Features & Amenities

Interior

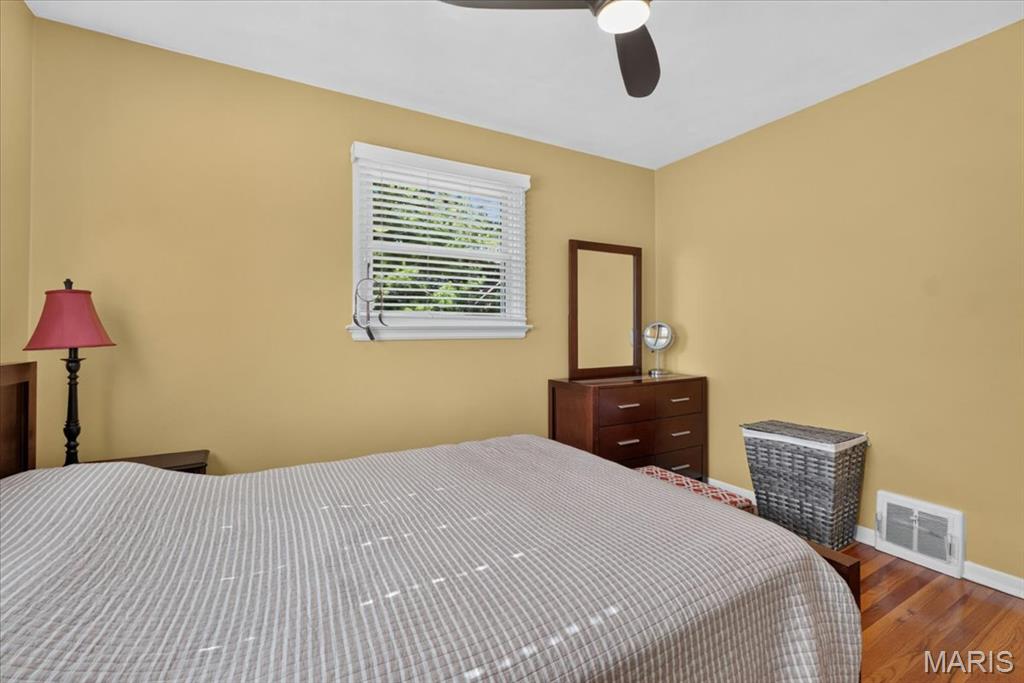
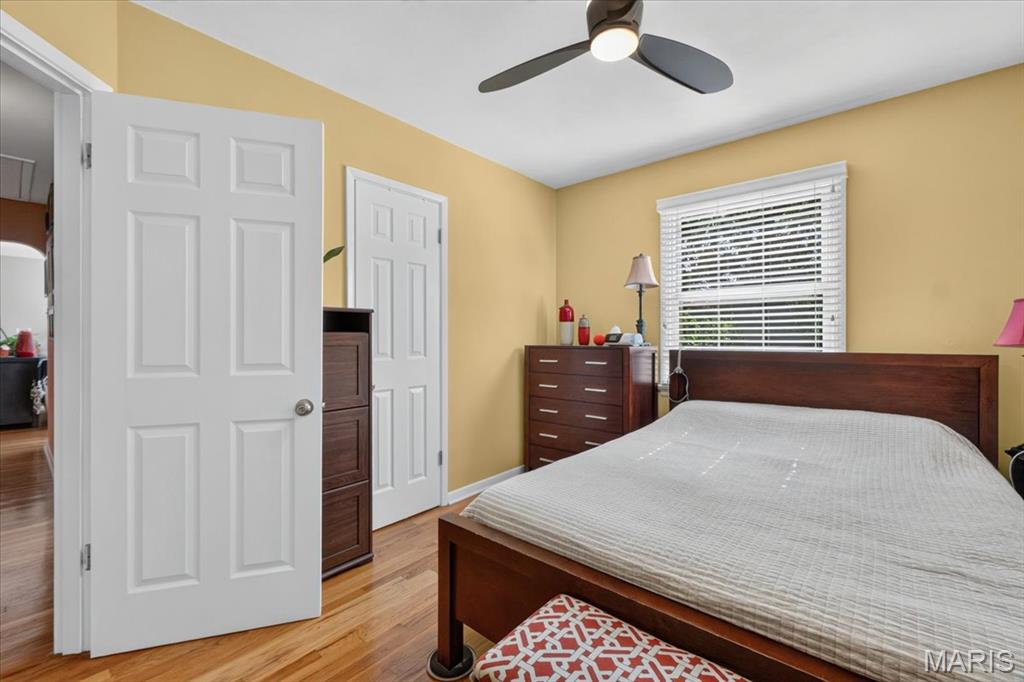
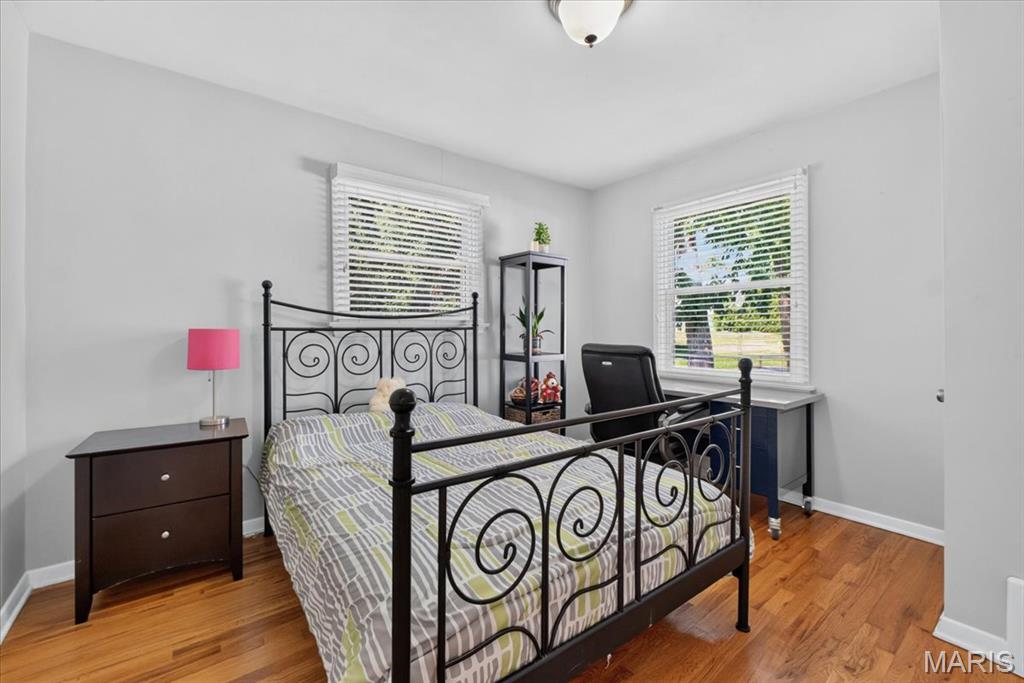
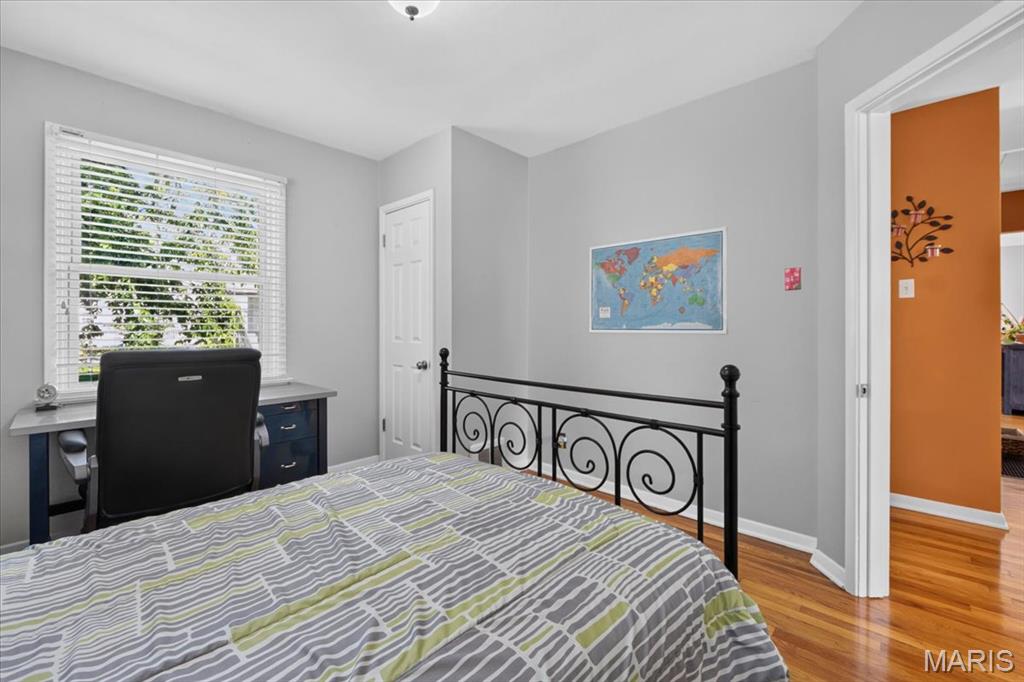
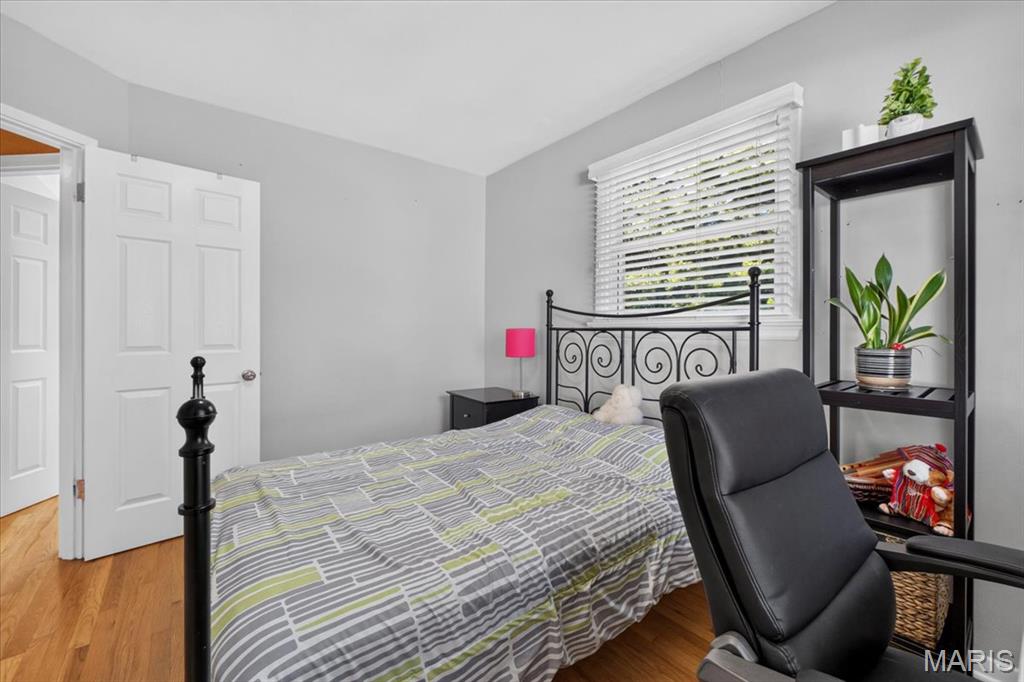
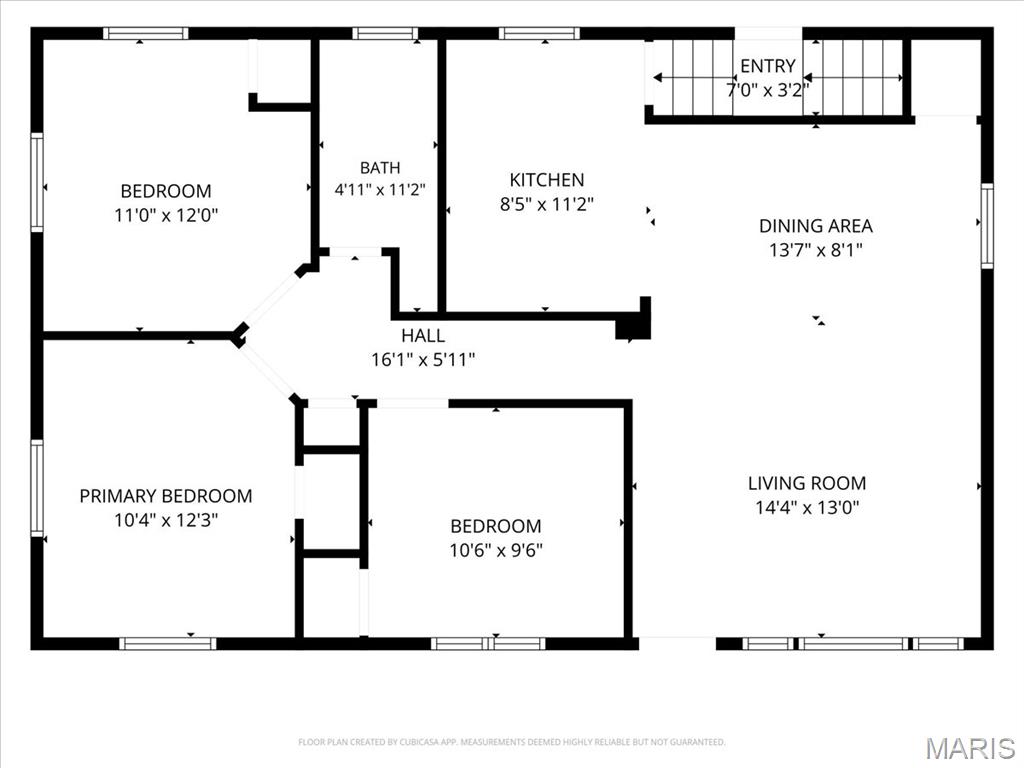
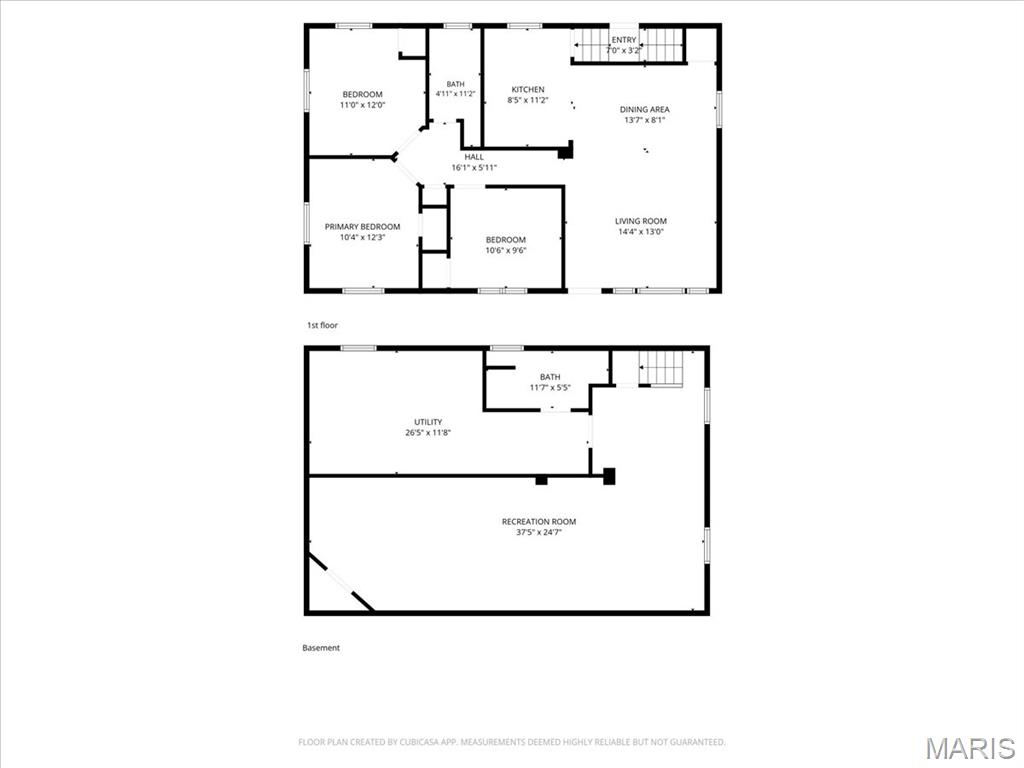
  • Total Bedrooms

    3

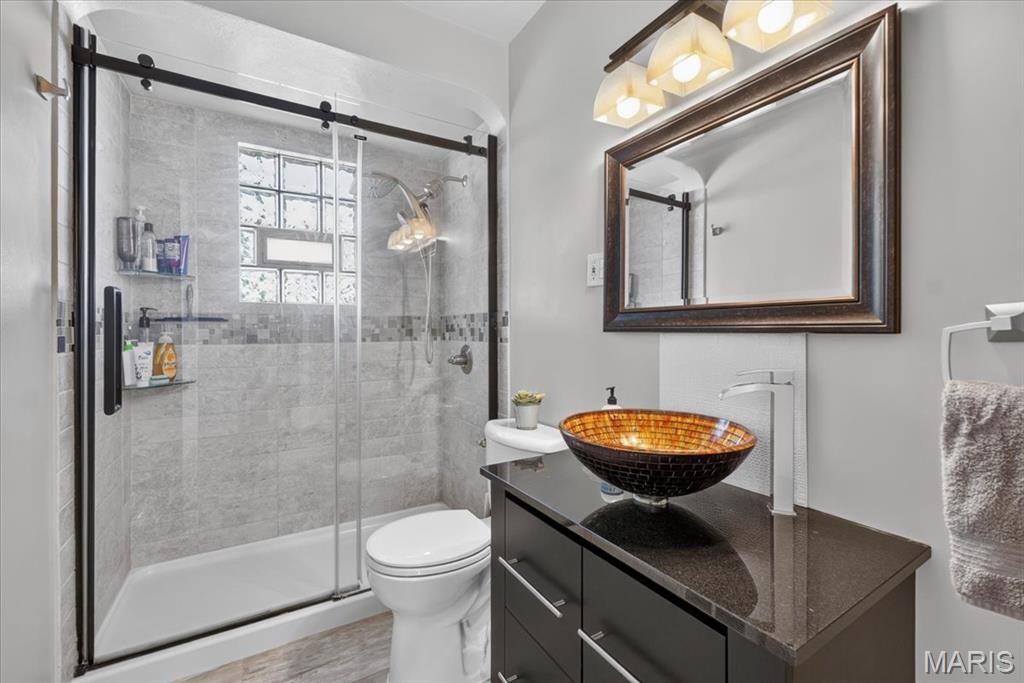
  • Bathrooms

    2

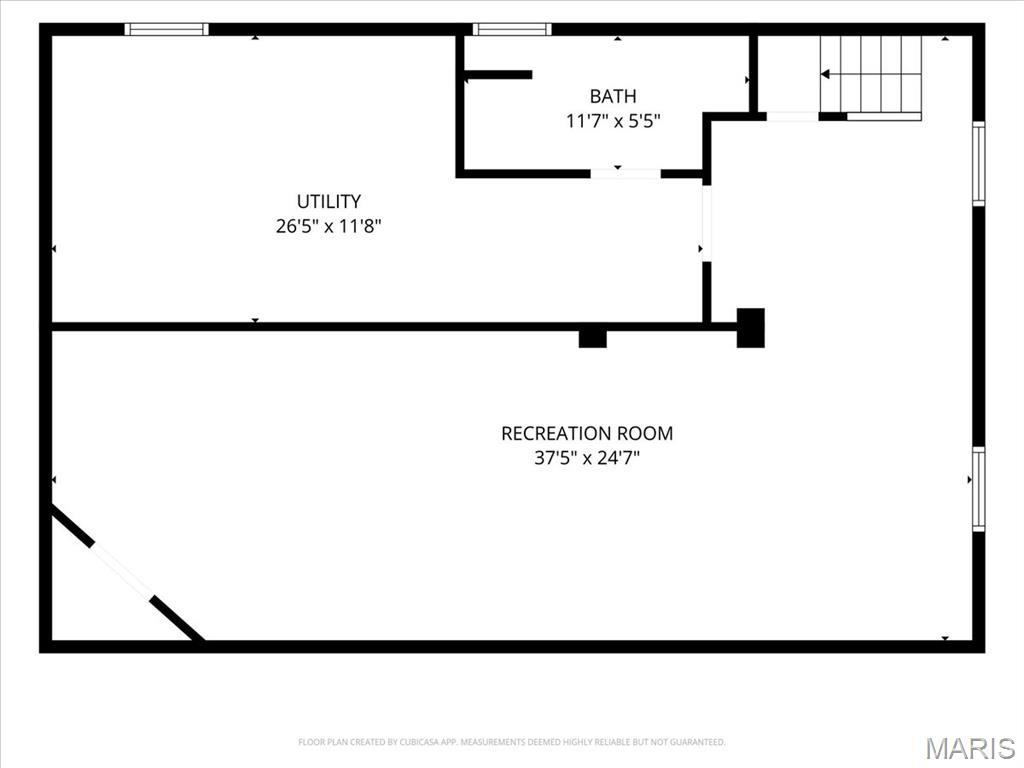
  • Above Grade Finished Area

    1040.0

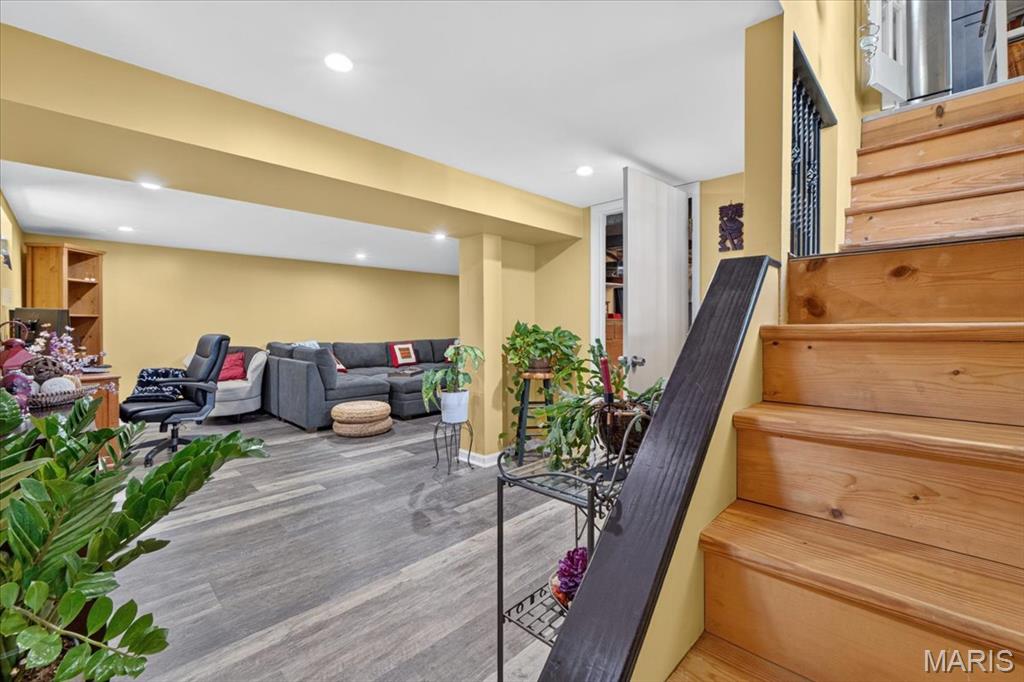
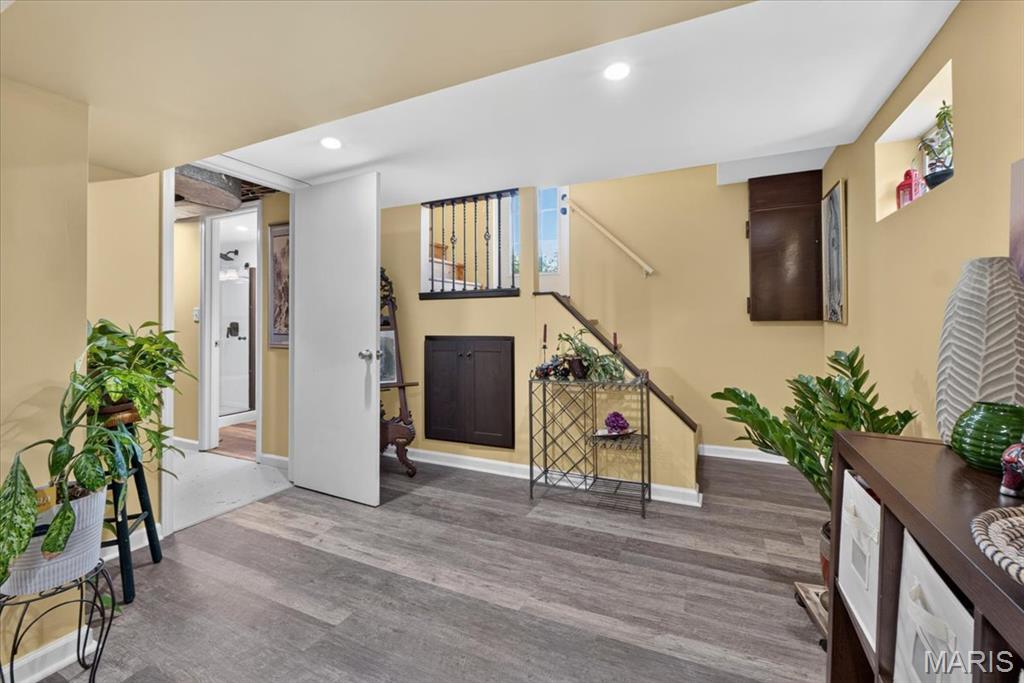
  • Basement YN

    YES

  • Cooling YN

    YES

  • Cooling

    Central Air

  • Fireplace YN

    NO

  • Heating YN

    YES

  • Heating

    Natural Gas

  • Main Level Bedrooms

    3

  • Pet friendly

    N/A

Exterior

  • Garage

    No

  • Construction Materials

    Aluminum Siding, Vinyl Siding

  • Pool

    No

Area & Lot

  • Lot Features

    Back Yard

  • Lot Size(acres)

    0.1646

  • Lot Size(square feet)

    7,169

  • Property Type

    Residential

  • Property Sub Type

    Single Family Residence

  • Architectural Style

    Ranch

Price

  • Sales Price

    $345,000

  • Tax Amount

    $3,626

  • Financing Options

    Conventional

  • Sq. Footage

    1,040

  • Price/SqFt

    $331

HOA

  • Association

    No

School District

  • Elementary School

    Reed Elem.

  • Middle School

    Ladue Middle

  • High School

    Ladue Horton Watkins High

Property Features

  • New Construction

    NO

  • Sewer

    Public Sewer

  • Water Source

    Public

Schedule a Showing

Showing scheduled successfully.

<
>
IN PERSON
VIA CHAT

What is 3 + 4 ?


Change time

Mortgage calculator

Estimate your monthly mortgage payment, including the principal and interest, property taxes, and HOA. Adjust the values to generate a more accurate rate.

Your payment

Principal and Interest:

$

Property taxes:

$

HOA fees:

$

Total loan payment:

$

Total interest amount:

$

Location

County

St. Louis

Elementary School

Reed Elem.

Middle School

Ladue Middle

High School

Ladue Horton Watkins High

Listing Courtesy of Josie Drury , Coldwell Banker Premier Group

RealHub Information is provided exclusively for consumers' personal, non-commercial use, and it may not be used for any purpose other than to identify prospective properties consumers may be interested in purchasing. All information deemed reliable but not guaranteed and should be independently verified. All properties are subject to prior sale, change or withdrawal. RealHub website owner shall not be responsible for any typographical errors, misinformation, misprints and shall be held totally harmless.

Agent Erin Svoboda

AGENT

Erin Svoboda

Call Erin today to schedule a private showing.


* Listings on this website come from the FMLS IDX Compilation and may be held by brokerage firms other than the owner of this website. The listing brokerage is identified in any listing details. Information is deemed reliable but is not guaranteed. If you believe any FMLS listing contains material that infringes your copyrighted work please click here to review our DMCA policy and learn how to submit a takedown request.© 2024 FMLS.
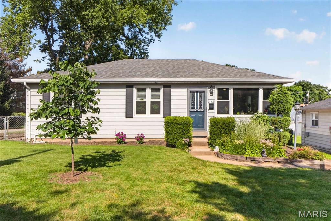
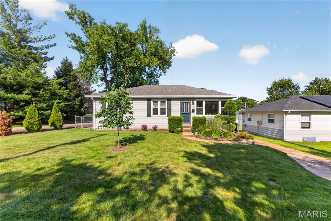
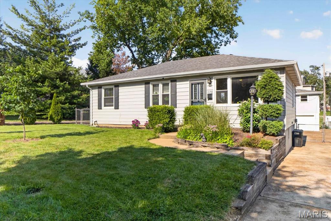
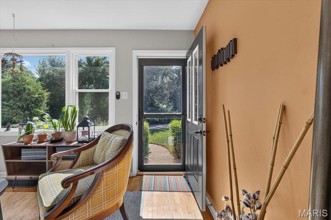
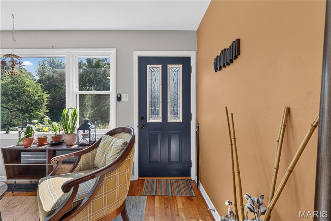
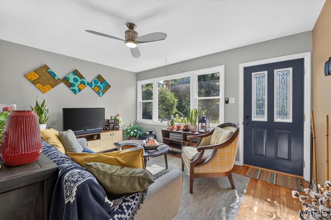
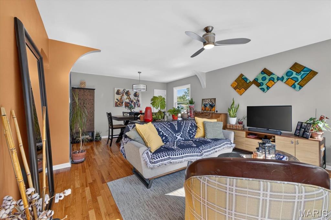
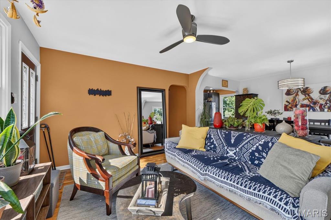
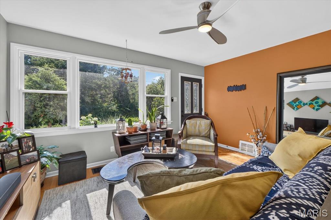
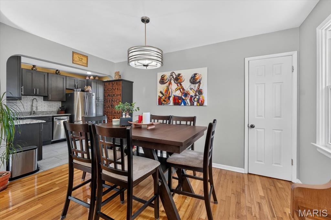
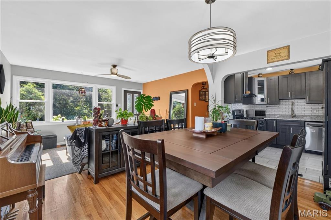
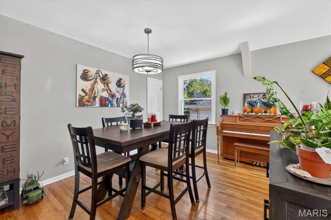
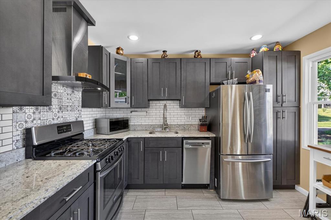
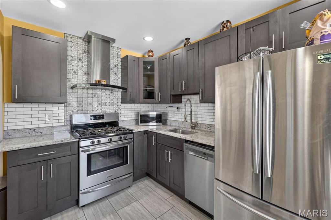
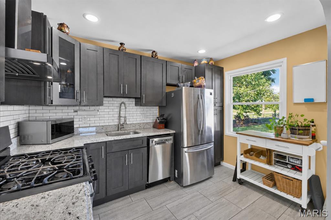
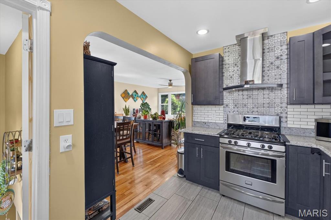
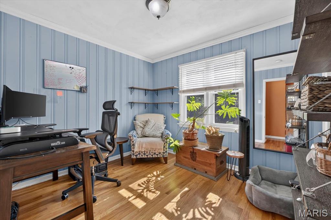
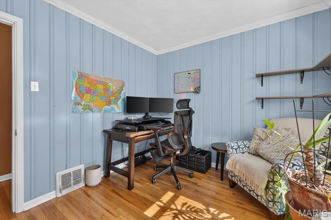
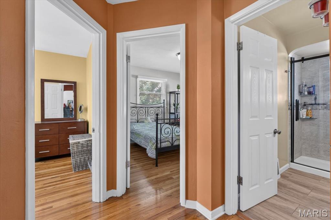
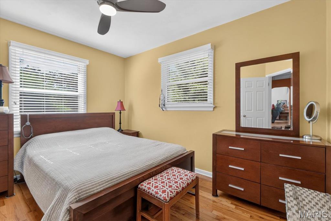
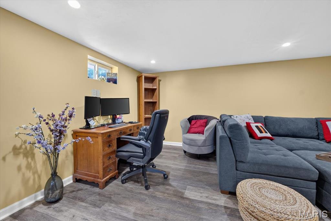
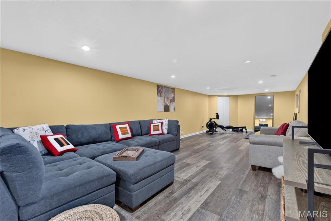
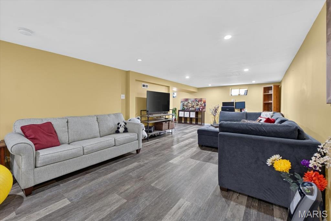
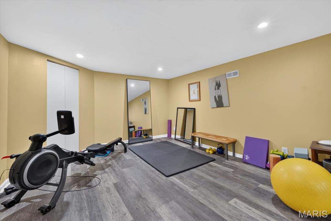
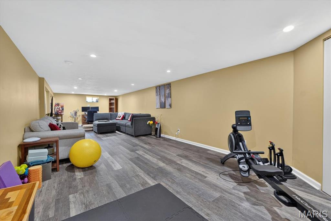
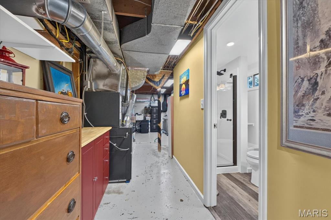
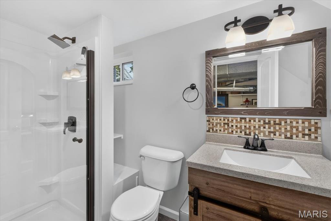
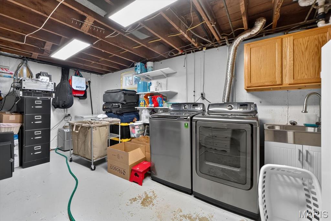
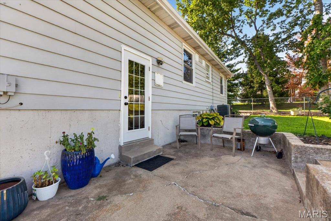
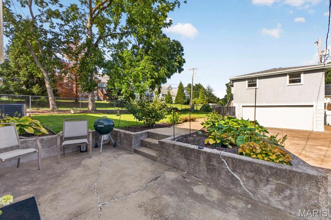
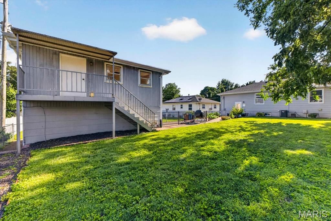
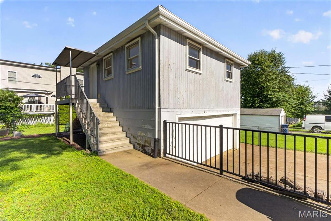
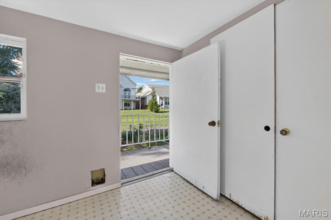
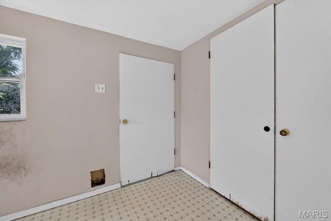
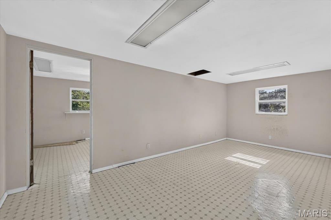
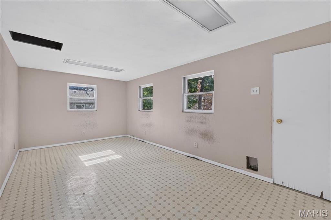
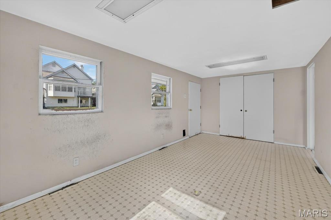
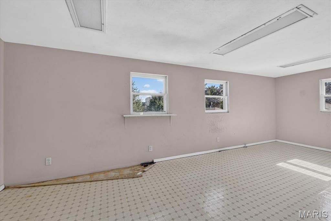
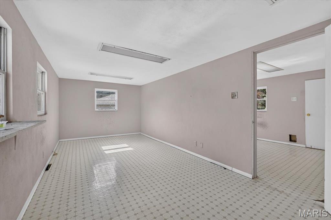
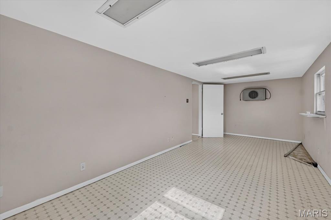
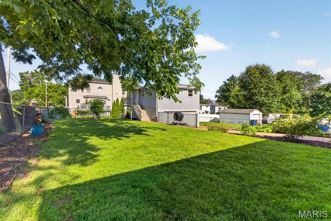
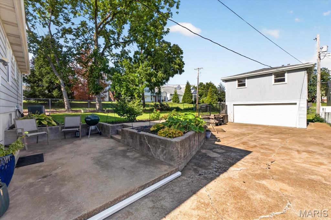
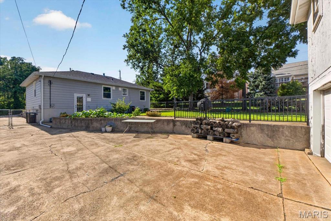
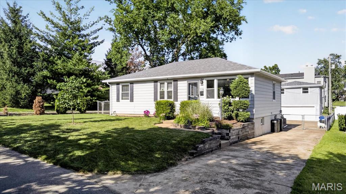
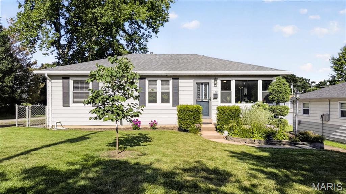
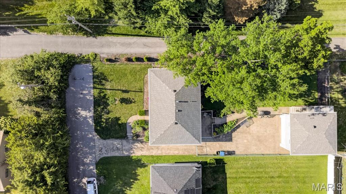
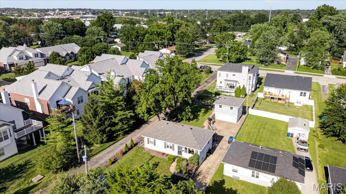
This is your chance to own a one of a kind property in the Ladue school district! This hidden gem is tucked away on a private street but yet close to all the conveniences of restaurants and shops on Olive as well as easy access to the highways. Many quality upgrades have been done to brighten and refresh this beautiful home. NEW ROOF and GUTTERS on the house and detached garage (2026), NEW HVAC SYSTEM (2025), KITCHEN UPDATED and ELECTRICAL PANEL REPLACED (2020), BOTH BATHROOMS REMODELED (2019), new grass on the front yard (2023), new retaining wall on the backyard (2018) and NEW SUMP PUMP (2024). The unique feature of this property is the added space above the garage (approx 440 sq ft). You can use your imagination to turn the large area into a separate living space, office, craft area or leave it the way it is for storage. The possibilities are endless! Schedule your showing today.

1178 Margaret Lane

Message successfully sent.

What would you like to know?

What is 3 + 4 ?

I agree to receive email communication and understand I can unsubscribe at any time.

I agree to be contacted by Rock Island Realty via call, email, and text for real estate services. To opt out, you can reply 'stop' at any time or reply 'help' for assistance. You can also click the unsubscribe link in the emails. Message and data rates may apply. Message frequency may vary. Privacy Policy

Related Properties

Welcome to this beautifully appointed townhome offering approximately 2,000 square feet of stylish and comfortable living space. The inviting living room features hardwood floors, a dramatic vaulted ceiling with skylights, and a wood-burning fireplace flanked by windows that fill the room with natural light. The show-stopping kitchen is designed to impress, featuring a WOLF gas range, maple cabinetry, solid-surface countertops, a center island, breakfast bar, and recessed lighting. The adjoining breakfast room includes atrium doors that open to the deck—perfect for relaxing or entertaining. Upstairs, you’ll find three bedrooms, including a spacious vaulted primary suite. The luxurious primary bath offers a double-bowl vanity, separate shower, jetted soaking tub, and private water closet. The nicely finished walk-out lower level provides additional living and entertaining space, with recessed lighting, a generous recreation room, and an egress window. A two-car garage equipped with a 240-volt outlet for EV charging completes this exceptional home.
$3,500 flooring allowance for 2nd floor carpeting. Pictures coming Tuesday 8/25!
#26046202

St Louis

12737 Bennington Common Lane

3 Beds

2 Baths

2,000 Sq.Ft.

$319,900

MLS#: 26046202

City energy meets effortless convenience at 4100 Forest Park Ave! This stylish condo puts you right in the middle of one of St. Louis’ most exciting corridors, just steps from IKEA St. Louis, City Foundry STL, and across from Cortex Innovation Community. Whether it’s dinner plans, coffee runs, shopping, nightlife, or catching up with friends, your next favorite spot is practically outside your door.

Inside, you’ll find low-maintenance living with the perfect blend of comfort and modern city vibes. Natural light pours through the space, creating an inviting atmosphere that feels both cozy and connected to the buzz of the neighborhood. And when summer hits? The in-ground pool is ready for laid-back weekends, sunshine-filled afternoons, and cooling off after a long day.

Live where the action is, enjoy the amenities you’ve been looking for, and experience a location that keeps you close to everything St. Louis has to offer. This is city living done right.
#26027600

St Louis

4100 Forest Park Avenue 309

2 Beds

2 Baths

1,309 Sq.Ft.

$315,000

MLS#: 26027600

New on site 4 days ago
Welcome to 5204 Lindenwood, where classic South City charm meets thoughtful updates in the heart of sought-after Northampton! This 3-bedroom, 1.5-bath city home is filled with original character, including hardwood floors, beautiful stained glass, and architectural details throughout. The main level offers a spacious living room, separate dining room perfect for entertaining, and an updated kitchen featuring glass-front cabinetry, gas cooking, a generous pantry, stainless steel appliances, and plenty of style. Upstairs, you'll find three spacious bedrooms, including an impressive primary bedroom with dual closets and its own private covered balcony—the perfect spot to unwind at the end of the day. The fully fenced backyard offers exceptional outdoor living with two decks, a cozy patio and arbor, plus a sizable 2-car garage with alley access. A wood-burning stove round out the package. All of this just blocks from the shopping, dining, and neighborhood favorites that make Northampton such a desirable place to call home.
#26047536

St Louis

5204 Lindenwood Avenue

3 Beds

1 Baths

1,512 Sq.Ft.

$390,000

MLS#: 26047536

New on site 1 day ago
Welcome to one of Webster Groves’ most unique finds! This custom-built 2-bedroom, 3-bath home offers flexible living space, thoughtful features, and plenty of personality. Step inside from the screened-in front porch to a bright, open interior filled with tons of natural light! The spacious kitchen offers plenty of room to cook, gather, and entertain, while the fireplace adds a cozy focal point to the living space. Main-floor laundry keeps everyday life easy and convenient. The primary suite features a walk-in closet and private full bath, while the oversized second bedroom offers tons of flexibility for a bedroom, nursery, home office, creative space, or whatever fits your needs. The finished lower level adds even more room to spread out with a large recreation area, full bath, and additional storage. Outside, enjoy an oversized deck, spacious yard ready for cookouts and get-togethers and a long driveway with plenty of parking! The oversized 2-car garage provides even more room for vehicles, hobbies, tools, or storage. Major updates include a new roof, gutters, and downspouts in 2024. Located in desirable Webster Groves and the Webster Groves School District, with convenient access to local restaurants, shopping, neighborhood favorites, and major highways. OPEN HOUSE SATURDAY 11 AM–2 PM. Come see this one in person. It’s anything but cookie-cutter.
#26054995

St Louis

341 S Laclede Station Road

2 Beds

3 Baths

2,015 Sq.Ft.

$375,000

MLS#: 26054995

Welcome to the Historic Skinker-DeBalivere Neighborhood!  Step into a piece of St. Louis history at 5911 De Giverville Ave, a distinguished single-family residence originally constructed in 1914. This property offers a unique opportunity to embrace a lifestyle where classic charm meets modern aspirations, creating an inviting atmosphere for daily living and entertaining. This lovely property has 3 bedrooms, 2.5 baths, and is within walking distance of Washington University, Forest Park, and the popular Delmar Loop.  The charming front porch welcomes you into this home.  The entry foyer leads to the Living Room with beautiful millwork and stained-glass windows.  The large Dining Room is perfect for entertaining and relaxing with the wood ceiling beams and period lights. The kitchen has lots of counter space, storage, and stainless steel appliances.  The back porch opens to the backyard and the one-car garage.  Upstairs is the Primary Suite with ample closet space and an en-suite that is a real retreat: a shower, double sinks, and a soaking tub. Two additional bedrooms and another full bath complete the upstairs.  Zoned heating and cooling, newer roof (2023), water line was replaced in 2023, roughed-in bath in the basement, and washer/dryer to stay.  Make your appointment today!
#26047651

St Louis

5911 Degiverville Avenue

3 Beds

2 Baths

1,938 Sq.Ft.

$370,000

MLS#: 26047651

Welcome home to this lovingly maintained gem in the heart of Benton Park, sitting on a desirable double lot! This home has been thoughtfully updated while preserving its charm, a brand new roof is only the beginning...The fully renovated kitchen opens seamlessly to the dining room, creating the perfect flow for everyday living and entertaining. The living room features custom built-in shelving surrounding a cozy fireplace, adding character and function. Hardwood floors run throughout the majority of the home, enhancing its warmth and appeal. Step out from the dining room onto a large deck overlooking a beautiful, spacious yard — ideal for relaxing or hosting guests. A turfed dog run on the side of the home offers a low-maintenance space for pets. Car and toy enthusiasts will love the two-car garage plus bonus golf cart garage. Don't miss this move-in ready home in one of the city's most sought-after neighborhoods!
#26054140

St Louis

2827 Lemp Avenue

2 Beds

2 Baths

1,584 Sq.Ft.

$340,000

MLS#: 26054140

New on site 2 days ago
Step into a piece of St. Louis history at 3010 Indiana, a Benton Park single-family residence built in 1892. This turnkey property offers an exceptional blend of historic charm and contemporary comfort and was  impeccably rehabbed down to the studs by award-winning designer/builder Patty Maher in 2017. The kitchen is thoughtfully appointed w/ stainless steel appliances and a versatile island w/ deep double sink to provide both functionality and a central gathering point. Off the kitchen is a first floor laundry room and powder room. In the rear visitors exit onto the first level of the two story deck as the property further extends its living spaces outdoors with a private yard, two car carport, and an inviting patio perfect for year-round enjoyment. Two large sun-drenched bedrooms and luxurious full baths outfit the upstairs, plus a bonus office space/library. The deep basement with 9'+ ceilings provides additional utility and room for potential expansion. Breathe easy as this high end rehab features a Lennox heat pump, 4" media filter, whole home dehumidifier, copper plumbing throughout, sump pump, spray foam insulation, and PVC sewer stacks/ lateral. This home is better than new! Schedule a tour today, and start living your dreams.
#26054810

St Louis

3010 Indiana Avenue

2 Beds

2 Baths

1,798 Sq.Ft.

$350,000

MLS#: 26054810

Welcome Home to 5837 Oak Forest Lane!  Nestled in the heart of the A-Rated Lindbergh School District (Niche.com).  This Four-bedroom, 2 full Bath Ranch home is the one you have been waiting all summer for!  Lovingly maintained, this home has been in the same family since it was built.  Gracefully adorned on a quarter acre, corner lot in the Five Oaks subdivision, just off the Blues Highway (S. Lindbergh Blvd), convenient to everything South County has to offer.  Entering the home, you will be swept away by the beautifully refinished Hardwood Floors that grace the main level. The spacious Living Room flows seamlessly into the Dining area.  Step into the Eat-In kitchen with immaculate Oak cabinets, Stainless Steel appliances, Solid Surface counters, coffee bar and large Pantry.  Making your way down the hallway, you will find three generously sized bedrooms and full bath with double sink.  At the end of the hall is the Owner’s suite with Full, Private bath and Double Closets.  Heading downstairs to the Walk-out basement, you will find endless opportunities.  With two partially finished areas, perfect for that New Pool Table and Giant Flat Screen, you will be the envy of the neighborhood.  Couple that with a huge storage area, you’ll have plenty of room for all your tools and toys!  The two-car garage with newer insulated garage door and opener (2023) is just icing on the cake!  The home has a Passing St Louis County Occupancy Inspection, so all you have to do is figure out where to put your furniture.  Other updates include: HVAC System (2024); Radon Mitigation system (2024); Refinished Hardwood (2026); Roof (2019); Lateral Line repairs (2017); Vinyl Windows and 200 Amp Electric Panel. Don’t let this opportunity slip away!  Schedule your showing today!
#26008207

St Louis

5837 Oak Forest Lane

4 Beds

2 Baths

1,500 Sq.Ft.

$350,000

MLS#: 26008207

New on site 3 days ago
Discover city living at its best in the Historic Skinker-DeBaliviere Neighborhood, offering a relaxed urban lifestyle within walking distance of many of the area's amenities.  Enjoy the nearby Loop with a variety of shops and restaurants, including Blueberry Hill, as well as entertainment venues such as the Pageant and Pin Up Bowl. Other attractions include the Delmar Maker District, Forest Park, Wash U, and the Metrolink, just to name a few!  Located on a pretty tree-lined street off the beaten path in a secluded residential area, this beautifully renovated 2nd-floor condo boasts just under 1,600 sq ft., offering the entire 2nd floor of the building all to yourself! Enter to find a fabulous open-concept interior that blends historic architectural details with modern comforts, featuring high ceilings, recessed lighting, and an abundance of large windows that fill the space with natural light.  Beautiful wood floors, neutral tones, and white woodwork create an inviting atmosphere. The spacious living room, dining area, and kitchen flow seamlessly together, making it perfect for entertaining. The well-appointed kitchen features custom cabinetry, granite counters, stainless appliances, and a generous island with seating adjoining the dining room.  A versatile bonus room off the living room can be used for a variety of purposes, such as a home office, den, media room, or exercise space... You decide!  Spacious primary bedroom with a private ensuite that includes a separate shower and soaking tub, adorned with beautiful travertine stone tile, plus a large walk-in closet.  The second bedroom is also generously sized and is conveniently located near the hall bath, which also showcases travertine tile.  The convenient laundry room includes storage space.  For outdoor enjoyment, step out to a large covered deck, perfect for gathering with friends or enjoying a peaceful moment to yourself.  A large storage locker is located in the basement.  Gated parking with 2 assigned parking spaces.  Updates include: New carpet in Primary and 2nd bedrooms Spring 2026, Roof replaced 2026 (HOA responsibility - 7 roofs were replaced; all have been replaced within the last 3 years), Interior painting in 2024, ceiling fans 2023, recessed lighting with adjustable LEDs 2023, AC replaced 2023.
#26052535

St Louis

6108 Washington Boulevard 201

2 Beds

2 Baths

1,556 Sq.Ft.

$279,500

MLS#: 26052535

New on site 1 day ago
Exceptional ranch home perfectly situated at the end of a quiet cul-de-sac and nestled on a beautiful park-like yard filled with lovely garden beds and mature trees.  The landscape attracts numerous birds and even the occasional deer, creating a peaceful and private paradise.  Enjoy a wonderful neighborhood full of friends enjoying all the amenities Kirkwood has to offer, including the Greentree Festival, the 4th of July Celebrations, Kirkwood Park, Pool and Rec Center, and more! The home is conveniently located near a variety of restaurants, entertainment venues, and ample shopping options.  Greeted by exceptional curb appeal, featuring a new concrete drive and walkway enhanced by a vibrant garden pond, complete with an integrated waterfall and an abundance of lush, layered foliage. Enter to find a meticulous interior boasting an open living area with large windows that fill the space with natural light and wonderful views. Gleaming wood floors, neutral tones, and white woodwork create an inviting atmosphere. The spacious living room, dining area, and kitchen flow seamlessly together, making it perfect for gathering with friends... both indoors and outdoors!  The dining room's sliding doors lead to a wonderful deck overlooking the park-like yard, making it the ideal spot for outdoor entertaining or simply enjoying a peaceful moment to yourself.  The well-appointed kitchen features attractive cabinetry, a tile backsplash, granite counters, and large travertine tile flooring. The kitchen window even serves as a convenient serving window when hosting guests on the deck!  The three main floor bedrooms are nice in size and served by the updated hall bath.  Additional living space is found in the walkout lower level, offering great space for a family/rec room, home office, or play area... You decide!  Plenty of storage space is available in the unfinished lower level, as well as the 1-car attached garage.  This is truly a special home, meticulously cared for inside and out!
#26054746

St Louis

816 Barby Lane

3 Beds

1 Baths

1,367 Sq.Ft.

$365,000

MLS#: 26054746

 - property

Send a message

Message successfully sent.

Your message

What is 3 + 4 ?

Reason for contacting?

I agree to receive email communication and understand I can unsubscribe at any time.

I agree to be contacted by Rock Island Realty via call, email, and text for real estate services. To opt out, you can reply 'stop' at any time or reply 'help' for assistance. You can also click the unsubscribe link in the emails. Message and data rates may apply. Message frequency may vary. Privacy Policy

Sign Out

Virtual Assistant

Would you like to take the next step with this property? We can help you schedule a showing or virtual tour, or send you more details.

Yes, I would like more information.

Thank You for Your Reply, One of Our Agents will contact you as soon as possible

No, maybe later.

Thank you, you can always contact me via email, phone number or through the contact form.

Realhub AI

Lucy - Your AI-Powered Realtor

Update Your Temporary Password

Personalize your search

Enter your email and we'll notify you immediately when new listings match what you're looking for.

or enter email address

Already have an account ? Login here

Continue your home search

I agree to receive communications and understand I can unsubscribe at any time.

I agree to be contacted by Rock Island Realty via call, email, and text for real estate services. To opt out, you can reply 'stop' at any time or reply 'help' for assistance. You can also click the unsubscribe link in the emails. Message and data rates may apply. Message frequency may vary. Privacy Policy

Already have an account ? Login here

We use cookies

We use cookies primarily for analytics to enhance your experience. By accepting, you agree to our use of these cookies. You can manage your preferences or learn more about our cookies policy.