Features & Amenities

Interior

  • Other Interior Features

    Breakfast Bar

  • Total Bedrooms

    3

  • Bathrooms

    1

  • 1/2 Bathrooms

    1

  • Above Grade Finished Area

    1424.0

  • Basement YN

    NO

  • Cooling YN

    YES

  • Cooling

    Central Air

  • Fireplace YN

    YES

  • Heating YN

    YES

  • Heating

    Electric

  • Pet friendly

    N/A

Exterior

  • Garage

    No

  • Construction Materials

    Frame

  • Patio and Porch Features

    Deck, Front Porch, Patio, Rear Porch

  • Pool

    No

  • Waterfront YN

    NO

  • View

    Lake, Trees/Woods

Area & Lot

  • Lot Features

    Gentle Sloping

  • Lot Size(acres)

    0.9669

  • Lot Size(square feet)

    42,118

  • Property Type

    Residential

  • Property Sub Type

    Single Family Residence

  • Architectural Style

    A-Frame

Price

  • Sales Price

    $255,000

  • Tax Amount

    $750

  • Sq. Footage

    1,424

  • Price/SqFt

    $179

HOA

  • Association

    YES

  • Association Fee

    $483

  • Association Fee Frequency

    Annually

  • Association Fee Includes

    N/A

School District

  • Elementary School

    Cuba Elem.

  • Middle School

    Cuba Middle

  • High School

    Cuba High

Property Features

  • New Construction

    NO

  • Association Amenities

    Basketball Court, Beach Access, Clubhouse, Marina, Picnic Area, Playground, Powered Boats Allowed, Management

  • Senior Community YN

    NO

  • Sewer

    Septic Tank

Schedule a Showing

Showing scheduled successfully.

<
>
IN PERSON
VIA CHAT

What is 3 + 4 ?


Change time

Mortgage calculator

Estimate your monthly mortgage payment, including the principal and interest, property taxes, and HOA. Adjust the values to generate a more accurate rate.

Your payment

Principal and Interest:

$

Property taxes:

$

HOA fees:

$

Total loan payment:

$

Total interest amount:

$

Location

County

Crawford

Elementary School

Cuba Elem.

Middle School

Cuba Middle

High School

Cuba High

Listing Courtesy of Kelly Johnston, Keller Williams Chesterfield

RealHub Information is provided exclusively for consumers' personal, non-commercial use, and it may not be used for any purpose other than to identify prospective properties consumers may be interested in purchasing. All information deemed reliable but not guaranteed and should be independently verified. All properties are subject to prior sale, change or withdrawal. RealHub website owner shall not be responsible for any typographical errors, misinformation, misprints and shall be held totally harmless.

Agent Erin Svoboda

AGENT

Erin Svoboda

Call Erin today to schedule a private showing.


* Listings on this website come from the FMLS IDX Compilation and may be held by brokerage firms other than the owner of this website. The listing brokerage is identified in any listing details. Information is deemed reliable but is not guaranteed. If you believe any FMLS listing contains material that infringes your copyrighted work please click here to review our DMCA policy and learn how to submit a takedown request.© 2024 FMLS.
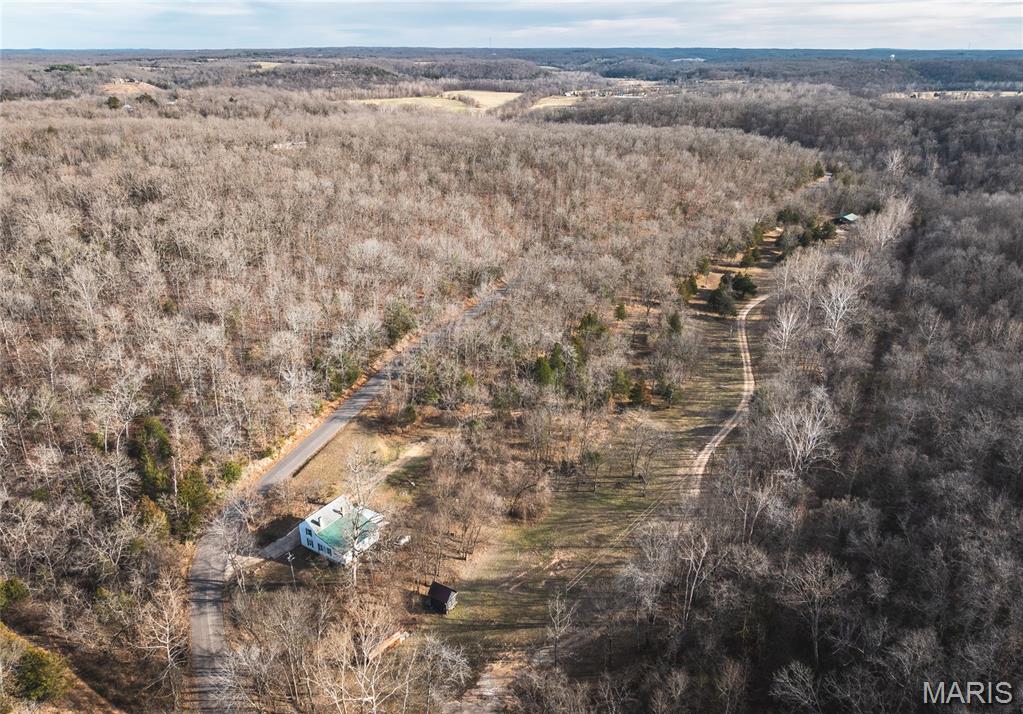
A-Frame Lake Living on 3 lots with multiple decks. This incredible home has been updated with gorgeous cabinets and granite countertops. The main floor, has lots of living space and newly updated bathroom. There are 3 bedrooms upstairs that are open concept, perfect for weekend getaways. Bring it back to traditional home all you need to do is put up a few walls and you are set! The master is very large space that walks out to spacious deck with view of the lake. This home as an added feature of a bonus family room/game room or office, with a fireplace that was wood burning fireplace. It has not been used, so would need to be inspected, but is a focal point! Plenty of yard space in front, and both sides, with beautiful plantings. Want more peace and quiet, you can retreat, to the front porch. This wont last long!

1168 Pawnee Drive

Message successfully sent.

What would you like to know?

What is 3 + 4 ?

I agree to receive email communication and understand I can unsubscribe at any time.

I agree to be contacted by Rock Island Realty via call, email, and text for real estate services. To opt out, you can reply 'stop' at any time or reply 'help' for assistance. You can also click the unsubscribe link in the emails. Message and data rates may apply. Message frequency may vary. Privacy Policy

Related Properties

Completely Remodeled sweet home has a mixture of modern appointments to Mid Century charm.  Enter through a beautiful front door to a foyer' hosting a coat closet in this Large home directing filtered lighting Though the many windows. Rich new flooring compliments your furnishings perfectly in the large open living room - dining room -- kitchen with a beautiful Island.  The brick fireplace is the center of this area.  Large bedrooms with good closet space and a private master bathroom are located on the back end of the home for privacy. The guest bedroom has a private concrete outside patio to enjoy a pleasing afternoon on or morning coffee.  A center hall full bath takes care of all that visit.  Access to this fabulous garage with remote is direct from the inside with ample room to add your special touches.  This home sits at the end of the road facing a different direction than everyone else so privacy is provided too. Walk to the Grocery Store, Hardware Store, Post Office and many of the fine Restaurants found in Cuba.  The back faces an open country wooden fence large yard lined with Fir Trees. A new house is being constructed behind it and before it on the cross street.  In addition, Cuba has many wonderful places to visit with a strong sense of community.  Crawford County host tons of acres of National and State Forestry land, the Meramec River, 2 Creeks - Courtois and Huzzah,, Historical Dillard Mill, Red Bluff, Ghost Towns and more.
#26056462

Cuba

503 Kidwell Drive

3 Beds

2 Baths

1,536 Sq.Ft.

$220,000

MLS#: 26056462

New McBride Homes St. James 2-story 3 BR, 2.5 BA will be ready this winter! Featuring an open floorplan, 6’ windows, wood laminate flooring, & family room with a ceiling fan. The kitchen has level 3 Benton Sarsaparilla 42” cabinets, extended breakfast bar, quartz countertops, & stainless-steel GE appliances. The dining area offers sliding glass doors to the backyard. Upstairs the primary suite has a ceiling fan, walk-in closet & luxury primary bath with 2 additional bedrooms & a full bath. Extras: 2nd floor laundry, 1 car garage w/coach lights, ceiling fan prewires, main floor powder room, white 2 panel interior doors, & more! The lower level includes ¾ bath rough in for future finish. Silo Ridge offers beautiful new homes in Cuba, MO with a peaceful small-town setting and convenient access to I-44, local shops, dining, and outdoor recreation in Crawford County. Enjoy peace of mind with McBride Homes’ 10 year builders warranty & incredible customer service! Similar photos shown.
#26055403

Cuba

119 Barley Field Road

3 Beds

2 Baths

1,378 Sq.Ft.

$266,934

MLS#: 26055403

New McBride Homes Summerfield ranch-style 2BR, 1BA will be ready this winter! This cozy cottage is perfect for entertaining! Vaulted ceilings, 6ft windows & beautiful wood laminate flooring in main areas. Kitchen features Winstead Burlap 42” tall cabinets, large peninsula w/breakfast bar, & stainless steel GE appliances. Living room w/ceiling fan & sliding glass door to backyard. The primary suite has a large window, dual closets & ceiling fan prewire. Shared hall bath with double sink vanity & 5’ walk in shower. Extras: upgraded fixtures, white six panel interior doors, ceiling fan prewire in 2nd bedroom, main floor laundry, & 1 car garage. LL includes a ¾ bath rough-in for future finish. Silo Ridge offers beautiful new homes in Cuba, MO with a peaceful small-town setting and convenient access to I-44, local shops, dining, and outdoor recreation in Crawford County. Enjoy peace of mind with McBride Homes’ 10 year builders warranty & incredible customer service! Similar photos shown.
#26055378

Cuba

112 Barley Field Road

2 Beds

1 Baths

1,020 Sq.Ft.

$239,519

MLS#: 26055378

New McBride Homes Aspen ranch 3BR, 2BA will be ready this winter! Craftsman exterior! Featuring an open floor plan w/ a vaulted ceiling, great room w/ ceiling fan, & wood laminate flooring throughout the main living areas. The kitchen features Landen Burlap 42” cabinetry, quartz countertops, peninsula w/ an extended breakfast bar, stainless steel GE appliances. The primary suite has a walk-in closet, private bath w/dual sink vanity & 5ft walk-in shower. 2 extra bedrooms & a full bath add convenience. Upgrades: 6ft windows, matte black fixtures, ceiling fan prewires, 1st floor laundry, garage coach lights & 6 panel white interior doors. The lower level has a ¾ bath rough-in for future finish. Silo Ridge offers beautiful new homes in Cuba, MO with a peaceful small-town setting and convenient access to I-44, local shops, dining, and outdoor recreation in Crawford County. Enjoy peace of mind with McBride Homes’ 10 year builders warranty & incredible customer service! Similar photos shown.
#26047237

Cuba

109 Silo Ridge Drive

3 Beds

2 Baths

1,279 Sq.Ft.

$299,785

MLS#: 26047237

Price reduced
Opportunity awaits with this farmhouse situated on approximately 1+/- acre. Featuring 4 bedrooms and 2 bathrooms, this property is perfect fixer-upper for someone looking to bring new life and character to a classic farmhouse. Located within a short distance of Meramec River Resort, the property includes access to the Meramec River Resort amenities and offers a unique investment opportunity, with the potential to rent the home back to the resort for additional lodging. Whether you are looking for a full-time residence, weekend getaway, or investment opportunity, this farmhouse offers potential to make it your own. Seller financing may be available, providing additional flexibility for qualified buyers.
Restrictions on Property: no mobile or modular homes
#26045633

Cuba

000 Birds Nest Road

4 Beds

2 Baths

1,090 Sq.Ft.

$289,000

MLS#: 26045633

*NEW PRICE_$275,000 PRICED TO SELL* Significant price improvement- the seller is motivated and ready to move. This Craftsman Home is a Cuba gem, and on the Historic Register! So when was it buildt? Some say 1906 by Major Luther Smith, the abstract says he became owner in 1913, all Iknow for sure is it is a beautiful home sitting on 1 acre in town.  The front porch is a wonderful space to relax and read. Inside you have traditional floor plan with formal sitting room with fireplace, large living room, formal dining room. There are coffered ceilings, historic millwork, 11 ft ceilings, wood staircase. The bathrooms have been updated, there are built-in, bonus rooms, and large closets. Well built sturdy home that is rich with history. The yard is beautiful with 2 car oversized garage. Let's take a look and you can write the next chapter!!!
#26041516

Cuba

909 W Spencer Street

4 Beds

2 Baths

1,869 Sq.Ft.

$275,000

MLS#: 26041516

Price reduced
Charming and versatile 3-bedroom, 1.5-bath ranch home situated on a spacious corner lot with eye-catching curb appeal! This property offers a fantastic opportunity for both homeowners and investors alike, featuring a detached 2.5-car garage with an upper-level apartment—perfect for generating rental income, hosting guests, or accommodating multi-generational living. The main home welcomes you with an entry foyer that flows into a cozy living room, complemented by a spacious office with built-in desk and shelving—ideal for working from home. You’ll also find three comfortable bedrooms, an updated full bathroom, a separate dining room, and an eat-in kitchen with updated appliances. A large great room addition provides extra living space and features an insert wood-burning fireplace (recently serviced). Vinyl plank flooring runs throughout much of the home, and a new roof was installed in May 2023, adding peace of mind.
The detached garage apartment offers approximately 685 sq ft of living space with strong rental potential—estimated at around $750/month. This upper-level unit includes 2 bedrooms, a full bath, and a combined kitchen and living area. Recent updates include new flooring, fresh paint, updated lighting, ceiling fans, and a new AC unit—making it a turnkey option for tenants or extended family. Outside, enjoy a large corner lot with a fenced backyard, utility shed, and both covered and open deck spaces—perfect for relaxing or entertaining. With its flexible layout and income-producing potential, this property is a rare find for an owner-occupant looking to offset their mortgage or an investor seeking a solid addition to their portfolio! Don't miss your opportunity - schedule your private tour of this impressive property today!
#26015786

Cuba

402 Locust Street

3 Beds

1 Baths

1,863 Sq.Ft.

$235,000

MLS#: 26015786

Welcome to this thoughtfully updated 3-bedroom, 1 bath home offering the perfect blend of comfort, quality, and peace of mind. Inside, you’ll love the custom Wickstrom Oak Roman Craft cabinetry with soft-close hardware, beautiful Silestone quartz countertops, durable SmartCore flooring, and a refreshed bathroom with upgraded shower board. Each bedroom offers comfortable space and flexibility, plus there’s plenty of storage throughout.
This home also stands out with major upgrades already in place, including LeafFilter gutter guards and a Generac whole-house backup generator. Outside, a 12x20 garden shed with lean-to provides excellent space for tools, hobbies, or extra storage.
Located on a quiet street in Cuba, this move-in-ready home is close to local amenities while offering a peaceful setting.
#26001827

Cuba

3020 Sycamore Street

3 Beds

1 Baths

1,092 Sq.Ft.

$212,900

MLS#: 26001827

Pre-Construction. TO BE BUILT Home ready to personalize your dream home! LIST PRICE and PHOTOS are for 3BR, 2BA Aspen Ranch. Pricing will vary depending on interior/exterior selections. This home features an open great room with available vaulted ceilings or gas fireplace. Kitchen includes cabinetry, plus optional breakfast bar open to the great room. The breakfast room has sliding doors that can open to a patio or deck. The primary suite includes walk-in closet, large window, & additional selections including coffered ceiling, double vanity or walk-in shower in primary bath. Two car garage, soffits & fascia & more! Personal selections include bay windows, main floor laundry, & great room extension. Enjoy peace of mind with McBride Homes’ 10 year builders warranty & incredible customer service! Silo Ridge by McBride Homes, off Hwy ZZ, is a master-planned community featuring a playground, covered pavilion, & over 20 acres of common ground near dining & entertainment. Display photos shown.
#25079740

Cuba

2 Aspen at Silo Ridge

3 Beds

2 Baths

1,150 Sq.Ft.

$219,900

MLS#: 25079740

 - property

Send a message

Message successfully sent.

Your message

What is 3 + 4 ?

Reason for contacting?

I agree to receive email communication and understand I can unsubscribe at any time.

I agree to be contacted by Rock Island Realty via call, email, and text for real estate services. To opt out, you can reply 'stop' at any time or reply 'help' for assistance. You can also click the unsubscribe link in the emails. Message and data rates may apply. Message frequency may vary. Privacy Policy

Sign Out

Virtual Assistant

Would you like to take the next step with this property? We can help you schedule a showing or virtual tour, or send you more details.

Yes, I would like more information.

Thank You for Your Reply, One of Our Agents will contact you as soon as possible

No, maybe later.

Thank you, you can always contact me via email, phone number or through the contact form.

Realhub AI

Lucy - Your AI-Powered Realtor

Update Your Temporary Password

Personalize your search

Enter your email and we'll notify you immediately when new listings match what you're looking for.

or enter email address

Already have an account ? Login here

Continue your home search

I agree to receive communications and understand I can unsubscribe at any time.

I agree to be contacted by Rock Island Realty via call, email, and text for real estate services. To opt out, you can reply 'stop' at any time or reply 'help' for assistance. You can also click the unsubscribe link in the emails. Message and data rates may apply. Message frequency may vary. Privacy Policy

Already have an account ? Login here

We use cookies

We use cookies primarily for analytics to enhance your experience. By accepting, you agree to our use of these cookies. You can manage your preferences or learn more about our cookies policy.