Features & Amenities

Interior

  • Other Interior Features

    Open Floorplan, Walk-In Closet(s), Bar, Kitchen Island, Double Vanity, Pantry, Entrance Foyer

  • Total Bedrooms

    6

  • Bathrooms

    4

  • 1/2 Bathrooms

    1

  • Above Grade Finished Area

    3631.0

  • Basement YN

    YES

  • Cooling YN

    YES

  • Cooling

    Ceiling Fan(s), Central Air, Electric, Zoned

  • Fireplace YN

    YES

  • Heating YN

    YES

  • Heating

    Forced Air, Natural Gas

  • Main Level Bedrooms

    1

  • Pet friendly

    N/A

Exterior

  • Garage

    Yes

  • Garage spaces

    3

  • Construction Materials

    Stone Veneer, Brick Veneer, Vinyl Siding

  • Parking

    Attached, Garage, Garage Door Opener

  • Patio and Porch Features

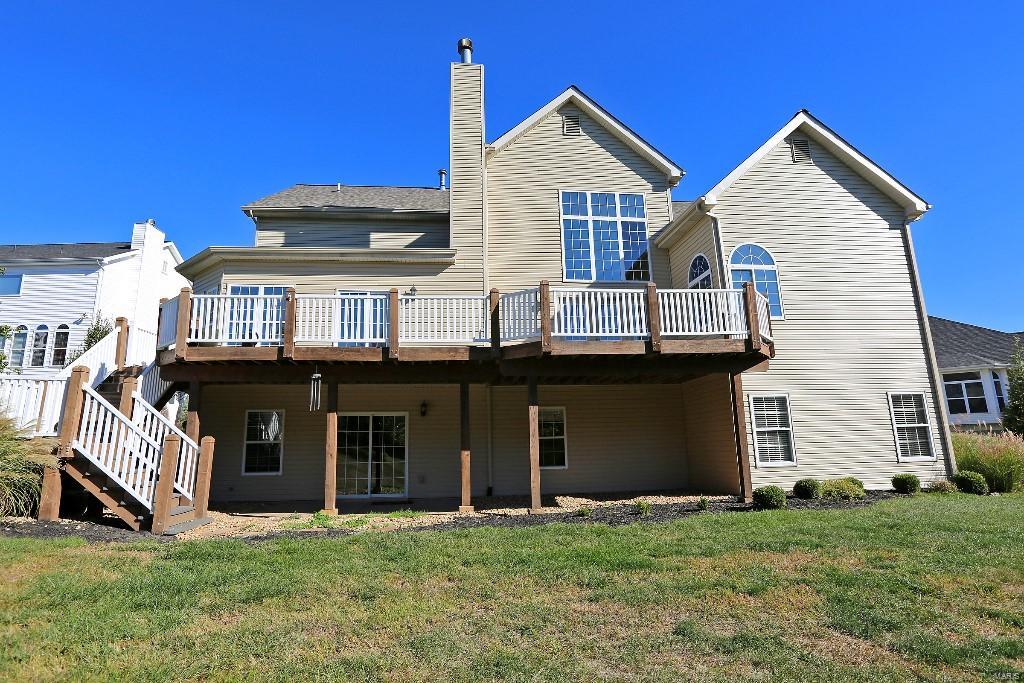
    Covered, Deck, Patio

  • Pool

    No

  • Waterfront YN

    NO

Area & Lot

  • Lot Features

    Sprinklers In Front, Sprinklers In Rear, Cul-De-Sac

  • Lot Size(acres)

    0.37

  • Lot Size(square feet)

    16117.0

  • Property Type

    Residential

  • Property Sub Type

    Single Family Residence

  • Architectural Style

    Other, Traditional

Price

  • Sales Price

    $519,900

  • Tax Amount

    $6,923

  • Sq. Footage

    4, 532

  • Price/SqFt

    $114

HOA

  • Association

    YES

  • Association Fee

    $400

  • Association Fee Frequency

    Annually

  • Association Fee Includes

    N/A

School District

  • Elementary School

    Ellisville Elem.

  • Middle School

    Crestview Middle

  • High School

    Marquette Sr. High

Property Features

  • Ownership

    Relocation

  • Sewer

    Public Sewer

  • Water Source

    Public

Schedule a Showing

Showing scheduled successfully.

<
>
IN PERSON
VIA CHAT

What is 3 + 4 ?


Change time

Mortgage calculator

Estimate your monthly mortgage payment, including the principal and interest, property taxes, and HOA. Adjust the values to generate a more accurate rate.

Your payment

Principal and Interest:

$

Property taxes:

$

HOA fees:

$

Total loan payment:

$

Total interest amount:

$

Location

County

St. Louis

Elementary School

Ellisville Elem.

Middle School

Crestview Middle

High School

Marquette Sr. High

Listing Courtesy of Helen Reid , Coldwell Banker Gundaker-Ladue

RealHub Information is provided exclusively for consumers' personal, non-commercial use, and it may not be used for any purpose other than to identify prospective properties consumers may be interested in purchasing. All information deemed reliable but not guaranteed and should be independently verified. All properties are subject to prior sale, change or withdrawal. RealHub website owner shall not be responsible for any typographical errors, misinformation, misprints and shall be held totally harmless.

Agent Erin Svoboda

AGENT

Erin Svoboda

Call Erin today to schedule a private showing.


* Listings on this website come from the FMLS IDX Compilation and may be held by brokerage firms other than the owner of this website. The listing brokerage is identified in any listing details. Information is deemed reliable but is not guaranteed. If you believe any FMLS listing contains material that infringes your copyrighted work please click here to review our DMCA policy and learn how to submit a takedown request.© 2024 FMLS.
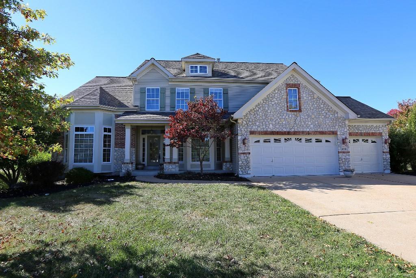
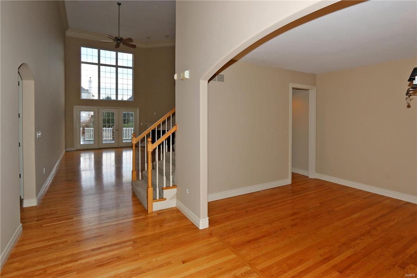
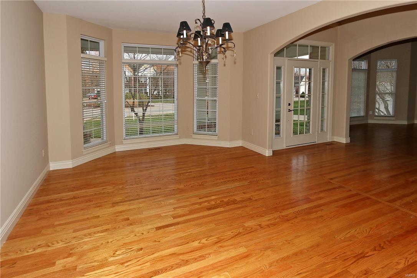
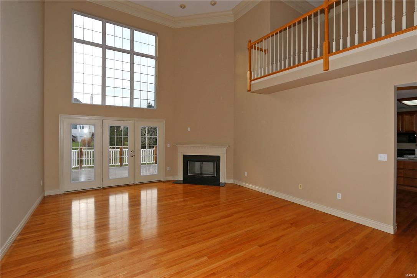
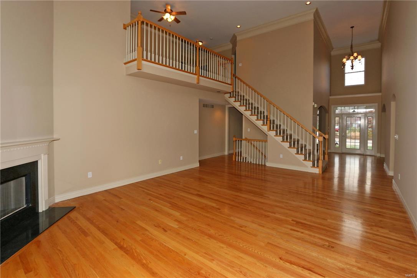
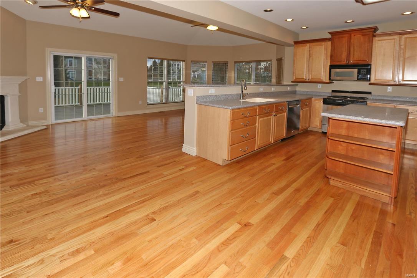
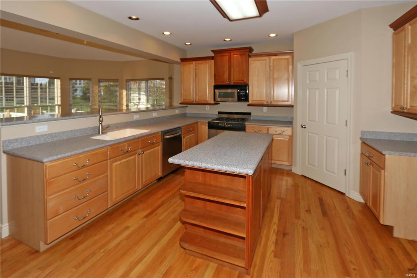
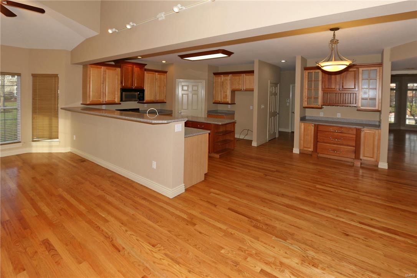
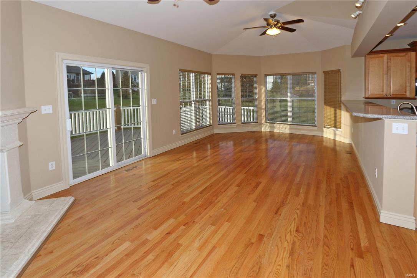
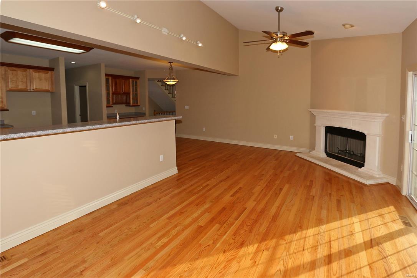
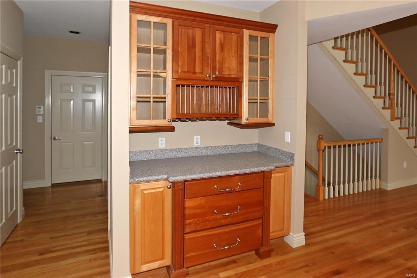
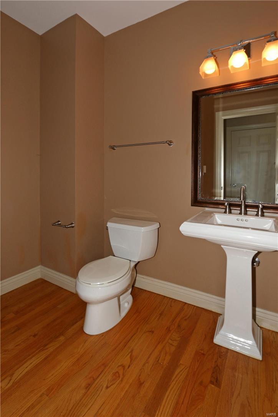
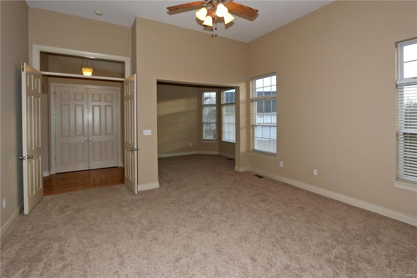
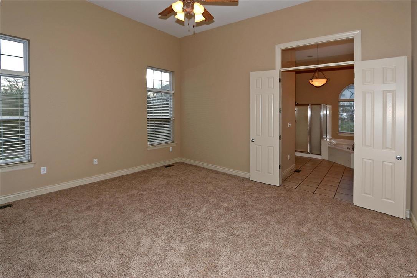
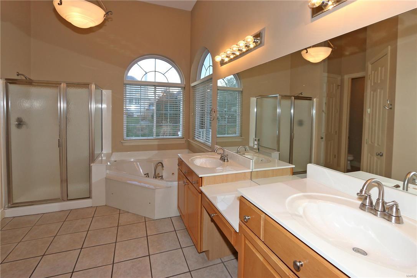
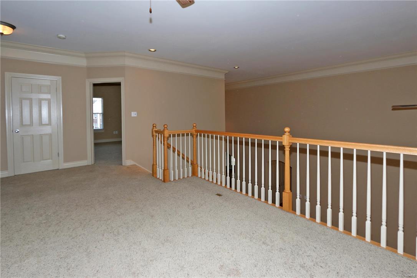
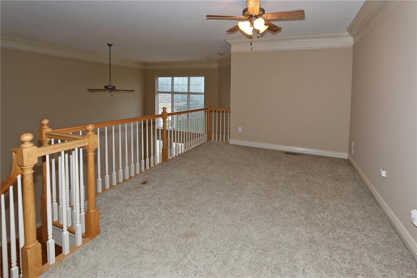
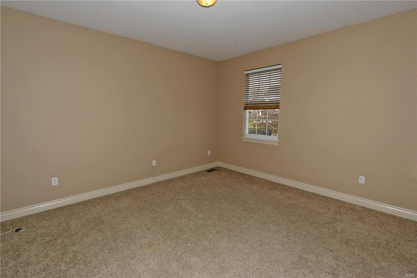
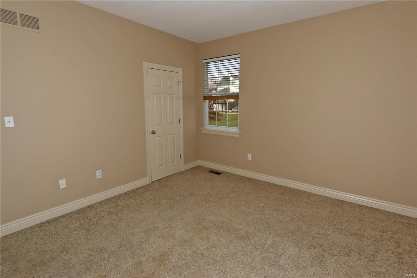
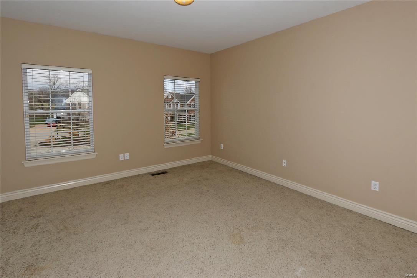
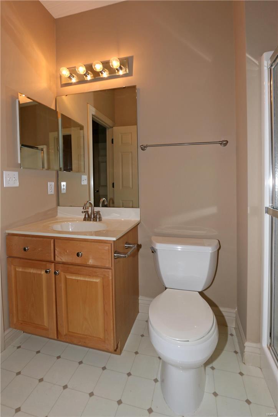
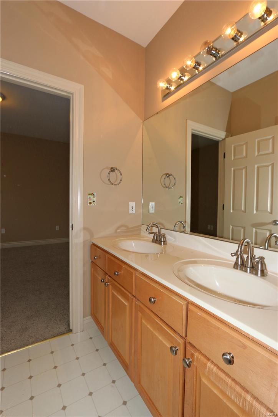
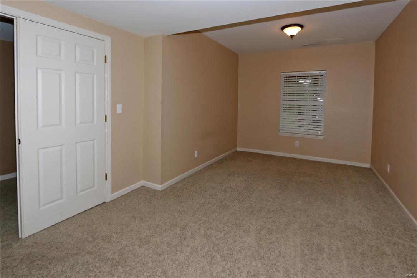
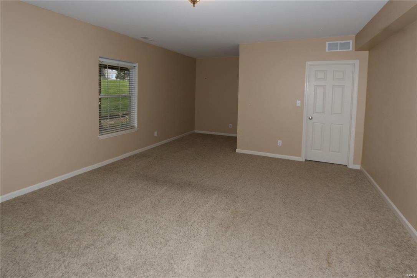
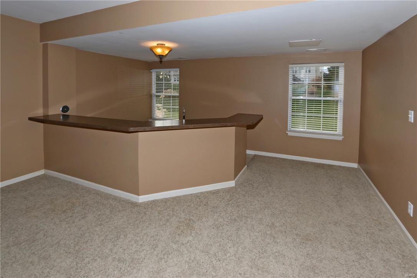
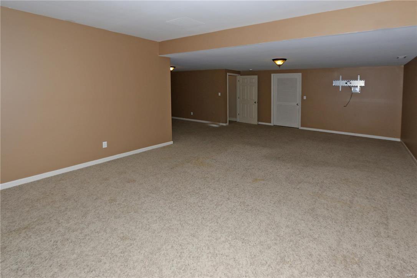
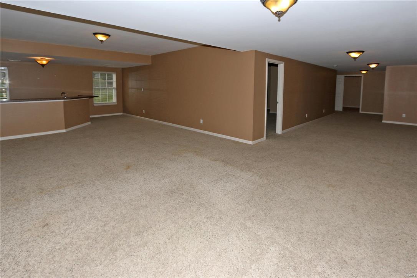
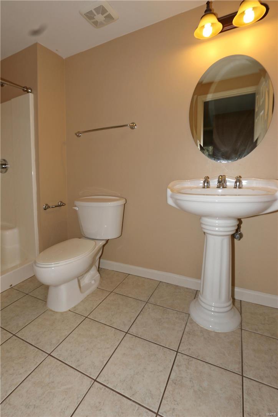
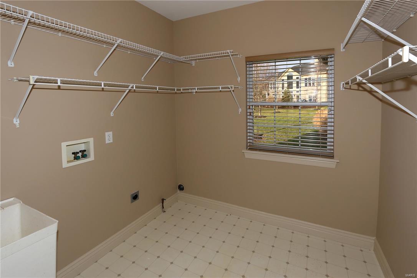
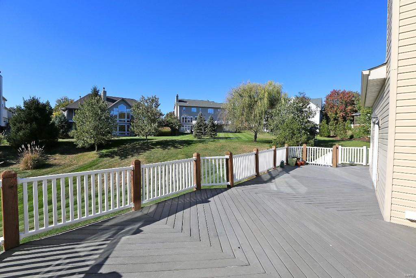
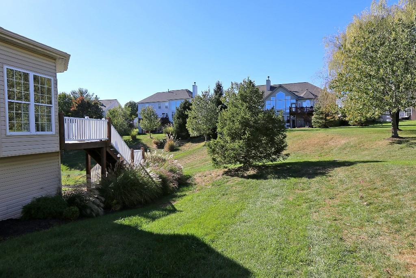
Pride of ownership is reflected in this beautiful custom 1.5 sty w/6 bedrms, 5 baths & a finished w/o lower level. The enormous open floor plan features more than 4500 sq. ft. of living space. 2 sty entry foyer flanked by beautiful arched doorways leading to the living room & dining room. The light-filled great room has a 2sty wall of windows overlooking the huge low maintenance deck & well groomed yard. Gourmet kitchen offers custom cherry & maple cabinets, butler’s pantry & adjoining hearth room w/2nd fireplace. Main floor laundry & quaint powder room conveniently located nearby. Main floor master features a large sitting room, walk-in closet & luxury bath w/dual sinks & garden tub. The 2nd level boast a family room, an en suite plus 2 additional bedrms w/Jack-n-Jill bath. The finished w/o lower level is the place to be-huge rec room complete w/wet bar, & 2 additional bdrms & full bath. New roof & gutters (2015). This home has wonderful curb appeal & located in a quiet cul-de-sac.

1159 Ridgeway Meadow Drive

Message successfully sent.

What would you like to know?

What is 3 + 4 ?

I agree to receive email communication and understand I can unsubscribe at any time.

I agree to be contacted by Colleen Brown via call, email, and text for real estate services. To opt out, you can reply 'stop' at any time or reply 'help' for assistance. You can also click the unsubscribe link in the emails. Message and data rates may apply. Message frequency may vary. Privacy Policy

Related Properties

Welcome home to this spacious 2-story nestled in a desirable location! The large yet cozy family room features a wood-burning fireplace and offers excellent flow for both everyday living and entertaining. The kitchen boasts custom wood cabinetry, granite countertops, and a breakfast bar that opens seamlessly to the family room. Formal living and dining rooms provide plenty of space for hosting family gatherings and special occasions.

Upstairs, you'll find four generously sized bedrooms and two beautifully updated full bathrooms with granite-topped vanities. The partially finished walk-out lower level is an entertainer's dream, featuring a rec/game room with a built-in wet bar and kitchenette, a full bathroom, media room, and surround sound system.

Step outside to your private backyard retreat with a large composite deck overlooking a heated saltwater fiberglass inground pool, spacious patio, wooded backdrop, and adjoining walking trail. Additional features include hardwood floors, tilt-in windows, main-floor laundry, and an attached 2-car garage.

As an added bonus, the seller is offering an $8,000 credit at closing, giving buyers the opportunity to personalize select finishes and make this home their own while enjoying immediate value! It's the perfect chance to add your personal touch and create the home you've always envisioned.

Conveniently located near shopping, dining, parks, and highly acclaimed Lafayette schools in the Rockwood School District, this home offers the perfect combination of comfort, space, and outdoor enjoyment. Welcome home!!
#26037886

Ellisville

334 Clayton Oaks Drive

4 Beds

3 Baths

3,278 Sq.Ft.

$500,000

MLS#: 26037886

Completely Remodeled | Prime Corner Lot Welcome to 1152 Tumbleweed, a beautifully renovated home situated on a spacious, flat corner lot in an established neighborhood. This move-in-ready property has undergone a complete renovation, blending modern style with quality craftsmanship and giving buyers the confidence of nearly every major component being updated. Inside, you’ll find a bright, open layout with new flooring, fresh paint, updated lighting, and new interior doors throughout. The stunning kitchen features new cabinetry, countertops, stainless steel appliances, modern fixtures, and ample storage, making it both stylish and functional. The fully renovated bathroom showcases a custom tiled walk-in shower with a frameless glass door, new plumbing fixtures, and contemporary finishes. Major improvements include Brand-new roof, All-new plumbing throughout including new plumbing stack, new plumbing fixtures, new water heater. Recently serviced HVAC system. New windows along with new sliding glass doors. New flooring luxury vinyl plank flooring throughout. New interior doors and hardware. Outside, enjoy excellent curb appeal with fresh landscaping, a welcoming covered front porch, and the added convenience of a large, level corner lot offering extra yard space, easy access, and plenty of room to entertain, garden, or play. This is priced to sell!
#26040519

Ellisville

1152 Tumbleweed Trail

3 Beds

2 Baths

1,518 Sq.Ft.

$449,900

MLS#: 26040519

New McBride Burlington 2-story 3BR, 2.5BA home will be move-in ready this summer! The open floor plan is perfect for entertaining, with a spacious living room featuring a ceiling fan, large windows, & wood laminate flooring. The dining area opens to the backyard and flows into the kitchen w/a breakfast bar, Level 3 Benton Sarsaparilla 42” cabinets & stainless-steel GE appliances. The primary suite has a spacious walk-in closet & private bath w/a double vanity, enclosed toilet, linen closet, & 5’ walkin shower. Upstairs has a laundry room, 2 bedrooms w/walk-in closets, and a full bath. Additional features include a main floor powder room, a 2 car garage with coach lights, & white 6-panel interior doors. Regal Pines offers beautiful new homes in Ellisville with convenient access to shopping, dining, parks, and major highways for easy commuting throughout St. Louis County. Enjoy peace of mind with McBride Homes’ 10 year builders warranty & incredible customer service! Similar photos shown.
#26016702

Ellisville

16008 Cinderella Court

3 Beds

2 Baths

1,719 Sq.Ft.

$497,449

MLS#: 26016702
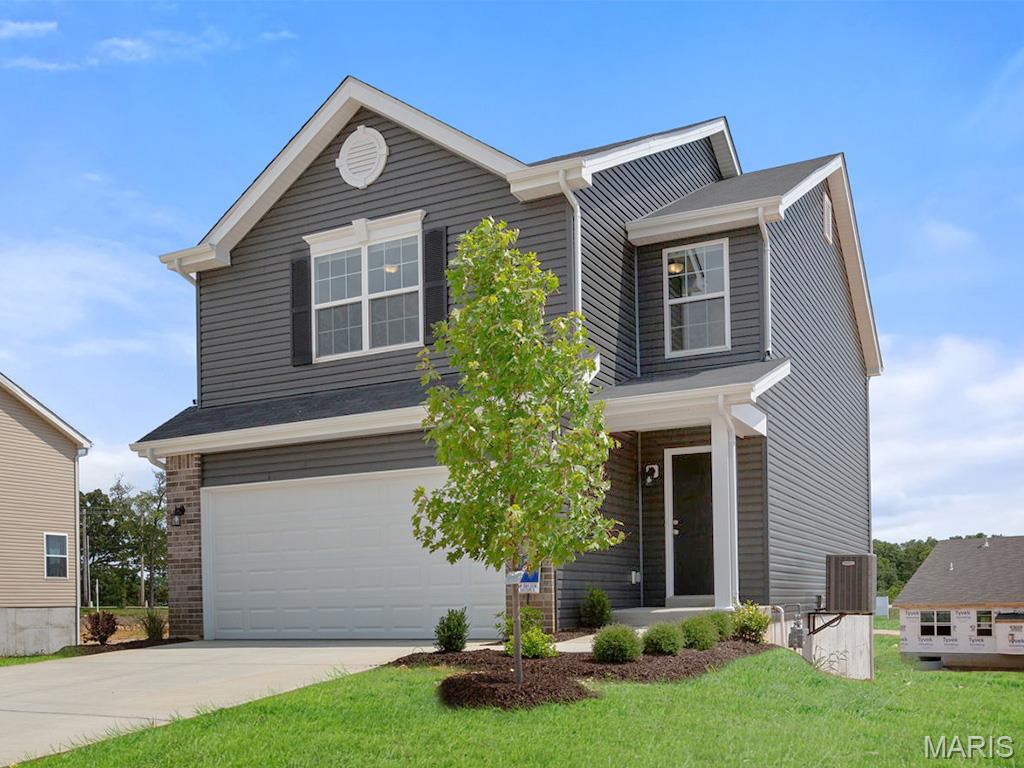
New McBride Burlington 2-story 3BR, 2.5BA home will be move-in ready this summer! The open floor plan is perfect for entertaining, with a spacious living room featuring a ceiling fan, large windows, & wood laminate flooring. The dining area opens to the backyard and flows into the kitchen w/a breakfast bar, Level 4 Brellin White 42” cabinets & stainless-steel GE appliances. The primary suite has a spacious walk-in closet & private bath w/a double vanity, enclosed toilet, linen closet, & 5’ walkin shower. Upstairs has a laundry room, 2 bedrooms w/walk-in closets, and a full bath. Additional features include a main floor powder room, a 2 car garage with coach lights, & white 6-panel interior doors. Regal Pines offers beautiful new homes in Ellisville with convenient access to shopping, dining, parks, and major highways for easy commuting throughout St. Louis County. Enjoy peace of mind with McBride Homes’ 10 year builders warranty & incredible customer service! Similar photos shown.
#26016500

Ellisville

16004 Cinderella Court

3 Beds

2 Baths

1,719 Sq.Ft.

$503,010

MLS#: 26016500
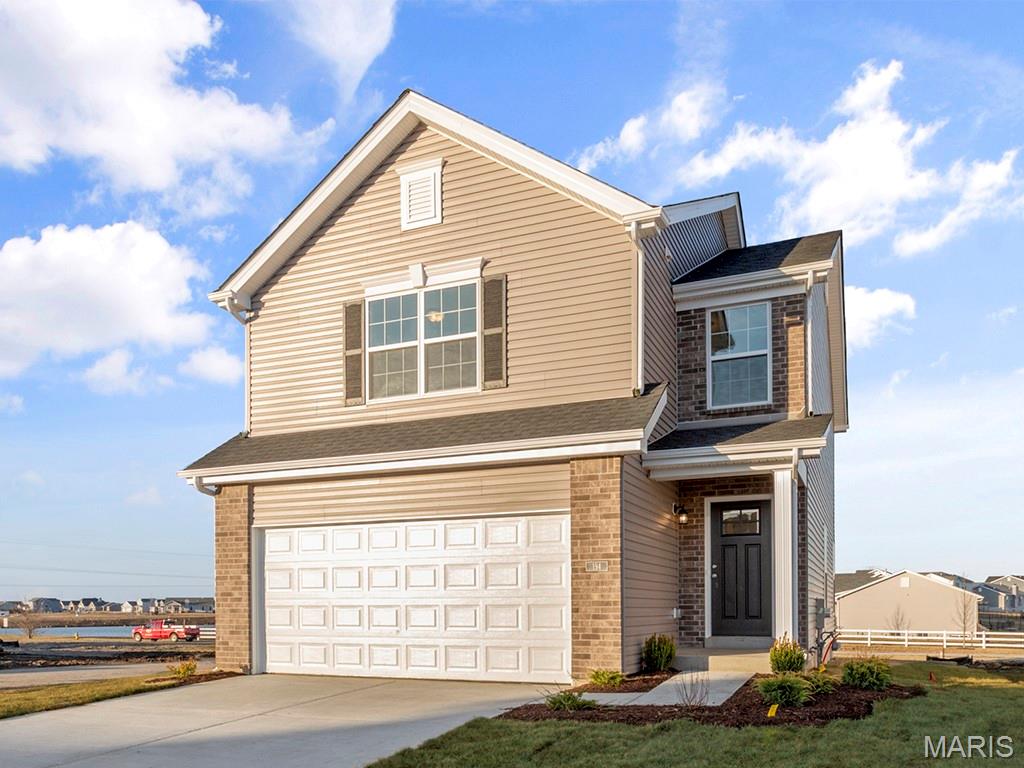
New McBride Burlington 2-story 3BR, 2.5BA home will be move-in ready this summer! The open floor plan is perfect for entertaining, with a spacious living room featuring a ceiling fan, large windows, & wood laminate flooring. The dining area opens to the backyard and flows into the kitchen w/a breakfast bar, Level 4 Winstead Burlap 42” cabinets & stainless-steel GE appliances. The primary suite has a spacious walk-in closet & private bath w/a double vanity, enclosed toilet, linen closet, & 5’ walkin shower. Upstairs has a laundry room, 2 bedrooms w/walk-in closets, and a full bath. Additional features include a main floor powder room, a 2 car garage with coach lights, & white 6-panel interior doors. Regal Pines offers beautiful new homes in Ellisville with convenient access to shopping, dining, parks, and major highways for easy commuting throughout St. Louis County. Enjoy peace of mind with McBride Homes’ 10 year builders warranty & incredible customer service! Similar photos shown.
#26014791

Ellisville

16016 Cinderella Court

3 Beds

2 Baths

1,719 Sq.Ft.

$500,010

MLS#: 26014791
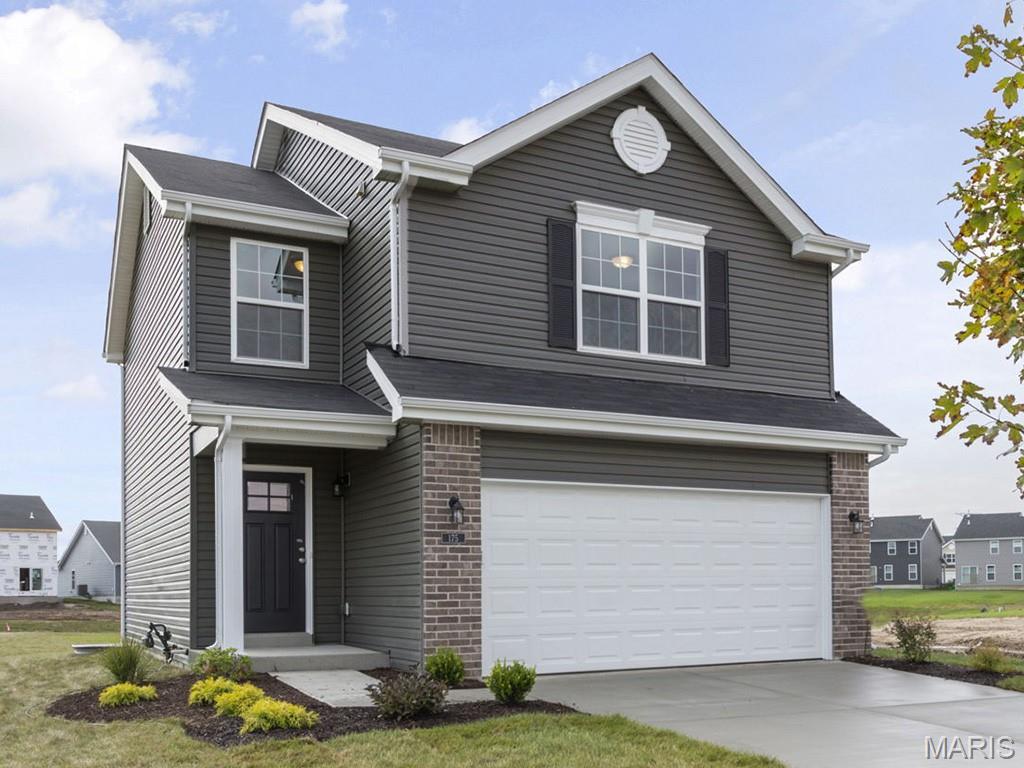
New McBride Burlington 2-story 3BR, 2.5BA home will be move-in ready this summer! The open floor plan is perfect for entertaining, with a spacious living room featuring a ceiling fan, large windows, & wood laminate flooring. The dining area opens to the backyard and flows into the kitchen w/a breakfast bar, Level 4 Brellin White 42” cabinets & stainless-steel GE appliances. The primary suite has a spacious walk-in closet & private bath w/a double vanity, enclosed toilet, linen closet, & 5’ walkin shower. Upstairs has a laundry room, 2 bedrooms w/walk-in closets, and a full bath. Additional features include a main floor powder room, a 2 car garage with coach lights, & white 6-panel interior doors. Regal Pines offers beautiful new homes in Ellisville with convenient access to shopping, dining, parks, and major highways for easy commuting throughout St. Louis County. Enjoy peace of mind with McBride Homes’ 10 year builders warranty & incredible customer service! Similar photos shown.
#26014784

Ellisville

16033 Cinderella Court

3 Beds

2 Baths

1,719 Sq.Ft.

$497,100

MLS#: 26014784

Pre-Construction. TO-BE-BUILT floor plan ready to personalize into your dream home! BASE PRICE and PHOTOS are for 3BR, 2.5BA Fieldcrest Two Story. Pricing will vary depending on various interior/exterior selections. The main floor offers large great room open to the breakfast room and kitchen with peninsula. Great open floorplan! Mud room and powder room are located off the garage. Upstairs features three oversized bedrooms, all with walk in closets, and two full baths. Additional choices include 2nd floor laundry, bay windows, and fireplace. The Fieldcrest includes 2 car garage, full basement, soffits & fascia and much more! Regal Pines is a premier new home community in Ellisville, blending versatile floor plans with scenic green spaces and everyday convenience. Enjoy peace of mind with McBride Homes’ 10 year builders warranty and incredible customer service! Display photos shown.
#25047870

Ellisville

2 Fieldcrest at Regal Pines Meadows

3 Beds

2 Baths

1,920 Sq.Ft.

$459,900

MLS#: 25047870

Pre-Construction.TO-BE-BUILT floor plan ready to personalize into your dream home! LIST PRICE is for a 2BR, 2BA and PHOTOS are for 3BR, 2BA Burlington 2 -story.Perfect home for first-time homebuyers or those looking to downsize! Pricing varies depending on interior/exterior selections.This home features an open floorplan with a living room that flows to the kitchen and dining area. Plenty of cabinetry, plus optional breakfast bar for additional seating.The master suite includes a large walk-in closet & private bathroom.The Burlington includes 2 car garage, soffits & fascia & much more! Additional choices include 2-bedroom plan, 2nd floor laundry, luxury master bath, and bay windows.Regal Pines is a premier new home community in Ellisville, blending versatile floor plans with scenic green spaces and everyday convenience.Enjoy peace of mind with McBride Homes’ 10 year builders warranty and incredible customer service! Display photos shown.
#25047857

Ellisville

2 Burlington at Regal Pines Meadows

3 Beds

2 Baths

1,566 Sq.Ft.

$429,900

MLS#: 25047857

Pre-Construction. TO-BE-BUILT floor plan ready to personalize into your dream home! BASE PRICE and PHOTOS are for 3BR, 2BA Belmont 1.5 Story. Pricing will vary depending on various interior/exterior selections. This home features a spacious living room and dining area, great for entertaining. The Belmont’s kitchen plan includes plenty of cabinetry, plus optional breakfast bar for additional seating. Main floor master bedroom with walk in closet. Upstairs features two bedrooms and full bath.  Additional choices bay windows, fireplace, first floor laundry, and powder room. The Belmont includes 2 car garage, soffits & fascia, full basement, and much more. Regal Pines is a premier new home community in Ellisville, blending versatile floor plans with scenic green spaces and everyday convenience. Enjoy peace of mind with McBride Homes’ 10 year builders warranty and incredible customer service! Display photos shown.
#25047877

Ellisville

2 Belmont at Regal Pines Meadows

3 Beds

2 Baths

1,478 Sq.Ft.

$441,900

MLS#: 25047877

Pre-Construction TO-BE-BUILT floor plan ready to personalize into your dream home! BASE PRICE and PHOTOS are for 4BR, 2.5BA Sequoia Two Story. THREE CAR GARAGE included! Pricing will vary depending on various interior/exterior selections. This beautiful home opens to a formal dining room and living room/office space. The back of the home features an open floorplan with a massive kitchen, breakfast room and large family room. Second floor master suite features large walk-in closet and gorgeous private bathroom. 3 secondary bedrooms and hall bath upstairs. The Sequoia includes 2 car garage, main floor laundry, soffits & fascia and much more! Additional selections for this floorplan include gourmet kitchen, master bedroom sitting room, luxury master bath and bay windows. Regal Pines Enclave features 49 beautifully designed luxury homes on oversized homesites, each including a spacious 3-car garage! Enjoy incredible customer service and McBride Homes' 10 year builders warranty. Display photos shown.
#25047057

Ellisville

2 Sequoia at Regal Pines Enclave

4 Beds

2 Baths

2,784 Sq.Ft.

$587,900

MLS#: 25047057

 - property

Send a message

Message successfully sent.

Your message

What is 3 + 4 ?

Reason for contacting?

I agree to receive email communication and understand I can unsubscribe at any time.

I agree to be contacted by Colleen Brown via call, email, and text for real estate services. To opt out, you can reply 'stop' at any time or reply 'help' for assistance. You can also click the unsubscribe link in the emails. Message and data rates may apply. Message frequency may vary. Privacy Policy

Sign Out

Virtual Assistant

Would you like to take the next step with this property? We can help you schedule a showing or virtual tour, or send you more details.

Yes, I would like more information.

Thank You for Your Reply, One of Our Agents will contact you as soon as possible

No, maybe later.

Thank you, you can always contact me via email, phone number or through the contact form.

Realhub AI

Lucy - Your AI-Powered Realtor

Update Your Temporary Password

Personalize your search

Enter your email and we'll notify you immediately when new listings match what you're looking for.

or enter email address

Already have an account ? Login here

Continue your home search

I agree to receive communications and understand I can unsubscribe at any time.

I agree to be contacted by Colleen Brown via call, email, and text for real estate services. To opt out, you can reply 'stop' at any time or reply 'help' for assistance. You can also click the unsubscribe link in the emails. Message and data rates may apply. Message frequency may vary. Privacy Policy

Already have an account ? Login here

We use cookies

We use cookies primarily for analytics to enhance your experience. By accepting, you agree to our use of these cookies. You can manage your preferences or learn more about our cookies policy.