Features & Amenities

Interior

  • Other Interior Features

    Entrance Foyer, Bookcases, Open Floorplan, Walk-In Closet(s), Granite Counters, Pantry

  • Total Bedrooms

    3

  • Bathrooms

    3

  • Above Grade Finished Area

    3094.0

  • Basement YN

    YES

  • Cooling YN

    YES

  • Cooling

    Central Air, Electric, Zoned

  • Fireplace YN

    YES

  • Heating YN

    YES

  • Heating

    Forced Air, Electric

  • Main Level Bedrooms

    1

  • Pet friendly

    N/A

Exterior

  • Garage

    Yes

  • Garage spaces

    2

  • Construction Materials

    Other

  • Parking

    Additional Parking, Attached, Circular Driveway, Garage, Garage Door Opener

  • Patio and Porch Features

    Deck, Covered

  • Pool

    No

  • Waterfront YN

    NO

Area & Lot

  • Lot Features

    Level

  • Lot Size(acres)

    1.0

  • Lot Size(square feet)

    43,560

  • Property Type

    Residential

  • Property Sub Type

    Single Family Residence

  • Architectural Style

    Other

Price

  • Sales Price

    $549,000

  • Tax Amount

    $6,371

  • Financing Options

    Cash

  • Sq. Footage

    4,615

  • Price/SqFt

    $118

HOA

  • Association

    No

School District

  • Elementary School

    Mckelvey Elem.

  • Middle School

    Northeast Middle

  • High School

    Parkway North High

Property Features

  • Accessibility Features

    Grip-Accessible Features

  • Ownership

    Private

  • Sewer

    Public Sewer

  • Water Source

    Public

Schedule a Showing

Showing scheduled successfully.

<
>
IN PERSON
VIA CHAT

What is 3 + 4 ?


Change time

Mortgage calculator

Estimate your monthly mortgage payment, including the principal and interest, property taxes, and HOA. Adjust the values to generate a more accurate rate.

Your payment

Principal and Interest:

$

Property taxes:

$

HOA fees:

$

Total loan payment:

$

Total interest amount:

$

Location

County

St. Louis-MO

Elementary School

Mckelvey Elem.

Middle School

Northeast Middle

High School

Parkway North High

Listing Courtesy of Camille E Luna, Better Homes and Gardens Real Estate Preferred Properties

RealHub Information is provided exclusively for consumers' personal, non-commercial use, and it may not be used for any purpose other than to identify prospective properties consumers may be interested in purchasing. All information deemed reliable but not guaranteed and should be independently verified. All properties are subject to prior sale, change or withdrawal. RealHub website owner shall not be responsible for any typographical errors, misinformation, misprints and shall be held totally harmless.

Agent Erin Svoboda

AGENT

Erin Svoboda

Call Erin today to schedule a private showing.


* Listings on this website come from the FMLS IDX Compilation and may be held by brokerage firms other than the owner of this website. The listing brokerage is identified in any listing details. Information is deemed reliable but is not guaranteed. If you believe any FMLS listing contains material that infringes your copyrighted work please click here to review our DMCA policy and learn how to submit a takedown request.© 2024 FMLS.
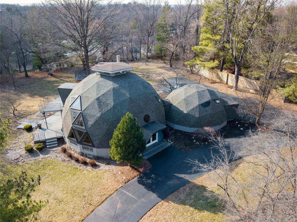
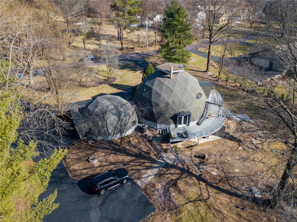
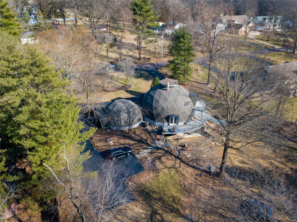
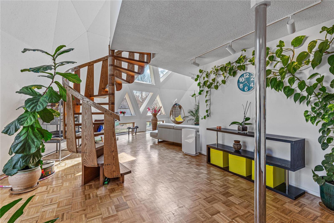
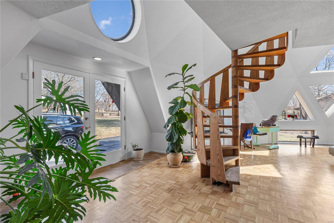
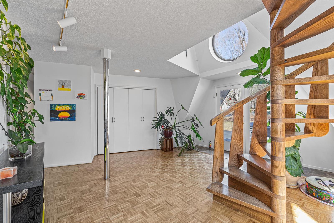
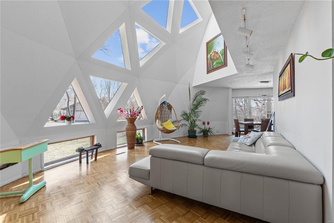
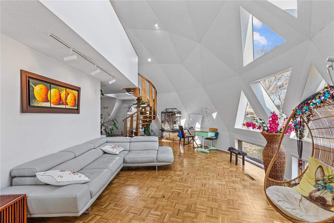
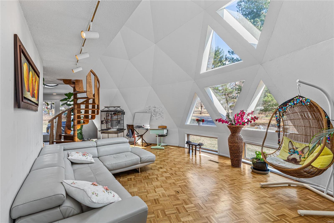
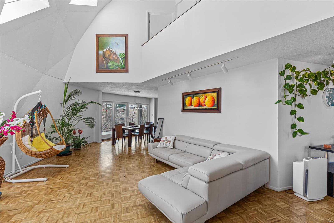
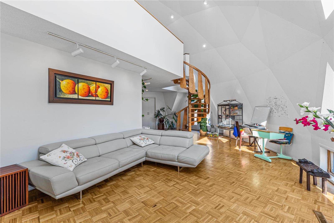
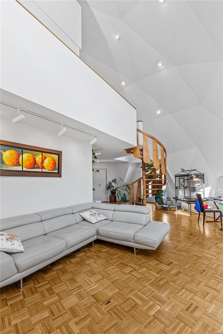
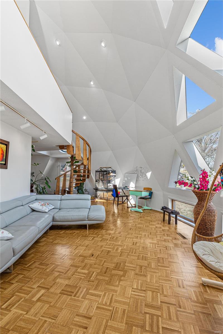
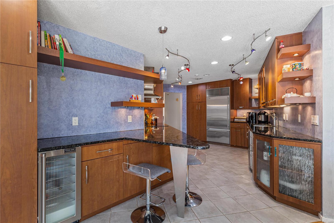
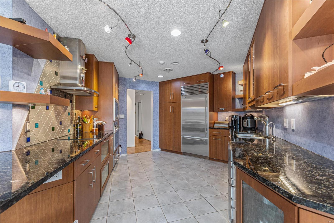
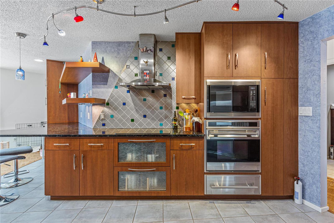
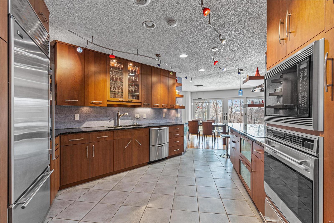
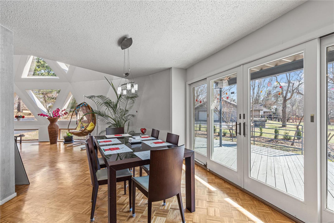
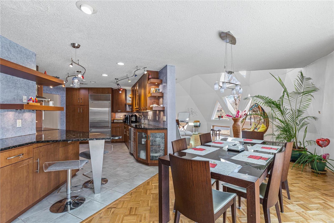
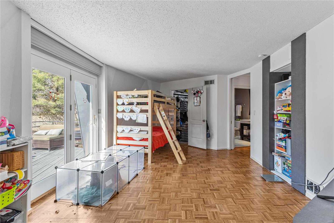
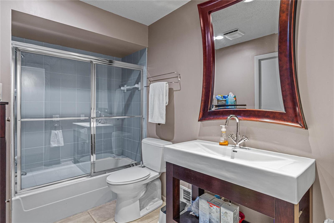
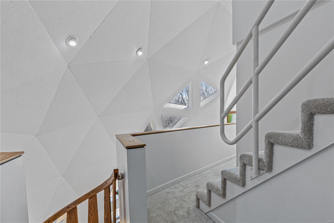
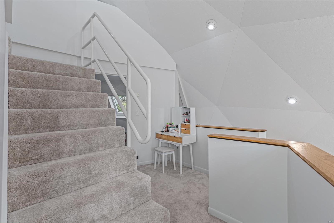
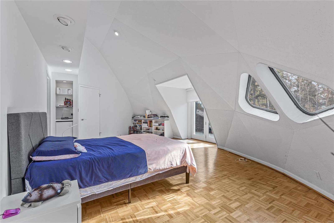
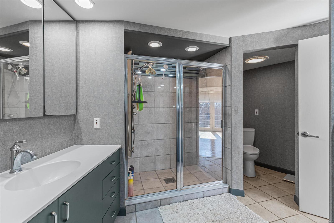
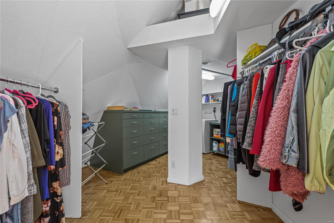
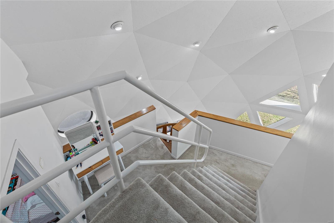
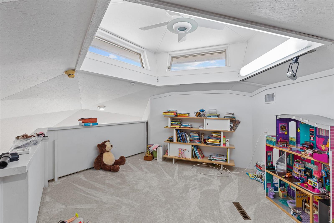
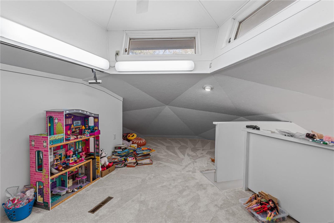
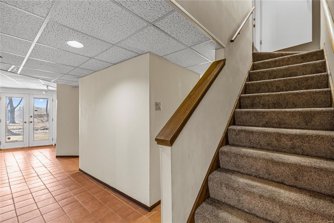
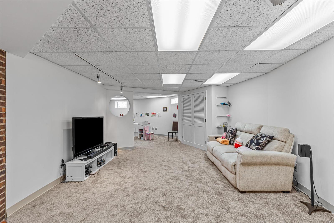
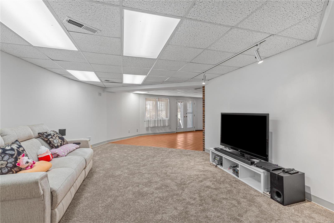
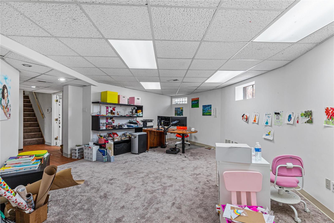
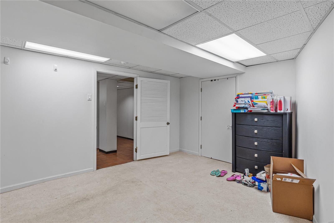
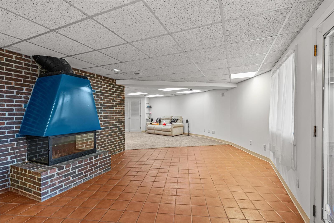
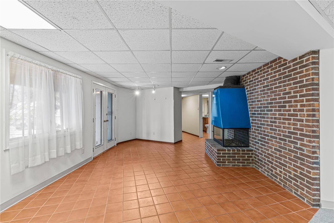
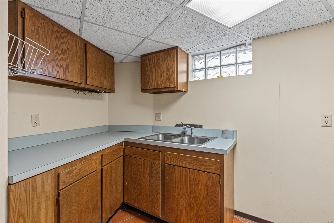
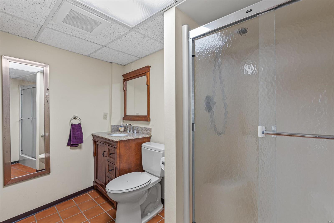
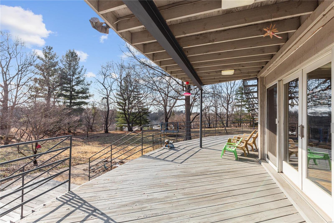
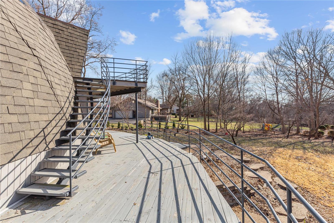
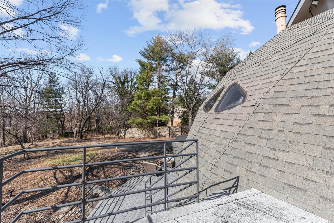
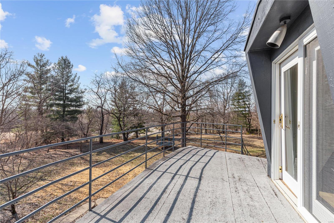
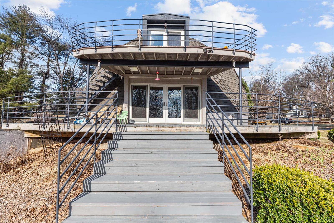
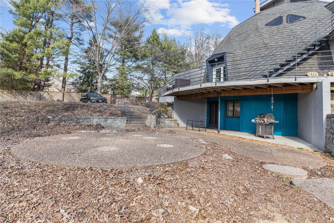
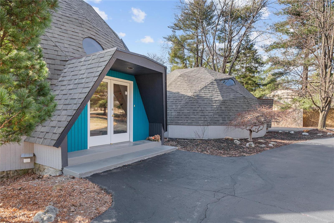
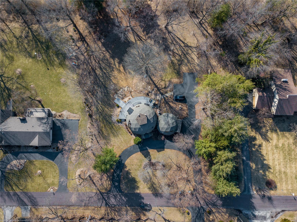
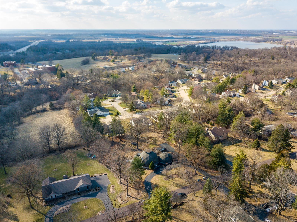
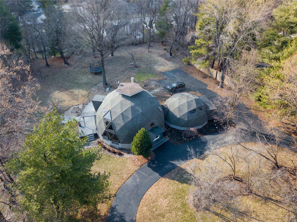
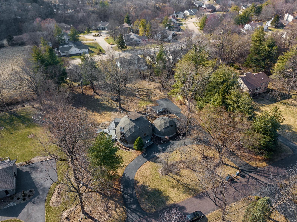
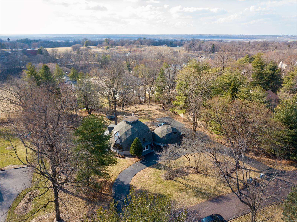
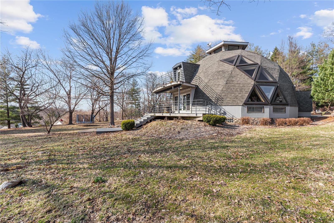
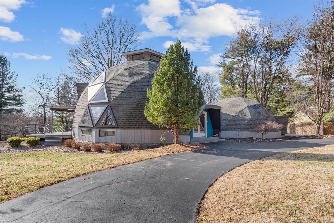
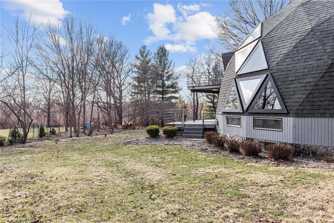
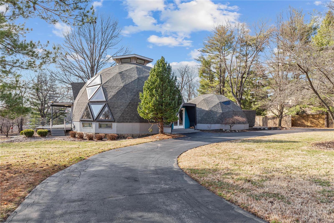
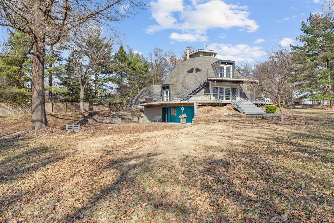
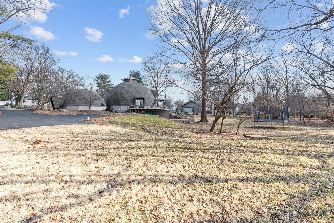
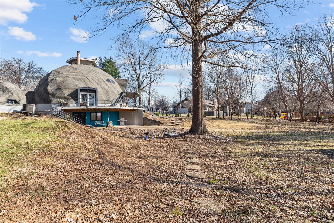
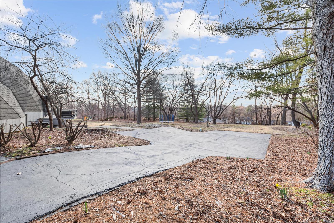
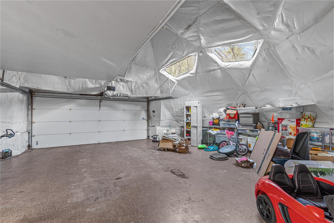
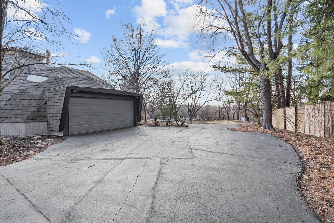
WOW! Built by engineer, Jon Mullinax, student of Buckminster Fuller, who invented and patent the geodesic dome. He also designed the Climatron at Botanical Gardens.  This one is Special! Unique, contemporary dome home with over 3,000 square ft. of living space seated on ONE FULL ACRE of beautiful scenery! Enjoy a gourmet kitchen featuring granite countertops, Sub-Zero Refrigerator, Dacor cabinets, custom lighting, wine cooler, Wolf warmer drawer and built in oven and microwave/convection oven, open to the dining room.  Master suite is full of light w/ large windows, built-ins, huge walk-in closet, private laundry and luxury master bath! Upstairs loft with 360 degree birds-eye-view perfect for an office, playroom or your own retreat. Walk out lower level with a media room, bath snd kitchenette.  From the expansive deck, overlook the gorgeous park-like acre. Easy highway access, close to Creve Coeur Park and Lake, and located in award winning Parkway schools, this home won’t last long.

111 Marine

Message successfully sent.

What would you like to know?

What is 3 + 4 ?

I agree to receive email communication and understand I can unsubscribe at any time.

I agree to be contacted by Rock Island Realty via call, email, and text for real estate services. To opt out, you can reply 'stop' at any time or reply 'help' for assistance. You can also click the unsubscribe link in the emails. Message and data rates may apply. Message frequency may vary. Privacy Policy

Related Properties

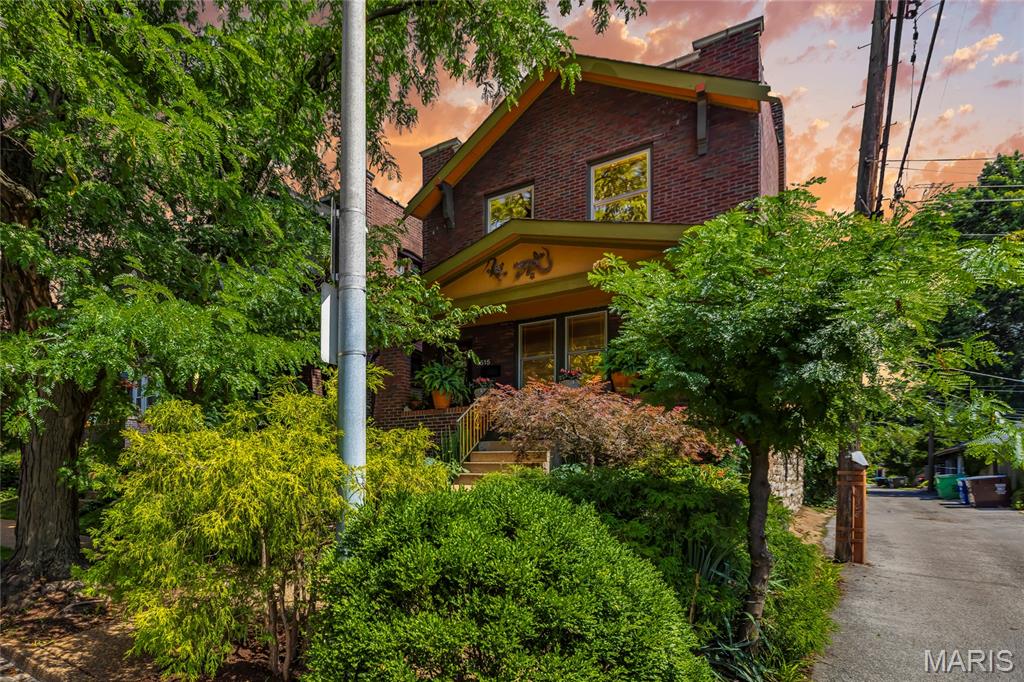
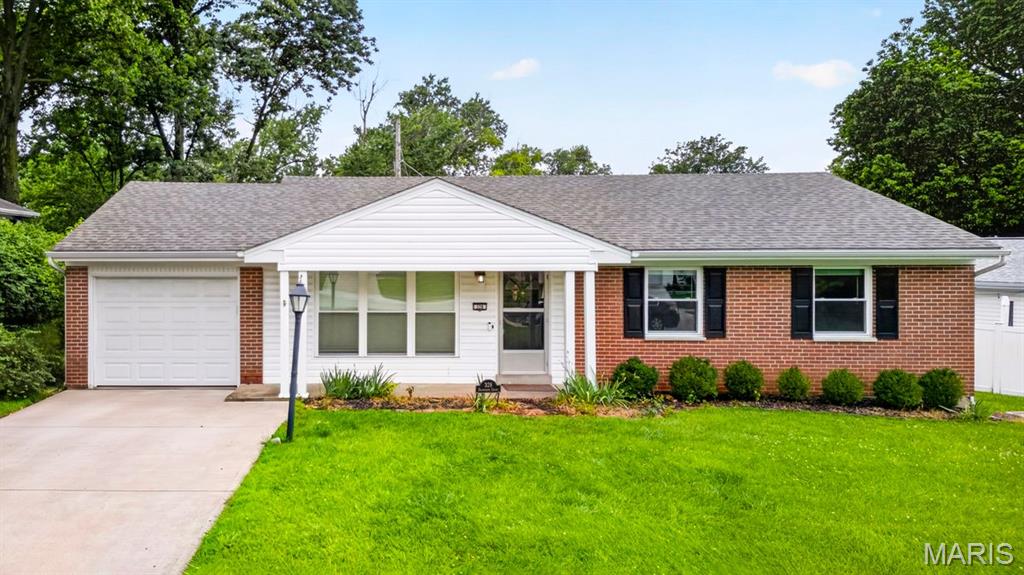
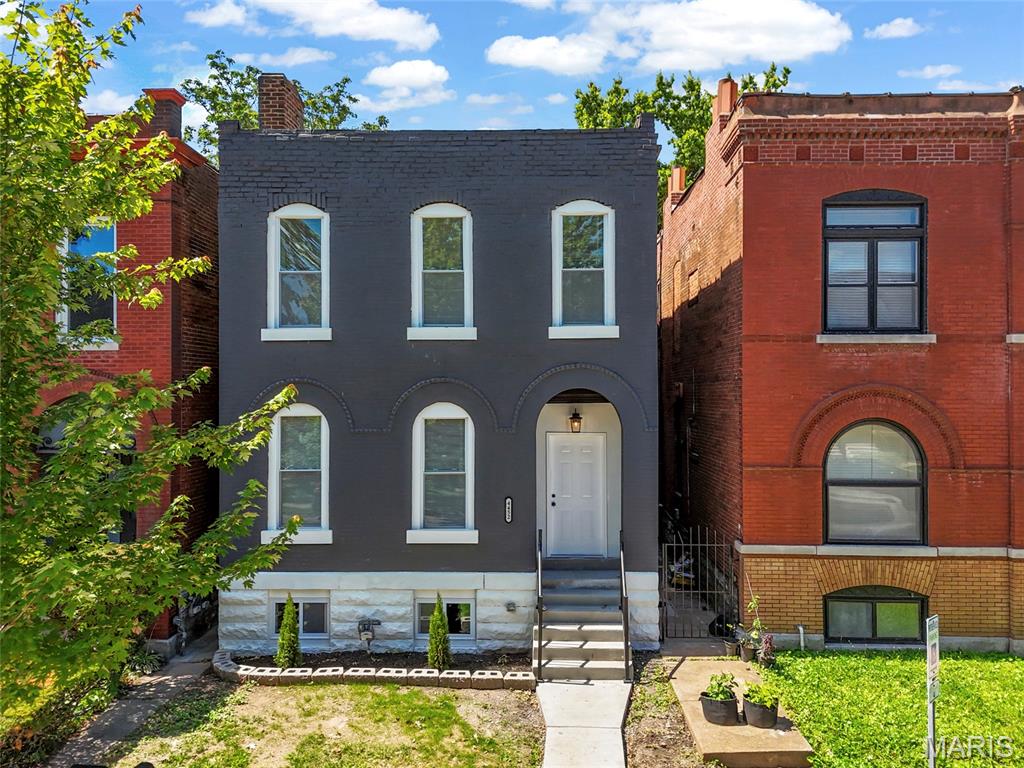
Welcome to this beautifully renovated century home in St. Louis's Southwest Garden neighborhood, just blocks from Sublette Park and Tower Grove Park! You'll have great curb appeal with a brick exterior shaded by large trees, and a covered porch. Inside, you'll find a wonderful blend of historic charm and modern updates. The foyer leads to the bright living space, featuring gleaming hardwoods, exposed brick, and 10-foot ceilings, along with recessed lighting, a stylish chandelier, and an open layout. Enjoy hosting gatherings in the spacious dining room and kitchen, complete with 42" cabinets, quartz counters, stainless steel appliances, black fixtures, a breakfast bar, and timeless subway tile backsplash. Beyond is a bedroom suite, with exposed brick detail, updated bathroom with a double sink and gorgeous tile-surround tub. A half bath completes the main level. Upstairs, the primary suite features a walk-in closet, new LVP flooring, and a luxurious bathroom with a jet tub, step-in tile-surround shower, and its own private balcony overlooking the backyard. You'll have two more bedrooms, one with a lovely decorative fireplace, as well as another updated full bathroom, and convenient laundry room with access to the front balcony. A walk-up unfinished basement adds storage space. Enjoy the last days of summer on the patio overlooking the fenced backyard. You'll have off-street parking in the alley-access garage. A new garage door will be installed prior to closing. In a great location just moments from all the restaurants on The Hill, nearby parks, schools, and shopping, plus quick access to I-44 and Downtown St. Louis, this home is one you won't want to miss!
#26056358

St Louis

5343 Arsenal Street

4 Beds

3 Baths

2,200 Sq.Ft.

$499,900

MLS#: 26056358

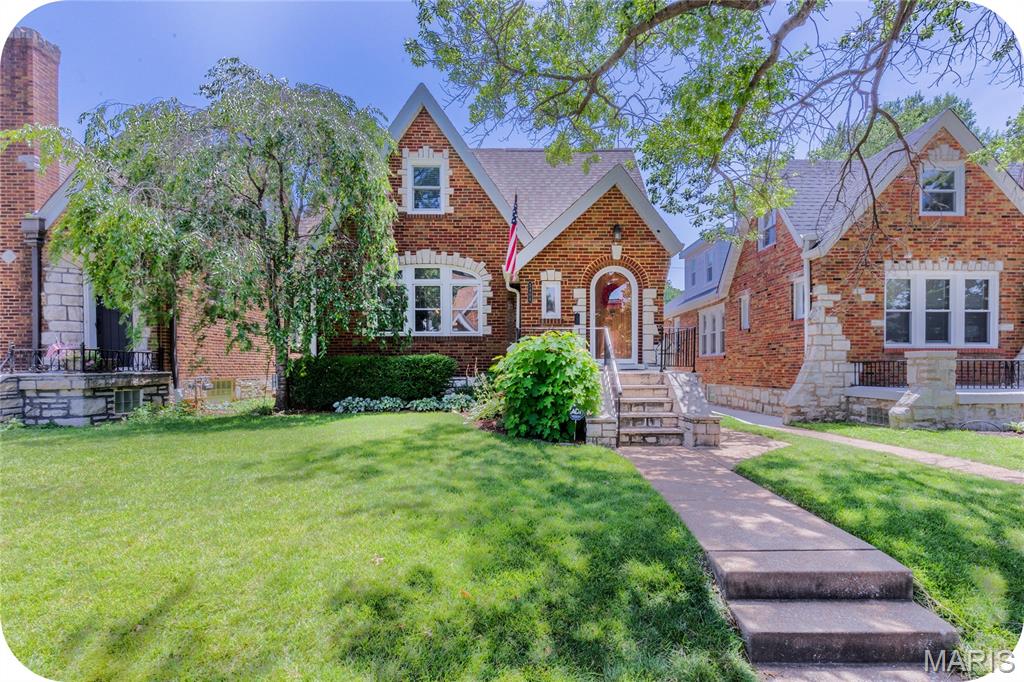
You’ll love this charming brick bungalow situated in the desirable Webster Groves School District. From the moment you arrive, the eye-catching exterior welcomes you with iconic brick arches, stone accents, and a spacious covered front porch featuring warm wood arch ceilings. Inside, the home seamlessly blends classic character with major modern updates. Gleaming hardwood floors, thick crown molding, cedar-lined closets, and arched doorways set the stage, while the cozy living room centers around a decorative fireplace flanked by custom dark-wood shelving and vintage stained-glass accent windows. Flowing naturally from the living area is a formal dining room, convenient main-floor laundry, and a full bathroom with classic original tile. The well-equipped kitchen features rich wood cabinetry, granite countertops, a tile backsplash, two sinks, and stainless steel appliances with a gas range. Just off the kitchen is a versatile flex room—perfect for a breakfast nook or sitting area. Upstairs, three bright bedrooms feature warm hardwood floors and ceiling fans, served by an updated full hall bathroom. Off the rear, a light-filled enclosed sun porch surrounded by wraparound windows creates the ultimate retreat for morning coffee or relaxing with plants. Downstairs, the partially finished basement provides flexible space for a rec room, office, or gym, alongside abundant storage. Outside, the oversized detached garage includes a dedicated workshop space for hobbies and projects. You'll enjoy complete peace of mind with major mechanical upgrades: a brand-NEW ROOF (May 2026) with a transferable warranty, new sunroom siding, a new electrical panel (July 2026), and serviced dual HVAC systems for zoned comfort. Valuable extras stay with the home, including the washer and dryer, living room piano, bedroom wardrobe, built-in basement shelving, and a full set of lawn tools. Delivering rare personality, key updates, and a top-tier location, this move-in-ready gem is ready for its next chapter!
#26056556

St Louis

7334 Devonshire Avenue

3 Beds

2 Baths

1,932 Sq.Ft.

$475,000

MLS#: 26056556

New on site 2 days ago
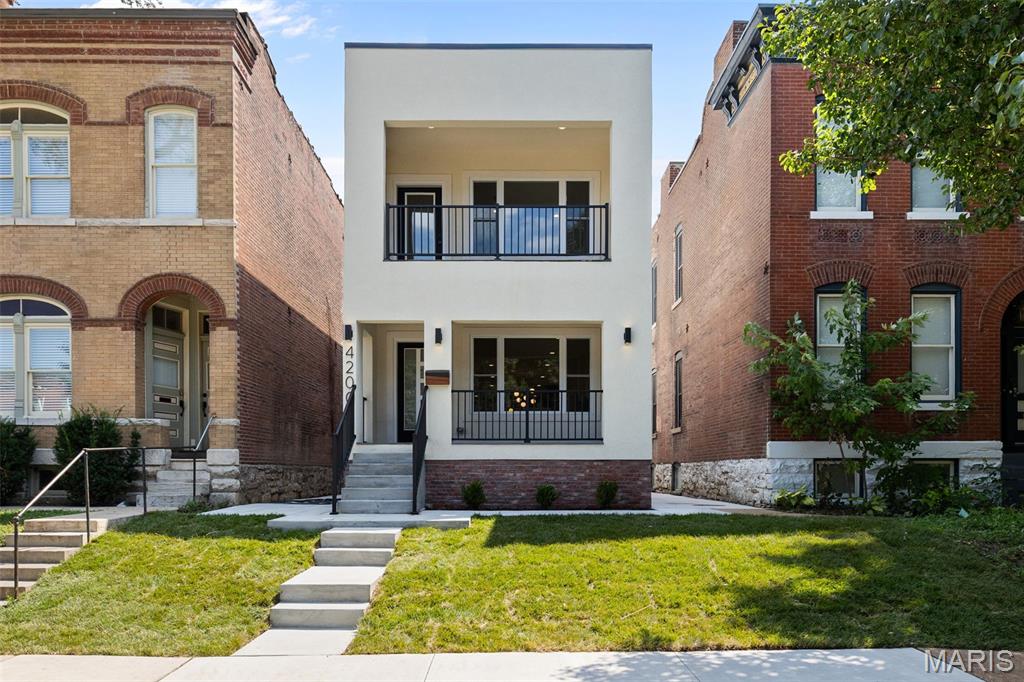
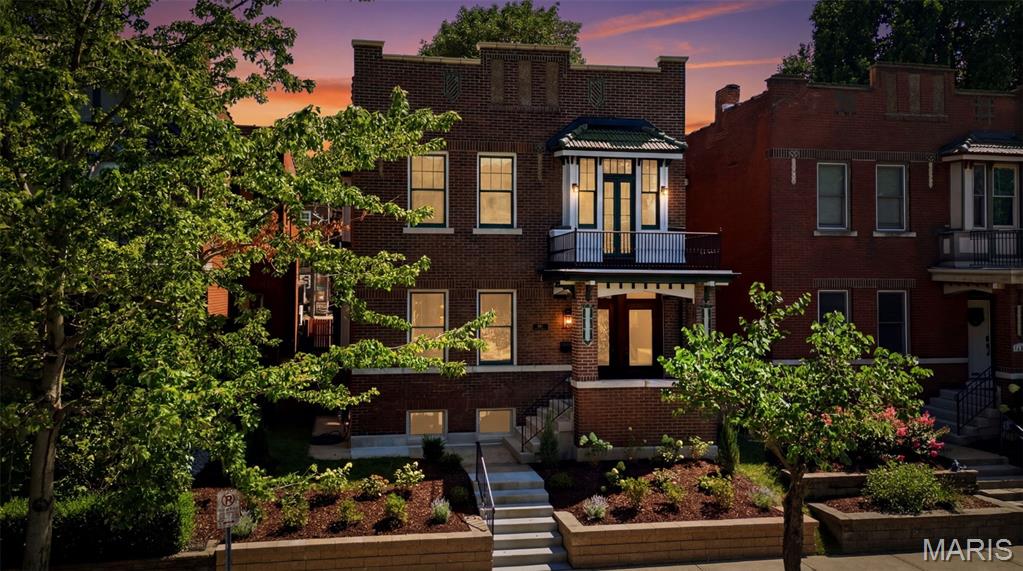
Welcome to 2810 St. Vincent, an elegant Gate District custom renovation showcasing exceptional craftsmanship, thoughtful design, and extensive upgrades throughout. This truly remarkable home beautifully blends old-world charm with modern luxury, featuring an open and expansive floor plan, 10-foot ceilings, exposed brick, and an abundance of natural light.

The extensive list of improvements includes newer windows, roof, concrete work, city garage and a private hot tub for relaxing or entertaining. Inside, wide-plank white oak hardwood floors, gorgeousd light fixtures, recessed lighting, and plantation shutters throughout!

The stunning kitchen features custom soft-close cabinetry, high-end stainless-steel appliances, quartz countertops, and a spacious center island. The luxurious bathrooms showcase custom tile work and high-end fixtures, including the show-stopping marble primary bath with double vanity, deep soaking tub, and separate shower.

This home perfectly blends sophisticated finishes and a seamless combination of historic character, location and modern amenities. Zoned HVAC, convenient second-floor laundry, and a partially finished basement offering flexible space for a home office, gym, recreation area, or additional storage. Located on a quiet street that ends in a cul-de-sac just a few blocks from Lafayette Square, 2810 St. Vincent is a truly exceptional city home.
#26055362

St Louis

2810 Saint Vincent Avenue

4 Beds

3 Baths

2,916 Sq.Ft.

$499,900

MLS#: 26055362

New on site 4 days ago
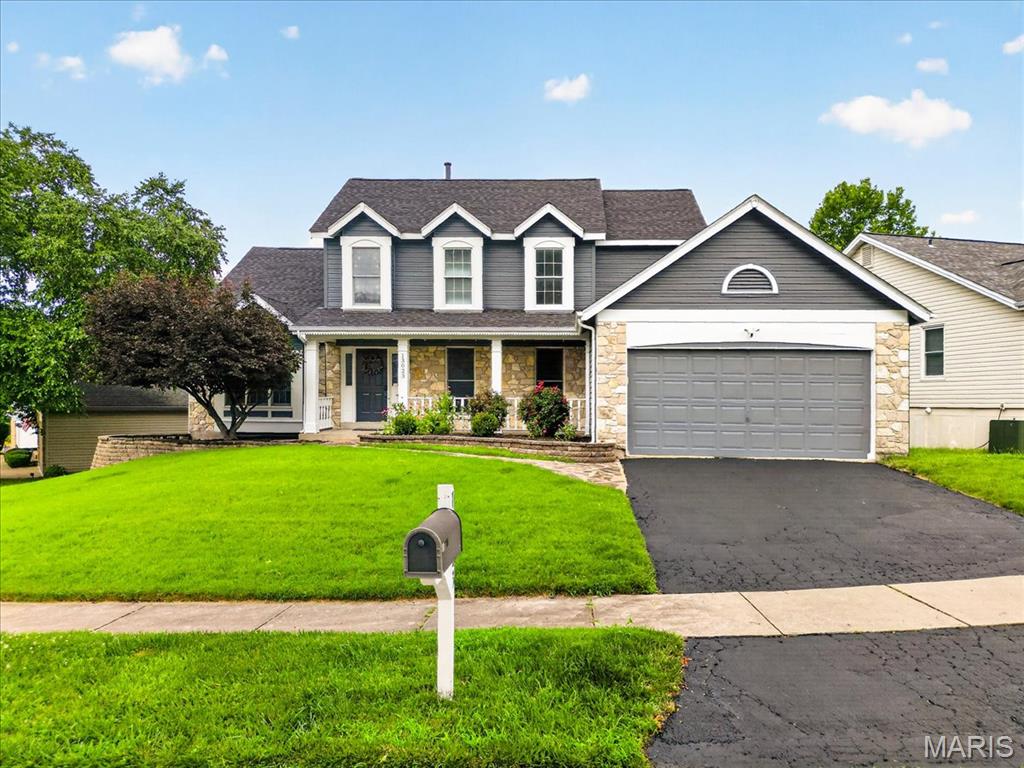
Impeccably maintained and thoughtfully designed, this exceptional 4 bedroom, 2.5 bathroom home offers 3,675 square feet of beautifully appointed living space. An inviting and versatile floor plan unfolds with spacious living and dining rooms, an impressive family room, and a well-appointed kitchen with adjoining breakfast room - creating an elegant setting for both everyday living and entertaining. 
The tranquil outdoor setting is equally inviting, with a composite deck overlooking serene common ground, offering a private backdrop for morning coffee, al fresco dining, or relaxing at the end of the day. A main level laundry, generous walk-in closet, and expansive three-car garage provide the comfort and convenience today's discerning buyer desires. 
From its exceptional curb appeal to its meticulous care, this distinguished home is truly move-in ready. Ideally situated near parks, restaurants, entertainment, and everyday conveniences, it offers a refined blend of space, comfort, and an enviable location that you've been looking for!
#26057325

St Louis

4960 Sunset Oaks Lane

4 Beds

2 Baths

3,675 Sq.Ft.

$575,000

MLS#: 26057325

New on site 2 days ago
With over 3,000 square feet of thoughtfully designed living space, this 3-bedroom, 2.5-bath home in the heart of the Cathedral District in the CWE offers a truly unique opportunity—historic on the exterior, distinctly modern within. The main level features tall ceilings, wood and tile floors, and an open, light-filled floor plan with a generous living room, dramatic dining area and inviting family room, along with an office, open kitchen and updated half bath. The well equipped chef’s kitchen flows seamlessly into both the family room and flexible office area, creating an ideal setup for everyday living and entertaining. Curved walls, walls of glass and skylights bring architectural interest and an abundance of natural light, while generous wall space throughout provides the perfect backdrop for showcasing art. Upstairs, three bedrooms and two full baths are connected by a unique gallery overlooking the dining area. The spacious primary suite features a fireplace, large walk-in closet, updated full bath with double vanity and separate soaking tub/shower, convenient second-floor laundry and access to a private rear deck. A total of 4 wood-burning fireplaces add warmth and character throughout the home. Front porches and rear decks on BOTH levels offer multiple options for outdoor living, while the fenced backyard provides a private urban retreat. Thoughtfully renovated and reimagined beginning with a previous gut renovation, the home has been exceptionally maintained and updated over the years, including a recently completed new 40-foot PVC sewer line. A rare opportunity for the buyer who appreciates architecture, design and individuality—a sophisticated, distinctive home in one of St. Louis’ most desirable neighborhoods just steps from the Cathedral Basilica, within walking distance to the shops & restaurants of the CWE and close to great healthcare and education institutions plus the world-famous Forest Park. Schedule a showing today by contacting me- the listing agent!
#26054460

St Louis

4469 Pershing Avenue

3 Beds

2 Baths

3,456 Sq.Ft.

$535,000

MLS#: 26054460

New on site 2 days ago
Built for the Plass family in the late 1890s, 3248 Copelin Avenue stands along the Compton Heights street once known as “Millionaires’ Row.” The Victorian residence retains an exceptional collection of original details, including hardwood floors, pocket doors, etched-glass windows and transoms, restored brass hardware, six tile fireplaces, and much of its original lighting. The foyer features decorative hand-painted walls, a treatment that continues into the living room and along the stairwell. Original pocket doors connect the living and dining rooms, while the dining room has its own fireplace and a curved bay of windows. The freshly painted kitchen opens directly to the rear patio, and a marble-clad powder room completes the main level. A striking curved bay of original stained glass illuminates the grand staircase. Above, a ceiling mural by local artist Mark Sova draws on historic Bradbury & Bradbury designs. The second floor offers three bedrooms, a full bath, and a moody den decorated with hand-painted chinoiserie. Spanning the entire third floor, the spacious, light-filled primary suite includes an expansive walk-through closet and a bath with heated floors and a steam shower. Set on an impressive corner lot, the property also offers a fenced yard, an inviting garden sitting area, and an oversized two-car garage. This remarkable home pairs its preserved Victorian character with thoughtfully incorporated modern comforts.
#26058039

St Louis

3248 Copelin Avenue

4 Beds

2 Baths

3,507 Sq.Ft.

$645,000

MLS#: 26058039

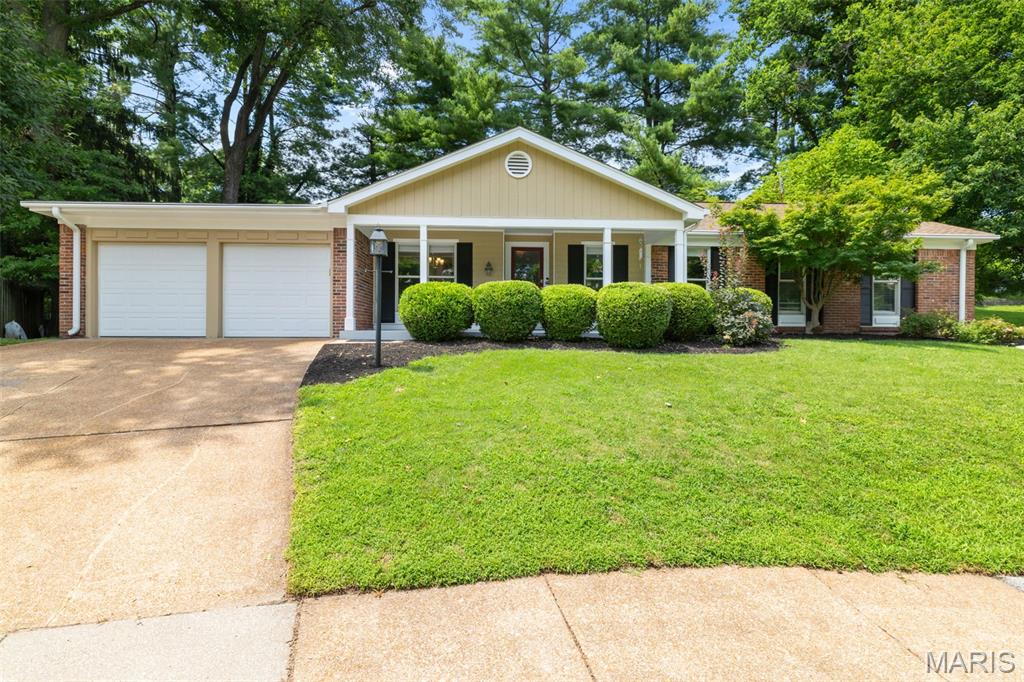
Welcome home to a home that fits wherever life takes you. This inviting 3-bedroom, 2-bath, 2 car garage ranch offers the kind of flexibility that makes sense at every stage of life~from busy years to working from home, welcoming guests, creating space for hobbies, or simply enjoying a home that is easy to live in and make your own. Fresh, neutral paint creates a bright, timeless backdrop throughout, while beautiful hardwood floors bring warmth and character to the dining room and family room. A charming gas fireplace adds an inviting touch and can be enjoyed from both the family room and breakfast room, creating a cozy gathering place for everyday moments and entertaining alike. The spacious primary suite offers a comfortable retreat with a dual vanity, separate shower, and soaking tub, ready for your personal touches. A flexible additional bedroom with built-ins provides the perfect space for an office, study, hobby room, or whatever life calls for next. Step outside to enjoy the wonderful backyard and patio, ideal for morning coffee, summer evenings, entertaining friends, or simply enjoying a little fresh air. And downstairs, the huge unfinished basement offers an exciting opportunity to expand your living space with a recreation room, home gym, workshop, additional storage, or whatever you envision. Thoughtfully designed for the way life actually changes, this is a home you can grow into, settle into, and make uniquely yours. A wonderful home, ready for your next chapter~whatever that chapter may be. Showings begin September 10th.
#26051623

St Louis

13376 Bahnfyre Drive

3 Beds

2 Baths

2,354 Sq.Ft.

$499,000

MLS#: 26051623

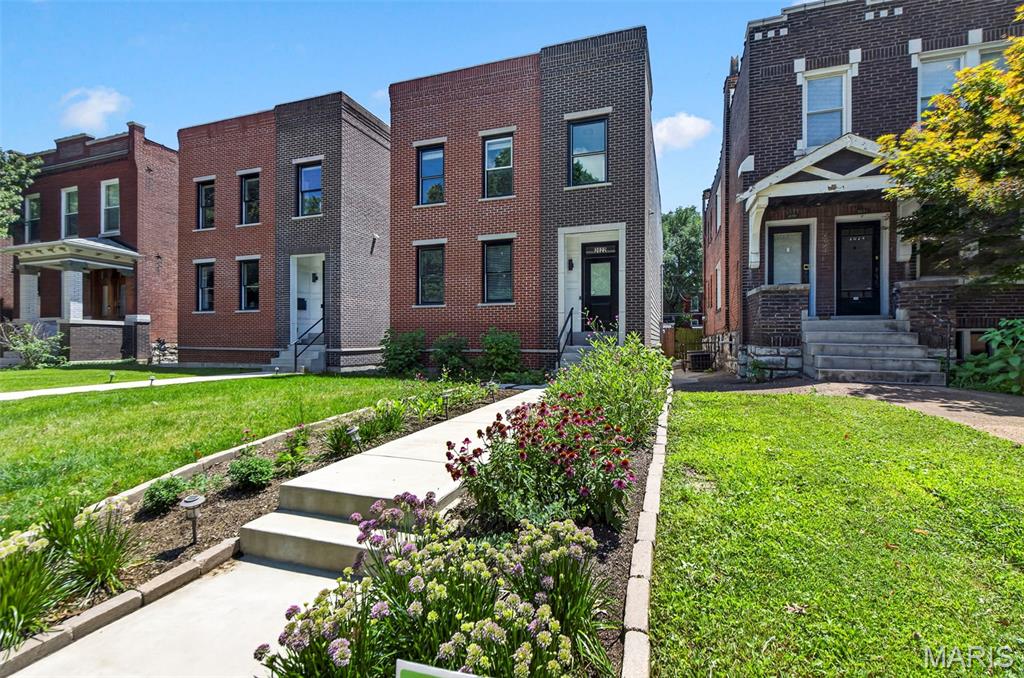
Classic city charm, modern comfort, and a location that makes it easy to enjoy the best of the neighborhood. This 4-bedroom, 2.5-bath Tower Grove home is filled with personality, from the hardwood floors and exposed brick to the original-style millwork and inviting, light-filled rooms. The kitchen features granite countertops, stainless steel appliances, and plenty of cabinetry, while the home’s generous layout includes a second living area and flexible spaces for working, hosting, or simply spreading out. Fresh carpet and thoughtful updates make it feel comfortable and move-in ready without sacrificing the character that makes these homes so special. Best of all, Tower Grove Park and an exciting mix of neighborhood coffee shops, restaurants, and bars are just a short walk away. This is city living with plenty of space, style, and fun right outside your front door.
#26054848

St Louis

4032 Cleveland Avenue

4 Beds

2 Baths

2,314 Sq.Ft.

$500,000

MLS#: 26054848

New on site 3 days ago
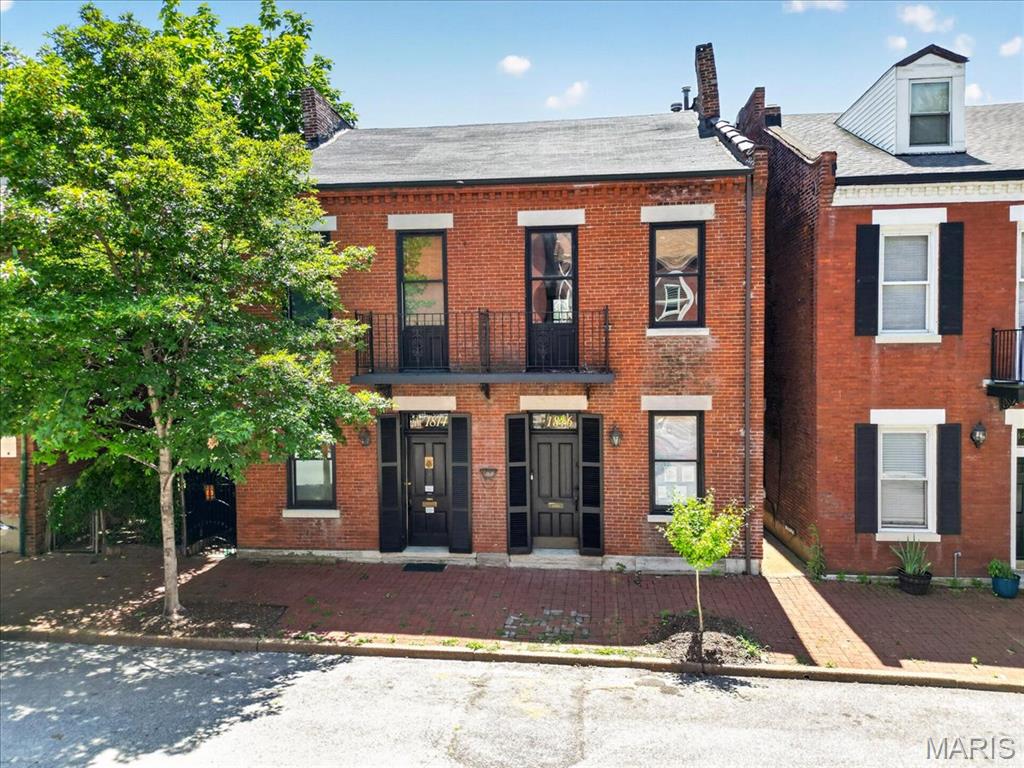
Historic character, generous living space and an unusually large lot come together at 2016 Hickory in the heart of Lafayette Square. With nearly 2,000 square feet above grade, this three-bedroom home features tall ceilings, hardwood floors, exposed brick and beautiful original fireplaces that give the interior a distinctive sense of place. The main level offers spacious living and dining rooms along with an updated kitchen featuring granite countertops, stainless appliances, a commercial-style range and abundant cabinetry.

All three bedrooms are upstairs, including a large master bedroom with tall windows and hardwood floors. A full bath and convenient second-floor laundry complete this level.

Downstairs, the finished lower level is one of the home's best surprises. Exposed limestone walls create an atmosphere tailor-made for a speakeasy-style bar, media room or late-night gathering spot, with approximately 500 additional square feet of finished space and a convenient half bath.
Outside is where 2016 Hickory really separates itself. The rare double lot creates a remarkably large, private backyard with plenty of room for entertaining, gardening, pets or simply enjoying some green space in the city. Covered two-car off-street parking with an overhead garage door is another major bonus. All of this is just blocks from Lafayette Park and the restaurants, coffee shops and neighborhood favorites that make Lafayette Square one of St. Louis' most distinctive places to live. Historic city living with the yard, space and parking that are so hard to find.
#26057788

St Louis

2016 Hickory Street

3 Beds

2 Baths

2,435 Sq.Ft.

$599,900

MLS#: 26057788

A little bit country, surprisingly close to everything. Less than a mile from Cliff Cave Park and the Mississippi Greenway, this fully renovated 4-bedroom, 2-bath home offers nearly an acre of space in an incredibly convenient South County location. Inside, the updated kitchen features butcher-block counters, stainless appliances and an open connection to the family room, where a wood-burning stove adds warmth and character. A separate living room and dining area give the main level plenty of room to spread out, while three bedrooms and a full bath keep everyday living easy.

Downstairs, the finished space adds even more flexibility with a fourth bedroom, full bath and additional living area—ideal for guests, a home office, hobbies or multigenerational living.

But this property really sets itself apart outside. An oversized attached garage, extensive additional parking, dedicated RV parking and multiple outbuildings create possibilities that are hard to find at this price point. There’s room for a workshop, game room, equipment, hobbies and storage, plus a chicken coop, garden space and a private stone patio for relaxing outdoors.

And the location gives you the best of both worlds. Head east to Cliff Cave Park for miles of paved and natural-surface trails, wooded bluffs, Mississippi River views, biking, hiking and a scenic overlook. Head west and you’re just minutes from Telegraph Road shopping, groceries, restaurants and everyday conveniences, with easy access to I-255/270.

Space to live. Space to play. Space for the projects, vehicles and hobbies that usually don’t fit anywhere else—all in the heart of Oakville.
#26031454

St Louis

310 Cliff Cave Road

4 Beds

2 Baths

1,859 Sq.Ft.

$450,000

MLS#: 26031454

 - property

Send a message

Message successfully sent.

Your message

What is 3 + 4 ?

Reason for contacting?

I agree to receive email communication and understand I can unsubscribe at any time.

I agree to be contacted by Rock Island Realty via call, email, and text for real estate services. To opt out, you can reply 'stop' at any time or reply 'help' for assistance. You can also click the unsubscribe link in the emails. Message and data rates may apply. Message frequency may vary. Privacy Policy

Sign Out

Virtual Assistant

Would you like to take the next step with this property? We can help you schedule a showing or virtual tour, or send you more details.

Yes, I would like more information.

Thank You for Your Reply, One of Our Agents will contact you as soon as possible

No, maybe later.

Thank you, you can always contact me via email, phone number or through the contact form.

Realhub AI

Lucy - Your AI-Powered Realtor

Update Your Temporary Password

Personalize your search

Enter your email and we'll notify you immediately when new listings match what you're looking for.

or enter email address

Already have an account ? Login here

Continue your home search

I agree to receive communications and understand I can unsubscribe at any time.

I agree to be contacted by Rock Island Realty via call, email, and text for real estate services. To opt out, you can reply 'stop' at any time or reply 'help' for assistance. You can also click the unsubscribe link in the emails. Message and data rates may apply. Message frequency may vary. Privacy Policy

Already have an account ? Login here

We use cookies

We use cookies primarily for analytics to enhance your experience. By accepting, you agree to our use of these cookies. You can manage your preferences or learn more about our cookies policy.