
Property
Beds
4
Full Baths
2
1/2 Baths
1
Year Built
1967
Sq.Footage
2,650
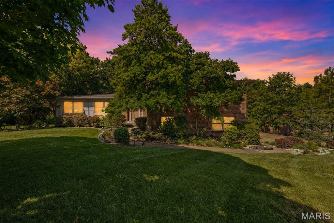
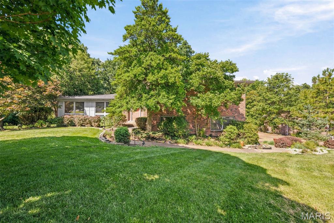
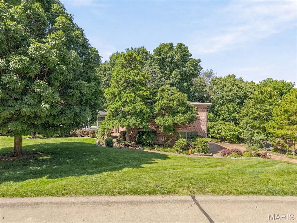
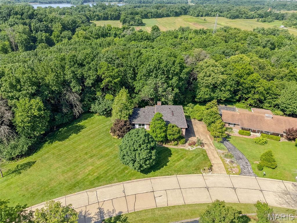
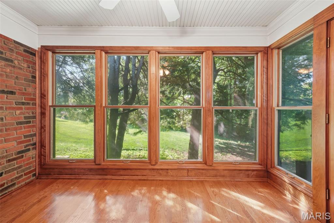
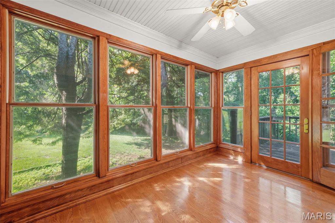
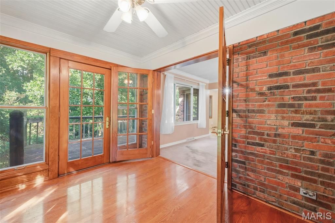
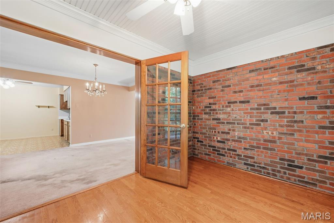
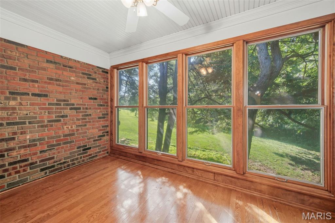
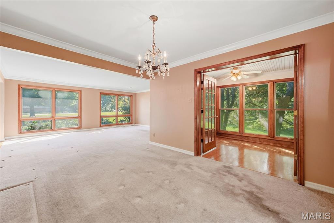
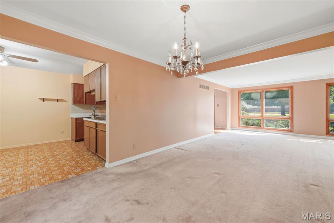
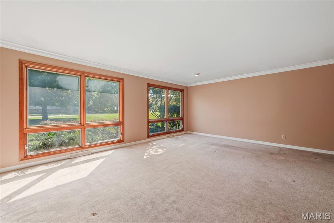
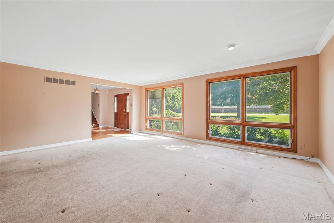
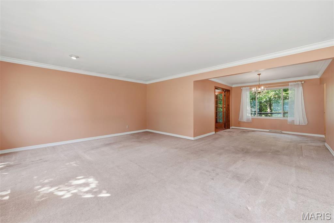
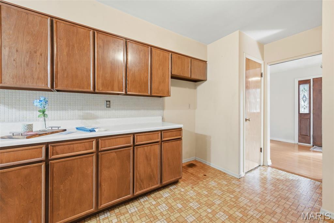
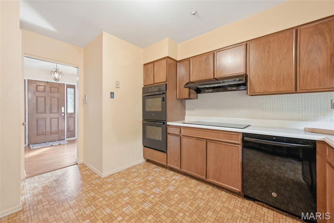
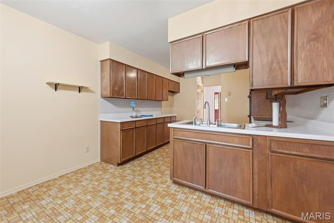
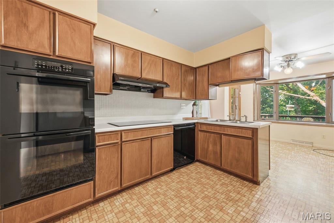
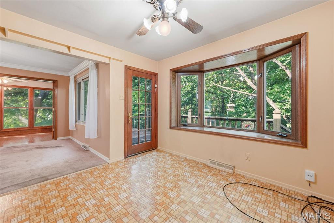
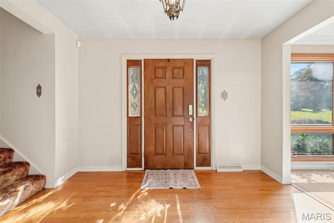
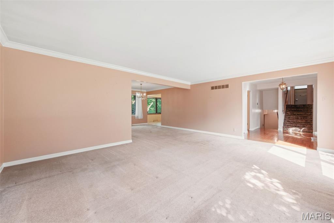
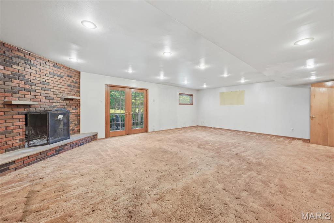
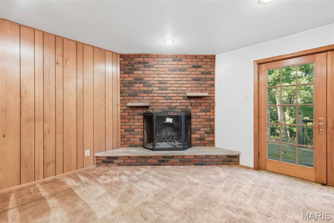
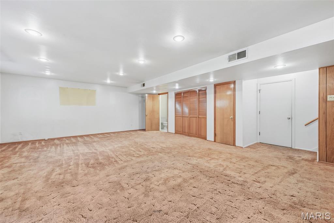
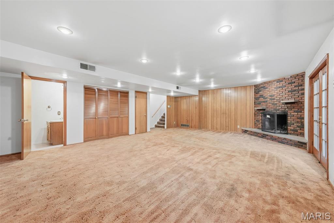
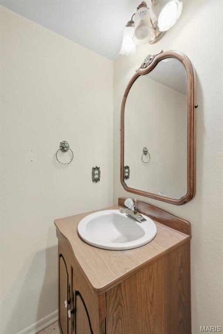
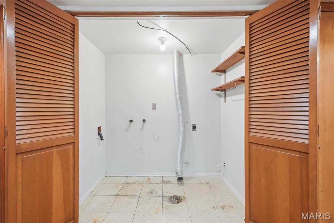
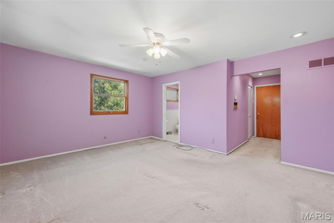
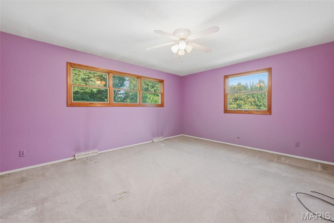
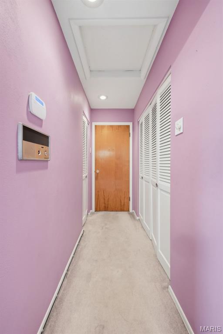
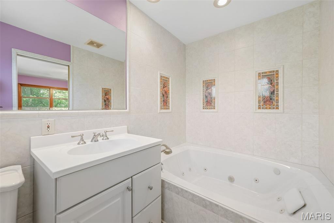
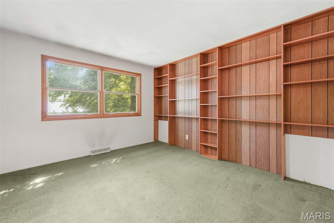
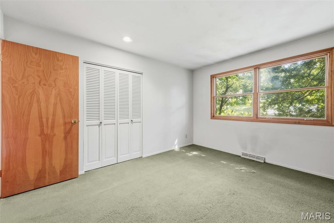
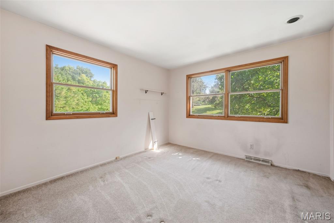
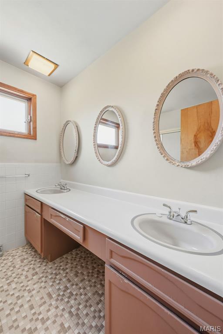
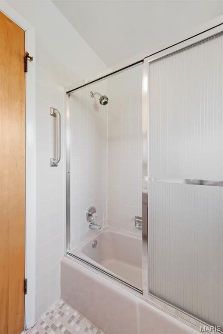
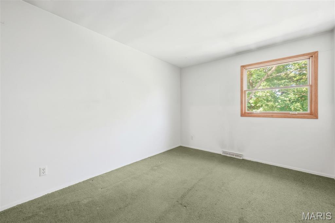
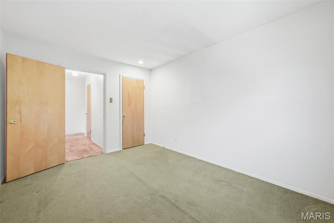
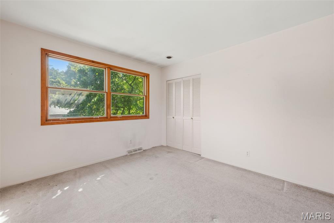
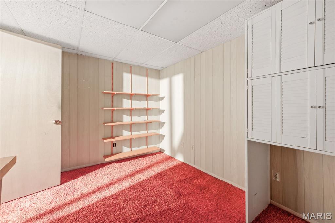
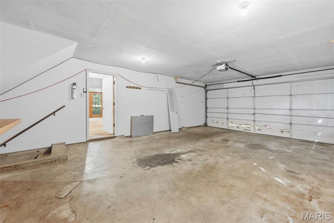
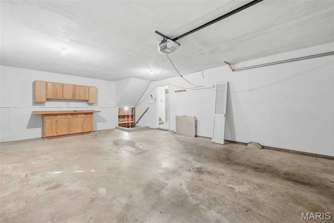
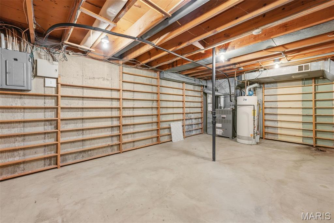
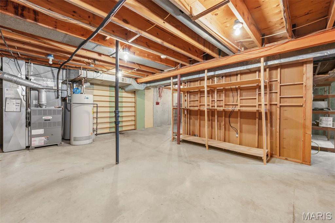
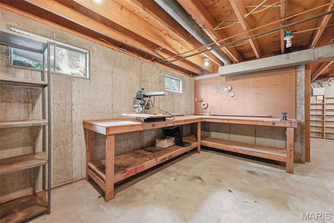
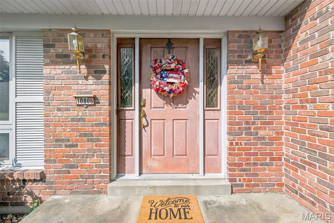
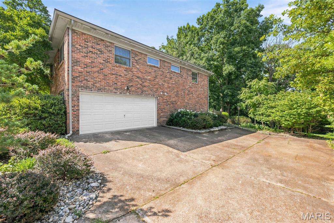
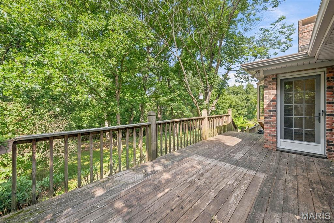
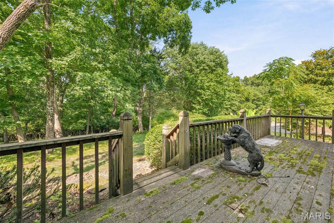
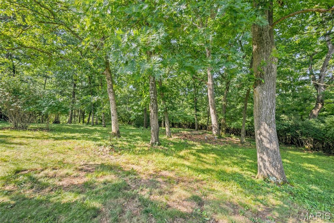
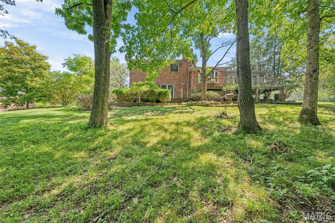
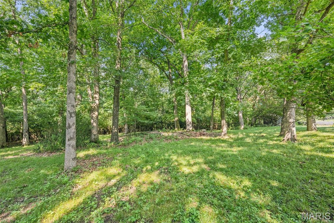
Ready to show 7/8/26. Nestled on a picturesque half-acre lot in the heart of Sunset Hills, this timeless mid-century home offers the perfect blend of privacy, character, and opportunity. Backing to common ground with a park-like setting, you'll enjoy peaceful views and exceptional privacy year-round. A welcoming entry foyer opens to a spacious living room highlighted by a beautiful windows that fill the home with natural light. The kitchen and breakfast area overlook the deck and backyard, creating the perfect setting for everyday living and entertaining. Just off the main living area, a private office with breathtaking backyard views offers an inspiring work-from-home space or quiet retreat. Upstairs, you'll find four generously sized bedrooms, two full bathrooms, walk-in closets, and an abundance of storage throughout. This home offers the perfect opportunity to add your own personal style and updates. The walk-out lower level features a spacious recreation room with a fireplace, an additional half bath, laundry, and plenty of room for entertaining, a home gym, or a play area. The basement includes extensive built-in shelving, providing exceptional storage and organization and work shop room. Located in one of Sunset Hills most sought-after neighborhoods, and within the award-winning Lindbergh School District, this home offers an outstanding floor plan, incredible privacy, mature trees, and endless possibilities to create your dream home. The house sits on a half an acre lot. The lot to the left of it (looking from the street) is not for sale at this time.
Features & Amenities
Interior
-
Total Bedrooms
4
-
Bathrooms
2
-
1/2 Bathrooms
1
-
Above Grade Finished Area
2050.0
-
Basement YN
YES
-
Cooling YN
YES
-
Cooling
Ceiling Fan(s), Central Air
-
Fireplace YN
YES
-
Heating YN
YES
-
Heating
Forced Air, Natural Gas
-
Pet friendly
N/A
Exterior
-
Garage
Yes
-
Garage spaces
2
-
Construction Materials
Brick
-
Pool
No
-
View
Trees/Woods
Area & Lot
-
Lot Features
Back Yard, Many Trees, Secluded
-
Lot Size(acres)
0.56
-
Lot Size(square feet)
24,393
-
Property Type
Residential
-
Property Sub Type
Single Family Residence
-
Architectural Style
Traditional
Price
-
Sales Price
$425,000
-
Tax Amount
$5,431
-
Financing Options
Conventional
-
Sq. Footage
2,650
-
Price/SqFt
$160
HOA
-
Association
YES
-
Association Fee
$125
-
Association Fee Frequency
Annually
-
Association Fee Includes
N/A
School District
-
Elementary School
Kennerly Elem.
-
Middle School
Robert H. Sperreng Middle
-
High School
Lindbergh Sr. High
Property Features
-
New Construction
NO
-
Association Amenities
Other
-
Foundation Details
Concrete Perimeter
-
Ownership
Private
-
Sewer
Public Sewer
-
Water Source
Public
Schedule a Showing
Showing scheduled successfully.
Mortgage calculator
Estimate your monthly mortgage payment, including the principal and interest, property taxes, and HOA. Adjust the values to generate a more accurate rate.
Your payment
Principal and Interest:
$
Property taxes:
$
HOA fees:
$
Total loan payment:
$
Total interest amount:
$
Location
County
St. Louis
Elementary School
Kennerly Elem.
Middle School
Robert H. Sperreng Middle
High School
Lindbergh Sr. High
Listing Courtesy of Marinka Nekic , Keller Williams Realty St. Louis
RealHub Information is provided exclusively for consumers' personal, non-commercial use, and it may not be used for any purpose other than to identify prospective properties consumers may be interested in purchasing. All information deemed reliable but not guaranteed and should be independently verified. All properties are subject to prior sale, change or withdrawal. RealHub website owner shall not be responsible for any typographical errors, misinformation, misprints and shall be held totally harmless.

AGENT
Erin Svoboda
Call Erin today to schedule a private showing.

* Listings on this website come from the FMLS IDX Compilation and may be held by brokerage firms other than the owner of this website. The listing brokerage is identified in any listing details. Information is deemed reliable but is not guaranteed. If you believe any FMLS listing contains material that infringes your copyrighted work please click here to review our DMCA policy and learn how to submit a takedown request.© 2024 FMLS.
Related Properties

St Louis
5837 Oak Forest Lane
4 Beds
2 Baths
1,500 Sq.Ft.
$350,000
MLS#: 26008207

St Louis
816 Barby Lane
3 Beds
1 Baths
1,367 Sq.Ft.
$365,000
MLS#: 26054746

St Louis
141 Nassau Circle
3 Beds
2 Baths
2,314 Sq.Ft.
$439,000
MLS#: 26052370

St Louis
3665 Russell Boulevard
4 Beds
2 Baths
2,484 Sq.Ft.
$439,900
MLS#: 26054107

St Louis
3636 Whispering Ridge Lane
4 Beds
2 Baths
3,314 Sq.Ft.
$450,000
MLS#: 26025587

St Louis
701 S Skinker Boulevard 303
3 Beds
2 Baths
1,600 Sq.Ft.
$350,000
MLS#: 26053980

St Louis
3523 Ohio Avenue
10 Beds
4 Baths
3,774 Sq.Ft.
$429,900
MLS#: 26054076

St Louis
2830 Springridge Drive
4 Beds
3 Baths
2,700 Sq.Ft.
$385,000
MLS#: 26046075

St Louis
4466 W Pine Boulevard 8C
3 Beds
2 Baths
1,440 Sq.Ft.
$355,000
MLS#: 26043309

St Louis
4417 Oakland Avenue
3 Beds
1 Baths
1,920 Sq.Ft.
$395,000
MLS#: 26053758
