Features & Amenities

Interior

  • Other Interior Features

    Open Floorplan, Walk-In Closet(s), Eat-in Kitchen, Entrance Foyer, Pantry

  • Total Bedrooms

    3

  • Bathrooms

    2

  • Above Grade Finished Area

    1232.0

  • Basement YN

    YES

  • Cooling YN

    YES

  • Cooling

    Central Air, Electric

  • Fireplace YN

    NO

  • Heating YN

    YES

  • Heating

    Forced Air, Natural Gas

  • Main Level Bedrooms

    3

  • Pet friendly

    N/A

Exterior

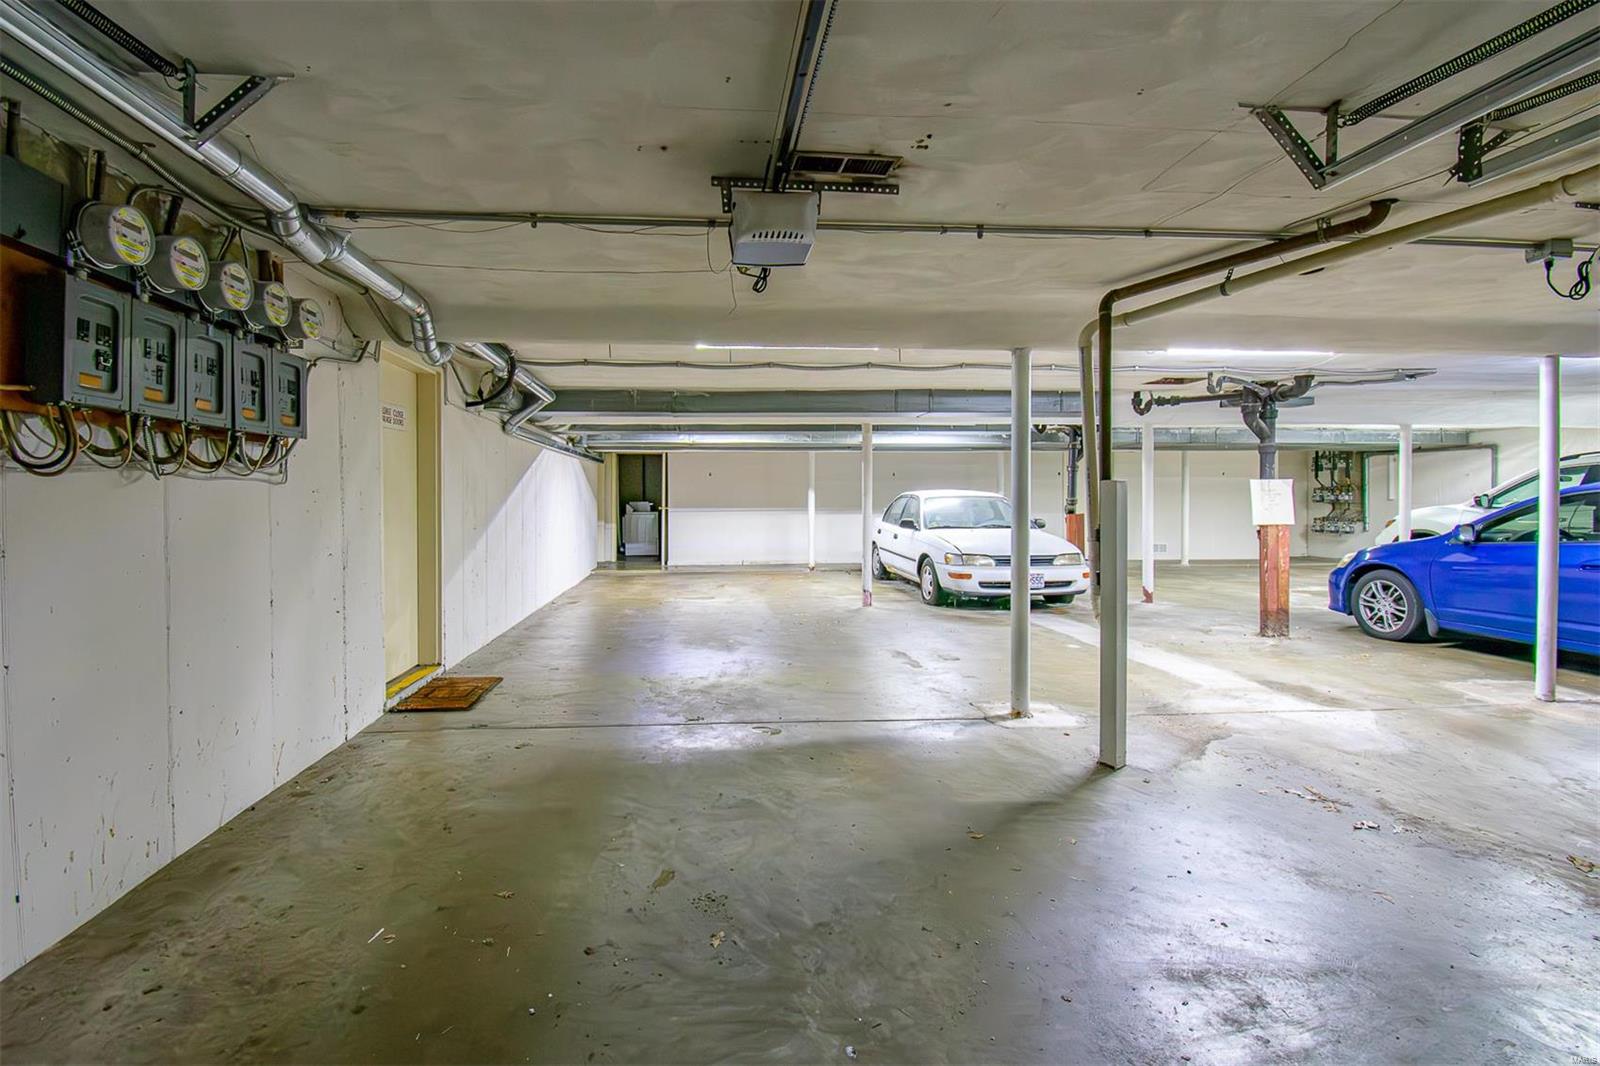
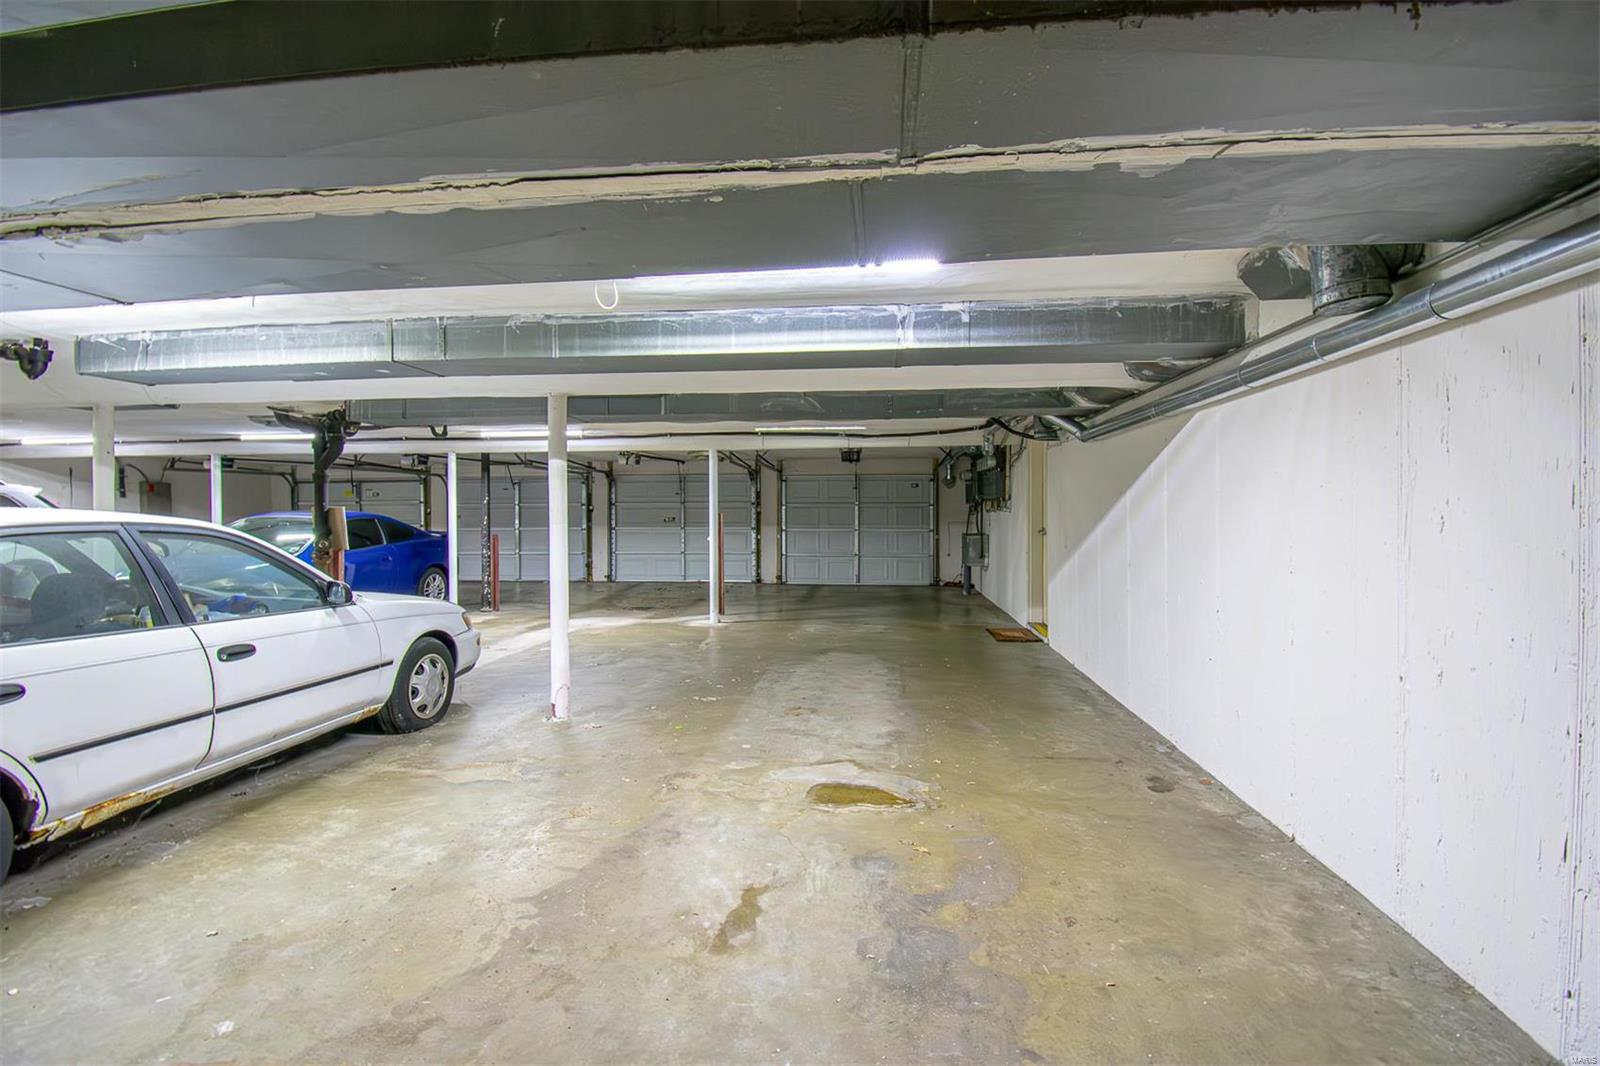
  • Garage

    Yes

  • Garage spaces

    2

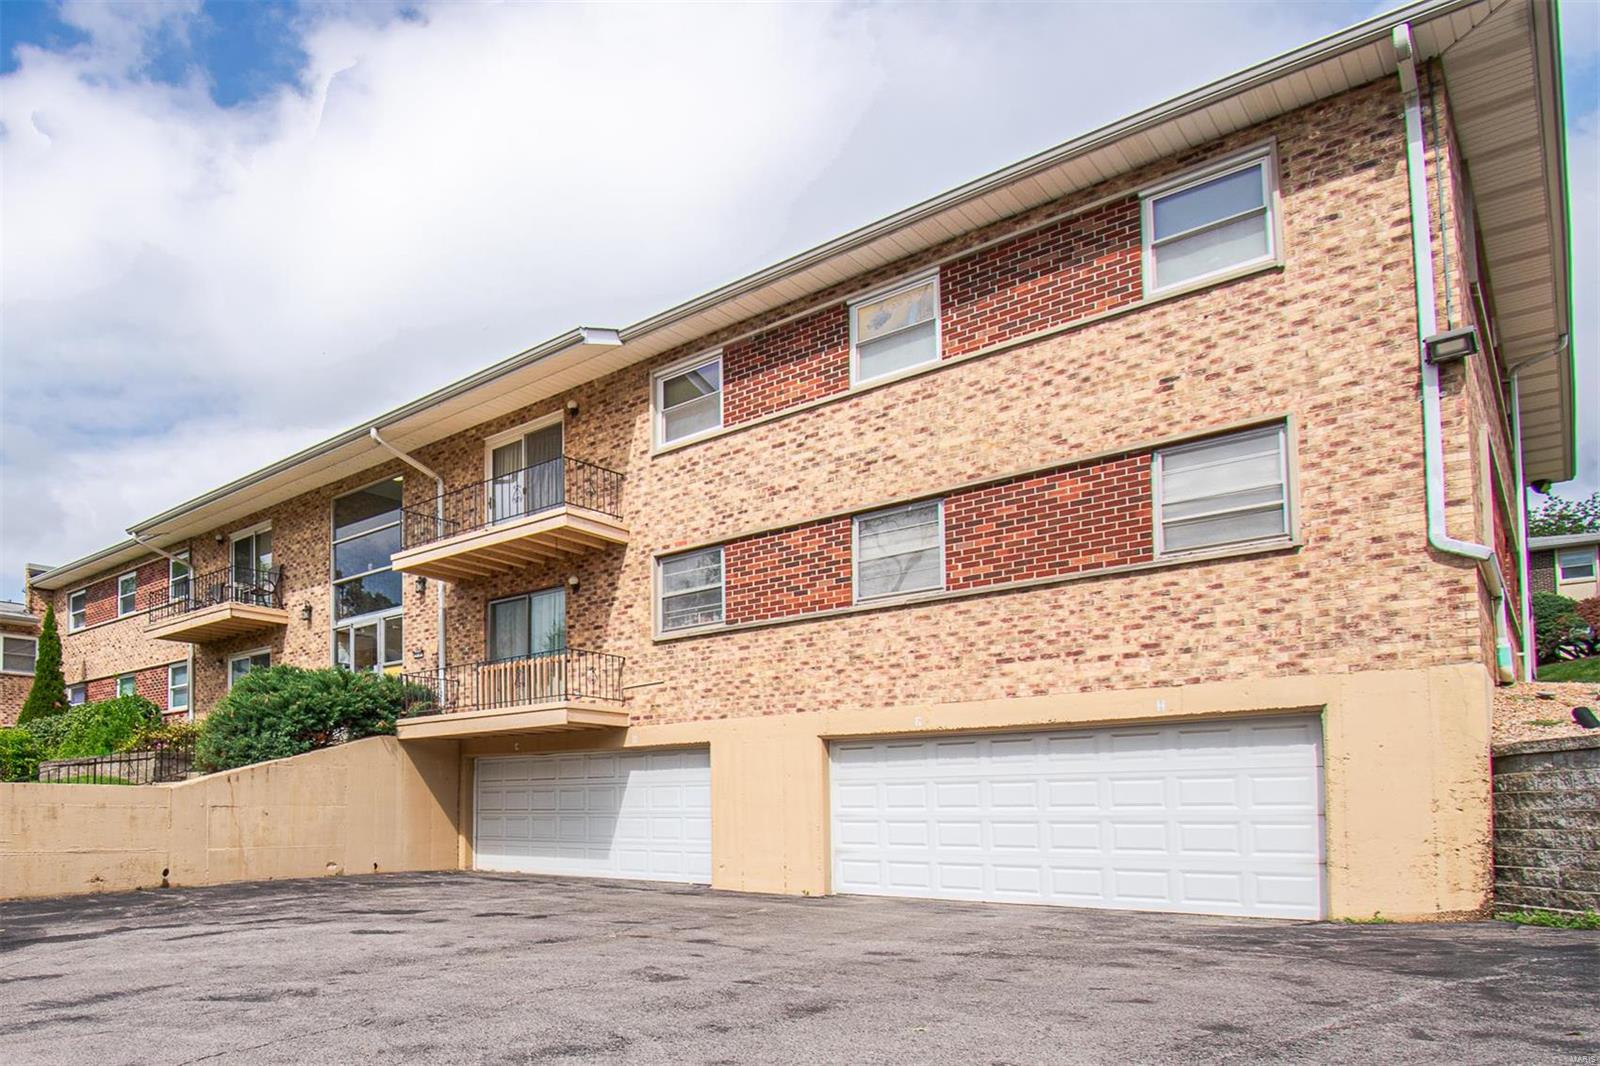
  • Construction Materials

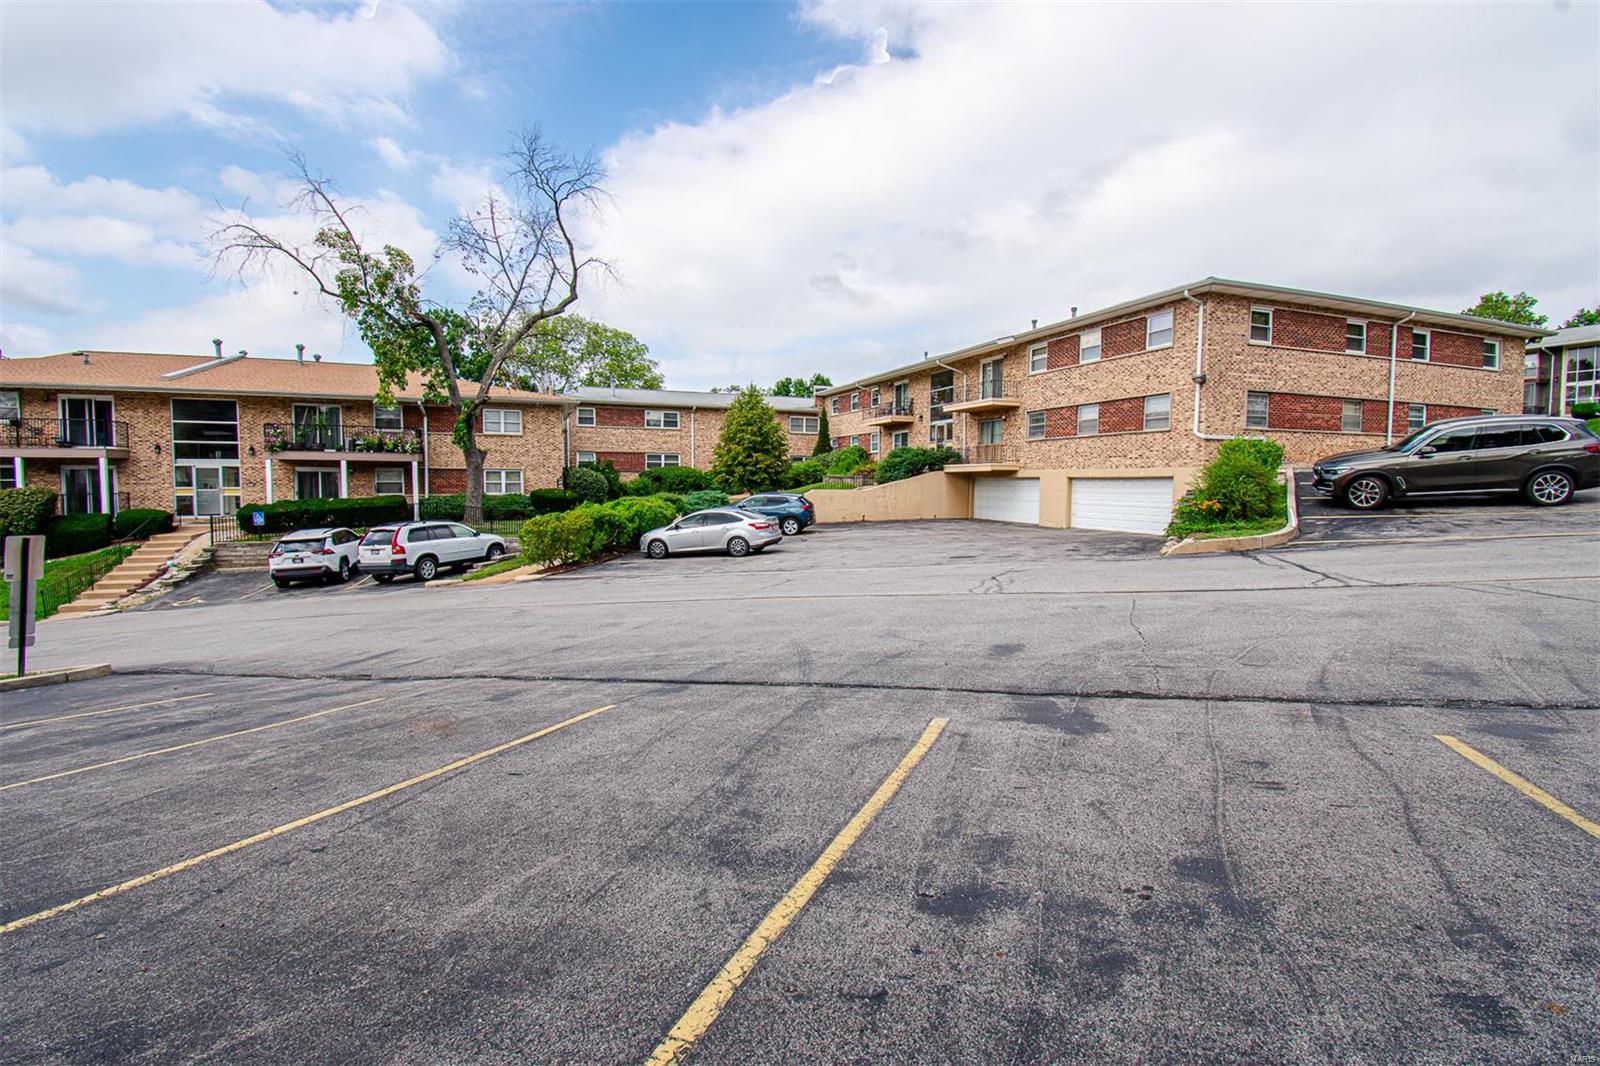
    Brick

  • Parking

    Basement, Covered, Garage, Garage Door Opener, Guest, Underground, Common, Storage

  • Patio and Porch Features

    Covered, Deck

  • Pool

    Yes

  • Pool Features

    In Ground

  • Waterfront YN

    NO

Area & Lot

  • Lot Features

    Level, Near Public Transit

  • Lot Size(acres)

    0.062

  • Lot Size(square feet)

    2,701

  • Property Type

    Residential

  • Property Sub Type

    Condominium

  • Architectural Style

    Traditional, Ranch/2 story, Garden

Price

  • Sales Price

    $149,900

  • Tax Amount

    $1,562

  • Financing Options

    Cash

  • Sq. Footage

    1,232

  • Price/SqFt

    $121

HOA

  • Association

    YES

  • Association Fee

    $569

  • Association Fee Frequency

    Monthly

  • Association Fee Includes

    N/A

School District

  • Elementary School

    Willow Brook Elem.

  • Middle School

    Pattonville Heights Middle

  • High School

    Pattonville Sr. High

Property Features

  • Association Amenities

    Management

  • Ownership

    Private

  • Sewer

    Public Sewer

  • Water Source

    Public

Schedule a Showing

Showing scheduled successfully.

<
>
IN PERSON
VIA CHAT

What is 3 + 4 ?


Change time

Mortgage calculator

Estimate your monthly mortgage payment, including the principal and interest, property taxes, and HOA. Adjust the values to generate a more accurate rate.

Your payment

Principal and Interest:

$

Property taxes:

$

HOA fees:

$

Total loan payment:

$

Total interest amount:

$

Location

County

St. Louis-MO

Elementary School

Willow Brook Elem.

Middle School

Pattonville Heights Middle

High School

Pattonville Sr. High

Listing Courtesy of Arsen Amirdjanian , New World Realty

RealHub Information is provided exclusively for consumers' personal, non-commercial use, and it may not be used for any purpose other than to identify prospective properties consumers may be interested in purchasing. All information deemed reliable but not guaranteed and should be independently verified. All properties are subject to prior sale, change or withdrawal. RealHub website owner shall not be responsible for any typographical errors, misinformation, misprints and shall be held totally harmless.

Agent Erin Svoboda

AGENT

Erin Svoboda

Call Erin today to schedule a private showing.


* Listings on this website come from the FMLS IDX Compilation and may be held by brokerage firms other than the owner of this website. The listing brokerage is identified in any listing details. Information is deemed reliable but is not guaranteed. If you believe any FMLS listing contains material that infringes your copyrighted work please click here to review our DMCA policy and learn how to submit a takedown request.© 2024 FMLS.
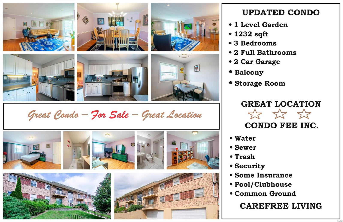
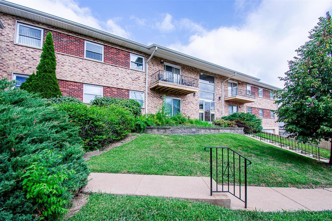
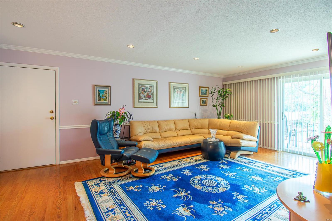
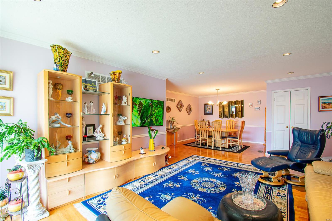
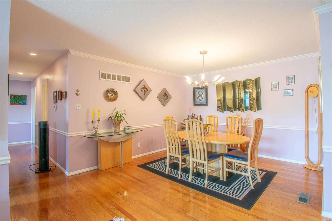
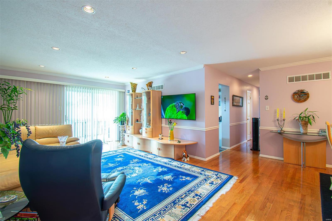
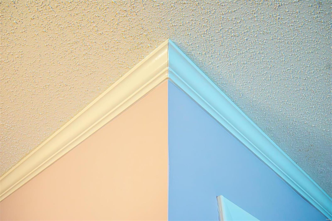
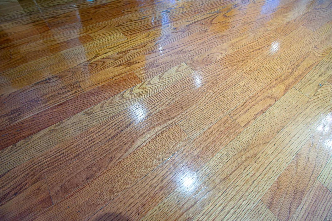
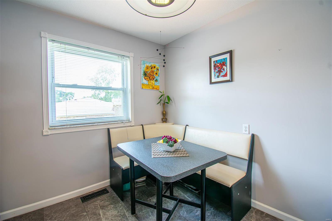
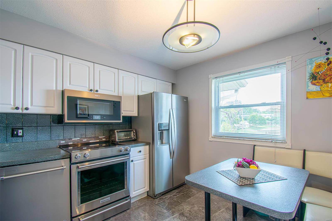
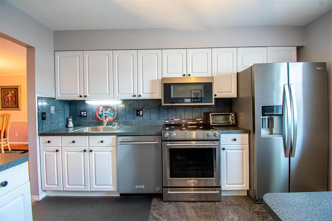
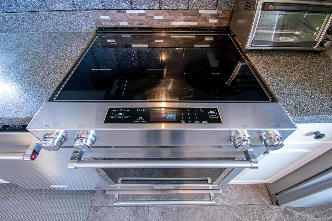
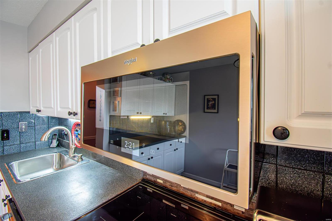
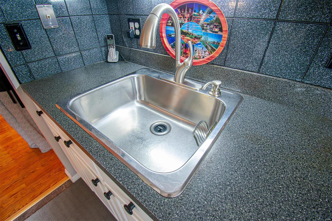
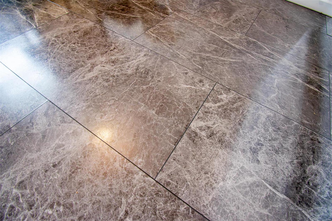
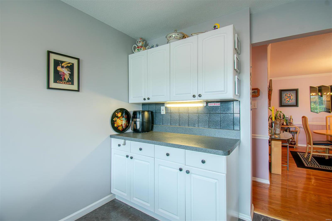
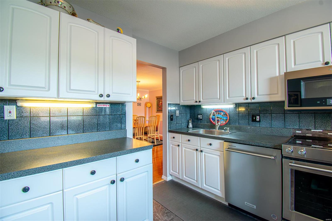
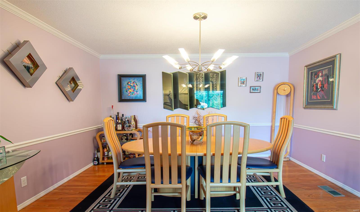
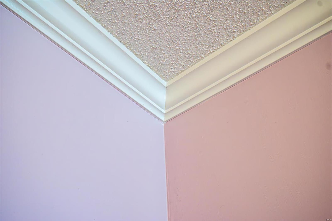
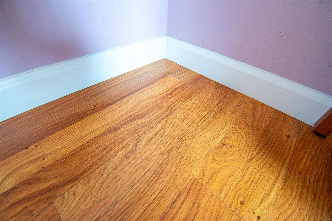
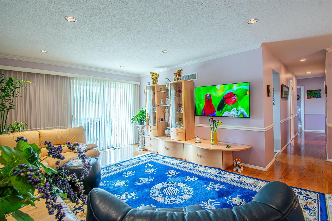
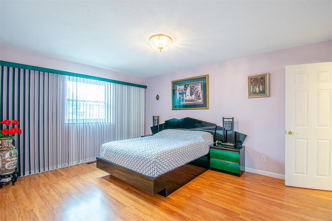
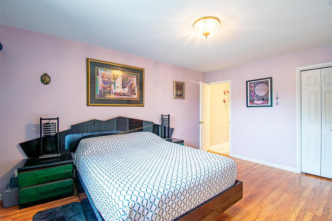
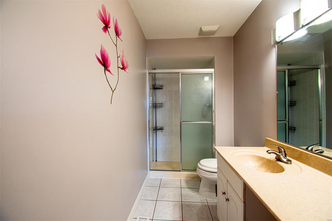
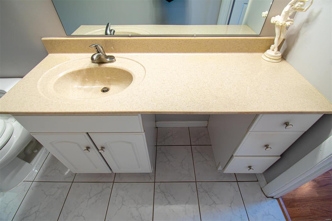
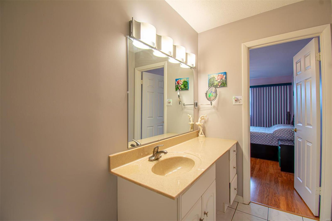
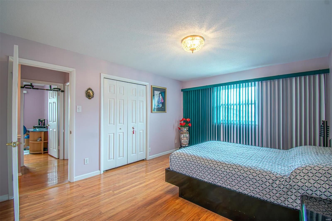
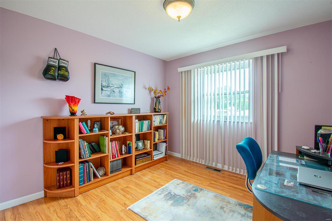
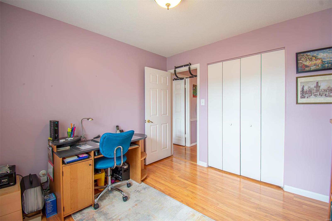
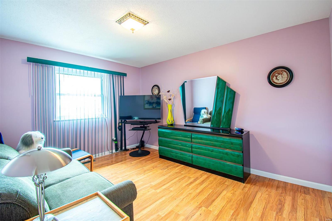
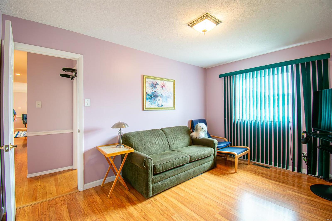
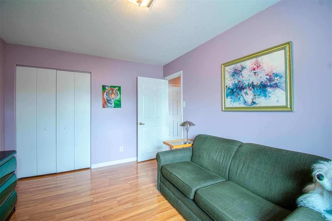
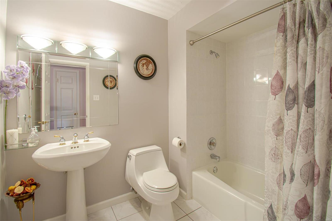
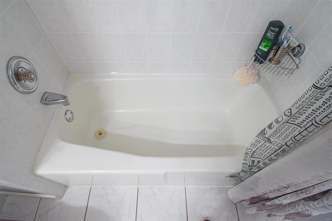
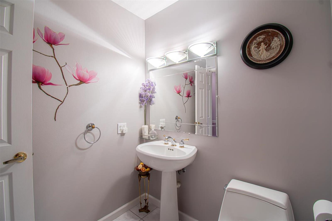
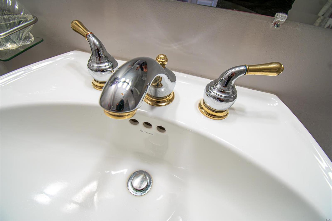
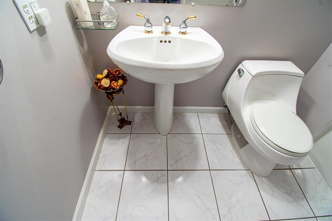
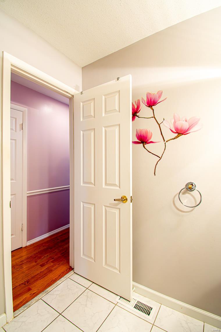
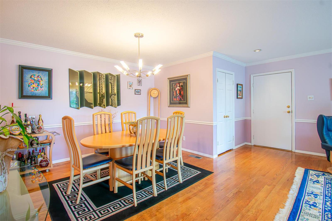
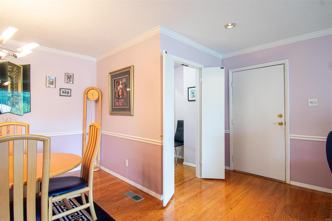
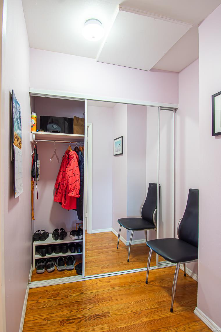
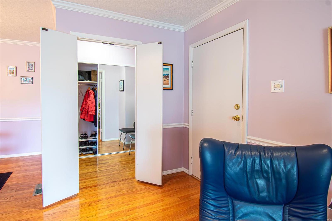
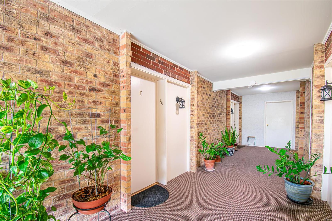
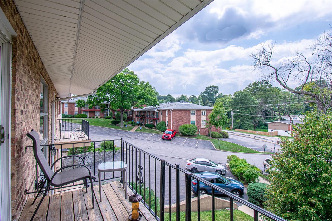
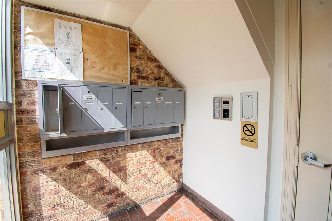
Stanning 1-Level Garden-Style Condo offering 1,232 square feet of beautifully updated living space in an unbeatable location. This 3-bedroom, 2-bathroom & 2 car garage unit is ideal for anyone seeking comfort, convenience, and style. Spacious Layout with large walk-in closet at entrance, Living/R that opens to a private balcony & connects to a separate dining room, Kitchen with Breakfast area & butler pantry, Primary bedroom with double closets & updated full bath. List of updates includes: Viny Windows, Gorgeous Hardwood Floors, Baseboards & Crown Moldings, Professionally painted interior, Recessed Lighting in the Living/R & Updated Light Fixtures, Six-panel doors, Remodeled Bathrooms with New Flooring & Wall Tiles, New HVAC System, Additional Attic Insulation, Wiring remediation in compliance with HOA. The complex has Pool & Clubhouse, and located in close proximity to all major highways, Staenberg Complex - for your leisure & fitness & all of the Creve Coeur shopping & entertainment Location: Corner Location, Interior Unit, Suburban

10387 FOREST BROOK Lane E

Message successfully sent.

What would you like to know?

What is 3 + 4 ?

I agree to receive email communication and understand I can unsubscribe at any time.

I agree to be contacted by Rock Island Realty via call, email, and text for real estate services. To opt out, you can reply 'stop' at any time or reply 'help' for assistance. You can also click the unsubscribe link in the emails. Message and data rates may apply. Message frequency may vary. Privacy Policy

Related Properties

New on site today
Don't miss this brick 1.5 story home, offering 4 bedrooms, a full basement, deck and off-street covered parking. Ideally located near public transportation, amenities, and major thoroughfares. INTERIOR ACCESS IS NOT AVAILABLE.
#26045931

St Louis

3715 Sylvan Place

4 Beds

1 Baths

1,562 Sq.Ft.

$165,000

MLS#: 26045931

Fully renovated 2-bedroom, 1-bath home that is move-in ready! This property is being sold AS IS. The seller will make no repairs and will provide no repair credits. The home has already passed the occupancy inspection and is ready for its new owner.

Please submit all offers using the Special Sale Contract no later than Sunday, July 26 at 6:00 PM, with a response deadline of Monday, July 27 at 10:00 PM.
#26045212

St Louis

2342 Virginia Avenue

2 Beds

1 Baths

1,672 Sq.Ft.

$139,900

MLS#: 26045212

New on site 1 day ago
Great opportunity to purchase this cash flow property with section 8 tenant in place! All brick bungalow is located in a convenient St Louis County location and features LVP flooring, generous sized rooms and functional floorplan! HAP contract pays 100% of the rent and renews Sept 1st at $1712 a month!
#26046736

St Louis

8833 Argyle Avenue

3 Beds

1 Baths

1,213 Sq.Ft.

$159,000

MLS#: 26046736

New on site 2 days ago
Bungalow with some updates located in the Bevo Mill.  Situated in-between Carondelet and Tower Groves Parks.  Separate living room and dining room with spacious eat in kitchen with stainless steel appliances and granite counter tops.  Spacious bathroom with pedestal sink and medicine cabinet. Full basement with washer/dry included (no warranty)with walk up.   Fenced backyard.  Close to public transportation.
#26046188

St Louis

4538 Ray Avenue

2 Beds

1 Baths

863 Sq.Ft.

$150,000

MLS#: 26046188

New on site 2 days ago
Charming, updated, and move-in ready, this 2-bedroom South City bungalow blends classic character with modern comfort. Step inside to a bright living area with fresh paint, updated flooring, and great natural light. The kitchen features clean finishes, ample cabinet space, and a functional layout perfect for everyday cooking. Both bedrooms offer comfortable space, and the bathroom has been refreshed for a crisp, contemporary feel. A bonus sunroom off the back adds extra flexibility for an office, hobby space, or cozy reading nook. Outside, enjoy a fully fenced yard, ideal for pets, gardening, or entertaining. The home sits on a quiet block just minutes from Grand Ave, local restaurants, parks, and all the charm of the Tower Grove/South City corridor. Easy access to major roadways makes commuting simple. This affordable gem has it all!
#26046419

St Louis

3944 Meramec Street

3 Beds

2 Baths

1,668 Sq.Ft.

$150,000

MLS#: 26046419

New on site 2 days ago
Investment opportunity in the heart of Benton Park West, just moments from shopping, parks, and neighborhood amenities. Originally a two-family, this home has been converted to a single-family residence and offers five bedrooms and two full bathrooms, with room to add a third bath. Good bones throughout, with a solid brick exterior and a full basement offering additional space to finish or use for storage.

Off-street parking adds everyday convenience, and the layout gives an investor or owner-occupant plenty of room to work with. Sold as-is — bring your vision and make this Benton Park West property your own.
#26046338

St Louis

3440 Tennessee Avenue

5 Beds

2 Baths

2,396 Sq.Ft.

$140,000

MLS#: 26046338

New on site 2 days ago
Charming and full of potential, this well-maintained home offers a wonderful combination of character, space, and outdoor living. Beautiful wood floors flow throughout much of the main level, while the inviting sunroom provides the perfect spot to enjoy morning coffee, unwind with a book, or take in views of the backyard year-round. The finished lower level adds valuable living space and features a full bathroom, making it ideal for a recreation room, guest suite, home office, or fitness area. A convenient oversized one-car garage provides additional storage,  could be a great workshop and everyday functionality. Step outside to discover an expansive, fenced backyard surrounded by mature trees, offering privacy, room to play, garden, entertain, or simply enjoy the peaceful setting, and backs up to an open field. Whether hosting summer gatherings or relaxing outdoors, this yard is a standout feature. Conveniently located and filled with opportunity, this home combines comfortable living spaces, a finished basement, sunroom, garage, and an exceptional outdoor setting—all ready for its next owner to make it their own.  Property to be sold in "as-is" condition. Please use a special sales contract when subitting offers.
#26045968

St Louis

2935 Hilleman Avenue

2 Beds

2 Baths

1,120 Sq.Ft.

$129,000

MLS#: 26045968

New on site 3 days ago
Welcome to your home at 3729 St. Ferdinand in Saint Louis City! This thoughtfully designed new construction property offers the perfect blend of modern comfort, functionality, and long-term livability.

Featuring 3 spacious bedrooms and 2 full bathrooms, main floor laundry room, and two car garage. This home is built to Aging in Place standards, with accessible design elements that support convenience, safety, and ease of movement for years to come. 

Purchasers must meet income guidelines not exceeding 80% of Area Median Income (AMI). Please view supplemental docs before submitting an offer.
#26046145

St Louis

3729 St Ferdinand Place

3 Beds

2 Baths

1,340 Sq.Ft.

$175,000

MLS#: 26046145

New on site 3 days ago
Welcome to your home at 3725 St. Ferdinand in Saint Louis City! This thoughtfully designed new construction property offers the perfect blend of modern comfort, functionality, and long-term livability.

Featuring 3 spacious bedrooms and 2 full bathrooms, main floor laundry room, and two car garage. This home is built to Aging in Place standards, with accessible design elements that support convenience, safety, and ease of movement for years to come. 

Purchasers must meet income guidelines not exceeding 80% of Area Median Income (AMI). Please view supplemental docs before submitting an offer.
#26046143

St Louis

3725 St Ferdinand Place

3 Beds

2 Baths

1,340 Sq.Ft.

$175,000

MLS#: 26046143

Location, lifestyle, and one-of-a-kind features — this rarely available upper-level end unit checks every box, and then some! Tucked just off Gravois in the highly desirable Lindbergh School District, this 2-bedroom, 1-bath condo offers just under 1000 square feet of bright, comfortable living space that has been thoughtfully updated and meticulously cared for by its current owner. And here's something you won't find anywhere else in the complex: this is the ONLY unit with an attic fan — a rare bonus that keeps things cool and comfortable all summer long while keeping those utility bills in check. New HVAC with air scrubber and New Roof! 
Your private entry foyer, complete with a solid, secure front door, leads you upstairs to a wonderfully open floor plan. The spacious living room flows effortlessly into the kitchen and dining area, where you'll find sleek black appliances, easy-care ceramic tile flooring, and a sunny breakfast nook. From there, step through the atrium door onto your covered balcony — the perfect spot for your morning coffee, an evening glass of wine, or simply watching the seasons change from your corner-unit perch.
Both bedrooms are generously sized. Storage? This condo has it in spades. Between the walk-in closet, his-and-hers closets, and closets seemingly around every corner, you'll never wonder where to put things. And it doesn't stop there — a separate common building houses the shared laundry facility along with a spacious additional storage area dedicated to this unit. There is also a laundry facility in the building that is shared with a wonderful neighbor. 
New doors throughout give the home a fresh, polished feel, and the pride of ownership here is evident in every detail. With quick access to shopping, dining, and major routes, plus the award-winning Lindbergh schools, this is the kind of opportunity that doesn't come around often. Homes in this complex are rarely available for ownership — and one this well-loved, with features no other unit can claim? Don't wait. Schedule your private showing today and come see why this one feels like home!
#26039362

St Louis

11914 Gravois Road 7

2 Beds

1 Baths

997 Sq.Ft.

$125,000

MLS#: 26039362

 - property

Send a message

Message successfully sent.

Your message

What is 3 + 4 ?

Reason for contacting?

I agree to receive email communication and understand I can unsubscribe at any time.

I agree to be contacted by Rock Island Realty via call, email, and text for real estate services. To opt out, you can reply 'stop' at any time or reply 'help' for assistance. You can also click the unsubscribe link in the emails. Message and data rates may apply. Message frequency may vary. Privacy Policy

Sign Out

Virtual Assistant

Would you like to take the next step with this property? We can help you schedule a showing or virtual tour, or send you more details.

Yes, I would like more information.

Thank You for Your Reply, One of Our Agents will contact you as soon as possible

No, maybe later.

Thank you, you can always contact me via email, phone number or through the contact form.

Realhub AI

Lucy - Your AI-Powered Realtor

Update Your Temporary Password

Personalize your search

Enter your email and we'll notify you immediately when new listings match what you're looking for.

or enter email address

Already have an account ? Login here

Continue your home search

I agree to receive communications and understand I can unsubscribe at any time.

I agree to be contacted by Rock Island Realty via call, email, and text for real estate services. To opt out, you can reply 'stop' at any time or reply 'help' for assistance. You can also click the unsubscribe link in the emails. Message and data rates may apply. Message frequency may vary. Privacy Policy

Already have an account ? Login here

We use cookies

We use cookies primarily for analytics to enhance your experience. By accepting, you agree to our use of these cookies. You can manage your preferences or learn more about our cookies policy.
