Features & Amenities

Interior

  • Other Interior Features

    Bookcases, Breakfast Bar, Ceiling Fan(s), Kitchen Island, Master Downstairs, Recessed Lighting, Walk-In Closet(s), Pantry

  • Total Bedrooms

    3

  • Bathrooms

    3

  • Above Grade Finished Area

    1728.0

  • Basement YN

    YES

  • Cooling YN

    YES

  • Cooling

    Ceiling Fan(s), Central Air, Electric

  • Fireplace YN

    NO

  • Heating YN

    YES

  • Heating

    Natural Gas

  • Main Level Bedrooms

    2

  • Pet friendly

    N/A

Exterior

  • Garage

    Yes

  • Garage spaces

    2

  • Construction Materials

    Brick, Ducts Professionally Air-Sealed, Fiber Cement

  • Other Exterior Features

    Courtyard

  • Parking

    Attached, Garage, Garage Door Opener, Garage Faces Front

  • Patio and Porch Features

    Covered, Front Porch, Patio

  • Pool

    No

Area & Lot

  • Lot Features

    Corner Lot, Level

  • Lot Size(acres)

    0.1598

  • Lot Size(square feet)

    6,960

  • Property Type

    Residential

  • Property Sub Type

    Single Family Residence

  • Architectural Style

    Craftsman, Traditional

Price

  • Sales Price

    $689,000

  • Tax Amount

    $5,237

  • Sq. Footage

    3,056

  • Price/SqFt

    $225

HOA

  • Association

    YES

  • Association Fee

    $2,500

  • Association Fee Frequency

    Annually

  • Association Fee Includes

    N/A

School District

  • Elementary School

    Warren Elem.

  • Middle School

    Saeger Middle

  • High School

    Francis Howell Central High

Property Features

  • New Construction

    NO

  • Association Amenities

    Management

  • Sewer

    Public Sewer

  • Water Source

    Public

Schedule a Showing

Showing scheduled successfully.

<
>
IN PERSON
VIA CHAT

What is 3 + 4 ?


Change time

Mortgage calculator

Estimate your monthly mortgage payment, including the principal and interest, property taxes, and HOA. Adjust the values to generate a more accurate rate.

Your payment

Principal and Interest:

$

Property taxes:

$

HOA fees:

$

Total loan payment:

$

Total interest amount:

$

Location

County

St. Charles

Elementary School

Warren Elem.

Middle School

Saeger Middle

High School

Francis Howell Central High

Listing Courtesy of Teddy Johnlikes , Coldwell Banker Realty - Gundaker

RealHub Information is provided exclusively for consumers' personal, non-commercial use, and it may not be used for any purpose other than to identify prospective properties consumers may be interested in purchasing. All information deemed reliable but not guaranteed and should be independently verified. All properties are subject to prior sale, change or withdrawal. RealHub website owner shall not be responsible for any typographical errors, misinformation, misprints and shall be held totally harmless.

Agent Erin Svoboda

AGENT

Erin Svoboda

Call Erin today to schedule a private showing.


* Listings on this website come from the FMLS IDX Compilation and may be held by brokerage firms other than the owner of this website. The listing brokerage is identified in any listing details. Information is deemed reliable but is not guaranteed. If you believe any FMLS listing contains material that infringes your copyrighted work please click here to review our DMCA policy and learn how to submit a takedown request.© 2024 FMLS.
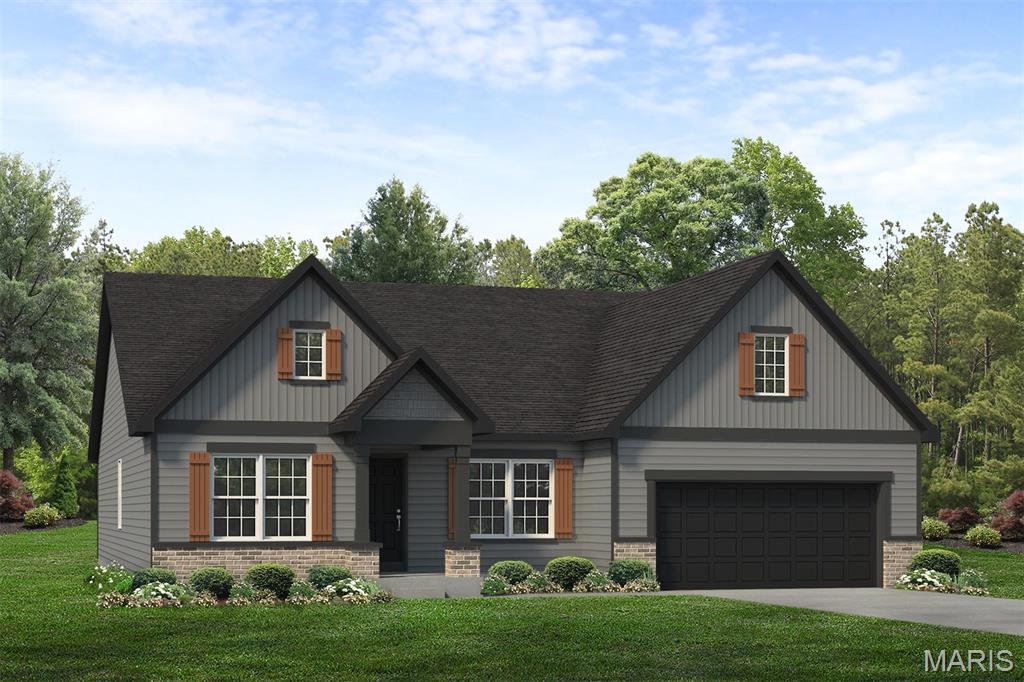
Beautifully designed ranch-style home in a premier Cottleville location within the highly sought-after Courtyards community. This thoughtfully planned residence offers an open, light-filled layout with stylish finishes and comfortable, low-maintenance living. The welcoming great room features large windows, custom built-ins, and flows seamlessly into the dining area and kitchen. The kitchen showcases quartz countertops, custom cabinetry, and KitchenAid appliances, creating an ideal space for both everyday living and entertaining. Just off the main living area, the bright sunroom with plantation shutters provides a relaxing retreat—perfect for morning coffee or evening gatherings. The main-level primary suite offers a spacious bedroom, walk-in closet, and well-appointed bath. A secondary bedroom and full bath provide comfortable accommodations for guests or a home office. Convenient main-floor laundry and an oversized two-car garage add to the home’s functionality. The finished lower level expands the living space with a large recreation room, plus a third bedroom and full bath—ideal for guests, hobbies, or additional living space. Enjoy the ease of courtyard-style living with lawn maintenance and snow removal included, all just minutes from the shops, restaurants, parks, and community events of charming Cottleville—a golf-cart-friendly destination known for its small-town atmosphere and vibrant lifestyle.

102 Lilac Blossom Drive

Message successfully sent.

What would you like to know?

What is 3 + 4 ?

I agree to receive email communication and understand I can unsubscribe at any time.

I agree to be contacted by Rock Island Realty via call, email, and text for real estate services. To opt out, you can reply 'stop' at any time or reply 'help' for assistance. You can also click the unsubscribe link in the emails. Message and data rates may apply. Message frequency may vary. Privacy Policy

Related Properties

THIRD TIMES THE CHARM! —and this turn-key Cottleville beauty is back on the market purely due to buyer-side hiccups, through no fault of the home or sellers! 
The previous contracts simply fell victim to unusual timing (a pet limit constraint for the first buyer, and a second buyer walking away over minor maintenance without giving the sellers a chance to address them).

 That means you get a rare, unexpected shot at a pristine resort-style oasis. Spanning over 3,700 total square feet, this spacious home boasts a gourmet kitchen with granite countertops, double ovens, and seamlessly connected living areas anchored by a cozy wood-burning fireplace. Out back, your private five-star vacation awaits with a stunning in-ground saltwater pool, custom deck, and fully fenced yard perfect for entertaining. Complete with a finished walk-out basement and a prime location that lets you cruise your golf cart right into downtown Cottleville's vibrant dining and shopping scene, this home is fully ready for its rightful owner!
#26039825

Cottleville

501 Oxborough Court

4 Beds

3 Baths

3,700 Sq.Ft.

$589,000

MLS#: 26039825

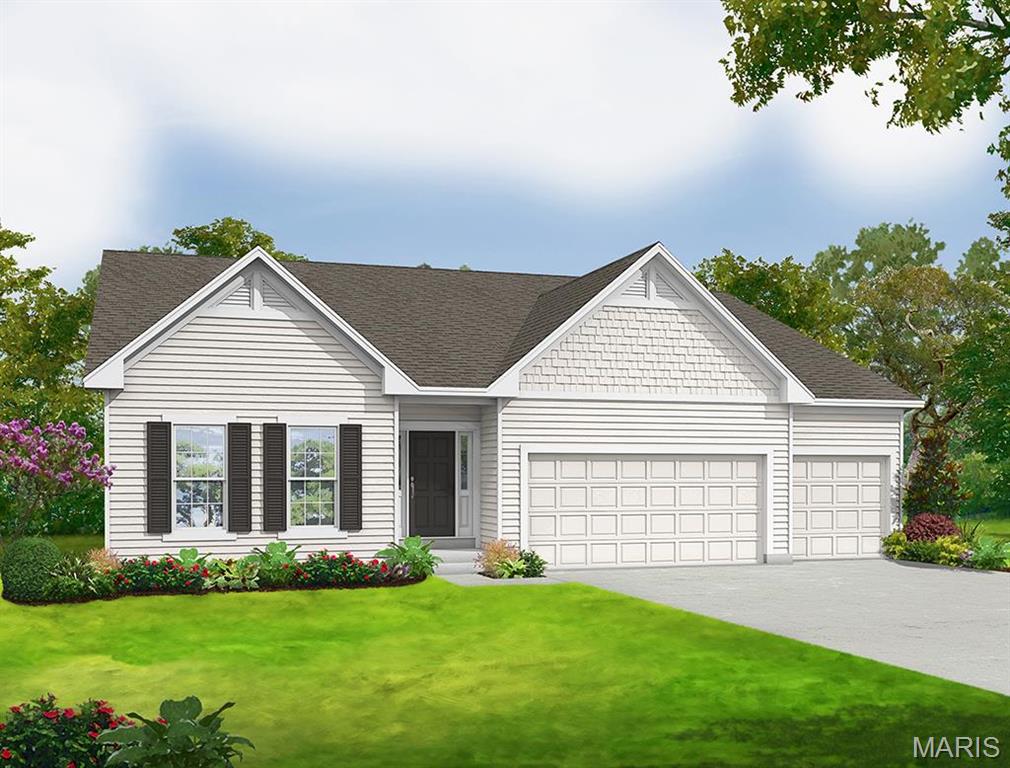
Coming soon to homesite 114 in Cottleville Trails, this customized Jefferson ranch offers 3 bedrooms, 2.5 baths, and 2,330 square feet of thoughtfully designed living space. The open-concept layout features a spacious family room with a fireplace, a beautiful kitchen with a large center island and walk-in pantry, and a breakfast room that flows out to an expanded covered porch/deck. The private owner’s suite includes an upgraded owner’s bath and a large walk-in closet. Additional highlights include two secondary bedrooms, a versatile flex room off the foyer, main-floor laundry, a family foyer with cubbies, and a 3-car garage. This home combines everyday function, open living, and outdoor space in the heart of McKelvey’s Cottleville Trails community.
#26038994

Cottleville

1014 Santiago Trail

3 Beds

2 Baths

2,330 Sq.Ft.

$824,481

MLS#: 26038994

The UNIVERSAL DESIGN SIERRA by Consort Homes.  BASE PRICE* 2,240 sq ft, 3 bed, 2 bath, ranch home. The UD Sierra is a redesigned version of our popular Sierra floorplan which includes some accessibility features such as ease of access, low threshold entry into the home from the garage and front door; 36” interior doors; 60” rotation, low-entry shower and front approach to sink in one bath; and 42” wide hallways. Consort has a long list of other design options to help make the best use of this home such as lever door handles, right-height mounted switches/plugs, grab bars and more. INCLUDED Features: 9' main floor ceiling heights, HE HVAC & appliances, Sealed ductwork, House wrap, Air infiltration/Energy seal package, Premium wood construction, Low E vinyl windows, 50-gallon water tank, sump pump/pit, Brushed nickel plumbing & light fixtures, fully sodded yard & more. Photos are of a previously built UD Sierra. Some Accessible Features.
#24041208

Cottleville

0 Universal Design Prairie Bluff

3 Beds

2 Baths

2,240 Sq.Ft.

$630,900

MLS#: 24041208

 - property

Send a message

Message successfully sent.

Your message

What is 3 + 4 ?

Reason for contacting?

I agree to receive email communication and understand I can unsubscribe at any time.

I agree to be contacted by Rock Island Realty via call, email, and text for real estate services. To opt out, you can reply 'stop' at any time or reply 'help' for assistance. You can also click the unsubscribe link in the emails. Message and data rates may apply. Message frequency may vary. Privacy Policy

Sign Out

Virtual Assistant

Would you like to take the next step with this property? We can help you schedule a showing or virtual tour, or send you more details.

Yes, I would like more information.

Thank You for Your Reply, One of Our Agents will contact you as soon as possible

No, maybe later.

Thank you, you can always contact me via email, phone number or through the contact form.

Realhub AI

Lucy - Your AI-Powered Realtor

Update Your Temporary Password

Personalize your search

Enter your email and we'll notify you immediately when new listings match what you're looking for.

or enter email address

Already have an account ? Login here

Continue your home search

I agree to receive communications and understand I can unsubscribe at any time.

I agree to be contacted by Rock Island Realty via call, email, and text for real estate services. To opt out, you can reply 'stop' at any time or reply 'help' for assistance. You can also click the unsubscribe link in the emails. Message and data rates may apply. Message frequency may vary. Privacy Policy

Already have an account ? Login here

We use cookies

We use cookies primarily for analytics to enhance your experience. By accepting, you agree to our use of these cookies. You can manage your preferences or learn more about our cookies policy.