
Property
Beds
3
Full Baths
2
1/2 Baths
1
Year Built
2001
Sq.Footage
1,810
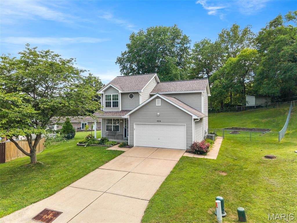
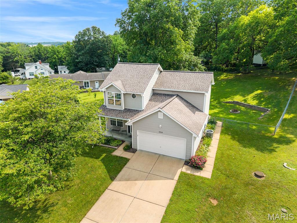
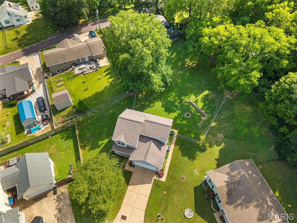
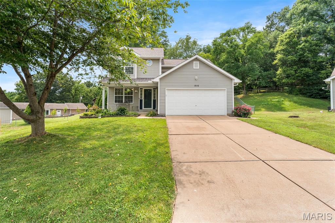
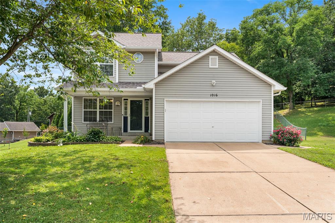
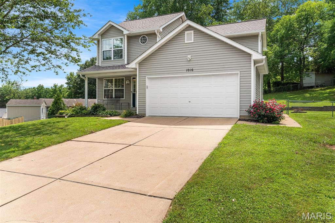
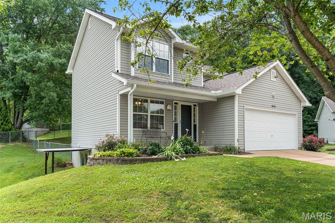
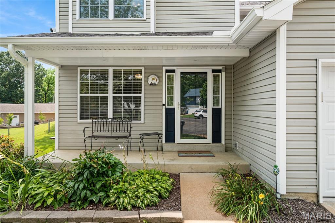
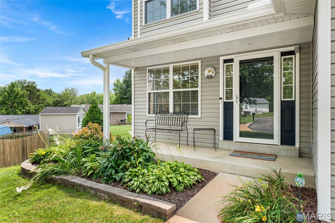
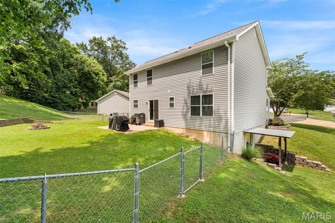
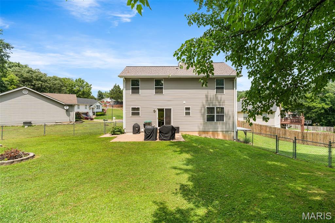
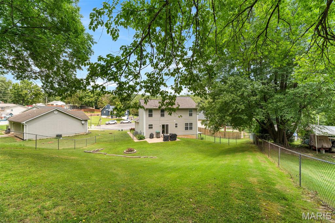
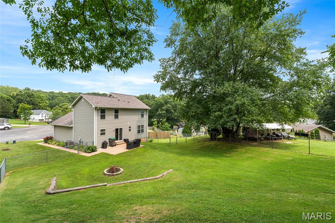
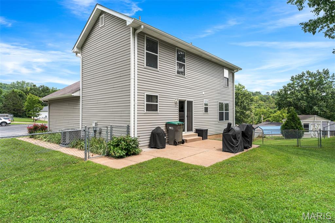
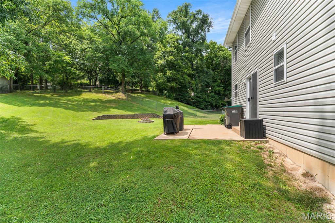
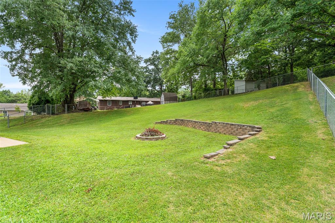
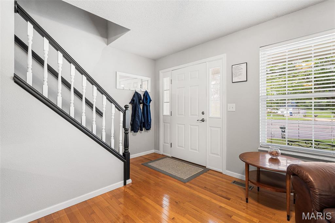
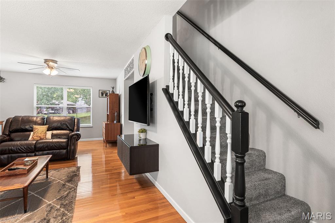
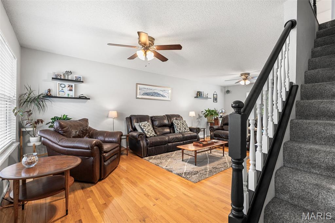
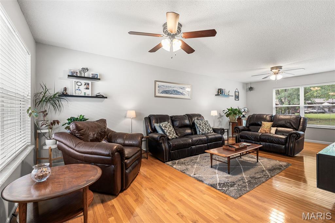
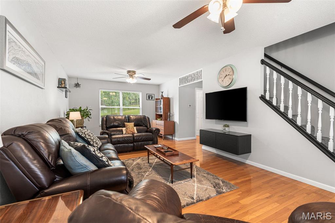
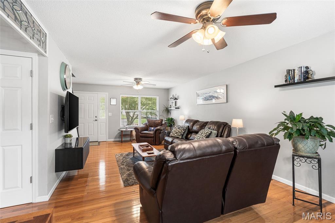
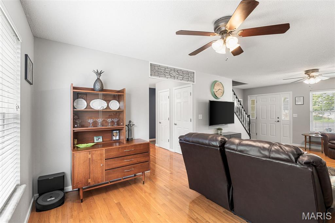
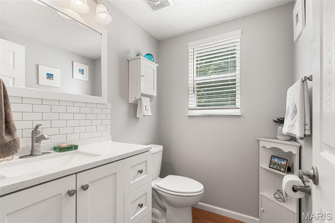
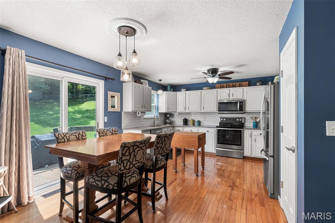
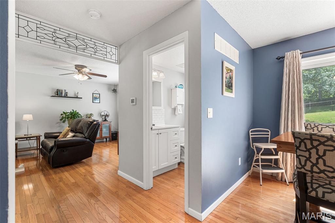
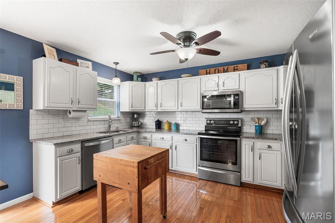
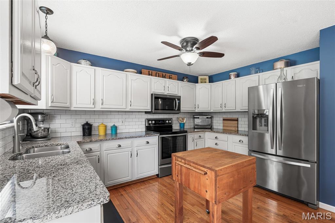
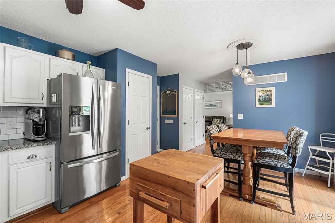
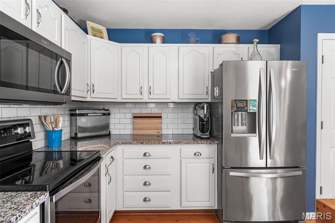
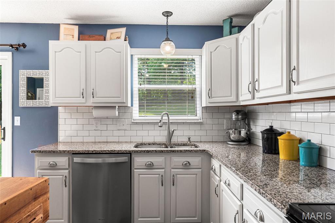
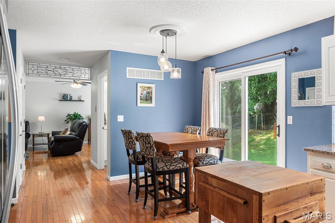
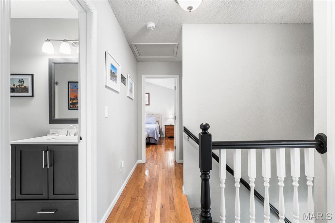
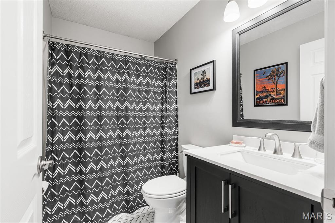
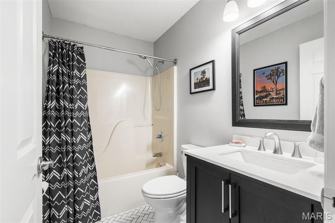
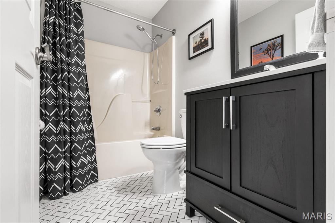
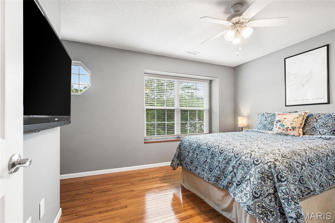
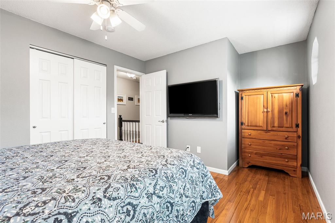
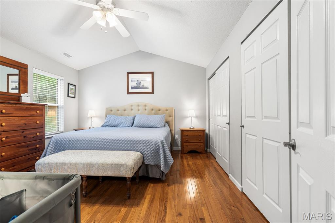
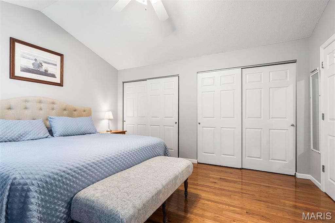
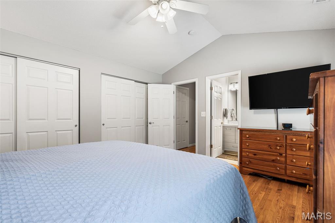
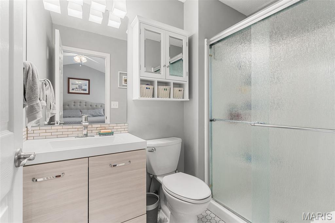
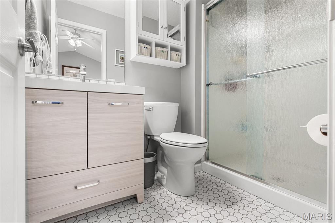
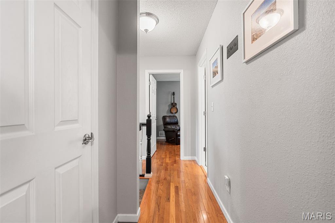
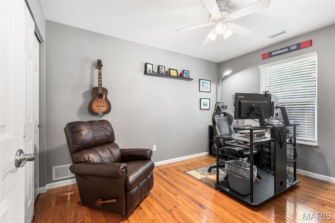
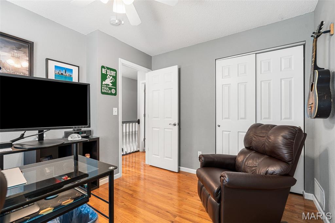
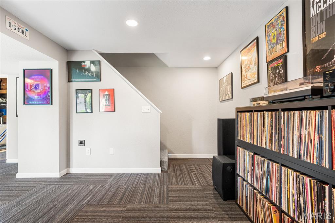
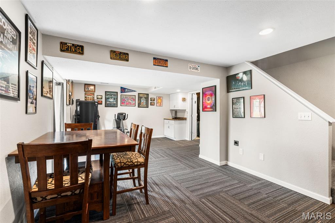
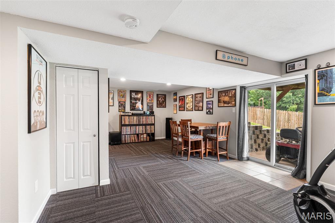
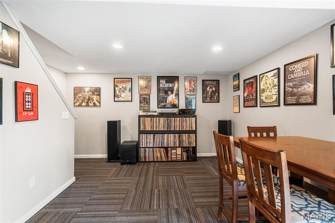
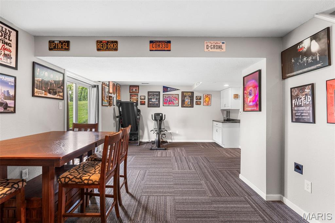
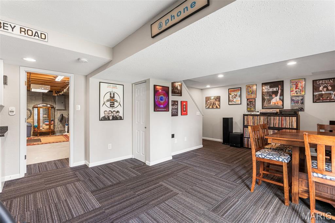
Proudly offered by it's original owner, this meticulously maintained home showcases what true pride of ownership is all about. This three bedroom residence nestled on a quiet cul de sac has been lovingly maintained and thoughtfully cared for over the many years. Inside you will find gleaming hardwood floors ,that look brand new, adding character and warmth throughout the home. The inviting eat-in kitchen is thoughtfully appointed with stainless steel appliances, providing a functional and appealing space for culinary endeavors. Bright and cheery, spacious family room. Primary bedroom hosts an updated bath en suite. Two more bedrooms and another exceptionally updated full bath finish off the upstairs. Enjoy additional living space in the finished walk-out lower level, offering endless possibilities for a recreation area, home office, craft space, etc. Step outside on the patio to take in the peaceful surroundings while enjoying the privacy and charm this wonderful home has to offer . Outside, a private yard provides a personal retreat, complemented by a fire pit for evening gatherings and a patio for outdoor enjoyment. All while a welcoming porch enhances the home's curb appeal. Located in close proximity to the quaint little town of Kimmswick where small town feel of shopping, sipping on wine and dining make your heart swell. This property presents an opportunity to embrace a comfortable and engaging lifestyle; schedule your viewing today.
Features & Amenities
Interior
-
Total Bedrooms
3
-
Bathrooms
2
-
1/2 Bathrooms
1
-
Above Grade Finished Area
1472.0
-
Basement YN
YES
-
Cooling YN
YES
-
Cooling
Ceiling Fan(s), Central Air
-
Fireplace YN
NO
-
Heating YN
YES
-
Heating
Forced Air
-
Pet friendly
N/A
Exterior
-
Garage
Yes
-
Garage spaces
2
-
Construction Materials
Vinyl Siding
-
Patio and Porch Features
Deck
-
Pool
No
Area & Lot
-
Lot Features
Cul-De-Sac
-
Lot Size(acres)
0.27
-
Lot Size(square feet)
11,761
-
Property Type
Residential
-
Property Sub Type
Single Family Residence
-
Architectural Style
Traditional
Price
-
Sales Price
$319,900
-
Tax Amount
$2,458
-
Financing Options
Conventional
-
Sq. Footage
1,810
-
Price/SqFt
$176
HOA
-
Association
YES
-
Association Fee
$200
-
Association Fee Frequency
Annually
-
Association Fee Includes
N/A
School District
-
Elementary School
Windsor Elem/Windsor Inter
-
Middle School
Windsor Middle
-
High School
Windsor High
Property Features
-
New Construction
NO
-
Association Amenities
None
-
Sewer
Public Sewer
-
Water Source
Public
Schedule a Showing
Showing scheduled successfully.
Mortgage calculator
Estimate your monthly mortgage payment, including the principal and interest, property taxes, and HOA. Adjust the values to generate a more accurate rate.
Your payment
Principal and Interest:
$
Property taxes:
$
HOA fees:
$
Total loan payment:
$
Total interest amount:
$
Location
County
Jefferson
Elementary School
Windsor Elem/Windsor Inter
Middle School
Windsor Middle
High School
Windsor High
Listing Courtesy of Rhonda Galentine , Compass Realty Group
RealHub Information is provided exclusively for consumers' personal, non-commercial use, and it may not be used for any purpose other than to identify prospective properties consumers may be interested in purchasing. All information deemed reliable but not guaranteed and should be independently verified. All properties are subject to prior sale, change or withdrawal. RealHub website owner shall not be responsible for any typographical errors, misinformation, misprints and shall be held totally harmless.

AGENT
Erin Svoboda
Call Erin today to schedule a private showing.

* Listings on this website come from the FMLS IDX Compilation and may be held by brokerage firms other than the owner of this website. The listing brokerage is identified in any listing details. Information is deemed reliable but is not guaranteed. If you believe any FMLS listing contains material that infringes your copyrighted work please click here to review our DMCA policy and learn how to submit a takedown request.© 2024 FMLS.
Related Properties

Imperial
5901 Kneff Road
3 Beds
2 Baths
1,300 Sq.Ft.
$269,900
MLS#: 26053959

Imperial
1067 Autumn Oaks Drive
4 Beds
3 Baths
2,876 Sq.Ft.
$369,000
MLS#: 26054348

Imperial
907 Guenzler Drive
3 Beds
3 Baths
1,236 Sq.Ft.
$290,000
MLS#: 26053966

Imperial
2172 Larkspur Landing
3 Beds
3 Baths
1,683 Sq.Ft.
$299,900
MLS#: 26050626

Imperial
924 Walnut Point Dr Drive
2 Beds
1 Baths
1,026 Sq.Ft.
$290,000
MLS#: 26047752

Imperial
3197 White Pine Drive
2 Beds
1 Baths
1,026 Sq.Ft.
$282,000
MLS#: 26048032

Imperial
1031 Palmer Lane
4 Beds
3 Baths
2,400 Sq.Ft.
$339,900
MLS#: 26047543

Imperial
1703 Hilltop Lane
3 Beds
2 Baths
1,232 Sq.Ft.
$260,000
MLS#: 26047475

Imperial
3114 Valley Oaks Drive
3 Beds
2 Baths
1,278 Sq.Ft.
$284,900
MLS#: 26044744
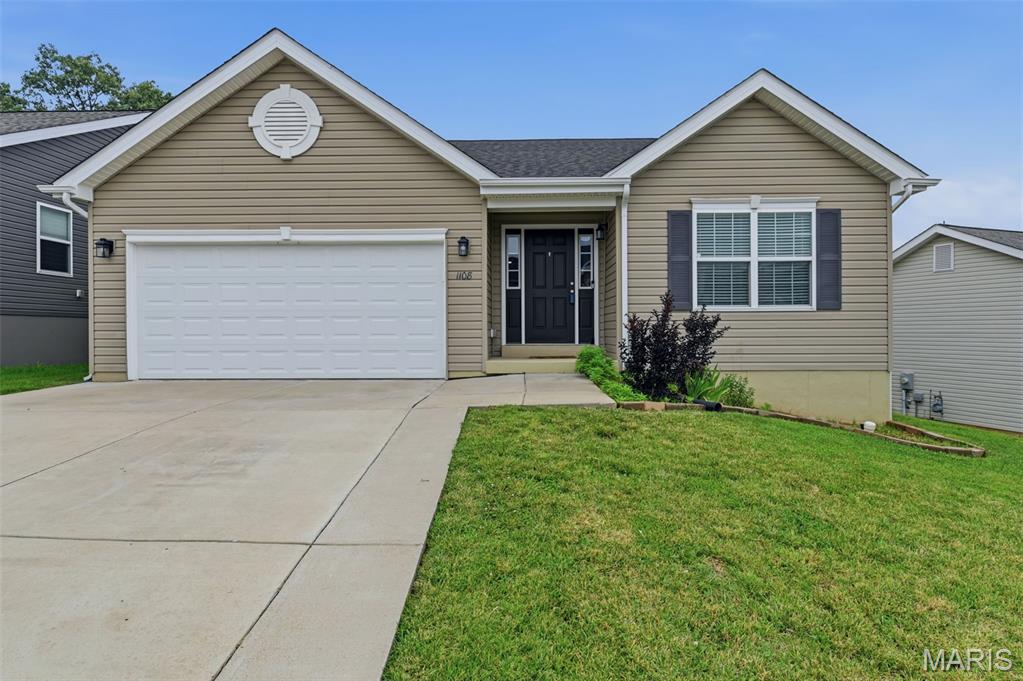
Imperial
1108 Timber Creek Lane
3 Beds
2 Baths
1,539 Sq.Ft.
$364,900
MLS#: 26041100
