

Features & Amenities

Interior

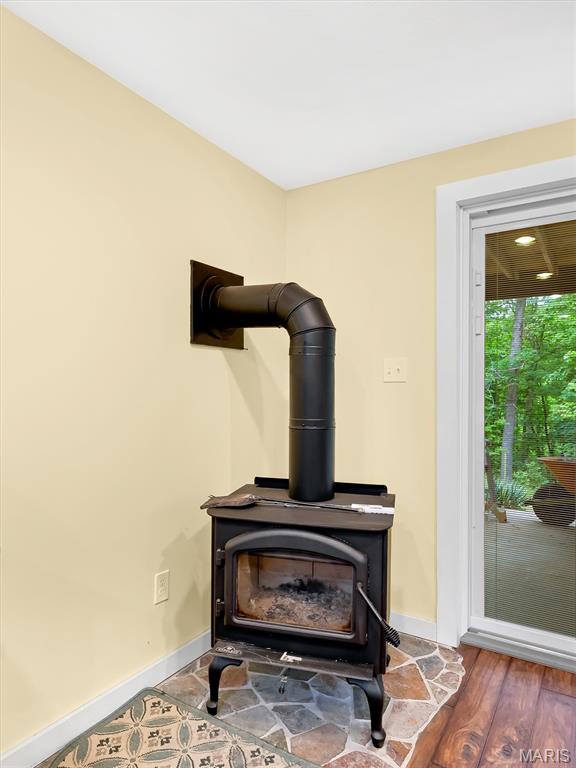
  • Other Interior Features

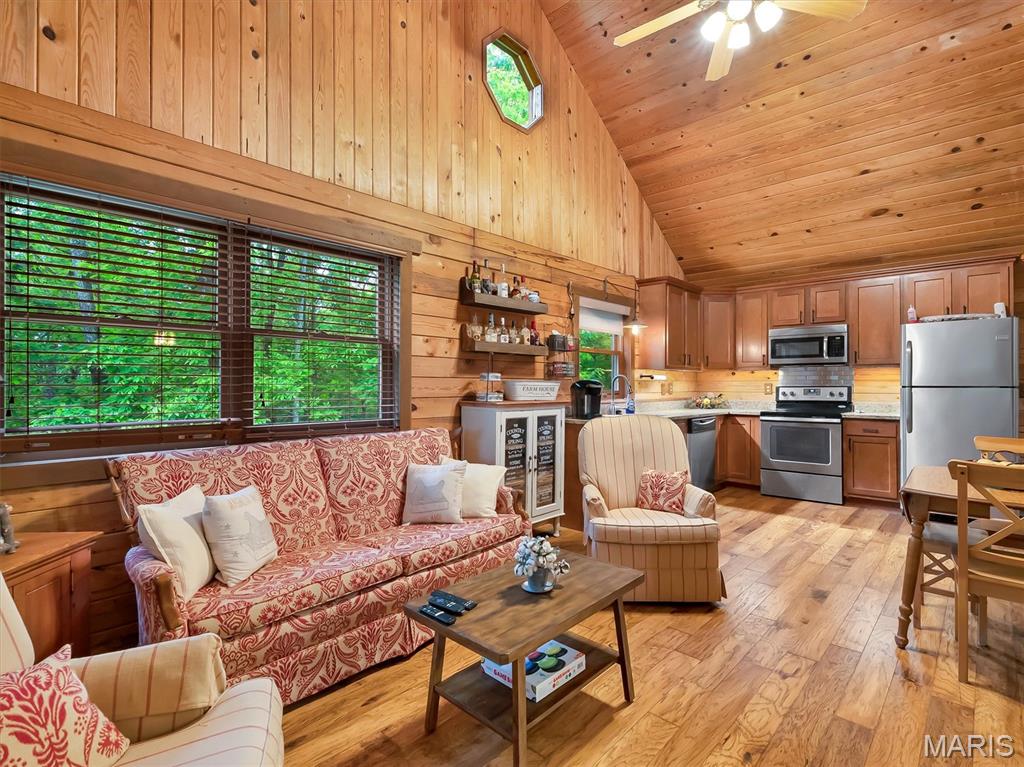
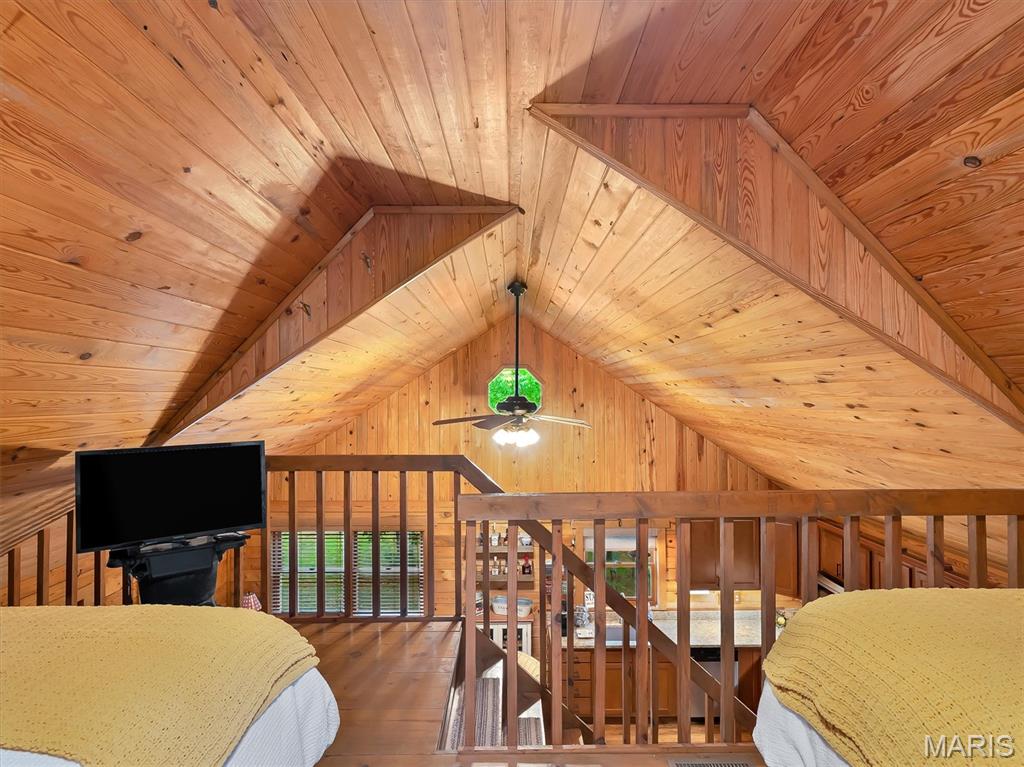
    Eat-in Kitchen, High Ceilings, Natural Woodwork, Open Floorplan, Recessed Lighting, Vaulted Ceiling(s)

  • Total Bedrooms

    2

  • Bathrooms

    2

  • Above Grade Finished Area

    1152.0

  • Basement YN

    YES

  • Cooling YN

    YES

  • Cooling

    Central Air, Electric

  • Fireplace YN

    NO

  • Heating YN

    YES

  • Heating

    Heat Pump

  • Main Level Bedrooms

    1

  • Pet friendly

    N/A

Exterior

  • Garage

    No

  • Construction Materials

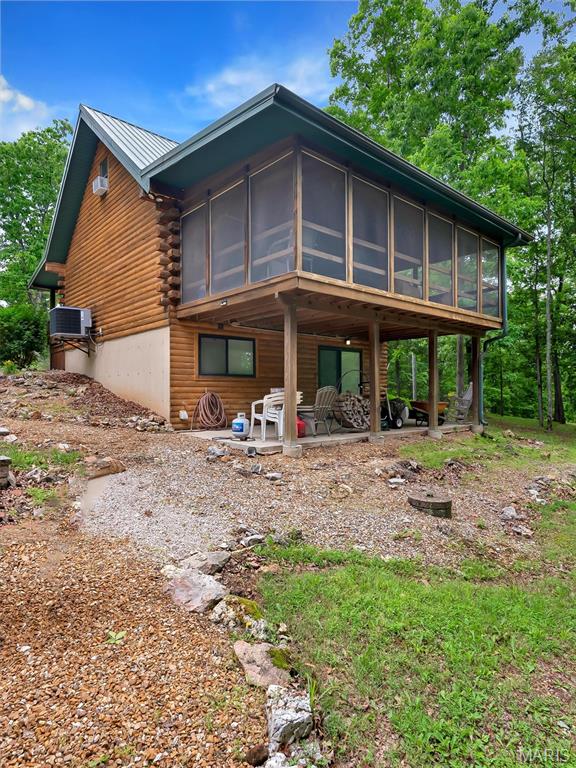
    Wood Siding

  • Patio and Porch Features

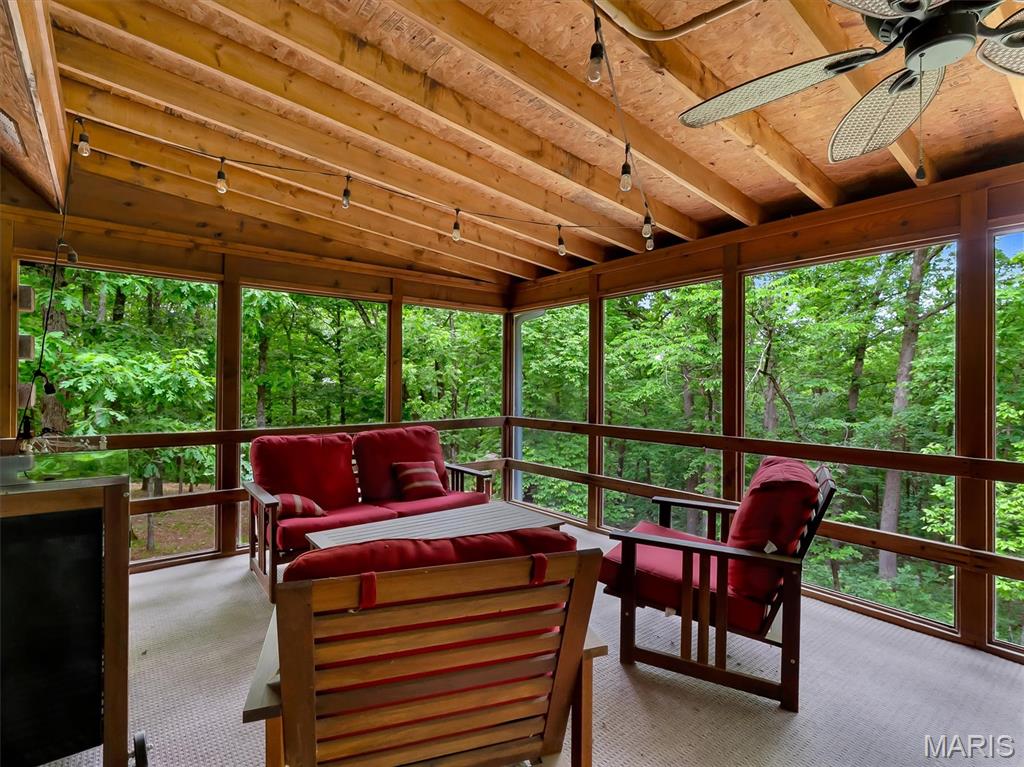
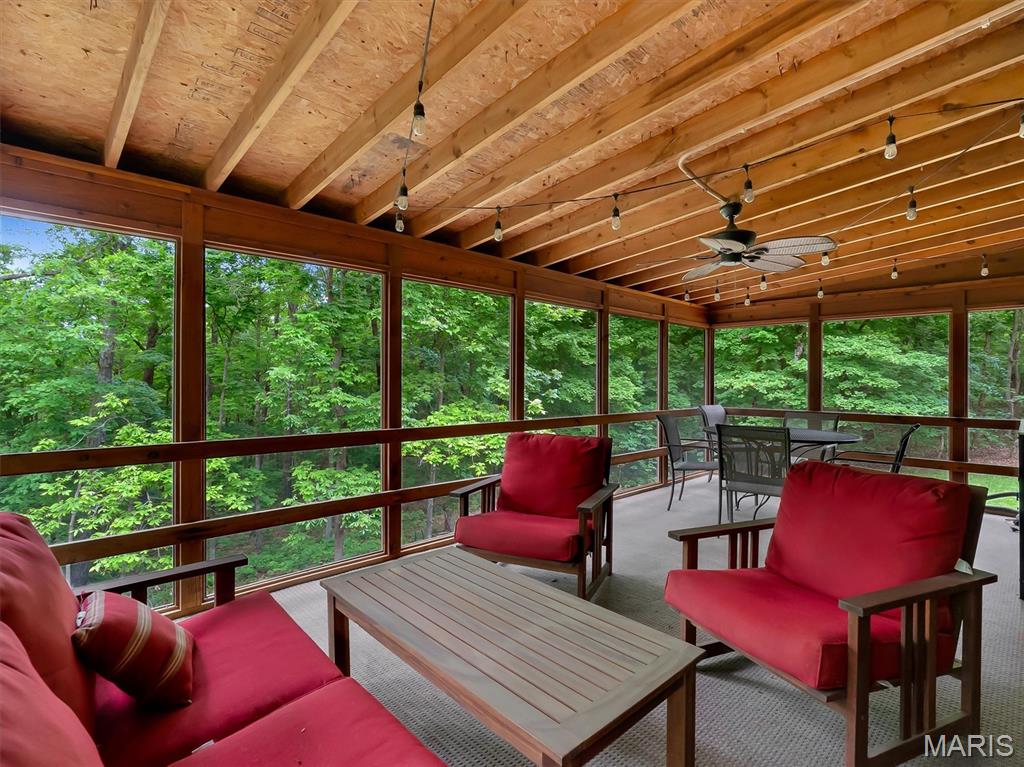
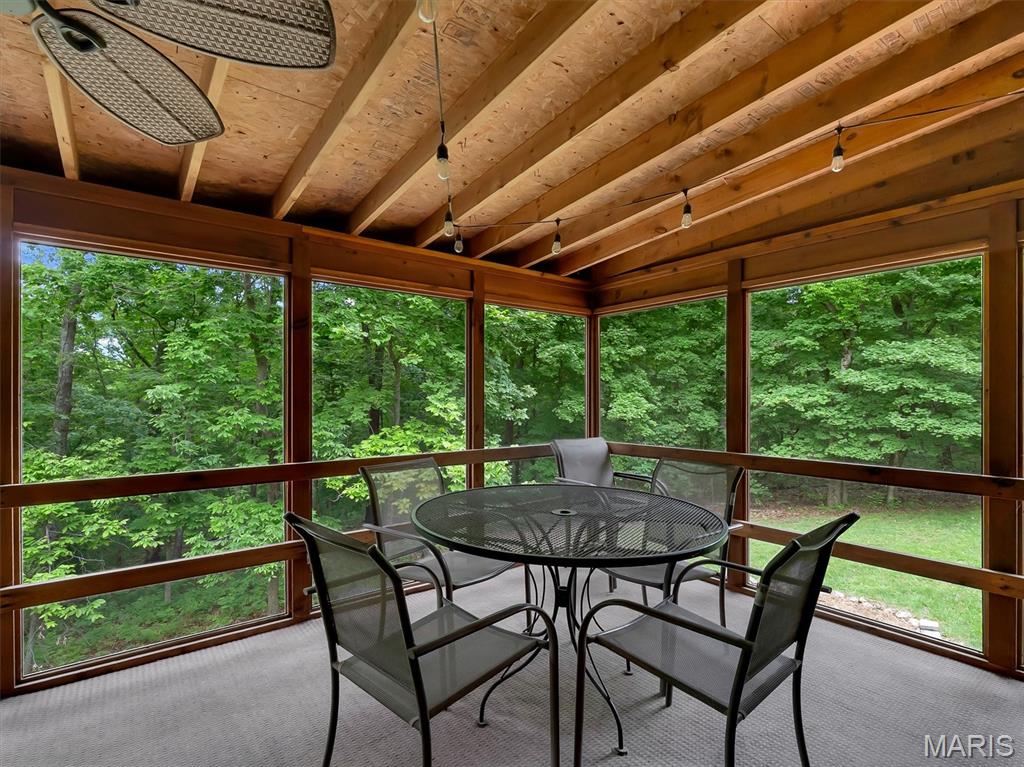
    Rear Porch, Screened

  • Pool

    Yes

  • Pool Features

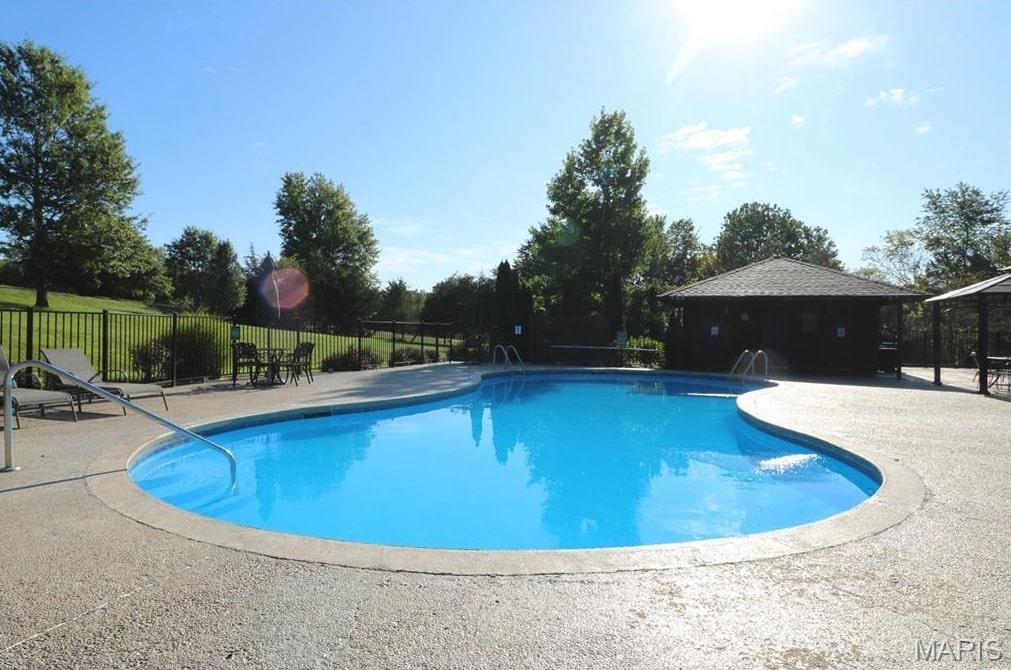
    Community, In Ground

Area & Lot

  • Lot Features

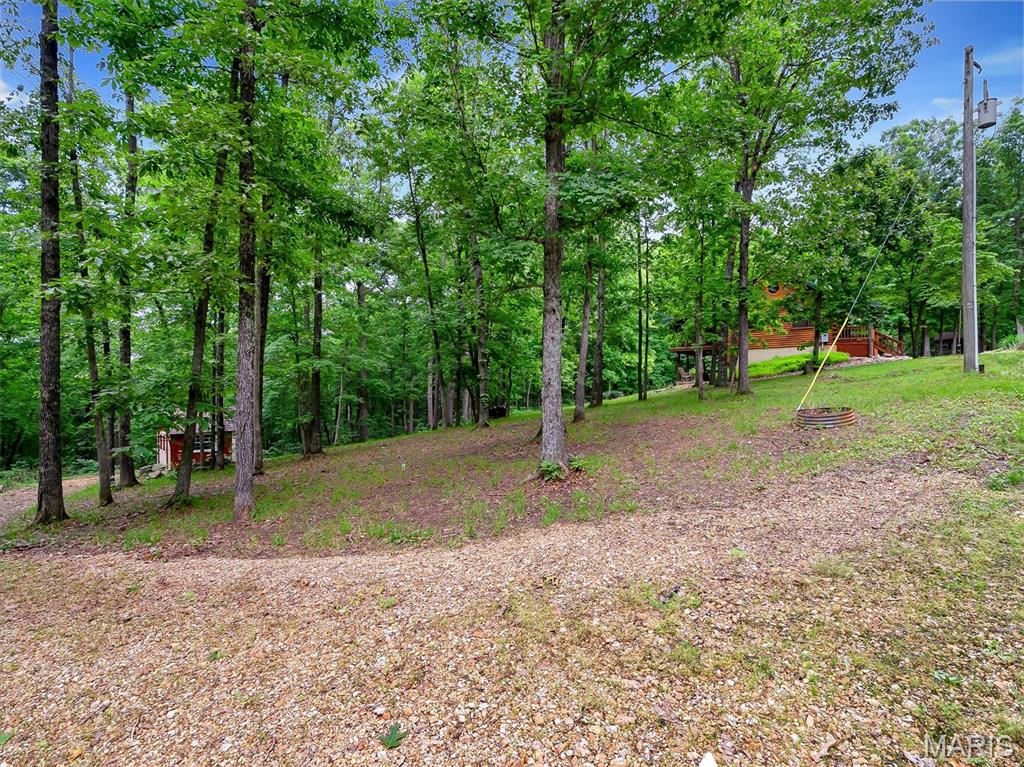
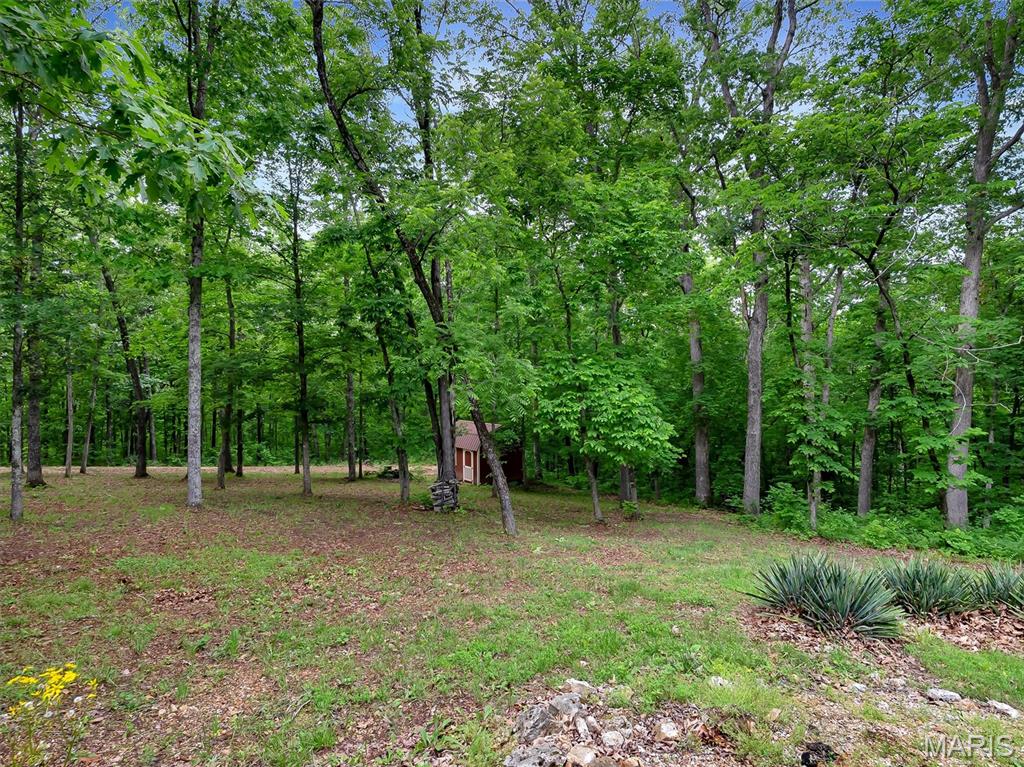
    Other, Sloped Down, Wooded

  • Lot Size(acres)

    2.16

  • Lot Size(square feet)

    94089.6

  • Property Type

    Residential

  • Property Sub Type

    Single Family Residence

  • Architectural Style

    Other

Price

  • Sales Price

    $269,900

  • Tax Amount

    $852

  • Sq. Footage

    1, 728

  • Price/SqFt

    $156

HOA

  • Association

    YES

  • Association Fee

    $1,340

  • Association Fee Frequency

    Annually

  • Association Fee Includes

    N/A

School District

  • Elementary School

    Bourbon Elementary School

  • Middle School

    Bourbon Middle School

  • High School

    Bourbon High School

Property Features

  • New Construction

    NO

  • Association Amenities

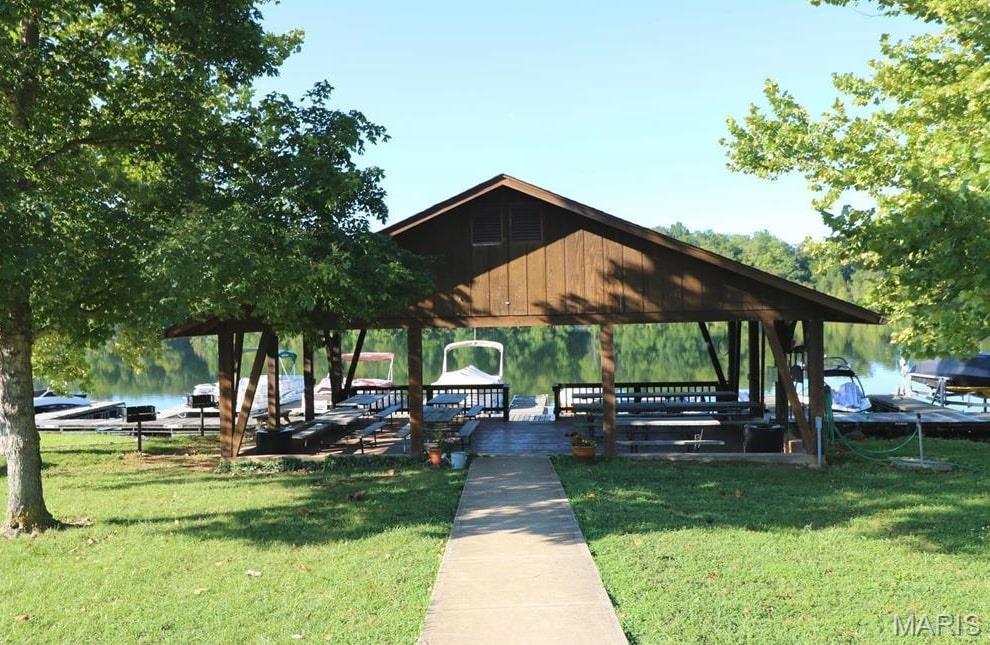
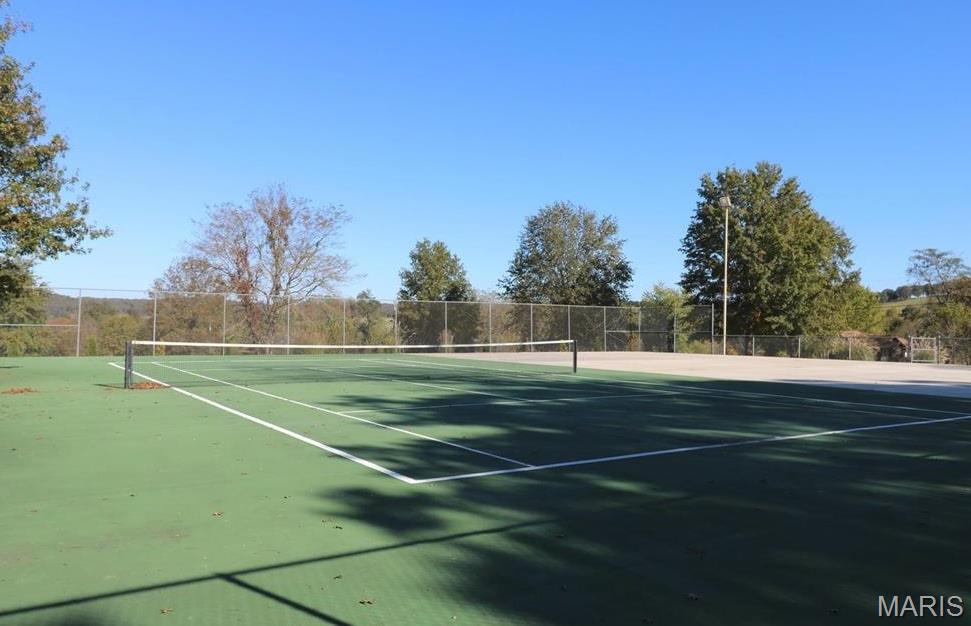
    Other, Picnic Area, Pool, Tennis Court(s), Management

  • Sewer

    Septic Needed

  • Water Source

    Private, Well

Schedule a Showing

Showing scheduled successfully.

<
>
IN PERSON
VIA CHAT

What is 3 + 4 ?


Change time

Mortgage calculator

Estimate your monthly mortgage payment, including the principal and interest, property taxes, and HOA. Adjust the values to generate a more accurate rate.

Your payment

Principal and Interest:

$

Property taxes:

$

HOA fees:

$

Total loan payment:

$

Total interest amount:

$

Location

County

Washington

Elementary School

Bourbon Elementary School

Middle School

Bourbon Middle School

High School

Bourbon High School

Listing Courtesy of Angela Kittner-Brosseau , Keller Williams Realty St. Louis

RealHub Information is provided exclusively for consumers' personal, non-commercial use, and it may not be used for any purpose other than to identify prospective properties consumers may be interested in purchasing. All information deemed reliable but not guaranteed and should be independently verified. All properties are subject to prior sale, change or withdrawal. RealHub website owner shall not be responsible for any typographical errors, misinformation, misprints and shall be held totally harmless.

Agent Erin Svoboda

AGENT

Erin Svoboda

Call Erin today to schedule a private showing.


* Listings on this website come from the FMLS IDX Compilation and may be held by brokerage firms other than the owner of this website. The listing brokerage is identified in any listing details. Information is deemed reliable but is not guaranteed. If you believe any FMLS listing contains material that infringes your copyrighted work please click here to review our DMCA policy and learn how to submit a takedown request.© 2024 FMLS.
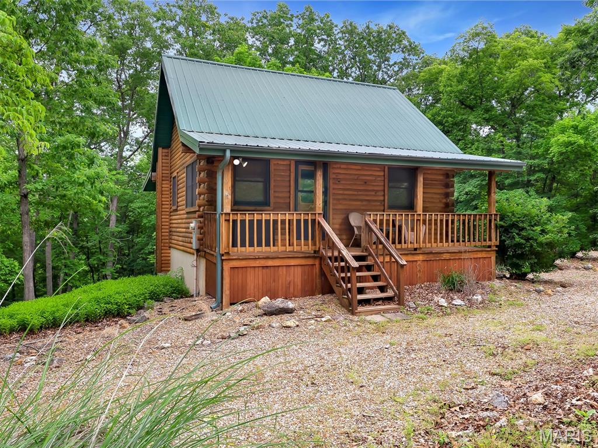
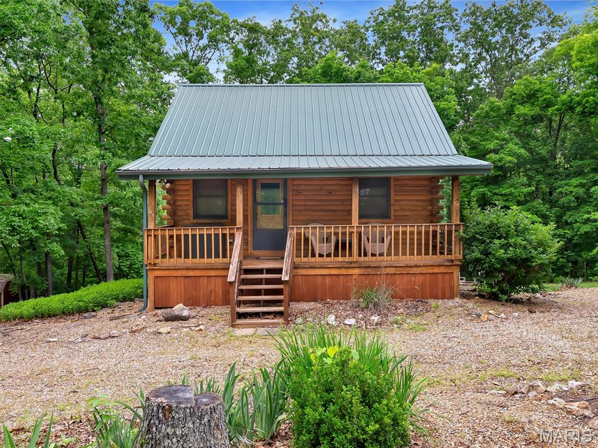
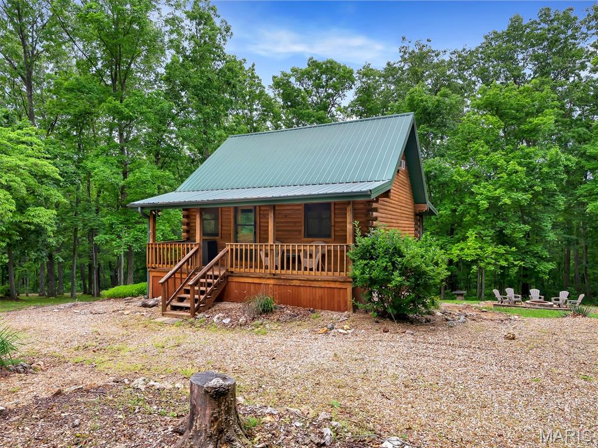
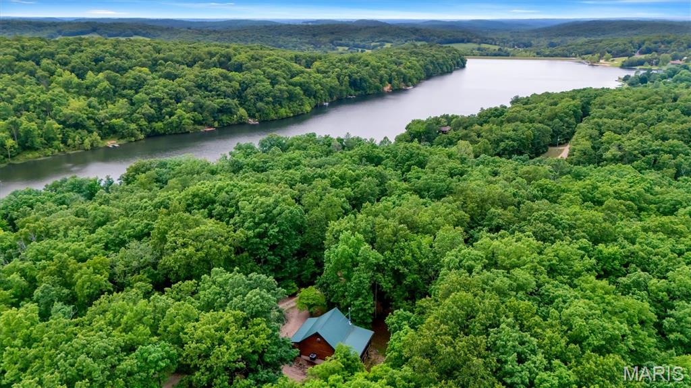
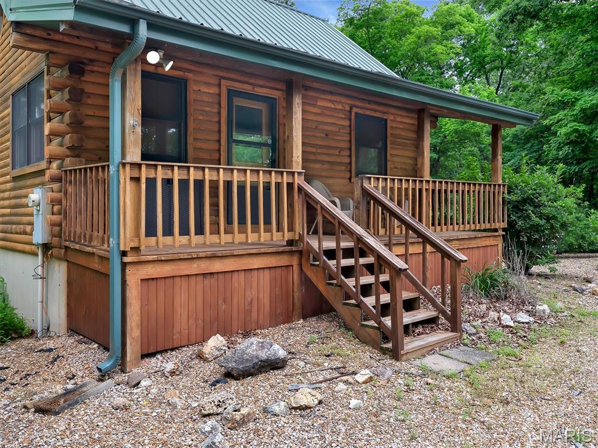
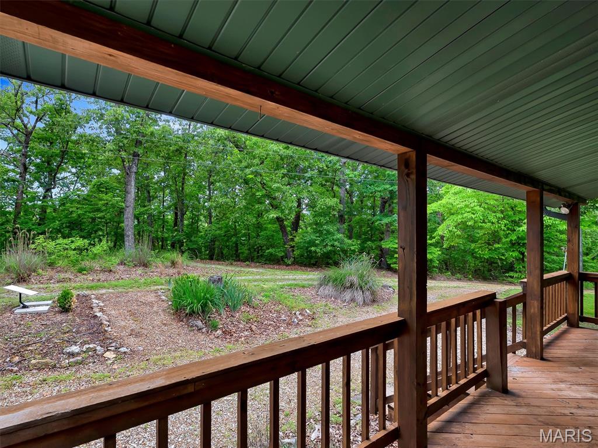
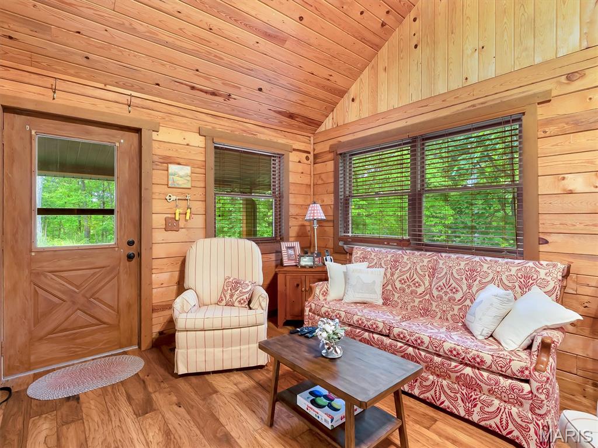
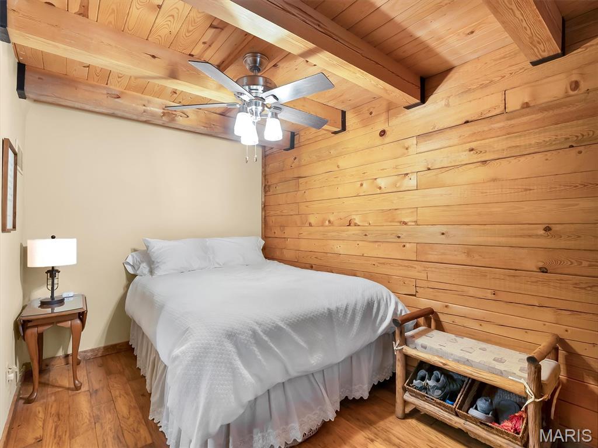
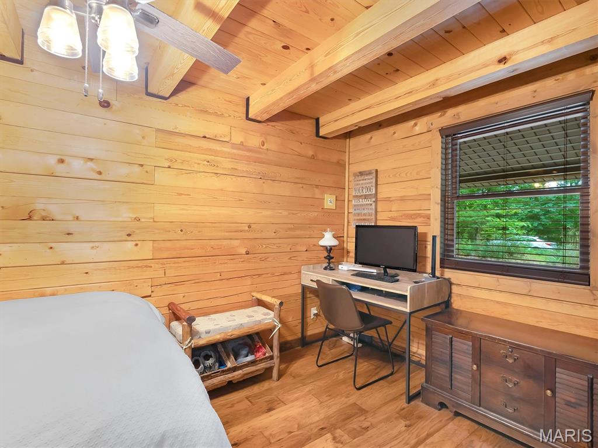
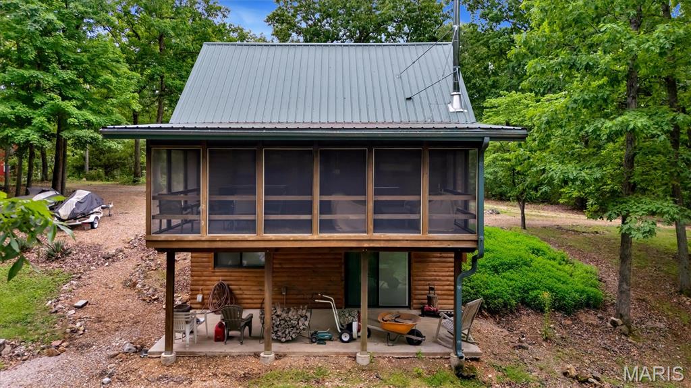
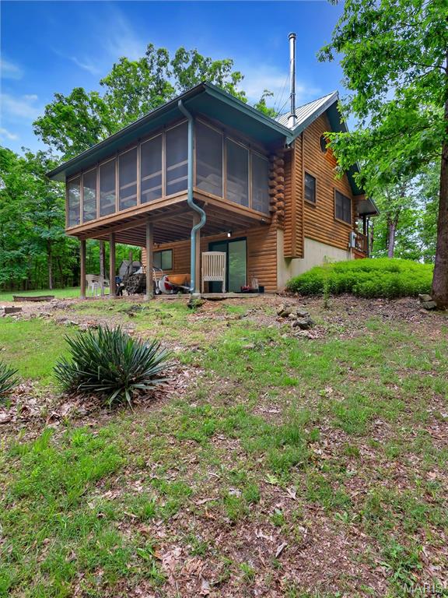
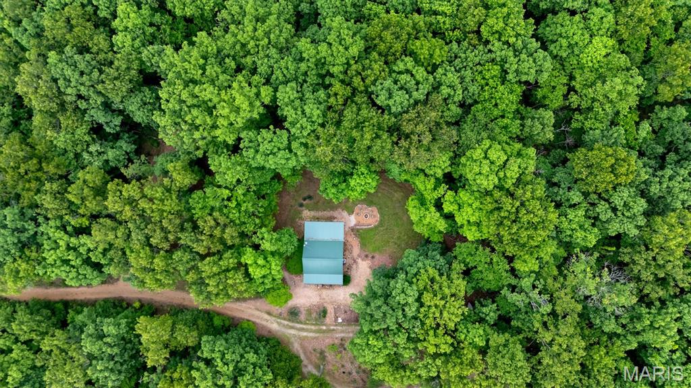
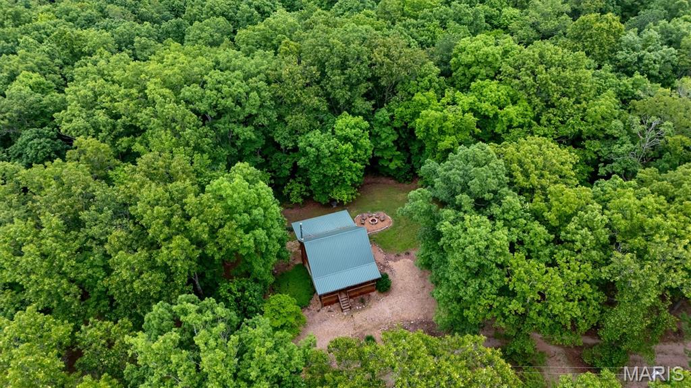
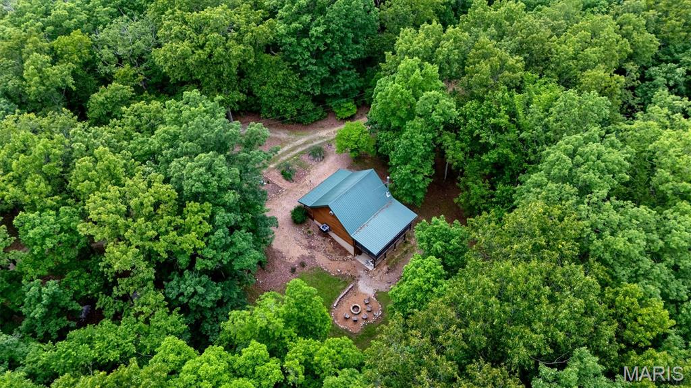
Escape to your own private woodland retreat tucked away on 1.6 scenic acres in the highly sought-after Anthony’s Mill community, with an additional 1.1-acre lot (#132) included in the sale for even more room to roam and enjoy nature. Surrounded by peaceful wooded views, this inviting 2 bed, 2 bath getaway blends rustic charm with cozy comfort and will be sold mostly furnished, making it easy to settle in and start enjoying immediately.

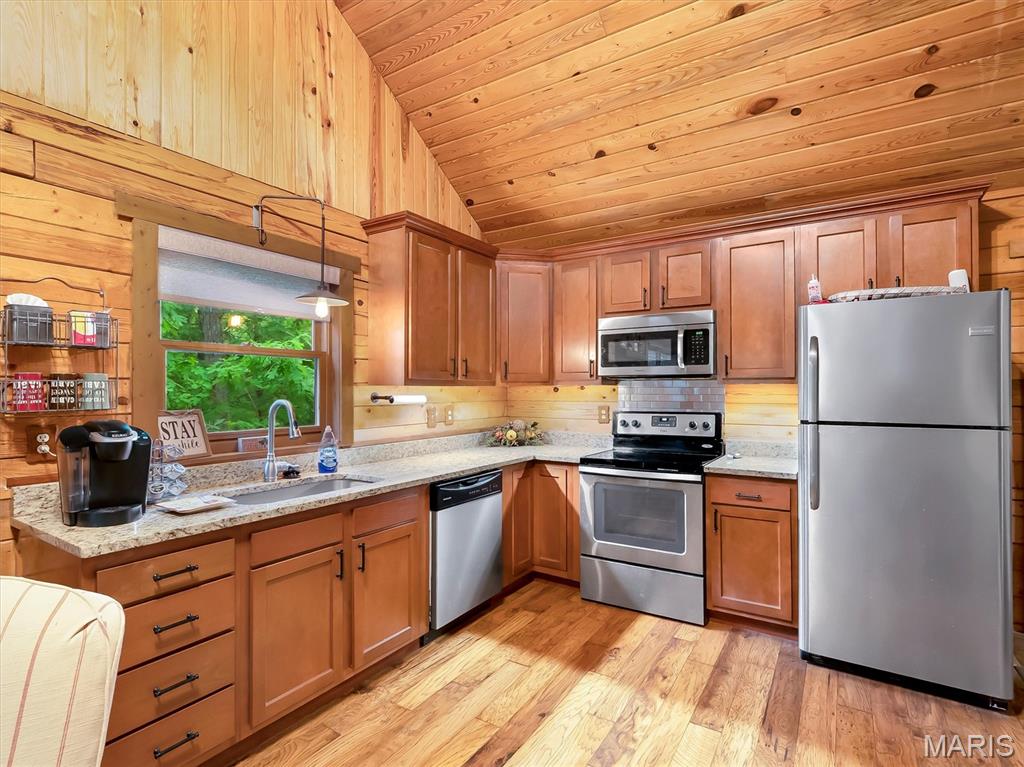
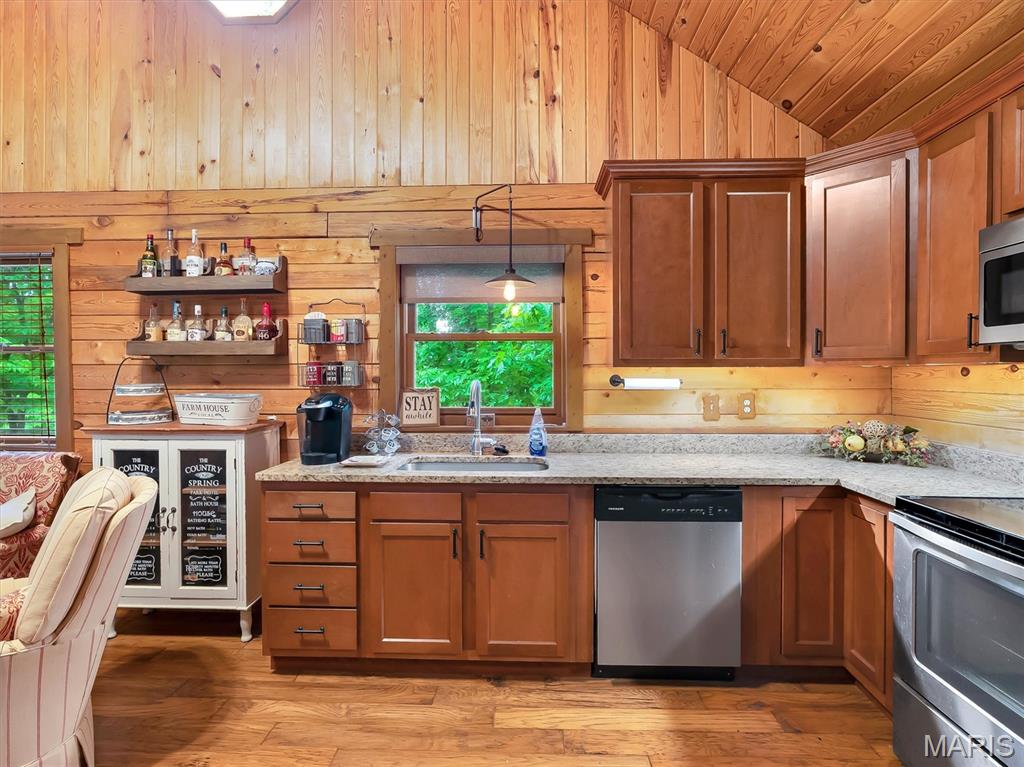
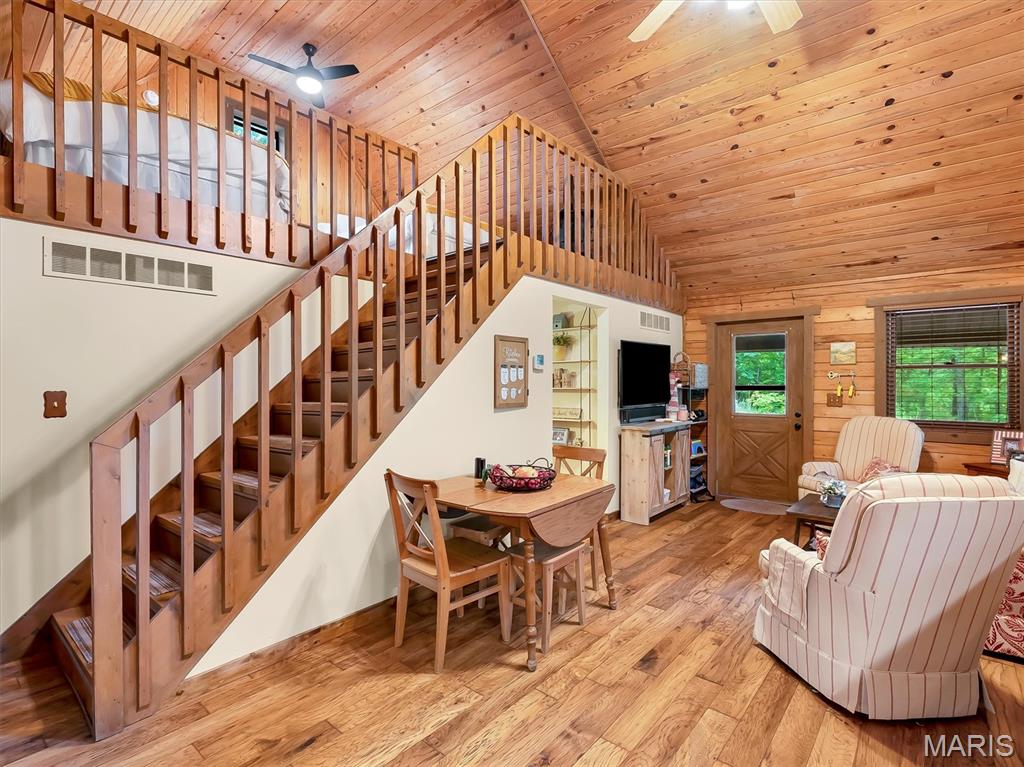
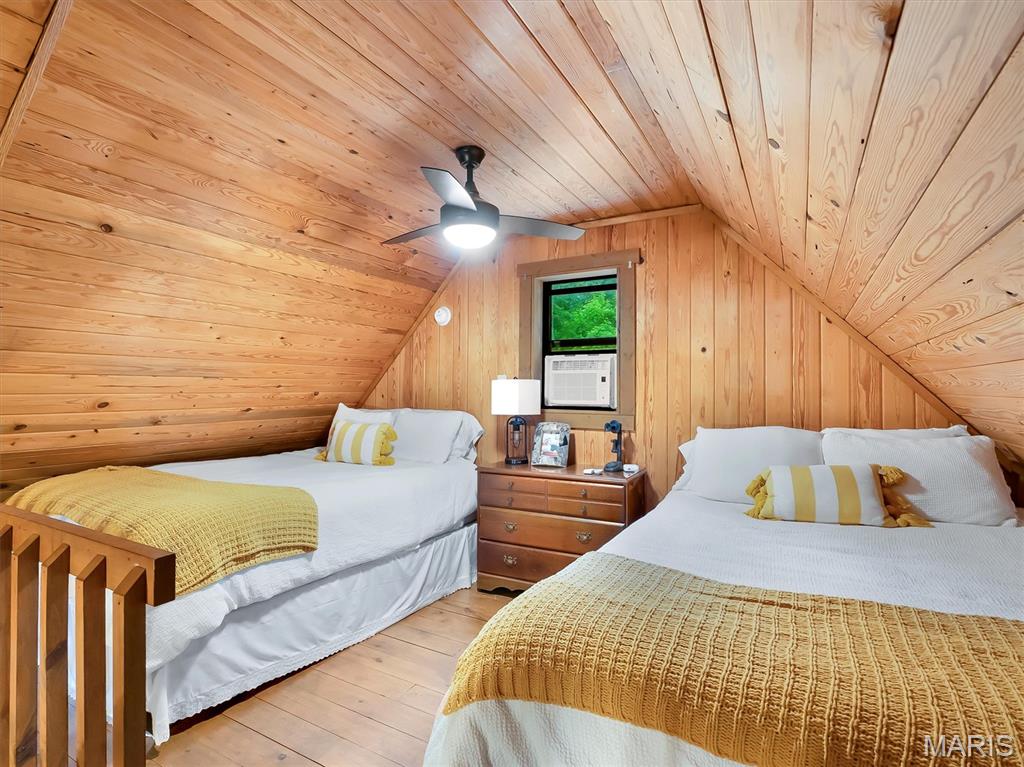
Inside, warm woodwork throughout creates the perfect cabin-inspired atmosphere, while vaulted ceilings and an open-concept layout fill the home with character and an airy feel. The kitchen features stainless steel appliances and flows effortlessly into the main living space, ideal for gathering after a day outdoors. The main floor offers a comfortable primary bedroom, full bath, and inviting living area, while the upper-level screened-in porch feels like a peaceful treehouse escape — the perfect spot for morning coffee or unwinding among the trees. Upstairs, the loft-style bedroom provides a cozy retreat for guests or additional sleeping space.

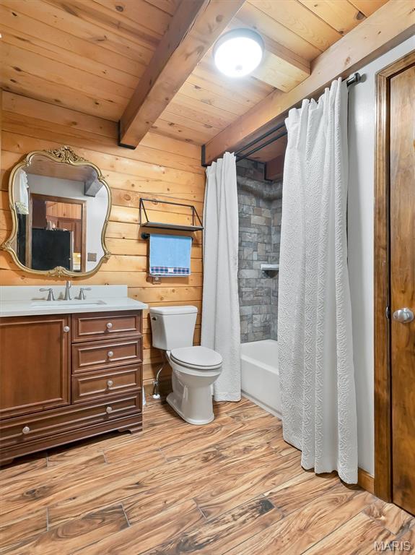
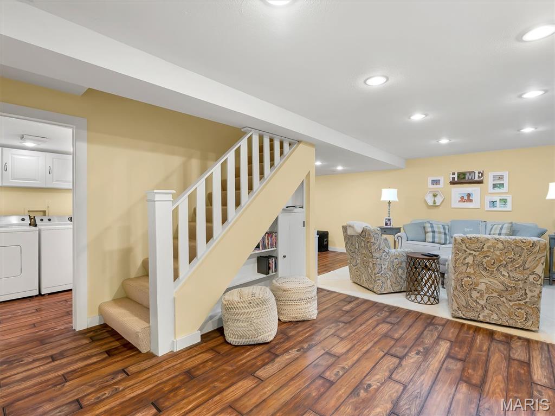
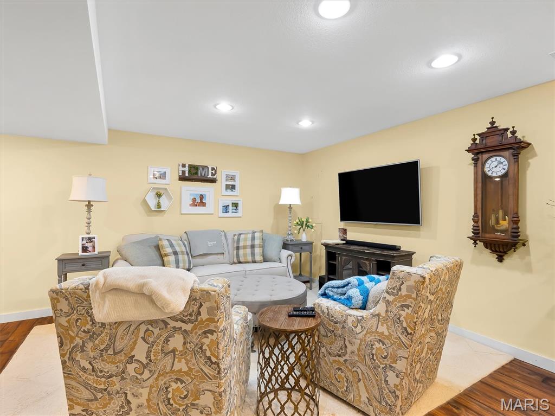
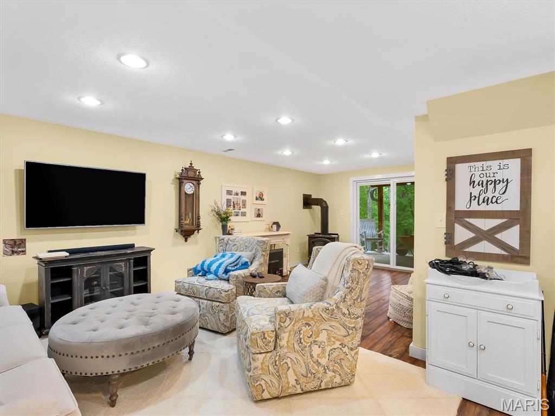
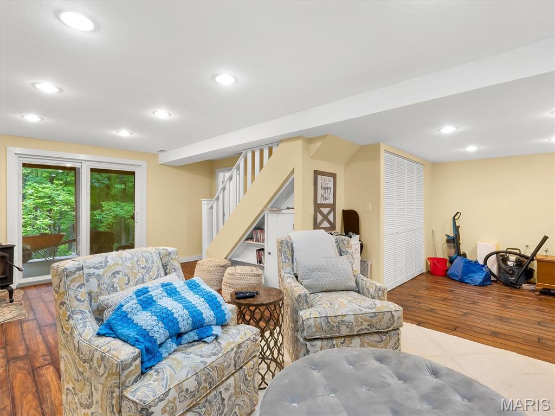
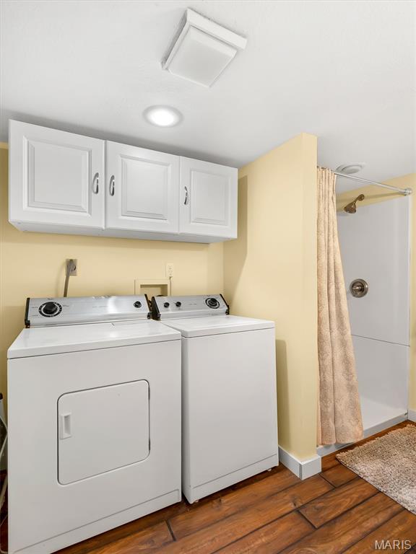
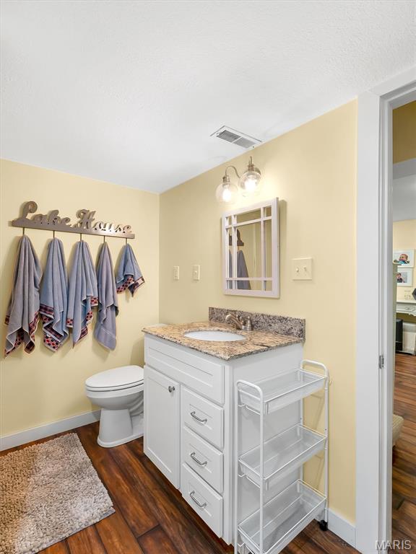
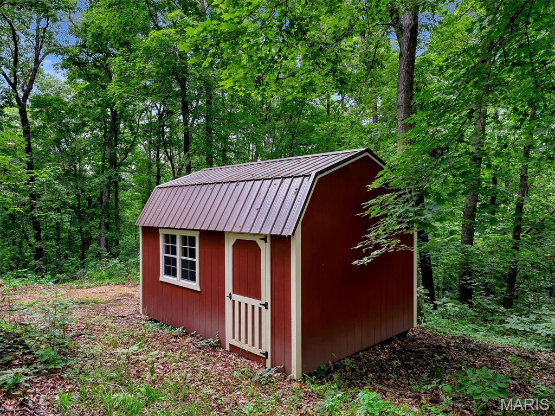
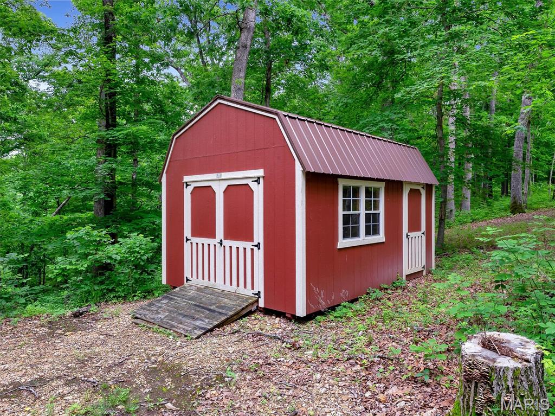
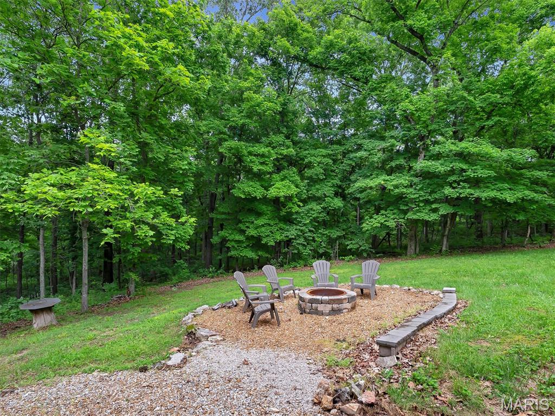
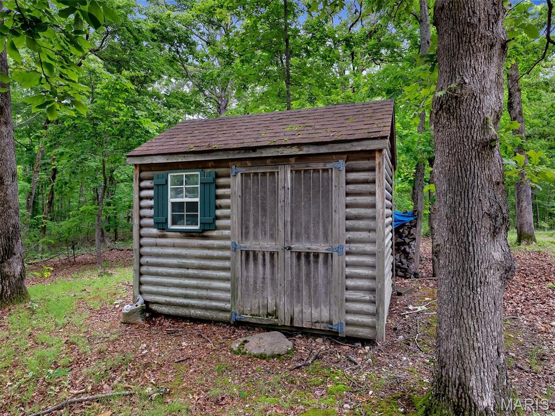
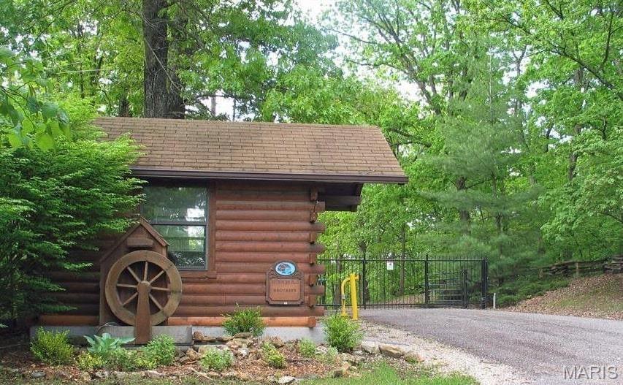
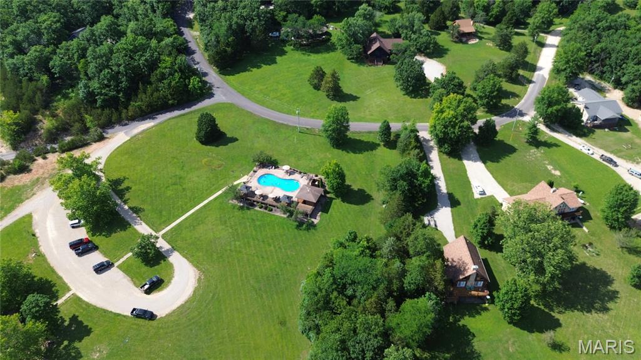
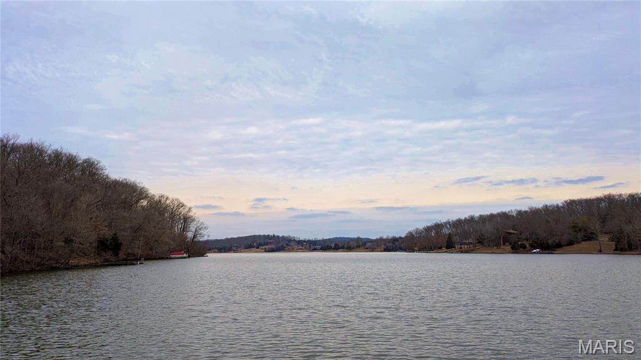
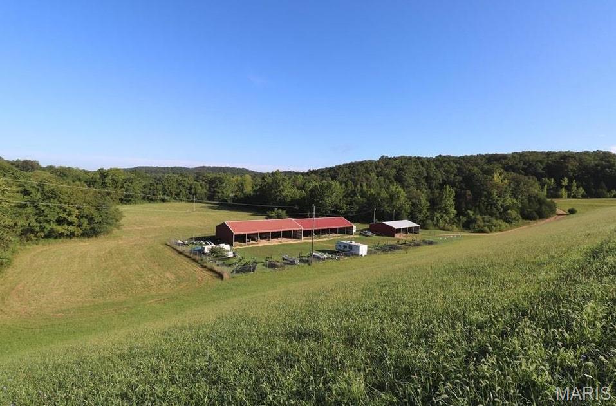
The finished walkout basement adds even more room to relax with a spacious family room, full bathroom, and laundry area. Outside, a storage shed offers added convenience, while the surrounding acreage creates a sense of privacy and serenity rarely found. A dedicated firepit area creates the perfect setting for cozy evenings under the stars, gathering with family and friends, and making lasting memories surrounded by nature. As part of Anthony’s Mill, enjoy access to incredible resort-style amenities including the lake, pool, tennis courts, volleyball court, and picnic areas. Whether you’re searching for a weekend escape, full-time residence, or turnkey retreat, this Bourbon property offers the perfect blend of nature, comfort, and community.

10131 Deer Run Road

Message successfully sent.

What would you like to know?

What is 3 + 4 ?

I agree to receive email communication and understand I can unsubscribe at any time.

I agree to be contacted by Colleen Brown via call, email, and text for real estate services. To opt out, you can reply 'stop' at any time or reply 'help' for assistance. You can also click the unsubscribe link in the emails. Message and data rates may apply. Message frequency may vary. Privacy Policy

Related Properties


If you are looking for a private setting close to town and I44 then you will be interested in this property. Sitting on over 5 acres this unique house could be called a Shouse! 
Rustic in design, this 5 year old home is all electric, has 3 bedrooms and 1bath. The kitchen opens to a 4+ bay garage with workspace and14 ft. ceilings. The pictures do not do credit to the size of the garage!!Plenty of room to work and have storage. 
a lift does not stay at this time. There is one loft in the garage section that could be used for storage or to be a second bathroom. There is plumbing accessible from this loft area for a second bathroom that could have an entrance from the second bedroom in the upper level of the living quarters. The main level living area is an open concept design that includes the kitchen, dining area and living room. The living room has an electric fireplace that definitely helps with heating in the winter. The central part also has 14 ft. ceilings. This area could be adapted to various floor plans to have a bigger kitchen, more cabinetry and an island or wrap around counter space. The main level has concrete flooring. There is under the stair storage and a walk in closet that also shows the back of the TV with the hookups. Very convenient! The main level also includes one bedroom and one bathroom. Both are 20ft long and 12ft wide. Lots of possibilities. The large bath has the mechanical closet with the hot water heater, furnace and pressure tank. The full size washer and dryer are also in this bathroom. Lots of central floor space that could also be arranged to provide this room with more storage and counter space. Upstairs is a loft sitting area overlooking the downstairs open living space and additional two bedrooms both 20ft. long and 12ft. wide.  The flooring in the upstairs is plywood.  The home is metal sided with blown foam insulation throughout all the walls and under the metal roof. You can see this in the garage. Outside there is a large yard with another outbuilding that is currently being used as a garage. It can be converted to other uses as needed.  The yard has plenty of room for a garden and is surrounded by woods. Just a little into the tree line is a log bridge to get over a wet weather run off.  The well and septic are not over 5 years old. There is so much a new owner could do with this property!  Shamrock Lane is a private, gravel road.  No restrictions. This property is close to the Meramec River with a put-in area just down Hwy N.
#26040473

Bourbon

129 Shamrock Lane

3 Beds

1 Baths

1,280 Sq.Ft.

$315,000

MLS#: 26040473
Price reduced
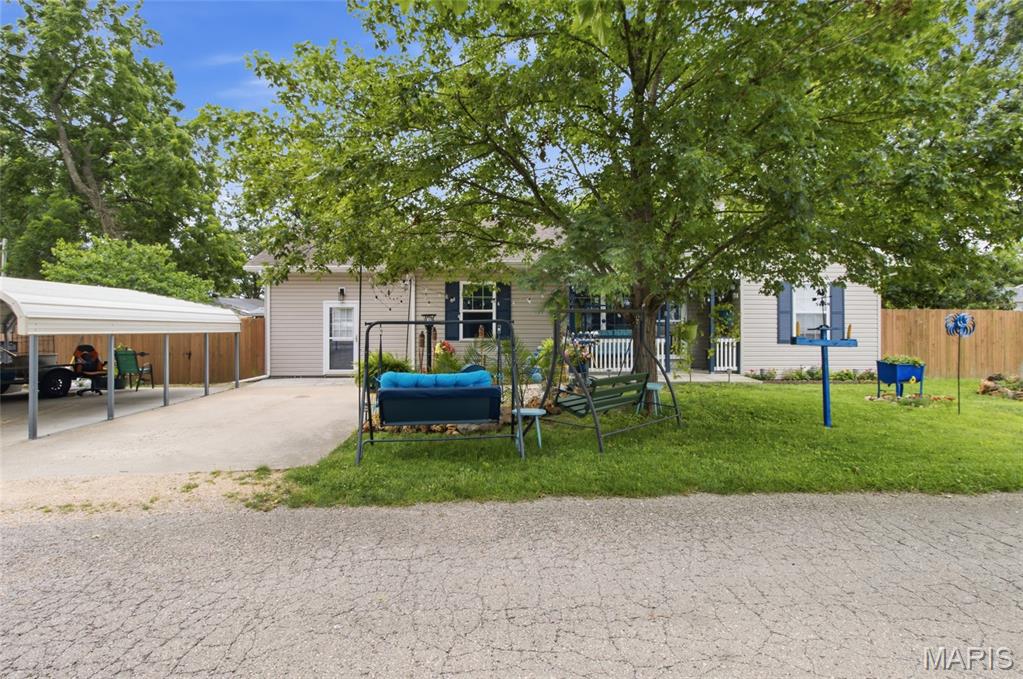
Beautifully updated and move-in ready, this charming 3-bedroom, 1.5-bath home offers the perfect balance of comfort, style, and outdoor living. From the moment you step inside, you'll appreciate the warm hardwood flooring, abundant natural light, and thoughtful updates that create an inviting place to call home. The kitchen is designed to impress with elegant quartz countertops, modern finishes, a layout that makes everyday living & entertaining effortless, and stainless steel appliances including an under-sink water purification system. Custom Levelor blinds throughout the home add both style and privacy, while the spacious family room provides the ideal gathering space for relaxing evenings or hosting friends and family. With direct access to the backyard, indoor and outdoor living blend seamlessly. Step outside to enjoy a fully fenced backyard retreat complete with a covered patio for grilling, entertaining, or simply unwinding after a long day. Also included is a Ring doorbell system with cameras. The detached she-shed/he-shed expands your living space with laminate flooring, a ceiling fan, and window air conditioning—perfect for a home office, hobby room, workout space, or private getaway. A welcoming covered front porch offers another peaceful spot to enjoy your morning coffee. Adding even more value, the brand-new Whirlpool washer and dryer stay with the home, making your move even easier. Located near several state parks, the Mark Twain National Forest, the Meramec River, and the Ozark National Scenic Riverways, outdoor enthusiasts will love the easy access to camping, kayaking, hiking, fishing, and year-round adventure. Don't miss your opportunity to own this beautifully maintained home and enjoy the best of small-town living with endless outdoor recreation nearby. Schedule your private showing today!
#26036951

Bourbon

844 Alley Street

3 Beds

1 Baths

1,500 Sq.Ft.

$225,000

MLS#: 26036951
Price reduced
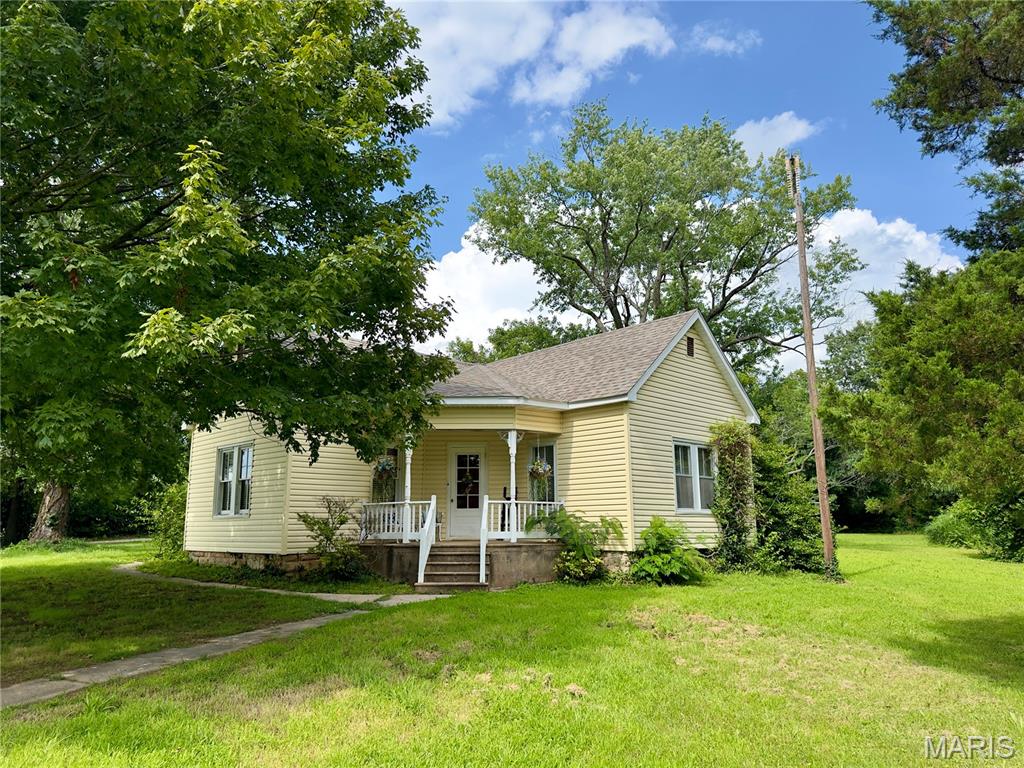
Step into this charming 2 bedroom 1 bath home with features such as archways, classic lighting fixtures, attached 2 car garage, and bonus room. A must see to appreciate all the beauty. The house is being sold as is but don't let that fool you, the roof was replaced in 2025, HVAC in the past 6 years, new siding, and an remodeled kitchen. This property is located in town and has a massive 1.4 acres that includes a barn and additional building allowing all kinds of possibilities. Come check out this one of a kind opportunity and let your imagination run wild.
#26004477

Bourbon

659 E Pine Street

2 Beds

1 Baths

1,429 Sq.Ft.

$225,000

MLS#: 26004477

 - property

Send a message

Message successfully sent.

Your message

What is 3 + 4 ?

Reason for contacting?

I agree to receive email communication and understand I can unsubscribe at any time.

I agree to be contacted by Colleen Brown via call, email, and text for real estate services. To opt out, you can reply 'stop' at any time or reply 'help' for assistance. You can also click the unsubscribe link in the emails. Message and data rates may apply. Message frequency may vary. Privacy Policy

Sign Out

Virtual Assistant

Would you like to take the next step with this property? We can help you schedule a showing or virtual tour, or send you more details.

Yes, I would like more information.

Thank You for Your Reply, One of Our Agents will contact you as soon as possible

No, maybe later.

Thank you, you can always contact me via email, phone number or through the contact form.

Realhub AI

Lucy - Your AI-Powered Realtor

Update Your Temporary Password

Personalize your search

Enter your email and we'll notify you immediately when new listings match what you're looking for.

or enter email address

Already have an account ? Login here

Continue your home search

I agree to receive communications and understand I can unsubscribe at any time.

I agree to be contacted by Colleen Brown via call, email, and text for real estate services. To opt out, you can reply 'stop' at any time or reply 'help' for assistance. You can also click the unsubscribe link in the emails. Message and data rates may apply. Message frequency may vary. Privacy Policy

Already have an account ? Login here

We use cookies

We use cookies primarily for analytics to enhance your experience. By accepting, you agree to our use of these cookies. You can manage your preferences or learn more about our cookies policy.