Properties

Browse or get in touch to schedule a walkthrough.

  • Nearby me
Price range

Popular features

Community features

Association

Property features

Waterfront

View

Exterior Features

Interior Features

Style

10000 properties match your criteria

Updated 1 minute ago

E-Alert name
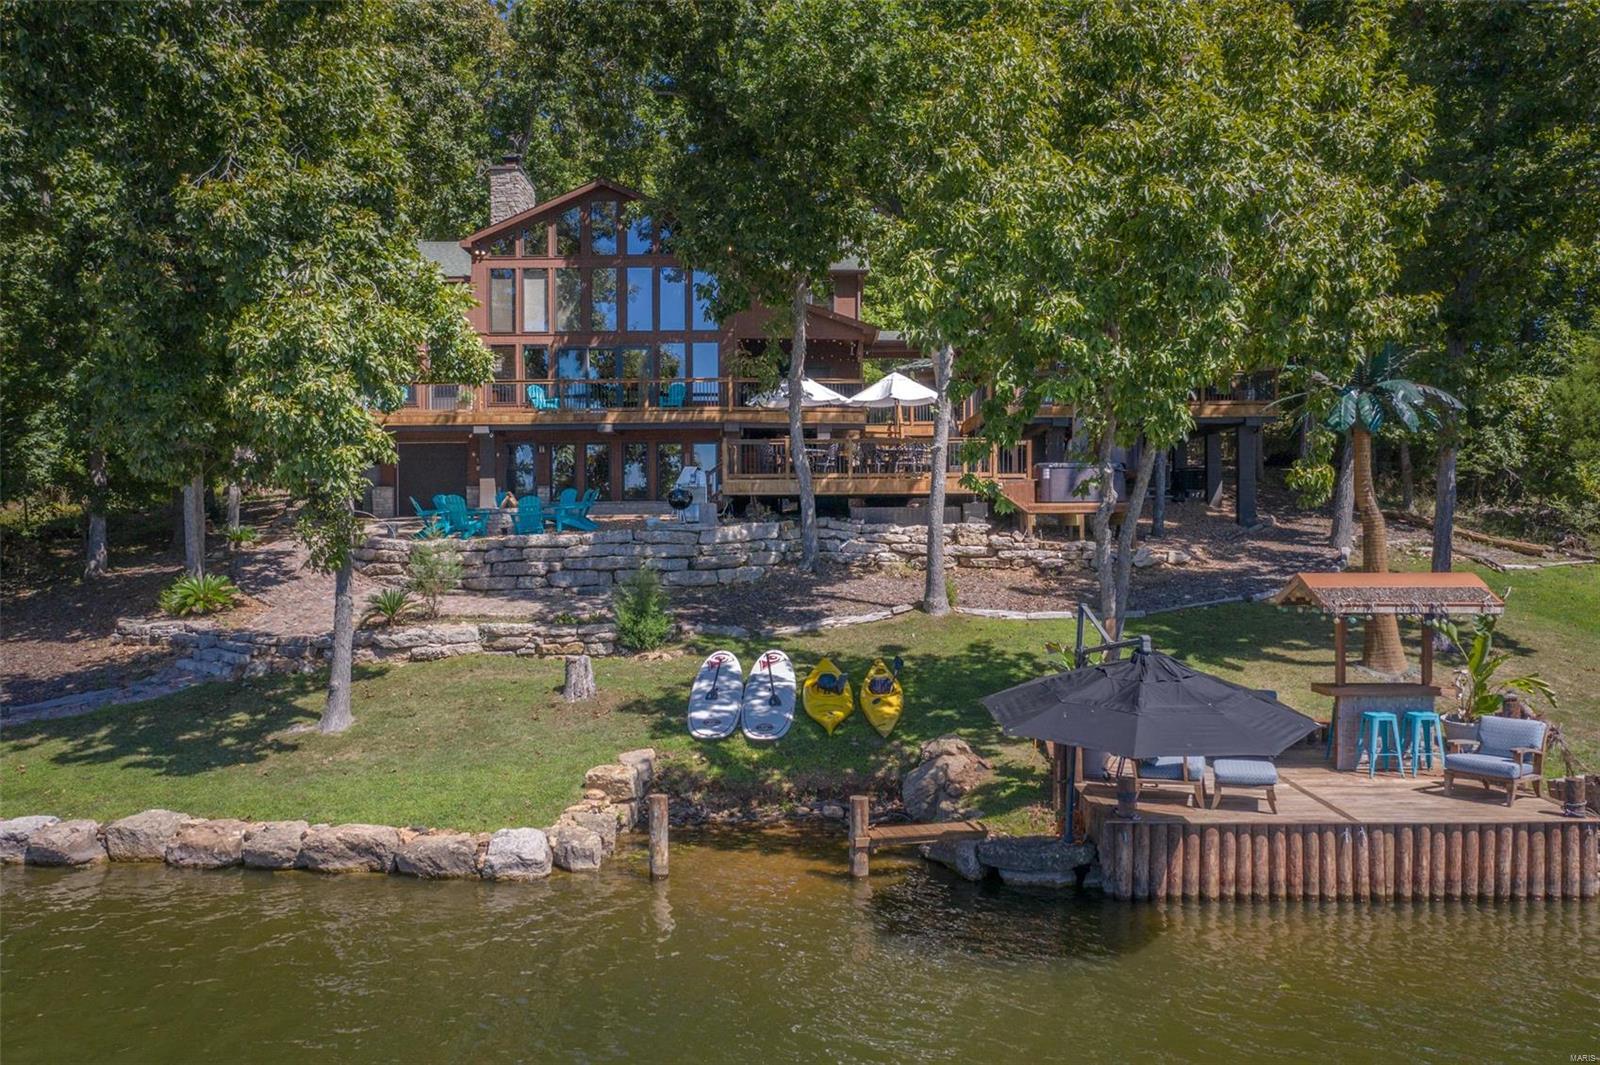
Luxury vacation-living taken to a whole new level! Fall in love with this exclusive, luxurious a-frame chalet located in the heart of Innsbrook Resort! Perched on the shoreline of Lake Aspen, boasting 160' of level shoreline, this rustic retreat is a true getaway. This premier property offers an immense amount of open living space with stunning panoramic views of Lake Aspen through the wall of floor-to-ceiling windows. The main house is handcrafted with cedar beams & hardwood floors. The rustic design is beautifully outfitted with 4 bedrooms & 4 full bathrooms, a stone fireplace, chef's kitchen with custom cabinetry, granite countertops, breakfast bar, Viking stainless steel appliances, spacious sunroom, dining room, & a finished LL with a wet bar, pizza oven, & full bath. While the guest house offers an additional bedroom, full bathroom, loft, & kitchenette. Currently, a successful vacation rental, this property to be sold turnkey and offers investment potential. An absolute must-see! Additional Rooms: Sun Room
#23076586

Innsbrook

995 Aspen Circle Drive

5 Beds

5 Baths

3,312 Sq.Ft.

$2,400,000

MLS#: 23076586

Look at this amazing acreage across Interstate 55 from the Drury Plaza in Cape Girardeau.  The acreage is loaded with possibilities.
#24033116

Cape Girardeau

0 County Road 317

None Beds

None Baths

N/A

$2,400,000

MLS#: 24033116

None
#19078338

Perryville

1615 Grand Ave

None Beds

None Baths

N/A

$2,400,000

MLS#: 19078338

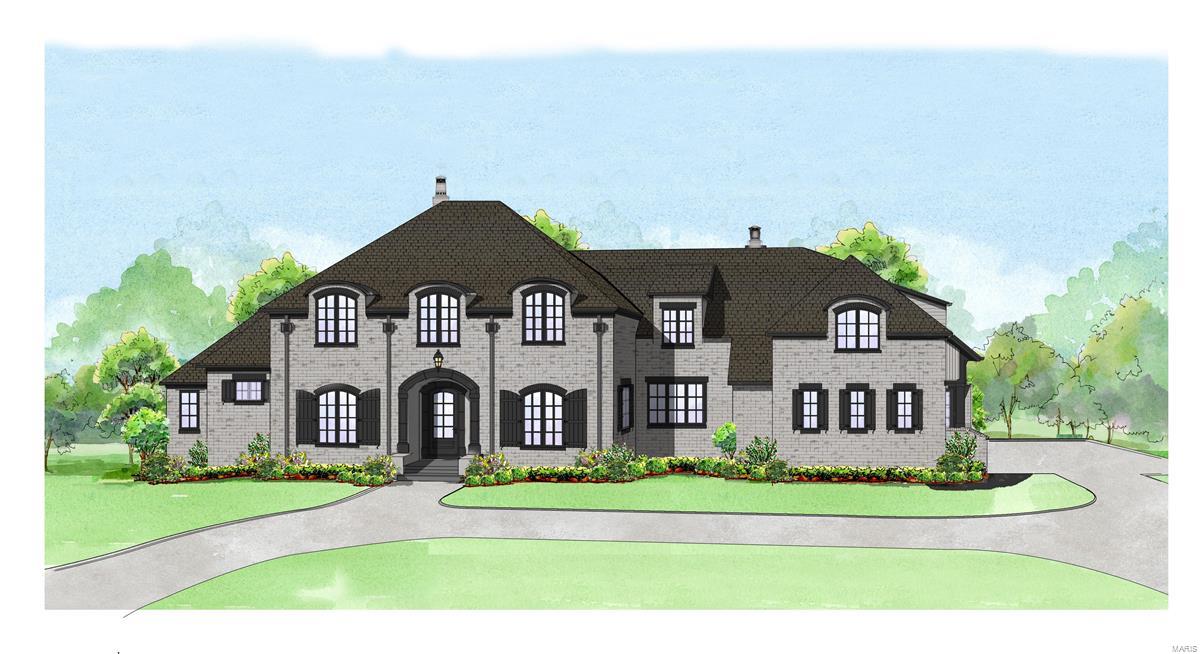
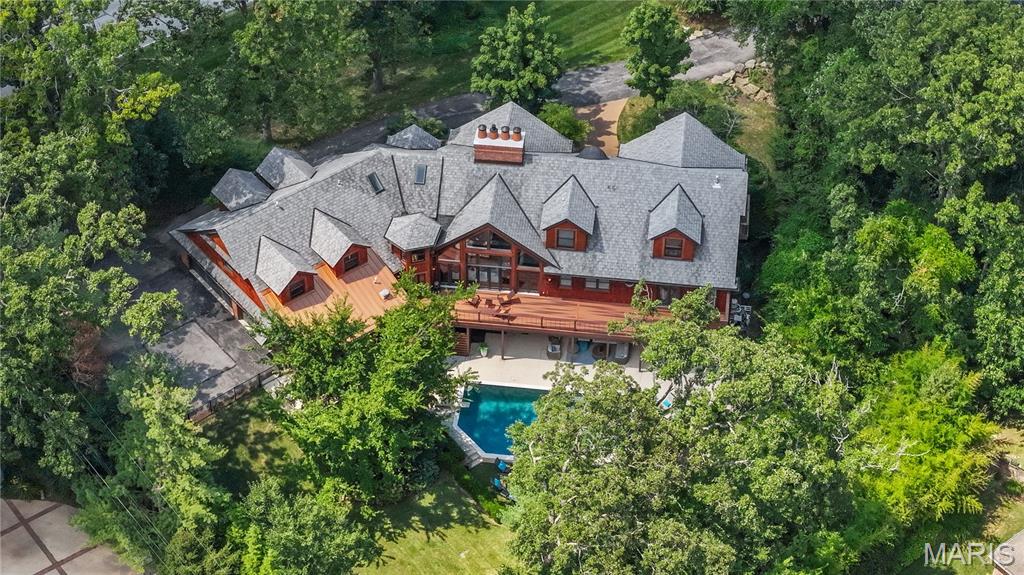
Tucked within a gated enclave in the heart of Frontenac, this exceptional Johnson Homes residence defines the art of sophisticated living. Set on a private, park-like acre, the home blends timeless architecture with modern livability. A grand foyer opens to light-filled, open-concept spaces designed for both daily comfort and effortless entertaining. The designer kitchen is anchored by an oversized island and framed by custom cabinetry and professional-grade appliances, flowing seamlessly into the great room with walls of windows and views of the lush grounds. A formal dining room sets the stage for elegant gatherings, while the study offers a refined retreat. The main-floor primary suite is a serene sanctuary with dual walk-in closets and a spa-inspired bath. Upstairs, a secondary primary suite and two additional bedroom suites provide comfort and style for family and guests alike. The lower level transforms entertaining with a full bar, theater, billiards room, library, and soaring ceilings. Two bedrooms and full baths for extended stays. Dual decks overlook the resort-style pool, putting green, and manicured landscape, an idyllic backdrop for summer nights. A mudroom, main-floor laundry, and four-car garage enhance functionality, while a whole-home generator ensures peace of mind. Every detail reflects craftsmanship, comfort, and enduring elegance, a Frontenac address of rare distinction.
#25079458

Frontenac

41 Manderleigh Estates Court

6 Beds

6 Baths

8,642 Sq.Ft.

$2,400,000

MLS#: 25079458

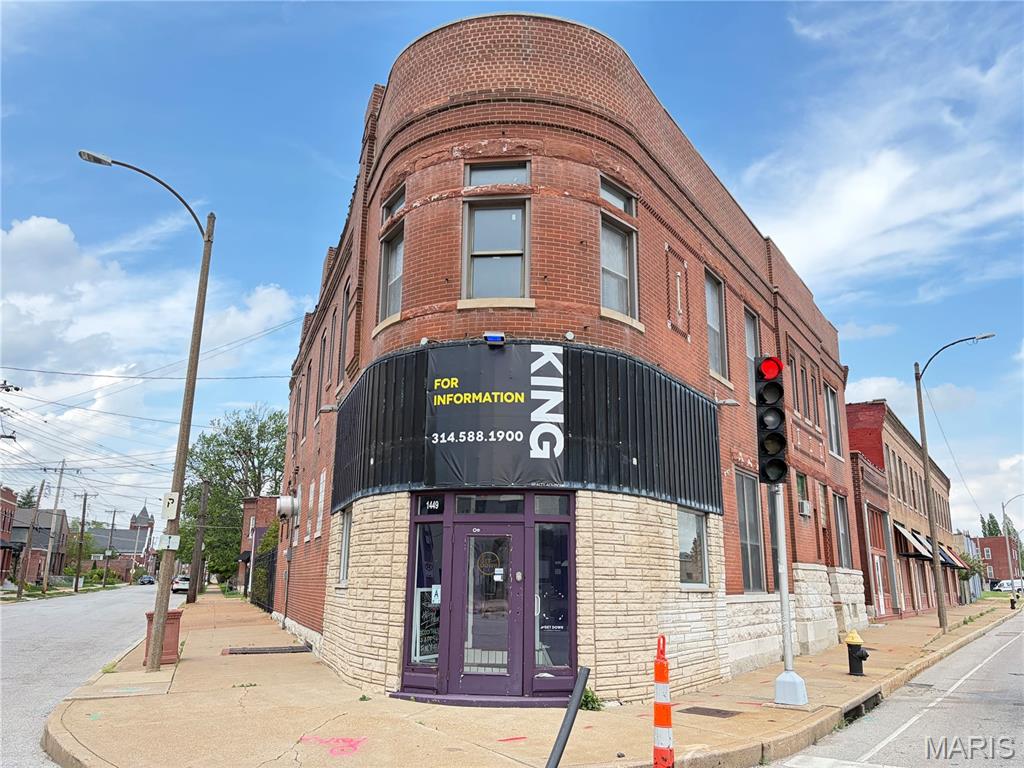
A rare opportunity to acquire a multi-property portfolio in one of St. Louis's most dynamic and rapidly evolving neighborhoods — The Grove. Situated between Interstates I-44 and I-64 and along the highly anticipated Tower Grove Connector Route, this portfolio offers investors significant upside through value-add repositioning, renovation, or a combination of both strategies. 1433 S. Vandeventer — A 2-story mixed-use building totaling 6,400 SF on a 7,163 SF lot, currently at about a 40% occupancy with strong value-add potential. First floor commercial store fronts and second floor apartments. 1443 S. Vandeventer — A 2 building lot, mixed-use property with a duplex totaling approximately 6,400 SF of living space on a 5,952 SF lot. Currently totally vacant and partially renovated. Corner unit features a restaurant space, outdoor seating, built out kitchen, bar, and unfinished basement. 1435R S. Vandeventer — A 4,199 SF recently overlayed parking lot — a low-maintenance income or amenity parcel. 1322/1324 S. Boyle — A 2-story, partially renovated 4-family building at 50% occupancy with 3,384 SF on a 4,148 SF lot plus parking. Renovations are in progress.
#26028263

St Louis

1443 S Vandeventer Avenue

None Beds

None Baths

18,785 Sq.Ft.

$2,400,000

MLS#: 26028263

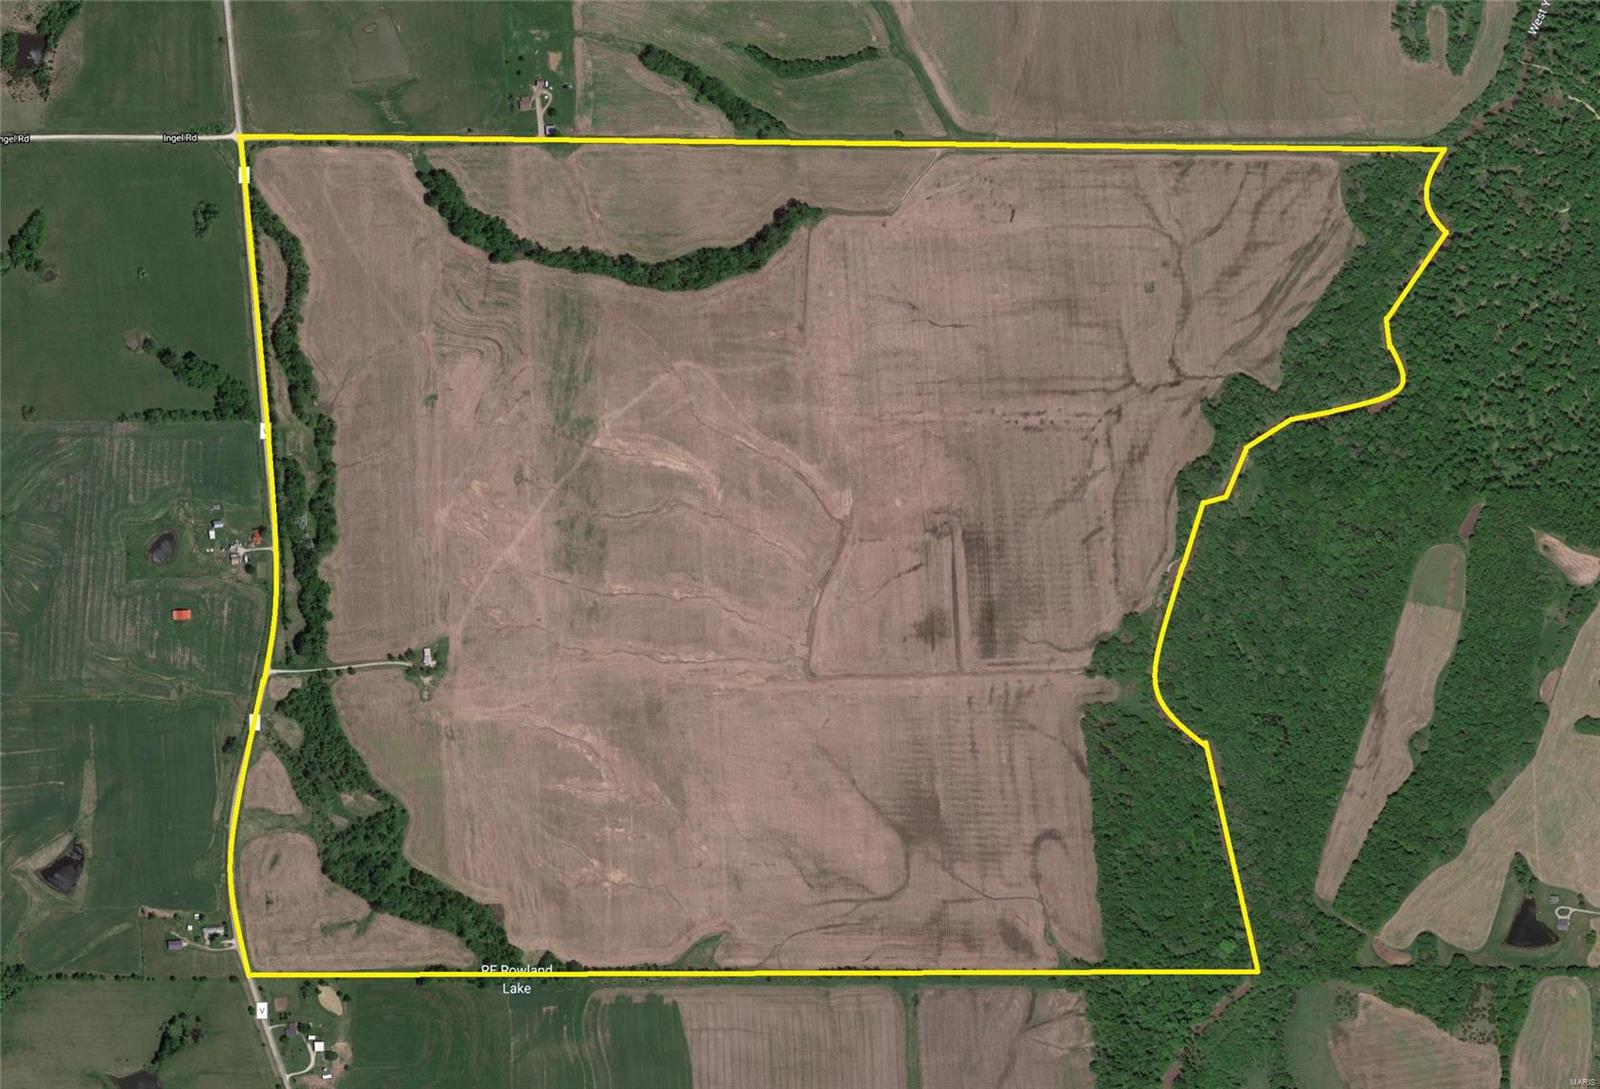
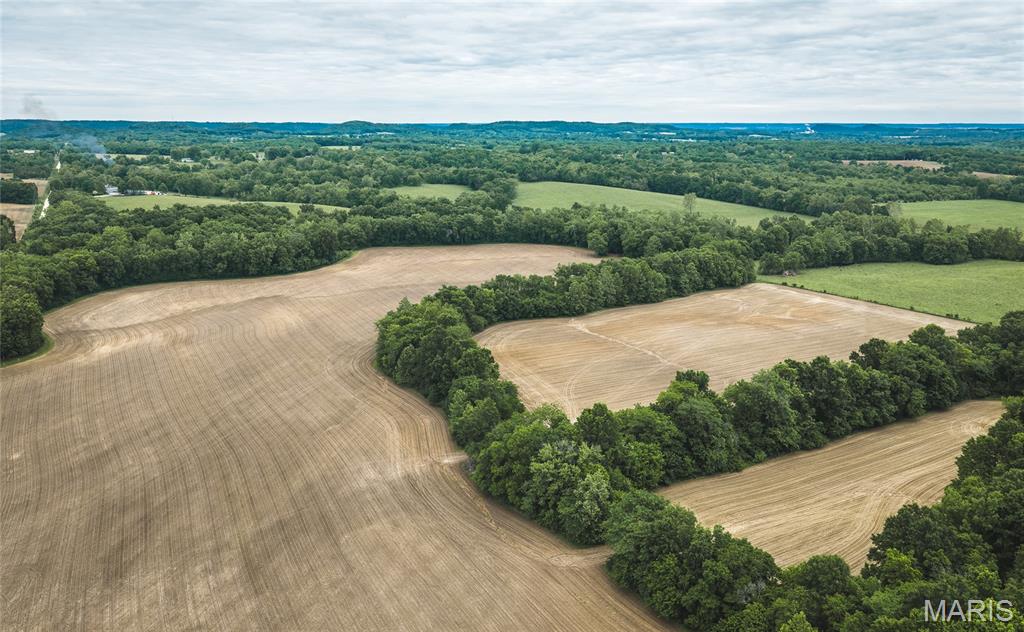
Tucked into the rolling knobs of Pike County, Missouri, this 178-acre farm is a masterclass in diverse Midwestern landscape. The property feels vastly grander than its acreage implies, balancing working agricultural ground, lush livestock pasture, and dense, wildlife-rich timberland.
#26036357

Louisiana

15105 Pike 276

None Beds

None Baths

N/A

$2,400,000

MLS#: 26036357
New on site today
Coming soon
Rarely does an opportunity of this scale and caliber hit the market in such a coveted Chesterfield corridor. Situated in a prime location just off Wild Horse Creek Road, this expansive facility offers a canvas for a visionary buyer to create something truly iconic. Originally constructed in 1985 with a significant 1994 expansion, the building spans approximately 27,000 square feet of versatile space, currently serving as a vibrant religious facility. Whether you envision a prestigious medical office complex, a high-end childcare center, a stunning wedding and event venue, or a luxury residential development, the infrastructure here is as impressive as the location.

The main level greets you with a grand, light-filled lobby and two entrance vestibules that set a professional and welcoming tone. At the heart of the building is a soaring sanctuary featuring a loft, media room, and seating for approximately 500 people, offering incredible volume for assembly uses. Supporting the main floor are ~ 9 private offices, a large music room, and multiple meeting areas. The facility is equipped with an elevator for easy access between levels and features nine HVAC units to ensure comfort throughout the expansive floor plan.

The lower level further expands the possibilities, boasting a large fellowship hall, a commercial-grade kitchen with built-in equipment, and four spacious classrooms. Additional features include a newer architectural shingle roof, insulated and stained-glass windows, and heavy electric service. The property’s footprint and acreage present a remarkable chance to redefine a significant piece of Chesterfield real estate. Bring your architect and your imagination to explore the myriad possibilities this unique site affords.
#26042937

Chesterfield

17550 Wildhorse Creek Road

None Beds

None Baths

21,562 Sq.Ft.

$2,400,000

MLS#: 26042937

Exceptional 1.5 story home by custom builder, Higginbotham, featuring an all new sophisticated Gunite saltwater pool w/waterfall, 12ft tanning ledge/bench surrounded by privacy/landscaping & fencing. Plenty of green space for backyard fun PLUS your own pickleball/tennis court! Relax by the pool, patio w/fire pit or sit back in the screened porch. The completely newly designed LL awaits you with a custom wet bar, quartz counters, wine cooler, dishwasher, floating shelves & tuscan tile work. Also features all new rec room, theater room w/7 person theater seating, 88in Sony 5k big screen tv. In addition, a full bathroom, workout room, workshop & a walk up. Entering the 2-story foyer you are welcomed with hardwood flooring w/an open floor plan featuring a custom bar perfect for entertaining, main floor primary bedroom w/possible office/bedroom. 2nd floor features an en suite bedroom w/walk-in closet & 2 addtl bedrms & full bath. Your oasis awaits-walk to parks, Straubs, restaurants & more! Additional Rooms: Sun Room
#23044459

St Louis

13573 Kings Glen Drive

4 Beds

4 Baths

6,246 Sq.Ft.

$2,399,999

MLS#: 23044459

Nestled on a prominent point at the 3.5-mile marker on Lake of the Ozarks, this expansive property boasts over 800 feet of shoreline. The main home features dual living spaces, each complete with kitchens, fireplaces, and a deck offering stunning lake views. The property includes 12 rental units, with a mix of four 3-bedroom cabins, four 2-bedroom cabins, and four efficiency apartments. Adding to its appeal, the property has a rec room building, perfectly positioned with a deck right on the water. For boating enthusiasts, there's a substantial dock previously used as a gas dock, 2 covered boat docks w/ a total of 14 slips, a concrete boat ramp, and 2 boat storage buildings with 20 slots. This property sits on a large parcel with only half of the acreage being utilized, offering significant potential. Unrestricted, it opens up endless possibilities. Located in a peaceful neighborhood, yet just 5 miles from the bustling Bagnell Dam Strip, this is a prime location on Lake of the Ozarks. Location: Other
#24070617

Eldon

70 North Short Resort Road

None Beds

None Baths

N/A

$2,399,999

MLS#: 24070617

Exceptional opportunity to acquire a well-maintained 24-unit multifamily community in St. John. This property offers an idea unit mix consisting of 24 spacious 2-bedroom, 1-bathroom units. Each unit features a large living room, an eat-in kitchen, and two generously sized bedrooms, providing comfortable and functional layouts that appeal to long-term tenants. The units have been consistently maintained and the property is in great shape for the next buyer. The property also has washer and dryer hookups and additional storage in the basement for tenant use. Current rents are below market, presenting a clear value-add opportunity for the next investor to increase cash flow. With a strong history of rental demand and being fully occupied, 2-bedroom units and limited availability in this area, this asset offers both stability and upside potential.
#26011602

St John

9310 Shirley Gardens Drive

None Beds

None Baths

27,946 Sq.Ft.

$2,399,999

MLS#: 26011602

Experience luxury living in this new, custom-built home situated on 8.27 private and picturesque acres. This expansive modern ranch offers over 7,200 sq. ft. of open living space with 10' ceilings, vaulted details, exposed wood beams, and stunning white oak flooring. Nearly every room features custom cabinetry, built-ins, and designer finishes.

The gourmet kitchen is an entertainer’s dream, complete with high-end appliances, a spacious island, and a separate prep/butler’s kitchen. All five bedrooms include en-suite baths, and the primary suite showcases a spa-inspired bathroom and oversized walk-in closets.

Enjoy year-round indoor/outdoor living on the large screened-in patio featuring infrared heaters and a wood-burning fireplace. The finished lower level offers full secondary living quarters with a kitchenette, two recreation areas, a theatre room with raised seating, Sonos whole-home audio, a generous fitness room, and two additional bedrooms with en-suite baths.
#23019247

Wildwood

4623 Chateau Lane

5 Beds

6 Baths

7,238 Sq.Ft.

$2,399,900

MLS#: 23019247

Located in the Rolling Hills of Northern Lincoln County, just south of Elsberry, MO.  The Greek revival style, full-brick mansion w/10 massive columns.  Grand Entry Foyer w/Chandelier & Winding Staircase, Gallery Style Kitchen, Formal Dining, Sitting Room, Large Living Room w/Marble Fireplace, Walnut Paneled Den w/Fireplace, Rustic Trophy Room w/cathedral, exposed wood beam ceilings & massive, stone fireplace. 5 bedrooms, each with private bath and 2 w/Fireplaces on the second story.  Architectural features of the home are crown molding, decorative millwork, inlay paneling, & plantation style windows throughout home. Caretaker’s apt. over the garage, lower level game room, rec room, & bar, in-ground pool & pool house, tenant home.  171 ac standing timber, 66 ac pasture and 8 ac mansion/grounds.  Open, rolling pasture ideal for cattle & horses.  Currently managed for bucks & turkey hunting w/stands & blinds overlooking food plots and waterholes.
#17023619

Elsberry

2345 N Highway 79

5 Beds

7 Baths

11,000 Sq.Ft.

$2,399,760

MLS#: 17023619

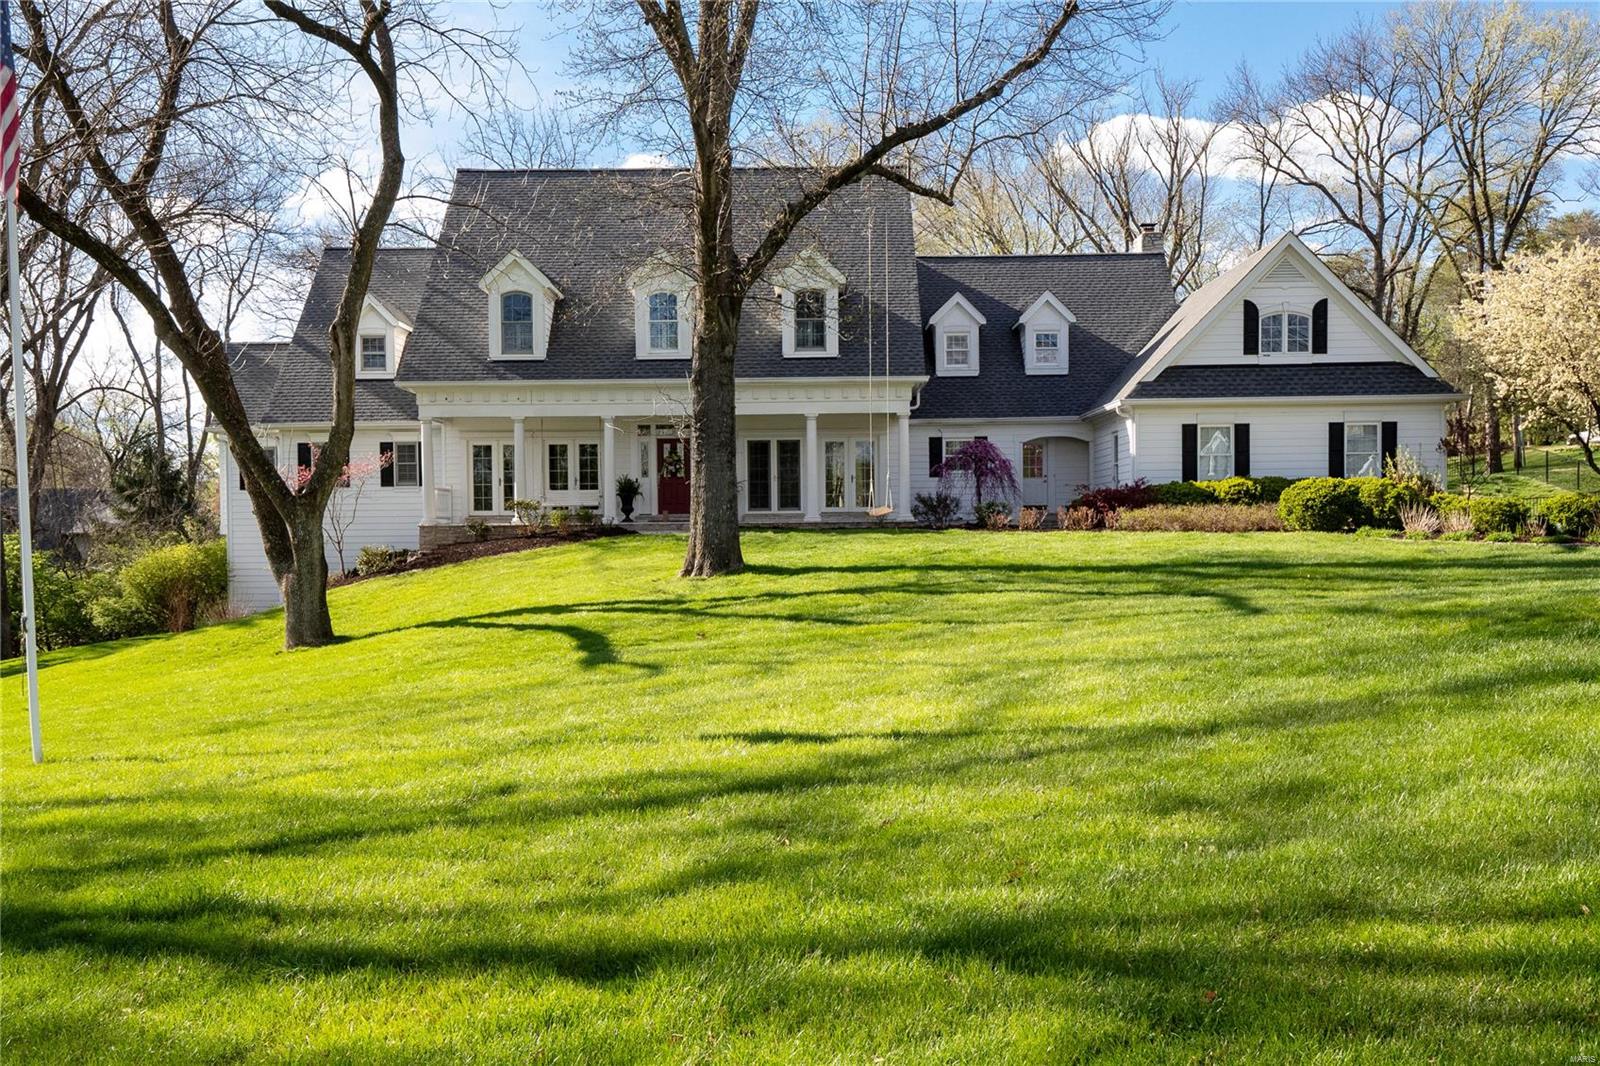
Huge Price Adjustment! Welcome to The Stonemont Court Estate. Set on 1.68 acres in a quiet Town & Country enclave, this 1.5-story Rehnquist-built home offers thoughtful design and high-end amenities. Built in 2019 and enhanced in 2023, it features a saltwater pool with heated system, ambient lighting, and waterfall. Inside, 11’ ceilings and oversized windows brighten open living spaces anchored by a designer kitchen with 10’ island. The main-floor primary suite includes heated floors, dual closets, soaking tub, and frameless shower. The finished walkout lower level includes a full-window gym, lounge, full bath with pool access, and a private office that can function as a 5th bedroom. Additional highlights: 10’ pour, 4-zone HVAC, RainTight patio cover, and oversized 3-car garage.  Luxury, flexibility, and space—now at a compelling new price.
#25022665

Town and Country

13750 Stonemont Court

4 Beds

5 Baths

6,500 Sq.Ft.

$2,399,500

MLS#: 25022665

Built in 1893 and designed by noted architect Theodore Link...this home has been lovingly, thoughtfully & carefully restored, renovated & updated by the current owners, no expense was spared.  A complete restoration of the exterior brought this stately manse back to its original grandeur and the architect's original vision.      
Gracious entry foyer w/ newly painted mural by local artist Peter Engelsmann, beamed ceiling & custom runner.  Elegant formal LR & DR, library w/ built-ins, updated kitchen w/ Carrara marble counter tops, high-end appliances, butler's pantry + catering kitchen.  Just completed a new primary suite w/ elegant new bath with large wet room, dbl. bowl vanities & soaking tub.  3rd floor has been completely renovated with a kitchenette & fully compliant ADA bathroom.  Extra wide lot, beautiful pool, fountain & gardens...PLUS an elevator that services all 3 floors.  Renovated 1 bdrm, 1 bath carriage house, 2 car garage.  This is a one-of-a-kind offering  on sought-after Portland Place
#25054182

St Louis

29 Portland Place

6 Beds

6 Baths

10,991 Sq.Ft.

$2,399,000

MLS#: 25054182

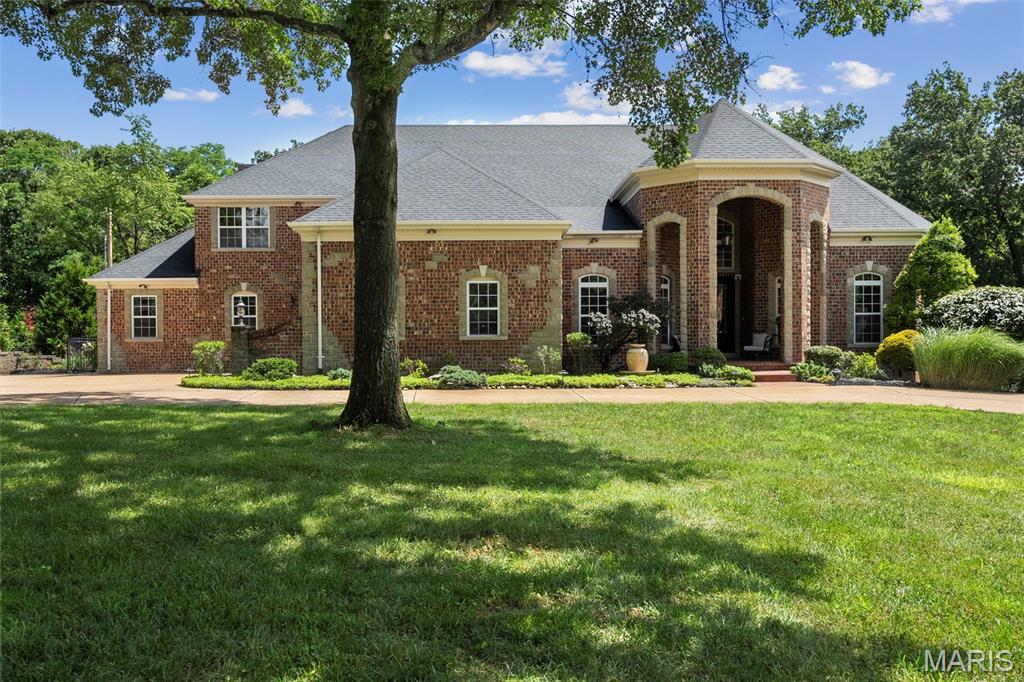
Stunning 1.5-Story on a spectacular 1.12-acre, cul-de-sac lot - 4 Bed, 5.5 Bath showplace boasts over 6600 sqft of living space, including the walk-out Lower Level. Open floor plan, designed for today’s living & entertaining - formal Dining, Family Room with woodburning FP, gourmet eat-in Kitchen with custom cabinets, White Orion granite & Italian crackled subway tile backsplash, island/breakfast bar & stainless appliances. Mudroom with custom lockers! Primary Suite with Sitting Room, custom walk-ins & spa-like Bath with soaking tub, rain shower & custom vanities. Upstairs find 3 spacious Beds, all with custom closets & full Baths. 2nd Floor Laundry! Highlights: zoned HVAC, interior/exterior speaker system, SMART Home Technology, extensive landscaping & 3-car side-entry garage. Walkout LL with Rec Rooms, woodburning FP, wet bar, 1200 bottle walk-in wine cellar, fitness room & 5th Bath. Relax outside in your private oasis - gorgeous stone FP, outdoor bar/kitchen & in-ground pool! Additional Rooms: Mud Room, Wine Cellar
#25019439

Town and Country

12918 N Topping Estates Drive

4 Beds

5 Baths

6,805 Sq.Ft.

$2,399,000

MLS#: 25019439

1 ... 74 75 76 77 78 ... 666
* Listings identified with the FMLS IDX logo come from FMLS and are held by brokerage firms other than the owner of this website. The listing brokerage is identified in any listing details. Information is deemed reliable but is not guaranteed. If you believe any FMLS listing contains material that infringes your copyrighted work please click here to review our DMCA policy and learn how to submit a takedown request. © 2024. First Multiple Listing Service, Inc.
 - property

Send a message

Message successfully sent.

Your message

What is 3 + 4 ?

Reason for contacting?

I agree to receive email communication and understand I can unsubscribe at any time.

I agree to be contacted by Colleen Brown via call, email, and text for real estate services. To opt out, you can reply 'stop' at any time or reply 'help' for assistance. You can also click the unsubscribe link in the emails. Message and data rates may apply. Message frequency may vary. Privacy Policy

Sign Out

Virtual Assistant

Would you like to take the next step with this property? We can help you schedule a showing or virtual tour, or send you more details.

Yes, I would like more information.

Thank You for Your Reply, One of Our Agents will contact you as soon as possible

No, maybe later.

Thank you, you can always contact me via email, phone number or through the contact form.

Realhub AI

Lucy - Your AI-Powered Realtor

Update Your Temporary Password

Personalize your search

Enter your email and we'll notify you immediately when new listings match what you're looking for.

or enter email address

Already have an account ? Login here

Continue your home search

I agree to receive communications and understand I can unsubscribe at any time.

I agree to be contacted by Colleen Brown via call, email, and text for real estate services. To opt out, you can reply 'stop' at any time or reply 'help' for assistance. You can also click the unsubscribe link in the emails. Message and data rates may apply. Message frequency may vary. Privacy Policy

Already have an account ? Login here

We use cookies

We use cookies primarily for analytics to enhance your experience. By accepting, you agree to our use of these cookies. You can manage your preferences or learn more about our cookies policy.