Properties

Browse or get in touch to schedule a walkthrough.

  • Nearby me
Price range

Popular Features

Community Features

Association

Property Features

Waterfront

View

Exterior Features

Interior Features

Style

10000 properties match your criteria

Updated 1 minute ago

E-Alert name
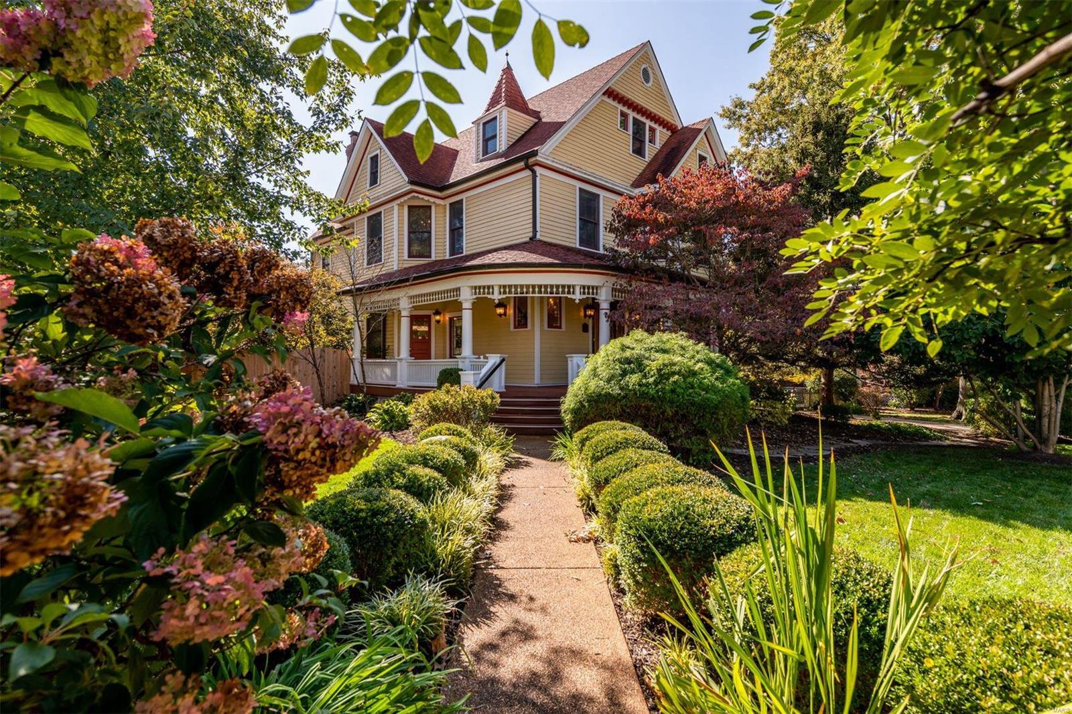
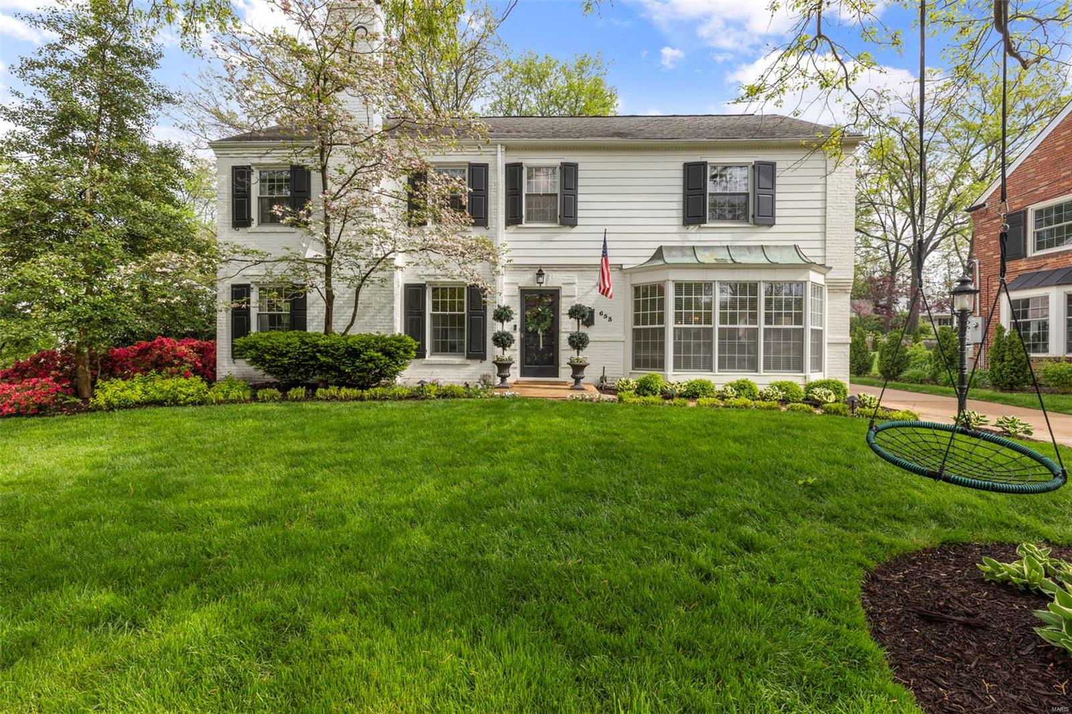
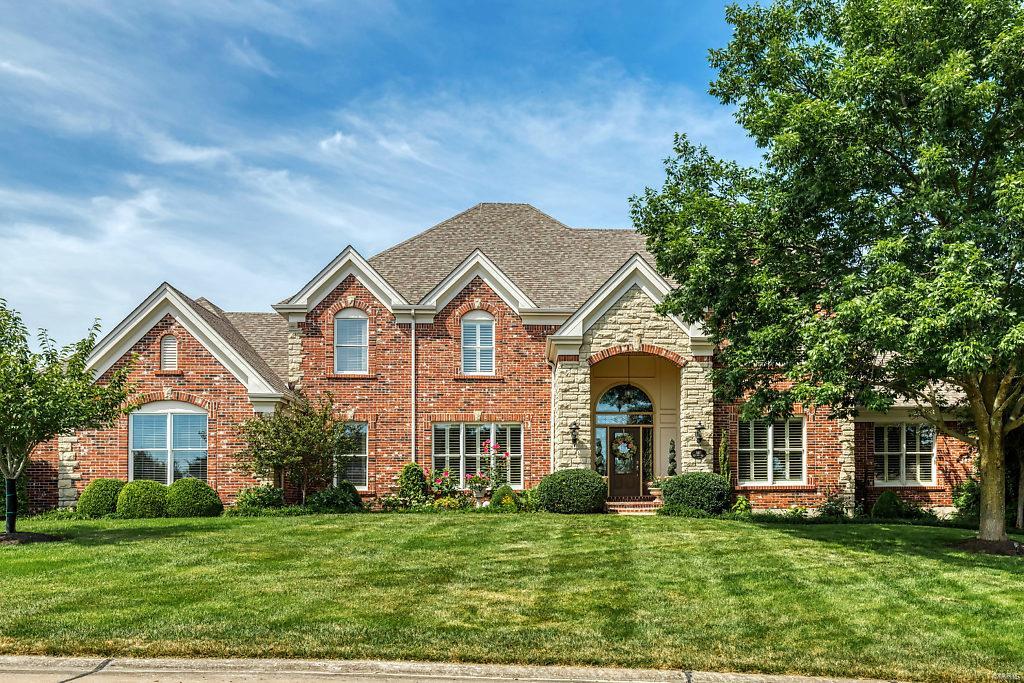
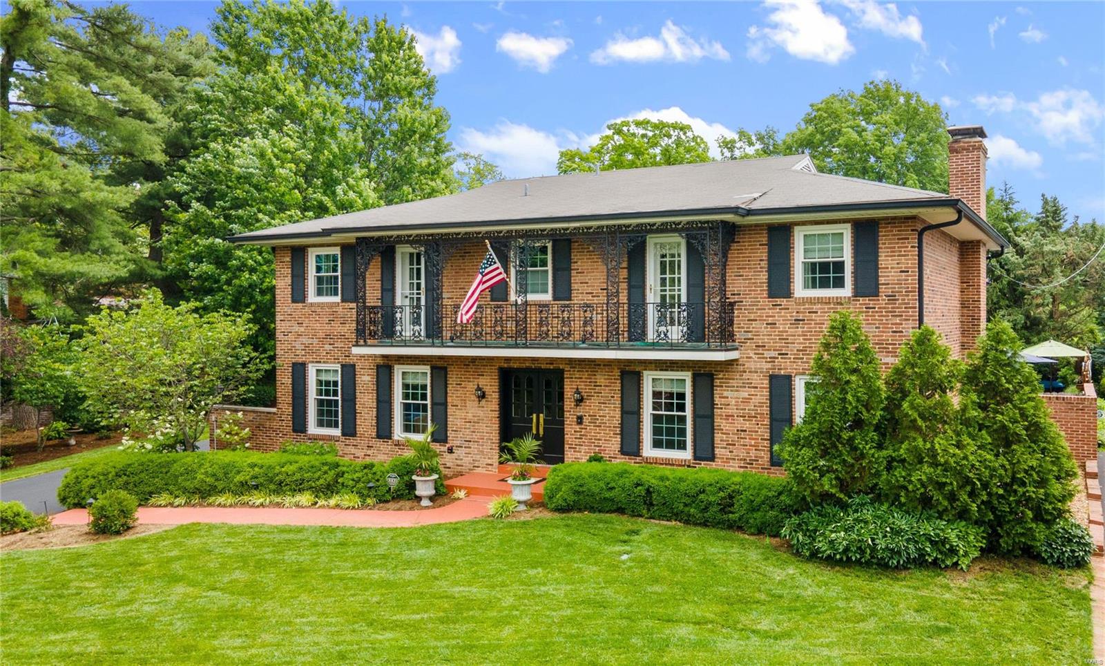
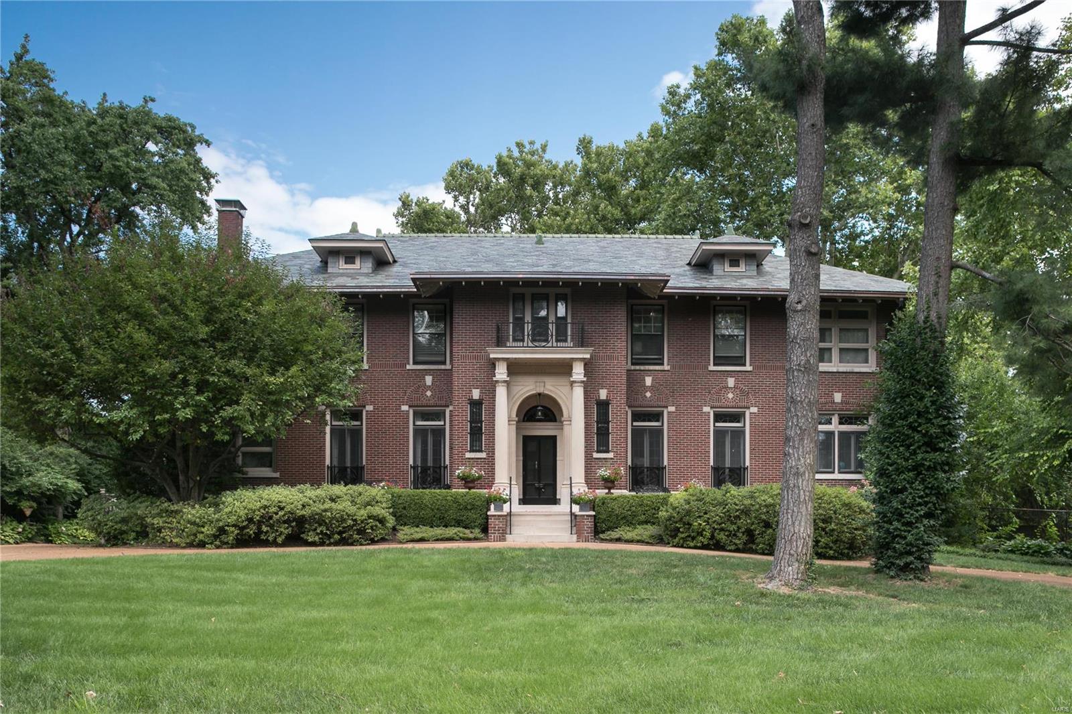
Welcome to Mason Valley! This classic center-hall, two-story brick-front home makes a memorable first impression with stately two-story columns and a prominent corner setting that sets it apart from surrounding homes. Inside, timeless design blends seamlessly with an open, connected layout. Just off the foyer, the den flows effortlessly into a spacious family room anchored by a wood-burning fireplace (gas starter), creating a warm and inviting gathering space. The rear of the home opens into a bright, airy floor plan centered around a beautifully appointed eat-in kitchen featuring stainless steel appliances, gas cooktop, double ovens, built-in refrigerator, center island, coffee bar, and abundant storage. A secondary prep sink and extended counter space offer the perfect setup for hosting, with easy access to the large dining room.
The main level is designed for both entertaining and everyday ease, with a convenient laundry room and drop zone just off the oversized three-car garage. Three sets of doors lead out to a large patio and a level backyard with plenty of green space, adjoining a quiet cul-de-sac for a sense of privacy and room to spread out. The expansive patio invites effortless outdoor living—ideal for weekend grilling, evening gatherings, or creating the outdoor kitchen you’ve always envisioned, with a gas line already in place to bring it to life.
Upstairs, the primary suite offers a spacious walk-in shower, dual vanity, and a generous walk-in closet. Four additional bedrooms and a full bath complete the upper level. The finished lower level adds even more living space with a large rec room, wet bar, and full bath, along with substantial storage space.
Mason Valley is known for its tree-lined streets, sidewalks, and active neighborhood feel, with year-round events, common ground, and tennis courts. Enjoy easy access to Queeny Park, the Town and Country trail system, and nearby coffee shops, ice cream spots, restaurants, and shopping—perfect for getting out and enjoying the area. Located near top-rated public and private schools, this home offers the ideal blend of classic architecture, thoughtful updates, and an unbeatable setting.

Additional features include an in-ground sprinkler system and electronic dog fence.
#26010300

Town and Country

1645 Mason Knoll Road

5 Beds

3 Baths

3,172 Sq.Ft.

$975,000

MLS#: 26010300

Country Home on 109 Acres Near State Tech

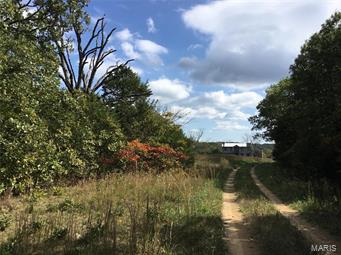
Located at 314 County Road 212 in Linn, Missouri, this 109-acre farm property offers a versatile combination of a comfortable residence, productive land, and recreational opportunities, just minutes from State Technical College of Missouri and within easy reach of Linn and Jefferson City.

The property features a 3-bedroom, 2.5-bath home set in a serene rural setting, providing practical and comfortable living with scenic views of the surrounding countryside. The acreage includes approximately 34 acres of open pasture, ideal for livestock, along with 75 acres of primarily wooded ground, offering privacy, shade, and abundant wildlife habitat. The property also features several small ponds.

The wooded acreage provides excellent hunting potential, with natural cover and travel corridors for deer and other game, making it perfect for recreational use alongside agricultural activities. A 24x30 barn supports day-to-day farm operations, providing space for equipment, feed, or animal shelter.

With county road frontage and ample room for machinery, trailers, and livestock, this property is ideal for a working farm, hobby farm, or rural homestead with strong recreational appeal. A rare opportunity to own a substantial tract of productive land with a comfortable home in Osage County.
#26006733

Linn

314 County Road 212 104 Acres

3 Beds

2 Baths

1,134 Sq.Ft.

$975,000

MLS#: 26006733

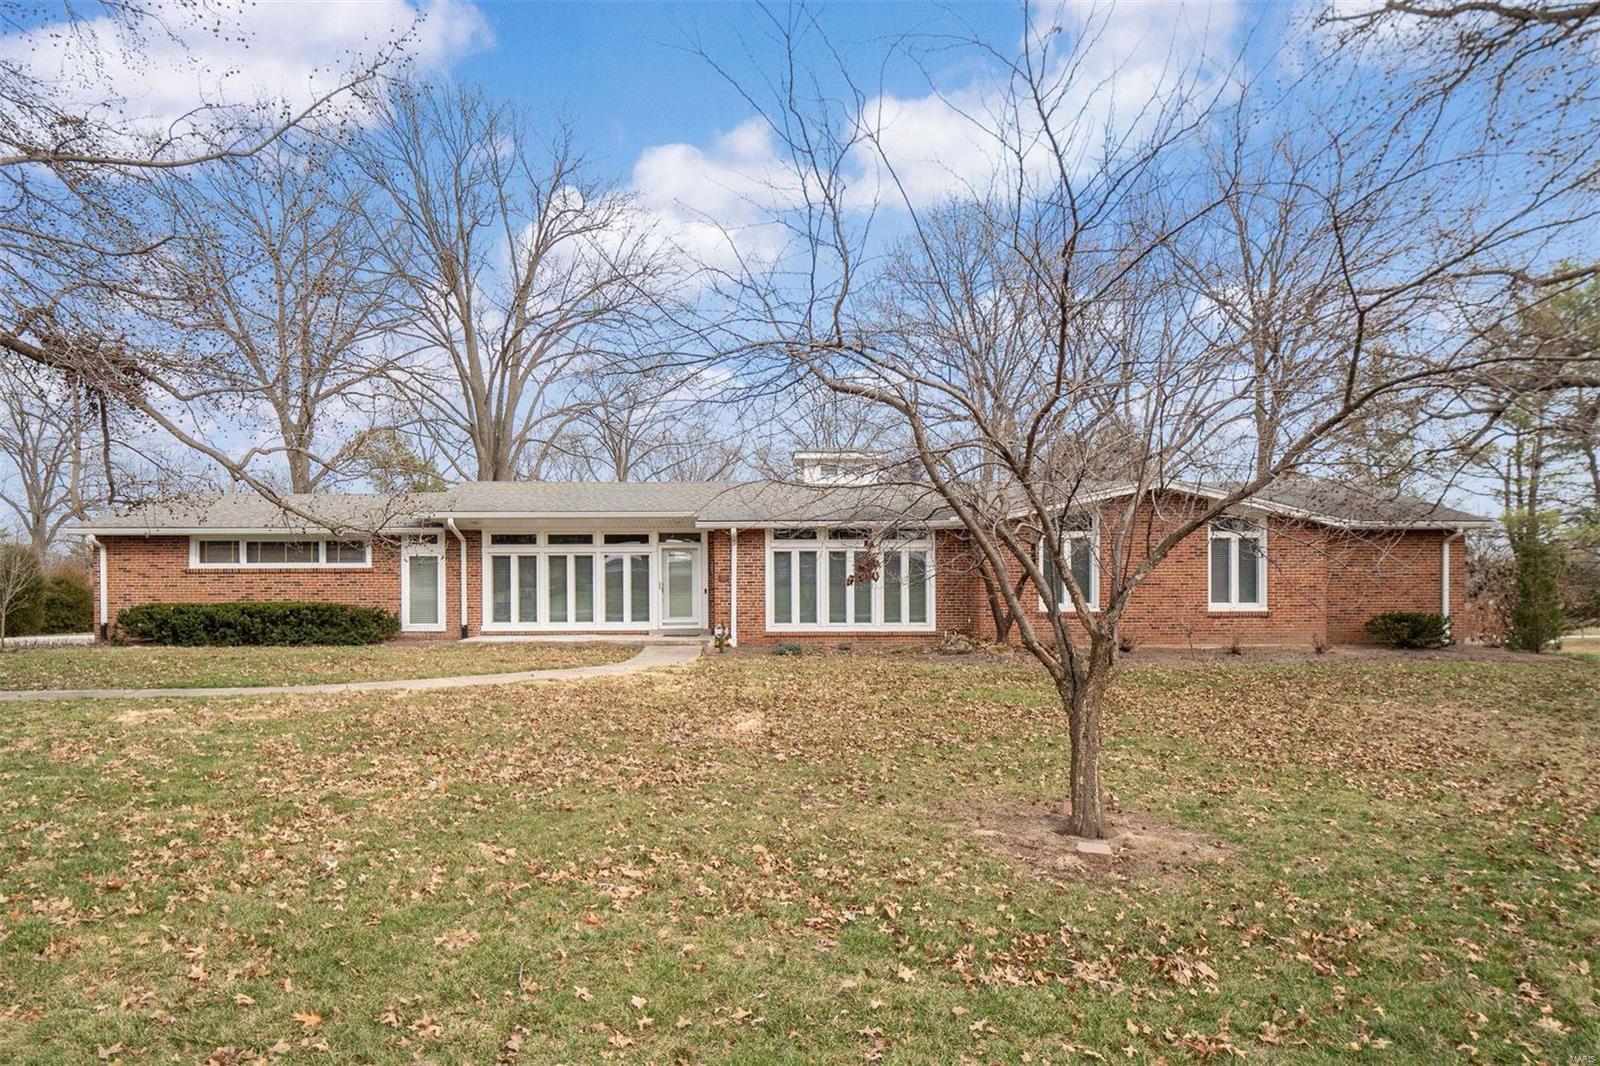
Classic Frontenac ranch w/style & endless upgrades. This stunning home displays hardwood floors, crown molding,  Gracious foyer & separate dining. 4 bdrms on main, 1 more in LL w/private bath, 4.5 baths  situated on 1 acre w/private tree lined backyard. Gorgeous remodeled kitchen features S.S. appliances, beverage bar, large granite center island, two pantries, gas cook top, vented hood, custom soft close cabinets & breakfast bar.  Just off the kitchen, enjoy the vaulted, sunken hearth room & double aggregate patio. Huge family room open to kitchen adjoins heated sun room w/sliding glass doors & gas fire place.  Remodeled Master Bedroom Suite w/3 closets. Updated master bathroom w/dual sinks, dual vanities w/Carrara marble, separate shower & freestanding tub.  Massive finished basement with family rm., rec. room, bedroom en suite.  Shows impeccably, completely move in ready, electric and plumbing replaced or updated. Large main floor laundry & mud room w/side entry & over sized garage. Additional Rooms: Mud Room, Sun Room
#19060916

Frontenac

11102 Hermitage Hill Drive

5 Beds

4 Baths

5,642 Sq.Ft.

$975,000

MLS#: 19060916

Farm for Sale in Missouri. Farm boarders National Forest. Entering the gates you will see large open grass fields that feature grass perfect for either grazing or hay. This farm boast excellent fence and cross-fencing with pipe corners and gates that is livestock-ready. Entering the property you will find a secluded private road that winds through the woods and opens up to multiple buildings including a 2 bedroom cabin with central heat and air, barn 104'x57', machine shed, garage, small shed and another large storage barn. Next to the cabin the property features a spring that runs and feeds through the property along with two wells. There are several alleyways for easy rotation of livestock including a drive through catch and cattle working area. You will also find multiple springs on the farm, ponds and on the back of the property you will find the stunning Gasconade River that you will own! The owner will consider owner financing with the right circumstances to a qualified buyer.
#21054995

Mountain Grove

7300 Wade Drive-

2 Beds

1 Baths

828 Sq.Ft.

$975,000

MLS#: 21054995

Stunning Flower built atrium ranch in prestigious Three Sisters Farm is seeking its next incredibly happy owner! This sprawling estate has over 5,800 sq.ft. of finish and is situated on a flat, manicured 3.48 acre lot. Circle drive, flagstone porch w/ dual seating areas. Entry foyer w/ refinished hardwoods flow through the main level. Open concept, 10 foot ceilings, elegant dining, formal living w/ gas fireplace and box beam ceiling. Butlers pantry leads into kitchen w/ cherry cabinets, island, granite counters and dual pantries. See thru fireplace connects the family room to the hearth room. MF master suite w/ luxury ensuite bath. Second MF bedroom w/ private bath. Side porch leads into the mud room and MF laundry. Walk out lower level with new hardwood flooring that includes a secondary family room, 3 addl. bedrooms and a 6th potential bed. Media room, zoned HVAC, ample storage. Head outside to the patio and composite deck overlooking the pool w/ cool deck and picturesque backyard.
#19013808

Wildwood

1116 Sara Mathews Lane

5 Beds

5 Baths

6,624 Sq.Ft.

$975,000

MLS#: 19013808

Rare Opportunity to Own a Lovely Custom Home in PRIME Kirkwood location! Walk to Farmer's Market, Restaurants, YMCA,  & Shopping!  This bright & spacious 4 bed/3 bath  residence offers 9 foot ceilings & hardwood floors. Private study with fireplace. Open concept kitchen, featuring 42" Maple cabinets, stainless steel appliances & breakfast bar opens to a large Great Room perfect for family gatherings. Screen porch off kitchen leads to patio & level back yard. 
Primary Bedroom suite offers a walk-in closet & bath with dbl. sinks, tub & shower. Convenient Main floor laundry.
The 2nd floor loft provides plenty of multi-purpose living space, while a large "bonus room" currently used as a family room could easily be converted into a 4th bedroom. Two add'l bedrooms & full bath complete 2nd floor. 
The dry basement has great potential for providing extra finished space & storage. 2-Car garage w/electric car charger. New HVAC in 2022. Freshly painted throughout. Make your appointment today!
#24002616

Kirkwood

212 E Washington Avenue

4 Beds

2 Baths

3,331 Sq.Ft.

$975,000

MLS#: 24002616

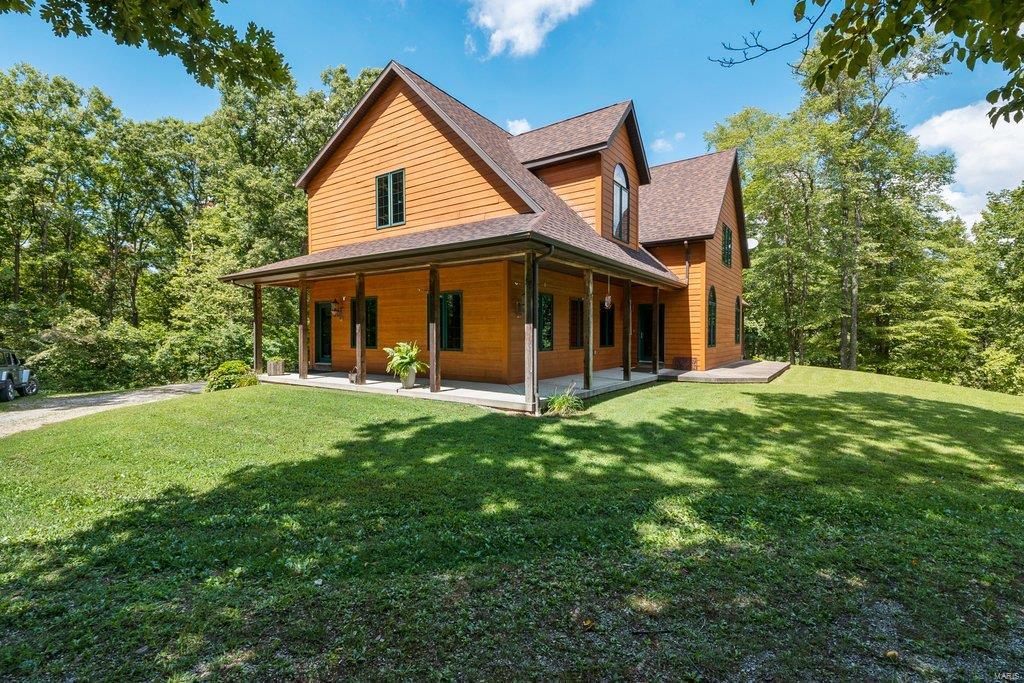
Stunning 5 year old Custom Home on 20 acres just north of Silex. Tucked just off of blacktop State HWY UU, this beautiful home offers 3 bedrooms and 2.5 baths, vaulted ceilings, open floor plan and custom finishes throughout.  The unfinished walk out lower level  provides the opportunity to add more finished living space and customize to your liking. The inviting covered back patio overlooks a private lake while the large covered front porch looks over another shared lake.  Whether you love to fish or just want to feel like you are surrounded by water, this property offers unparalleled privacy, views and recreation. Call to schedule your private showing today.
#26048300

Silex

1010 Highway Uu

3 Beds

2 Baths

2,155 Sq.Ft.

$975,000

MLS#: 26048300

Price reduced
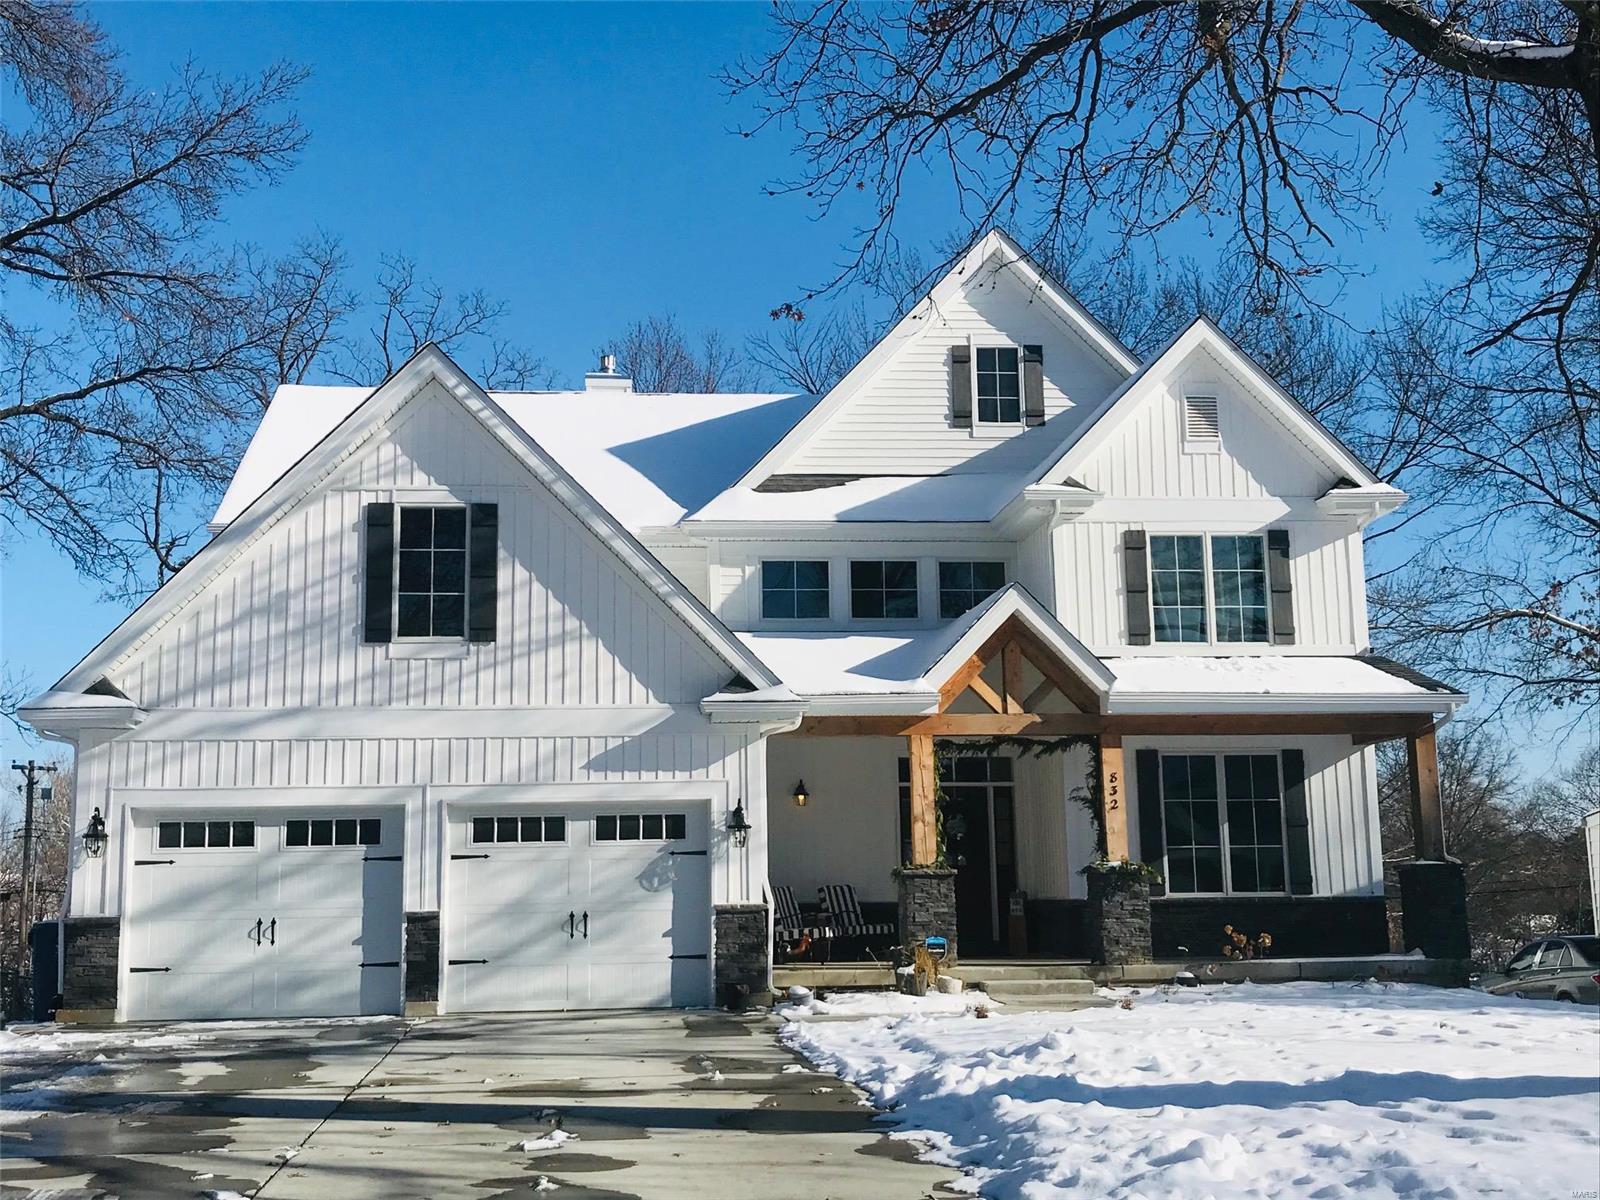
Welcome to this stunning new construction home on a private cul-de-sac just steps from Kirkwood Park! Full of luxurious custom details and quality craftsmanship, this is the home you've always dreamed of! The front elevation creates outstanding curb appeal with board and batten detail, craftsman style front porch with wood ceiling, and high-efficiency fiberglass black windows. The foyer opens to the charming office with wainscoting, stylish lighting, and European white oak flooring that continues throughout the main level and into the upstairs hall and primary bedroom. The open layout of the main living space is perfect for hosting gatherings. In the great room, you'll have a gas fireplace with shaker trim and hand-laid tile surround. The dining room features a beautiful chandelier and 12' panel Vista glass door to the back patio. It flows seamlessly into the showstopper kitchen, boasting quartz counters, premium cabinetry, a dining feature island, stainless appliances, commercial gas range, and a beverage refrigerator, plus a walk-in pantry. A half bath completes the main level. Upstairs, the primary suite is a retreat with a tray ceiling, closet with organization system, and a spa-like bathroom with dual-sink vanity, freestanding tub, and a step-in tile-surround shower. You'll have three more spacious bedrooms upstairs, with premium carpeting and ceiling fans, plus another full bath with double-sink quartz vanity, tiled flooring, and tile-surround tub, as well as a convenient laundry room. The finished basement adds a large family room, 5th bedroom, and bathroom with beautiful tilework and matte black fixtures. Enjoy the summer on the patio overlooking the backyard, shaded by trees. Amazing location just moments from Downtown Kirkwood's shopping and restaurants, Kirkwood Schools, and quick access to I-270 and I-44. Don't miss out on this wonderful opportunity!
#26034220

Kirkwood

324 George Avenue

5 Beds

3 Baths

3,447 Sq.Ft.

$975,000

MLS#: 26034220

Stunning 5 year old Custom Home on 20 acres just north of Silex. Tucked just off of blacktop State HWY UU, this beautiful home offers 3 bedrooms and 2.5 baths, vaulted ceilings, open floor plan and custom finishes throughout. The unfinished walk out lower level provides the opportunity to add more finished living space and customize to your liking. The inviting covered back patio overlooks a private lake while the large covered front porch looks over another shared lake. Whether you love to fish or just want to feel like you are surrounded by water, this property offers unparalleled privacy, views and recreation. Call to schedule your private showing today.
#26049856

Silex

1010 Highway Uu

3 Beds

2 Baths

2,155 Sq.Ft.

$975,000

MLS#: 26049856

Welcome to 1909 Shepard Road. This beautifully updated 4 bedroom, 3.5 bath residence offers approximately 6,000 square feet of finished living to enjoy, nestled on a .93 acre lot in the heart of Wildwood. Offering exceptional living and entertaining spaces, this home combines timeless architecture with extensive updates and a rare detached carriage house/separate residence, adding an additional 1 bedroom and 1 full bath. A dramatic double front entry door welcomes you into the two-story foyer and opens to elegant formal living spaces, featuring designer architectural details and rich hardwood flooring throughout. The soaring great room showcases a stunning two-story stacked stone fireplace, anchored by generous windows. The renovated kitchen is designed for both everyday living and entertaining, featuring custom cabinetry, quartz counters and backsplash, center island, breakfast bar, walk-in pantry, Sub-Zero refrigerator and adjoining light-filled breakfast room. The hearth room offers a gas fireplace, custom built-ins and access to the sunroom and deck. A main floor laundry room and half bath adds convenience. The main floor primary suite serves as a private retreat with vaulted ceiling, sitting area, dual closets and direct deck access. The luxurious ensuite bath features dual vessel sinks, soaking tub and walk-in shower. Upstairs, find two additional ample guest bedrooms, serviced by a full bath, as well as a versatile loft area. The finished walk-out lower level expands your living space with a recreation room, wet bar, wine room, family room with fireplace, additional bedroom, full bath and abundant storage. Car enthusiasts, hobbyists and entrepreneurs alike will appreciate the 6 garage spaces - including an oversized, attached 3 car garage as part of the main residence and a 3 car attached garage to the carriage house. The carriage house/separate residence offers a private entrance, spacious family room, kitchenette, bedroom and full bath - creating endless possibilities for guests, multigenerational living, home based business, telecommuting purposes and more! Extensive updates list includes fresh interior paint, newer HVAC systems and more. Nestled in nature, backing to common ground, surrounded by mature trees and lush landscaping, this exceptional property offers privacy, flexibility and a sought-after locale.
#26038180

Wildwood

1909 Shepard Road

5 Beds

4 Baths

5,951 Sq.Ft.

$975,000

MLS#: 26038180

Price reduced
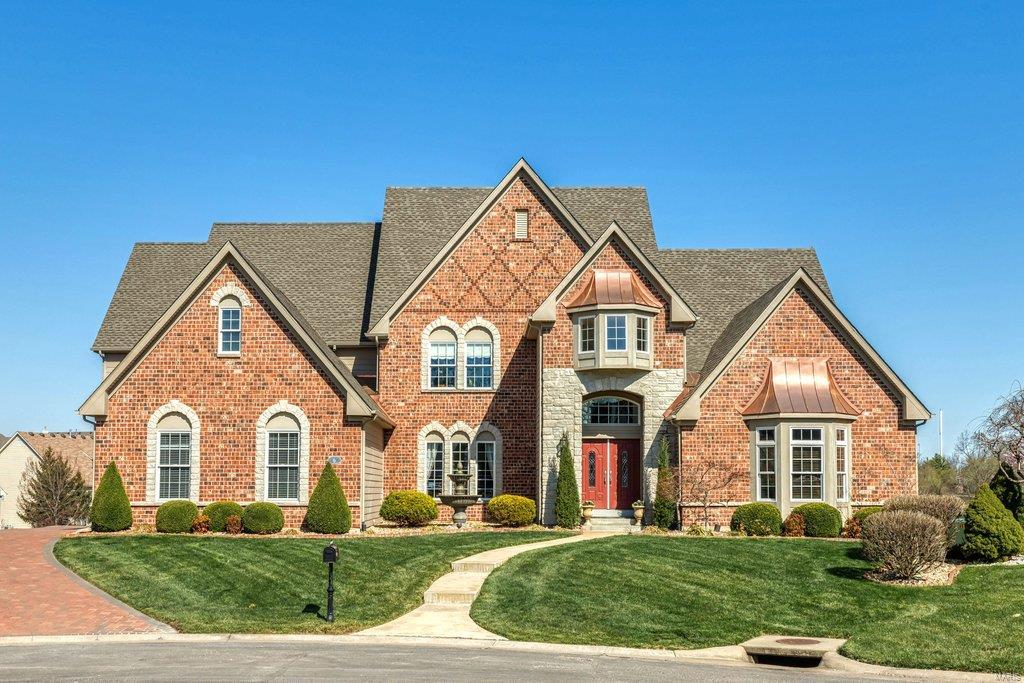
Exquisite two-story red brick estate in the prestigious Orchard Point community, set on 3.4 beautifully landscaped acres with a graceful circle drive. This 5,432 finished-square-foot home offers 4 bedrooms, 4 full and 1 half bathrooms, and an impressive list of custom features throughout.
The main level welcomes you with a luxurious primary suite, plus a warm and inviting hearth room anchored by one of two fireplaces. Upstairs, you'll find three additional bedrooms and two full bathrooms, offering space and privacy for family or guests. The finished basement includes a large office or additional sleeping room, ideal for flexible living.
Additional highlights include a heated and cooled attic for year-round bonus space or storage, ample basement storage throughout, and an oversized 3-car garage. This exceptional property blends timeless architecture with modern comfort a rare opportunity in one of the area's most sought-after neighborhoods.
#26045351

Hannibal

17 Orchard Point Road

4 Beds

4 Baths

5,432 Sq.Ft.

$975,000

MLS#: 26045351

Welcome to an extraordinary lakefront retreat nestled within the private, gated community of Anthonies Mill. Situated on approximately 2 acres, this stunning 1.5-story home offers the perfect blend of luxury, craftsmanship, and lakefront living with exceptional attention to detail throughout.

As you enter through the home’s beautiful arched front doors, you are welcomed by a grand staircase to the right and a built-in wine cellar, setting the tone for the quality and character found throughout the home. Every detail has been thoughtfully designed, from the custom woodwork to the stunning wood-paneled ceilings featured throughout the home.

The heart of this home is the breathtaking custom kitchen, designed for both everyday living and effortless entertaining. Featuring custom cabinetry, abundant counter space, a large pantry, newer stainless steel appliances, trash compactor, warming drawer, wine cooler, and a spacious breakfast bar, this kitchen seamlessly opens to the family room, creating the perfect gathering space for family and friends. The dining area leads to a beautiful separate living room featuring a second gas fireplace, elegant chandelier, and massive arched windows that fill the home with natural light.

The inviting family room offers vaulted ceilings and a cozy gas fireplace, creating a warm and welcoming atmosphere. The impressive primary suite is a true private retreat featuring dramatic vaulted ceilings, a beautiful chandelier, private French doors leading to the back deck, and a spacious walk-in closet. The spa-inspired ensuite bathroom offers dual vanities and a large glass walk-in steam shower, providing the perfect place to relax and unwind.

The main level includes two additional bedrooms, a full bathroom, and convenient main-floor laundry. Upstairs provides additional flexibility with a full bathroom, dedicated office space, and a spacious loft featuring a Murphy bed—perfect for guests, additional sleeping accommodations, a media space, or entertaining.

This home is being sold furnished (excluding select wall decor) allowing you to immediately enjoy your lakefront lifestyle. Step outside to an exceptional outdoor living space designed for entertaining and relaxation. The expansive deck and patio offer the perfect setting for gatherings, featuring a lounge area, hot tub, and gas grill overlooking the tranquil lake surroundings. Follow the path to a private fire pit area, ideal for enjoying peaceful evenings under the stars. Continue down to your private 20’ x 27’ boat dock complete with slip and lift, providing effortless access to all your lake adventures. A charming lakeside guest retreat awaits, featuring heating and cooling, bunk beds, refrigerator, counter space, and additional storage—perfect for hosting family and friends or creating the ultimate lakeside escape.

Additional highlights include a detached two-car garage with heating and cooling, a tuck-under one-car garage, interior safe, a buried propane tank and a gas-powered Ranger utility vehicle included with the home for convenient transportation from the house to the lake. Also, for added peace of mind the roof was replaced in 2025. 

Anthonies Mill offers incredible amenities including lake access, beach, swimming pool, picnic areas, beach volleyball, tennis, pickleball, basketball courts, and endless opportunities for boating and recreation. The seller is also offering the opportunity to purchase a 2024 Bentley Bold 20-ft Tritoon boat separately from the home purchase.

A rare opportunity to own a truly exceptional lakefront escape where luxury, comfort, and unforgettable memories come together.
#26048269

Bourbon

12212 Anthonies Mill Road

4 Beds

3 Baths

3,300 Sq.Ft.

$975,000

MLS#: 26048269

Price reduced
Brand-new construction in the highly sought-after Old Kinderhook community, perfectly positioned on the 3rd hole of the golf course. Designed with quality craftsmanship and thoughtful upgrades throughout, this home offers a level driveway, oversized 3-car garage, and an additional lower-level garage ideal for a golf cart, workshop, storage, or future pool house. The open main-level floor plan features a stunning great room with soaring ceilings and an impressive fireplace, a beautifully designed kitchen with custom cabinetry and upgraded appliances, plus a spacious dining area with easy access to the large deck for entertaining and grilling. The main level also includes two suites, a dedicated office or possible fifth bedroom, full laundry room, and half bath. The walkout lower level offers a large family room with stone fireplace and plumbed wet bar area, two additional bedroom suites, generous storage, and utility space. Concrete patios lead to the oversized golf cart garage/workshop. Large level yard ideal for a future pool, fire pit, and outdoor fun. Old Kinderhook amenities included. 400-amp service. Conveniently located near dining, marina access, and resort-style amenities.
#3586782

Camdenton

106 West Crossfox Trail

4 Beds

4 Baths

4,500 Sq.Ft.

$975,000

MLS#: 3586782

IT'S A HOLIDAY MIRACLE! Now is your chance to own this stunning tudor home on a private level lot, in the Claverach Park neighborhood of Clayton. Featured in the NY Times, as an exceptional property, this one-of-a-kind home is available again, at no fault of the seller. Offered at under $1 million, this 4 bedroom 2.5 bath home is the embodiment of value and architectural character. Nestled in the heart of one of Clayton's finest neighborhoods and exuding charm, this meticulously appointed home boats original refinished hardwoods, custom designer tile and millwork, and a versatile floor plan to suit any lifestyle. Rare first floor primary could double as an office/play room for the right buyer.  You'll love entertaining in the spacious living room, with gas fireplace and original marble hearth. Flanking the living room is a sunroom which doubles as an office or perfect reading nook. The 2 story dining room, with bay window overlooking the park-like yard and vaulted ceilings, offers the perfect backdrop for family dinners or for lively dinner parties. The designer kitchen with custom-colored (new) range, designer backsplash tile, and solid surface counters, opens to a spacious family room with built-in storage, and backyard access. Upstairs you will find 3 spacious bedrooms, all with hardwood floors, and 2 full baths with handcrafted tilework, built-in storage and original stained glass windows. This home offers the perfect level of high-end updates and upgraded systems (electric, plumbing, hvac) while still offering the ability to make it your own. The large level lot, and private setting, would easily support any addition, for those looking to add square footage and/or increase the functionality of the home. SHOWINGS OFFERED ON 12/10 AND 12/12 FROM 1-6PM.

NYT Article link:  https://www.nytimes.com/2025/12/03/realestate/975000-dollar-homes-missouri-florida-new-mexico.html?smid=nytcore-ios-share&fbclid=IwY2xjawOkoTlleHRuA2FlbQIxMABicmlkETFyUmcwMWxkNTJ5R0phYklsc3J0YwZhcHBfaWQQMjIyMDM5MTc4ODIwMDg5MgABHjcePI9gUjZINdAqiolwJgykD9h52LYQxe6FRYmhGj1adhpsFmlsnIWIBV0G_aem_ezHk4BqCbJ-MMChCd1Tm8w
#25076422

St Louis

27 Ridgemoor Drive

4 Beds

2 Baths

2,630 Sq.Ft.

$975,000

MLS#: 25076422

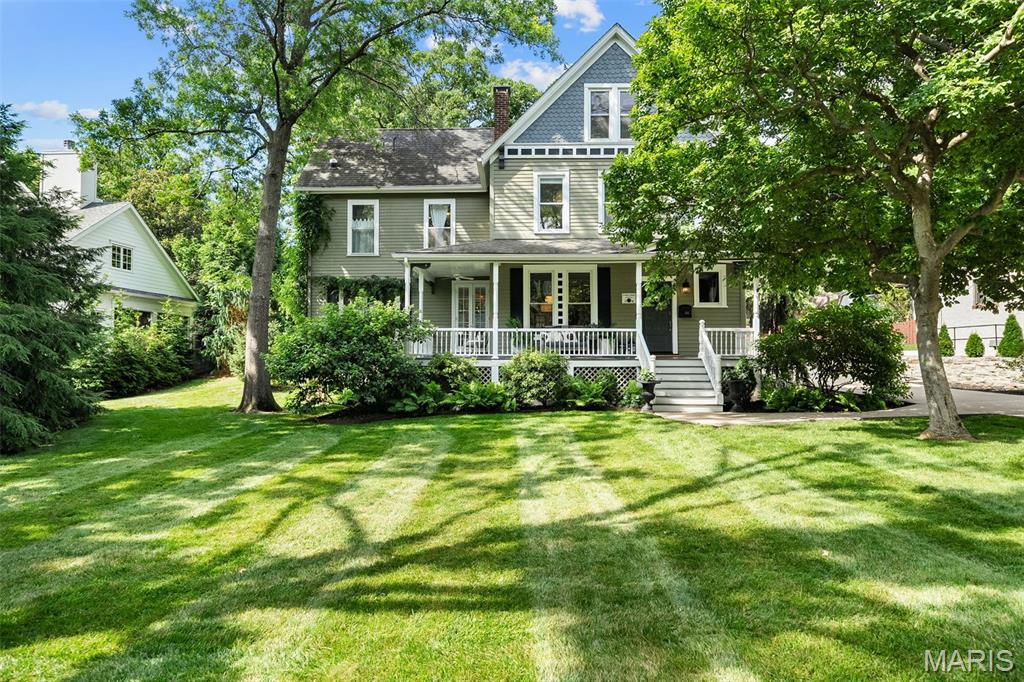
"Got me dreaming bout a driveway with a basketball hoop!"  This is what it feels like to get everything on your wish list!   Sitting pretty at the end of the cul-de-sac with a large lot and 3 car garage this one has space for everyone! As you enter the grand foyer with juliet balcony and soaring ceilings makes the best first impression.  The gleaming hardwood floors, 9-foot ceilings, crown molding, and recessed lighting create a bright and refined atmosphere throughout.
The custom kitchen is designed for both function and style, featuring 42" maple cabinetry, granite countertops, stainless steel appliances, a built-in double oven, center island, planning desk, and a spacious walk-in pantry. A bay window in the breakfast room opens to a newly built low maintenance composite deck spills over to the large, level yard for your years of memories to be made.   
The main floor includes a flex room the seller's used as a bedroom.  Upstairs, a grand loft sitting area leads to the primary suite of your dreams showcasing crown molding, recessed lighting, built-in bookcases, a private sitting area, dual walk-in closets with custom shelving, and a luxurious primary bath. You will also find two large bedrooms serviced by a jack and jill bathroom, and another full bedroom suite!  
The finished lower level is an entertainer’s dream, offering a rec room, game room, built-in wet bar, bonus sitting area, and a fourth full bath. Additional updates include new flooring in the laundry room and first floor bedroom/office, freshly painted walls, banisters, and cabinetry in the main bathroom. Other highlights include a newer roof, zoned HVAC, inground irrigation system, and ample storage throughout.
This home offers exceptional space, thoughtful updates, and outstanding indoor and outdoor living—perfect for everyday comfort and memorable gatherings.
#26000690

Chesterfield

445 Whitestone Farm Drive

4 Beds

4 Baths

6,014 Sq.Ft.

$975,000

MLS#: 26000690

1 ... 613 614 615 616 617 ... 666
* Listings identified with the FMLS IDX logo come from FMLS and are held by brokerage firms other than the owner of this website. The listing brokerage is identified in any listing details. Information is deemed reliable but is not guaranteed. If you believe any FMLS listing contains material that infringes your copyrighted work please click here to review our DMCA policy and learn how to submit a takedown request. © 2024. First Multiple Listing Service, Inc.
 - property

Send a message

Message successfully sent.

Your message

What is 3 + 4 ?

Reason for contacting?

I agree to receive email communication and understand I can unsubscribe at any time.

I agree to be contacted by Rock Island Realty via call, email, and text for real estate services. To opt out, you can reply 'stop' at any time or reply 'help' for assistance. You can also click the unsubscribe link in the emails. Message and data rates may apply. Message frequency may vary. Privacy Policy

Sign Out

Virtual Assistant

Would you like to take the next step with this property? We can help you schedule a showing or virtual tour, or send you more details.

Yes, I would like more information.

Thank You for Your Reply, One of Our Agents will contact you as soon as possible

No, maybe later.

Thank you, you can always contact me via email, phone number or through the contact form.

Realhub AI

Lucy - Your AI-Powered Realtor

Update Your Temporary Password

Personalize your search

Enter your email and we'll notify you immediately when new listings match what you're looking for.

or enter email address

Already have an account ? Login here

Continue your home search

I agree to receive communications and understand I can unsubscribe at any time.

I agree to be contacted by Rock Island Realty via call, email, and text for real estate services. To opt out, you can reply 'stop' at any time or reply 'help' for assistance. You can also click the unsubscribe link in the emails. Message and data rates may apply. Message frequency may vary. Privacy Policy

Already have an account ? Login here

We use cookies

We use cookies primarily for analytics to enhance your experience. By accepting, you agree to our use of these cookies. You can manage your preferences or learn more about our cookies policy.