Properties

Browse or get in touch to schedule a walkthrough.

  • Nearby me
Price range

Popular features

Community features

Association

Property features

Waterfront

View

Exterior Features

Interior Features

Style

10000 properties match your criteria

Updated 1 minute ago

E-Alert name
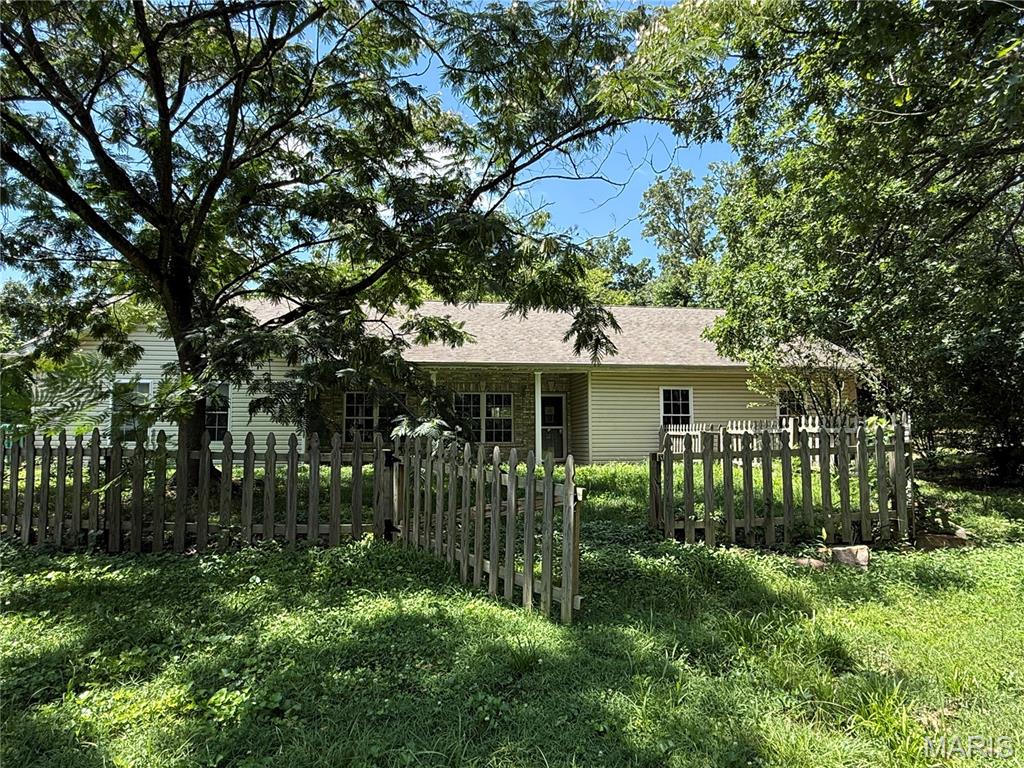
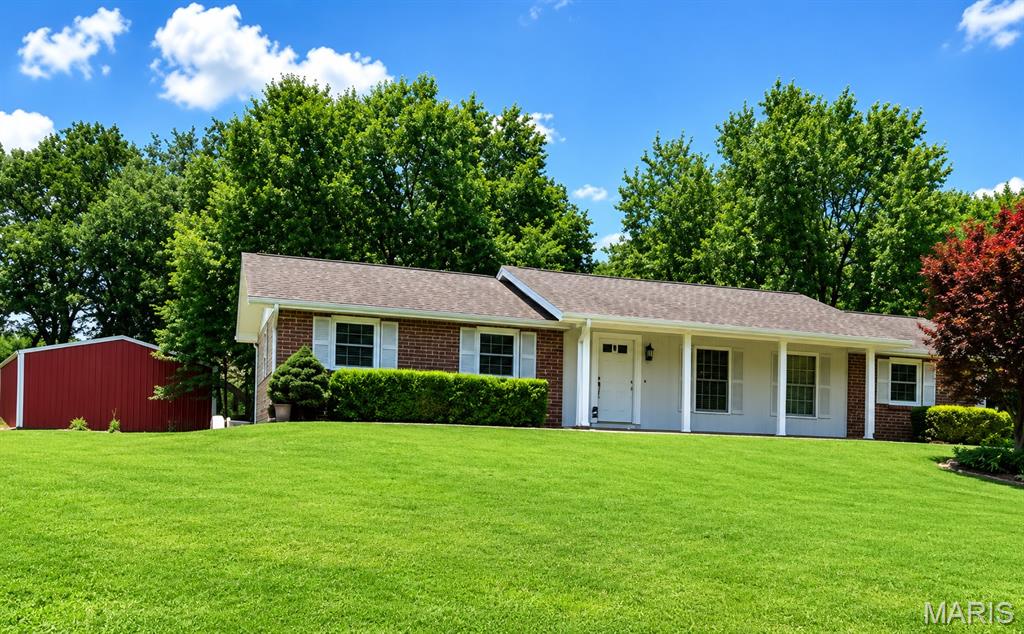
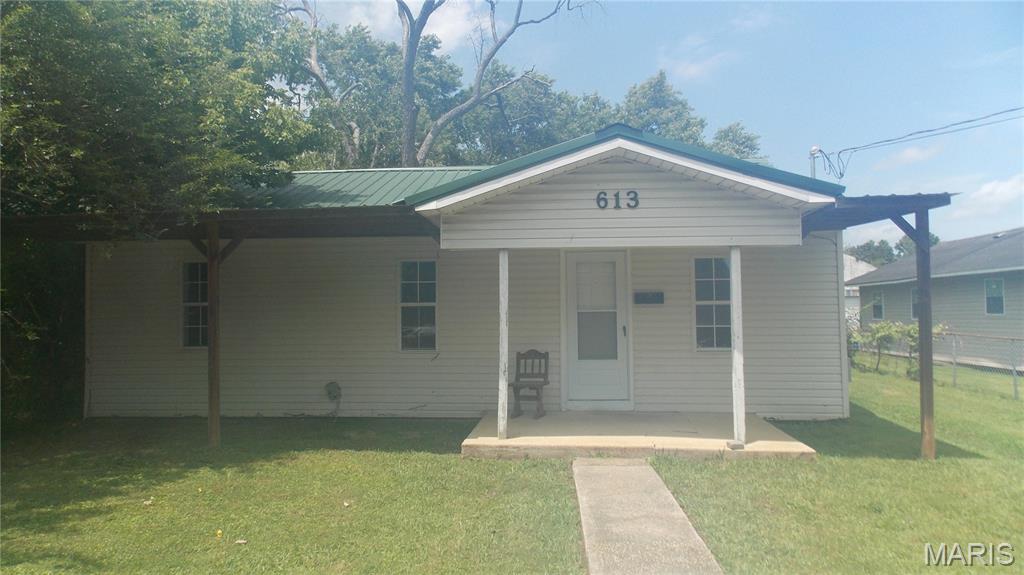
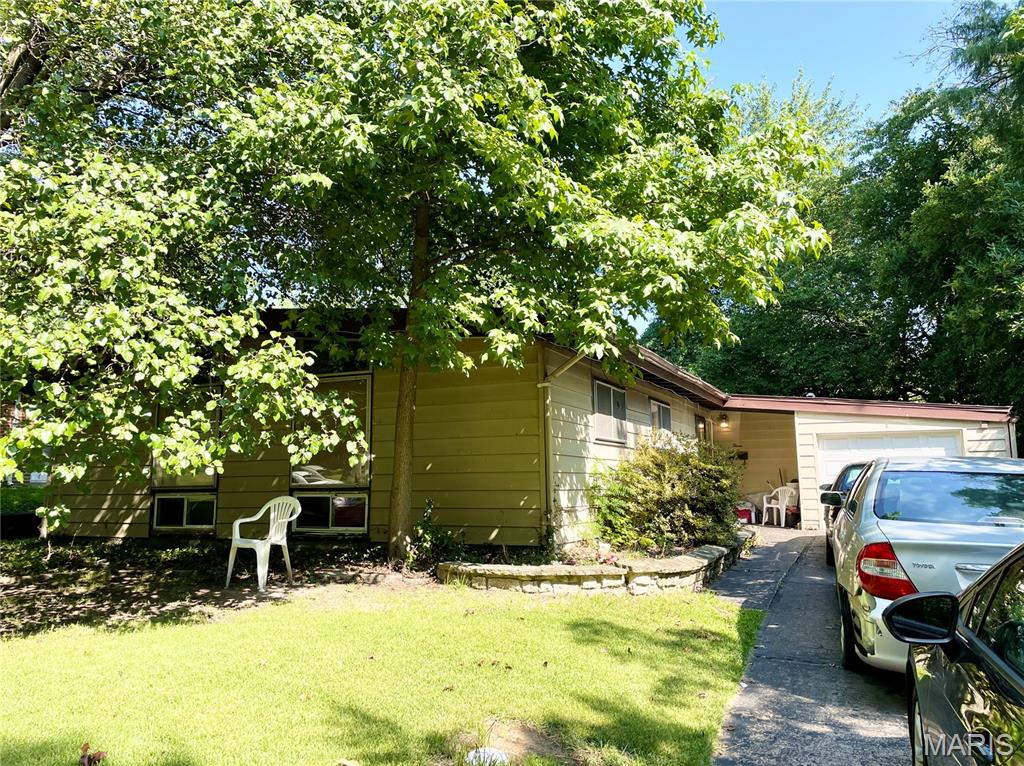
Attention investors, first time home buyers, and those maybe looking to downsize your home. Here is your opportunity at a turn key ready to move into home, in the heart of Richland MO. This 3 bedroom 1 Bath home has been meticulously remodeled, to include new electrical, plumbing, cabinets, flooring, sheetrock, panel box, appliances, fixtures, and spray foam insulation. This property has a large level city lot and is in a perfect location for all of Richland's amenities.. Some of the best features of the home are the original solid wood doors with glass doorknobs, and built in bookshelves. On the main floor you will find two bedrooms, the bathroom, the kitchen, the living room and the laundry. Upstairs you will find a large bedroom with additional storage recessed into the walls. This home has been gone through from top to bottom and if needed fixed it was. The HVAC and the water heater are also new and the home has a metal roof. This home is ready to go to its new owner and will provide years of worry free living. Schedule a showing today to see all the charm this home has to offer.
#26031647

Richland

204 East McClurg Ave

3 Beds

1 Baths

1,300 Sq.Ft.

$169,900

MLS#: 26031647

Value is in the land! Incredible 1.75± acre lakefront tract located just off Jeffries Road in Osage Beach near the future Oasis development. This gentle property offers excellent usability with beautiful waterfrontage in one of the most desirable and rapidly growing areas of Lake of the Ozarks. Property includes an existing home being sold strictly as-is with no information available regarding condition or systems. Whether you choose to renovate, rebuild, or redevelop, this property offers outstanding potential for a private estate, vacation home, or investment opportunity. Rare chance to own lakefront acreage in a highly sought-after location close to dining, entertainment, shopping, and lake attractions.
#3587490

Osage Beach

1101 Water Drive

None Beds

None Baths

1.75 acres

$1,500,000

MLS#: 3587490

Price reduced
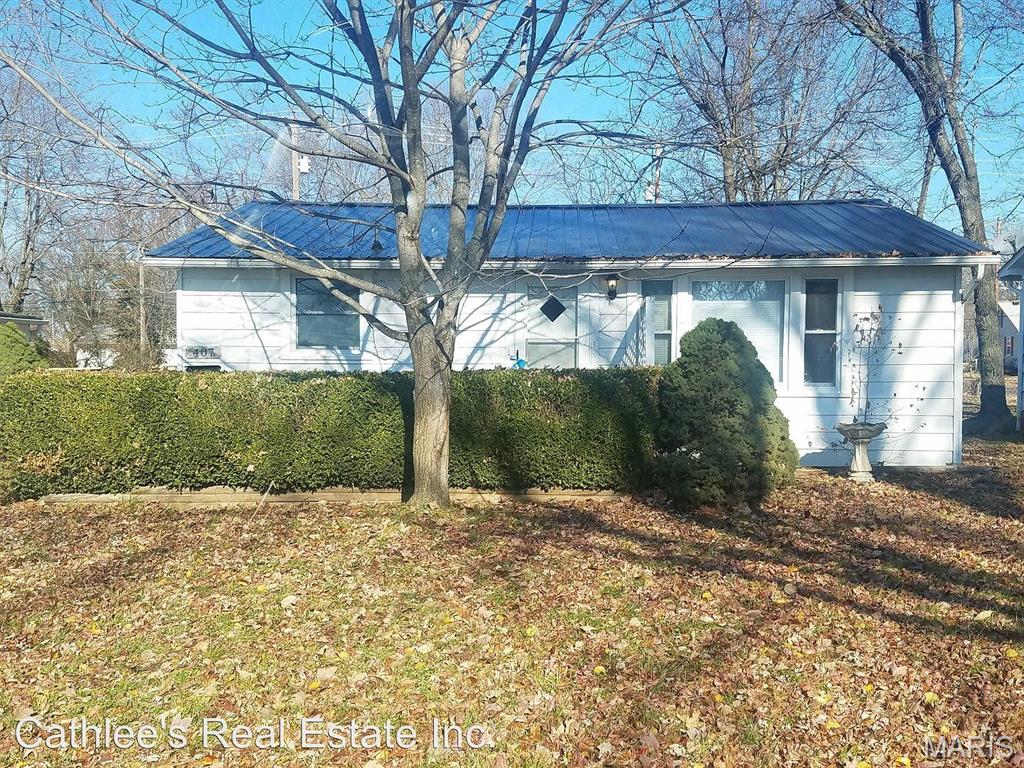
Move-in ready lakeview cabin featuring 2 bedrooms, 1 bath, and easy main level living in a charming close-knit waterfront community! 10x24 slip in the community concrete dock. This cozy cabin has been updated with beautiful new LVP flooring, offering a fresh and modern feel throughout. A durable metal roof adds long-term value and low-maintenance appeal. Below is an attached 1 car garage with plenty of storage space. The community is also developing a golf cart parking area and path, making it even easier to enjoy the neighborhood and waterfront amenities. HOA dues include road maintenance, sewer, water, and lawn care for stress-free lake living.Located at the popular 8 MM in Buck Creek Cove near Shady Gators and Camden on the Lake, you’ll be just minutes from waterfront dining, entertainment, and all the excitement Lake of the Ozarks has to offer. From the road, you are right across from Bear Bottom Resort.  From the road, you are right across from Bear Bottom Resort. This is a perfect investment opportunity whether you're looking add an additional nightly rental to your portfolio, or for incredible 2nd home living opportunities. Call today to schedule your private showing!
#3587158

Gravois Mills

15905 Hartwell Avenue

2 Beds

1 Baths

756 Sq.Ft.

$175,000

MLS#: 3587158

Price reduced
Lake-view property featuring a main residence(28251 Shore Rd), guest house(28243 Shore Rd.), finished heated metal building, greenhouse, storage building, & two-vehicle carport in a lake community with access to a community boat dock & boat launch.
The ranch-style main home offers a full finished walkout basement, open-concept living area, large windows with lake views, granite countertops, custom cabinetry, stainless steel appliances, & main-level laundry. The main level includes two bedrooms & two full bathrooms, including a primary suite with deck access & walk-in closet. The lower level provides additional living space with a second kitchen, bar area, third bedroom, full bathroom, & utility/storage space.
Outdoor features include upper & lower entertaining areas, patio, outdoor kitchen, firepit, & multiple lake-view seating. Additional improvements: finished, heated 24x32 metal building- flexible-use space, greenhouse, storage building, & carport.
 Additional Guest Home Information: 529 Sq Ft Finished, 778 sq ft Adjusted, 1 bedrm, 1 bathrm, Liv. Rm., Kitchen. Built1950. Updated 2025. 0.22 acres, Parcel ID 152003001005044000  New Septic system 2022, & Whole house generator.
#3587457

Warsaw

28251 Shore Road

3 Beds

3 Baths

2,169 Sq.Ft.

$515,000

MLS#: 3587457

Perfect for first-time homebuyers or savvy investors! Nestled just off the vibrant Bagnell Dam Strip, this charming home features 3 bedrooms and 2 full baths. The main level boasts a spacious kitchen and living area, plus a versatile bonus room ideal for a dining space, home office, or cozy sitting room. Convenience is key with main-level laundry and seamless access to the back deck right off the kitchen. The finished lower level expands your living space with a family room, utility room, and an additional bedroom and full bath with its own exterior exit under the deck. New Roof in 2025. Bonus: An additional lot is included, offering plenty of room to build your dream garage or shop!
#3587546

Lake Ozark

211 Ballenger Road

3 Beds

2 Baths

2,304 Sq.Ft.

$299,000

MLS#: 3587546

Charming 3-bedroom, 1-bath cabin offering all main-level living and the perfect lake lifestyle! This move-in-ready home features a cozy electric fireplace , creating a warm and inviting space to relax after a day on the water. The community is also developing a golf cart parking area and path, making it even easier to enjoy the neighborhood and waterfront amenities. Included with the property is your own 10x24 boat slip, making lake access easy and convenient. Located at the popular 8 MM in Buck Creek Cove near Shady Gators and Camden on the Lake, you’ll be just minutes from waterfront dining, entertainment, and all the excitement Lake of the Ozarks has to offer. From the road, you are right across from Bear Bottom Resort.  This is a perfect investment opportunity whether you're looking add an additional nightly rental to your portfolio, or for incredible 2nd home living opportunities. Call now to schedule your private showing!
#3587157

Gravois Mills

333507 Delmar Drive

3 Beds

1 Baths

1,421 Sq.Ft.

$225,000

MLS#: 3587157

Price reduced
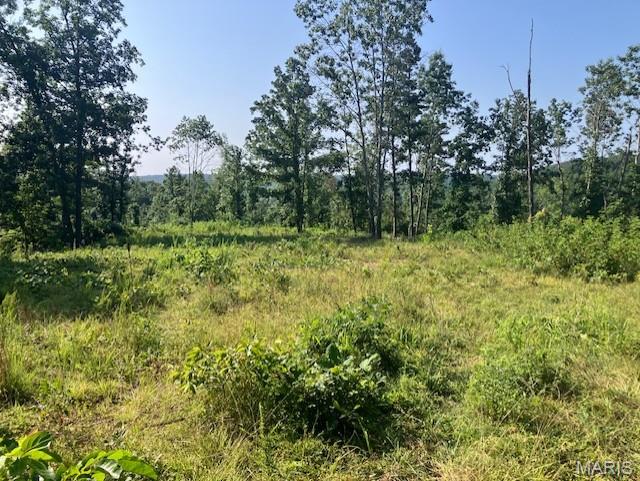
Looking for a large build-ready lot overlooking Lake of the Ozarks, away from the hustle and bustle? This 7.08-acre lake view property on the quiet side of the Lake in the coveted Eagle Bay subdivision could be the perfect spot for your dream home. With electric service, community water, and community sewer already at the property, much of the groundwork is in place so you can start planning your ideal lake retreat. Enjoy gorgeous views of Proctor Cove at the 55MM of the Osage Arm, along with plenty of room to spread out and enjoy the peaceful surroundings. Conveniently located just minutes from restaurants, shopping, and everyday amenities in Laurie and Stover, this is an outstanding opportunity to own a beautiful piece of Lake of the Ozarks.
#3587460

Gravois Mills

7.08 ac Eagle Bay Drive Tract 3&4

None Beds

None Baths

7.08 acres

$94,500

MLS#: 3587460

Price reduced
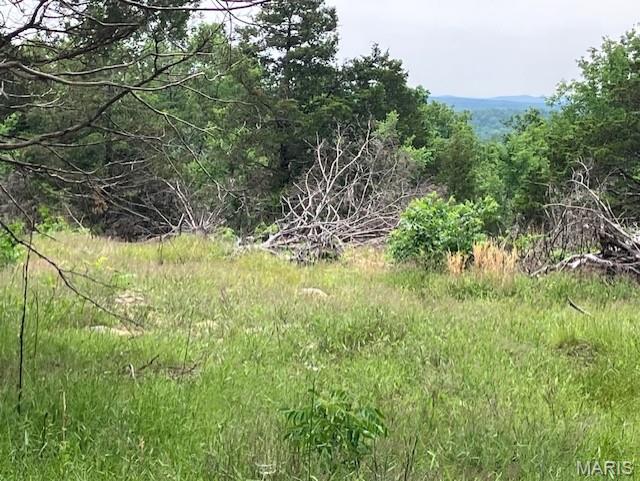
2 Building lots located in Terre Du Lac Lake Community.
#26031811

Bonne Terre

00 Rue Felice

None Beds

None Baths

0.6 acres

$5,000

MLS#: 26031811

Price reduced
Beautifully maintained and move-in ready, this spacious corner-lot home in the award-winning Rockwood School District offers over 3,000 square feet of living space and an incredible list of features! Highlights include a newer roof, side-entry garage, main floor laundry, and a fully fenced backyard. The updated kitchen is a chef’s delight with 42-inch cabinetry, granite countertops, upgraded stainless steel appliances, and a 5-burner gas stove. The kitchen opens seamlessly to a stunning screened-in porch with a vaulted wood ceiling. Inside, you'll find lots of windows for natural light, a cozy wood-burning fireplace, and generous living spaces throughout. Upstairs features five spacious bedrooms, including a luxurious primary suite with a walk-in closet and spa-like bath with double adult-height vanity, granite countertops, soaking tub, and separate shower. The finished lower level is designed for entertaining, offering a large family room, full bath, and kitchenette with granite tops, full-size fridge, stove, built in microwave & island with seating. This exceptional home combines space, style, and functionality in a highly sought-after location!
#26031330

Ballwin

20 Greystoke Court

5 Beds

2 Baths

3,508 Sq.Ft.

$525,000

MLS#: 26031330

Welcome to this beautifully maintained “Detached” Villa.  Step inside to be greeted by gleaming hardwood floors in the entryway, setting the tone for the rest of the home. The spacious great room features soaring vaulted ceilings, an inviting gas fireplace, and an abundance of natural light that pours in through large windows, creating a warm and welcoming atmosphere. The kitchen offers an abundance of oversized solid wood cabinetry, generous solid surface counter space, and a sunny breakfast room highlighted by a charming wall of bay windows—perfect for enjoying your morning coffee or casual meals. The primary bedroom suite is a peaceful retreat with a large walk-in closet and a private en suite bath featuring dual sinks, separate shower, and ample storage. An additional office/bedroom on the main level provides space for business, crafts or guests. A conveniently located main floor laundry room and mudroom just off the garage add to the home’s functional layout. The finished walkout basement expands your living space with a large recreation room, an additional bedroom, full bath, and abundant storage. Step outside to the screened-in porch and attached deck—perfect for relaxing while enjoying view. Move in and make it yours today!
#26026158

St Peters

56 Huntgate Drive 42

2 Beds

3 Baths

2,657 Sq.Ft.

$375,000

MLS#: 26026158

Price reduced
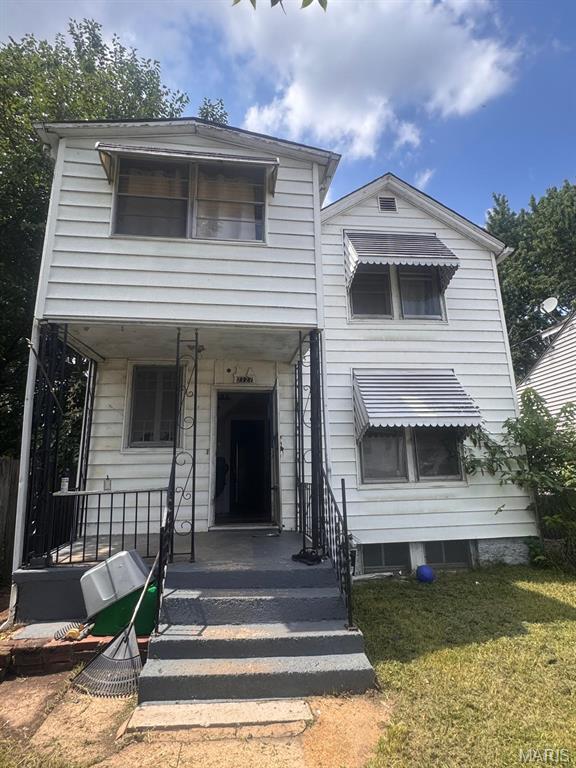
If you have been looking for the right investment, look no further! This spacious two-story duplex has everything a tenant would need. Both units feature 2 bedrooms and 1 full bathroom. Easy-to-care-for laminate flooring runs throughout both units, making cleaning a breeze. Both family rooms are large and great for entertaining.

Your tenants will love the large front porch — a great place to relax and enjoy the neighborhood. You'll also be impressed with the open dining rooms, perfect for family meals or entertaining guests. The dining rooms open directly to the kitchens in both units, creating a functional and inviting layout.

Storage is no issue here! The basement features plenty of storage space along with a separate washer and dryer setup for each unit. Outside, the fenced, level backyard is perfect for cookouts, gatherings, or simply unwinding after a long day.

And don’t forget the 2-car detached garage — always a sought-after feature! Conveniently located close to shopping, dining, schools, and more, this property truly has it all.

Come see this gem today — schedule your appointment now!
#26030261

St Louis

5049 Lindenwood Avenue

None Beds

None Baths

1,884 Sq.Ft.

$319,900

MLS#: 26030261

Discover a home where luxury, comfort, and unforgettable design come together in a way that’s truly one-of-a-kind. Thoughtfully upgraded from top to bottom, this property blends everyday practicality with custom entertainment spaces, advanced smart-home infrastructure, and resort-style outdoor living — creating a lifestyle that’s hard to replicate. The generously sized main floor has two living rooms, a breakfast area, separate dining, full custom kitchen & the primary bedroom. The primary bedroom is spacious & includes an ensuite that features dual custom closets with Alpha organization systems and a spa-caliber bathroom anchored by a fully custom 4' x 4' steam shower. At approximately 14' x 11', the laundry room offers exceptional functionality with extensive cabinetry, granite surfaces, a dedicated folding station, and a built-in office nook. The second floor offers 3 bedrooms and 2 full baths. A well-appointed secondary bedroom includes its own bathroom with a tub, separate shower, private toilet, and built-in linen cabinetry — perfect for guests, older children, or extended family. There is a third floor- This vaulted level provides approximately 400 feet of additional living/gaming space! The finished lower level delivers a fully realized Harry Potter–inspired design with hand-etched and hand-painted concrete floors, custom bar tops and bar back, faux beams, themed décor, and warm, immersive lighting. Unfinished oak trim around windows, archways, and baseboards adds handcrafted charm. A hidden theater room — accessed through a full oak bookshelf with a Murphy-door entry — features double drywall, mineral wool insulation, commercial-grade acoustic panels, and space for up to 10 theater recliners. It’s a standout space for movie nights, sports, and gaming.  Kids will love the secret under-stairs hideaway complete with lighting and outlets, while an additional finished bonus room offers flexible use as an office, wine room, hobby space, or more. Lastly, step outside to a 38' x 16' heated Cancun-style pool with smartphone-enabled controls. The TimberTech deck features lighted posts and steps, while the covered lower patio includes a rain-tight ceiling system, ceiling fan, 70" TV on an extendable swivel mount, and two 4,500-watt electric patio heaters with wall-mounted controls. Smart-controlled patio and fence lighting complete the ambiance.  A landscaped walkway provides easy guest access from front to back, and the fenced yard opens to a secluded flat common ground area perfect for play, sports, and outdoor activities. Don't wait on this one, schedule your showing today!
#25061671

High Ridge

1026 Bridleridge Crossing Spur

4 Beds

4 Baths

5,172 Sq.Ft.

$1,100,000

MLS#: 25061671

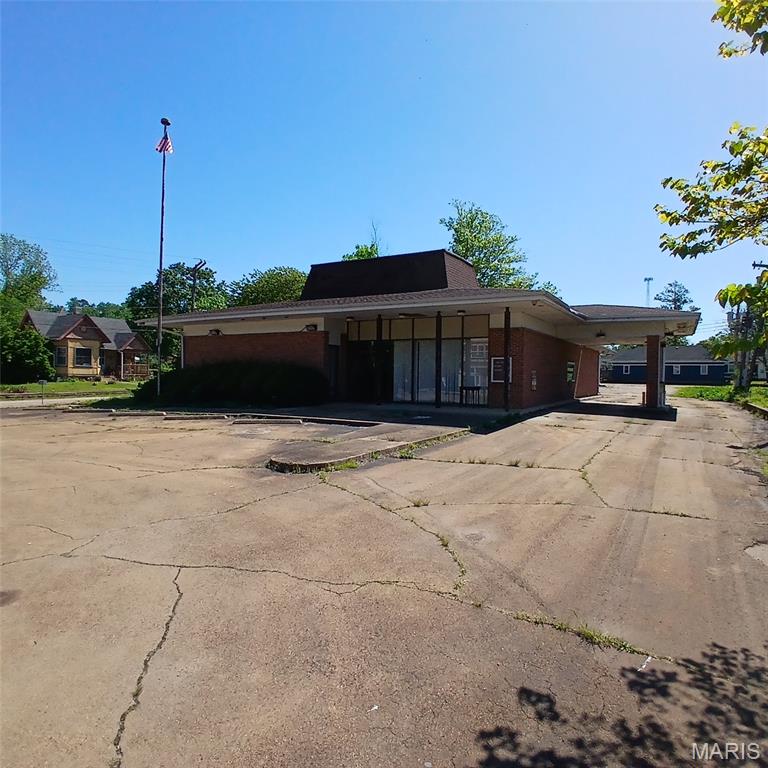
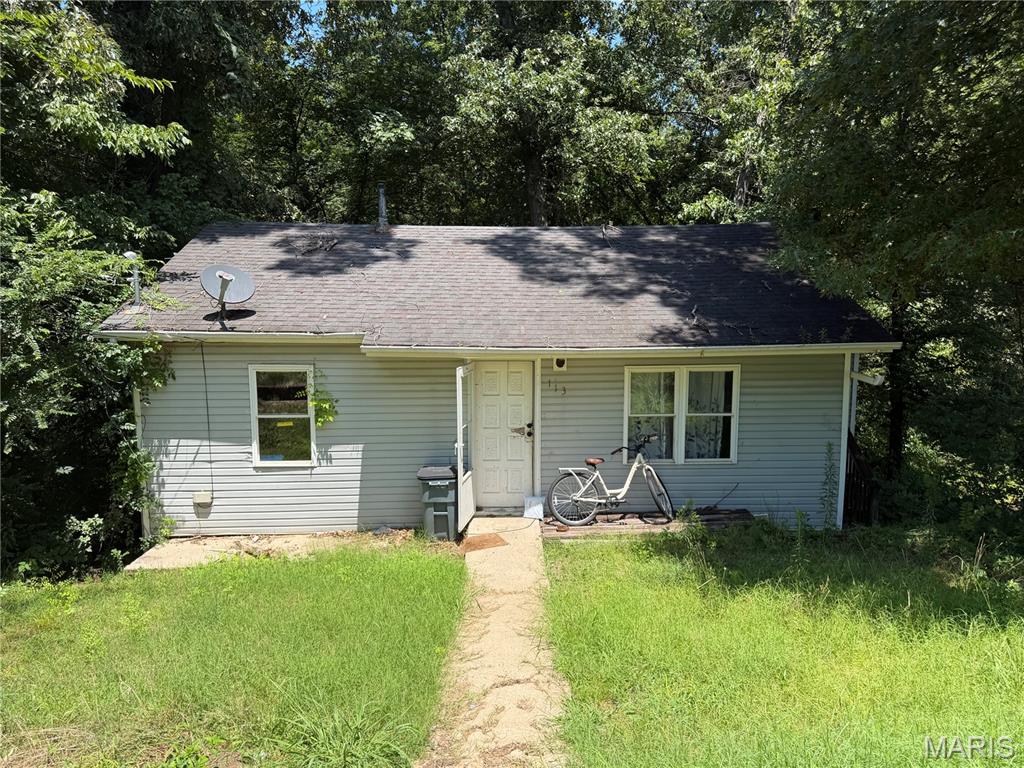
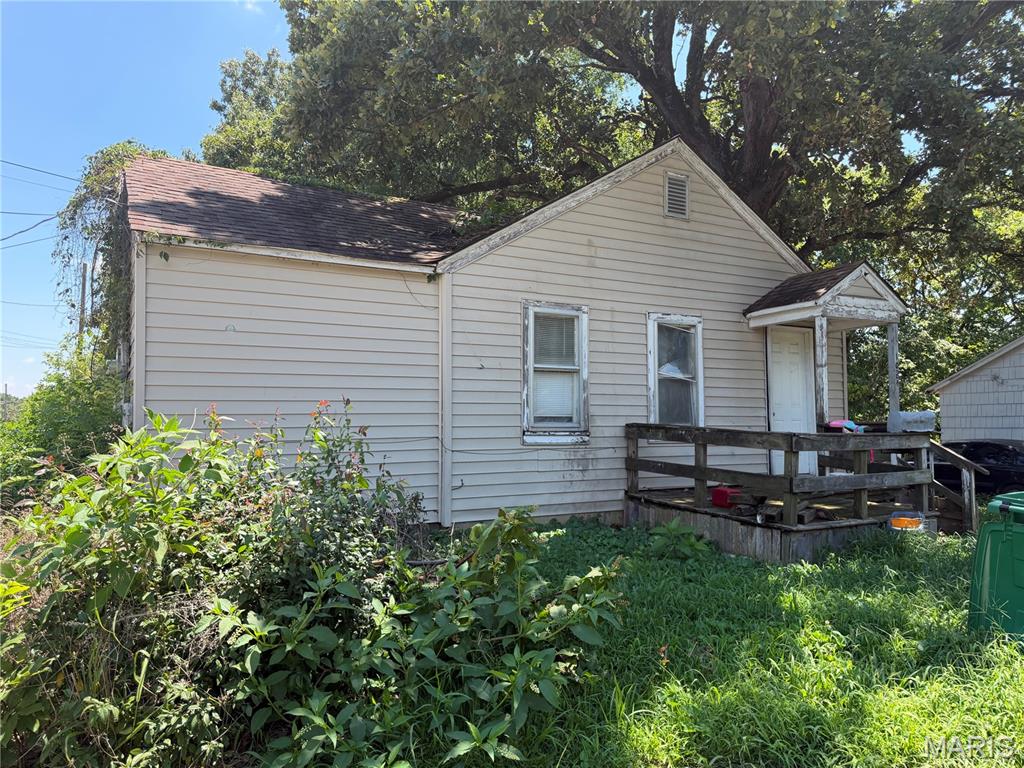
Brick exterior home situated on a corner lot in a small rural town. Built in 1981, this property offers approximately 1,146 SF of living space featuring 3 bedrooms, 1 bathroom, a laundry room, kitchen, and living room. Bring your vision and roll up your sleeves — with some paint, flooring, and appliances, this property could make a great home or investment opportunity.
This is a USDA property being sold “AS IS, WHERE IS.” Title will be conveyed by Quitclaim Deed only. Buyers must sign a Hold Harmless form prior to entering the property.
For additional information or to submit an offer, visit MyNextBid.com
#26031559

Clarkton

306 Page Street

3 Beds

1 Baths

1,146 Sq.Ft.

$26,600

MLS#: 26031559

At 11007 Landseer DR, STLS MO 63136, a 1968 single-family residence presents 3 bedrooms and 2 full baths.  This inviting home, in a ready-to-move-in condition, offers a seamless transition for its next occupants. The residence encompasses four well-proportioned bedrooms, providing ample private accommodations. The property features three bathrooms, one of which includes a walk-in shower, offering convenience and a contemporary aesthetic. Further enhancing the property's appeal are a functional basement, an attached garage for secure vehicle storage, and a welcoming porch, contributing to its comprehensive design. We invite you to schedule a private viewing to fully appreciate the distinctive qualities of this property.
#26028165

St Louis

11007 Landseer Drive

3 Beds

2 Baths

1,296 Sq.Ft.

$144,900

MLS#: 26028165

Tucked away on 10.62 acres m/l in St. James, this private 5 bedroom, 3 bathroom retreat offers the perfect blend of comfort, space, and recreation. A long tree-lined circle driveway welcomes you home to a peaceful setting with a charming front porch. Inside, cathedral ceilings and luxury vinyl plank flooring create an inviting atmosphere throughout the open living spaces. The living room flows seamlessly into the dining area, while the kitchen features a center island with seating—perfect for gathering and entertaining. Step outside from the laundry room to the patio and unwind in the hot tub overlooking the spacious backyard complete with a fire pit and your very own private pickleball court. The primary suite offers a generous walk-in closet and a spacious ensuite bathroom designed for relaxation. With four additional bedrooms and two more full bathrooms, there is plenty of room for family, guests, or a home office setup. Enjoy the privacy of country living while still being conveniently located near local amenities. Don't miss your opportunity to have your own slice of country paradise! Schedule your private tour today!
#26029432

St James

13429 County Road 2250

5 Beds

3 Baths

1,976 Sq.Ft.

$289,900

MLS#: 26029432

1 ... 603 604 605 606 607 ... 666
* Listings identified with the FMLS IDX logo come from FMLS and are held by brokerage firms other than the owner of this website. The listing brokerage is identified in any listing details. Information is deemed reliable but is not guaranteed. If you believe any FMLS listing contains material that infringes your copyrighted work please click here to review our DMCA policy and learn how to submit a takedown request. © 2024. First Multiple Listing Service, Inc.
 - property

Send a message

Message successfully sent.

Your message

What is 3 + 4 ?

Reason for contacting?

I agree to receive email communication and understand I can unsubscribe at any time.

I agree to be contacted by Colleen Brown via call, email, and text for real estate services. To opt out, you can reply 'stop' at any time or reply 'help' for assistance. You can also click the unsubscribe link in the emails. Message and data rates may apply. Message frequency may vary. Privacy Policy

Sign Out

Virtual Assistant

Would you like to take the next step with this property? We can help you schedule a showing or virtual tour, or send you more details.

Yes, I would like more information.

Thank You for Your Reply, One of Our Agents will contact you as soon as possible

No, maybe later.

Thank you, you can always contact me via email, phone number or through the contact form.

Realhub AI

Lucy - Your AI-Powered Realtor

Update Your Temporary Password

Personalize your search

Enter your email and we'll notify you immediately when new listings match what you're looking for.

or enter email address

Already have an account ? Login here

Continue your home search

I agree to receive communications and understand I can unsubscribe at any time.

I agree to be contacted by Colleen Brown via call, email, and text for real estate services. To opt out, you can reply 'stop' at any time or reply 'help' for assistance. You can also click the unsubscribe link in the emails. Message and data rates may apply. Message frequency may vary. Privacy Policy

Already have an account ? Login here

We use cookies

We use cookies primarily for analytics to enhance your experience. By accepting, you agree to our use of these cookies. You can manage your preferences or learn more about our cookies policy.