Properties

Browse or get in touch to schedule a walkthrough.

  • Nearby me
Price range

Popular features

Community features

Association

Property features

Waterfront

View

Exterior Features

Interior Features

Style

10000 properties match your criteria

Updated 1 minute ago

E-Alert name
Price reduced
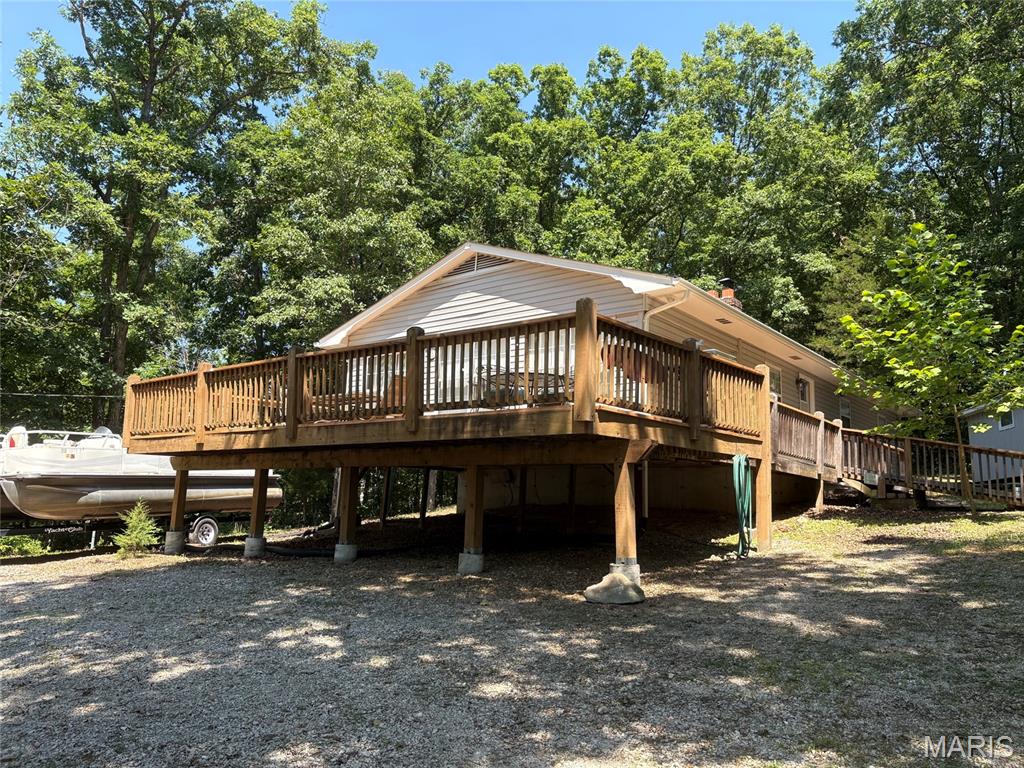
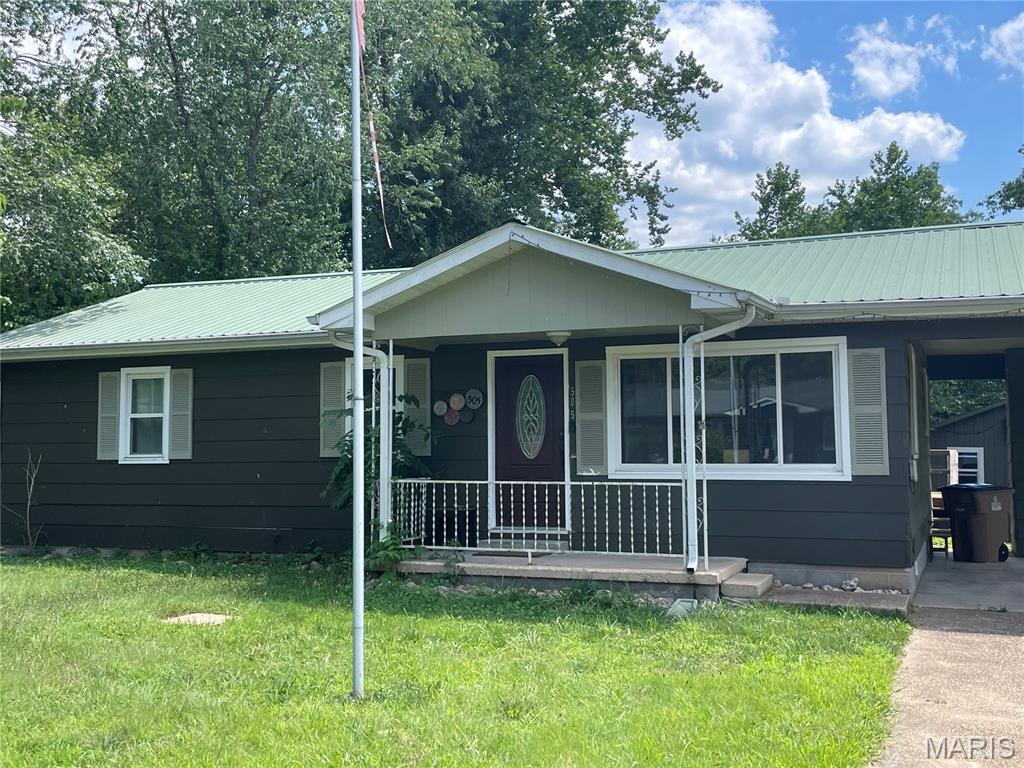
Great opportunity to own this mobile home built in 1994 and offering approximately 1,180 square feet of living space with 3 bedrooms, and 2 bathrooms, all on a nice sized lot.  BOARDED NO access to interior of any kind. Needs total rehab to make move-in ready. Auction
#26031305

Hollister

150 Tyler Circle

3 Beds

2 Baths

1,180 Sq.Ft.

$40,200

MLS#: 26031305

Move in ready.  1.5 story home with updated kitchen, bath, windows and covered deck.  Beautiful wood floors.  Main level plumbed for W & D.  Full walk up basement with 2nd bath & family room.  3rd bedroom dormer style.
#26031757

Cape Girardeau

1744 Luce Street

3 Beds

2 Baths

1,865 Sq.Ft.

$189,900

MLS#: 26031757

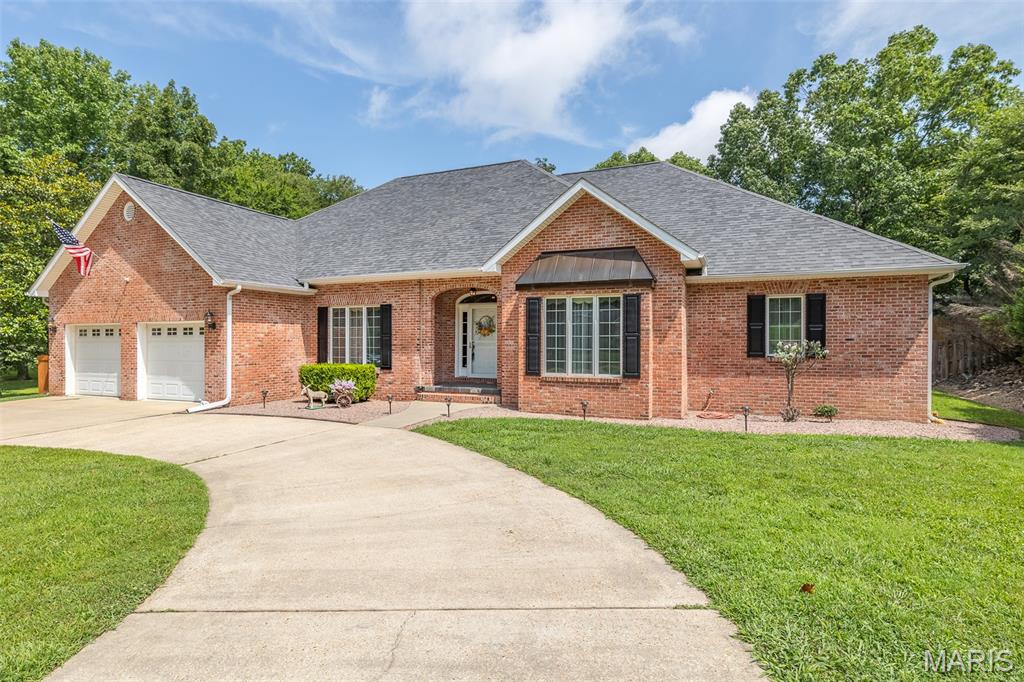
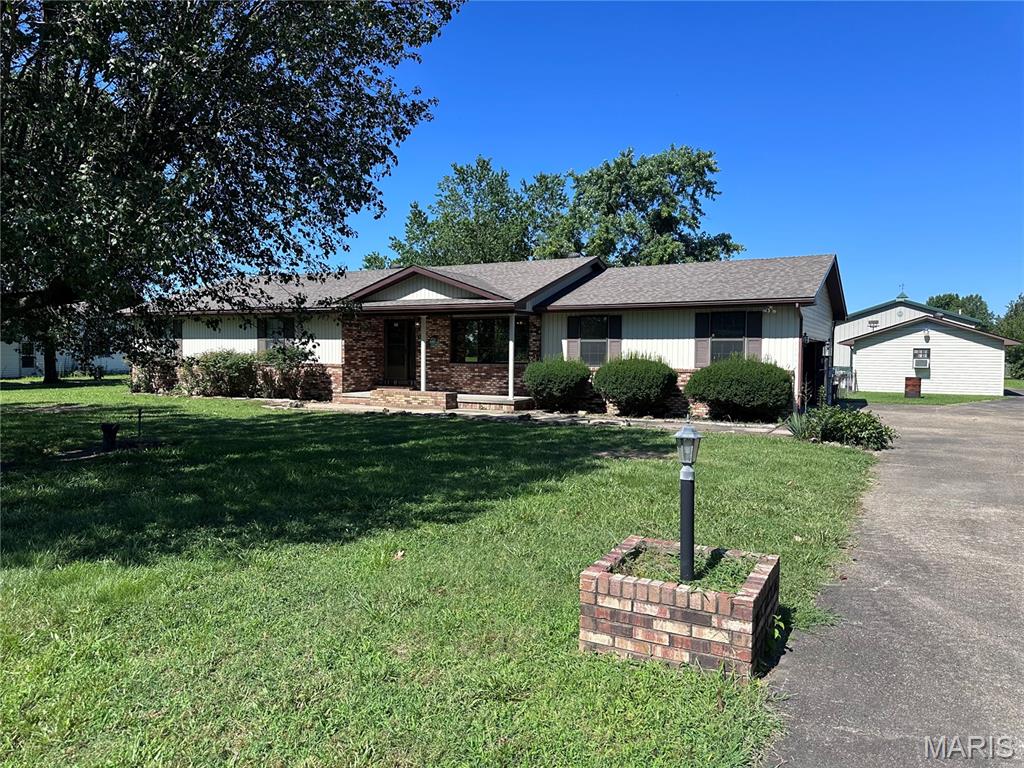
Move right into this remodeled 3-bedroom, 1 bath ranch style home with a full basement. Located in a convenient location. This charming home offers a warm and inviting feel with updated finishes throughout. Large windows let in a lot of natural light. Enjoy relaxing on the large front deck or entertaining in the large, fenced backyard with plenty of room for the kids, pets, or gatherings. Affordable, adorable, and completely move-in ready.
#26031537

Park Hills

805 Westwind Drive

3 Beds

1 Baths

1,092 Sq.Ft.

$209,900

MLS#: 26031537

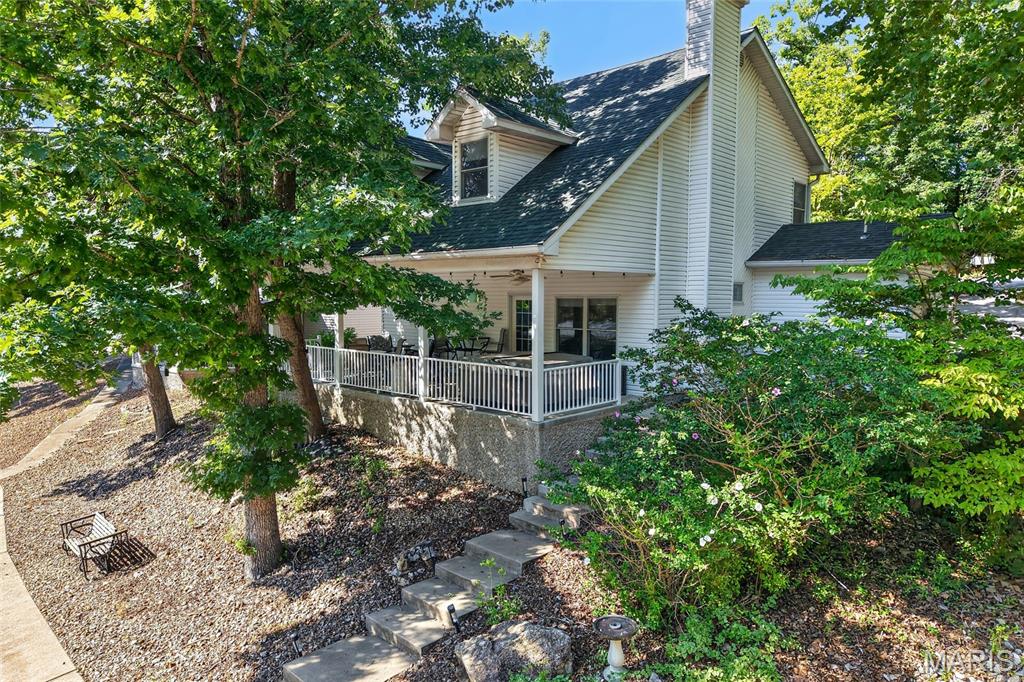
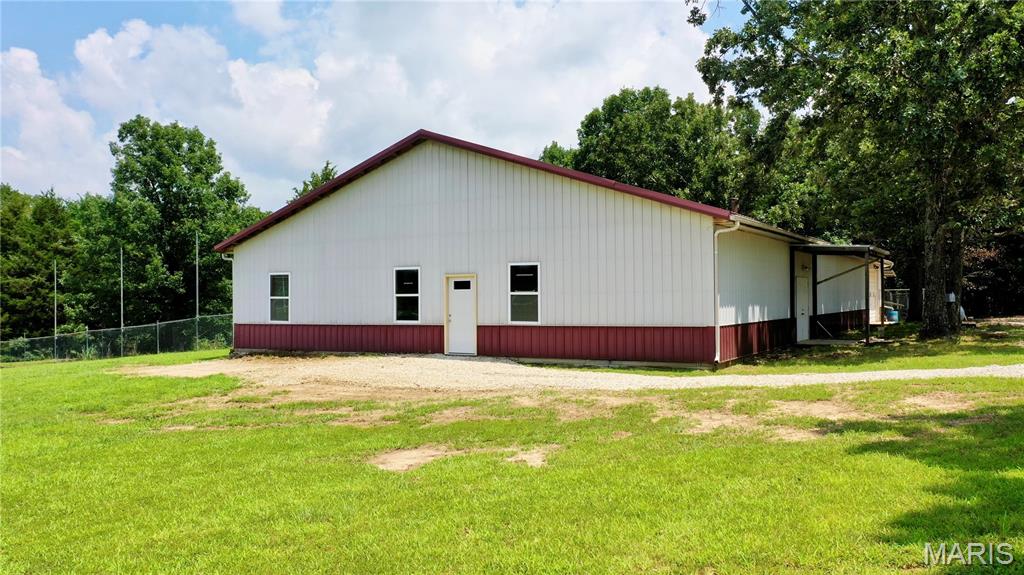
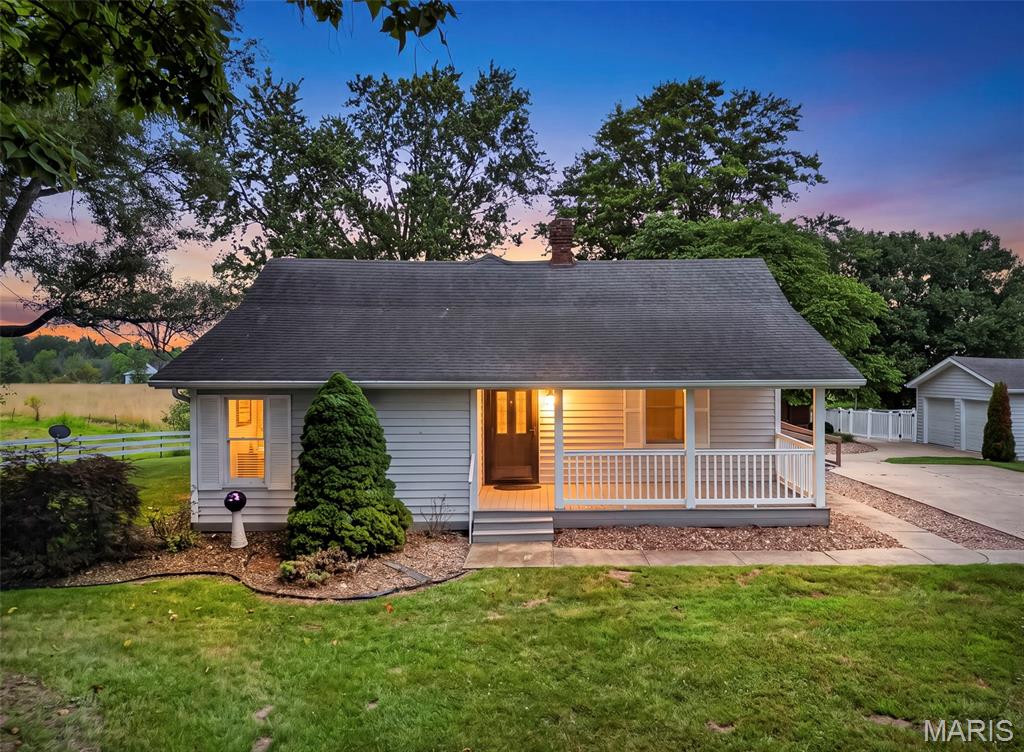
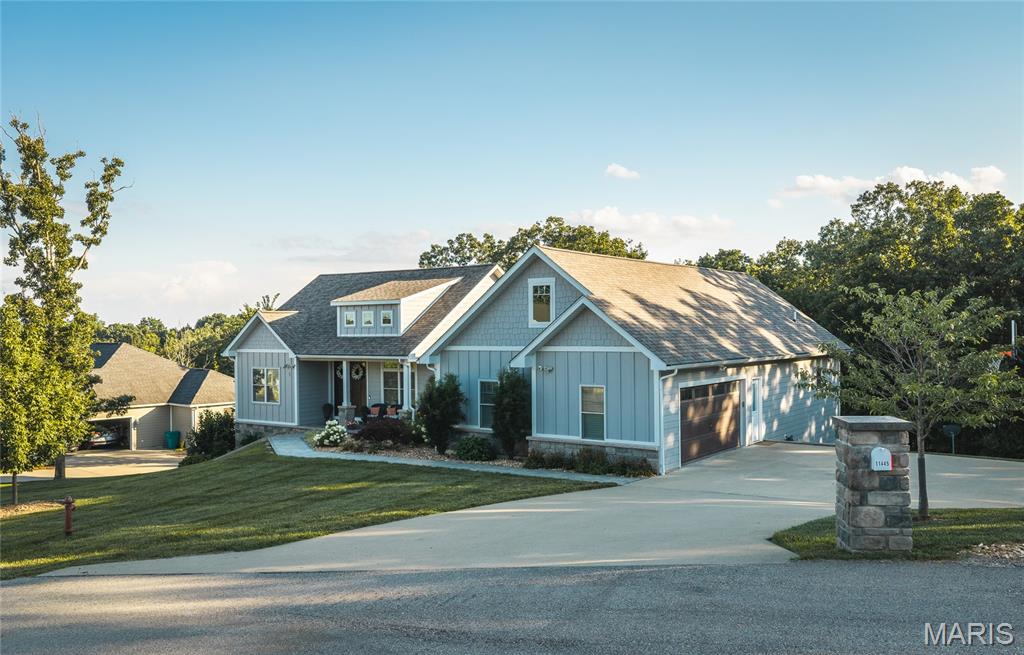
If you want a beautiful Cape Cod home away from the daily rush, this place could be just what you’re looking for. This 23-year-old, vinyl-sided, one-and-a-half-story Cape Cod sits on a quiet cul-de-sac and nearly an acre of partly wooded land. The cozy front porch welcomes you into a spotless home with a warm, neutral color palette. On the main floor, you’ll find hardwood floors, a laundry room, and a relaxing primary suite with a vaulted ceiling, crown molding, and a lunette window. The bathroom features a tiled walk-in shower with glass doors. The kitchen maintains a neutral look with white cabinets, black solid-surface countertops, and stainless-steel appliances. There’s a separate dining room for family meals. The living room is a great spot to unwind after work, with a vaulted ceiling open to the upstairs, a gas-log fireplace, alcove bookcases with cabinets below, and patio doors leading to a concrete patio with new railings and balusters. Upstairs, you’ll find a full bathroom and two more bedrooms overlooking the living room. If you need extra space or a home office, the basement is partly finished with a large family room, another full bathroom, and a den. Outside, you can enjoy your morning coffee on the front porch, the screened porch in back, or the patio. There’s also seating around the firepit, perfect for relaxing and listening to the sounds of nature. For storage or hobbies, there’s a 24-by-30-foot outbuilding with a concrete floor and electricity. For peace of mind, the roof and gutters were replaced just a few weeks ago, and a transferable warranty covers the roof. The upstairs furnace was replaced two years ago, and the main level furnace was replaced about six months ago.
#26031577

Advance

402 Osage Dr

3 Beds

3 Baths

3,411 Sq.Ft.

$389,000

MLS#: 26031577

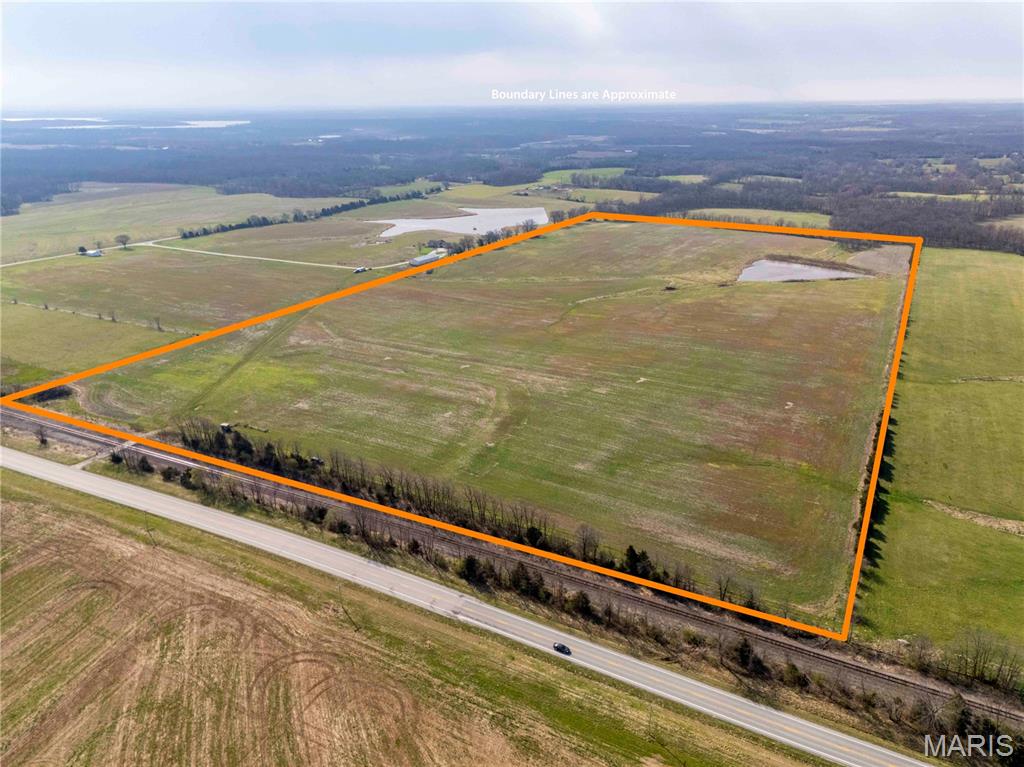
30.73 acre wooded tract in Pulaski County with highway frontage and convenient access. The property features trees, natural terrain, and wooded acreage suitable for a variety of permitted uses, including recreation, residential development, or agricultural use subject to local regulations. Located within a reasonable drive of Fort Leonard Wood and nearby services and amenities. Agent is the immediate family of the sellers-See the Relationship Disclosure.
#26031682

Laquey

0 S Highway 17

None Beds

None Baths

30.73 acres

$180,000

MLS#: 26031682

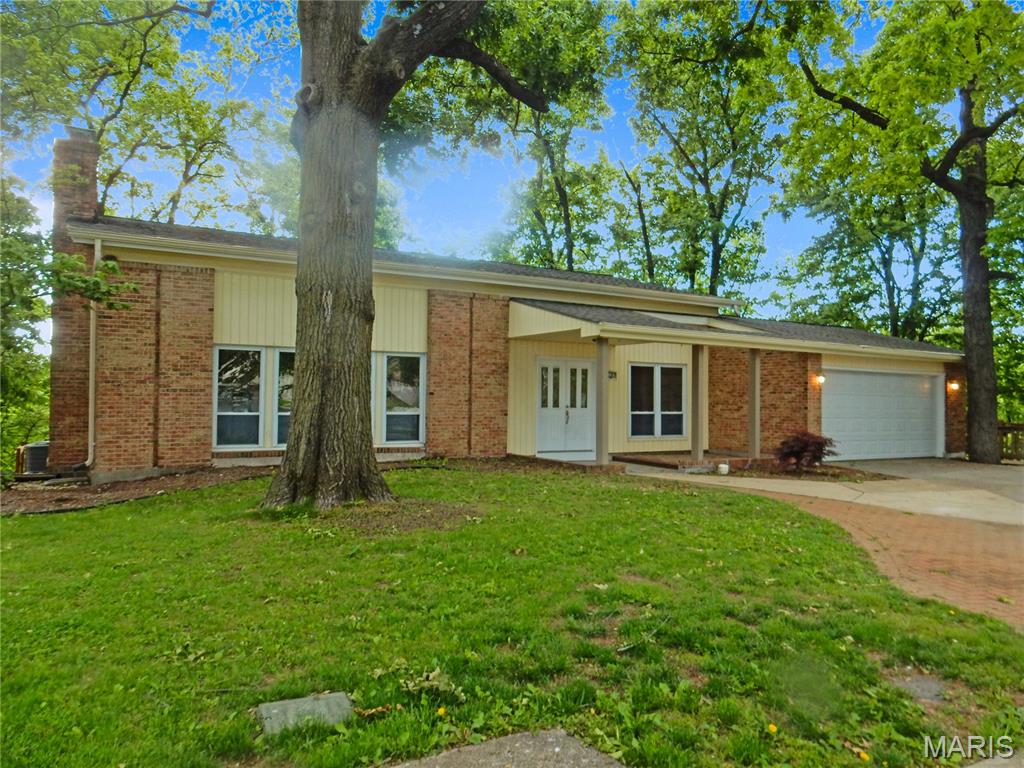
Opportunity to own over 1 acre tree-lined lot in the highly sought-after Wentzville School District! This property offers the perfect blend of space, privacy, and convenience while still being just minutes from shopping, restaurants, parks, and highway access. Inside, enjoy an open floor plan with spacious living and family room areas, a cozy fireplace, walk-in closets, and a private primary suite with separate tub and shower. Relax outdoors on the deck or front porch and enjoy the privacy and comfort of  mature trees and fire pit area. Rare opportunity to own a private retreat in a growing Wentzville location.
#26029045

Wentzville

2083 Fowler Lane

3 Beds

2 Baths

1,755 Sq.Ft.

$235,000

MLS#: 26029045

CANCELLED OPEN SUN 6/7 PROPERTY UNDER CONTRACT High quality luxury home in the middle of Des Peres, is 5-bedroom, 4.5-bath, and thoughtfully designed with large open areas.  Be greeted by the lush,level lawn, oversized flower beds, and charming front covered porch with swing, that puts you at ease.  Be amazed as you enter a dramatic two-story foyer with tall windows and a solid oak stairwell. In the expansive eat-in kitchen, you find the heart of the home, with custom cabinets, a large center island, solid countertops, Bosch stainless-steel appliances, an induction stove, a huge walk-in pantry, and a coffee bar. The hearth room is filled with natural light from the custom windows, has vaulted ceilings, a gas fireplace, built-in shelving, and creates an amazing open concept with the kitchen and breakfast area, as well as the private stone patio, great for the BBQ or outdoor dining, and yard big enough for the swing set. The dining room feels elegant, with wainscotting and a lovely chandelier. The living room has soaring ceilings, huge windows, and a second gas fireplace for perfect entertaining flow. The main level also features a generous primary suite with coffered ceilings, dual walk-in closets, and a luxurious bath with an oversized soaking tub, a large shower with a bench, dual vanity sinks, and a private commode. The main level also has a large executive office, a cheery laundry/mudroom off the side garage entry, and a guest half bath. Upstairs, find three large bedrooms, one en suite, the others connected by a beautiful Jack-and-Jill bath with dual vanities, and a bridge that overlooks the incredible   great room and both stairwells. The finished lower level seems endless and features a luxurious wet bar with an undermount sink, a granite bar top, and a wine and beverage fridge that opens to a huge living area. Additionally, a fifth guest bedroom suite with a full bath, another recreation area with an adorable, tucked-away life-size dollhouse, a sports training/workout area, and an abundance of storage make this basement the end-all, be-all. That, combined with the incredible ceiling heights of the main level, gives this home a very large, open, airy footprint. Plantation shutters and hardwood floors are just a few of the home's timeless touches. The home also has newer zoned heating and cooling, a sprinkler system, a sump pump and pit, and a huge driveway with room for guest parking. The garage is drywalled, with storage cabinets. This home is ready for those who love to host holidays and events, for cozy nights by the fire, or perhaps for those who could use a little breathing room. Situated in sunny Des Peres with great access to 270 and Manchester Rd., this upscale neighborhood is within the Westchester Elementary School boundaries of the Kirkwood School District. This home offers the most in its class for size, updates, and location.
#26027012

Des Peres

12775 Wynfield Pines Court

5 Beds

4 Baths

4,591 Sq.Ft.

$1,249,000

MLS#: 26027012

Turnkey Salon & Studio Opportunity in a Stunning Historic Building
Exceptional opportunity to own a beautifully appointed, fully operational beauty and wellness space in one of the area's most desirable locations. Currenthly operating as a successful hair salon, barber shop, and esthetician studio, this unique property blends historic charm with modern functionality.
The main level features 6 salon stations with shared access to 3 shampoo/sink areas, creating an efficient and collaborative environment for beauty professionals. Upstairs, an additional private studio offers expanded opportunities for esthetic services, specialty treatments, office use. or additional rental income potential.
The striking historic building showcases cathedral ceilings, beautiful ironwork, rich wood detailing, and architectural character throughout, creation an elevated client experience from the moment guest enter. The salon equipment is included, allowing for a seamless turnkey transaction for an owner-operator or investor.
With additional rental space available and multiple income-producing opportunities, this property is ideal for salon owners, entrepreneurs, or investors seeking a one-of-a-kind commercial space with established business potential.
Property Highlights:
Fully operational salon, barber and esthetician business
Salon equipment included
6 salon stations
3 shared shampoo/sink areas
Additional upstairs studio space
Additional rental income opportunities
Cathedral ceilings
Decorative Iron and wood architectural details
Historic building in a highly desirable location
Turnkey business opportunity
A rare chance to own a thriving beauty and wellness destination in a truly unforgettable setting.
#26031275

Fredericktown

116 East College

None Beds

None Baths

N/A

$225,000

MLS#: 26031275

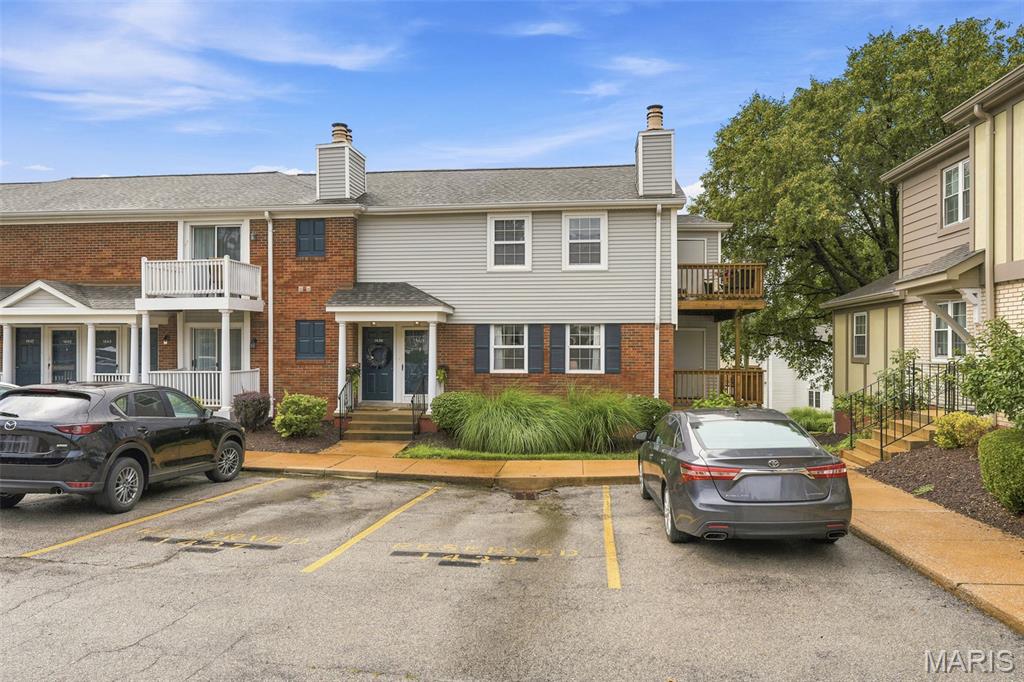
Enjoy the best of both worlds — low-maintenance condo living with the feel of a single-family home! This updated end-unit condo offers added privacy, large garden beds, lake views, and an oversized 2.5-car tuck-under garage. One of the standout features is the massive 30’ x 23’ garage offering incredible flexibility for vehicles, storage, bikes, a workshop, hobby space, or outdoor gear. An inviting foyer leads into the home, where you’ll find 2 bedrooms, 2 full baths, and 1,208 sq ft of comfortable single-level living space, featuring fresh paint and brand-new flooring throughout the main level, including freshly installed carpeting (May 2026). The spacious primary suite includes a large walk-in closet and an updated private bath. Big-ticket updates have already been completed with replacement windows in 2025 and HVAC in 2022. Relax or entertain on the substantial 13’ x 15’ deck overlooking the lakes — an ideal extension of the living space. The unfinished lower level offers ample storage, rough-ins, and excellent potential to expand living space in the future. Enjoy the beautifully maintained community featuring a pool, pickleball court, scenic lakes, and expansive green space. Conveniently located in Maryland Heights with quick access to I-70, I-270, Page Extension, and Lindbergh. Enjoy nearby attractions including Creve Coeur Lake Memorial Park and AquaPort, plus shopping, dining, and more. Move-in ready and easy to love!
#26029508

Maryland Heights

3024 Autumn Lakes Court

2 Beds

2 Baths

1,208 Sq.Ft.

$260,000

MLS#: 26029508

Fantastic neighborhood, enjoy the subdivision pool or a golf cart ride into Cottleville.  This well designed expanded floor plan offers so many nice details you will love to call it home.  Gorgeous elevation, culdesac lot, lush green large fenced yard ~ don't forget to sit on the deck to watch the beautiful sunsets.  Entry foyer open to living room or home office with extra side windows- bay window allows you to soak in the natural light.  9 foot ceilings, central vac, updated carpet Formal dining room with coffered ceiling and wainscotting. Great room with bay window, built in custom book cases, brick fireplace with gas logs, ceiling fan, neutral paint and updated carpet. The light and bright kitchen offers white 42" cabinets, tons of counter space, stainless appliances, center island, backsplash and walk in pantry.  Breakfast room with atrium/french doors, recipe desk or organization station, perfect for homework or studying too!  Enormous main level laundry handy soaking sink, and storage area for mudroom use.  Primary suite offers luxury plus a peaceful relaxing space, vaulted ceiling, plenty of windows, large walk in closet with organizers, ensuite with upscale ceramic tile, dual sinks and makeup station, private water closet, tub and separate shower, linen closet.  Bedroom 2 with a private nook for desk or reading area, walk in closet. Bedroom 3 also offers a walk in closet and great window placement.  Bedroom 4 large enough for two beds...when this home was built they expanded the footprint to get you the extra square foot that everyone will quickly notice.  The finished walkout lower level offers a family room, an office with custom bookcases/ library set up, 5th real bedroom with full windows, dual closets, PLUS a play nook.  Full bathroom with linen closet. Organized storage area with wooden storage shelves.  Dual HVAC, refrigerator nook, and sump pit.  Patio and deck create a perfect place to enjoy BBQ's and fun, irrigation/sprnkler system.  3 car oversized garage top off the desirable features this home offers.  So many nice updates and upgrades ~ schedule your appointment now!  FULL LIST of udates & upgrades attached in MLS ***Stop at front of neighborhood to view the pool and cabanna area - it is like living at your own resort.
#26030120

Cottleville

67 Lanchester Court

5 Beds

3 Baths

4,174 Sq.Ft.

$550,000

MLS#: 26030120

Price reduced
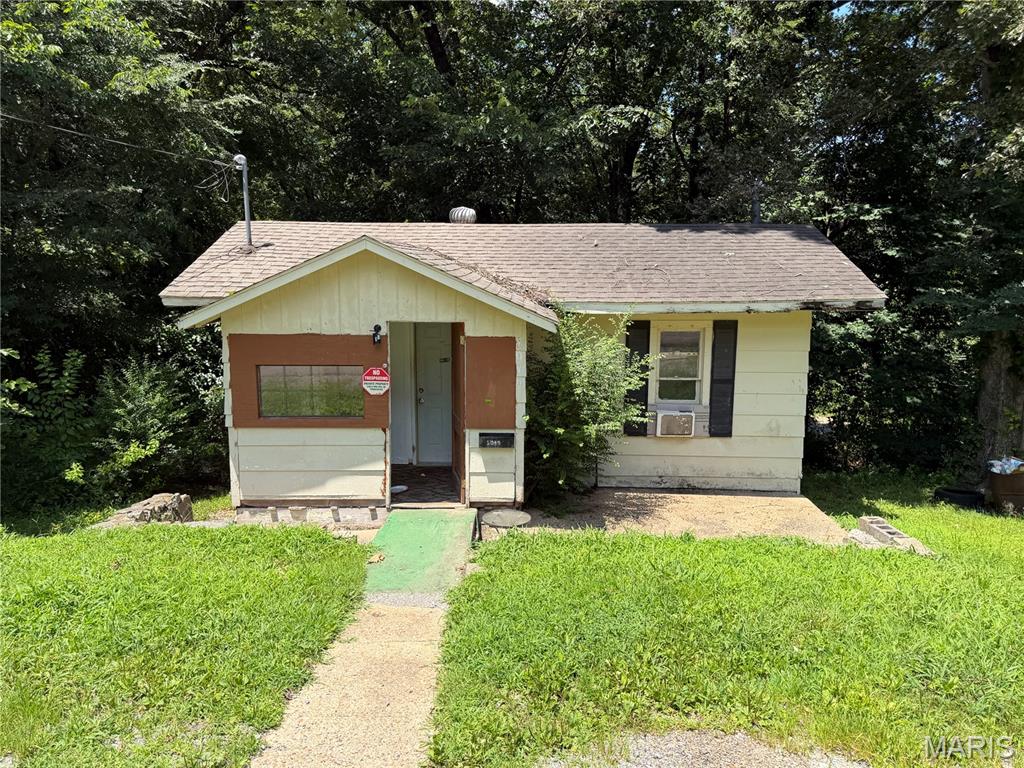
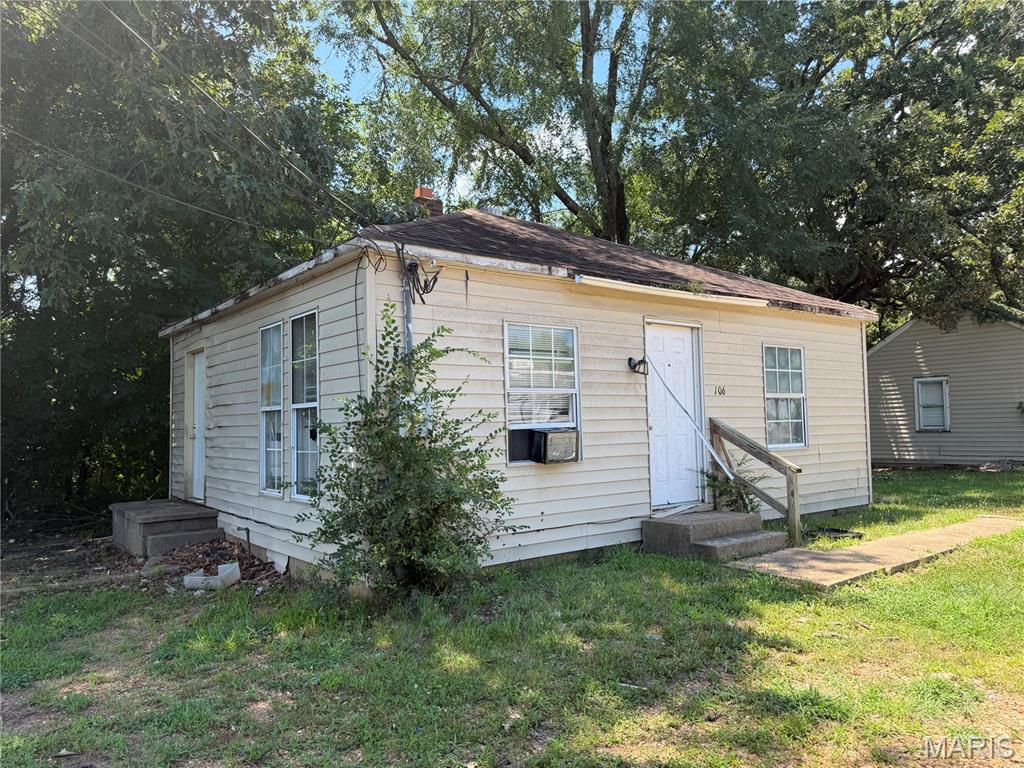
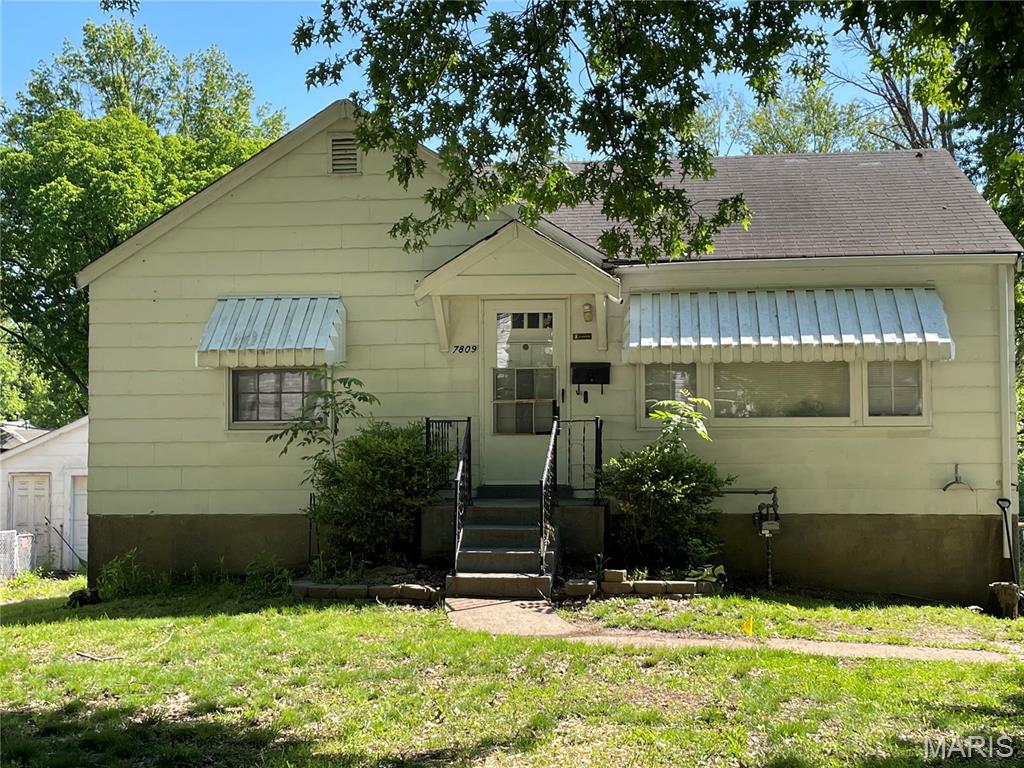
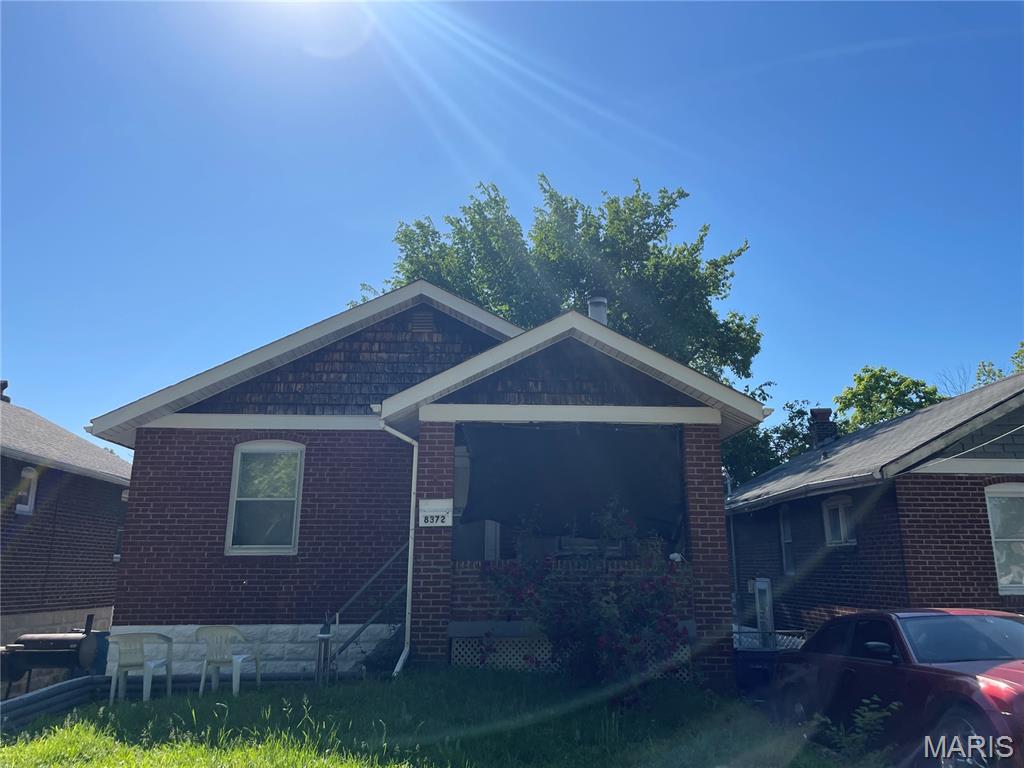
Great opportunity for an investor or first-time home buyer! This 3-bedroom, 1-bath home in the Riverview Gardens School District offers a functional main floor layout with comfortable living space and an unfinished basement featuring laundry and plenty of storage with room to grow. The kitchen includes a gas stove and practical setup for everyday living. Enjoy the spacious backyard with potential for entertaining, gardening, or relaxing outdoors. Don't miss out on a great chance to add your own personal touches or expand your investment portfolio.
#26031579

Riverview

205 Grampian Road

3 Beds

1 Baths

873 Sq.Ft.

$105,000

MLS#: 26031579

Incredible opportunity to own **20± acres in one of the most desirable Route N locations**, just 5 minutes south of Monroe City and perfectly positioned on the Indian Creek side of Mark Twain Lake! Whether you are looking for a recreational getaway, hunting tract, investment property, future homesite, or lake-area escape, this property checks all the boxes.

The land is mostly flat with a touch of gentle slope, offering a beautiful blend of open acreage and woods. Approximately 5 acres are tillable and currently in CRP, with the balance in wooded cover that attracts abundant wildlife, including whitetail deer and turkey. With an NCCPI of 61.3 and Armstrong soil type, this tract offers strong land value in a highly sought-after area.

Enjoy hard-surface road frontage along the east side, with rural water at the road, plus electric and fiber available. A small amount of wetland off an inland lake adds natural character and wildlife appeal. Route N Boat Ramp is just minutes away, and Indian Creek Marina is within approximately 15 minutes, making lake access quick and convenient. The property is surrounded by open fields and wooded acreages and backs to open ground, creating the perfect mix of privacy, scenery, and accessibility.

Located in the Monroe City School District. A rare Route N acreage like this does not come along often!
#26031529

Monroe City

20 Route N

None Beds

None Baths

N/A

$249,000

MLS#: 26031529

Incredible opportunity to own **10± acres in one of the most desirable Route N locations**, just 5 minutes south of Monroe City and perfectly positioned on the Indian Creek side of Mark Twain Lake! Whether you are looking for a recreational getaway, hunting tract, investment property, future homesite, or lake-area escape, this property checks all the boxes.

The land is mostly flat with a touch of gentle slope, offering a beautiful blend of open acreage and woods. Approximately 7 acres are tillable and currently in CRP, with the balance in wooded cover that attracts abundant wildlife, including whitetail deer and turkey. With an NCCPI of 61.3 and Armstrong and Mexico soil types, this tract offers strong land value in a highly sought-after area.

Rural water is available at Route N, with electric, water, and fiber available. A small amount of wetland off an inland lake adds natural character and wildlife appeal. Route N Boat Ramp is just minutes away, and Indian Creek Marina is within approximately 15 minutes, making lake access quick and convenient. The property is surrounded by open fields and wooded acreages and backs to wooded ground, creating the perfect mix of privacy, scenery, and accessibility.

Located in the Monroe City School District. Easement access will be provided. Seller is willing to subdivide and consider other acreage amounts. A rare Route N acreage like this does not come along often!
#26031530

Monroe City

10 Route N

None Beds

None Baths

N/A

$159,000

MLS#: 26031530

This impeccably cared for, single owner home in Jackson is ready for you to make your forever home! This is a prime location and won't last long!! So many updates, you won't have to touch a thing. Blocks from East Elementary, beautiful back yard with newer composite decking in 2023, covered 9x15 patio with gutter system with additional 9x25 patio. Fenced in backyard with mature landscaping and paver area for your summer fire pit! Inside you'll find fresh paint throughout the home, newly painted cabinets with solid surface countertops in the kitchen! Roof is new in 2024 with leaf filter gutter protection in 2025 (lifetime warranty system). New carpet in main level bedrooms in 2024, new carpet throughout basement! 
50 gallon gas water heater in 2023, Full HVAC system in 2017 with new smoke and CO alarms throughout home,  home owned water softener and EV Charger in garage stays for your hybrid or tesla! Deck entrance through new back door off the breakfast nook so you can enjoy your morning coffee outside. Pantry and main level laundry make life convenient! Not only is this a turn key house but the finished walkout basement offers a full theatre system in giant living area, surround sound, film grade screen, receiver, amp and subwoofer to accompany the home. Inset bookshelves and basement bar space to top off the huge space! Basement has additional office space with full bathroom and steam shower. Plenty of storage from under the stairs to closets galore.Icing on the cake is the basement utility room that is heated and cooled with exterior access through standard door. This house truly has everything and is immaculate. 
Kitchen Appliances stay, Fridge negotiable. Front bedroom bed negotiable. Basement sectional negotiable. Seller will be taking 1-2 Iris plants from side of house and 1-2 plants that line west fence line.
#26031212

Jackson

2751 Ridgeway Drive

4 Beds

3 Baths

2,561 Sq.Ft.

$354,000

MLS#: 26031212

Welcome to 9557 Cantwell Drive in Affton. This 2 bed, 2 bath home comes with an attached garage and has key updates already handled. The main floor offers a spacious entry foyer with flexible sitting space and french doors leading to the deck and fenced, level backyard. The living room is bright and welcoming, with a wall of windows and natural light. The kitchen provides plenty of counter space and cabinet storage, with all kitchen appliances included. A dining room, two bedrooms, and a full bath complete the main level, with hardwood and ceramic tile throughout. The finished lower level adds even more room to spread out with a rec room, a flexible bonus space with a large walk in closet (that could be used  an office) another bonus room, full second bath, plus a washer and dryer that stay. Outside, the level fenced yard offers plenty of room for entertaining and for the pets to run. Updates include a new roof and gutters in 2025, new water heater in 2024, and newer windows throughout.
#26029953

Affton

9557 Cantwell Drive

2 Beds

2 Baths

1,892 Sq.Ft.

$229,900

MLS#: 26029953

1 ... 601 602 603 604 605 ... 666
* Listings identified with the FMLS IDX logo come from FMLS and are held by brokerage firms other than the owner of this website. The listing brokerage is identified in any listing details. Information is deemed reliable but is not guaranteed. If you believe any FMLS listing contains material that infringes your copyrighted work please click here to review our DMCA policy and learn how to submit a takedown request. © 2024. First Multiple Listing Service, Inc.
 - property

Send a message

Message successfully sent.

Your message

What is 3 + 4 ?

Reason for contacting?

I agree to receive email communication and understand I can unsubscribe at any time.

I agree to be contacted by Colleen Brown via call, email, and text for real estate services. To opt out, you can reply 'stop' at any time or reply 'help' for assistance. You can also click the unsubscribe link in the emails. Message and data rates may apply. Message frequency may vary. Privacy Policy

Sign Out

Virtual Assistant

Would you like to take the next step with this property? We can help you schedule a showing or virtual tour, or send you more details.

Yes, I would like more information.

Thank You for Your Reply, One of Our Agents will contact you as soon as possible

No, maybe later.

Thank you, you can always contact me via email, phone number or through the contact form.

Realhub AI

Lucy - Your AI-Powered Realtor

Update Your Temporary Password

Personalize your search

Enter your email and we'll notify you immediately when new listings match what you're looking for.

or enter email address

Already have an account ? Login here

Continue your home search

I agree to receive communications and understand I can unsubscribe at any time.

I agree to be contacted by Colleen Brown via call, email, and text for real estate services. To opt out, you can reply 'stop' at any time or reply 'help' for assistance. You can also click the unsubscribe link in the emails. Message and data rates may apply. Message frequency may vary. Privacy Policy

Already have an account ? Login here

We use cookies

We use cookies primarily for analytics to enhance your experience. By accepting, you agree to our use of these cookies. You can manage your preferences or learn more about our cookies policy.