Properties

Browse or get in touch to schedule a walkthrough.

  • Nearby me
Price range

Popular features

Community features

Association

Property features

Waterfront

View

Exterior Features

Interior Features

Style

10000 properties match your criteria

Updated 1 minute ago

E-Alert name
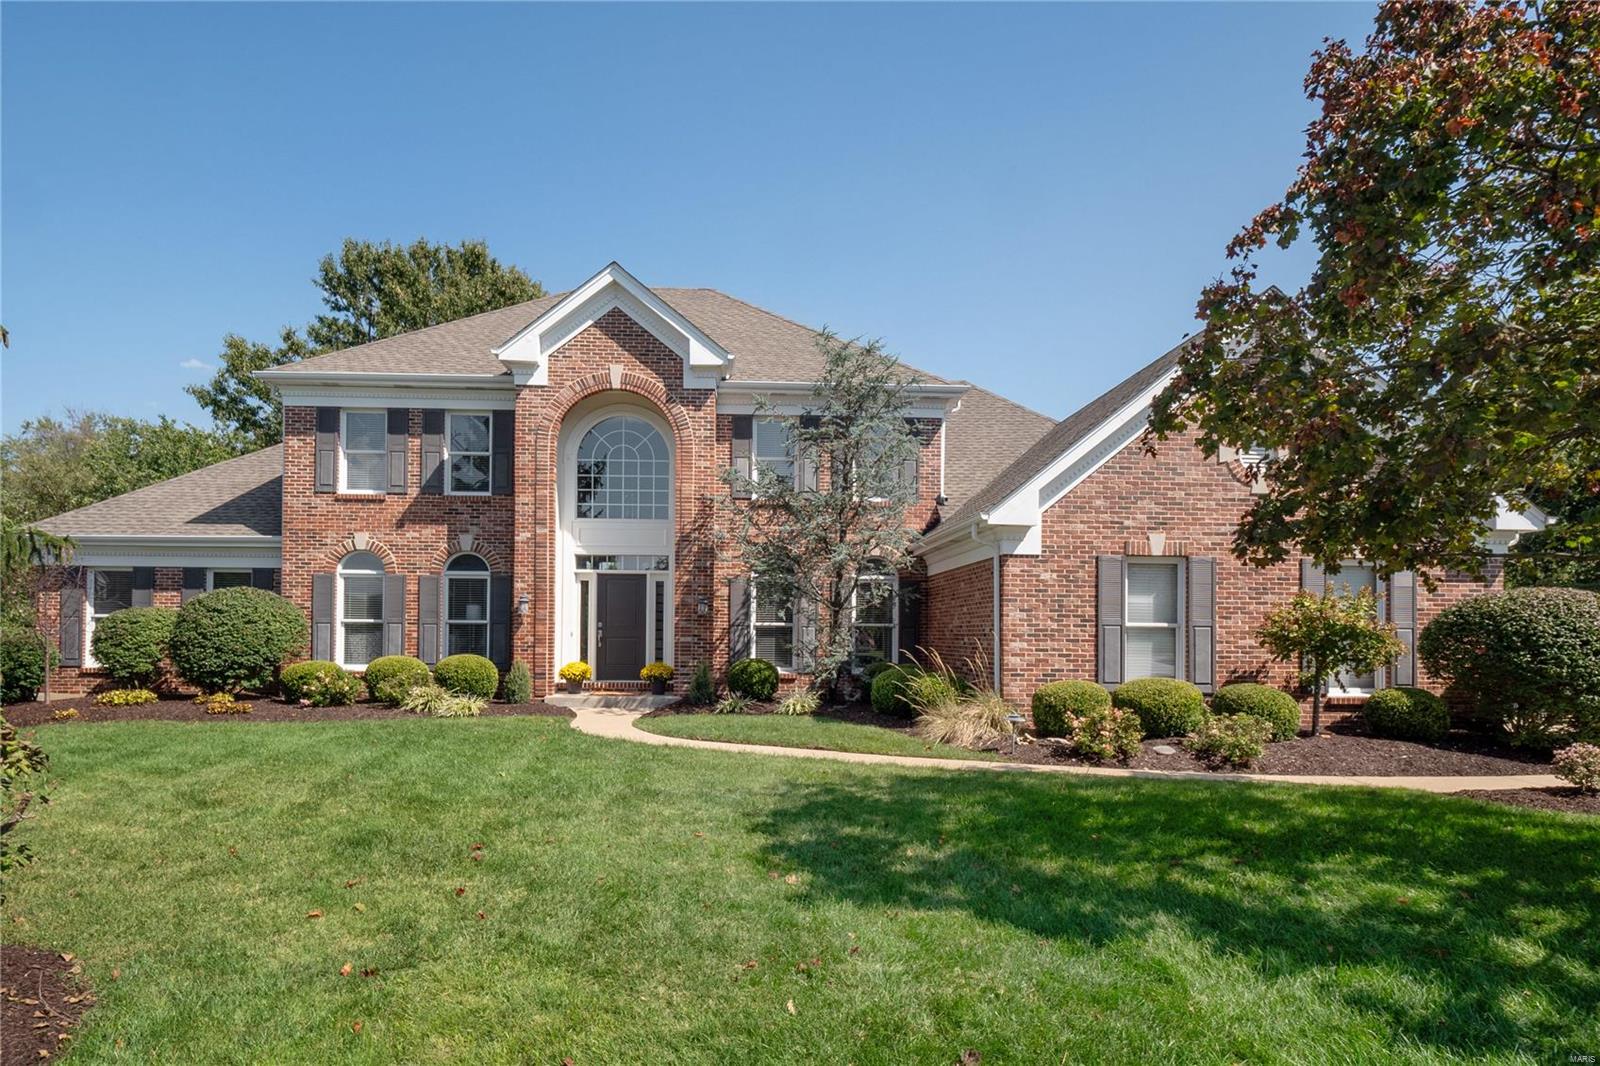
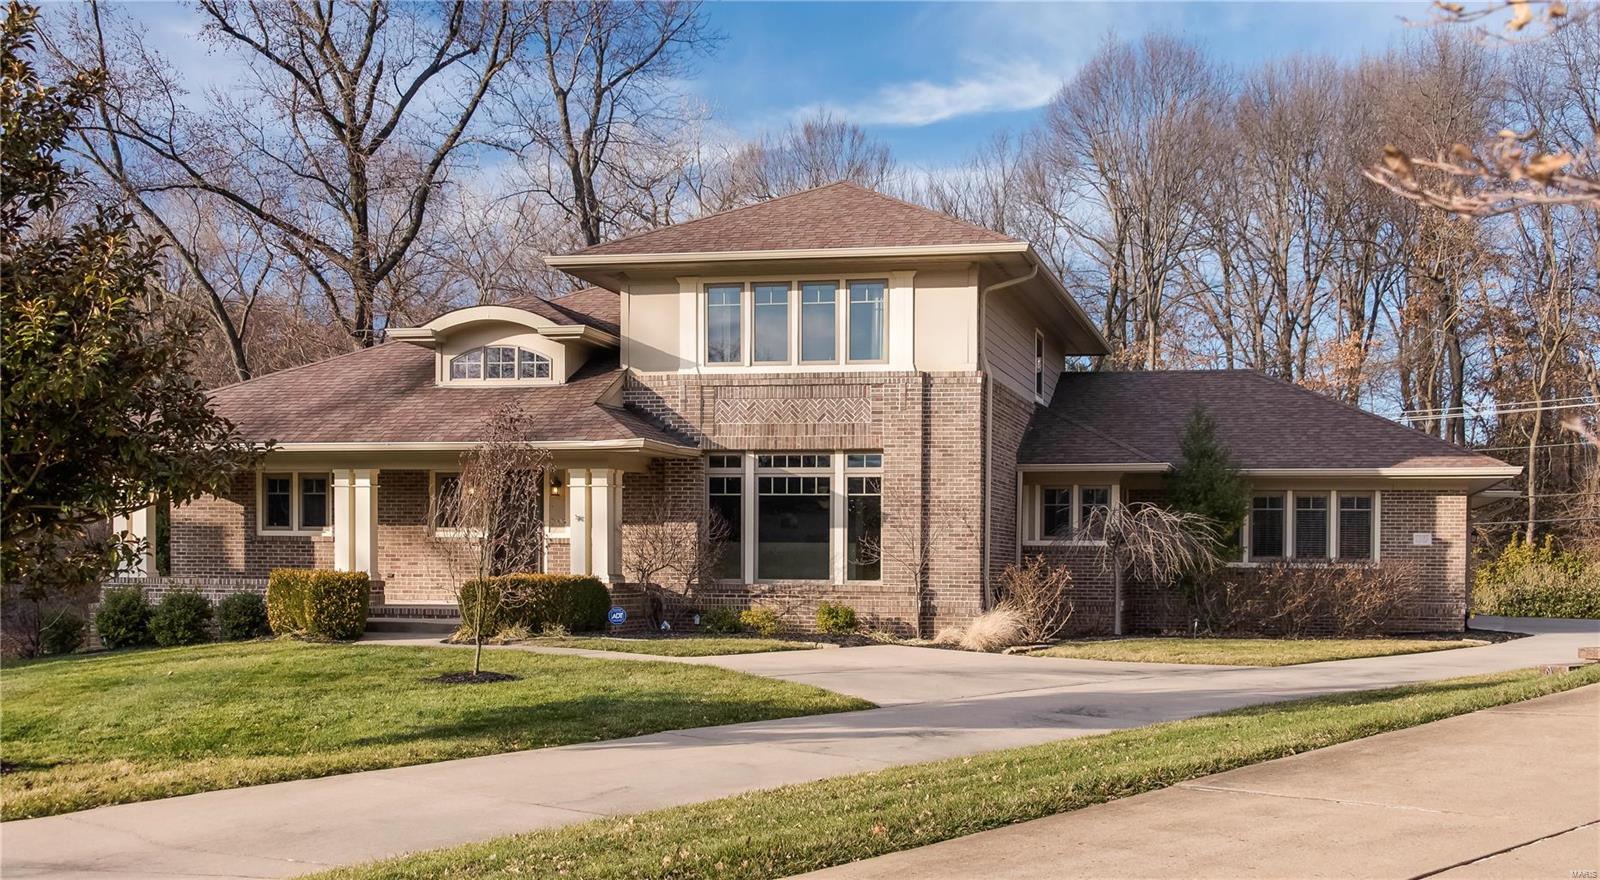
Stunning 1.5 story custom home situated on 1.87 acre premium lot. Main floor features 20' entry foyer w/mahogany & etched glass front door. Spacious dining rm. w/ 4 bay window & Brazilian cherry wood flooring. Study boasts built in bookcases, desk, filing cabinets & beamed ceiling. Expansive gourmet kitchen features granite counter tops, breakfast bar, tile backsplash, 42" cabinets, 5 burner gas stove, double oven, 2 dishwashers, under counter refrigerator, separate ice maker, butler's pantry & plenty of windows for a spectacular view of secluded backyard & outdoor entertainment space. 2 story great rm. w/4 sets of floor to ceiling windows, gas fireplace with impressive brick herringbone pattern &  built in entertainment center. Expansive master bedroom offers private sitting rm. & deck, 2 walk in closets, luxury master bath, 2nd level w/3 bedrooms, wood floors & ensuite bathrooms w/granite vanity tops. Professionally finished walk out LL w/5th bedroom, full bath, family & rec room.
#17061303

Wildwood

57 Grand Meridien Forest Drive

5 Beds

5 Baths

6,458 Sq.Ft.

$980,000

MLS#: 17061303

Great opportunity on this 4+/-  acres with Highway 61 visibility.  There are 5 buildings with 3 of them currently leased.  Buildings include a 120'x60' showroom and warehouse with natural gas and AC plus an office and restroom, 1 overhead door; an 80'x50' metal building with natural gas heat, 1 overhead door; a 60'x60' metal building with office and bath, propane heat, loft storage, 2 overhead doors; a 140'x55' metal building with office and bath, and loft, plus 3 overhead doors; and a small 8'x27' small building with an exterior shed with bath.  Lease information is in the folder at the office.  All city utilities except for propane.  Property is zoned Industrial. Location: City, Corner Location, High Traffic, Hwy/Interstate Frntg, Suburban
#14061416

Hannibal

2069 Industrial Valley Park Road

None Beds

None Baths

7,200 Sq.Ft.

$980,000

MLS#: 14061416

Beautiful 1.5 Story that is 4 Yrs old featuring 4Car O/S Garage, 5 Beds, 4.5 Bths, Prof Fin LL & backs to trees; O/S Foyer w/Leaded Glass Frt Door; Kit features Cherry Hdw Floors, Custom Cherry Blt in Cabinets, Granite Counter tops, Breakfast Bar, Stainless Steel Appliances, Center Island w/Gas Stove Cook top; Breakfast Rm has Hdw Flooring , Wall of Windows overlooking Treed Backyard, Ceiling Fans, Gas F/P & Canned Lighting; Separate DR w/Hdw Flooring,  Office/Den has French Doors; Master Bed has French Doors leading out to Covered Frt Porch, Tray Coffered Ceiling, Crown Molding, Canned Lighting, Ceiling Fan; Master Bth features His & Her Closets, stone flooring, Granite Counter Tops, Jacuzzi jet tub for relaxing; Upper Level features Loft, 3 Beds, 2 Fl Baths (Jack & Jill); Prof Fin LL features Exercise Rm, Media Rm, Bedroom, F/P, In-Law Quarters, Bar w/Granite

Low maintenance yard, if your looking for a large yard this isn't the lot for you, the home is fantastic. Additional Rooms: Mud Room
#15062910

Creve Coeur

4 W Windrush

5 Beds

4 Baths

5,400 Sq.Ft.

$980,000

MLS#: 15062910

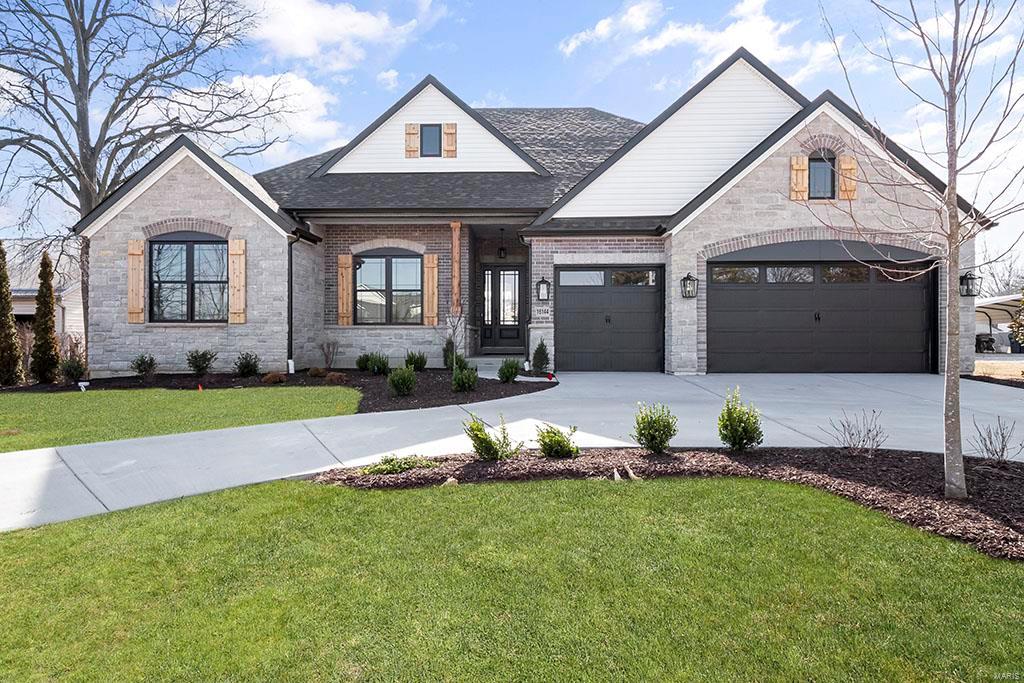
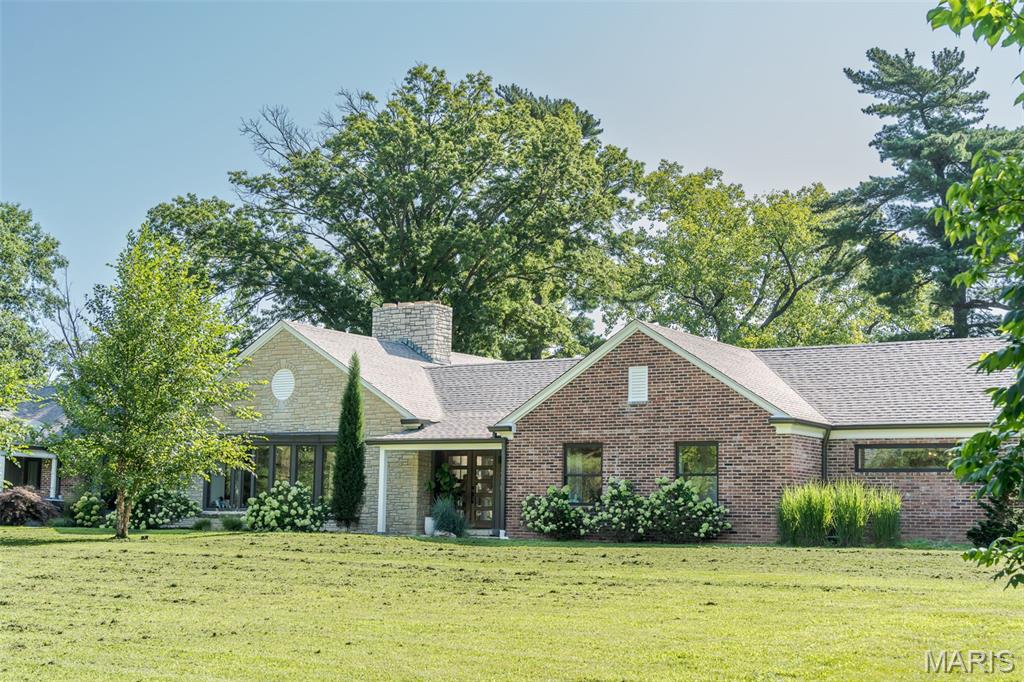
Welcome to 1707 Shepard Road. Experience refined living in this stunning Fischer & Fritchel 4 bedroom, 3.5 bath ranch nestled on 3.09 private acres with 4,000 sq. ft. of beautifully finished living space. From the moment you arrive, the stately curb appeal sets the tone for the thoughtful design within. The foyer features rich hardwoods that expand throughout the home and opens to a formal dining room distinguished by wood beamed columns, while the expansive great room boasts custom entertainment center and built-in speakers and abundant natural light flowing through the vast window wall. The open concept chef’s kitchen impresses with a generous center island, stainless steel appliances, double wall ovens, stone counters, high end cabinetry and a walk in pantry, seamlessly connecting to the breakfast room with deck access, and a warm hearth room anchored by a stone gas fireplace. The primary suite is a luxe retreat with spacious, dual walk in closets, double vanities and a substantial, spa like tiled shower. Two additional bedrooms serviced by a full bath, large mudroom with laundry and a powder room complete the main level. The walk out lower level is ideal for entertaining and features a large family room, a full wet bar, as well as a guest bedroom with walk in closet, full bath, home gym area and ample unfinished space for storage or additional expansion. Enjoy the secluded, tree lined backyard while relaxing on the platform deck or lower patio area. An oversized, side entry 3 car garage, pristine landscaping, partially fenced yard and lawn irrigation completes this exceptional home. With upscale finishes throughout and every detail carefully considered, this meticulous residence offers comfort, luxury and location. Fabulous opportunity within the award winning Rockwood School District.
#25076492

Wildwood

1707 Shepard Road

4 Beds

3 Baths

4,000 Sq.Ft.

$980,000

MLS#: 25076492

Highly visible location along Highway 51 bypass and strategically located across from the soccer park makes this tract of commercial land a no brainer. Water and sewer are present along the highway making development a breeze. Not only is the location highly attractive, but growth in the area is taking off with many new businesses currently being constructed. Now is the time to invest. Lot size for sale is 10 acres ± to be surveyed by seller. Zoned C-2 offers many possibilities and the ability to maximize your return. Location: Hwy/Interstate Frntg
#16046408

Perryville

0 Hwy 51

None Beds

None Baths

N/A

$980,000

MLS#: 16046408

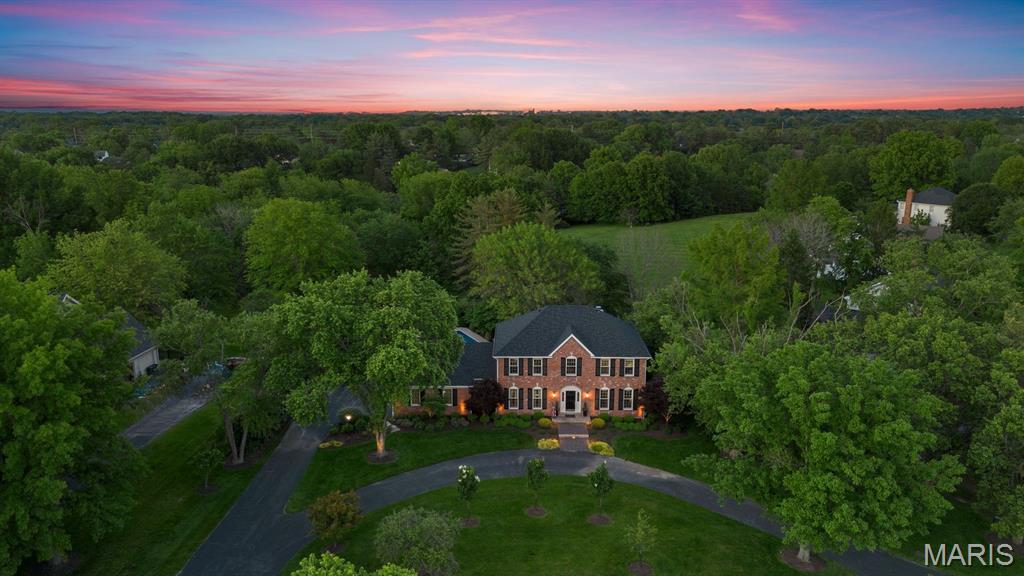
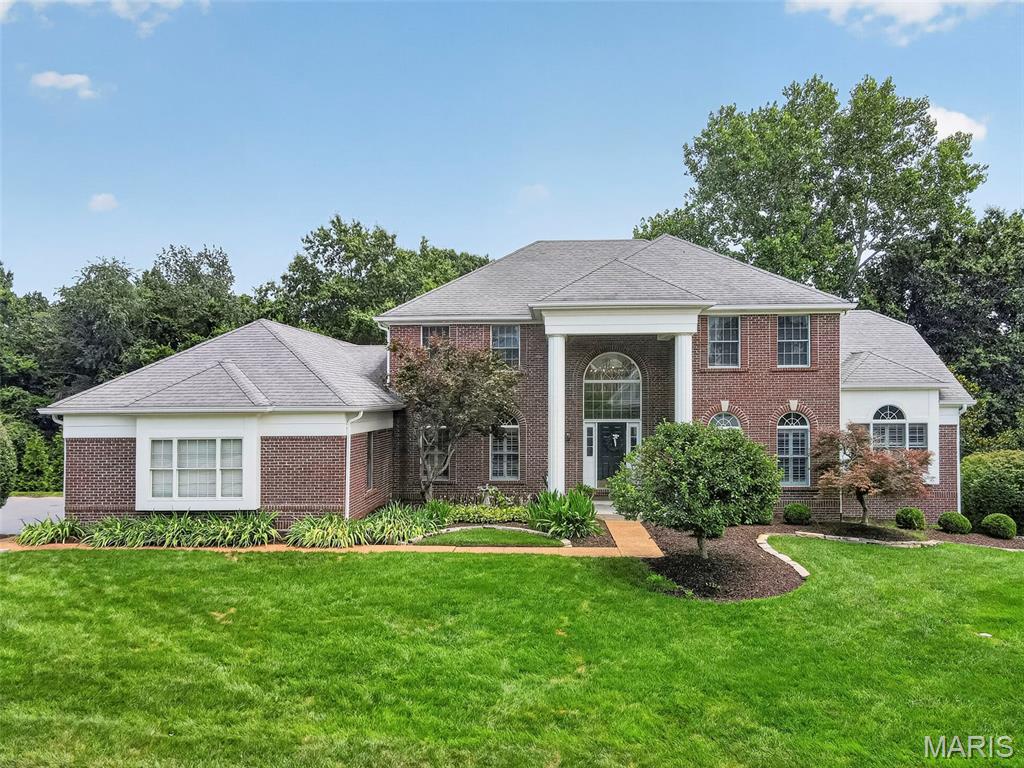
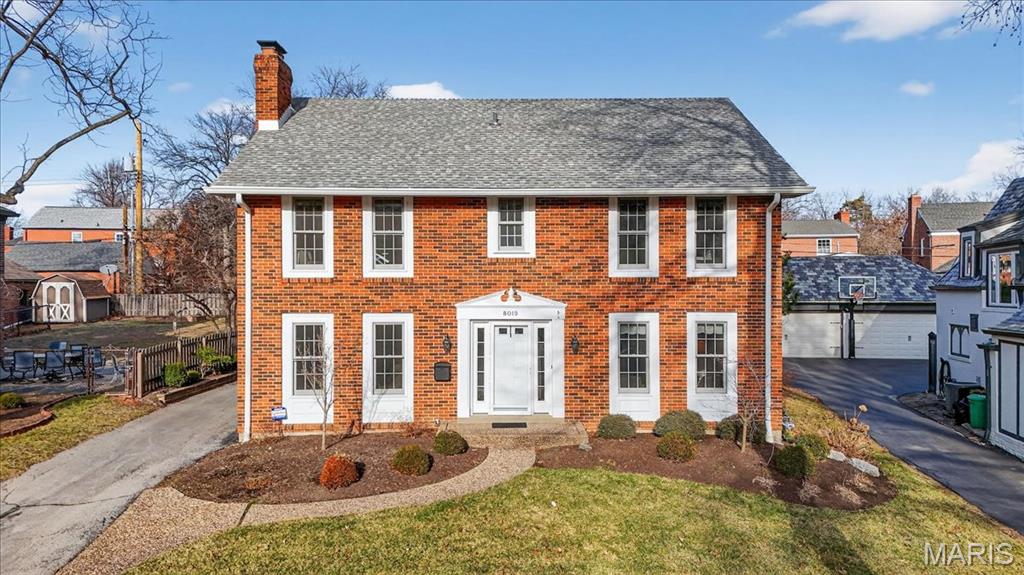
This stately 2 story is an absolute must see! Elegant but yet feels like HOME! This meticulously maintained home sits on a beautiful .61-acre corner lot in the highly desirable Wilson Manor subdivision—an ideal location with quick access to major highways and the award-winning Rockwood School District. Offering over 4,500 sq ft of living space, including a finished lower level, this residence blends elegance, comfort, and functionality. Key Features are
5 bedrooms | 4.5 baths | Oversized 3-car rear-entry garage
Gorgeous hardwood floors throughout the main level, staircase, and upper hallway  
Chef’s kitchen with a huge center island, corner sink overlooking the backyard, and a built-in wine fridge
Three fireplaces adding warmth and charm in family room, primary bedroom and LL family room.
Sunporch porch off the kitchen—perfect for relaxing or entertaining
Spacious family room with an office nook and bar area 
Newer roof, HVAC approx. 6 years old, water heater 1 year old
Convenient half bath off the laundry area. Primary ensuite with an updated, spa-like bath with a heated floor.
Two bedrooms connected by a Jack & Jill bath
Fourth upstairs bedroom with its own private ensuite
Finished Lower Level with Large family room, Billiards/game room, 5th bedroom with walkout and full bath
This home offers the space, craftsmanship, and thoughtful updates that make everyday living feel exceptional. A truly gorgeous, impeccably cared-for property—one that would be an amazing place to call home.
#26005260

Chesterfield

1839 Aston Way

5 Beds

4 Baths

4,500 Sq.Ft.

$980,000

MLS#: 26005260

This completely renovated home combines luxury & functionality with about 4000 sq. ft. of
beautifully designed, open concept layout for modern living.
The open split bedroom floor plan connects the kitchen, living/dining/family rooms, all 3
beds making it perfect for multi-generational living. The heart of this home is the gourmet
kitchen, featuring central island with quartz waterfall countertop, top of the line stainless
steel appliances, striking ties backsplash, plenty of storage space & walkout to the new
deck. Main floor laundry offers the function you need.
The private owner master suite boasts floor & walls covered with Italian tiles, free standing
bathtub, shower & double bowled vanity with a marble countertop. On the opposite side of the
home, 2 beds offer privacy & share a full bath with double bowled vanity.
Gorgeous oak hardwood flooring floors seamlessly throughout the home adding warmth &
sophistication to every room.
Head down to finished livable area offering 2 additional beds with egress windows, office, full
bath, wet bar with dual zone wine cooler, recreational room and another laundry, ceramic
tile flooring and walk out to extended deck which is a peaceful escape to start or end your
day.
Other features include the new roof, windows, doors, lighting, zoned HVAC.
This is more than just a home- it’s a lifestyle.
Walking distance to Kirkwood downtown.
#25038158

Kirkwood

323 E Clinton Place

5 Beds

3 Baths

3,859 Sq.Ft.

$980,000

MLS#: 25038158

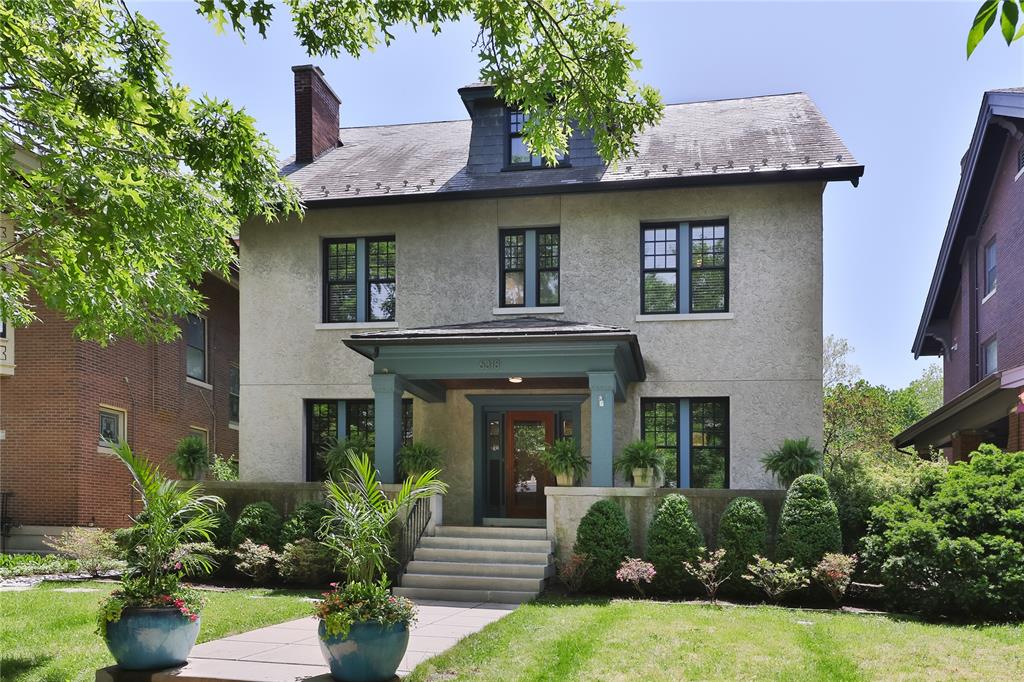
This classically beautiful center hall home has been expanded by the current owners with a fabulous two story addition. The 1st floor offers formal living and dining rooms, a cozy library and a spacious white kitchen with a center island with granite counters and a large breakfast room area. The amazing family room has French doors opening to the patio, sports court, and detached three-car garage. The second floor is a delight! The beautiful master bedroom with walk-in closet and the master bath with double sinks and separate whirlpool tub and shower are part of the addition. There are five additional bedrooms including the original master suite which has an updated ensuite bath and walk-in closet. Two other bedrooms open to a bonus play area. Two more updated full baths and a laundry room complete the second floor. The LL has been recently finished and has a half bath. The home has been freshly  painted in neutral colors. Fabulous home on a lovely street with many amenities nearby!
#21038498

University City

7149 Westmoreland Drive

6 Beds

4 Baths

4,899 Sq.Ft.

$980,000

MLS#: 21038498

Private, mid-century estate meshes contemporary elegance with liveability and casual comfort in award winning Ladue Scools. After a long work day, you will be happy to arrive home, turn off the cell phone, and mute all the concerns of your busy life! Gazing through the living room at the pool and grounds gives you the feeling of peace and accomplishment.  The sleek kitchen design is completely clutter free and sets the tone for the rest of the home; upscale and open.  Gorgeous main floor master suite has it all, separate whirlpool tub and glass enclosed shower.  All the bells and whistles you have come to expect...main floor laundry, ample finished space in lower level w/full bath, 2nd bedroom suite upstairs, vaulted ceilings in living and dining room, and more.  Sellers have completely tuned-up this home inside and out for your peace of mind: New roof May 2017 and numerous updates throughout the home and grounds. Come see for yourself. Additional Rooms: Mud Room
#17038869

St Louis

41 Portland Drive

6 Beds

6 Baths

5,908 Sq.Ft.

$980,000

MLS#: 17038869

Fantastic 1.5 story, atrium, 5 bedroom, 5 bathroom executive home conveniently located with over 5,000 square feet of living space. This beautiful home offers a custom kitchen with loads on cabinets, a breakfast bar and eating area. The main floor master bedroom features a stunning luxury bathroom. The open floor plan is sure to impress with soaring ceilings and natural light. All bedrooms are well appointed with ample space for everyone. The lower level offers a massive rec. room as well as kitchenette and extra rooms. Additional features include a main floor office, 3 car side entry garage, a large 4 season room, covered gazebo and incredible yard. The offers a solar panel system as well. Additional Rooms: Mud Room
#23055015

St Louis

350 Hackmann Lane

5 Beds

5 Baths

6,820 Sq.Ft.

$980,000

MLS#: 23055015

Opportunities like this don’t come around often! Nestled in the heart of beautiful and historic downtown Lebanon, this 8-unit commercial building offers unbeatable visibility, charm, and location. Surrounded by thriving local businesses, restaurants, and community events, this property provides endless potential for investors, entrepreneurs, or those looking to expand their portfolio. Each unit offers flexible space perfect for retail, office, boutique, or service-based businesses. With a strong rental history and foot traffic driven by the vibrant downtown atmosphere, this property is as solid as it is charming. The building blends historic character with modern potential, making it a standout opportunity in one of the most sought-after areas of the city. Don't miss your chance to own a piece of downtown Lebanon's legacy. Real estate in a location like this is rare—schedule your showing today! Rare opportunity to potentially own a quarter—or half—of the block with adjoining MLS listing. Don’t miss this chance to invest in one of Lebanon’s most sought-after commercial locations!
#25047405

Lebanon

104 W Commercial Street

None Beds

None Baths

6,229 Sq.Ft.

$980,000

MLS#: 25047405

Price reduced
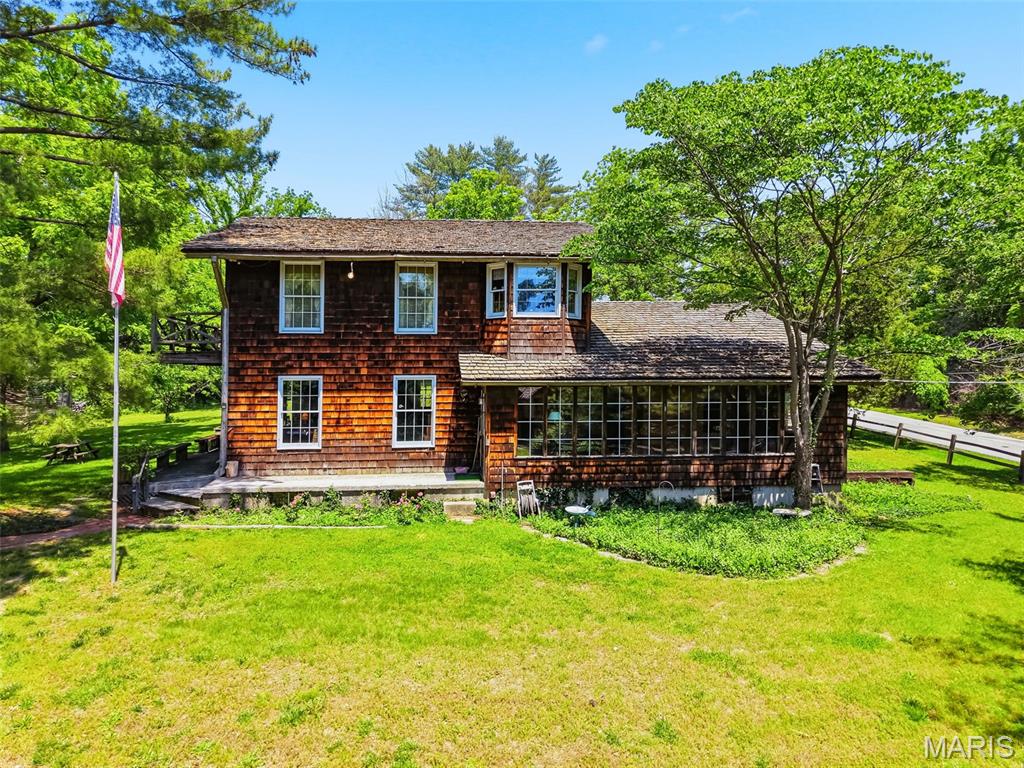
Amazing farm featuring a stunning custom home on 259.3 +/- acres in beautiful Southern Iron and Northern Wayne County! The home has LP Smart Siding. This gorgeous ranch-style home is perfectly elevated to capture breathtaking views across the rolling fields and countryside. Inside, you’ll find an open-concept living, dining, and kitchen area designed for comfort and entertaining. 
The chef’s kitchen is absolutely spectacular, featuring a massive quartz island, custom cabinetry, stainless steel appliances, gas cooktop, double wall ovens, microwave, refrigerator, and water softener. The spacious living room offers a beautiful stone gas fireplace, creating a warm and inviting atmosphere. The luxurious primary suite includes a relaxing soaking tub, separate walk-in shower, and quality Anderson windows throughout the home, and LP Smart Siding. Outdoor enthusiasts will fall in love with this property! Excellent hunting opportunities abound with abundant wildlife, mature woods, open pastureland, and diverse terrain. The farm also includes 2 spring-fed ponds, a small creek running through the property, and plenty of pasture for cattle, horses, or other livestock. A separate cabin on the property is perfect for hunting guests, family, or weekend retreats. 

Conveniently located near the beautiful 7 Lakes area and just minutes from Clearwater Lake, Clearwater Marina, Bluff View Marina, Sam A. Baker State Park, Elephant Rocks State Park, and Johnson’s Shut-Ins State Park. Approximately 1.5 hours from South County St. Louis, 1 hour from Poplar Bluff, and 1 hour from Farmington. This hidden gem truly must be seen to be appreciated!  This is a duplicate listing see MLS #26032019. 

Wayne County Parcels  04-4.1-20-000-000-0003.000, 04-4.1-20-000-000-0004.000. Iron County Parcels 19-4.0-17-00-00-000-010-0000,
19-4.0-17-00-30-002-003-0000.
#26036326

Des Arc

1371 Wayne 344

None Beds

None Baths

259.31 acres

$979,999

MLS#: 26036326

Price reduced
Amazing farm featuring a stunning custom home on 259.3 +/- acres in beautiful Southern Iron and Northern Wayne County! The home has LP Smart Siding. This gorgeous ranch-style home is perfectly elevated to capture breathtaking views across the rolling fields and countryside. Inside, you’ll find an open-concept living, dining, and kitchen area designed for comfort and entertaining. 
The chef’s kitchen is absolutely spectacular, featuring a massive quartz island, custom cabinetry, stainless steel appliances, gas cooktop, double wall ovens, microwave, refrigerator, and water softener. The spacious living room offers a beautiful stone gas fireplace, creating a warm and inviting atmosphere. The luxurious primary suite includes a relaxing soaking tub, separate walk-in shower, and quality Anderson windows throughout the home, and LP Smart Siding. Outdoor enthusiasts will fall in love with this property! Excellent hunting opportunities abound with abundant wildlife, mature woods, open pastureland, and diverse terrain. The farm also includes 2 spring-fed ponds, a small creek running through the property, and plenty of pasture for cattle, horses, or other livestock. A separate cabin on the property is perfect for hunting guests, family, or weekend retreats. 

Conveniently located near the beautiful 7 Lakes area and just minutes from Clearwater Lake, Clearwater Marina, Bluff View Marina, Sam A. Baker State Park, Elephant Rocks State Park, and Johnson’s Shut-Ins State Park. Approximately 1.5 hours from South County St. Louis, 1 hour from Poplar Bluff, and 1 hour from Farmington. This hidden gem truly must be seen to be appreciated!  

Wayne County Parcels  04-4.1-20-000-000-0003.000, 04-4.1-20-000-000-0004.000. Iron County Parcels 19-4.0-17-00-00-000-010-0000,
19-4.0-17-00-30-002-003-0000.
#26032019

Des Arc

1371 Wayne 344

2 Beds

2 Baths

1,768 Sq.Ft.

$979,999

MLS#: 26032019

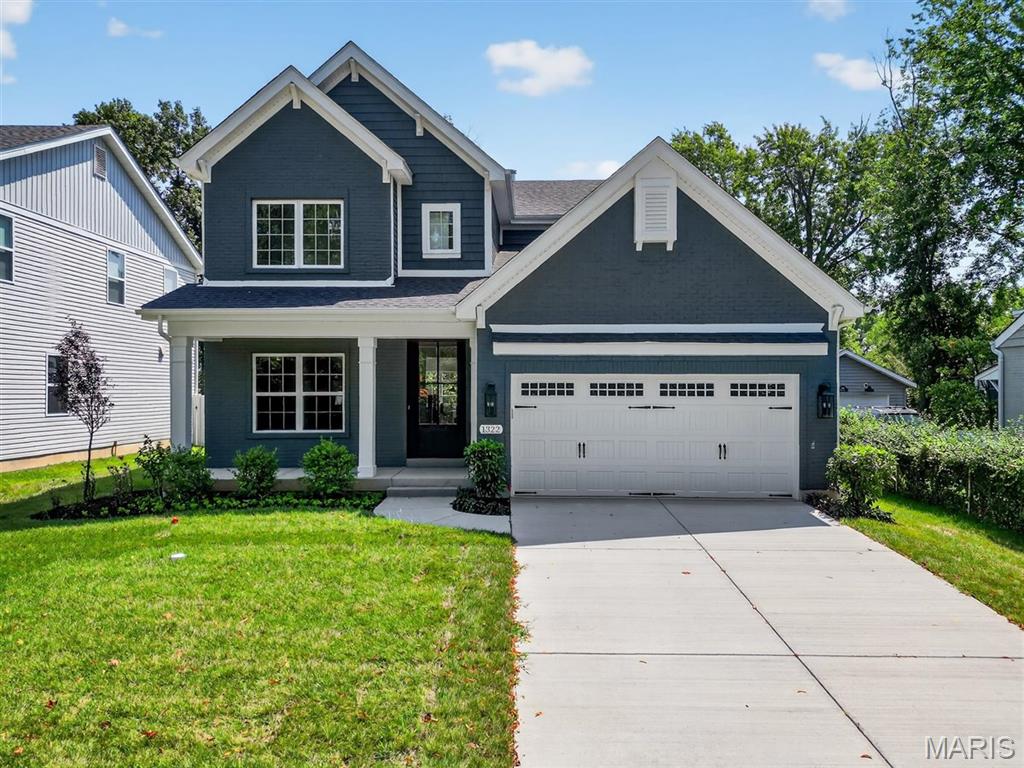
Stunning Miceli custom built home in the award-winning Rockwood School District. Second largest home in the subdivision, this 4 bedroom, 5.5 bathroom beauty overlooks a tranquil 2 acre lake and 5 acres of common ground. Step inside to admire the tigerwood floors, large living areas, and main floor master bedroom with an oversized ensuite bathroom. The chef’s kitchen was updated in 2018 and is complete with Viking appliances, black walnut center island, European Hickory flooring, and many more modern conveniences to entertain guests for years to come. The upper level offers 3 spacious bedrooms- all ensuite. The lower level showcases a recreational area complete with wet bar, bonus room for a home gym or media room, a walk out to a covered porch overlooking the picturesque backyard and gazebo. Other special features include new HVAC in 2018/20, 30-year roof installed in 2010, large Brazilian hardwood deck with built in stone fireplace, and oversized 3 car garage. This home won't last!
#22049394

Wildwood

426 Pine Bend Drive

4 Beds

5 Baths

5,836 Sq.Ft.

$979,989

MLS#: 22049394

None
#24018514

St Louis

11904 Lillian Avenue

3 Beds

1 Baths

2,011 Sq.Ft.

$979,900

MLS#: 24018514

1 ... 591 592 593 594 595 ... 666
* Listings identified with the FMLS IDX logo come from FMLS and are held by brokerage firms other than the owner of this website. The listing brokerage is identified in any listing details. Information is deemed reliable but is not guaranteed. If you believe any FMLS listing contains material that infringes your copyrighted work please click here to review our DMCA policy and learn how to submit a takedown request. © 2024. First Multiple Listing Service, Inc.
 - property

Send a message

Message successfully sent.

Your message

What is 3 + 4 ?

Reason for contacting?

I agree to receive email communication and understand I can unsubscribe at any time.

I agree to be contacted by Colleen Brown via call, email, and text for real estate services. To opt out, you can reply 'stop' at any time or reply 'help' for assistance. You can also click the unsubscribe link in the emails. Message and data rates may apply. Message frequency may vary. Privacy Policy

Sign Out

Virtual Assistant

Would you like to take the next step with this property? We can help you schedule a showing or virtual tour, or send you more details.

Yes, I would like more information.

Thank You for Your Reply, One of Our Agents will contact you as soon as possible

No, maybe later.

Thank you, you can always contact me via email, phone number or through the contact form.

Realhub AI

Lucy - Your AI-Powered Realtor

Update Your Temporary Password

Personalize your search

Enter your email and we'll notify you immediately when new listings match what you're looking for.

or enter email address

Already have an account ? Login here

Continue your home search

I agree to receive communications and understand I can unsubscribe at any time.

I agree to be contacted by Colleen Brown via call, email, and text for real estate services. To opt out, you can reply 'stop' at any time or reply 'help' for assistance. You can also click the unsubscribe link in the emails. Message and data rates may apply. Message frequency may vary. Privacy Policy

Already have an account ? Login here

We use cookies

We use cookies primarily for analytics to enhance your experience. By accepting, you agree to our use of these cookies. You can manage your preferences or learn more about our cookies policy.