Properties

Browse or get in touch to schedule a walkthrough.

  • Nearby me
Price range

Popular Features

Community Features

Association

Property Features

Waterfront

View

Exterior Features

Interior Features

Style

10000 properties match your criteria

Updated 1 minute ago

E-Alert name
Price reduced
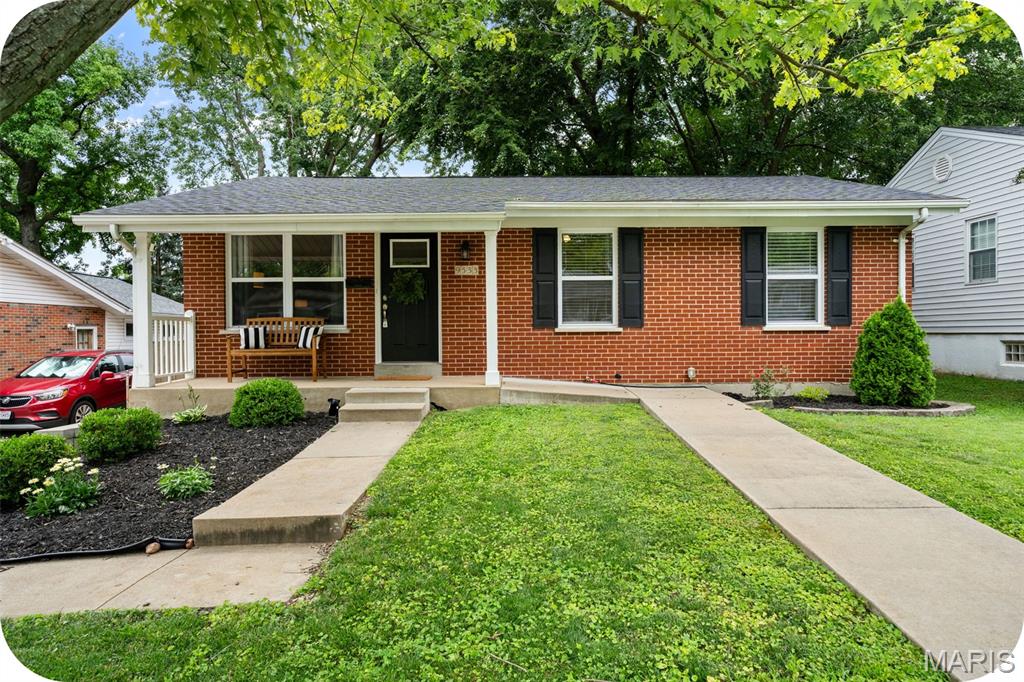
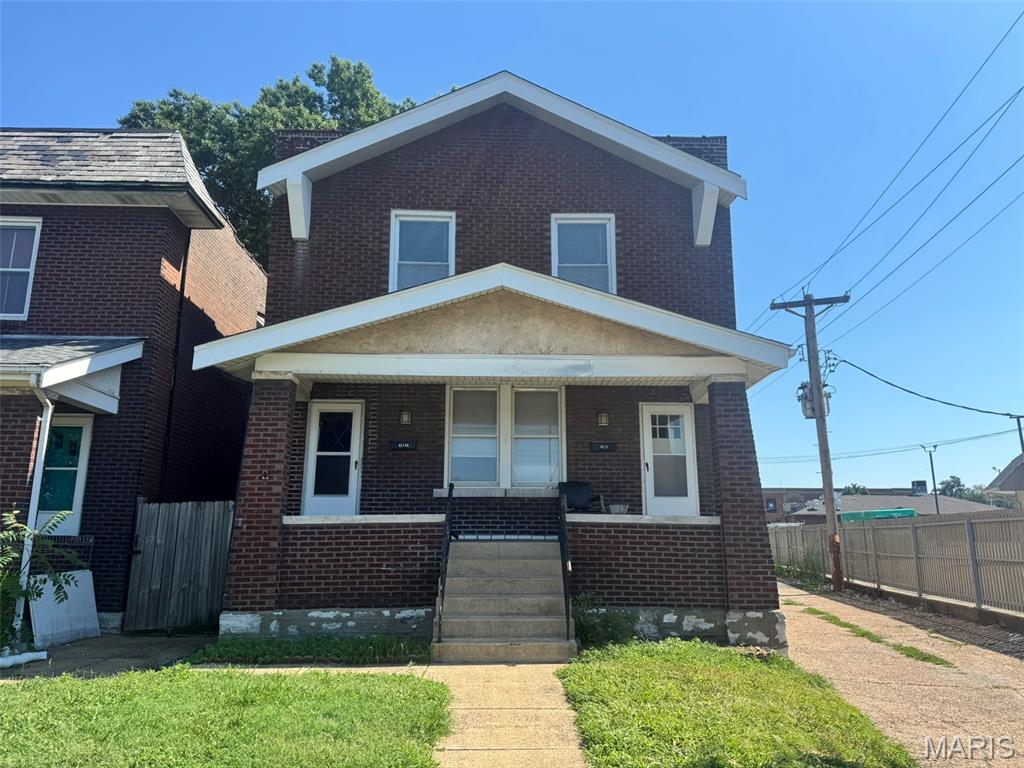
Affordable living… well here you go!!! Welcome to this newly renovated, 3bed/2 bath brick home. Entry foyer w/closet, living room featuring an electric fireplace. Kitchen features new cabinets, appliances, peninsula overlooking dining room creating an open floor plan concept.  3rd bedroom is versatile, can be used as an office space, sitting area to 2nd bedroom or play area. Head on down to the partially finished basement with separate laundry and utility room and another full bathroom. Tuck under garage, carport, driveway and fenced in backyard. This home features new roof, plumbing, HVAC system, electric service/complete re-wire, cabinetry, appliances, light fixtures, Smart garage door opener w/camera and remote, new siding(back) freshly painted… not convinced yet… stop by and take a look! 
Agent Owned, transferrable warranties available.
#26041507

St Louis

6707 Perry Avenue

3 Beds

2 Baths

1,210 Sq.Ft.

$160,000

MLS#: 26041507
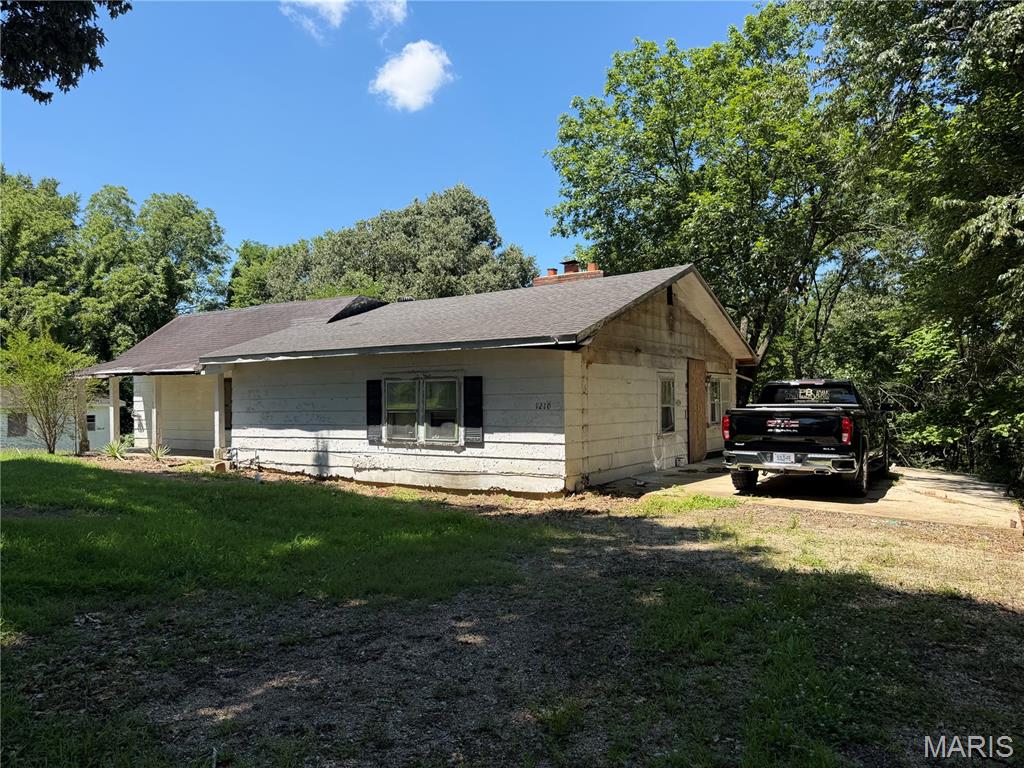
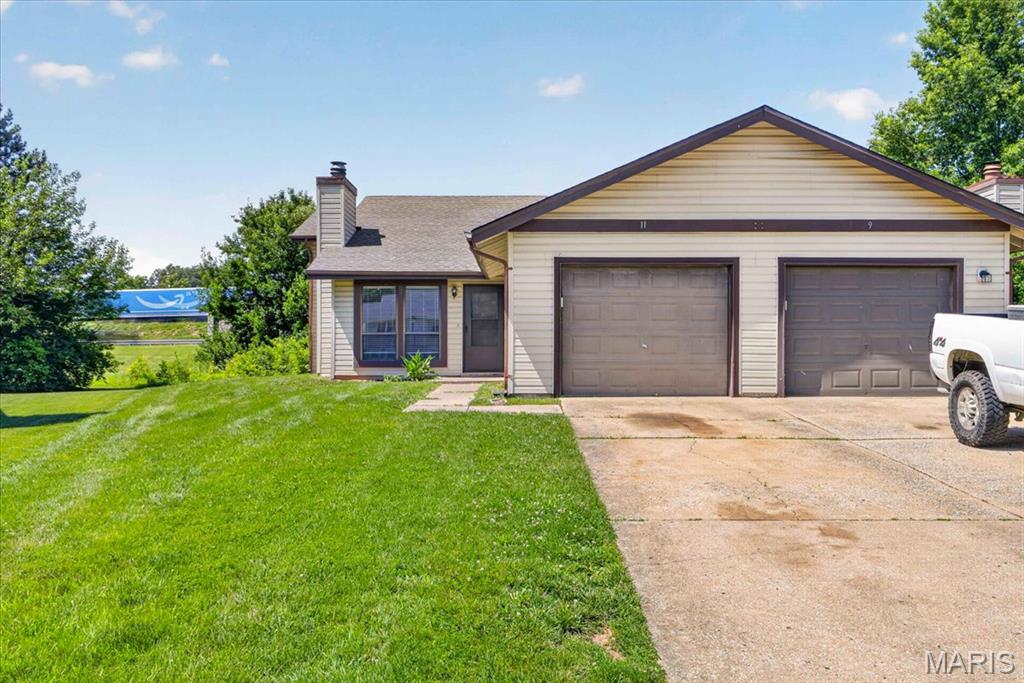
Whether you’re looking to expand your investment portfolio, take on your next renovation project, or build equity while staying within budget, this unique opportunity offers exceptional potential. Featuring two neighboring homes with shared land and ample room for future expansion, the possibilities are endless. The primary residence offers three bedrooms, two full bathrooms, and the potential for a fourth bedroom, while the second home features two bedrooms and one full bathroom. Both properties boast spacious room sizes, generous yards, and brand-new roofs, providing a solid foundation for future improvements. With multiple income-producing possibilities and attractive pricing, this rare package is ideal for investors, owner-occupants, or anyone seeking long-term value and growth potential.
#26044921

Poplar Bluff

1210 & 1214 S 14th Street

3 Beds

1 Baths

1,832 Sq.Ft.

$26,000

MLS#: 26044921
**AVAILABLE FOR IMMEDIATE MOVE-IN** 
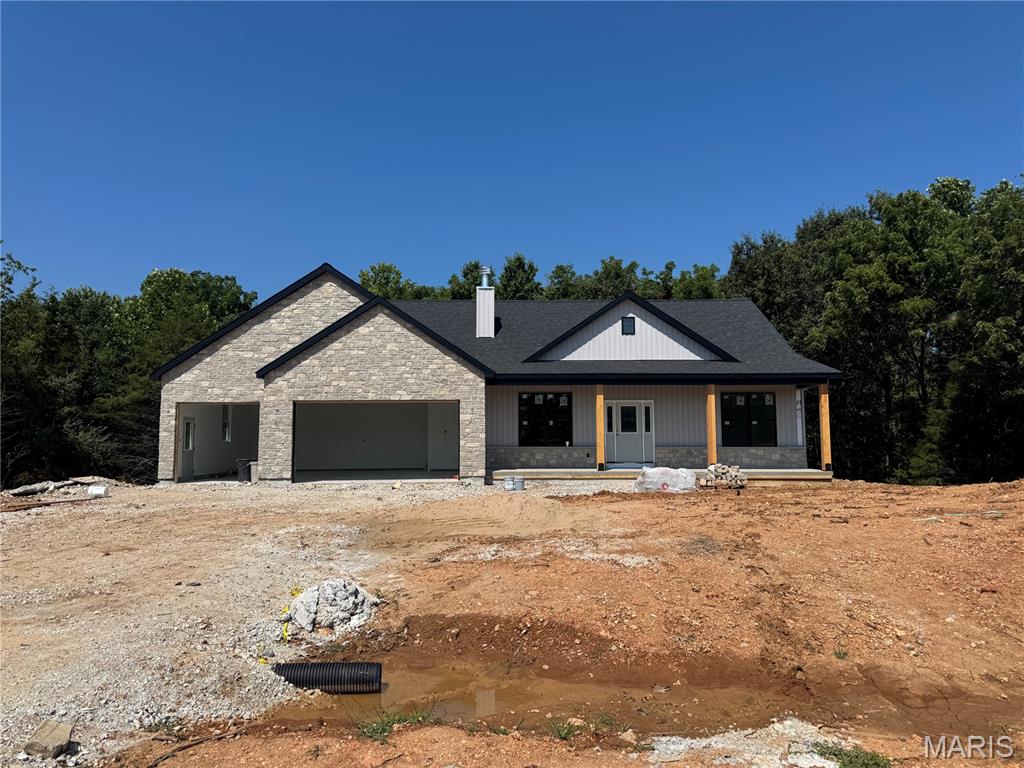
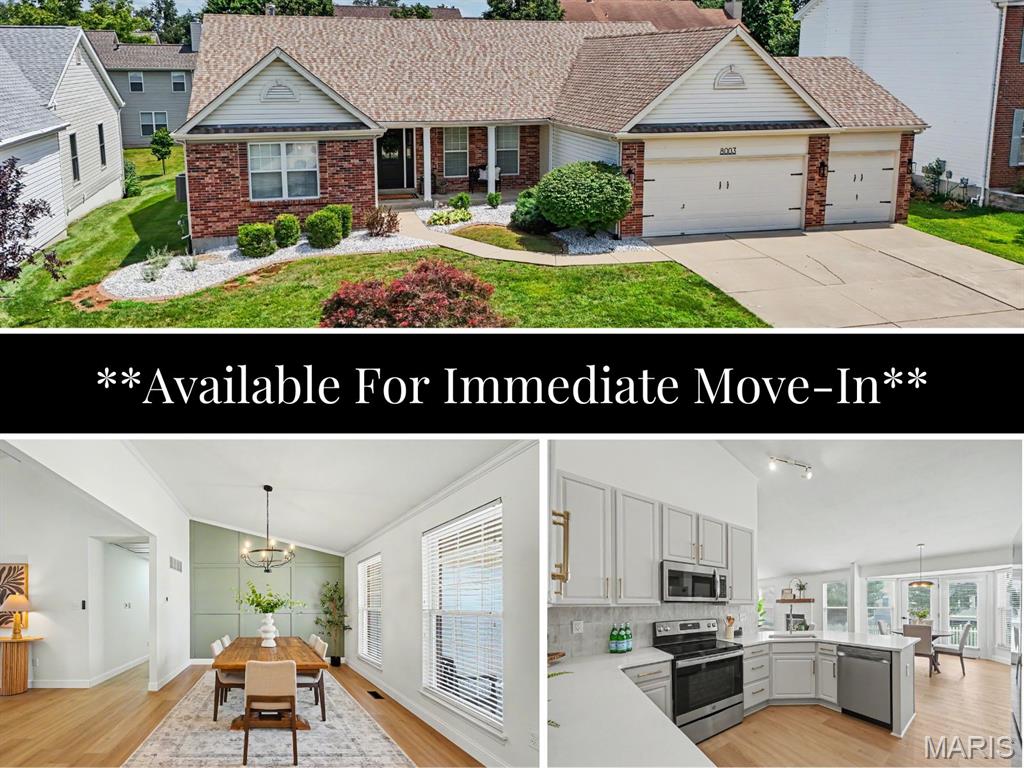
This beautifully updated rental home offers modern finishes, functional living space, and an unbeatable location. From the moment you arrive, you'll appreciate the inviting covered front porch, refreshed landscaping, new front door, and oversized 3-car garage. Inside, you'll find new luxury vinyl plank flooring, new carpet, fresh paint, and updated light fixtures throughout. The open floor plan features 3 bedrooms, 2 bathrooms, plus a versatile den/flex space that's perfect for a home office, playroom, second living area, or whatever best fits your lifestyle. The kitchen is equipped with quartz countertops, a stylish tile backsplash, stainless steel appliances, and ample cabinet space. Both bathrooms have been tastefully updated with new vanities, toilets, and flooring, creating a fresh, contemporary feel. The unfinished basement provides abundant storage space, giving you plenty of room for seasonal items, hobbies, or recreational equipment. Located in the highly sought-after Francis Howell School District, this home offers access to top-rated schools while being just minutes from Highways 40/64, Highway 364, and Technology Drive. Enjoy a convenient commute to major employers including Mastercard, Citi, World Wide Technology (WWT), Boeing, and the growing technology and business corridor throughout St. Charles County. Shopping, dining, parks, and everyday conveniences are all just around the corner. Residents also enjoy access to the neighborhood community pool. Don't miss the opportunity to lease this move-in ready home in one of St. Charles County's most desirable locations.
#26045092

O'Fallon

8003 Knights Crossing Drive

3 Beds

2 Baths

2,382 Sq.Ft.

$3,500

MLS#: 26045092
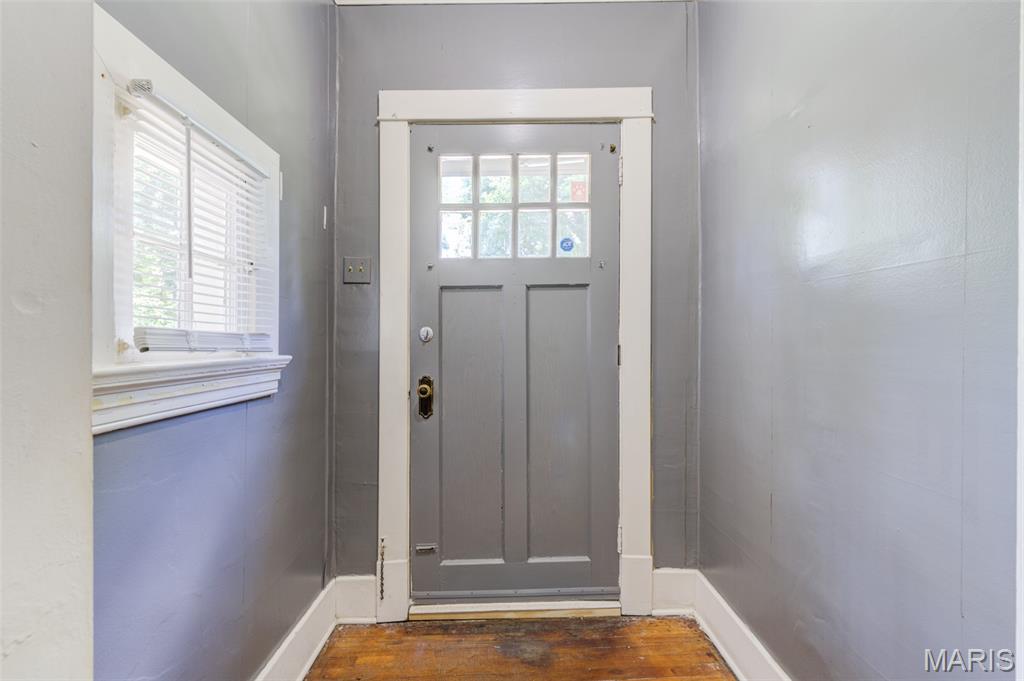
Don't miss this incredible opportunity to own a well-priced home with endless potential! Listed at $87,500, this property is perfect for an investor seeking an income-producing rental or an owner-occupant ready to make it their own.

The home offers generous living space along with a full unfinished basement that provides endless possibilities. Whether you envision additional living space, a recreation room, workshop, home gym, or extra storage, the basement is ready for your personal touch.

Being sold AS IS, this vacant property is ready for its next owner to unlock its full potential. Conveniently located with easy access to shopping, schools, parks, and major highways, this is an excellent opportunity to build equity or expand your investment portfolio. Schedule your showing today!
#26042284

St Louis

2428 Mary Avenue

2 Beds

1 Baths

1,224 Sq.Ft.

$87,500

MLS#: 26042284

Price reduced
Presenting an exceptional opportunity at 109 Sunset Court, Farmington MO, a single-family residence constructed in 2007. This property has been meticulously maintained, offering a refined living experience. The residence encompasses four well-appointed bedrooms, providing ample private accommodations. Complementing these are three bathrooms, thoughtfully integrated to serve both residents and guests with convenience and sophistication. This property represents an unparalleled opportunity for sophisticated living. We invite you to schedule a private viewing to fully appreciate its unique appeal.
#26044411

Farmington

109 Sunset Court

4 Beds

3 Baths

1,955 Sq.Ft.

$299,000

MLS#: 26044411

Spacious ranch in super sought after Lindbergh School District!  Move in ready, light and bright with big windows letting in lots of natural light.  Wood floors throughout,  neutral decor, gorgeous updates including kitchen and baths.  Kitchen wide open to family room, looking out to SPECTACULAR yard.  The basement doubles your living space with huge rec room, half bath and loads of storage space.  Walkable to elementary, middle and high school.  Showings start Thursday 7/16 at 2:00, come by and take a look, but you better hurry.....
#26044535

St Louis

10522 Roxanna Drive

3 Beds

2 Baths

2,170 Sq.Ft.

$525,000

MLS#: 26044535

Price reduced
OPEN SUN. 8/16 FROM 12-2PM! GREAT NEW PRICE! Stunning home featuring an exceptional floor plan with generous room sizes, vaulted ceilings, open living spaces, abundant natural light, and a recently renovated gourmet kitchen.  
A grand two-story foyer showcases a sweeping staircase and curved balcony. The formal dining room and current den/office are inviting spaces, while the dramatic great room is the centerpiece, offering a full bar, built-in shelving, gas fireplace, and outstanding access to the outdoor living areas.  The gorgeous kitchen features a large island with a downdraft gas cooktop, quartz countertops, white cabinetry, stainless steel appliances (including refrigerator, double ovens, and built-in microwave), a breakfast area, built-in desk, and back staircase.  A main-floor laundry room leads to the oversized, fully drywalled three-car garage, and a beautifully updated half bath completes the main level.  
Upstairs, the sumptuous primary suite offers coffered ceilings, a large walk-in closet, and a luxurious bath with dual vanities, separate tub and shower, and a private water closet. Three additional spacious bedrooms, each with a walk-in closet, and two pristine full baths provide plenty of room for family and guests.  The finished walk-out lower level is truly a showpiece, featuring a full bar with abundant seating, a vaulted atrium-style game area with extensive built-ins for displaying memorabilia and watching the big game, plus a projection theater system that stays with the home. A full bedroom and full bath make it ideal for guests, teens, or extended family.  The sellers also installed a maintenance-free composite deck with stairs leading to the fenced backyard, covered patio, and fire pit, all backing to a beautiful stand of mature trees.  An incredible value in a spacious family home located in the award-winning Kirkwood School District, with sought-after Westchester Elementary.  Owner's are negotiable HUGE house for the price.
#26044244

Des Peres

12743 Wynfield Pines Court

5 Beds

4 Baths

5,255 Sq.Ft.

$995,000

MLS#: 26044244

Imagine owning a piece of Missouri history.

More than 250 years ago, the Osage people traveled these valleys, and pioneers like Daniel Boone, his son Nathan and adopted son Jonathan Bryan helped shape this remarkable landscape. Today, you have the rare opportunity to own approximately 80 acres of beautiful, untouched land just off Highway F, conveniently located near Augusta and Defiance, with over $1,000,000 of road and infrastructure improvements completed creating multiple opportunities for building sites on the property with electric, well and septic in place.

With breathtaking ridge-top views and rolling countryside, this property is the perfect setting for a private family retreat, a picturesque mini ranch, or private equestrian estate. Create a legacy where your children and grandchildren can reconnect with nature—plant gardens, raise animals, ride horses, explore miles of side-by-side trails, or simply enjoy the peace and beauty that only a property like this can offer.

Opportunities to own a tract with this combination of history, natural beauty, privacy, and location are exceptionally rare, especially with frontage on the coveted Hwy F.   This isn't just land—it's a place where your family's next chapter can begin and memories can be made for generations to come.
#26043767

Defiance

2323 Highway F

None Beds

None Baths

N/A

$4,422,000

MLS#: 26043767

Price reduced
Wake up to breathtaking waterfront views in this beautiful lakefront home on Lac Carmel in the sought-after Terre Du Lac community! Offering over 2,000 square feet of living space, this spacious split-foyer home features a 2-car attached tuck-under garage and a fully finished walkout basement with a large family room, full bath, and a possible fourth bedroom with egress windows. The upper level boasts an open-concept design with vaulted ceilings, three bedrooms, and two full baths. The inviting living room features an electric fireplace and opens to a spacious deck overlooking the lake. The kitchen is equipped with custom cabinetry, stainless steel appliances, and a convenient breakfast bar/island, making it perfect for entertaining. Step outside from the walkout basement to a beautiful patio leading to a scenic boardwalk and your private dock for easy lake access. Enjoy the incredible Terre Du Lac lifestyle with boating, fishing, swimming, golf, and numerous community amenities just outside your door. This is lake living at its finest!
#26041200

Bonne Terre

1705 Rue Marseilles

3 Beds

3 Baths

2,029 Sq.Ft.

$319,000

MLS#: 26041200

Price reduced
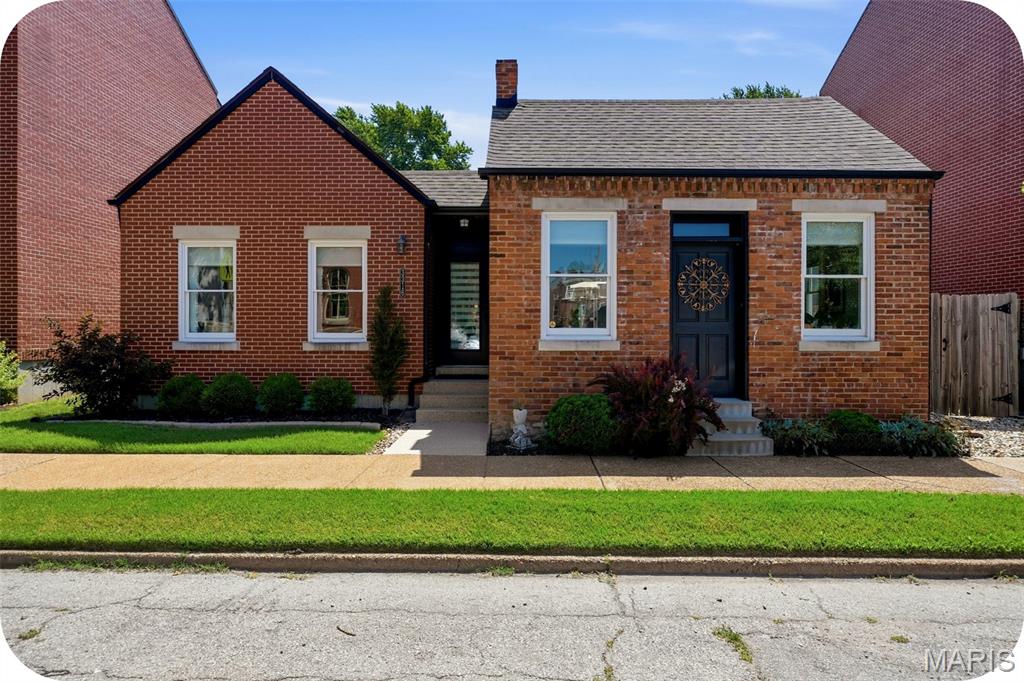
If you are looking for perfect this is not your house. This home is in need of work, Tuck pointing, new gutters, new windows to name a few. All appliances are 20 + years old except 1 furnace was replaced last year. The roof is about 5 years old. It does have charm with a side breeze way. If you are ready to put some money into a property schedule an appointment with your realtor. This property is agent owned.
#26043838

St Louis

2841 Russell Boulevard

3 Beds

2 Baths

2,644 Sq.Ft.

$239,000

MLS#: 26043838

Welcome home to 19 Summit Lane, where breathtaking wooded views, thoughtful updates, and an exceptional location come together in one of the area's most sought-after neighborhoods. Nestled in the Lakewood Hills community and located within the award-winning Rockwood School District, this home also enjoys the advantage of Jefferson County property taxes, offering an outstanding combination of quality schools and long-term value.

Designed for today's lifestyle, this spacious ranch home welcomes you with beautiful curb appeal, mature landscaping, and truly serene setting. The moment you step inside, your eyes are drawn through the wall of windows overlooking the peaceful forest beyond—a stunning first impression that makes this home truly unforgettable. The open-concept floor plan is ideal for both everyday living and entertaining, featuring a formal dining room and a light-filled great room anchored by a warm wood-burning fireplace. Step onto the elevated deck to enjoy your morning coffee while surrounded by nature, creating the feeling of a private treehouse retreat.

The heart of the home is the beautifully remodeled custom kitchen, complete with a large center island, solid surface countertops, abundant cabinetry, and a distinctive sliding pantry door that blends style with functionality. Whether preparing family dinners or hosting friends, this space was designed to bring people together.

The main-floor primary suite provides the convenience buyers are searching for, offering generous closet space and a private ensuite bath. The finished walk-out lower level creates exceptional flexibility with two additional bedrooms, two full bathrooms, a spacious recreation room, a dedicated home office, and a large laundry room with abundant storage. Walk outside to the lower deck and enjoy a private backyard surrounded by mature trees, complete with a charming treehouse and swing set that make this property just as enjoyable outdoors as it is inside.

Major improvements provide confidence for years to come, including a NEW ROOF installed July 2026, water heater (2025), main-level windows (2024), front door and garage door (2022), water softener (2020), lower-level windows (2018), remodeled kitchen and half bath (2017), HVAC system (2016), well pressure tank (2016), and driveway resurfacing (2014).

Life in Lakewood Hills means more than just owning a beautiful home, it is also a dedicated bird and game sanctuary. Residents enjoy a private beach and lake for fishing and kayaking, scenic walking trails, and neighborhood events throughout the year. With easy access to downtown Eureka for shopping, restaurants, parks, and major highways, you'll enjoy the perfect balance of peaceful living and everyday convenience.

If you've been searching for a move-in ready home in the Rockwood School District, with main-level living, wooded privacy, modern updates, and outstanding community amenities, 19 Summit Lane is the place you've been waiting to call home. Schedule your private tour today and experience why this remarkable property stands apart from the rest.
#26043140

Pacific

19 Summit Lane

3 Beds

3 Baths

3,008 Sq.Ft.

$400,000

MLS#: 26043140

Price reduced
INCREDIBLE price reduction, U City in compliance, vacant, pristine, ideally maintained, and ready for a new family!! Classic U City family home, this appealing 3 bedroom is such a gem - especially at this price! The spacious living room with handsome gas fireplace and separate dining room are perfect for entertaining. The new kitchen is so delightful with all white appliances, new cherry wood cabinets, new quartz counter tops and a marble mosaic back splash. The new Forno gas stove is vented to the outside. The stairs up can be accessed from the both the kitchen and the living room. Upstairs the main bedroom has a walk in closet, and all three bedrooms have custom closets. There is a medicine closet as well as a linen closet in the hall, the bathroom has been updated and is generously proportioned. The full basement has lots of storage space and a full bathroom. With fresh paint throughout and natural wood floors, you'll be placing your furniture before you leave! A large 2 car garage has extra storage space and a pull down ladder leading to the garage attic, floored and perfect for storage.  All windows in the garage are operational. New AC (2026), new roof and gutters on home (2020), new roof and gutters on garage (2026). All appliances including washer and dryer stay. Great Location, this home is two blocks from the Danforth Campus and metro link, walk to the loop, shopping restaurants and more! This is a winner!
#26044949

University City

7051 Waterman Avenue

3 Beds

2 Baths

1,664 Sq.Ft.

$465,000

MLS#: 26044949

Welcome home to this beautifully updated 2-story home in the heart of Wentzville offering over 2,500 square feet of move-in ready living space! Featuring 4 bedrooms, 2.5 bathrooms, fresh paint, and new flooring throughout the main level, this home truly feels like new. A new roof was installed last year, and the deck has been freshly stained with new spindles, creating the perfect outdoor space to enjoy the peaceful common ground views.

Step inside to find a versatile flex room off the entry—ideal for a home office, playroom, formal living room, or whatever best fits your lifestyle. The light-filled family room features plush new carpet, an open spindle staircase, and an abundance of windows that flood the home with natural light.

The open-concept living room, breakfast room, and kitchen provide the perfect layout for everyday living and entertaining. The kitchen boasts hardwood floors, espresso cabinetry, stainless steel appliances, a center island, recessed lighting, and a corner sink overlooking the backyard. A separate dining room offers additional space for hosting family dinners and holiday gatherings. Just off the kitchen, you'll find a convenient main-floor laundry room, a half bath, and a sliding glass door leading to the freshly updated deck overlooking a large common area.

Upstairs, you'll find four spacious bedrooms, including a generously sized primary suite with a vaulted ceiling, oversized walk-in closet, and an expansive ensuite bath featuring dual sinks, a dedicated makeup vanity, a soaking tub, and a separate shower with built-in bench. Three additional bedrooms all offer fresh paint, carpet, and walk-in closets, while the shared full bath includes a double vanity and tub/shower combination.

The walk-out lower level is ready for your finishing touches and includes a rough-in for a future full bathroom, ample storage space, and endless possibilities for additional living space.

Located in a desirable Wentzville neighborhood, this immaculate home combines space, style, and thoughtful updates with a beautiful backdrop of common ground. All that's left to do is move in and enjoy!
#26044875

Wentzville

302 Pecan Bluffs Drive

4 Beds

2 Baths

2,544 Sq.Ft.

$400,000

MLS#: 26044875

Price reduced
Take a step back in time and enjoy this perfect setting!  As soon as you turn down the tree-covered driveway you'll appreciate what you see - a quiet cabin with a wraparound front porch tucked back in the timber waiting for you away from the rest of the world.  This quiet setting offers a comfortable cabin with all of the necessities - electric & public water are connected.  The main level features a cozy kitchen/dining area with the vintage wood stove, sink, cabinets & more to convey.  A full bathroom and 12x16 master bedroom round out the main level.  Upstairs you'll find a loft bedroom big enough for two beds.  The covered front porch is comfortable even on hot summer afternoons as it is completely shaded!  Take advantage of the sprawling back patio/fire pit area on summer nights.  Tucked in the timber you'll find picnic tables and a horse shoe pit, with deer & wildlife abounding everywhere.  This timber is flanked by tillable bottom ground bordering the Fabius River, making it a main passageway for whitetails.  

This is comfortable enough to live in year-round, but would also make a perfect deer camp, or a unique AirBNB investment property.  Located just south of Newark, utility providers here include REC Electric & Knox County Water.   Propane is available but not currently hooked up.  

This one has been in the same family for generations, and not likely to be available again anytime soon, don't let it pass you by!
#26045001

Newark

66756 Truman Loop

2 Beds

1 Baths

641 Sq.Ft.

$130,000

MLS#: 26045001

Welcome to this beautifully maintained 2-bedroom, 2-bathroom home offering plenty of space and flexibility to fit your lifestyle. From the moment you step inside, you'll appreciate the bright and inviting front living room that flows seamlessly into the kitchen. Just beyond the kitchen, you'll find an impressive oversized bonus room that's perfect for entertaining, a game room, home office, or could easily serve as a third bedroom if needed. Down the hall, the spacious primary suite is a true retreat, featuring an expansive bathroom with abundant natural light and plenty of room to get ready for the day. The home also offers a generously sized second bedroom, a separate laundry room, and a cozy sunroom that's perfect for enjoying your morning coffee or relaxing with a good book.

Outside, the property continues to impress with a well-maintained yard designed for both enjoyment and functionality. Gardening enthusiasts will appreciate the three outdoor water spigots, while the included carport, storage shed, and connex container,  provide ample space for tools, equipment, vehicles, and hobbies. If you're looking for a move-in ready home that's been exceptionally cared for and offers both comfort and versatility, this Iberia property is one you won't want to miss.
#26044909

Iberia

700 N High Street

2 Beds

2 Baths

2,180 Sq.Ft.

$192,500

MLS#: 26044909

1 ... 589 590 591 592 593 ... 666
* Listings identified with the FMLS IDX logo come from FMLS and are held by brokerage firms other than the owner of this website. The listing brokerage is identified in any listing details. Information is deemed reliable but is not guaranteed. If you believe any FMLS listing contains material that infringes your copyrighted work please click here to review our DMCA policy and learn how to submit a takedown request. © 2024. First Multiple Listing Service, Inc.
 - property

Send a message

Message successfully sent.

Your message

What is 3 + 4 ?

Reason for contacting?

I agree to receive email communication and understand I can unsubscribe at any time.

I agree to be contacted by Rock Island Realty via call, email, and text for real estate services. To opt out, you can reply 'stop' at any time or reply 'help' for assistance. You can also click the unsubscribe link in the emails. Message and data rates may apply. Message frequency may vary. Privacy Policy

Sign Out

Virtual Assistant

Would you like to take the next step with this property? We can help you schedule a showing or virtual tour, or send you more details.

Yes, I would like more information.

Thank You for Your Reply, One of Our Agents will contact you as soon as possible

No, maybe later.

Thank you, you can always contact me via email, phone number or through the contact form.

Realhub AI

Lucy - Your AI-Powered Realtor

Update Your Temporary Password

Personalize your search

Enter your email and we'll notify you immediately when new listings match what you're looking for.

or enter email address

Already have an account ? Login here

Continue your home search

I agree to receive communications and understand I can unsubscribe at any time.

I agree to be contacted by Rock Island Realty via call, email, and text for real estate services. To opt out, you can reply 'stop' at any time or reply 'help' for assistance. You can also click the unsubscribe link in the emails. Message and data rates may apply. Message frequency may vary. Privacy Policy

Already have an account ? Login here

We use cookies

We use cookies primarily for analytics to enhance your experience. By accepting, you agree to our use of these cookies. You can manage your preferences or learn more about our cookies policy.