Properties

Browse or get in touch to schedule a walkthrough.

  • Nearby me
Price range

Popular Features

Community Features

Association

Property Features

Waterfront

View

Exterior Features

Interior Features

Style

10000 properties match your criteria

Updated 1 minute ago

E-Alert name

None
#24012361

Mexico

20780 Audrain Road 306

4 Beds

4 Baths

3,170 Sq.Ft.

$998,000

MLS#: 24012361

Center hall colonial in La Hacienda neighborhood. Spacious bedrooms, updated full baths. Newer flooring in basement. Good storage. Additional Rooms: Sun Room
#24003970

St Louis

37 Rio Vista Drive

4 Beds

2 Baths

3,666 Sq.Ft.

$998,000

MLS#: 24003970

This beautiful Webster Park home has so much to offer - traditional center hall colonial with awesome, recently renovated kitchen with huge island and breakfast area, a main floor family room addition, 2 fireplaces, a spacious screened porch and wonderful outdoor entertaining spaces - pool is heated and the lot is huge!  3rd floor has 2 bedrooms and a bathroom - ideal teenager space or home office! Master suite on the 2nd floor has an awesome walk-in closet!  2 car garage and finished lower level as well!
#23002251

Webster Groves

57 Joy Avenue

5 Beds

3 Baths

4,600 Sq.Ft.

$998,000

MLS#: 23002251

If you are looking for an amazing hunting property, with a great cabin, that you can enjoy all year long well here it is. The farm consists of 135± acres with 40± acres tillable, and the remainder is in woods, and a stocked pond sits within walking distance to the cabin. With the combination of woods, tillable, and food plots this farm is set up for you to enjoy excellent deer and turkey hunting. 

The cabin has a little over 1,200 square feet with 2 beds and 1 bath upstairs, and has an additional 1200 square feet of finished walkout basement with 3 beds, 1 bath, and a family room. The main floor has a great log cabin feel with log siding covering the walls, hardwood floors, and a stone Heat and Glow gas fireplace. Rounding out this property is a 40x40 attached heated garage perfect for entertaining or storing your hunting gear.
#22033900

Other

0 Winn Road

5 Beds

2 Baths

2,400 Sq.Ft.

$998,000

MLS#: 22033900

GREAT NEW PRICE!  Beautiful home on 1-acre in Ladue Schools.  Updated by Hennessey with main level Master Suite and Kitchen/Hearth Room.  Great living space opening with a southern exposure to a private level yard, terrace and gardens.  7 sets of French doors throughout provide wonderful light and access.  Features include - cathedral ceiling in Hearth Room, center island Kitchen with granite, Subzero, GE monogram and Butler's Pantry.  Family/Sitting Room with 2 sets of French doors opens to terrace and garden.  Master Suite with luxury Bath and 2 walk-in closets.  Classic Living and Dining Rooms, 3 fireplaces, Morning Room ideal for Laundry/Family Foyer, 3 Bedrooms and 2 Baths on 2nd floor plus Bonus Room, lower level Rec Room, 3-car garage and much more...
#15020307

Frontenac

10910 Clayton Road

4 Beds

3 Baths

4,042 Sq.Ft.

$998,000

MLS#: 15020307

Elegant 1.5 story tucked away on a manicured 1-acre lot in one of Town and Country’s most picturesque neighborhoods. Numerous updates and upgrades including wood floors through most of the main level, elegant molding, millwork, built-ins and plantation shutters. A 2-story foyer is flanked by an elegant living and dining room each with beautiful gas fireplaces. The family room with rich wood paneling and fireplace walks out to a vaulted screened porch overlooking the pool, waterfall, Koi pond and lovely landscaping. The main level master suite has a beautiful office, a coffered tray ceiling, fireplace and spectacular updated bath. The kitchen features a gas cook-top, center island with breakfast bar and granite counters. The upper level is served by 3 bedrooms, 2 full baths and a loft. The finished lower level has a large rec rm with a fireplace and wet bar, a full bath and exercise room.
#20085509

St Louis

914 Delvin Drive

4 Beds

4 Baths

5,446 Sq.Ft.

$998,000

MLS#: 20085509

This exceptional Maryland Walk condo offers a thoughtfully designed layout and beautiful finishes throughout. A welcoming entry hall features a coat closet and separate washer/dryer closet before opening into the spacious main living area. The updated kitchen is both stylish and functional, featuring a large center island and an abundance of cabinetry, with an adjacent dining area and generously sized living room. Large windows throughout the condo fill each room with natural light. The spacious primary suite offers a luxurious retreat with a large bathroom featuring dual sinks, a separate soaking tub and shower, and a walk-in closet. Two additional bedrooms share a full hall bathroom. Enjoy your own private patio space, along with two parking spaces in the secure garage and a dedicated storage locker. Maryland Walk offers impressive amenities, including a remodeled roof top indoor/outdoor gathering space, fitness center, swimming pool, private office spaces, renovated second floor lounge area and three private guest rooms. Ideally located near an array of restaurants, boutiques, parks, and schools, this truly exceptional condo offers the perfect combination of comfort, style, convenience, and amenities.
#26057685

Clayton

8025 Maryland Avenue 3F

3 Beds

2 Baths

1,861 Sq.Ft.

$998,000

MLS#: 26057685

This Clayton home, located in the sought after Claverach Park neighborhood, has everything on your wish list! The renovated eat-in kitchen includes gourmet appliances, center island & sitting area opening to a family room/sun room that overlooks the large backyard. Architectural moldings in the formal living room with fireplace and dining room. The backyard screened in porch is ideal for St. Louis’ summer evenings. An en-suite master features a luxurious bath with double vanity, separate soaking tub and shower, and walk-in closet. 3 additional bedrooms and updated hall bath. The finished lower level includes original terrazzo floors, a wine room and large laundry room with cabinets. Attached 2 car garage. Professional landscaping with irrigation system. Newer windows. Walk to Glenridge Elementary and Wydown Middle School. Close to Wydown bike path, Forest Park and Washington University. (There is no sign in the front yard).
#16049975

Clayton

55 Claverach Drive

4 Beds

2 Baths

4,738 Sq.Ft.

$998,000

MLS#: 16049975
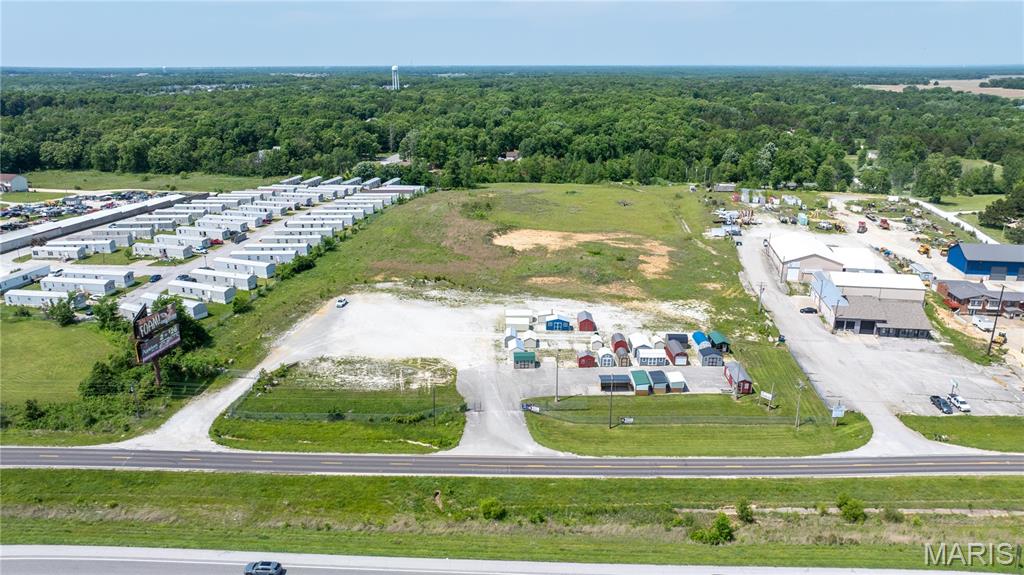
Opportunity is Knocking!! Hwy 70 Front Commercial/Industrial Property+ Access to All Utilities=  Endless Possibilities.  Very Few Properties in the area like this one. Nice Visibility to the Highway.  Perfect for all businesses!!!
#26031522

Wright City

9.5+/- Acres N. Service Rd.

None Beds

None Baths

N/A

$998,000

MLS#: 26031522
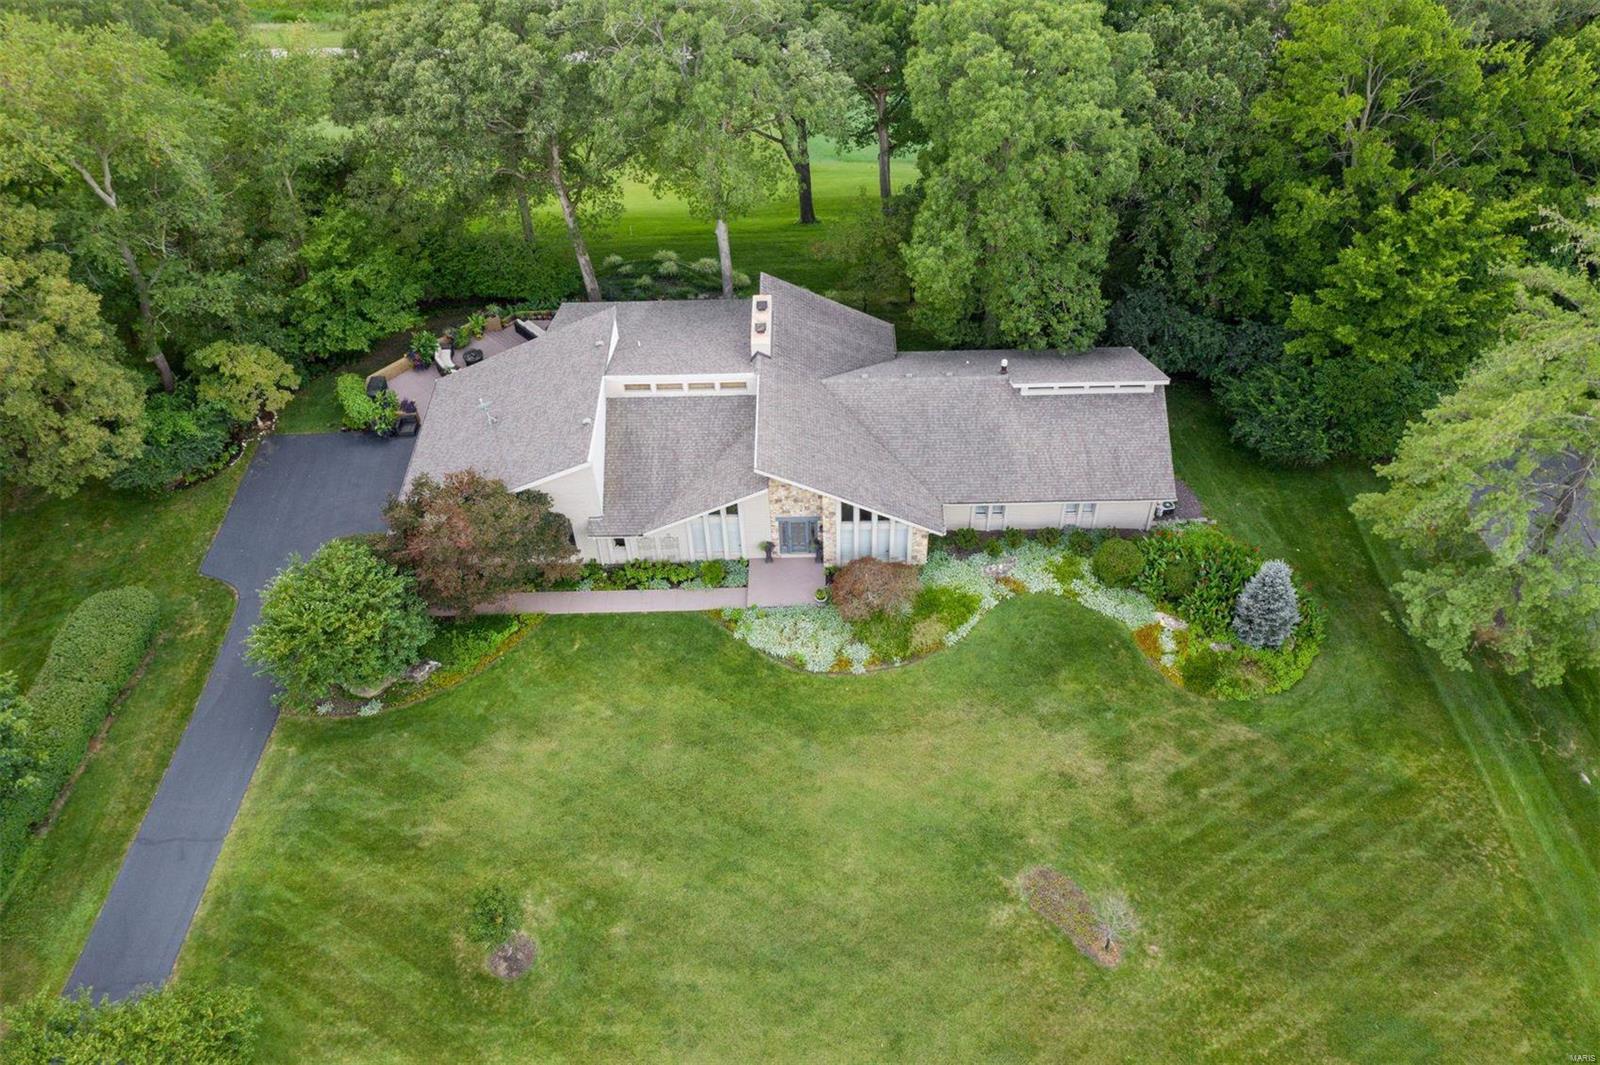
Sophisticated, stylish, classy & comfortable describes this updated California Modern Ranch in the ever-so-desirable Forest Hills Club Estates. Amazing view of the 11th green, 17th tee box & entire 16th hole of the Championship Course from nearly every room, w/ multi-tiered patio designed to enjoy every shot! The floor plan is open & bright, featuring the most amazing great room and kitchen w/ custom cabinets, granite tops, designer lighting, center island w/ smooth cook top & wall of windows overlooking the custom landscaped yard and golf course. Opens to dining room w/soaring ceilings and elegant fireplace. Glamorous master suite w/vaulted ceiling, relaxing bath w/dbl sink, garden tub and shower. Three other spacious bedrooms on main floor, updated baths and oversized garage. Finished WO LL w/ two TV rooms, game room, bar, workout space, full bath and bedroom. Easy walk or quick golf cart ride to club house. Country Club living at its finest!
#21066541

Chesterfield

141 Chippenham Lane

5 Beds

3 Baths

5,648 Sq.Ft.

$998,000

MLS#: 21066541
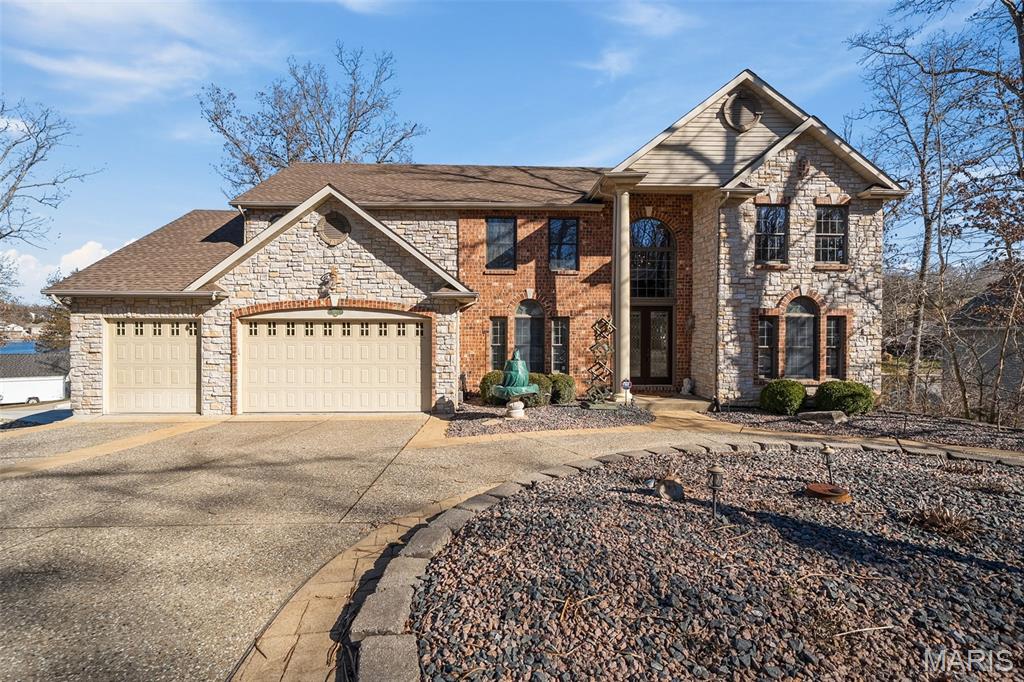
Wake up to water views and wind down with sunsets—this executive, stone-facade lake home delivers the lifestyle you’ve been waiting for. Set on the waterfront in a gated community, it offers 5 beds and 4.5 baths designed for both everyday living and unforgettable entertaining. Open kitchen/family room flow to a sunroom w/ French doors opening to the deck and lake. Covered dock invites morning coffee, paddle time, or evening gatherings. Inside, enjoy a library, formal dining room, gas fireplaces, & private office w/deck access. Retreat to Primary Suite with a second-floor deck overlooking the water, spa bath, and expansive walk-in closet. Upstairs includes a Jack-and-Jill suite, additional bedroom & hall bath. Lower level shines w/ full bar, full kitchen, rec room, game area, fifth bedroom, hot tub & bath—perfect for hosting. Circle drive, 3-car garage, north-facing backyard for summer shade, & quick access to the gate. Cue the soundtrack—don’t stop believin’-lake life done right. Home is located close to entrance gate for easy in and out. Agent owned.
#26000587

Hillsboro

9895 E Vista Drive

5 Beds

4 Baths

4,882 Sq.Ft.

$998,000

MLS#: 26000587
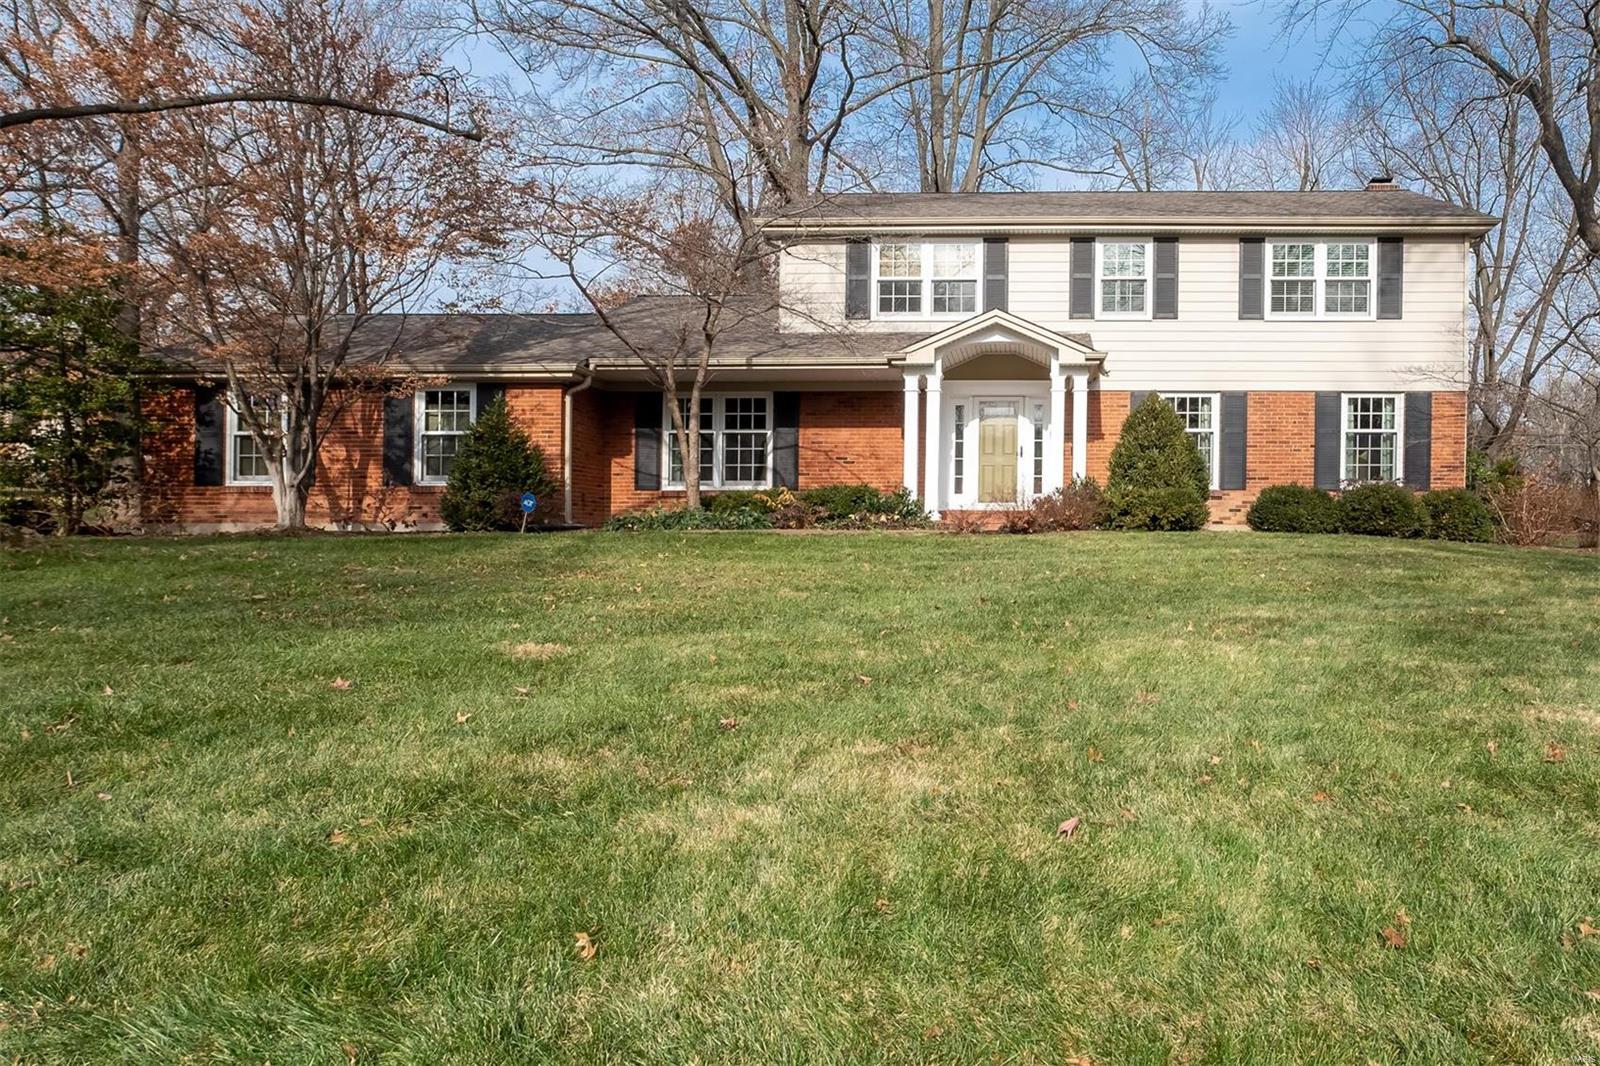
With over 4,000 sf of total living area, 707 Dominion Dr is certain to impress you from every angle. The 1st floor offers a center hall, w/flanking formal dining & living rooms. Hardwood flrs flow thru to bright kitchen w/center island, featuring breakfast rm & convenient mudroom w/main flr laundry + access to the 2-car garage. A hearth room w/wood burning fire place open to family rm & impressive screened porch, all exceptional locations to view fabulous grounds w/mature trees & flowering shrubs surrounding the 1-acre grounds. Superior attention to detail continues upstairs to 4 bedrms: the primary bed & bath are simply enormous. An additional en suite & 2 more bedrms joined by a Jack n Jill bath complete the space. The LL boasts a tremendous amount of finished & unfinished space for entertaining/storage needs. Add. features include: Marvin windows, 3yo roof, newer hvac & so much more. No stone left unturned at this exceptional Twin Fawns Estates home in sought after Kirkwood Schools! Additional Rooms: Mud Room
#22076705

Frontenac

707 Dominion Drive

4 Beds

3 Baths

4,168 Sq.Ft.

$998,000

MLS#: 22076705
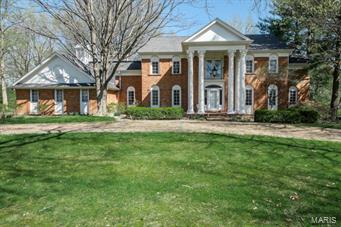
French Colonial Revival 2 story with brick circular driveway. Welcoming front entrance thru glorious flowing floor plan to spring garden at rear. Updates include; newer roof, furnaces, wood floors and generator. Widows walk & cupola are crowning features!
#15016461

Frontenac

10459 Frontenac Woods Lane

4 Beds

3 Baths

4,659 Sq.Ft.

$998,000

MLS#: 15016461
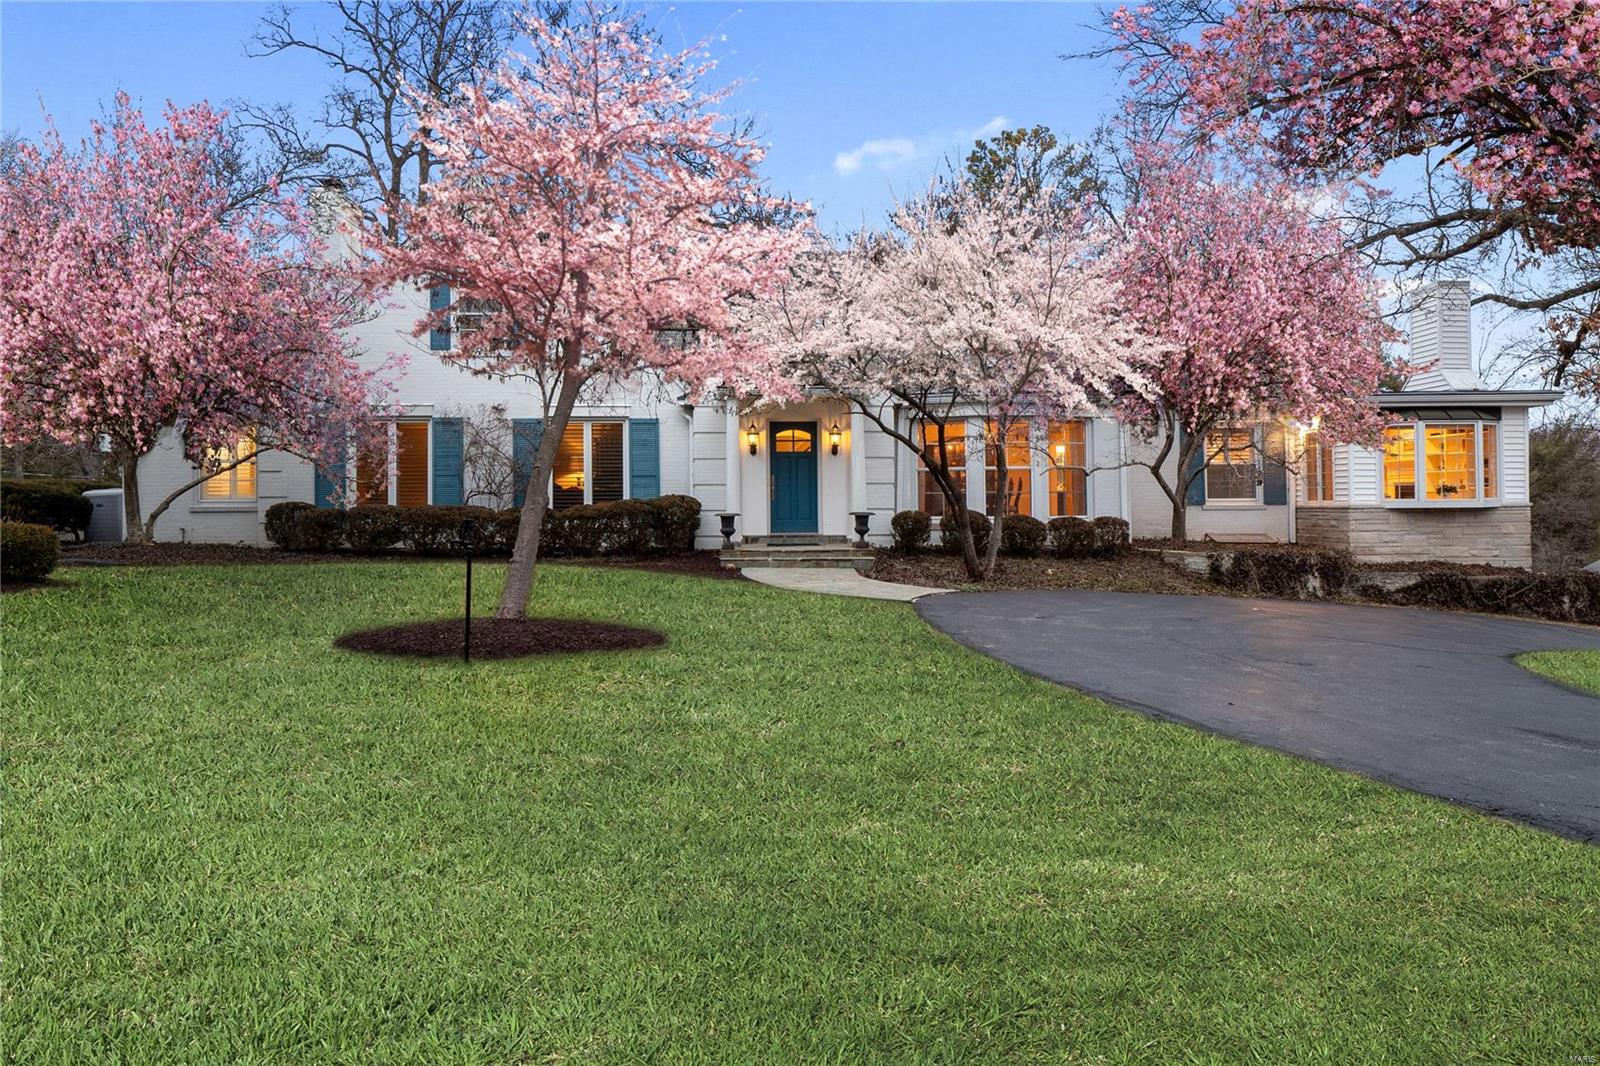
This big, bold & beautiful 1940s home presents a labyrinth of lifestyle options. Nestled in an exclusive suburb/school zone and offering 4000sqft+ of floor space and a large, leafy lot, there’s room for entertaining, relaxing, exercise and enterprise. A teardrop driveway leads to a grand entryway with an inviting foyer. A classic staircase links the 3 levels. Highlights: ultra-modern kitchen with high-end appliances, heated tile flooring, banquette seating & sliding doors that open to the expansive deck and park-like grounds; behold 2 massive living rooms + fireplaces - the main basking in natural light showcases custom bookcases and a bay window. The divine main floor primary bedroom features a dressing room large enough for the cast of Hamilton, while its ensuite boasts a superb soaking tub. Upstairs, the charming loft with high ceilings & skylights contains the extra bedrooms. Bonuses include a tuck-under 2-car garage and a basement with options for a gym, theater room or storage.
#21004001

Ladue

9393 Ladue Road

5 Beds

4 Baths

4,796 Sq.Ft.

$998,000

MLS#: 21004001
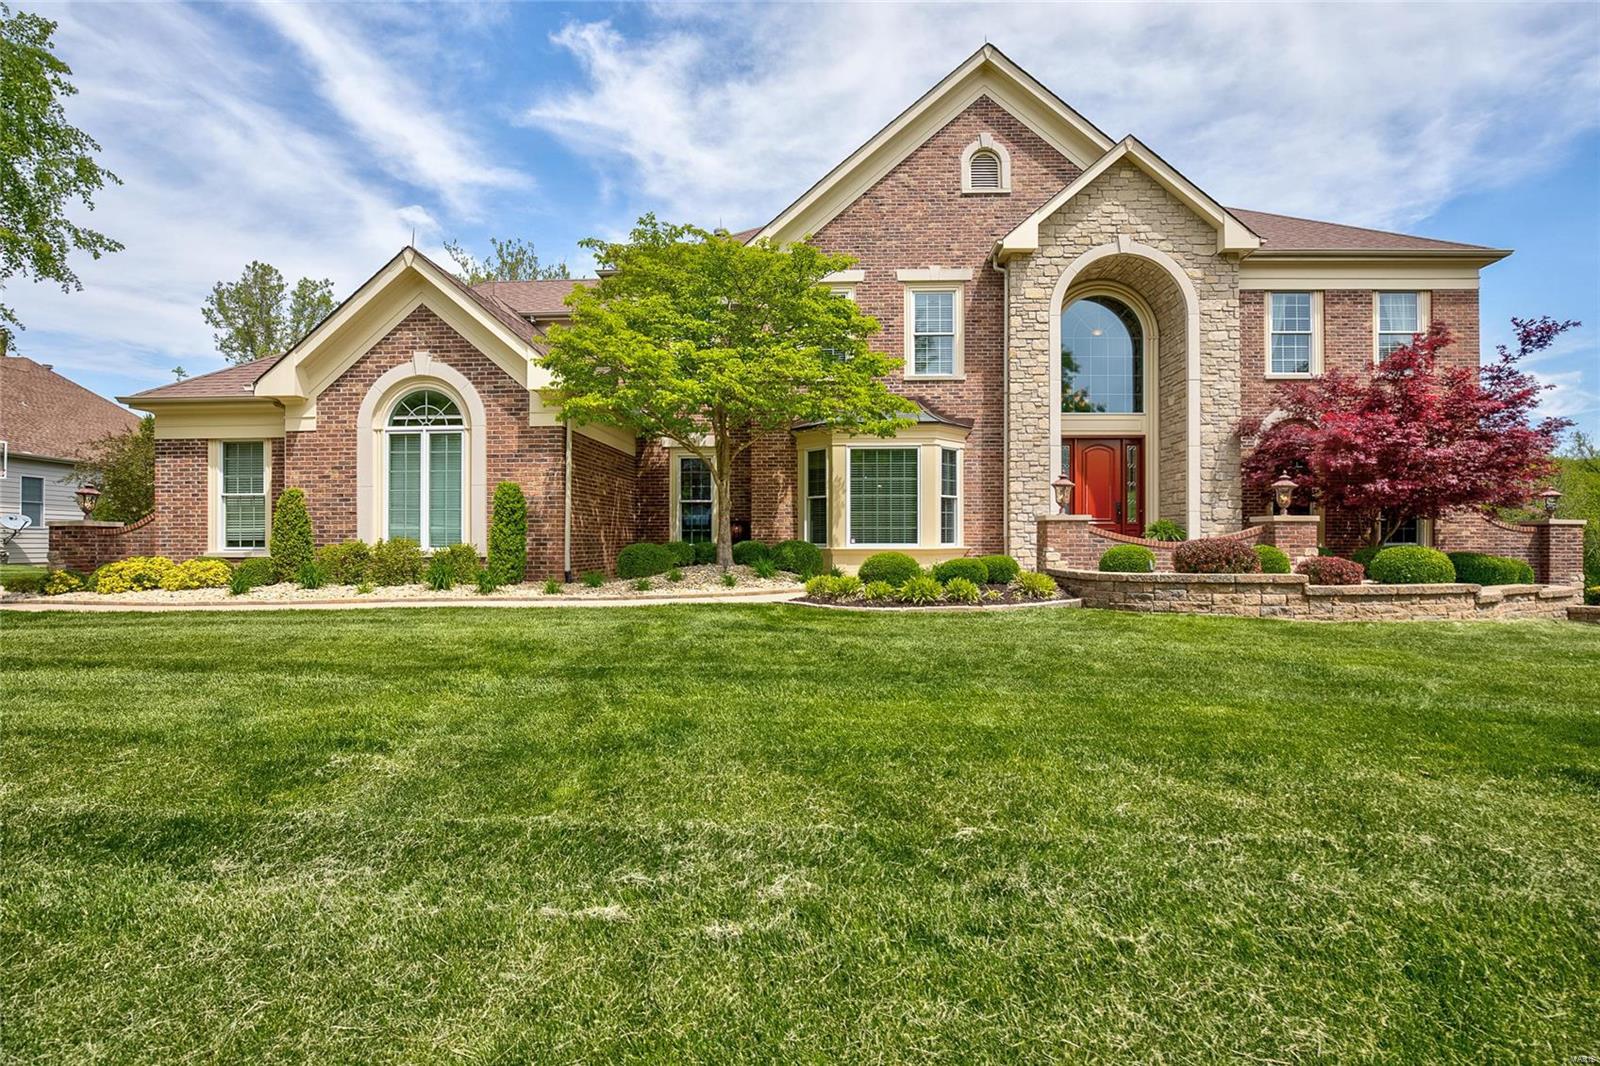
This meticulously maintained home is ready for it's new owner! The main fl features a dining rm w/bay window, den w/built-in bookcases, great rm w/wet bar, box beam ceilings, stone fireplace & access to the maintenance free deck. Gorgeous custom eat-in kitchen w/high-end appliances, freezer & refrigerator drawers, self closing cabinetry, 2 pantries,  honed quartzite counter tops w/stacked Ogee edge. Adjoining hearth rm w/vaulted ceilings, beautiful stone fireplace & views of the wooded & large backyard. Main fl laundry w/custom cabinets & cubbies. Master bedrm has a large walk-in closet; vaulted master bath has a jet tub, custom vanities w/granite, Travertine fls & shower. Another 3 bedrms & loft on 2nd fl. Walkout LL has a wine closet, bar with range, beer box refrigerator, dishwasher & ice maker. There is a full bath w/steam shower & a 2nd laundry room. Two sets of french doors lead to the patio w/ built in grill, infinity pool, extensive landscaping. Perfect 4 entertaining! Additional Rooms: Mud Room, Wine Cellar
#20030804

Chesterfield

17868 Bonhomme Fork Court

4 Beds

4 Baths

5,509 Sq.Ft.

$998,000

MLS#: 20030804

1 ... 589 590 591 592 593 ... 666
* Listings identified with the FMLS IDX logo come from FMLS and are held by brokerage firms other than the owner of this website. The listing brokerage is identified in any listing details. Information is deemed reliable but is not guaranteed. If you believe any FMLS listing contains material that infringes your copyrighted work please click here to review our DMCA policy and learn how to submit a takedown request. © 2024. First Multiple Listing Service, Inc.

Send a message

Message successfully sent.

Your message

What is 3 + 4 ?

Reason for contacting?

I agree to receive email communication and understand I can unsubscribe at any time.

I agree to be contacted by Rock Island Realty via call, email, and text for real estate services. To opt out, you can reply 'stop' at any time or reply 'help' for assistance. You can also click the unsubscribe link in the emails. Message and data rates may apply. Message frequency may vary. Privacy Policy

Sign Out

Virtual Assistant

Would you like to take the next step with this property? We can help you schedule a showing or virtual tour, or send you more details.

Yes, I would like more information.

Thank You for Your Reply, One of Our Agents will contact you as soon as possible

No, maybe later.

Thank you, you can always contact me via email, phone number or through the contact form.

Realhub AI

Lucy - Your AI-Powered Realtor

Update Your Temporary Password

Personalize your search

Enter your email and we'll notify you immediately when new listings match what you're looking for.

or enter email address

Already have an account ? Login here

Continue your home search

I agree to receive communications and understand I can unsubscribe at any time.

I agree to be contacted by Rock Island Realty via call, email, and text for real estate services. To opt out, you can reply 'stop' at any time or reply 'help' for assistance. You can also click the unsubscribe link in the emails. Message and data rates may apply. Message frequency may vary. Privacy Policy

Already have an account ? Login here

We use cookies

We use cookies primarily for analytics to enhance your experience. By accepting, you agree to our use of these cookies. You can manage your preferences or learn more about our cookies policy.
