Properties

Browse or get in touch to schedule a walkthrough.

  • Nearby me
Price range

Popular features

Community features

Association

Property features

Waterfront

View

Exterior Features

Interior Features

Style

10000 properties match your criteria

Updated 1 minute ago

E-Alert name
Price reduced
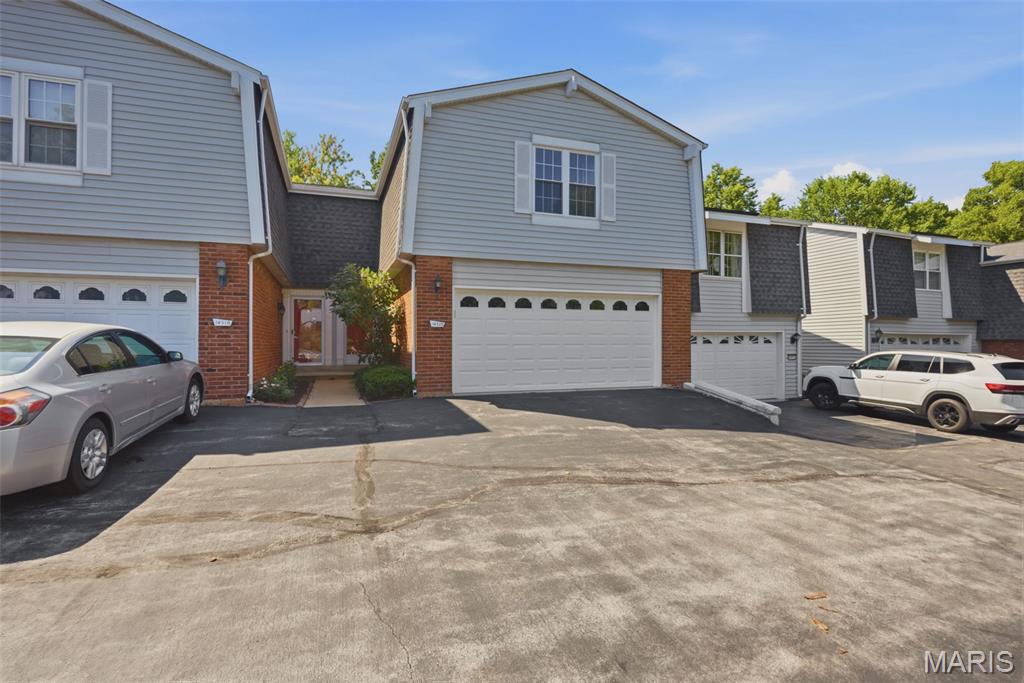
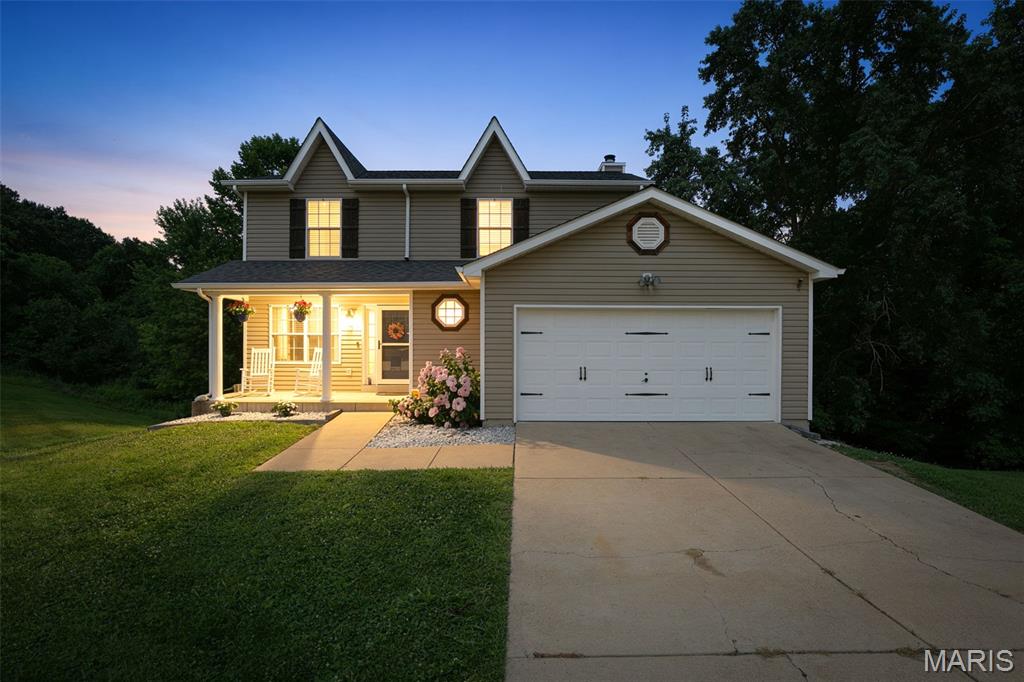
Welcome to sophisticated one level, ranch style condo living at 3016 DeVilla Trail. St. Charles' stunning community of DeVilla Trail is highlighted by the centrally located lake & surrounded by well kept grounds that you'll be proud to call home. Elevate your everyday living in an open floor plan with just over 2000 sq ft of thoughtfully appointed living space. The spacious vaulted great room allows for a generous seating area as well as space for hosting formal dinners with family & friends. The brick fronted gas fireplace will add just the right amount of ambience for any occasion, whether it be a cozy evening with a good book or cheering holiday guests. Effortless entertaining will be yours with the functional kitchen island surrounded by an abundance of cabinets & counter space, stainless appliances & pantry. The adjoining breakfast area features a bay window & access to the covered patio for al fresco dining. The laundry room adjoins the kitchen & accesses the 2 car garage as well. At day's end escape to the serenity of the primary suite featuring crown molding, a tray ceiling with fan, generous lighted walk-in closet & private bath. The primary bath is vaulted, hosts both a corner soaking tub & separate shower plus linen closet & second access to the walk-in closet. The 2nd bedroom, located at the front of the home, is queen sized with a double closet & ceiling fan, & a full bath just outside the doorway. Also at the front of the home is the den/office space where you'll have a large bay window letting in natural light creating a great work from home atmosphere. This space would also make for a great craft/hobby room with all that natural light! This home's appeal extends beyond the interior to include a covered patio (accessed from both primary  & breakfast room) with lighted fan and the pet friendly, privacy fenced back yard is perfect for your morning coffee, BBQs or just relaxing outdoors. Bonus...the fencing & grass cutting in the back yard is handled by the association! The super sized 2 car garage (24x24) has a wall of storage closets plus plenty of space for a workbench & household tools. This exceptional ranch style condo offers a harmonious blend of comfort and style, is move in ready & waiting for you to call it home.
#26030187

St Charles

3016 Devilla Trail 23A

2 Beds

2 Baths

2,015 Sq.Ft.

$349,900

MLS#: 26030187

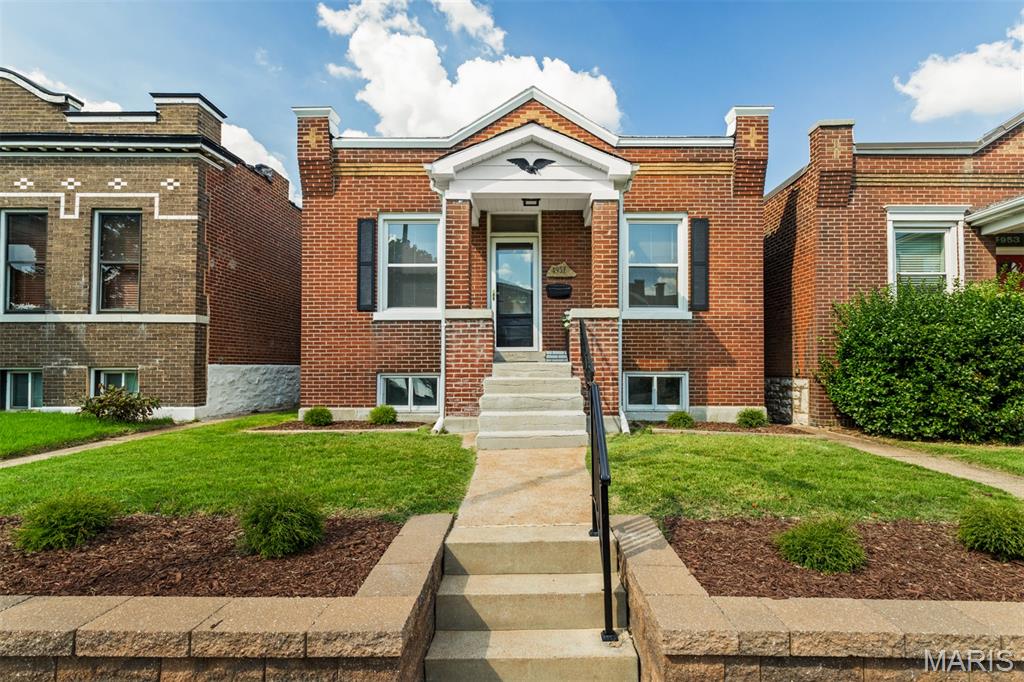
Adorable 2 bed, 1 bath brick home in Brentwood! Well maintained and updated. Enter the cozy living room with classic hardwood floors and cove ceiling. You'll find lots of space in each bedroom and more hardwood floors. The bathroom was remodeled just five years ago. Fully equipped kitchen with plenty of cabinets, granite counter tops and pantry closet. The surprise feature is the updated basement bonus room with luxury vinyl flooring - use as a family room, game room, office or additional sleeping area. There are newer vinyl windows throughout the house for increased comfort. The backyard is enhanced with a patio and fence. There is even a basement garage to fit a small vehicle or for additional storage. Come early to give this one a look before its gone!
#26028923

Brentwood

8738 Bridgeport Avenue

2 Beds

1 Baths

870 Sq.Ft.

$264,900

MLS#: 26028923

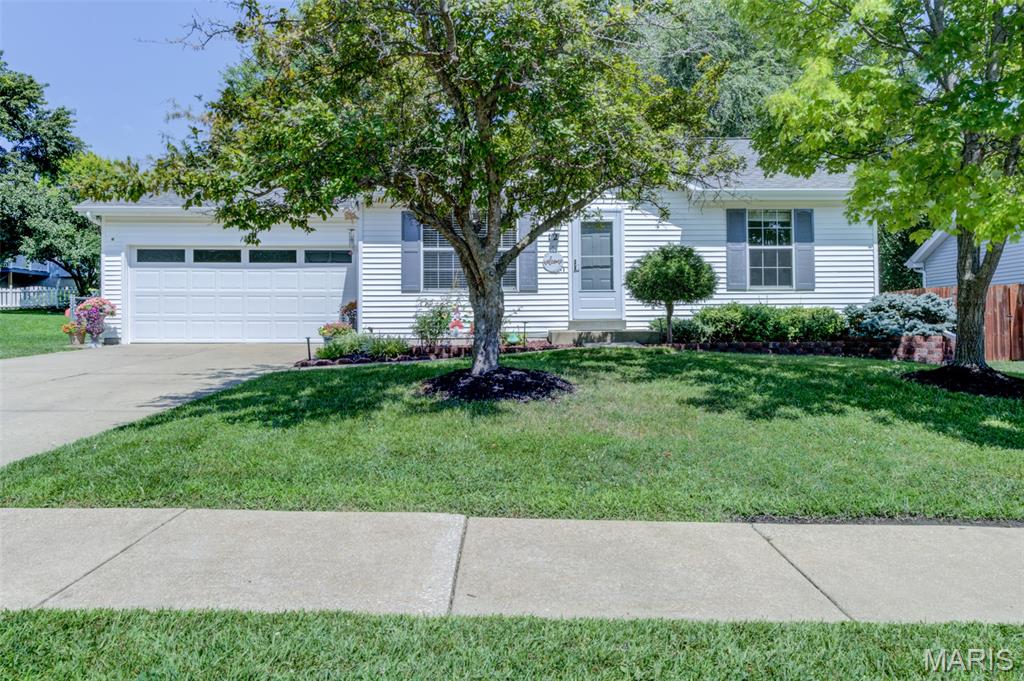
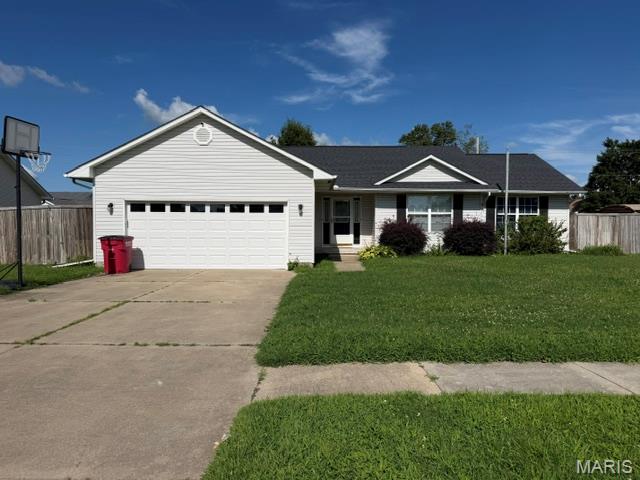
Step inside this super cute 3-bedroom, 2-bathroom home located on a quiet cul-de-sac in a desirable subdivision in Jackson! The main level offers a spacious living room with wood floors, functional kitchen and dining area, along with 3 bedrooms and 2 full bathrooms. The lower level features a cozy family room, laundry area, and excellent potential to add an additional bedroom and bathroom for even more living space. Outside, you’ll love the large fenced-in backyard offering plenty of privacy and room to relax, entertain, or play. This charming home combines comfort, space, and future potential all in a great location! Make an appointment today to tour this well cared for home!
#26032290

Jackson

1302 Annette Lane

3 Beds

2 Baths

1,525 Sq.Ft.

$224,900

MLS#: 26032290

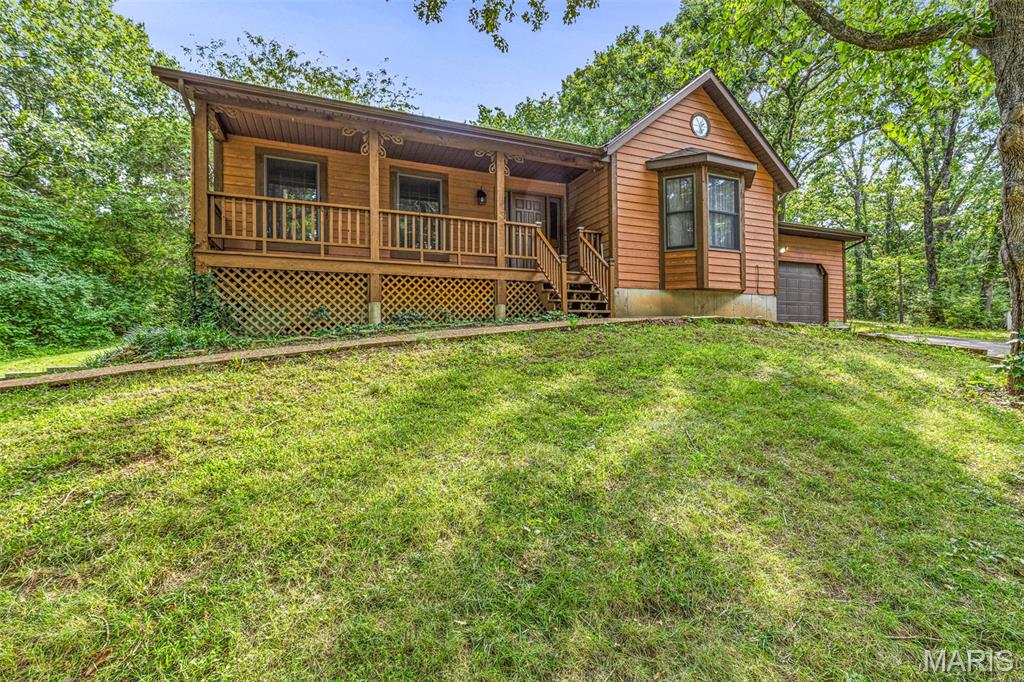
Hunters Haven. Abundant wildlife on 20 acres. This unique 2-bedroom, 1-bath home is a nature enthusiast's paradise, located right next to a beautiful, overstocked approx. 1 acre lake (where you can see the fish from the shore). The covered front porch overlooks the lake and provides a great location for relaxation.  It comes with private trails winding through the woods and a paddle boat to take on the water. The grounds are maintained with multiple flower beds, offering beauty everywhere you look. Firepit sits on the edge of the lake for great family time around the fire. This property comes with a swing, picnic table, and a screened in porch for family entertainment. Also included is a 3-car garage, with a concrete floor and a lean-to, providing space for vehicles, a workshop, or lake gear. This property is quiet, private, and would make a great home, or weekend home, for someone who loves being outside. Roof is approximately 3 years old. Open entry way would make a great location for a food plot. Diggs Conservation Area is around the corner. Callaway County Water. Fridge, microwave, stove, dishwasher, water tank, and riding lawn mower conveys with property.
#26030013

Other

11316 County Road 1062

2 Beds

1 Baths

1,088 Sq.Ft.

$322,000

MLS#: 26030013

Private Four Seasons Retreat on Expansive Multi-Lot Property!
Nestled in a highly desirable, serene, and wooded setting, this exceptional Four Seasons home spans two lots and includes an additional adjoining lot for ultimate privacy. A spacious circular driveway welcomes you with abundant parking, leading to a large back deck designed for effortless outdoor entertaining. The beautifully fenced yard is a private oasis, complete with its own custom playground and treehouse. Inside, the main living space centers around a cozy wood-burning fireplace, perfect for chilly evenings. The kitchen has been completely transformed, featuring a brilliant layout change and a newly added walk-in pantry for maximum convenience. The master suite serves as a true private sanctuary. It boasts a fully updated bath with a deep soaking tub, a custom tiled walk-in shower, and a stylish new double-sink vanity. For ultimate convenience, the laundry is located right inside the master closet. Upper level offers the other 3 bedrooms, one used as an office, full bath and even has a kids playroom or extra storage.  Must See!!
#3587617

Four Seasons

83 Cornett Branch

4 Beds

2 Baths

2,019 Sq.Ft.

$370,000

MLS#: 3587617

Price reduced
Investor alert in Jackson, Missouri! This 4 bedroom, 3 bathroom home at 616 Greensferry Road is tenant-occupied with over 10 months remaining on the current lease and offers an estimated cap rate of approximately 10.5% at the current list price.

The property features two kitchens, two washer/dryer setups, updated flooring, and electrical updates throughout, creating a flexible layout with strong investment appeal. Several rooms offer great usable space, while the overall setup provides options that are hard to find in this price range.

Outside, the property includes a detached two-car garage with additional play, storage, or work space. Located near Jackson schools, parks, Uptown Jackson, shopping, and local amenities, this is a strong opportunity for an investor looking for an income-producing property in a desirable Jackson location.

Whether you are expanding your portfolio or searching for a solid rental investment, 616 Greensferry property deserves a closer look!
#26032248

Jackson

616 Greensferry Road

4 Beds

3 Baths

2,613 Sq.Ft.

$252,000

MLS#: 26032248

Price reduced
Rare opportunities like this do not come along often. Located just off Duckhead near the beginning of HH, this home offers the hard-to-find combination of a private drive, flat lot, flat driveway, and true no-step access all the way to the dock. With plenty of parking, a golf cart path to the water, and a quiet cove setting, this property was designed for easy lake living. Enjoy 100 feet of pristine shoreline and a lake-ready setup with a 2-well dock, 2 boat hoists, a touchless boat cover, and 2 PWC hoists. Whether you enjoy boating, swimming, paddleboarding, or simply relaxing by the water, this property makes it easy to enjoy every part of lake life.  The home features 4 bedrooms, 3 full baths, with 2 bedrooms on the main level. Inside you will find hickory floors, an upgraded kitchen, 2 fireplaces, 2 laundry rooms, and a lower-level wet bar perfect for entertaining family and friends. Two decks provide great outdoor space, while the detached shop offers room for a workshop, golf cart, ATV, or additional lake storage. Schedule your private showing today and see in person what makes this home such a special find.
#3587186

Lake Ozark

145 Spring Court

4 Beds

3 Baths

3,012 Sq.Ft.

$1,299,000

MLS#: 3587186

Price reduced
This beautiful custom-built home offers the rare combination of privacy, character, and convenience — all tucked away on 1.5 acres in the middle of town with a wooded backdrop that makes it feel like country living. Full of charm and detailed craftsmanship throughout, this one-of-a-kind property was thoughtfully designed with both everyday living and entertaining in mind.
The main level features 3 bedrooms, 2.5 bathrooms, a dedicated office space, and a true laundry room. Warm, inviting living spaces are complemented by custom trim work, beautiful finishes, built ins, and timeless style throughout the home. The full walkout basement adds incredible additional living space with 2 dedicated bedrooms, a full bathroom, a cozy fireplace, bar area, and a massive unfinished storage space with endless possibilities.  Step outside to the screened-in back porch overlooking the wooded backdrop and private backyard setting — offering the peaceful feel of country living while still being conveniently located in town.
#26029775

Jackson

1672 Hermitage Road

5 Beds

3 Baths

3,789 Sq.Ft.

$649,900

MLS#: 26029775

Art doesn't hang on the walls here — it is the walls. Unit 504W at City Museum Lofts is a rare opportunity to own a residence personally designed by the legendary Bob Cassilly himself — and now, for the first time, it's yours. This 2,189 sq ft loft sits above the world-famous MonstroCity, offering front-row views of one of St. Louis's most iconic landmarks right from your own home. Where else in the world can you truly live inside a museum? Only here. Globally curated artifacts are woven into every surface, corridor, and detail — the result of Cassilly's meticulous, visionary hand. Enter through an ornate iron gate on the fifth floor and step into a space where no two angles are alike and imagination was the only blueprint. Daily Tours Are Available By Appointment - Schedule Yours Today!
#26030535

St Louis

701 N 15th Street 504W

2 Beds

2 Baths

2,189 Sq.Ft.

$430,000

MLS#: 26030535

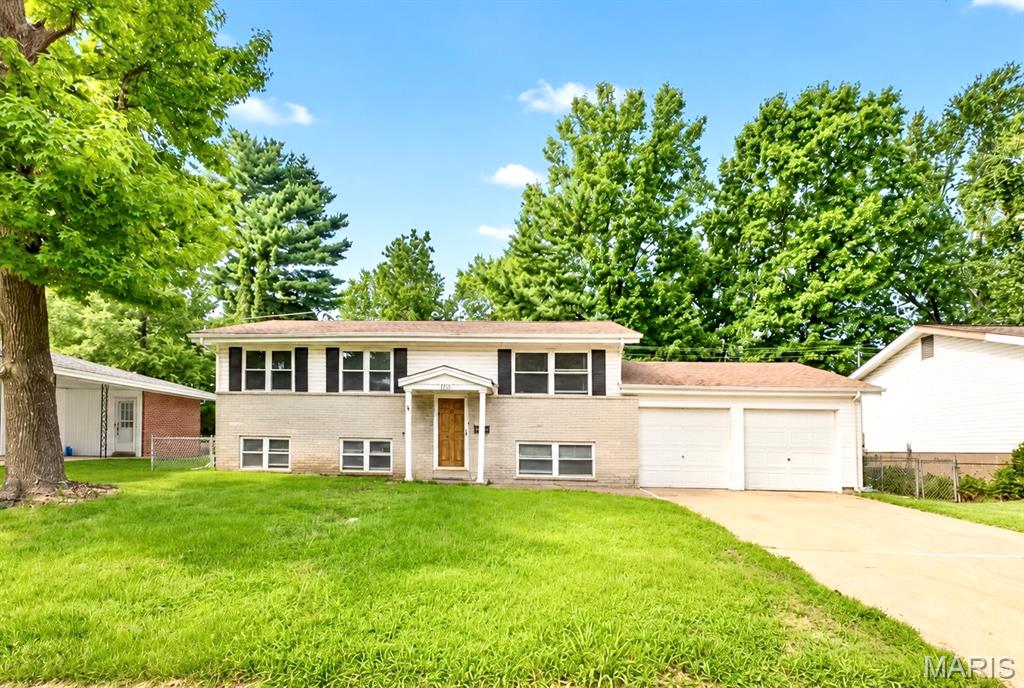
Welcome home to this beautifully updated tri-level nestled on an oversized lot with a private, fully fenced backyard designed for both relaxing and entertaining. Enjoy peaceful mornings or evening gatherings on the large deck overlooking the spacious yard, complete with convenient alley access for added functionality and privacy.

Inside, you’ll love the bright and cheery atmosphere created by the open floor plan, abundant natural light, and stylish updates throughout. This inviting home offers 3 bedrooms and 2 full bathrooms with comfortable living spaces perfect for everyday living and hosting guests alike.

The seamless flow between the living, dining, and kitchen areas creates a warm and welcoming feel, while the updated finishes add modern charm throughout the home. With plenty of outdoor space, privacy, and thoughtful updates, this property offers the perfect blend of comfort, convenience, and charaacter
#26027481

De Soto

505 Rathburn Street

3 Beds

2 Baths

816 Sq.Ft.

$225,000

MLS#: 26027481

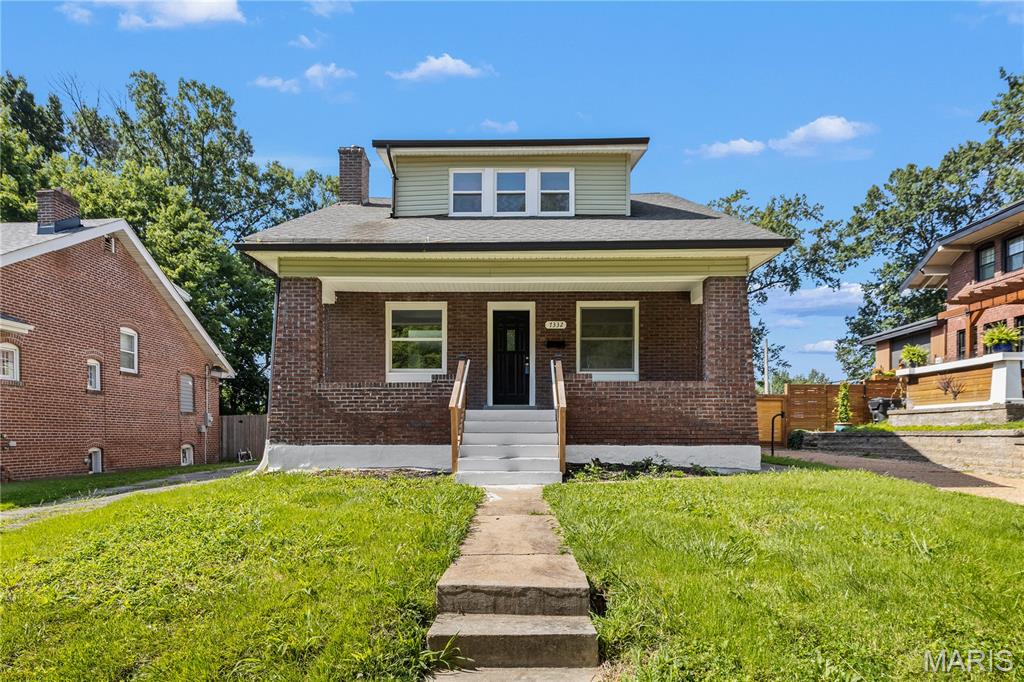
A perfect home with charming character, that is also just a short walk to historic downtown Saint Charles. 1033 Perry is in a perfect location, within minutes, of your favorite stores, shops, restaurants and of course Lindenwood University. Deep, partially fenced backyard serves as your idyllic, cottage-style garden canvas for outdoor hosting, pets and an outdoor storage (she)shed. The home features a traditional front living room, a functional eat-in kitchen, and a large rear family/rec room that can easily serve as a primary bedroom suite. Stepping inside reveals gorgeous, original hardwood floors that add timeless warmth and historic charm to the main living spaces. With a cottage-core aesthetic, the newly renovated bathroom, sunlit rooms, cozy nooks, and traditional architectural details offer a picture-perfect, storybook ambiance ready for your personal touch.
#26032112

St Charles

1033 Perry Street

3 Beds

1 Baths

1,316 Sq.Ft.

$255,000

MLS#: 26032112

Rarely does a residence of this architectural caliber become available in the city of St. Louis. Published in local home and design magazines for its distinctive architecture and striking indoor outdoor living, this custom built contemporary retreat captures the spirit of Palm Springs modernism while offering a lifestyle rarely found in the local market.
Designed for both everyday living and unforgettable entertaining, the dramatic open concept floor plan is anchored by a stunning movable glass wall system that completely opens the living space to the resort style pool and hot tub beyond, creating a seamless connection between indoors and out. A suspended rotating fireplace serves as a sculptural focal point within the main living area, while warm modern finishes and curated materials create an atmosphere that is both refined and inviting.
The sleek kitchen flows effortlessly into expansive living and dining spaces designed to maximize light, openness, and connection. The primary suite offers a private retreat with spa inspired bath and direct access to outdoor living spaces, while the second bedroom and bath provide flexibility for guests, office, or studio use.
Beyond the pool area, a separate garden space offers endless potential for additional outdoor living, entertaining, landscaping, or personal retreat. Additional features include a two car garage port and a partial deep pour basement offering exceptional storage and potential for additional living space.
Located in the heart of the vibrant Tower Grove area, surrounded by one of the city’s most rich and diverse neighborhoods, residents enjoy easy access to celebrated restaurants, neighborhood cafes, shopping, nightlife, bars, and the energy that has made this one of St. Louis’ most sought after urban communities, all just a short stroll away.
A truly one of a kind offering for the buyer who values exceptional design, modern living, and homes that leave a lasting impression.
#26032311

St Louis

3445 Juniata Street

2 Beds

2 Baths

1,850 Sq.Ft.

$739,900

MLS#: 26032311

You will love this stunning huge 2-story family home located in a high demand but extremely quiet Olivette neighborhood with access to the #1 Saint Louis Ladue public school district educational system. With 5,035 sq. ft. of elegantly finished living space on 3 levels, this traditional inspired exterior architecture, modern & open interior floor plan, is ideal for anyone’s lifestyle. Crown molding adorning 9' ceilings on 1st floor and 8' ceilings on 2nd floor, oak hardwood floors, tiled bathroom floors, new carpet in bedrooms and custom windows for plenty of natural lighting. Gourmet kitchen with 42" maple cabinets, granite counter tops, built-in oven and microwave, dishwasher, fridge, and 5 burner gas downdraft cooktop in the island. 1st floor master bedroom, huge en suite with double sinks, jetted tub, shower, and walk-in closet. 2nd floor has 4 spacious bedrooms, 2 full baths and a huge loft area. Basement with wet bar, over-sized 3 car garage with 10'-6" ceiling, RO drinking water filtration system, central vacuum, covered front door porch, covered rear patio deck. Solar panel array keeps your power bills nearly nonexistent. Minutes from Lambert Airport, downtown Saint Louis, shopping malls and the best dining around, all nestled on 17,598 sq. ft. of well-manicured grounds with a variety of mature shade trees and only one adjoining property for rare unparalleled privacy. Check out this turn-key rare gem before it is gone.  Do not miss out!
#26031842

Olivette

1 Crabapple Court

5 Beds

3 Baths

5,035 Sq.Ft.

$1,295,000

MLS#: 26031842

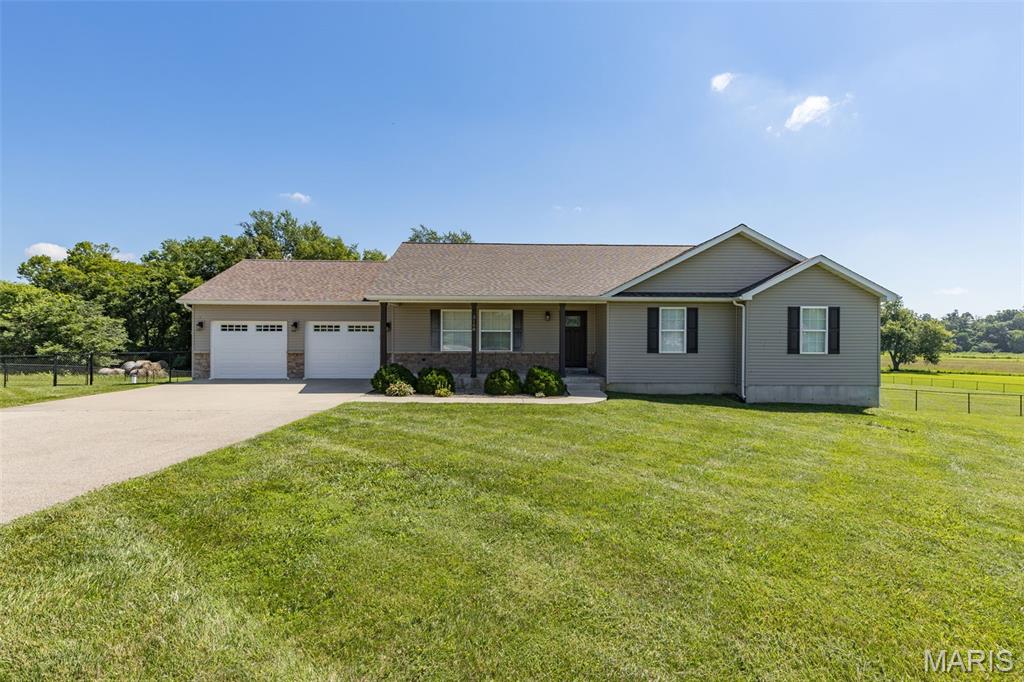
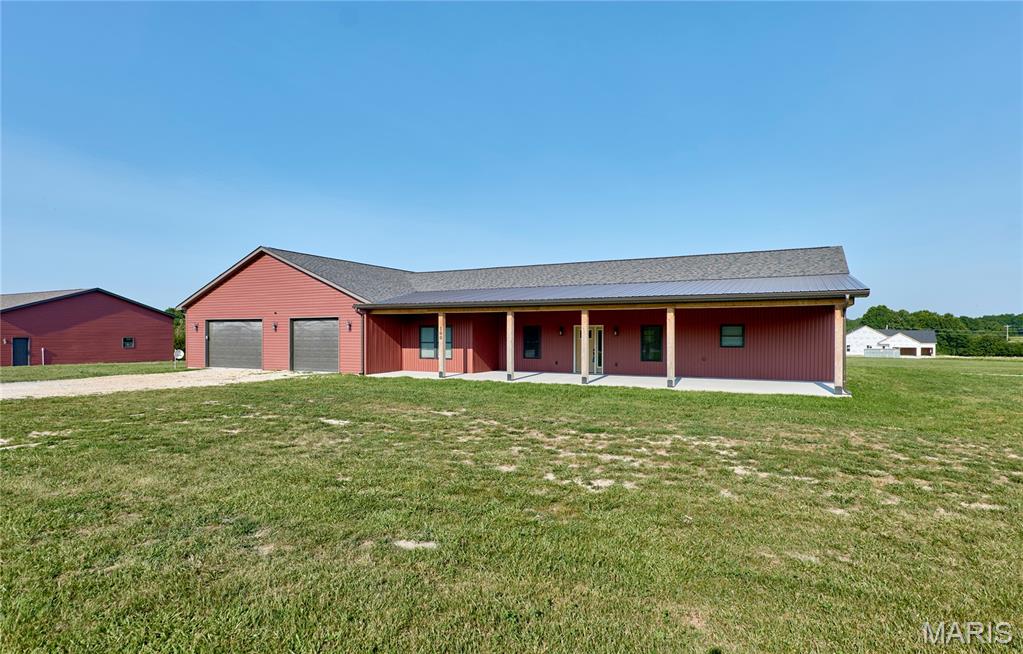
Welcome to KAB Homes! Lots of quality standard features & many options to choose from. Price shown is base price. TO BE BUILT -(photos shown are of a completed Cambridge Model, photos may show optional features not included in base price)
#26031944

Herculaneum

2649 French Drive

3 Beds

2 Baths

1,438 Sq.Ft.

$326,610

MLS#: 26031944

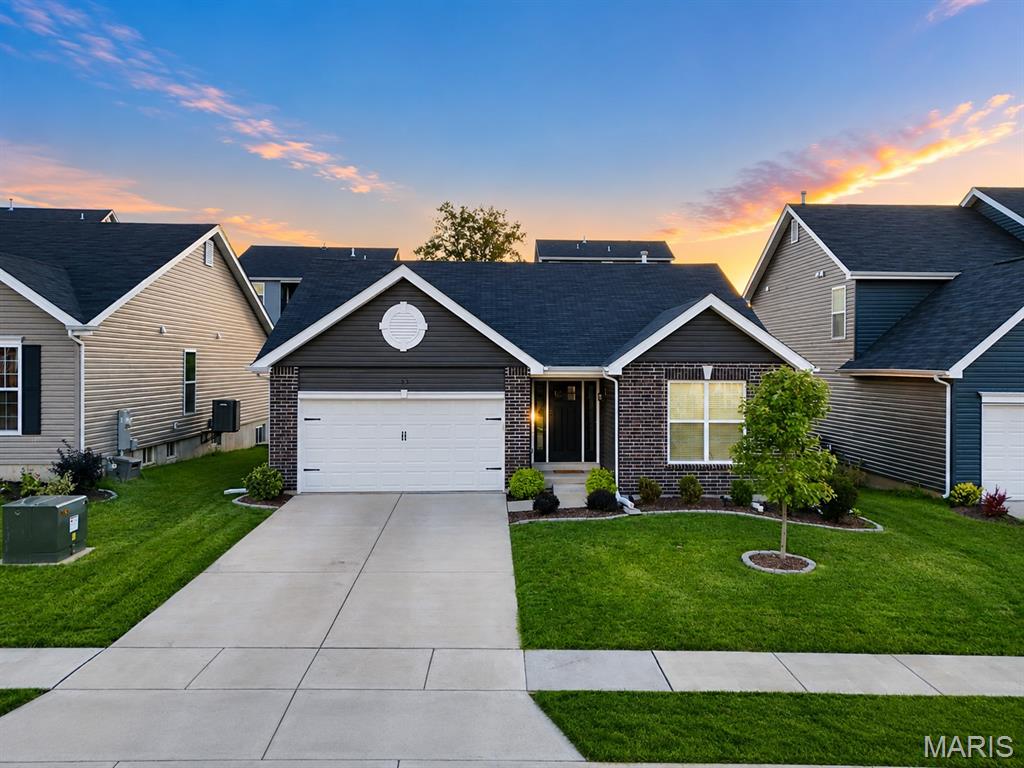
Move-in ready four-bedroom, two-bathroom home with an attached one-car garage in the highly desirable Foxrun neighborhood of Florissant. Step inside to find a traditional floor plan that seamlessly separates your living spaces, featuring a beautiful blend of hardwood and carpet flooring throughout. The beautifully updated kitchen serves as the heart of the home, showcasing elegant granite countertops and modern stainless steel appliances. The spacious primary suite offers a private retreat, complete with its own dedicated primary bathroom and a large walk-in closet. Providing incredible versatility and additional living space, the fully finished basement offers the perfect area for recreation, entertainment, or storage. Located in a highly desirable Florissant neighborhood, this home offers convenience, comfort, and value all in one. Don’t miss your opportunity to own this beautifully updated home—schedule your private showing today!
#26030866

Florissant

1440 Burning Tree Drive

4 Beds

2 Baths

1,575 Sq.Ft.

$229,900

MLS#: 26030866

1 ... 587 588 589 590 591 ... 666
* Listings identified with the FMLS IDX logo come from FMLS and are held by brokerage firms other than the owner of this website. The listing brokerage is identified in any listing details. Information is deemed reliable but is not guaranteed. If you believe any FMLS listing contains material that infringes your copyrighted work please click here to review our DMCA policy and learn how to submit a takedown request. © 2024. First Multiple Listing Service, Inc.
 - property

Send a message

Message successfully sent.

Your message

What is 3 + 4 ?

Reason for contacting?

I agree to receive email communication and understand I can unsubscribe at any time.

I agree to be contacted by Colleen Brown via call, email, and text for real estate services. To opt out, you can reply 'stop' at any time or reply 'help' for assistance. You can also click the unsubscribe link in the emails. Message and data rates may apply. Message frequency may vary. Privacy Policy

Sign Out

Virtual Assistant

Would you like to take the next step with this property? We can help you schedule a showing or virtual tour, or send you more details.

Yes, I would like more information.

Thank You for Your Reply, One of Our Agents will contact you as soon as possible

No, maybe later.

Thank you, you can always contact me via email, phone number or through the contact form.

Realhub AI

Lucy - Your AI-Powered Realtor

Update Your Temporary Password

Personalize your search

Enter your email and we'll notify you immediately when new listings match what you're looking for.

or enter email address

Already have an account ? Login here

Continue your home search

I agree to receive communications and understand I can unsubscribe at any time.

I agree to be contacted by Colleen Brown via call, email, and text for real estate services. To opt out, you can reply 'stop' at any time or reply 'help' for assistance. You can also click the unsubscribe link in the emails. Message and data rates may apply. Message frequency may vary. Privacy Policy

Already have an account ? Login here

We use cookies

We use cookies primarily for analytics to enhance your experience. By accepting, you agree to our use of these cookies. You can manage your preferences or learn more about our cookies policy.