Properties

Browse or get in touch to schedule a walkthrough.

  • Nearby me
Price range

Popular Features

Community Features

Association

Property Features

Waterfront

View

Exterior Features

Interior Features

Style

10000 properties match your criteria

Updated 1 minute ago

E-Alert name
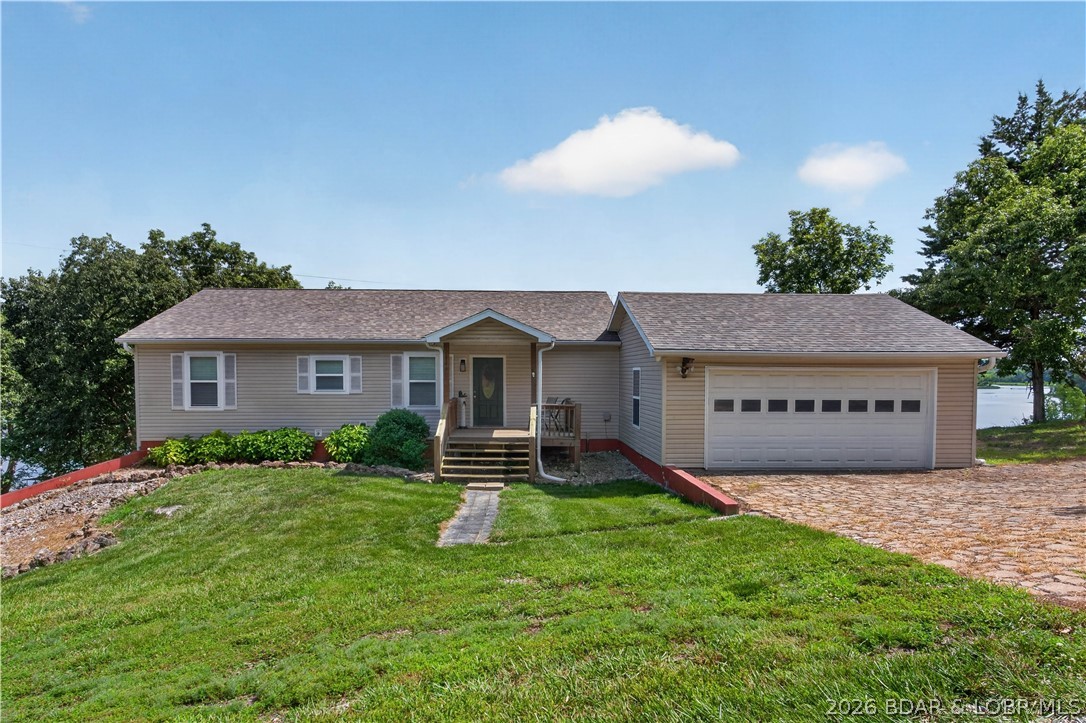
Enjoy stunning lakefront living in this spacious 4-bedroom, 3-bath home at the Lake of the Ozarks. Featuring breathtaking water views from multiple rooms, the open-concept main level offers a beautiful living room with expansive windows, a large kitchen with island, and a spacious primary suite with ensuite bath and lake views. The walkout lower level is built for entertaining with a huge recreation room, second kitchen, additional bedroom, and washer/dryer hookup. Relax year-round on the large screened-in porch overlooking the lake or head down to the covered dock for a day on the water. An attached 2-car garage and ample storage complete this fantastic waterfront property. Whether you're looking for a full-time home or weekend retreat, this one is ready for you to enjoy lake life at its best.
#3588785

Warsaw

24400 Friar Circle

4 Beds

3 Baths

2,350 Sq.Ft.

$369,900

MLS#: 3588785
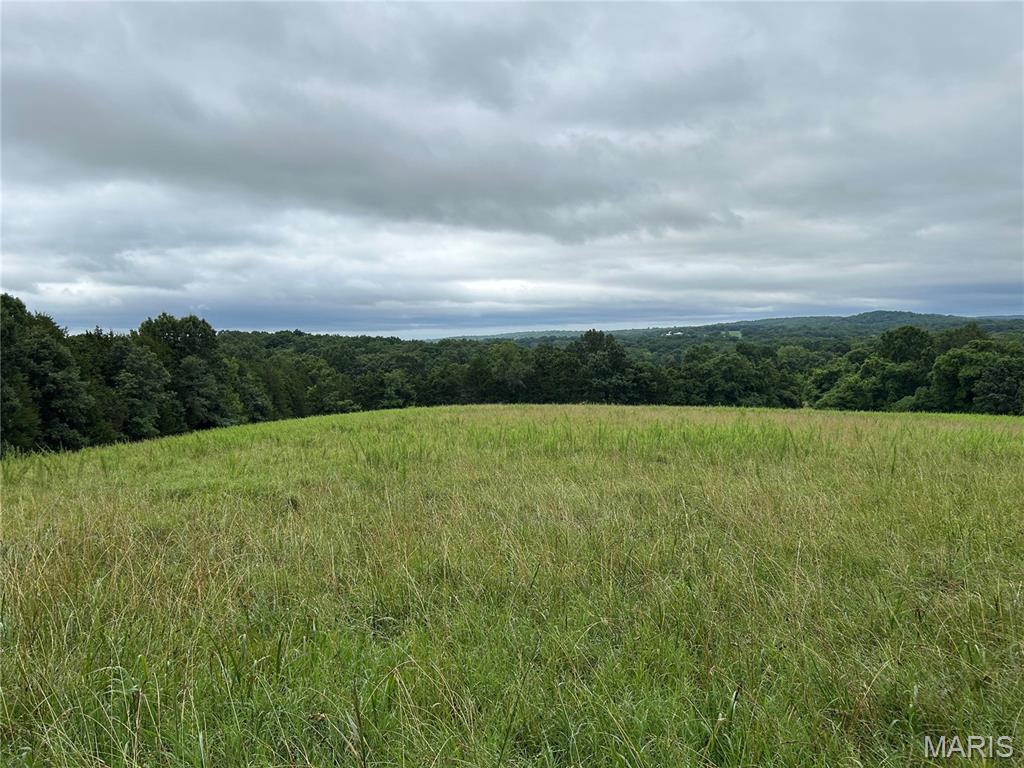
Discover the perfect blend of beauty, recreation, and opportunity with this stunning 104± acre property in the Hillsboro School District. Featuring a mix of open pasture ground, rolling hills, and wooded areas, this versatile property is ideal for horses, livestock, farming, hunting, or creating your dream country estate.  Several cleared areas provide ample space for grazing, riding, or agricultural use, while a small dry creek and mature timber create a natural habitat that attracts abundant wildlife, including deer and turkey. Outdoor enthusiasts will appreciate the exceptional hunting opportunities and the peaceful setting.  Scattered throughout the property are several elevated locations offering spectacular panoramic views of the surrounding countryside—perfect spots for a future home, weekend retreat, or hunting cabin. Whether you're looking for a working farm, recreational getaway, or private estate with room to roam, this exceptional acreage offers endless possibilities.
#26045402

Hillsboro

0 Allen Road

None Beds

None Baths

104.06 acres

$834,080

MLS#: 26045402
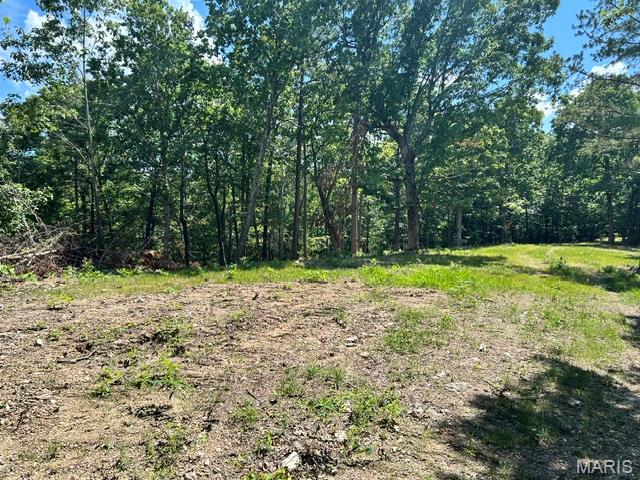
Spread across 80 acres this wooded Missouri retreat offers the kind of privacy, quiet, and open possibility that's getting harder to find. Towering Timber, Natural wildlife corridors and landscape that feels untouched. Wooded acreage has mature hardwoods  offering a valuable monetary resource. Private road access by permit with Forest Service. No restrictions or HOA Rules.  Just waiting for your final touches. Open areas for camping and large pond for water source.  Recent survey of the Timber placed a value between $40,000 to $ 50,000 for a select cutting. This property cannot be located by address. Call for Directions.
#26045178

Belleview

1 Forest Rd Banner-Belleview Road

None Beds

None Baths

80.0 acres

$219,500

MLS#: 26045178
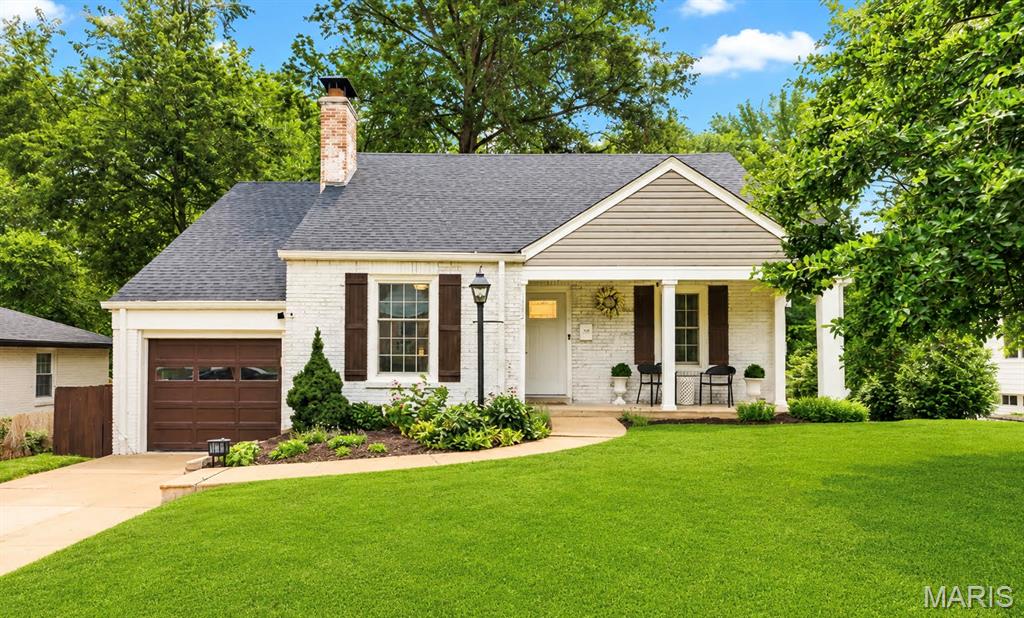
Welcome to this charming 1.5-story home tucked along one of Glendale’s most picturesque streets - Glenmoor Avenue! Full of warmth, style, and personality, this 3-bedroom, 2-bath home has that perfect mix of timeless character and thoughtful updates. A covered front porch sets the tone, welcoming you into a light-filled home with beautiful hardwood floors, charming arched doorways, and plenty of character throughout. The spacious living room is centered around a classic wood-burning fireplace while the separate dining room features a stunning statement chandelier as a stylish focal point.  Just off the dining room, the sun-filled family room is wrapped in large, updated windows and showcases a whitewashed brick accent wall, plush carpeting and an easy, relaxed feel.  The updated kitchen features mint colored backsplash and stainless steel appliances with easy access to a private deck just a few steps down—perfect for morning coffee.  Two comfortable bedrooms and a stylishly remodeled full bath round out the main level. Upstairs, the extremely spacious third bedroom and second remodeled full bath create a private and flexible retreat. Downstairs, the walk-out lower level and sunroom offer even more space and possibilities. Outside, the large, private backyard is ready for garden beds, summer dinners, and weekends spent outdoors.  Newer windows and thoughtful exterior updates—including the roof, siding, gutters, and porch repairs completed in 2020—add peace of mind. Complete with an attached garage and an ideal location within walking distance of North Glendale Elementary and close to highways, this Glendale charmer is equal parts cozy, stylish, and easy to love.  See floor plans with dimensions at end of photos. New Hot Water Heater Just Installed.
#26044006

Glendale

1031 Glenmoor Avenue

3 Beds

2 Baths

1,414 Sq.Ft.

$440,000

MLS#: 26044006
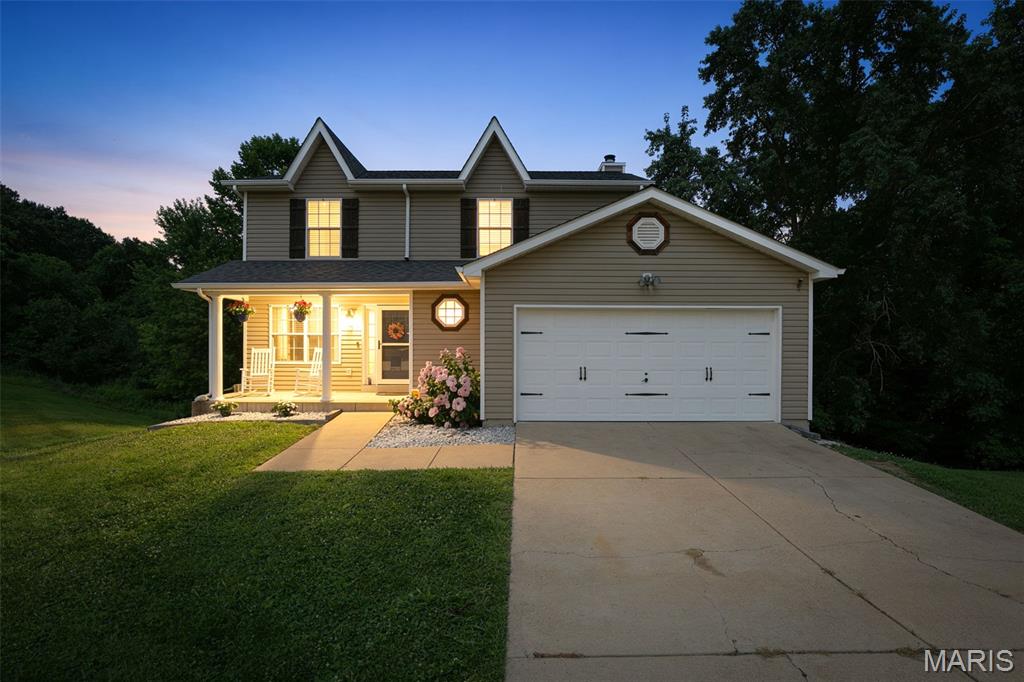
Welcome to this beautifully updated 4-bedroom, 2.5-bath home situated on a large corner lot in a quiet cul-de-sac in the highly desirable Fox School District (Seckman High School). With spacious living areas, modern updates, and a fantastic layout, this home is ready for its next owner. Step inside and be greeted by a formal dining room, perfect for hosting family dinners and holiday gatherings. A stunning oversized picture window overlooking the backyard is along the staircase and fills the home with natural light and creates a warm, inviting atmosphere. The living area is ideal for both everyday living and entertaining, featuring a cozy wood-burning fireplace as the focal point of the living room. The kitchen and bathrooms showcase durable and stylish ceramic tile flooring, while the main level has been freshly repainted and updated with new flooring, giving it a modern, move-in-ready feel. The spacious primary suite offers a relaxing retreat with vaulted ceilings that enhance the room's openness and charm. Downstairs, the finished walkout basement provides even more living space, including a family room, an additional bedroom, and a rough-in for a future bathroom, offering endless possibilities for customization. Outside, enjoy the added privacy and space that come with a large corner lot, while the 2-car garage provides plenty of parking and storage. This home is ready for YOU!
#26045000

House Springs

4556 Prospect Drive

4 Beds

2 Baths

2,110 Sq.Ft.

$315,000

MLS#: 26045000
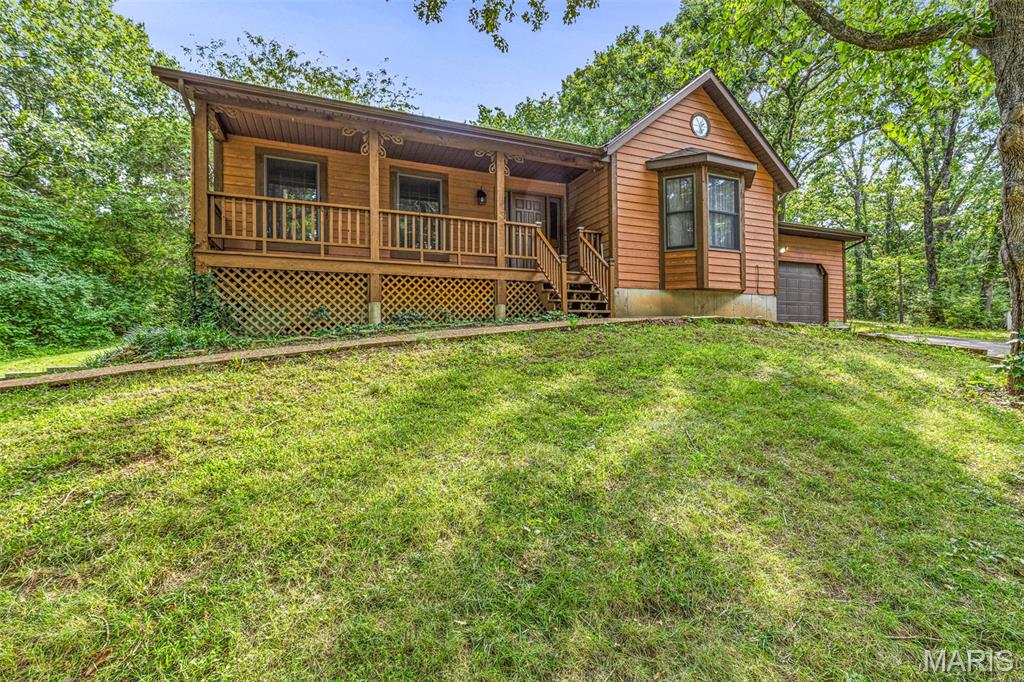
Hurry and make this one yours! Beautiful ranch home on 2.56+/- acres in Watson Farms- Festus School District
Tucked nicely in the park like subdivision with lots of privacy- welcome to your new home! Home offers large living room with wood burning fire place - newly updated custom kitchen with so much cabinet and counter space! Large main floor laundry room- 2 bedrooms and full bathroom- out the kitchen to the park like back yard and above ground pool- summer is just getting started and lots of space to entertain! Lower level offers large recreation room, family room, 2 more bedrooms an bathroom with another laundry room- so much to see here-make your private showing appointment today!
#26045143

Festus

3183 Watson Road

4 Beds

2 Baths

2,496 Sq.Ft.

$320,000

MLS#: 26045143
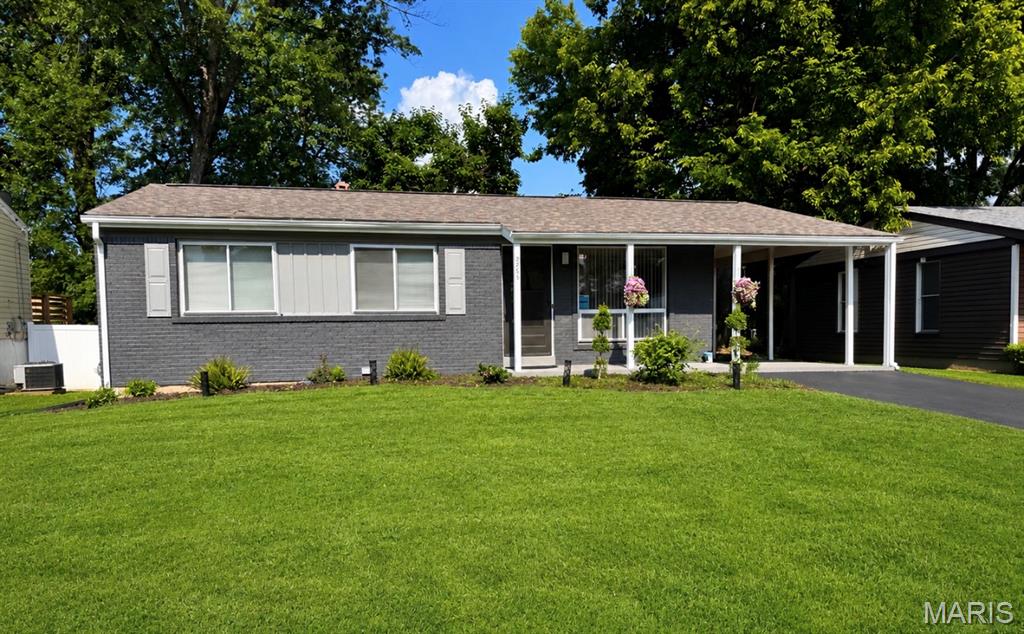
The cherry on top!  This beautiful home has been updated with premium toppings - New appliances , new flooring, new lighting, landscaping,  wonderful bathrooms, finished lower level great room. Its got lots to be excited about. Three main floor bedrooms!  Amazing fenced yard and deck.  Attached carport.  Covered front porch is delightful.  Its going to be so sweet living in this well designed and loved home.  This home is in the final stages of renovation we look forward to showing it off and will update the photos as soon as we can, put it on your calendar to see and grab it while you can.
#26044187

Maryland Heights

2865 Cherry Point Lane

3 Beds

1 Baths

1,572 Sq.Ft.

$275,000

MLS#: 26044187
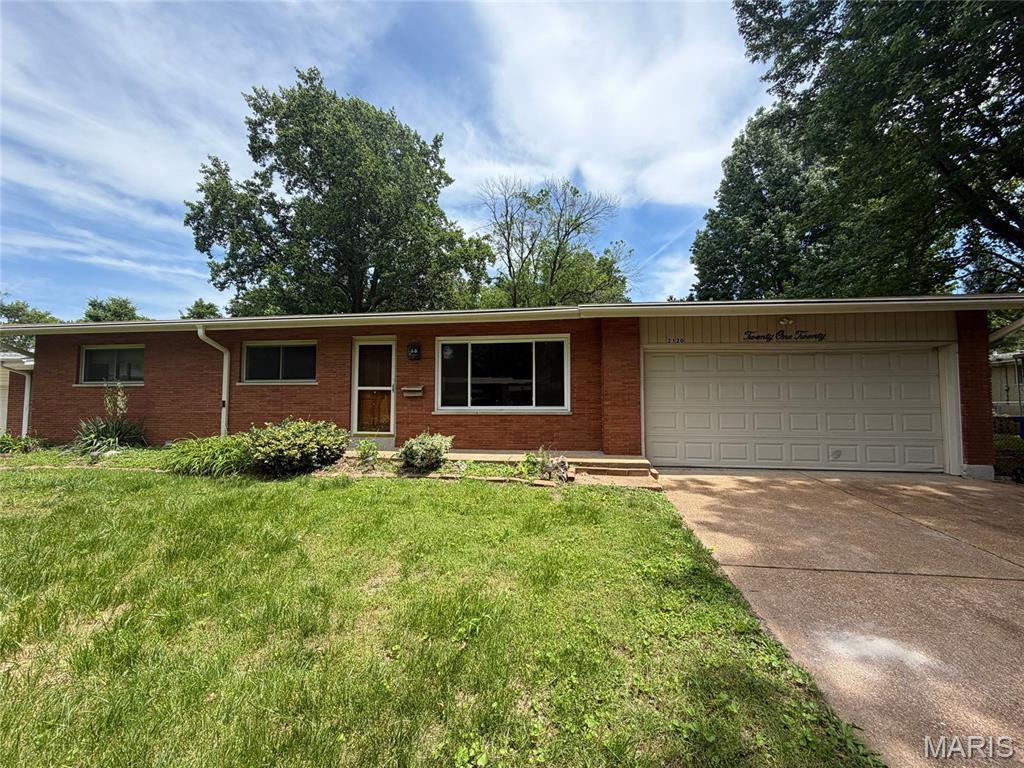
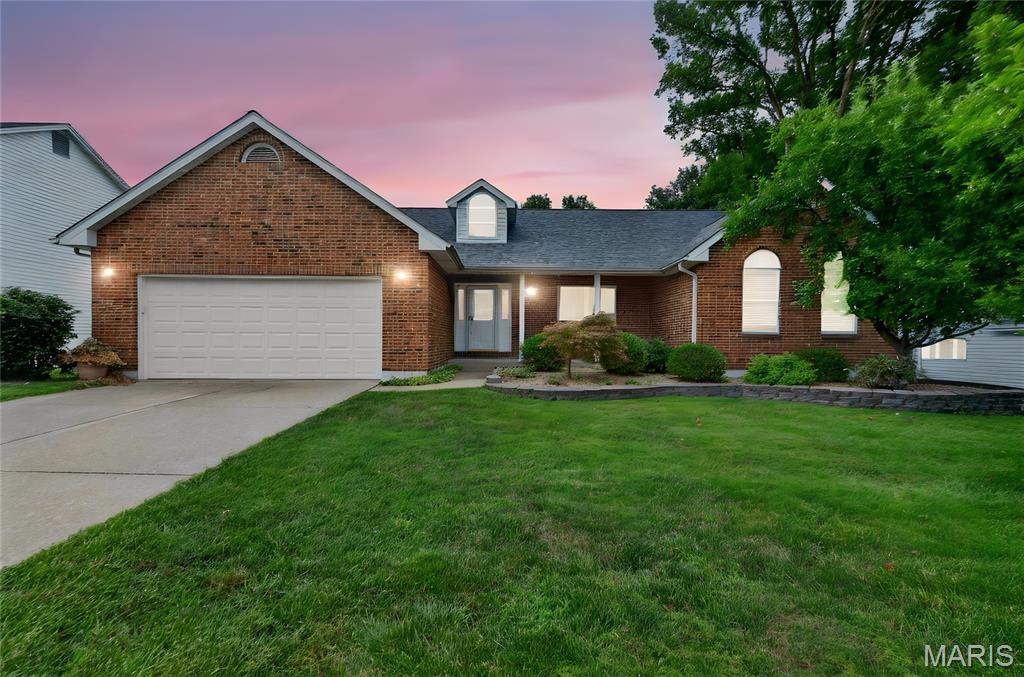
This ranch home offers a straightforward single-level layout with an open floor plan that connects the main living areas efficiently. The design makes the home practical for everyday living and entertaining, with bedrooms and bathrooms arranged for convenient access throughout.  Outside, a fenced backyard provides a defined outdoor space for residents to enjoy private relaxation or gatherings. Schedule a showing and explore this property firsthand!
#26045396

Florissant

2120 Argo Drive

3 Beds

3 Baths

1,616 Sq.Ft.

$180,000

MLS#: 26045396
None
#26044203

St Charles

218 Pond Hollow Drive

4 Beds

3 Baths

3,200 Sq.Ft.

$424,999

MLS#: 26044203
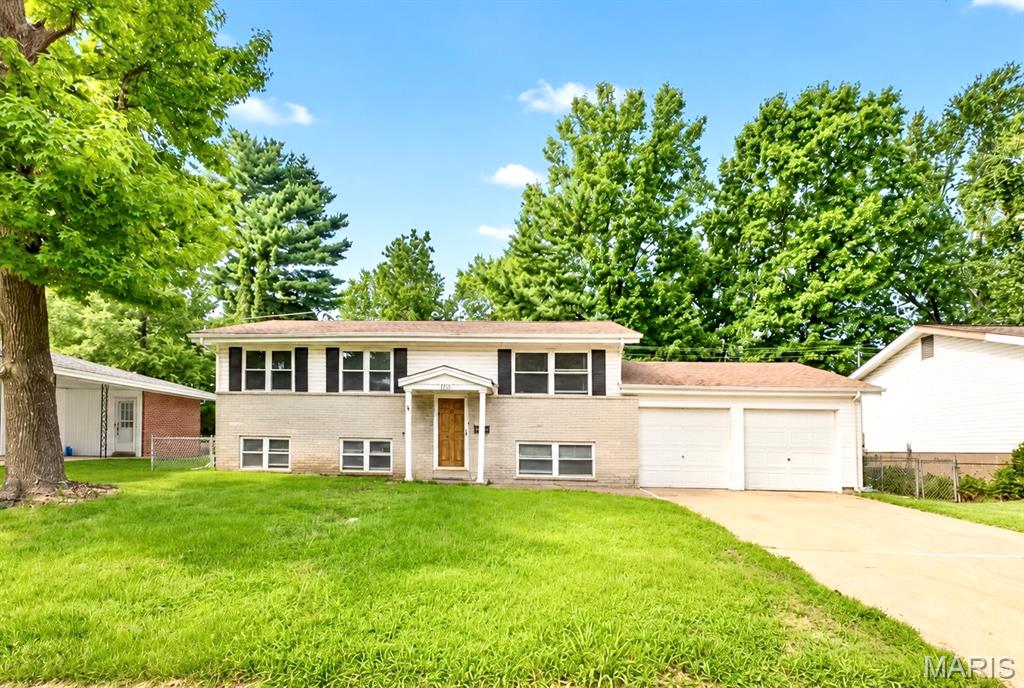
Profossional photos coming Friday, 7/17 and showings begin Friday morning at 9am
This freshly painted, well-maintained 4-bedroom, 1.5-bath home offers a versatile layout and inviting living spaces both inside and out. The main level features wood flooring, a living room with abundant natural light and three bedrooms, including a primary bedroom with a private half bath. The large eat-in kitchen has stainless steel appliances, ample cabinet and counter space, and opens directly to the patio overlooking the level, fully fenced backyard—perfect for pets, entertaining, or simply relaxing outdoors. The walkout lower level offers a fourth bedroom, additional living space, storage, and direct access to the backyard. An attached two-car garage with a workspace area in the back adds everyday convenience. Located near shopping, dining, parks, and major roadways. With fresh paint, flexible living spaces, and a great backyard, this home is ready for its next owner!
#26045144

Florissant

1800 Bobbinray Avenue

4 Beds

1 Baths

999 Sq.Ft.

$179,900

MLS#: 26045144
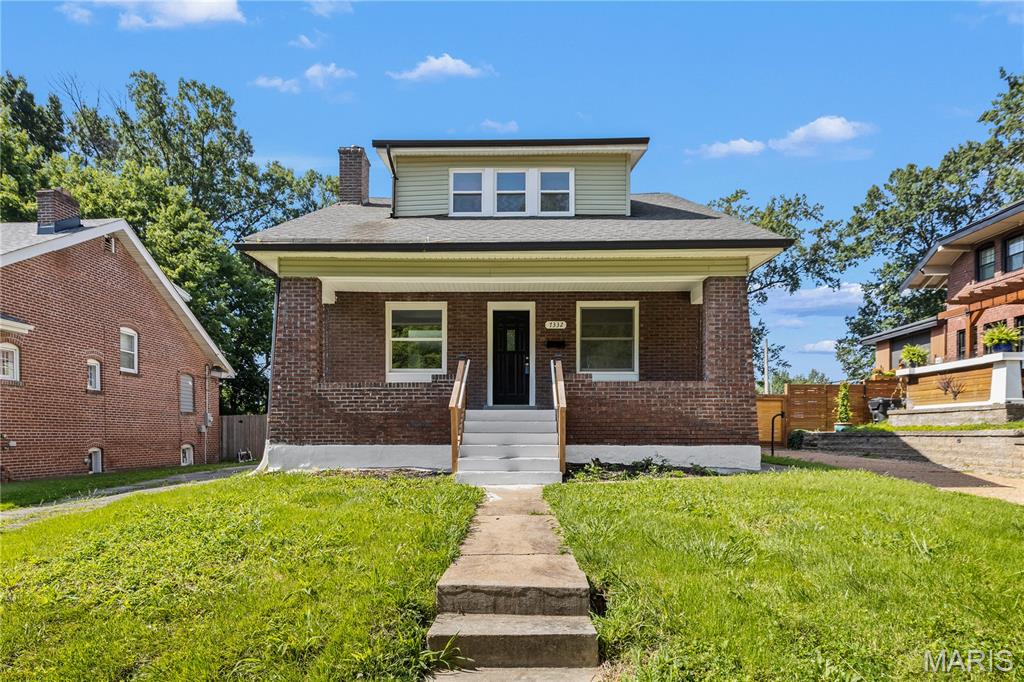
Price reduced
Welcome to 7332 Wellington, a beautifully renovated brick home that combines timeless charm with modern updates. Featuring 3 spacious bedrooms, 3 full bathrooms, and quality improvements throughout, this move-in-ready home offers comfort, style, and functionality in the heart of University City. Step inside to discover a bright, inviting interior with all-new flooring, fresh finishes, and an open, welcoming feel. Every detail has been thoughtfully updated, including new plumbing and electrical systems, giving you peace of mind for years to come. The all new kitchen is designed for both everyday living and entertaining, featuring modern cabinetry, attractive countertops, and plenty of workspace. Each of the three renovated bathrooms has been tastefully finished with contemporary fixtures and finishes. Enjoy the convenience of main-floor laundry, making daily chores simple and accessible. The cozy fireplace creates the perfect focal point for relaxing evenings with family and friends. Outside, you'll find a large, fully fenced backyard offering endless possibilities for outdoor entertaining, gardening, pets, or play. The classic brick exterior provides lasting curb appeal and low-maintenance durability. Located in desirable University City, this home offers convenient access to parks, shopping, dining, schools, major highways, and all that the St. Louis area has to offer.
#26040491

University City

7332 Wellington Avenue

3 Beds

3 Baths

1,929 Sq.Ft.

$359,900

MLS#: 26040491
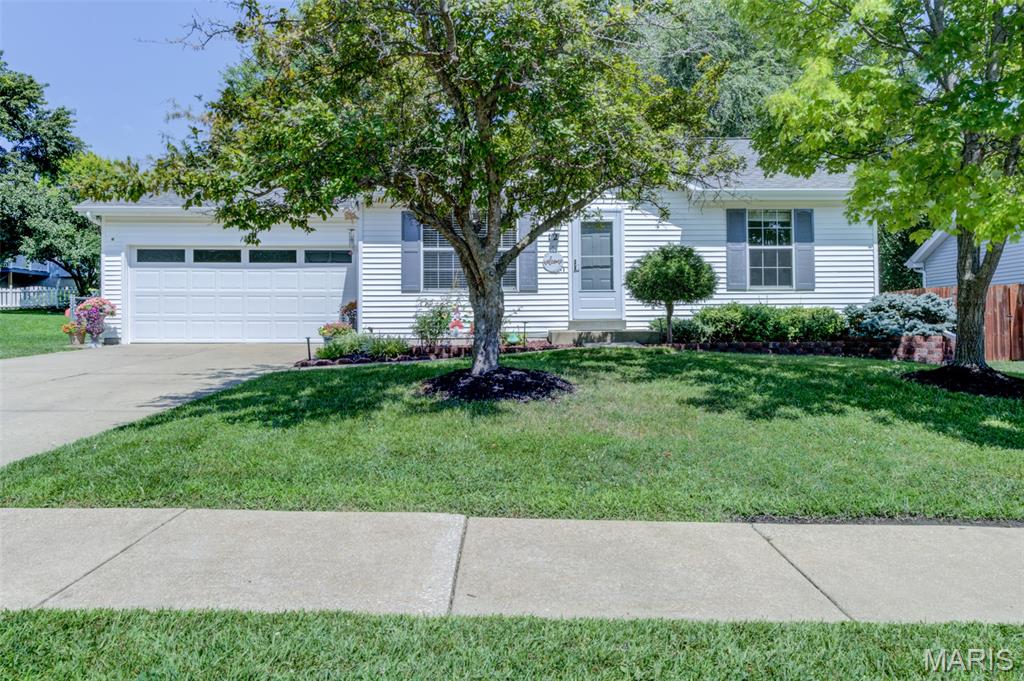
Looking for an affordable home with a 2-car garage in a fantastic central O'Fallon neighborhood? Your search ends here!
This charming vinyl-sided home is move-in ready with a freshly painted interior and exterior, plus brand-new carpeting in the bedrooms.  Step inside to discover beautiful wood flooring in the living room, vaulted ceilings, and an open-concept layout that creates a bright and spacious feel.  The kitchen overlooks the great room, making it perfect for everyday living and entertaining.  The primary suite features a spacious closet and a private full bath.  The kitchen offers stainless steel appliances, updated countertops, freshly painted cabinets, and a new sliding glass door leading to a generous 22' x 11' enclosed porch—an ideal space to relax or entertain year-round.  An open staircase leads to the finished lower level, where you'll find a freshly painted recreation room, a private office or flex space (with a closet), and a convenient half bath.  Outside, the fenced backyard provides plenty of room for pets, play, or gardening, and the seller has poured a new concrete BBQ pad between the enclosed patio and the shed.  Located just minutes from shopping, dining, parks, and major commuter routes, this home is also served by the highly regarded Fort Zumwalt School District (FZ West).  Don't miss your opportunity to own this well-maintained, move-in-ready home at an affordable price—schedule your showing today!
#26040395

O'Fallon

12 Redhead Lane

2 Beds

2 Baths

1,625 Sq.Ft.

$265,000

MLS#: 26040395
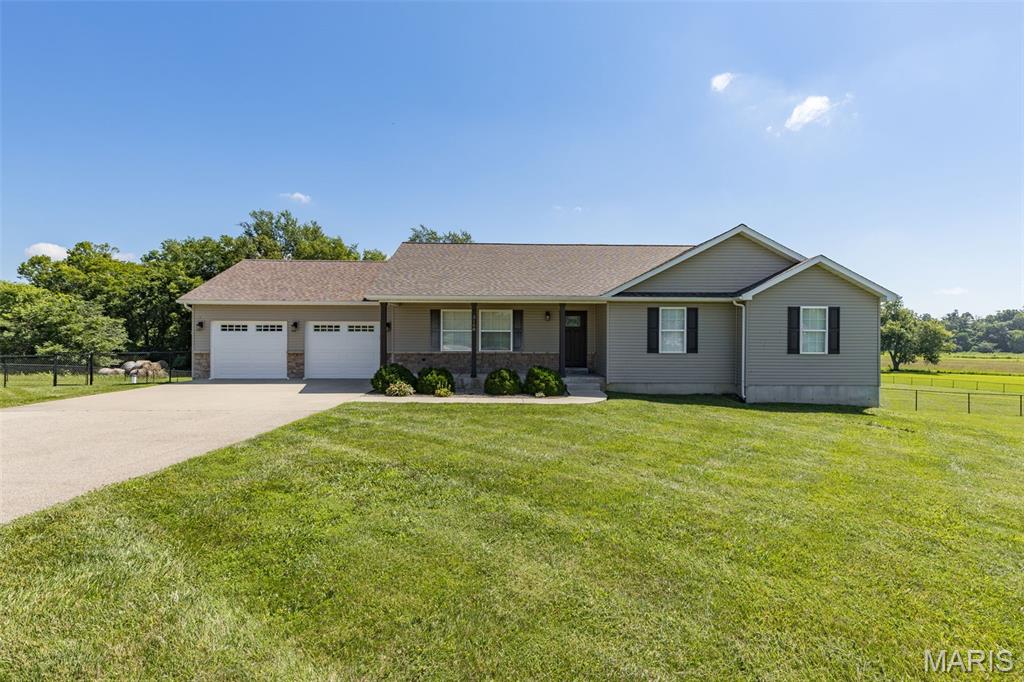
Beautiful Country Home in Great Location Close to Town! 3 Beds, 3 Baths on 3 Acres in a Quiet Subdivision! Nice Open Floorplan with Vaulted Ceilings & Kitchen Island. Basement is Partially Finished with Family Room Area, Full Bath, Storage & Office Space. Backyard is Fenced with a Wet Weather Creek across the Back of the Property and an Equipment Shed with Lean-To. If You're Looking for a Great Location Close to Town- This Is It!
#26044763

Farmington

3108 Ridgewood Hills Drive

3 Beds

3 Baths

2,478 Sq.Ft.

$400,000

MLS#: 26044763
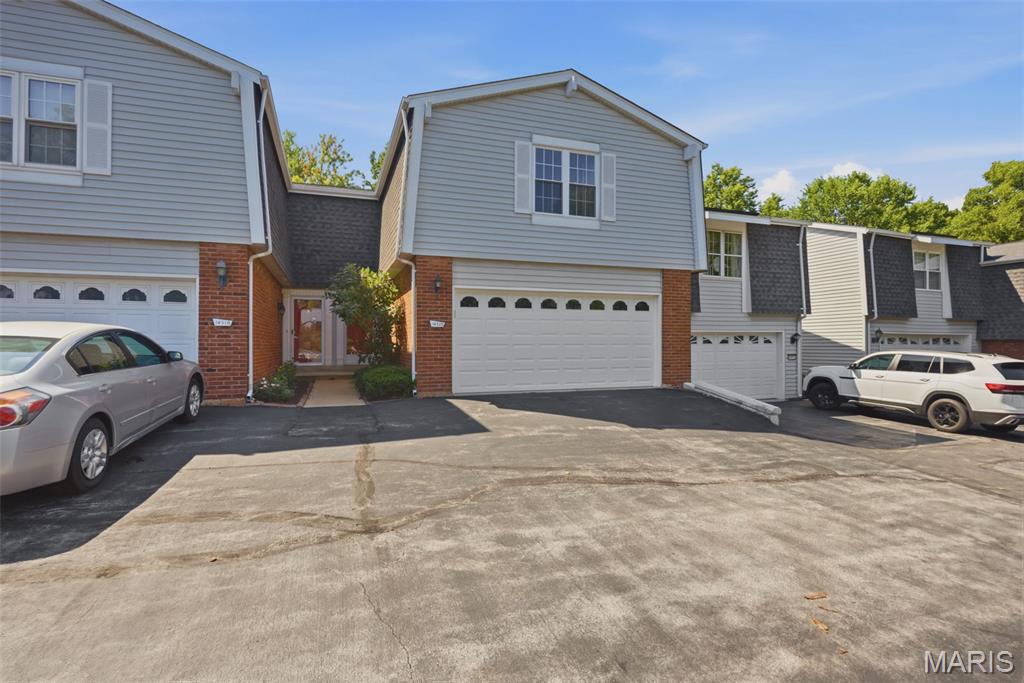
None
#26044153

Chesterfield

14520 Bantry Lane

3 Beds

2 Baths

1,620 Sq.Ft.

$275,000

MLS#: 26044153
Price reduced
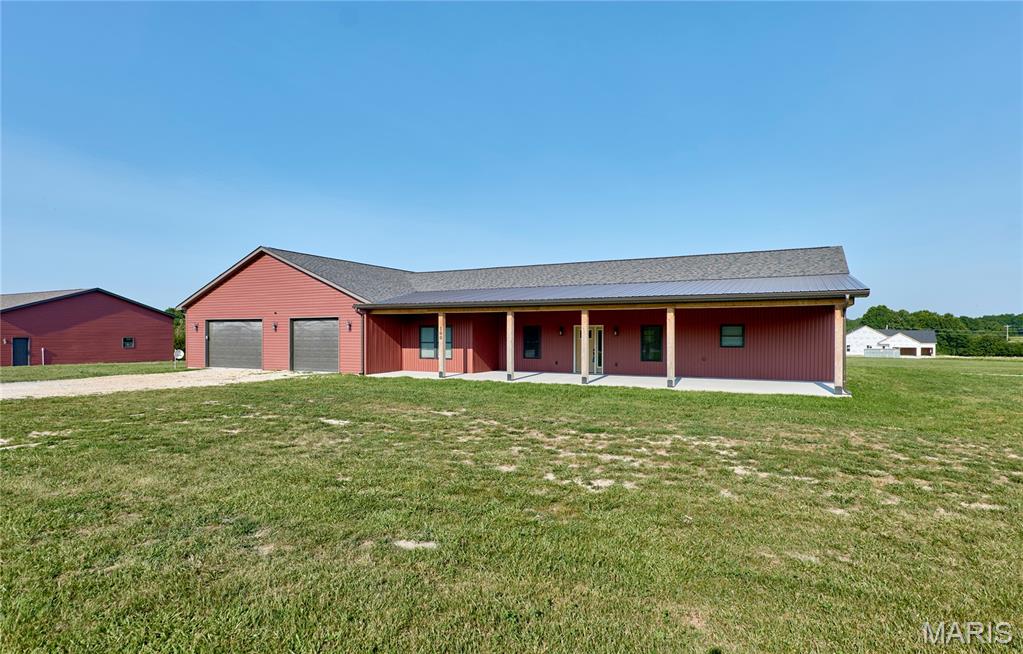
NOW REDUCED TO $630,000! An exceptional opportunity to own an expansive live/work, multi-generational, or investment property offering an incredible amount of finished space, multiple buildings, and flexibility—all on 3.05 acres with blacktop frontage. Priced well below the recent $848,000 appraisal, which was completed before the newest 40'x70' outbuilding was finished. 
With three separate structures offering residential, garage, workshop, storage, and potential income-producing uses, this property offers a rare opportunity to create multiple uses from one purchase. It is an ideal setup for an investor, entrepreneur, contractor, collector, car enthusiast, multi-generational household, or buyer looking for substantial space without paying commercial-property prices.

The main residence features 3 bedrooms, 2 full baths, home office, main-floor laundry, 9' ceilings, and a vaulted great room with an open, inviting layout. The kitchen includes quartz countertops, large center island, stainless steel appliances, soft-close cabinets/drawers, and plenty of workspace. The primary suite offers dual vanities, walk-in shower, and an oversized walk-in closet engineered with metal anchors for added storm protection. Luxury vinyl flooring runs throughout the main living areas with carpet in the bedrooms.

Outdoor living is exceptional with a 16'x40' covered front porch, 16'x40' covered rear porch, and 22'x28' patio with gazebo. Attached to the home is an impressive 40'x60' finished garage/shop with 10' ceilings and an additional full bathroom—an enormous bonus for anyone needing workspace, storage, recreation space, or room for multiple vehicles and toys.

The detached guest house adds tremendous versatility and potential value. It features 2 bedrooms, full kitchen, living area, full bath, laundry, and approximately 40'x30' of finished garage space with metal-sided interior. The refrigerator and stackable washer/dryer remain. Use it for extended family, guests, a private office, caretaker quarters, or explore its potential as an income-producing space.

The recently completed 40'x70' third outbuilding takes the property to another level. With four 10'x10' garage doors, 12' ceilings, concrete floors, and 220V electric, it provides exceptional space for equipment, vehicles, recreational toys, inventory, or business-related storage. The concrete apron/parking area allows plenty of room for maneuvering large equipment, trailers and vehicles and provides convenient loading/unloading capability.

And there's even more value included: 17 wall-mounted TVs throughout the buildings remain with the property, along with the guest house appliances mentioned above.
Minimal restrictions provide added flexibility, although permanent retail commercial activity and extended tractor-trailer parking are not permitted. Builder blueprints are available, and a 1-Year VIP Home Warranty is included for additional peace of mind.

At $630,000, the value proposition is hard to overlook. Don't miss the opportunity to acquire a property with this much finished space, infrastructure, flexibility, and future potential at a price substantially below its recent appraisal and below what it takes to build all this property offers.
#26044598

Foley

100 Blackmore Road

5 Beds

4 Baths

3,044 Sq.Ft.

$630,000

MLS#: 26044598

1 ... 586 587 588 589 590 ... 666
* Listings identified with the FMLS IDX logo come from FMLS and are held by brokerage firms other than the owner of this website. The listing brokerage is identified in any listing details. Information is deemed reliable but is not guaranteed. If you believe any FMLS listing contains material that infringes your copyrighted work please click here to review our DMCA policy and learn how to submit a takedown request. © 2024. First Multiple Listing Service, Inc.
 - property

Send a message

Message successfully sent.

Your message

What is 3 + 4 ?

Reason for contacting?

I agree to receive email communication and understand I can unsubscribe at any time.

I agree to be contacted by Rock Island Realty via call, email, and text for real estate services. To opt out, you can reply 'stop' at any time or reply 'help' for assistance. You can also click the unsubscribe link in the emails. Message and data rates may apply. Message frequency may vary. Privacy Policy

Sign Out

Virtual Assistant

Would you like to take the next step with this property? We can help you schedule a showing or virtual tour, or send you more details.

Yes, I would like more information.

Thank You for Your Reply, One of Our Agents will contact you as soon as possible

No, maybe later.

Thank you, you can always contact me via email, phone number or through the contact form.

Realhub AI

Lucy - Your AI-Powered Realtor

Update Your Temporary Password

Personalize your search

Enter your email and we'll notify you immediately when new listings match what you're looking for.

or enter email address

Already have an account ? Login here

Continue your home search

I agree to receive communications and understand I can unsubscribe at any time.

I agree to be contacted by Rock Island Realty via call, email, and text for real estate services. To opt out, you can reply 'stop' at any time or reply 'help' for assistance. You can also click the unsubscribe link in the emails. Message and data rates may apply. Message frequency may vary. Privacy Policy

Already have an account ? Login here

We use cookies

We use cookies primarily for analytics to enhance your experience. By accepting, you agree to our use of these cookies. You can manage your preferences or learn more about our cookies policy.
