Properties

Browse or get in touch to schedule a walkthrough.

  • Nearby me
Price range

Popular Features

Community Features

Association

Property Features

Waterfront

View

Exterior Features

Interior Features

Style

10000 properties match your criteria

Updated 1 minute ago

E-Alert name

Welcome to 1020 Brownell Avenue, a wonderful opportunity to own a newer home in the highly desirable community of Glendale! This thoughtfully designed semi-open floor plan has so much to offer: an inviting eat-in kitchen with a breakfast bar, separate dining room, and large family room, creating plenty of space for both everyday living and entertaining.
A beautiful four-season room adds even more living space and is the perfect retreat for relaxing, crafting, or enjoying your morning coffee. Upstairs, the spacious primary suite features a fantastic en suite bath with dual vanities, a separate soaking tub and shower, and a generous walk-in closet. Three additional spacious bedrooms and a convenient second-floor laundry room complete the upper level.
The finished lower level provides even more flexibility with a recreation room, fifth bedroom, full bathroom, and ample storage space. Outside, the two-car detached garage offers great convenience, while the generous green space provides plenty of room for a playset, pets, games, or any outdoor enjoyment.
Don’t miss this opportunity to make your home in a sought-after Glendale neighborhood within the Kirkwood School District!
#26034873

St Louis

1020 Brownell Avenue

5 Beds

3 Baths

4,040 Sq.Ft.

$999,000

MLS#: 26034873
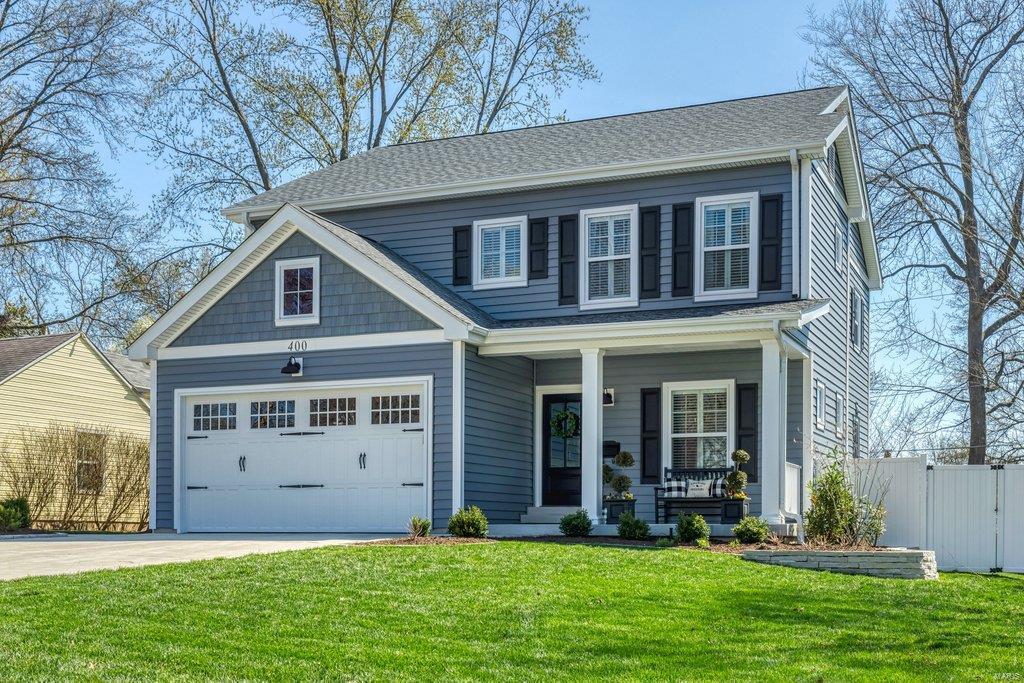
TBB-This is the NEW Lewis home you have been waiting for...in the heart of Downtown - a block from the Farmer's market and all else that downtown offers!!This 5 bedroom/4.5 bath home has all the custom features you expect in a Lewis Home. Hardwood floors thru out the Foyer, Dining Room, Butler's Pantry, Kitchen w/LG island & projected Breakfast Room overlooking the Patio + Family Rm w/custom Mantle & Gas fireplace & 1st floor Office. Entering from the oversized 2 car attached Garage is a Mudroom (Dump Zone)w/ 4 Cubbies. Wainscoting & crown molding in DR & Foyer + Crown moldings in FamRm.9' pour;9' 1st floor;8' 2nd floor w/ 9' tray ceiling in Master w/crown moldings. Master suite has oversized shower w/dual vanities & granite countertops. HUGE walk-in closet by St. Louis Closet.2 LG bedrooms w/Jack n Jill bath;4th bedroom with Ensuite bath.2nd floor Laundry. Finished LL with 5th Bedrm, Rec Room, Exercise Room + Full Bathroom. Deep private backyard for possible swimming pool.Call today! COOL: 14 SEER+
#21059238

St Louis

237 E Madison Avenue

5 Beds

4 Baths

3,400 Sq.Ft.

$999,000

MLS#: 21059238
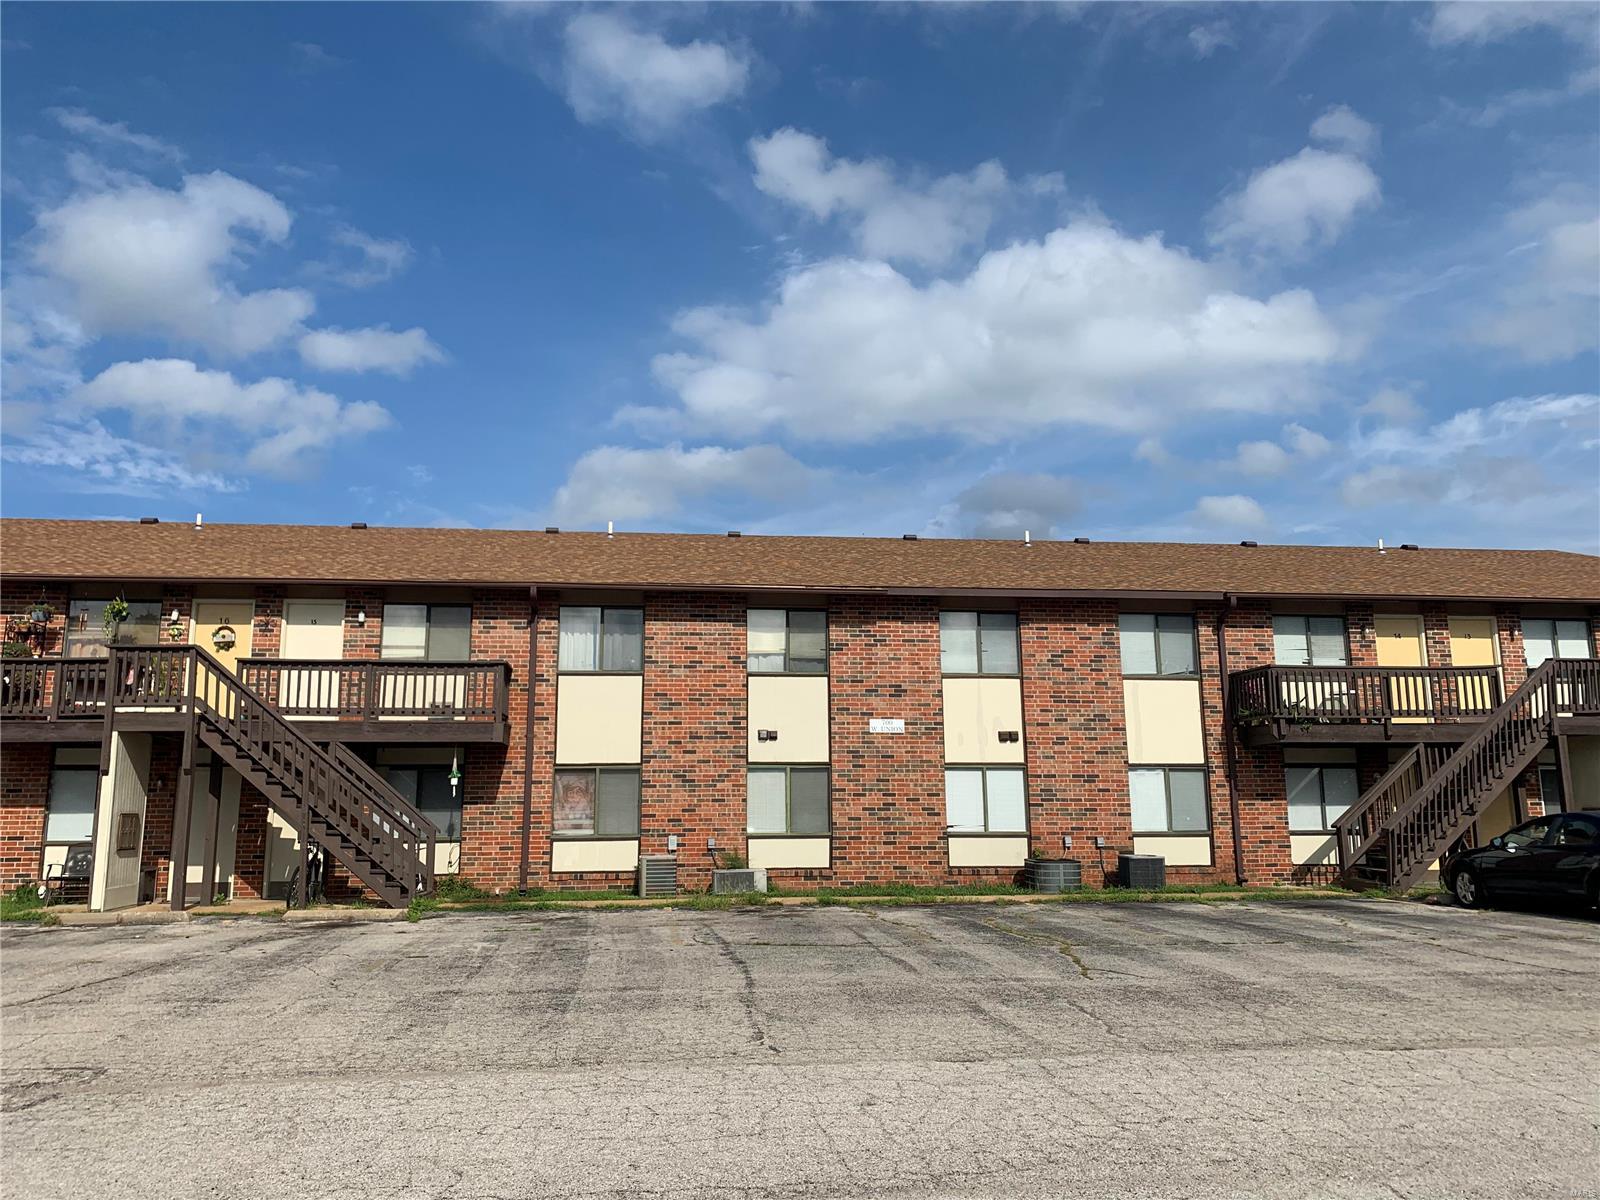
16 Unit Investment Property with newer roof (only 2 yrs old). All 2 bedroom/1bath apts, approx. 800 sf with laundry/utility room in each unit. Units are individually metered, all electric, tenant paid.  Owner pays water/sewer/trash. Leases are renewed annually, but building has many long term tenants. Rents currently range from $560-625/month. Potential to raise the lower rental rates to a higher market rate as leases renew. Building is usually fully occupied, and easily attracts new tenants when a vacancy occurs. Ample off street parking for tenants and guests. Current owner is absentee and utilizes a management company. A more hands on owner might be able to substantially reduce expenses and increase NOI. Property is conveniently located near Hwy 44 and close to schools and shopping. No For Sale sign at property. Please do not disturb tenants.
#22052740

Pacific

700 W Union Street

None Beds

None Baths

14,820 Sq.Ft.

$999,000

MLS#: 22052740
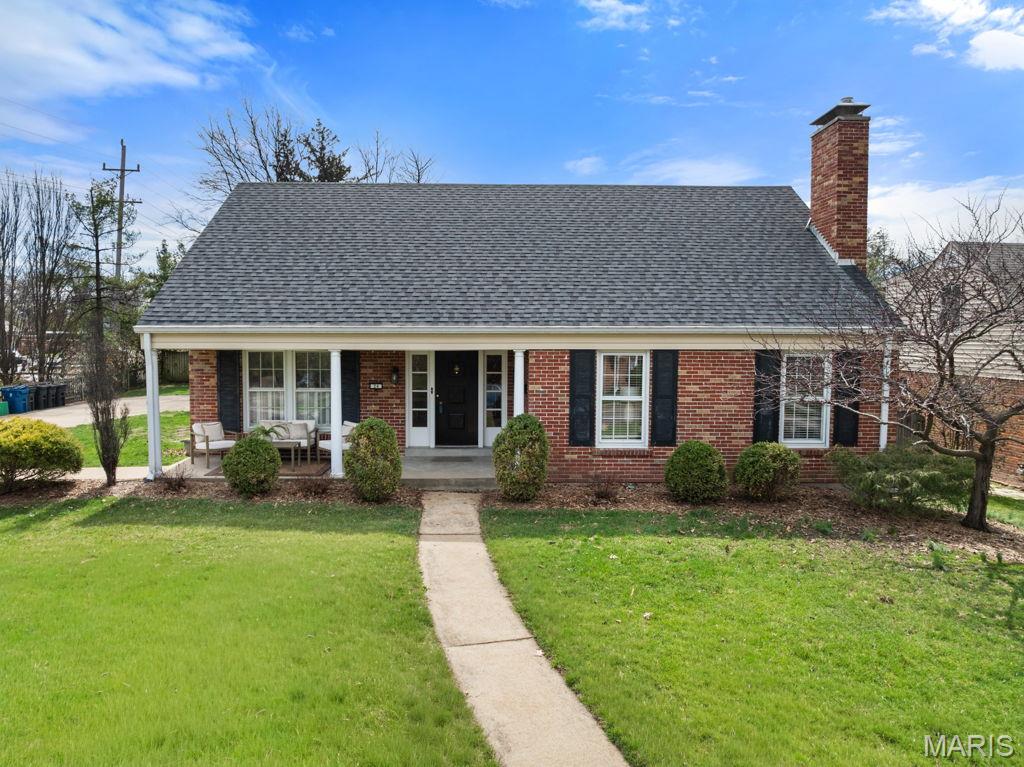
Welcome to 24 Willow Oak Ln in Glendale, a charming Cape Cod-style home offering 5 bedrooms, 4 bathrooms, and over 4000 SF of living space in the beloved neighborhood of Glendale. 

The home features an updated kitchen with abundant cabinetry and storage, spacious bedrooms with large closets, and two wood-burning fireplaces. The finished basement provides additional living and entertaining space, while also providing ample storage. There is laundry on the main floor and also offered in the basement making it convenient for any buyer. The fenced backyard and 3-car garage is a rare find in Glendale that is not offered in many properties. Recent updates include new siding, a new roof and new windows throughout the home. Everything is READY for the right buyer! 

Ideally located off in the heart of Glendale walkable to all the great locals coffee shops, neighborhood deli, schools, and parks! Start planning America's 250th Birthday with viewing access to great fireworks at Algonquin Country Club. 

Don't miss out on this wonderful opportunity to enjoy a prime Glendale location!
#26005907

Glendale

24 Willow Oak Lane

5 Beds

3 Baths

4,303 Sq.Ft.

$999,000

MLS#: 26005907
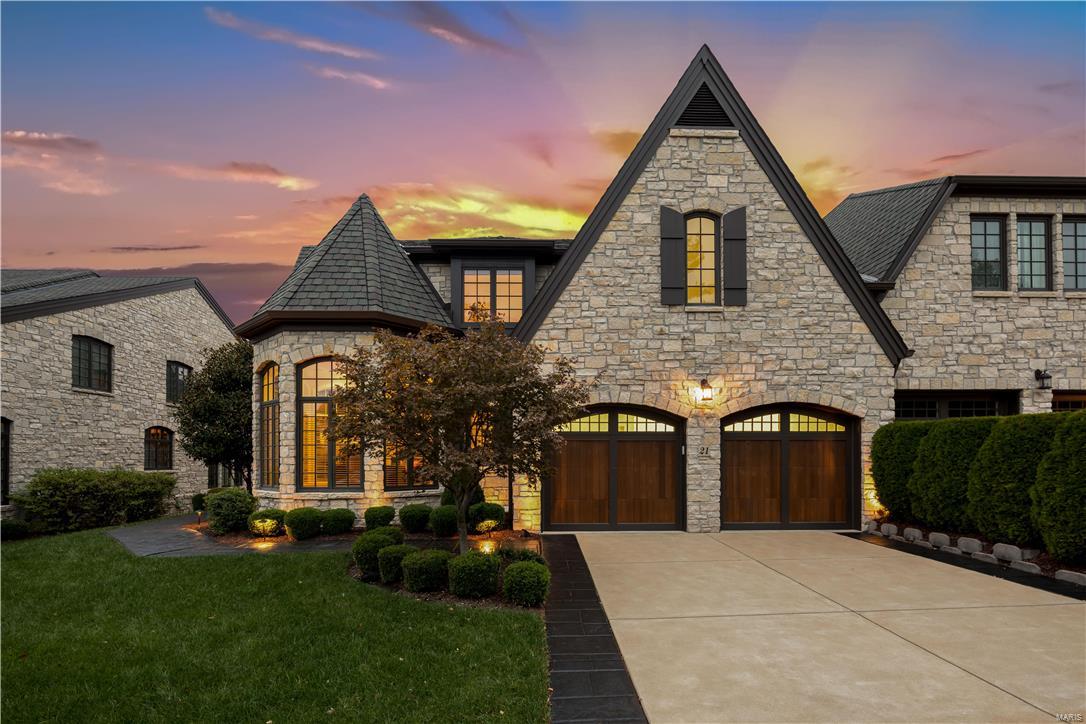
Rare opportunity in the villa community of Conway on the Grove, a handsome treasure-trove of 13 stone chateaus with a refined French vibe.  Fabulous proximity to highways and StL's finest medical facilities, this 4 bedroom villa is built like a fortress and designed for those commanding a simple lifestyle.  A memorable kitchen equipped with only the best in culinary accouterments, open to great room and impressive outdoor veranda surrounded by mature evergreens for year round privacy.  Main floor master, laundry, dining room on main plus 2 additional guest suites and loft on upper level. 1,400 sqft in lower level with bedroom/fitness area & full bath with steam shower.  Family room with home theater and surround sound, open to full bar equipped with subzero wine cooler, refrigerator drawers, dishwasher, ice maker and granite countertops.  Lives and feels like a home while uncompromising the simplicity of villa style living - a special offering indeed! Location: Suburban
#17082700

St Louis

21 Bonhomme Grove Court

4 Beds

4 Baths

5,814 Sq.Ft.

$999,000

MLS#: 17082700
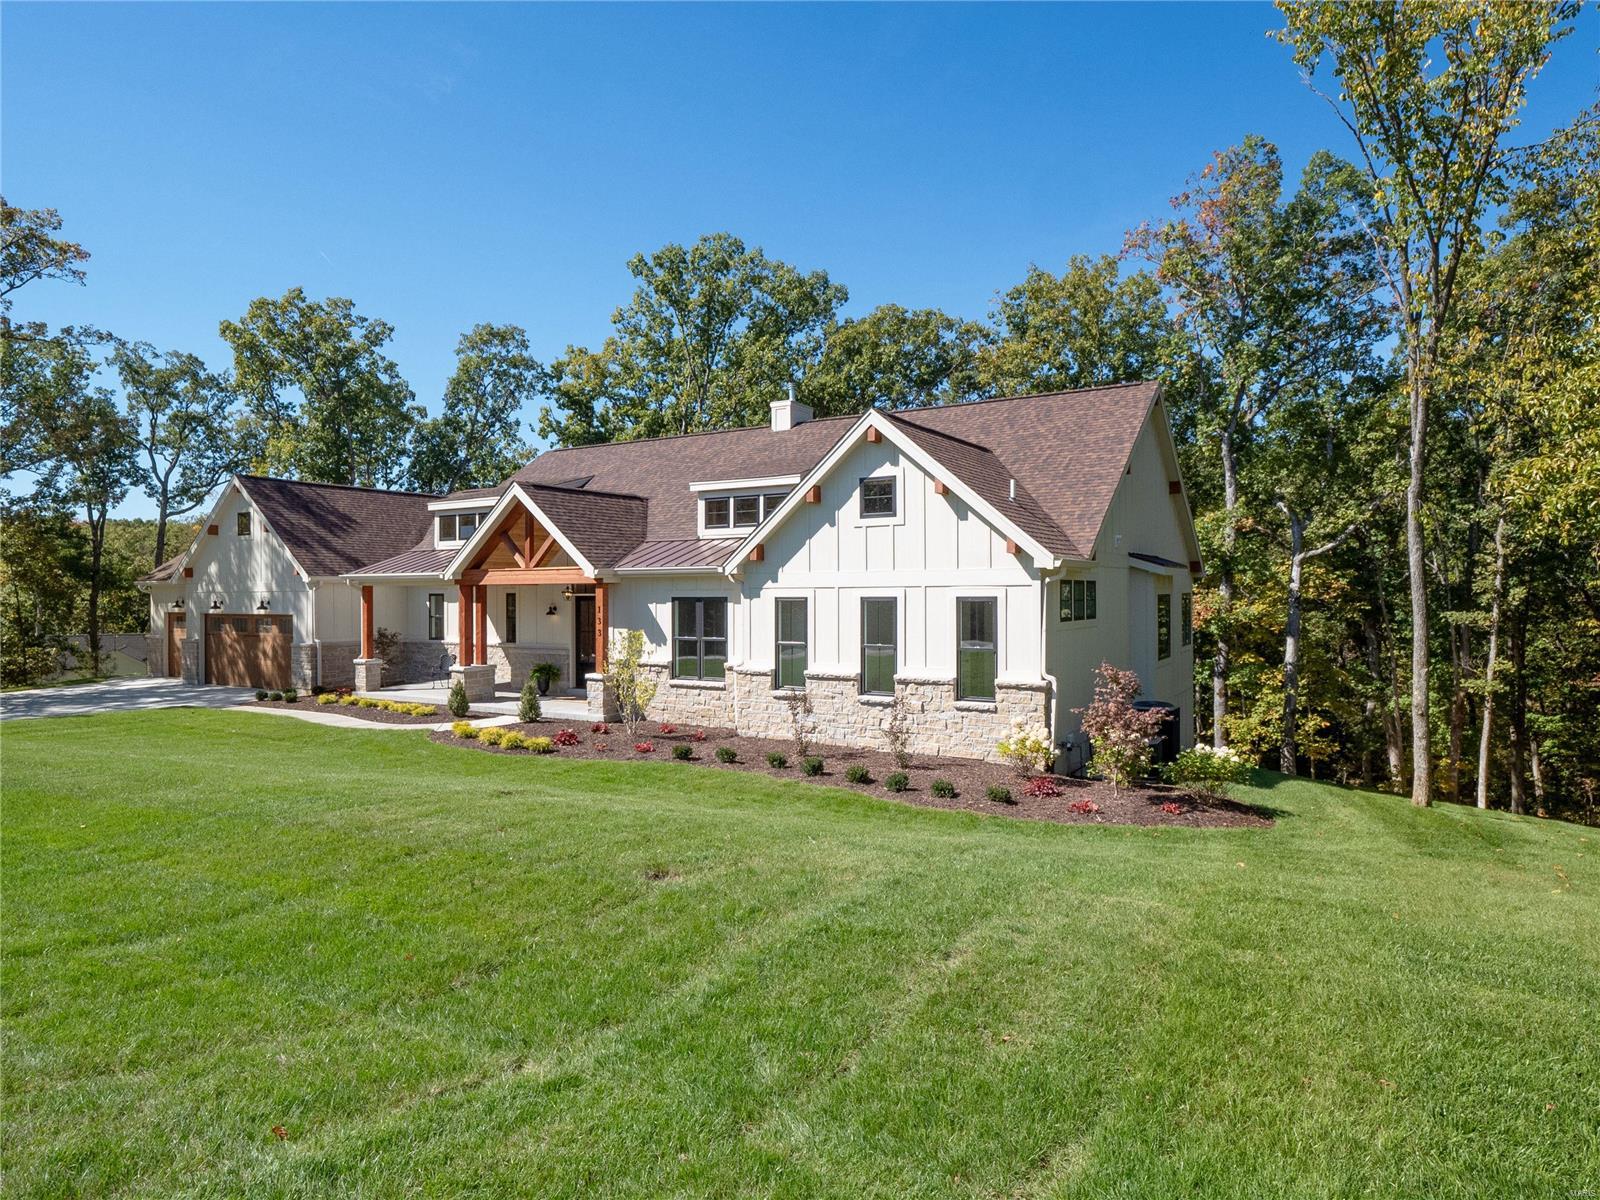
BAM! Yes that was the sound of your jaw hitting the floor.  This house is too good to be true and must be seen with your own eyes. Feel yourself totally relaxing on the drive up to your new home nestled into 2.58 acres of privacy. The dramatic great room envelops all who enter with its graciousness, comfort, and awe-inspiring elements; a custom stone fireplace, the solid Douglas fir beams, light infused windows and doors, and expansive open floor plan.  Start the day with coffee on the screened-in porch or at the masterfully crafted center island. When the 2 and 4 legged kids come in from playing, the mud room is the perfect place to wash off dirty feet or stow backpacks. Dining and entertaining are a total pleasure with the chef’s kitchen and walk-in pantry. When sleep calls at the end of the day, the primary ensuite rivals the best luxury hotel suite. The lower level is waiting for personal touches to call it your own w/2 bedrooms, tons of additional finished space and outdoor patio. Additional Rooms: Mud Room
#22061859

Troy

133 Bristol Ridge Drive

5 Beds

3 Baths

4,561 Sq.Ft.

$999,000

MLS#: 22061859
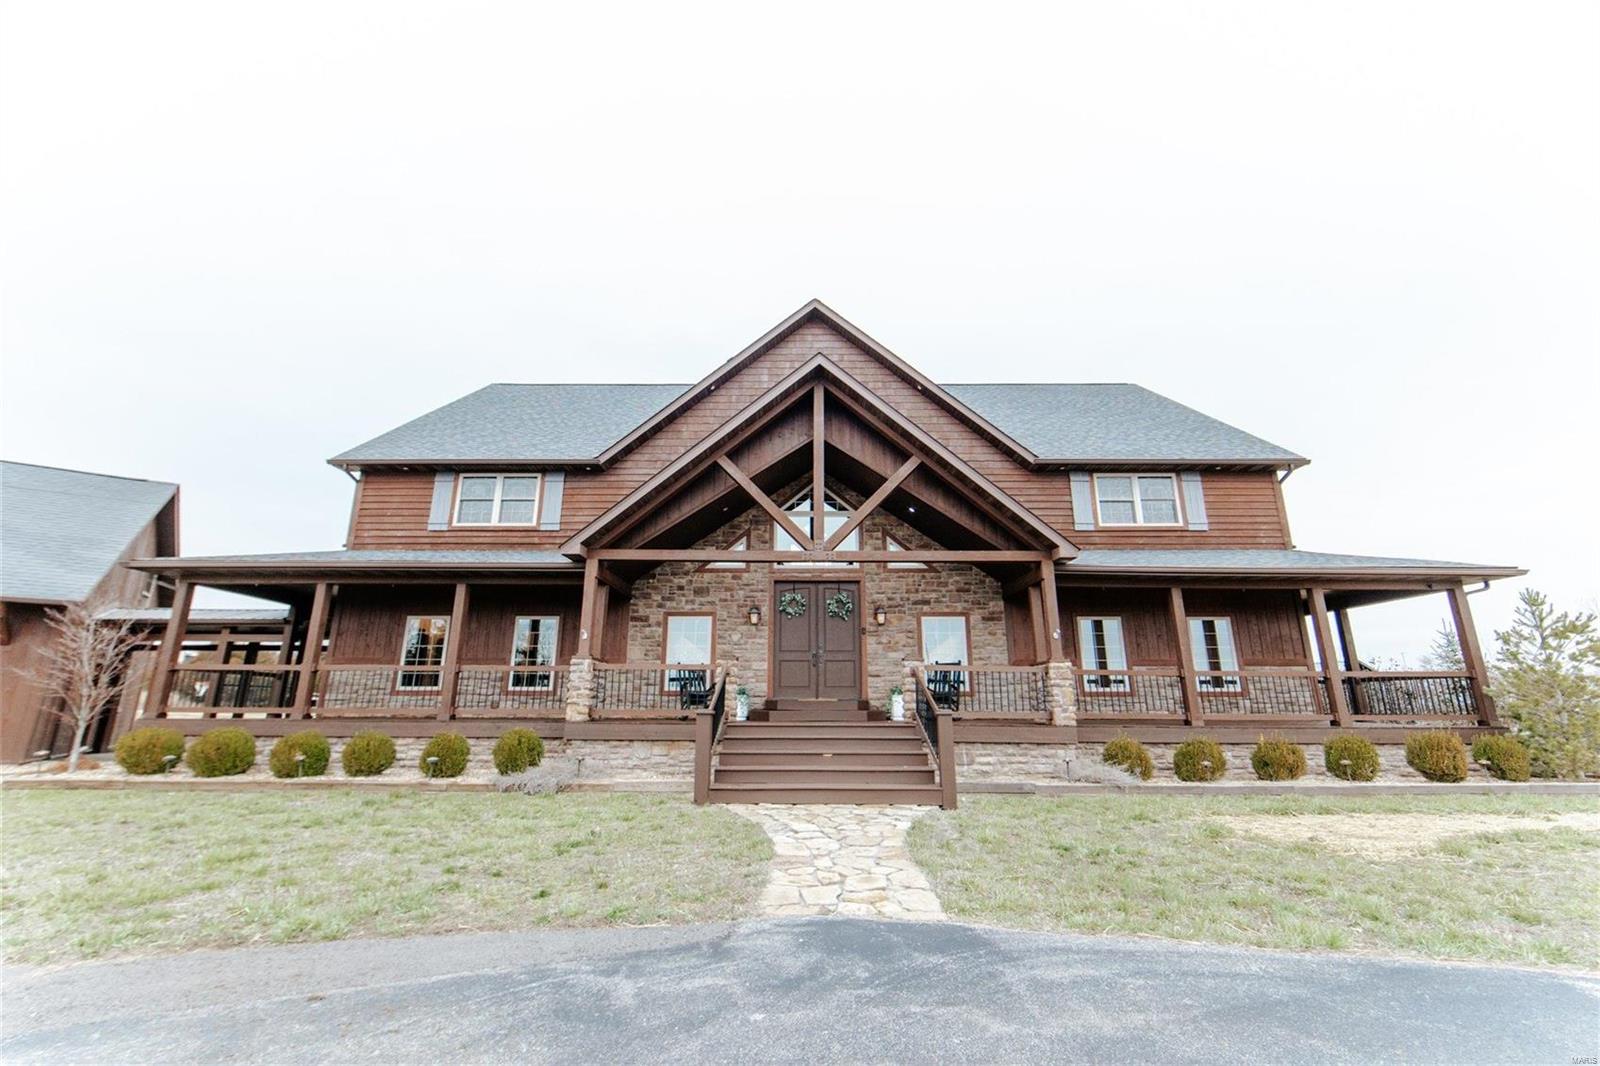
Grab your kayaks and fishing poles!
This INCREDIBLE *one of a kind property* is up for grabs! 
This stunning lodge was built in 2011, and is completely custom inside + out! 
Boasting a massive living space with a window wall, vaulted ceilings, & wood beams throughout!
Home also features a beautiful rustic + country kitchen, 5 bedrooms, a loft space, 4.5 baths, a finished walk-out basement with a bar, theater room, and tuck-under garage! 
Don't forget the detached 3 car garage, with an upstairs barn loft, and enormous 60X80 shop with a lean-to, 4 garage bays and 4 man doors! 
You will not want to miss this absolute DREAM HOME, sitting on 15+/- acres with a lake view out back, and a quarry! Call TODAY for a private tour!
#23016438

Rolla

10919 County Road 3040

5 Beds

4 Baths

7,500 Sq.Ft.

$999,000

MLS#: 23016438
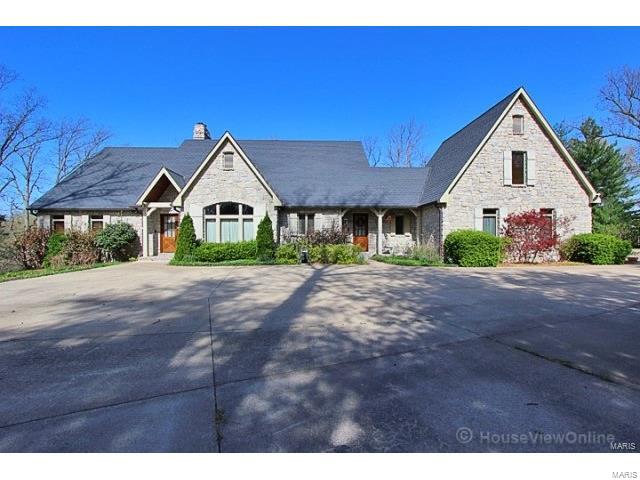
Luxury, Privacy, Charm!!!  This custom stone and brick house has over 7000 sq. ft. finished and sits on a park like setting of 4.5 acres.  The home has 4 bedrooms, 4 1/2 baths, a true gourmet kitchen and massive great room with a large stone fireplace.  The floors are custom American Cherry throughout.  The home has 3 fireplaces, an outdoor covered deck, extensive landscaping, and total attention to detail throughout.  The detached shop/garage has an ac/heated workshop, gardening room, and more storage.  This is a true one-of-a-kind special home.  The home is equipped with a whole house generator and gorgeous copper gutters have been added!  Don't let this one pass you by!! Additional Rooms: Mud Room
#17058586

Cape Girardeau

2101 Woodhaven

5 Beds

4 Baths

7,002 Sq.Ft.

$999,000

MLS#: 17058586
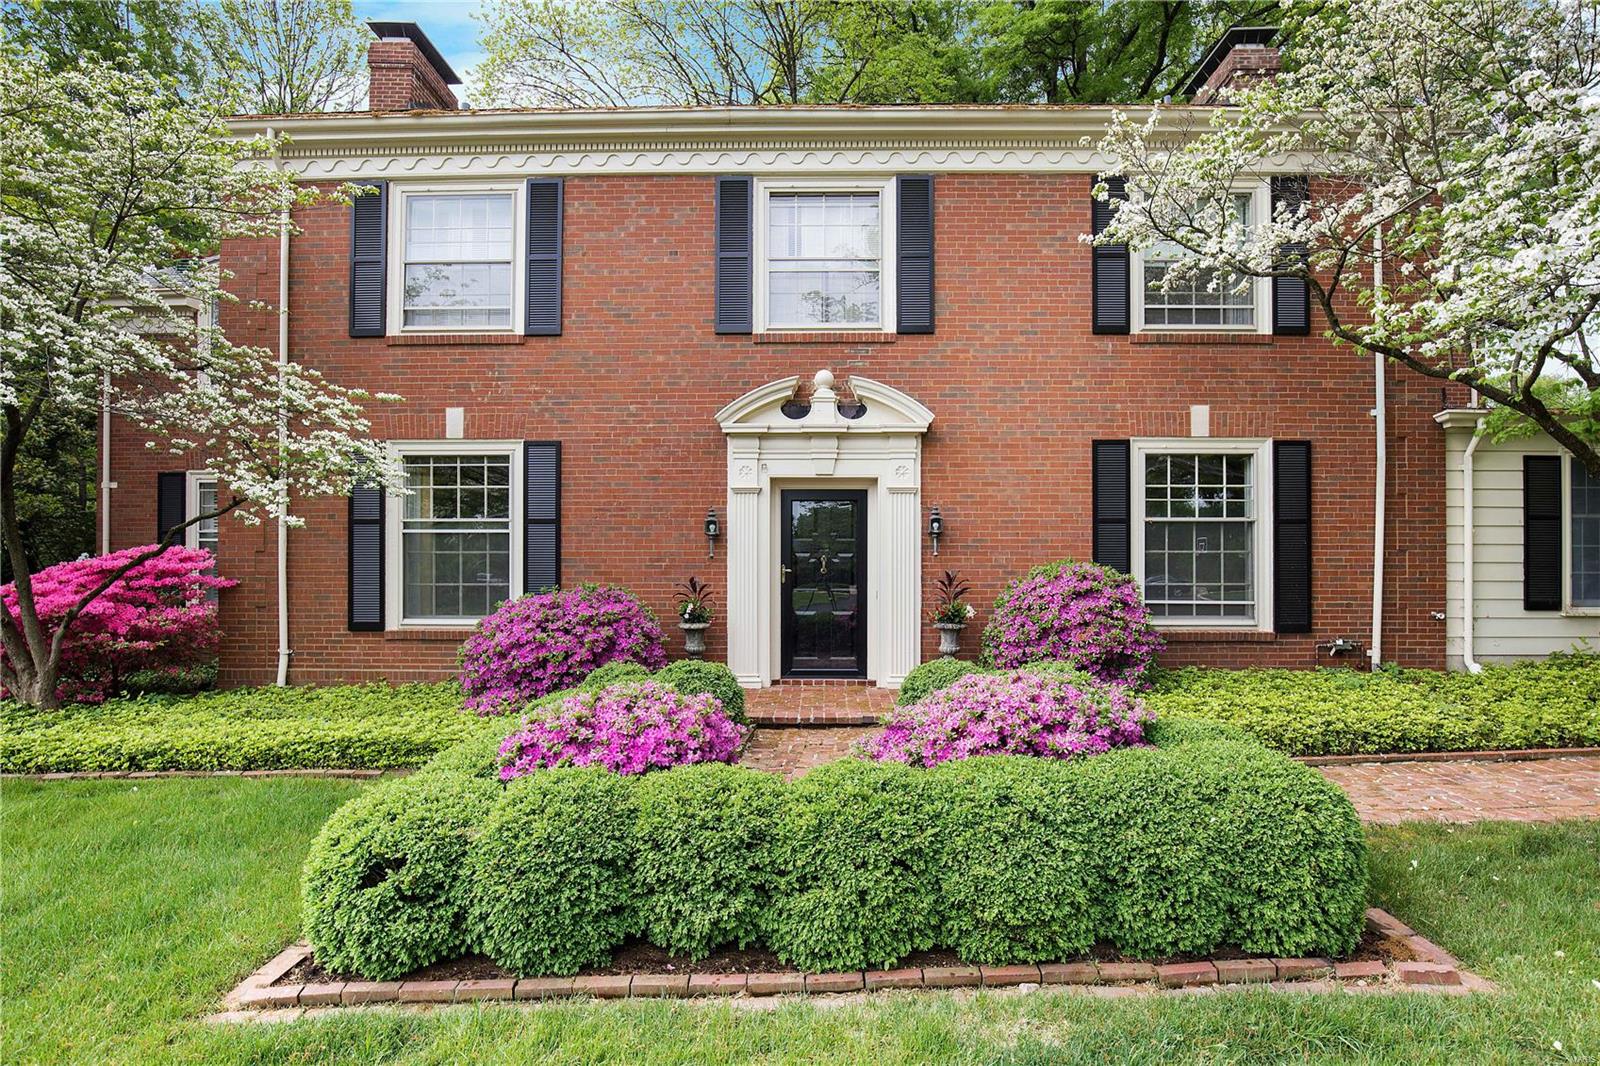
Beautiful traditional home located in desirable Briarcliff on one of the prettiest lots.  The home features an inviting 2 story foyer. The Living Room and Dining Room are spacious and provide beautiful views of the patio with a charming lighted fountain. The kitchen is updated with corian counters and white cabinetry with access to the breakfast room and family room.  Additionally, the first floor has a warm sunroom with tons of natural light and is just off the living room.  Th music room has so many options for a new homeowner.
The second floor features spacious master suite complete with sitting room and huge master bath.  Three additional bedrooms, bath and 2nd floor laundry complete this home. Additional Rooms: Sun Room
#18042755

St Louis

21 Briarcliff

4 Beds

2 Baths

4,231 Sq.Ft.

$999,000

MLS#: 18042755
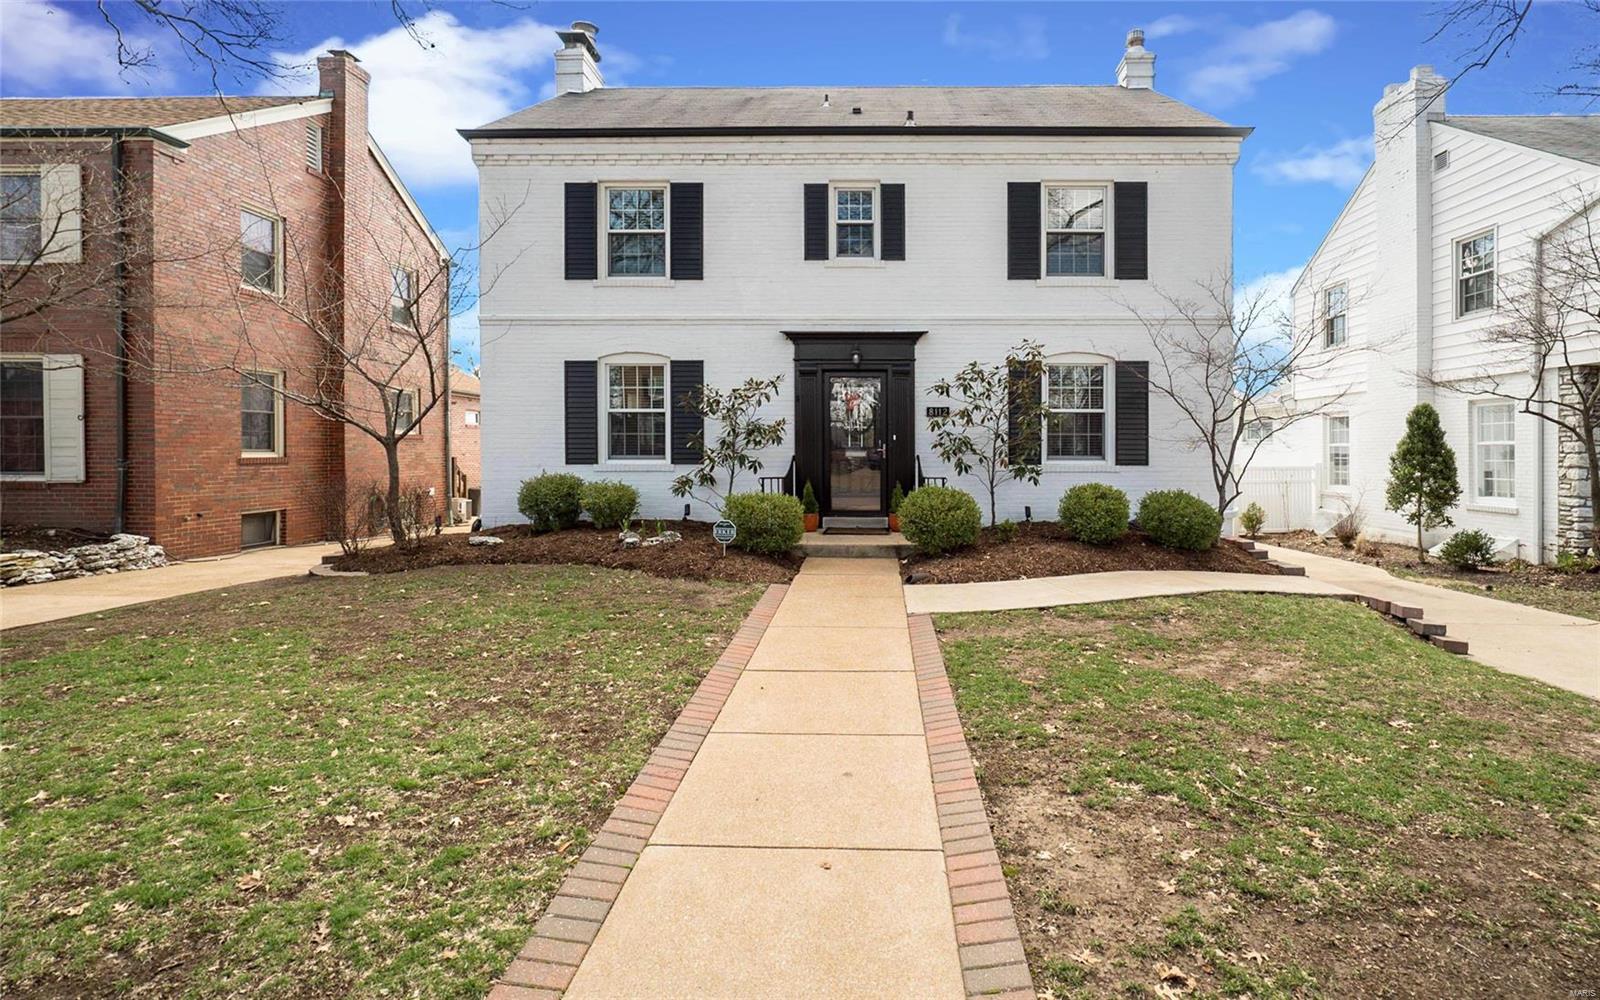
Classic 2-sty Colonial in sought after Clayton Gardens! This spacious brick home offers contemporary amenities throughout while maintaining the charm & character of historic architecture. Gracious hardwood entry foyer leads to formal living room highlighted by marble fireplace, elegant dining room and family room with atrium doors to private deck. Designer kitchen featuring 42” white cabinetry, granite countertops, premium appliances & dining table adjoins convenient butler’s pantry with wet bar. Spectacular master bedroom suite with His & Hers walk-in closets & marble bath with Jacuzzi provides an appealing retreat. 3 Generous-sized additional bedrooms & hall full bath complete the 2nd floor living quarters. Lower Level entertainment space includes recreation room with fireplace, 2nd kitchen & guest suite. Situated on a professionally landscaped lot with fenced backyard, deck & 2-car garage. Within walking distance of St. Louis’ best shops, restaurants & parks.
#18025683

Clayton

8112 Kingsbury Boulevard

5 Beds

3 Baths

3,880 Sq.Ft.

$999,000

MLS#: 18025683
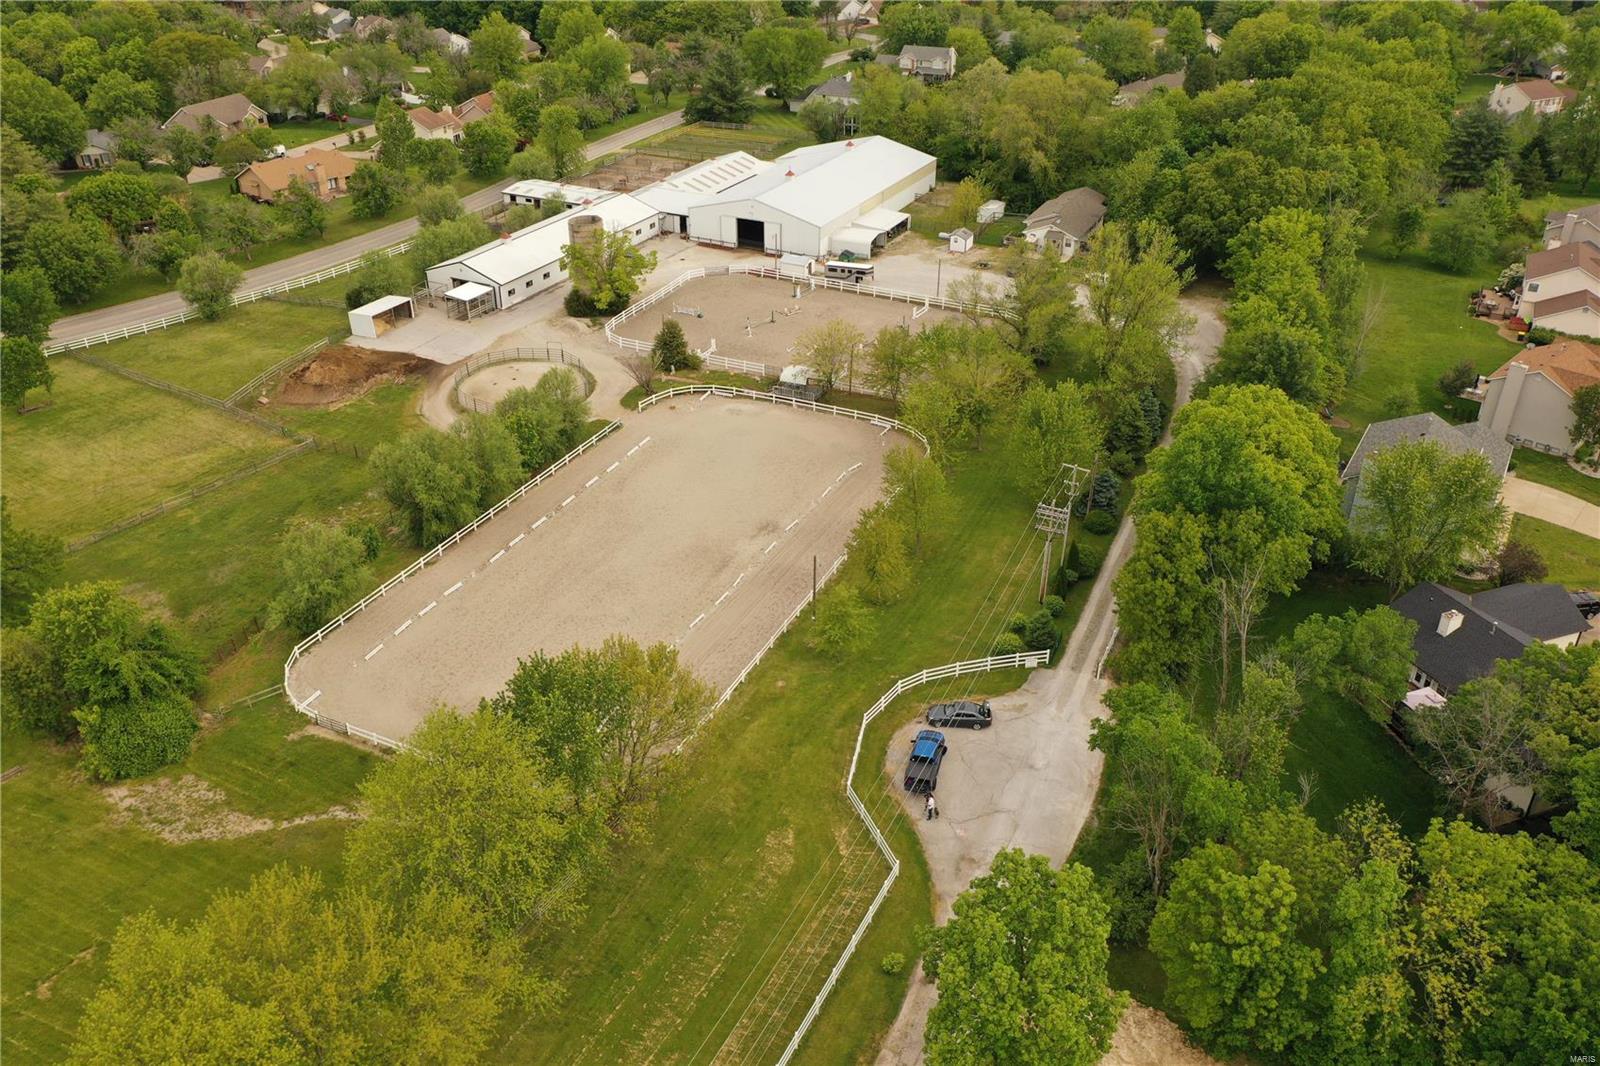
40 stall horse boarding/training barn on 8+ acres. Established and operating 30+ years, offering lessons, camp, training and boarding. Property is completely fenced w/gated entry. 3 arenas include 2 outdoor: 196’x 96’ dressage ring w/All-weather footing; 75’x160’ jumping ring w/lighting and covered viewing stand placed between rings; Indoor arena is 168’x65’ w/auto watering system, 2 bay doors, kick- boards surround & mirrors. 20 paddock/turnout areas 7 of them are grass pastures, round-pen. 3 wash stalls, 3 grooming stalls, covered farrier station, restroom w/laundry. Stalls are in 3 different 12’-15’ wide asphalt aisle-ways. 13 stalls have run-outs to dirt/chat paddocks. Majority of stalls are 12’x12’ or 11’x14’ with 1 breeding stall. 3 tack rooms w/lockers, 38+ saddle & 40+ bridle racks. Hay delivery is easy w/sep drive to back of property & storage for 500 bales. Office has viewing window. 2 bed 2 bath home w/vaulted sunroom addition, large mud room, covered porch & fenced yard.
#21029111

Lake St Louis

1253 N Henke Road

2 Beds

2 Baths

1,732 Sq.Ft.

$999,000

MLS#: 21029111
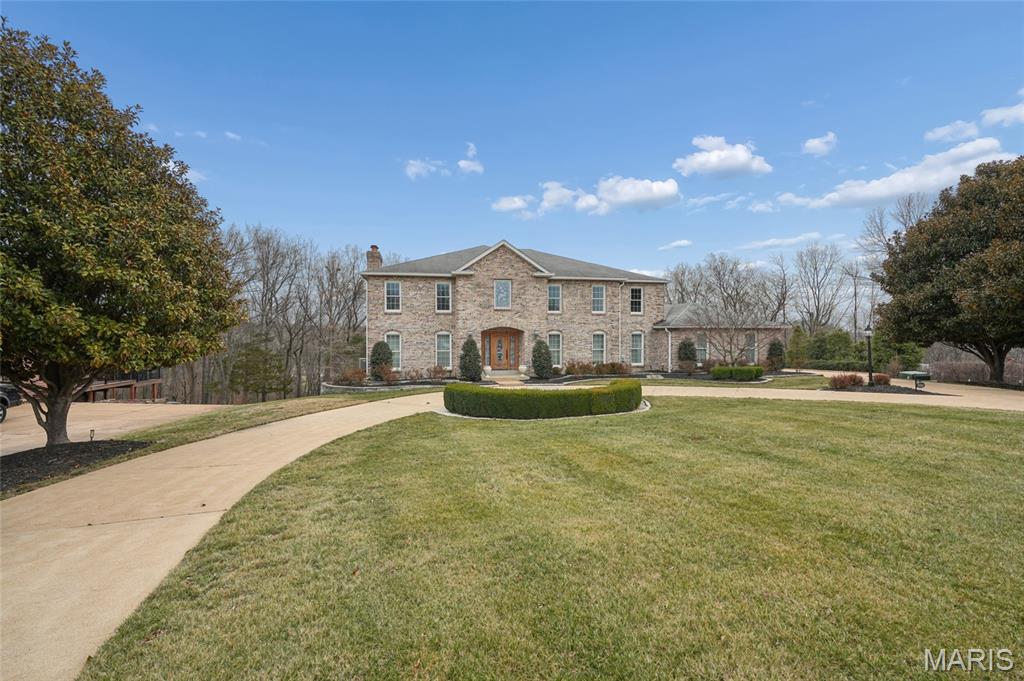
Contingent on the Sale & Closing of Buyer's Property - Continue to Show - Located in the exclusive Sunset Pointe Subdivision, this FIVE bedroom, 3,500+/- sq.ft. Rehnquist Design & Build custom built 2-story is beautifully situated on a wooded 2.26+/- ACRE LOT in one of Sunset Hills’ most sought-after communities. This all-brick beauty with circular drive reflects quality construction and attention to detail throughout. Rich hardwood floors flow through the light-filled Living Room/Office and Dining Room with crown molding, anchored by a two-story foyer with custom mosaic design tile from Italy. The Family Room with pocket doors from the Dining Room is complimented by many windows, a gas fireplace, wet bar with granite counters, sink and wine rack and French doors to the covered deck with ceiling fans. The Callier & Thompson updated kitchen serves as the centerpiece with cherry cabinetry with trim, under cabinet lighting, granite countertops and tile backsplash. The large center island boasts seating, an induction cooktop, beverage/wine refrigerator and lots of extra cabinets. You’ll also find double ovens, two drawer-style dishwashers, a warming drawer, double-bowl sink with hot water dispenser, a HUGE pantry, appliance garage and planning area. The Breakfast Room is spacious with French doors leading to the Florida Room with its own remote controlled mini split system for heating and cooling, ceiling fan AND a heated tile floor. Upstairs, the Primary Suite includes a spacious walk-in closet, ensuite bath with custom mosaic design tile from Italy, dual sinks with storage tower and under cabinet refrigerator, soaking tub, custom tile shower with seat, an abundance of beautiful cabinetry and French Door (with screen door) access to the expansive (750+ sq. ft. on two levels) rear deck with ceiling fans and recessed lighting. The upstairs hallway with hardwood flooring leads to FOUR additional bedrooms (one with deck access), new carpet, stylish lighting and a full updated bath and provides flexibility for guests, a home office, family living or turn bedroom FIVE into your dream closet. Additional features include a main-level laundry with utility sink and half bath, partially finished walkout basement with surround sound, kitchenette, Full Bath, Office/Craft Room/Extra sleeping area and plenty of storage. Lower level French doors lead to the 1,200+ sq. ft. covered deck with recessed lighting and party patio area with built-in firepit and gazebo with lights overlooking the wooded rear yard. Zoned HVAC (2021), two humidifiers, 74 gallon hot water heater, 816 sq. ft. 3-car garage with cabinety, epoxy flooring, utility sink and keypad entry, sprinkler system, fountain by circle drive, alarm system, timers for exterior lights, six panel doors, glass block windows, lots of recessed lighting, new carpet, fresh paint and additional basement storage accessible from outside.  This one-of-a-kind property is built for entertaining and conveniently located in the award winning Lindbergh School district near major highways, shopping, dining, schools, and parks, while offering privacy and a peaceful residential setting.
#26010247

Sunset Hills

12856 Pointe Drive

5 Beds

3 Baths

3,504 Sq.Ft.

$999,000

MLS#: 26010247
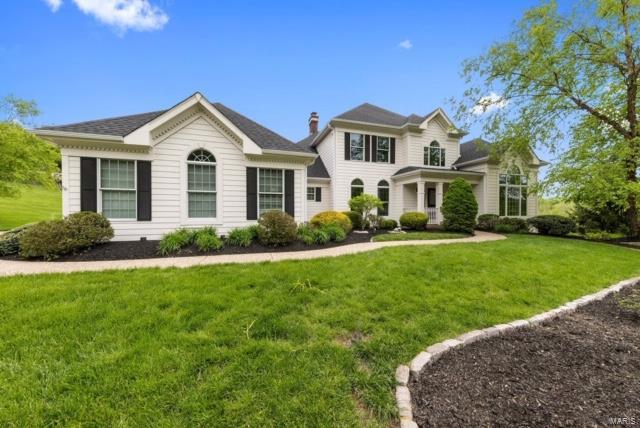
Situated on a private, wooded lot in desirable Greystone, this majestic 1.5 story awaits! Greeting you is a well-manicured level landscaped 1acre lot with a stunning home that boasts over 6500sf of total living space. Grand 2 story entry foyer leads to elegant dining rm & study/den. Great room is complimented by extensive millwork, fireplace & spectacular view of sprawling deck that overlooks a private, park-like yard. Vaulted & sunlit hearth rm adjoins 3 window bayed brkfst rm which inspires entertaining. Connoisseur center island kitchen equipped w/ Dacor SS appliances, granite, custom cabinets, brkfst & wet bar + butler pantry. Main floor master suite is complete w/ gorgeous lux bath. 3BRs/2 baths upstairs; incl a Jack-n-Jill. The basement is stunning; large living space with stacked stone gas fireplace and refreshment center w/ dishwasher & fridge. A Theater Room that seats 10, Upscale Billiards Room, Weight Room/Gym, 2 Additional Bedrooms, an Infrared Dry Suana and SteamShower.
#19035099

Chesterfield

17948 Greycliff Drive

6 Beds

4 Baths

6,586 Sq.Ft.

$999,000

MLS#: 19035099
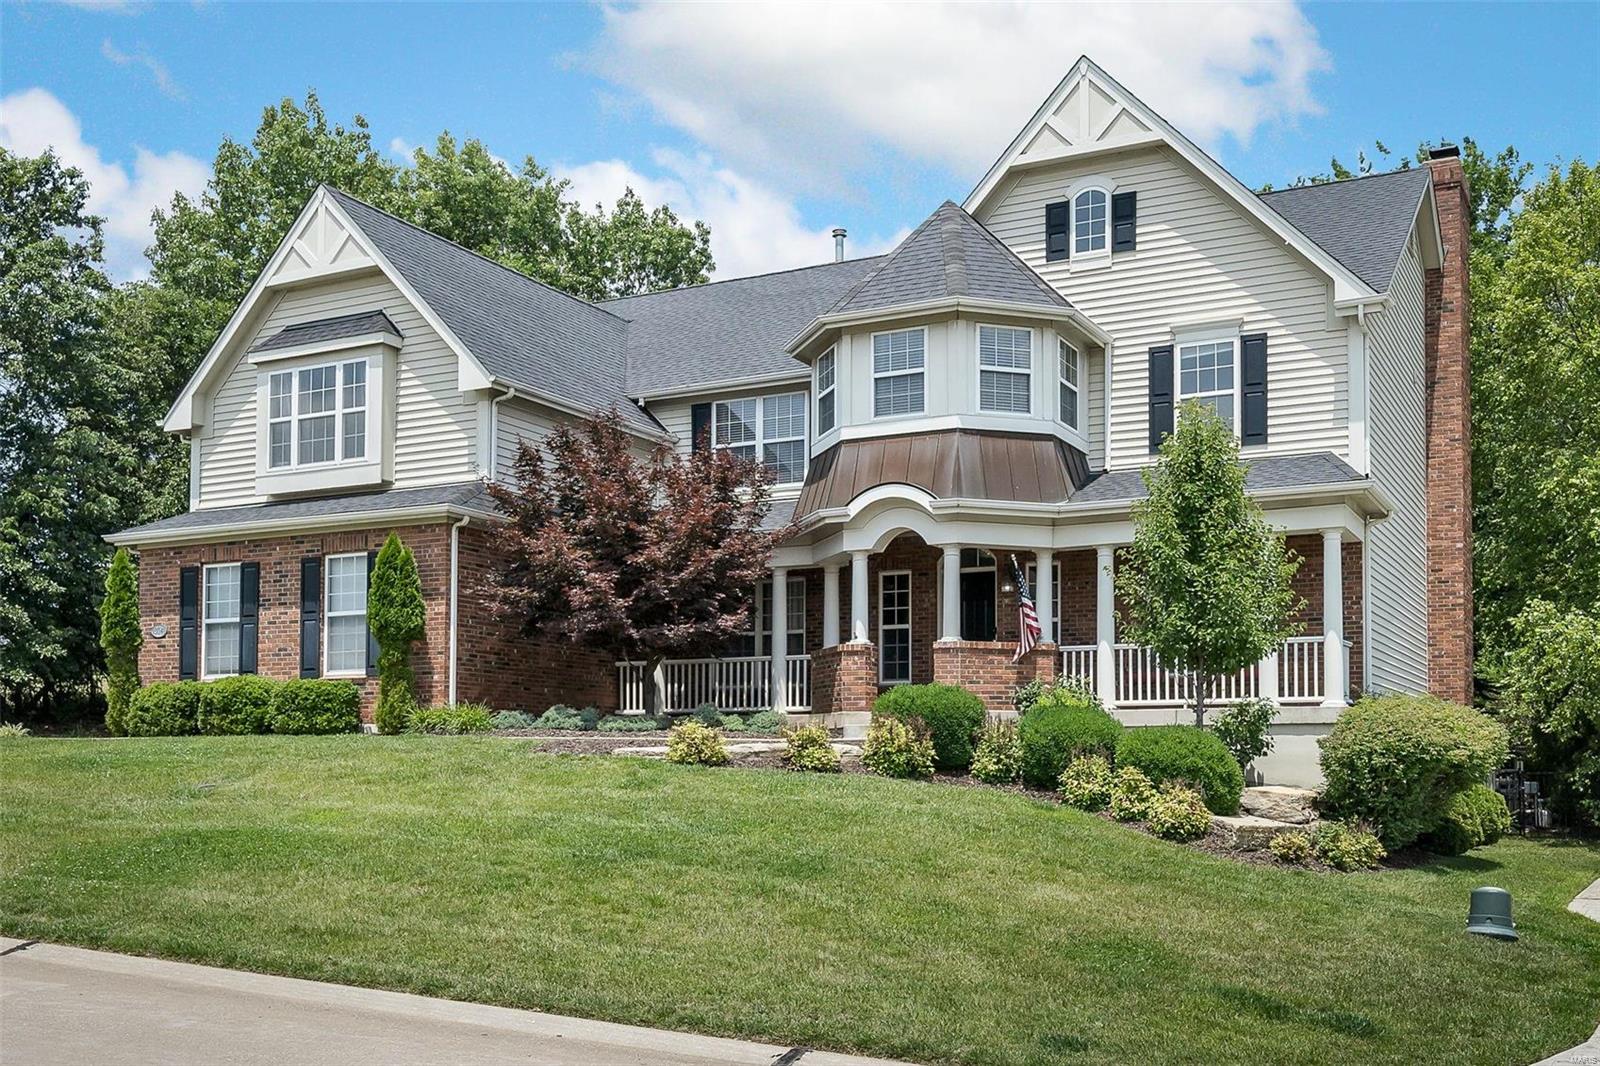
Fabulous 2 story with over 5100sqft of living space, 5 beds, 4.5 baths, in-ground pool on 3/4 of an acre lot in Tapawingo. This gorgeous home features 2 sty entry foyer, hardwood floors on the main level, formal living and dining rooms, spacious family room with wood burning fireplace, built in bookcases, open floor plan with large kitchen with 42" maple cabinetry, granite counters, island, pantry, breakfast room with french door to back patio and pool, half bath, main floor laundry and a hearth room with large bay window. Upstairs, 4 generous bedrooms (1 used as an ofc), loft area with bay window seat, 3 full baths, vaulted ginormous master suite with walk-in custom closet, en-suite bath, separate tub/shower and double sinks. The lower level is nicely finished with a 2nd ofc, 2nd family room, exercise room, full bath and plenty of storage. Outside, a partially covered new patio, in-ground pool, waterfall, screened gazebo, corn hole court. Loaded with extra features, 3 car garage!
#23034143

St Louis

13041 Sunny Dawn Court

5 Beds

4 Baths

5,100 Sq.Ft.

$999,000

MLS#: 23034143
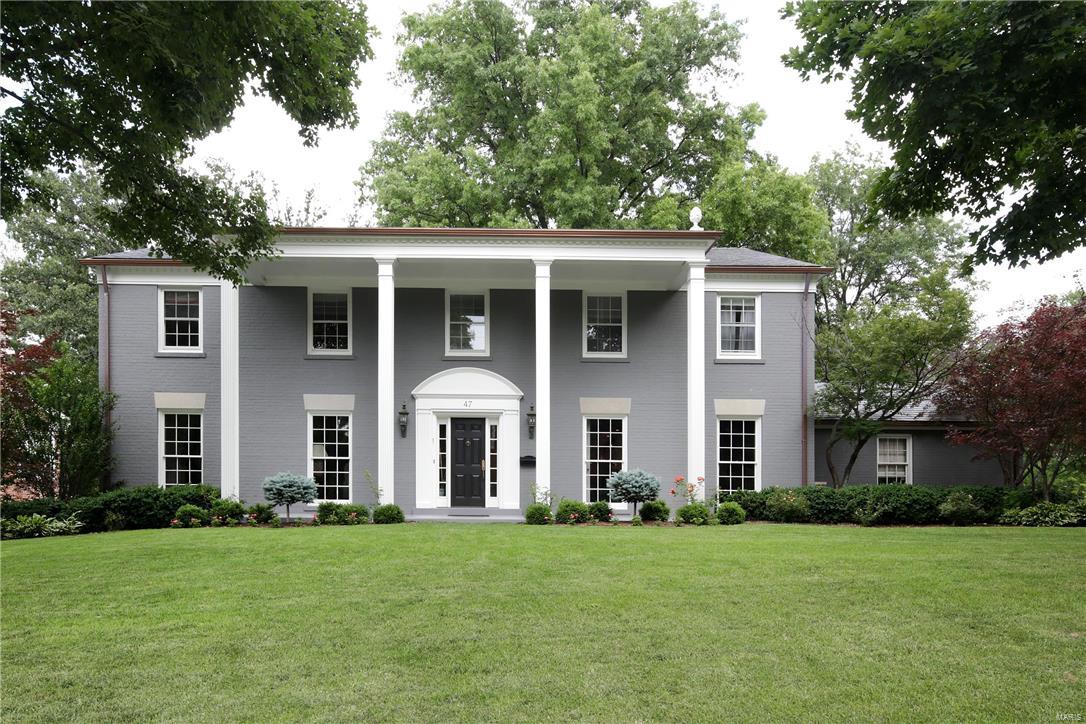
Exceptional renovation in premier Lake Forest neighborhood. Updated to reflect current housing needs with two full baths just beautifully renovated. Expansive gourmet kitchen adjoins the casual living area for large gatherings. Kitchen has stainless appliances, designer lighting, white shaker cabinetry, marble & granite surfaces and expansive island w/ casual seating. Formal entertaining areas are large have been updated with extensive molding & fire places. Sun drenched den adjoins the large mud room with stunning views of the well manicured yard. 2nd floor boasts a large master ensuite with updated bath & custom cabinetry walk-in closet. 2 additional bedrooms share a recently updated luxurious bath. The 4th bedroom has a private ensuite with yet another recently updated bath. Skylights bring in natural light throughout the 2nd floor. Lower level has a wine/craft area for family and a large recreation room & 1/2 bath. Outdoor oasis features level yard & expansive blue stone patio. Additional Rooms: Mud Room
#18008287

Richmond Heights

47 Lake Forest

4 Beds

3 Baths

4,479 Sq.Ft.

$999,000

MLS#: 18008287

1 ... 581 582 583 584 585 ... 666
* Listings identified with the FMLS IDX logo come from FMLS and are held by brokerage firms other than the owner of this website. The listing brokerage is identified in any listing details. Information is deemed reliable but is not guaranteed. If you believe any FMLS listing contains material that infringes your copyrighted work please review our DMCA policy and learn how to submit a takedown request. © 2024. First Multiple Listing Service, Inc.

Send a message

Message successfully sent.

Your message

What is 3 + 4 ?

Reason for contacting?

I agree to receive email communication and understand I can unsubscribe at any time.

I agree to be contacted by Rock Island Realty via call, email, and text for real estate services. To opt out, you can reply 'stop' at any time or reply 'help' for assistance. You can also click the unsubscribe link in the emails. Message and data rates may apply. Message frequency may vary. Privacy Policy

Sign Out

Virtual Assistant

Would you like to take the next step with this property? We can help you schedule a showing or virtual tour, or send you more details.

Yes, I would like more information.

Thank You for Your Reply, One of Our Agents will contact you as soon as possible

No, maybe later.

Thank you, you can always contact me via email, phone number or through the contact form.

Realhub AI

Lucy - Your AI-Powered Realtor

Update Your Temporary Password

Personalize your search

Enter your email and we'll notify you immediately when new listings match what you're looking for.

or enter email address

Already have an account ? Login here

Continue your home search

I agree to receive communications and understand I can unsubscribe at any time.

I agree to be contacted by Rock Island Realty via call, email, and text for real estate services. To opt out, you can reply 'stop' at any time or reply 'help' for assistance. You can also click the unsubscribe link in the emails. Message and data rates may apply. Message frequency may vary. Privacy Policy

Already have an account ? Login here

We use cookies

We use cookies primarily for analytics to enhance your experience. By accepting, you agree to our use of these cookies. You can manage your preferences or learn more about our cookies policy.
