Properties

Browse or get in touch to schedule a walkthrough.

  • Nearby me
Price range

Popular Features

Community Features

Association

Property Features

Waterfront

View

Exterior Features

Interior Features

Style

10000 properties match your criteria

Updated 1 minute ago

E-Alert name
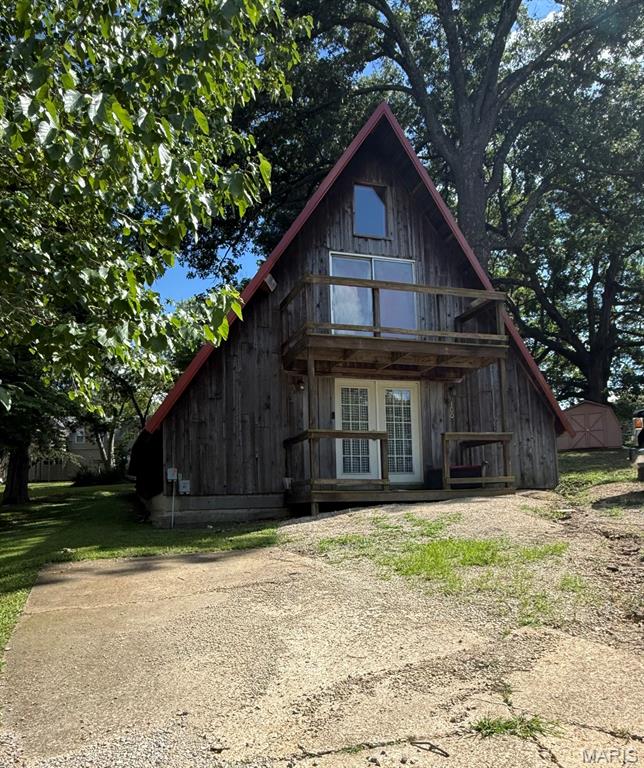
Welcome to this charming A-frame home in Bloomfield, MO, where character and comfort come together in a truly unique setting. This inviting home features a warm, cozy interior with an open layout that makes the most of every space. One of its standout features is the loft, complete with impressive sliding glass doors that flood the space with natural light and create the perfect place to unwind or enjoy the view. Conveniently located just down the street from the local park and golf course, you'll enjoy easy access to outdoor recreation while still being close to the amenities Bloomfield has to offer. If you've been searching for a home with distinctive architecture, inviting spaces, and a desirable location, this A-frame is one you won't want to miss. Schedule your private showing today and discover all the charm this Bloomfield property has to offer. Front photo coming soon.
#26044997

Bloomfield

100 E Bloomfield Avenue

4 Beds

1 Baths

1,066 Sq.Ft.

$120,000

MLS#: 26044997

Welcome to 4041 Canebrake Valley Drive in Dittmer, a well-cared-for home set on over 3.5 acres with peaceful views and frequent deer sightings right in your own yard. This 3-bedroom, 2-full-bath home features an open floor plan designed for comfortable everyday living and easy entertaining. The walkout basement includes a framed-in rough-in for an additional bath, offering great potential for future finished space. Step outside and enjoy the concrete patio outdoor living area, perfect for relaxing, gathering with friends, or taking in the beauty of the surrounding property. With its modern layout, private setting, and room to grow, this home offers the best of country living.
#26022154

Dittmer

4041 Canebrake Valley Drive

3 Beds

2 Baths

1,374 Sq.Ft.

$350,000

MLS#: 26022154
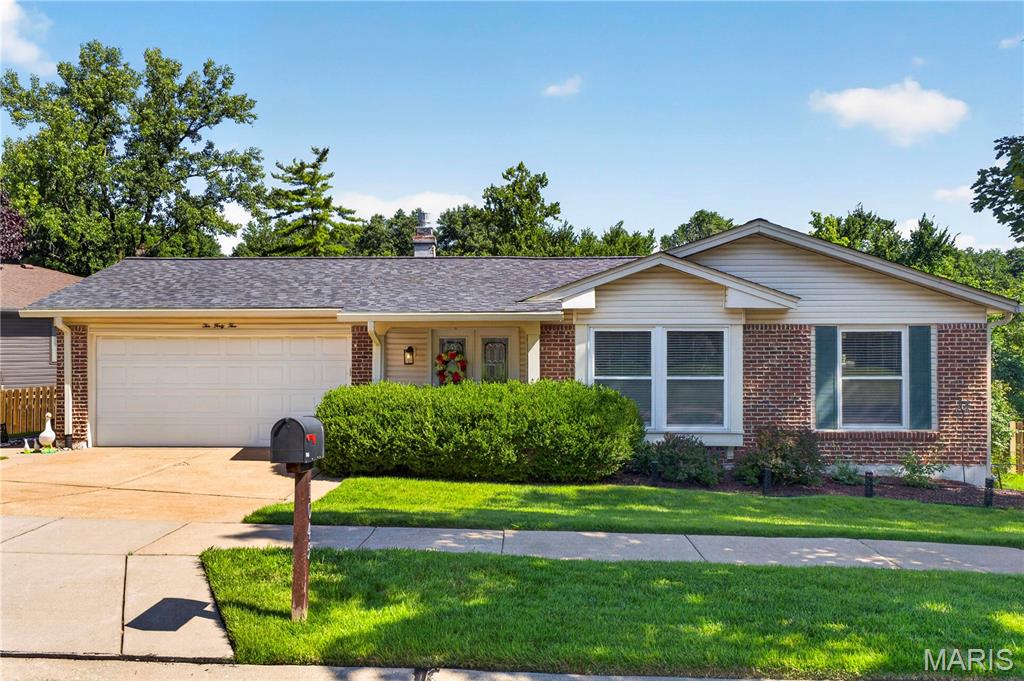
Beautifully updated ranch in sought-after Fox Creek Estates offering over 3,000 sq. ft. of finished living space!
This 4+ bedroom, 3 full bath home features an updated kitchen with white cabinetry, granite countertops,
stainless steel appliances, and ample storage. Updated primary bathroom and guest bathroom. The family
room opens to a large wood deck overlooking the fenced-in backyard, while the finished walk-out lower level
provides exceptional additional living space with a second kitchen, expansive recreation area, and walk-out
access to the patio—perfect for entertaining or multi-generational living. Major updates include a newer HVAC
system, water heater, roof, and gutters, offering peace of mind for years to come. Enjoy all that Fox Creek
Estates has to offer, including a neighborhood pool and clubhouse. Conveniently located in the Parkway
School District and just minutes from Queeny Park, shopping, restaurants, parks, and major highways. This
move-in ready home offers the perfect blend of comfort, updates, and an unbeatable location!
#26043979

Unincorporated

1045 Terracewood Circle

5 Beds

3 Baths

3,049 Sq.Ft.

$475,000

MLS#: 26043979

VIEWING THE PROPERTY/OPEN HOUSES: Friday July 17th 4-6pm, Saturday July 18th 11am-1pm & Sunday July 19th 11am-1pm. Tucked into one of St. Louis' most beloved neighborhoods, this charming renovated bungalow offers the perfect blend of character, comfort, and convenience. Imagine starting your mornings with a short walk to your favorite coffee shop, spending afternoons exploring Tower Grove Park and Saturdays at the farmers market and ending your evenings at one of the neighborhood's many restaurants, patios or local hotspots all just steps from your front door. 

Inside you'll find a beautifully updated 2 bedroom, 1 bath home filled with warmth and flexibility. The second bedroom is currently open to the living room serving as a formal dining room but has French doors that can be added to provide a true 2nd bedroom or creative space. The primary bedroom includes an additional nook perfect for a home office, reading retreat or dressing area.

Whether you're hosting friends or enjoying a quiet night in, this home adapts to your lifestyle. The fully fenced backyard creates a private outdoor oasis ideal for entertaining, gardening or relaxing. One car garage and ample street parking provide convenience rarely found in such a walkable location.

Need storage? The full basement offers plenty of room for bikes, seasonal items, hobbies and more. Washer and dryer are included.

The previous tenant happily called this home their own for five years a testament to both the house and the incredible community that surrounds it. If you've been searching for a home with charm, flexibility and a neighborhood you'll fall in love with, this is one you won't want to miss.
#26043876

St Louis

3711 Oak Hill Avenue

2 Beds

1 Baths

946 Sq.Ft.

$1,850

MLS#: 26043876
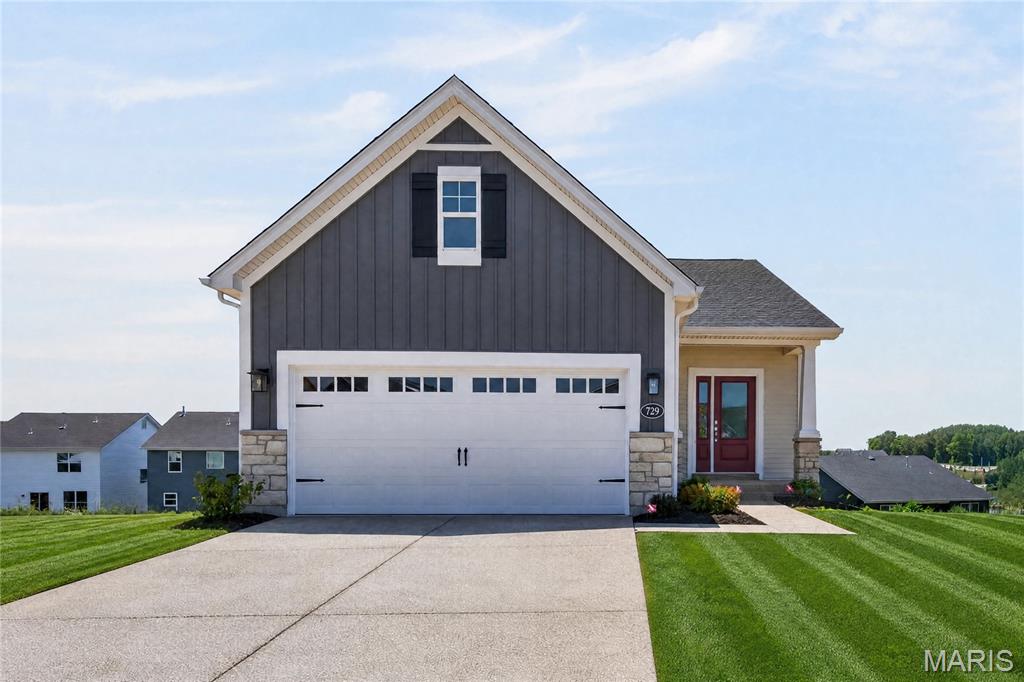
Move In Ready!  Low maintenance, luxury villa living by Fischer and Frichtel in the impressive Harvest neighborhood! Be the first owner of this impressive villa with 3 bedrooms, 3 bathrooms and 2,454 square feet of open living space. The exterior is eye-catching with stone, vinyl siding, board and batten accent siding at the garage gable, carriage style garage door, architectural shingles, landscaping, full yard sod and lawn irrigation.  Features include 9 foot ceilings, luxury vinyl plank flooring, wrought iron stair spindles, 42 inch full overlay cabinets with crown, soft close feature, roll out shelving, island with seating bar, quartz countertops, tile backsplash, stainless steel appliances, gas cooktop, built in oven and microwave, butlers pantry, main floor laundry, raised height bath vanities, walk in closet in the Primary Suite, Spa bathroom in the Primary bath with marble shower and bench seat, comfort height dual vanities, ceramic tile flooring in the Primary Bathroom, Low E windows and more. The finished, walkout lower level has a Family/Rec Room, Flex/Office area, Bedroom and bathroom.  There is a patio at the walkout and a 14x12, covered composite deck off the Great Room for outdoor enjoyment.  The garage has added depth and includes a garage door opener. Fantastic amenities include 47 AC of common ground, a town square, lakes, dog park, food truck court, farmers market, orchards, pumpkin patch, community garden, pickle/bocce ball courts, playgrounds, nature play area with water feature and more.  Students will attend desirable Wentzville schools.
#26041646

O'Fallon

729 Barnwood Hill Drive

3 Beds

3 Baths

2,454 Sq.Ft.

$568,217

MLS#: 26041646
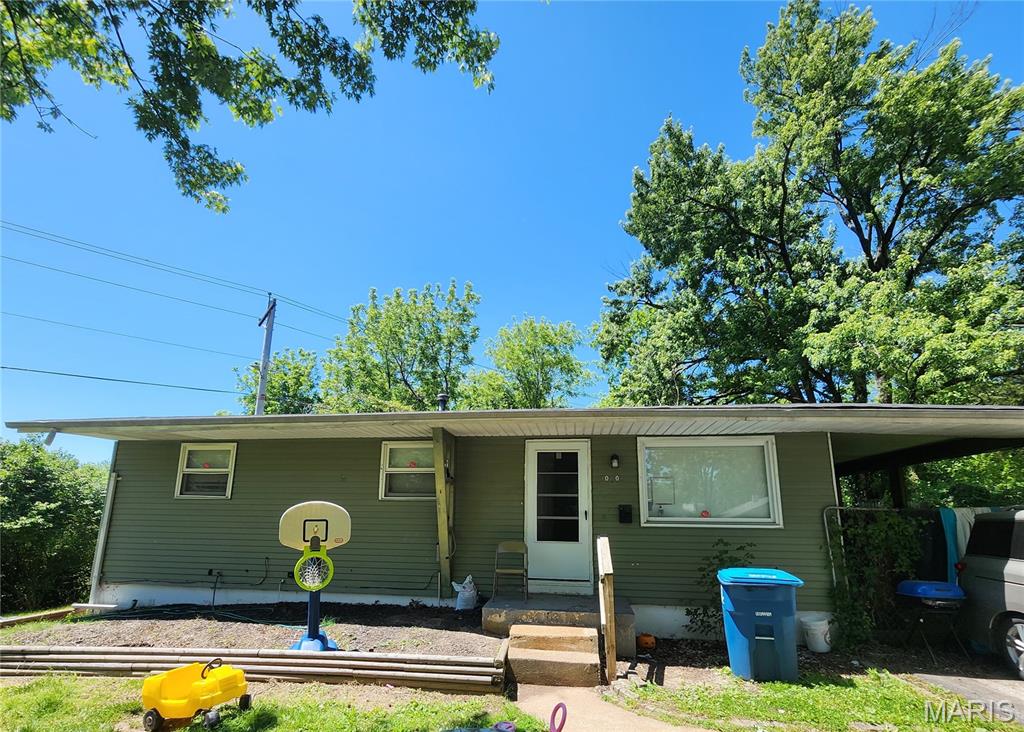
Turnkey investment opportunity with immediate cash flow! Offered at $104,900, this tenant-occupied single-family rental is currently leased at $1,325 generating $15,900 in gross annual rent. Professionally managed with an established tenant and lease already in place, this property offers investors the opportunity to add an income-producing asset to their rental portfolio without the hassle of tenant placement or setting up management. Convenient St. Louis location and ready to start producing income from day one. Add this turnkey rental to your portfolio and start collecting rent immediately! Please do not disturb tenant.
#26040734

Unincorporated

10201 Valley Drive

3 Beds

2 Baths

932 Sq.Ft.

$104,900

MLS#: 26040734
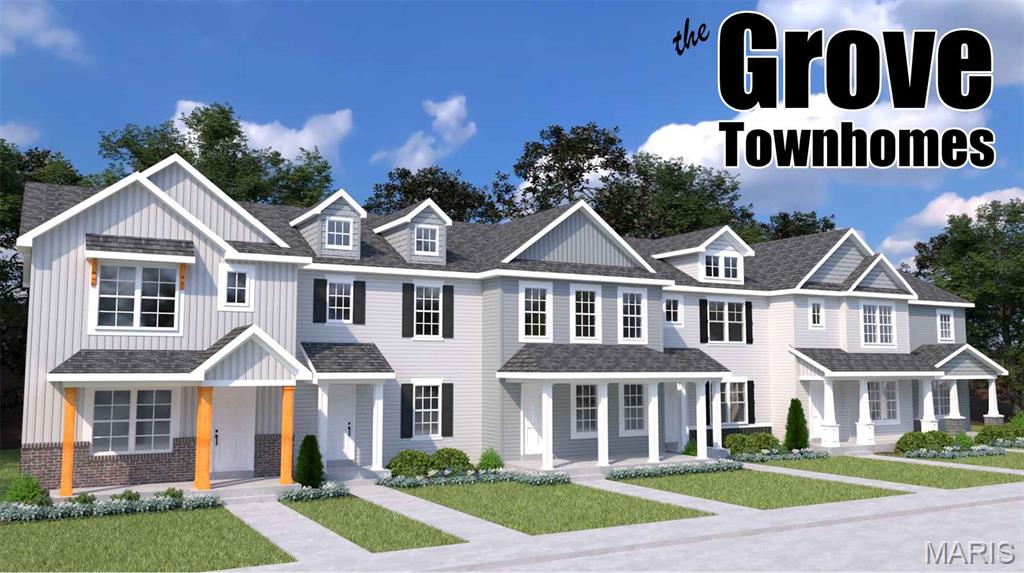
Discover affordable, low-maintenance living without compromising on style in The Grove Townhomes at The Commons at Fox Crest. Thoughtfully designed for today's lifestyle, this two-story townhome offers an open-concept main level that seamlessly connects the great room, kitchen, and dining area—creating the perfect space for everyday living and entertaining. The well-appointed kitchen features ample cabinetry, generous counter space, a spacious pantry, and available options including a large center island or peninsula layout to fit your needs. Upstairs, you'll find a spacious Owner's Suite complete with a walk-in closet and convenient second-floor laundry. Need more space? Designed with flexibility in mind, The Grove offers a standard 2-bedroom, 1.5-bath layout, with available options to create a luxurious owner's suite with a private bath (2 bedrooms, 2.5 baths) or expand to a 3-bedroom floor plan to fit the way you live. With premium included features (such as granite countertops) and flexible floor plan options, The Grove, offers exceptional value. Located within The Commons at Fox Crest, you'll enjoy a welcoming neighborhood atmosphere with beautifully maintained common areas while being just minutes from downtown Washington's shopping, restaurants, wineries, parks, and the Missouri River. Experience the perfect balance of peaceful community living and everyday convenience.
#26043443

Washington

0-TBB Grove

2 Beds

1 Baths

1,240 Sq.Ft.

$263,900

MLS#: 26043443

Discover refined executive villa living where luxury, privacy, and a maintenance-free lifestyle converge in one of Chesterfield's most sought-after communities. Perfectly positioned on a quiet cul-de-sac, this exceptional residence offers a private oasis for effortless living. An open floor plan showcases rich hardwood floors, soaring beamed ceilings, abundant natural light, and timeless neutral decor. The impressive living room, anchored by a fireplace, flows seamlessly into the dining area, creating an elegant space for entertaining and everyday comfort. The well-appointed kitchen features custom cabinetry, stainless-steel appliances, and generous prep space, while the main-floor laundry adds everyday convenience. Retreat to the expansive primary suite, where private courtyard access offers a serene outdoor escape for morning coffee or evening relaxation. The attached two-car garage and unfinished lower level offer exceptional storage and endless possibilities for additional executive living space, including a media room, fitness studio, or guest suite. Your secluded courtyard provides the perfect setting for entertaining or unwinding, while resort-style community amenities are just a short stroll away, including a pool, clubhouse, fitness center, scenic lake, walking trails, and direct access to the Chesterfield Riparian Trail System. Ideally located near premier shopping, dining, healthcare, and major highways, this home delivers the sophisticated, lock-and-leave lifestyle today's executive buyer seeks.
#26045331

Chesterfield

1594 Milbridge Drive

4 Beds

2 Baths

2,117 Sq.Ft.

$449,000

MLS#: 26045331
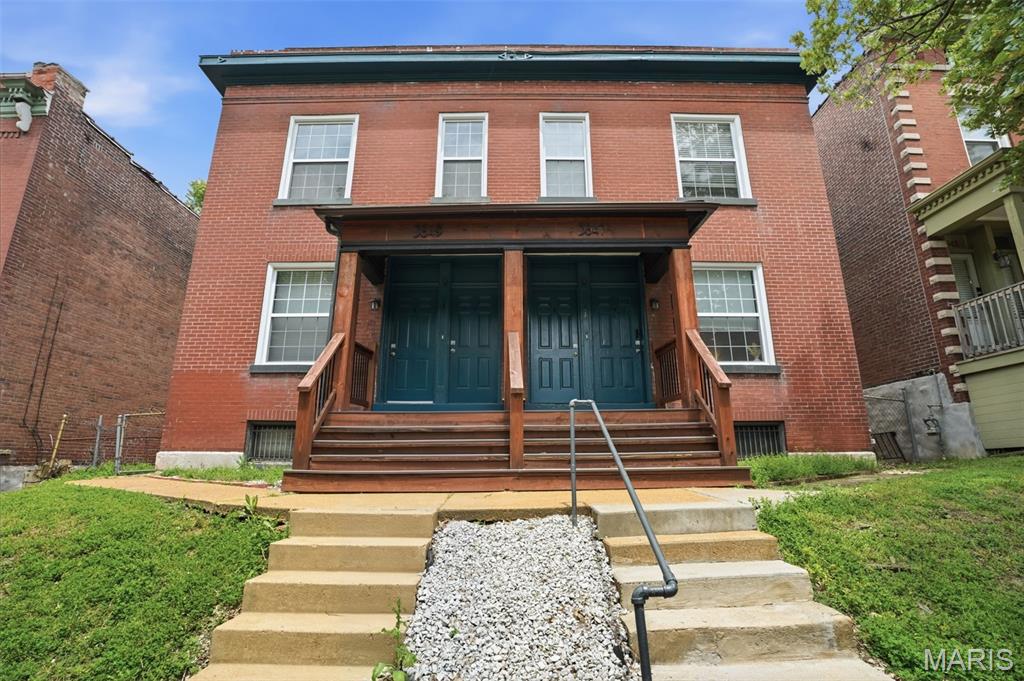
Exceptional Investment or Owner-Occupant Opportunity in the Tiffany Neighborhood!  An updated 4-family building located on a quiet dead-end street with a gated yard, just steps from Saint Louis University Medical School, SLU Hospital, Cardinal Glennon Children’s Hospital, and the vibrant Shaw neighborhood. Whether you're an investor seeking strong cash flow or an owner-occupant looking to offset your mortgage with rental income, this property delivers outstanding potential. 3 units currently rented (2 annual tenants and 1 short-term) this turnkey building offers impressive returns in a highly desirable central corridor location. Each 1 bedroom unit features original wood floors and historic millwork but also has been thoughtfully updated to feature modern kitchens with granite countertops and updated appliances, remodeled bathrooms, updated flooring, vinyl windows, and more. Newer exterior improvements include updated front decks and a durable TPO roof, providing added long-term value and peace of mind. PVC Plumbing stacks, HVAC, and laundry hook-ups. Conveniently located near major medical campuses, restaurants, parks, and public transit, this is a rare opportunity to own a solid income-producing property in one of St. Louis’s most walkable and sought-after neighborhoods.S chedule your private showing today!
#26045155

St Louis

3847 Blaine Avenue

None Beds

None Baths

4,180 Sq.Ft.

$550,000

MLS#: 26045155
Price reduced
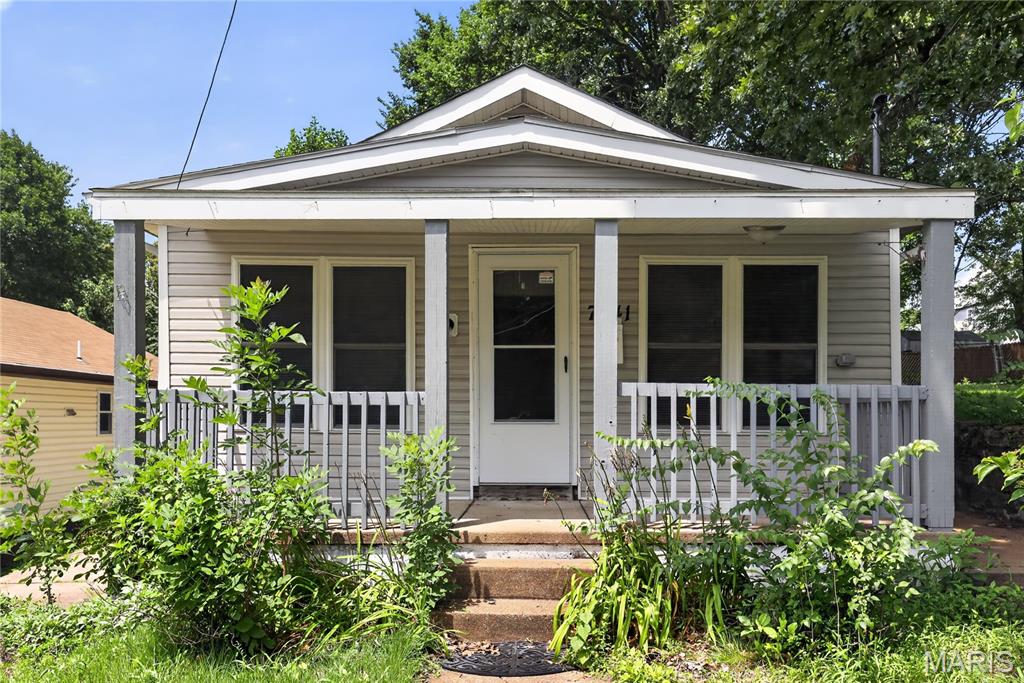
Charming 1925 bungalow in the heart of the desirable Franz Park neighborhood! This cozy 2-bedroom, 1-bath home offers 924 sq. ft. of comfortable living space featuring modern vinyl flooring throughout. The main level boasts a bright, welcoming living room, a functional kitchen, and a separate dining area perfect for quiet meals. Enjoy the convenience of a full basement for extra storage or laundry needs and a relaxing cement patio overlooking your private backyard. Perfectly situated for easy access to city amenities, this well-maintained residence is a fantastic opportunity for comfortable urban living.
#26035606

St Louis

7041 Glades Avenue

2 Beds

1 Baths

924 Sq.Ft.

$169,900

MLS#: 26035606
Price reduced
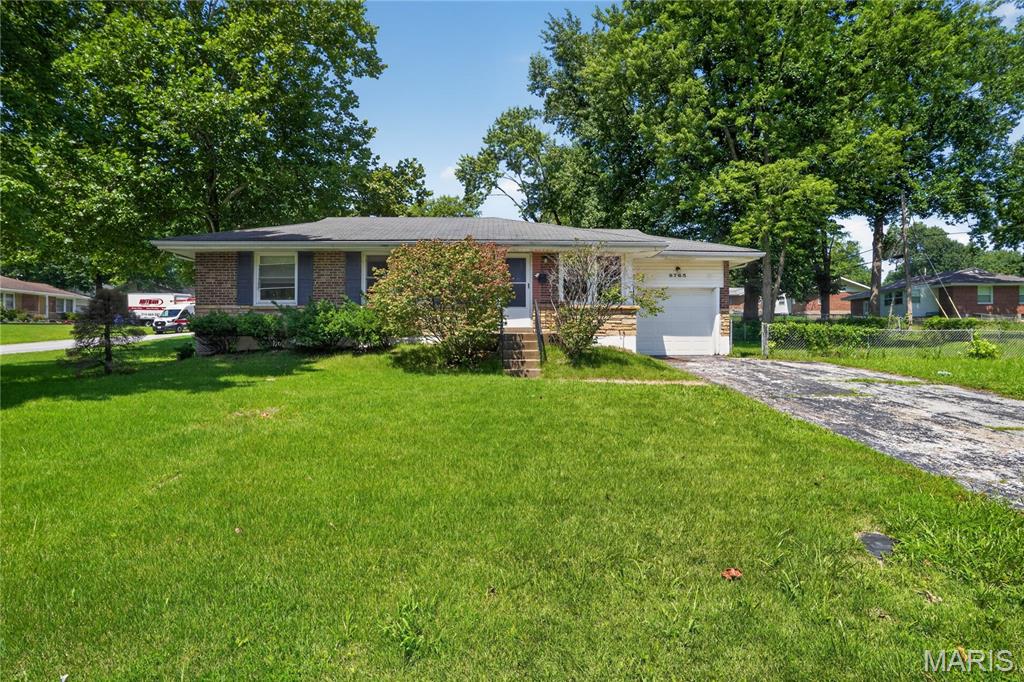
Welcome to this charming 3-bedroom, 1-bath home offering a comfortable and functional layout designed for everyday living. The bright and inviting living area creates a warm atmosphere for relaxing or entertaining, while the spacious kitchen provides ample cabinet and counter space for meal preparation. Three well-sized bedrooms offer flexibility for a home office, hobby space, or additional living needs. Step outside to enjoy the backyard with plenty of room for outdoor gatherings, gardening, or simply unwinding. Conveniently located near parks, shopping, dining, schools, and major highways, this home offers comfort, convenience, and accessibility in an established St. Louis neighborhood.
#26044508

St Louis

9765 Colony Drive

3 Beds

1 Baths

975 Sq.Ft.

$89,900

MLS#: 26044508

Charming and well-maintained 2-bedroom, 1-bath bungalow situated on a spacious lot! This move-in-ready home blends classic character with thoughtful updates, including premium engineered flooring, a newer furnace, and updated electrical for added peace of mind.

Enjoy relaxing or entertaining on the spacious deck overlooking the private, fenced backyard. Inside, the home is filled with natural light and offers a functional layout, plus unfinished upstairs rooms that provide an excellent opportunity to expand your living space and build equity. Whether you envision a recreation room, home office, or an additional bathroom, the possibilities are endless.

Additional highlights include main floor laundry(washer/dryer combo included), private parking pad, carport, and a basement workshop, providing plenty of storage and workspace. The seller is offering a 1-year home warranty for added confidence in your purchase.

This solid home offers comfort today and room to grow tomorrow—don't miss this fantastic opportunity!
#26045192

Breckenridge Hills

3246 Airway Avenue

2 Beds

1 Baths

1,020 Sq.Ft.

$149,000

MLS#: 26045192
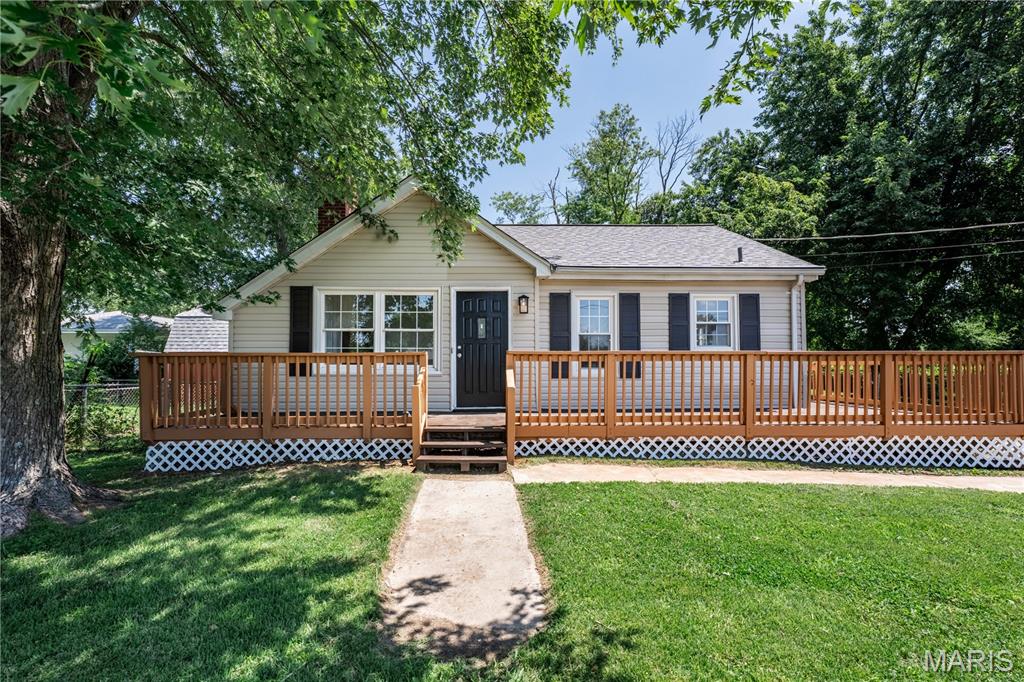
A fully rehabbed 3-bed, 2-bath ranch at 2554 Starling Airport Rd, listed at $225,000. The main floor offers 787 sqft with 2 bedrooms, 1 full bath, and a brand new kitchen with new cabinets, new appliances, quartz counters, and a matching backsplash. New lighting fixtures and new LVP flooring run throughout the main level, and the whole home has been freshly painted. The finished basement adds another 800 sqft of living space, including a 3rd bedroom with an egress window, a full bathroom, a laundry room, and a recreation area. The basement is walk up style with direct access to the backyard, and a new exterior drain was just installed for reliable drainage. With 1,587 total finished square feet and every major finish updated, this home is ready for a new owner from day one.
#26044118

Arnold

2554 Starling Airport Road

3 Beds

2 Baths

1,587 Sq.Ft.

$225,000

MLS#: 26044118
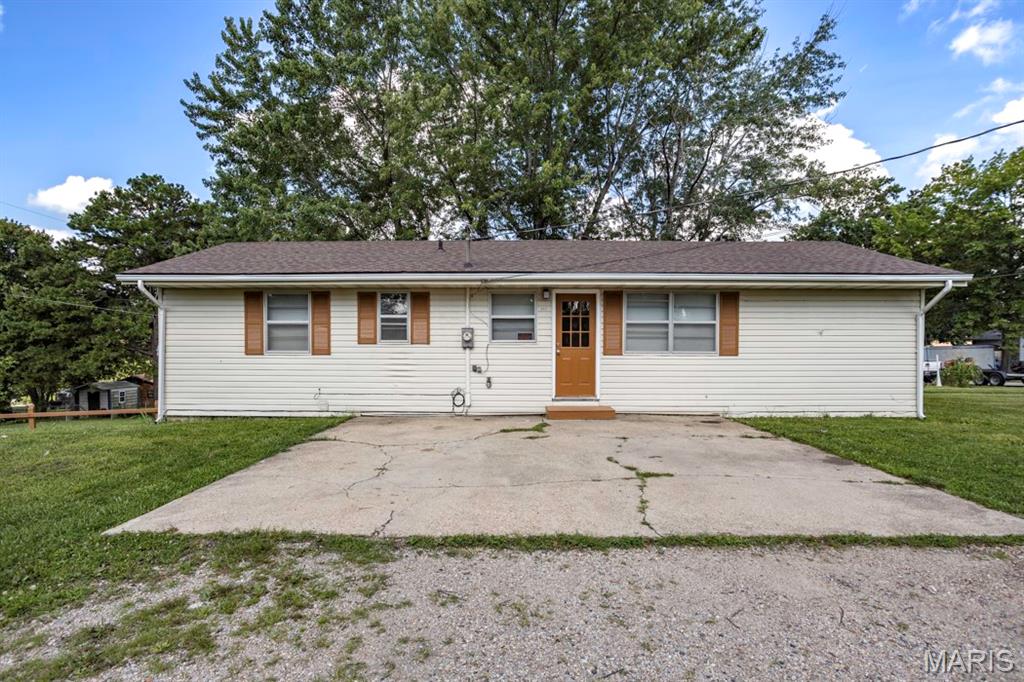
Situated on a corner lot in Dixon, this 3-bedroom, 2.5-bath home offers plenty of space and flexibility to fit a variety of needs. The main level features a comfortable front living room, an open kitchen and dining area that's great for everyday living, and a primary bedroom with an attached half bath. Downstairs, the basement provides a tuck-under garage, and two partially finished bonus rooms that could be used as an office, hobby room, home gym, or additional storage (rooms do not have windows and are not considered bedrooms). With a functional layout, generous space, and a convenient corner lot location, this home is ready for its next owner.
#26043578

Dixon

111 BARNETT

3 Beds

2 Baths

1,320 Sq.Ft.

$139,900

MLS#: 26043578
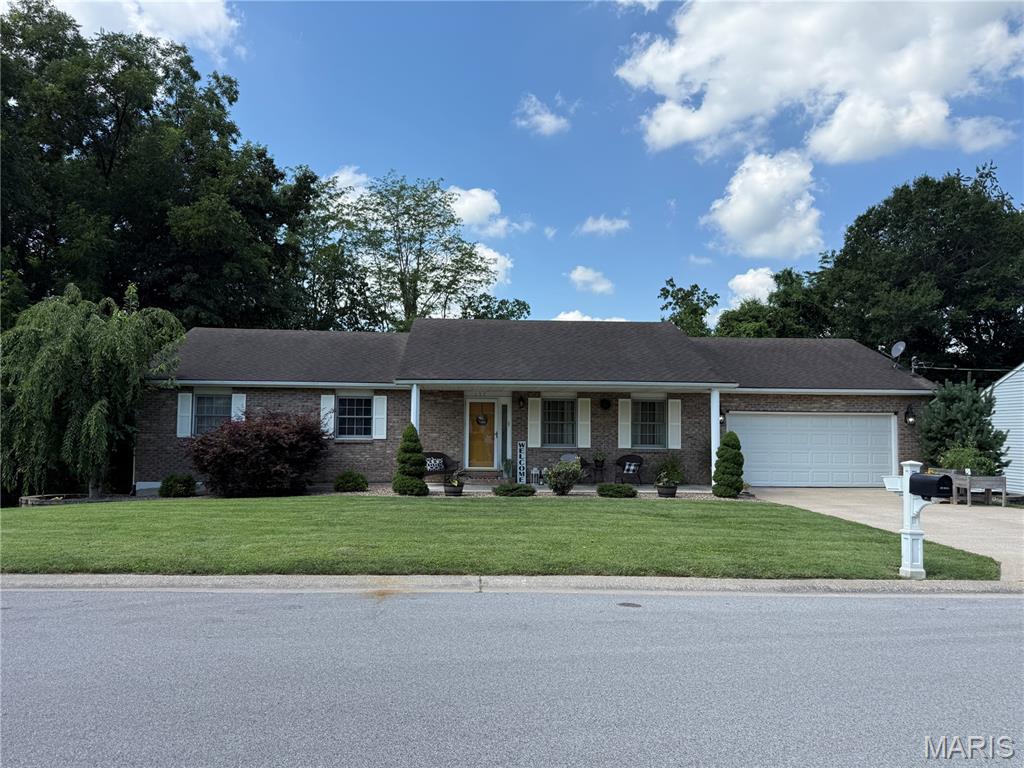
This ranch-style home offers the perfect combination of comfort, functionality, and space. The main level features 3 bedrooms, 2 full bathrooms, and the convenience of a main-floor laundry room. The open-concept kitchen and dining area create an inviting space for everyday living and entertaining, while the primary suite offers a private retreat with its own full bathroom. The finished walkout basement expands your living space with 2 additional bedrooms, a full bathroom, a dry bar, and plenty of storage. Step outside to the covered deck just off the kitchen, overlooking a large, level backyard that's ideal for entertaining, children, pets, or gardening. Completing the home is a spacious 2-car attached garage, making this property a wonderful place to call home.
#26045290

Hannibal

137 Rosewood Drive

5 Beds

3 Baths

2,864 Sq.Ft.

$329,000

MLS#: 26045290

1 ... 580 581 582 583 584 ... 666
* Listings identified with the FMLS IDX logo come from FMLS and are held by brokerage firms other than the owner of this website. The listing brokerage is identified in any listing details. Information is deemed reliable but is not guaranteed. If you believe any FMLS listing contains material that infringes your copyrighted work please click here to review our DMCA policy and learn how to submit a takedown request. © 2024. First Multiple Listing Service, Inc.
 - property

Send a message

Message successfully sent.

Your message

What is 3 + 4 ?

Reason for contacting?

I agree to receive email communication and understand I can unsubscribe at any time.

I agree to be contacted by Rock Island Realty via call, email, and text for real estate services. To opt out, you can reply 'stop' at any time or reply 'help' for assistance. You can also click the unsubscribe link in the emails. Message and data rates may apply. Message frequency may vary. Privacy Policy

Sign Out

Virtual Assistant

Would you like to take the next step with this property? We can help you schedule a showing or virtual tour, or send you more details.

Yes, I would like more information.

Thank You for Your Reply, One of Our Agents will contact you as soon as possible

No, maybe later.

Thank you, you can always contact me via email, phone number or through the contact form.

Realhub AI

Lucy - Your AI-Powered Realtor

Update Your Temporary Password

Personalize your search

Enter your email and we'll notify you immediately when new listings match what you're looking for.

or enter email address

Already have an account ? Login here

Continue your home search

I agree to receive communications and understand I can unsubscribe at any time.

I agree to be contacted by Rock Island Realty via call, email, and text for real estate services. To opt out, you can reply 'stop' at any time or reply 'help' for assistance. You can also click the unsubscribe link in the emails. Message and data rates may apply. Message frequency may vary. Privacy Policy

Already have an account ? Login here

We use cookies

We use cookies primarily for analytics to enhance your experience. By accepting, you agree to our use of these cookies. You can manage your preferences or learn more about our cookies policy.
