Properties

Browse or get in touch to schedule a walkthrough.

  • Nearby me
Price range

Popular features

Community features

Association

Property features

Waterfront

View

Exterior Features

Interior Features

Style

10000 properties match your criteria

Updated 1 minute ago

E-Alert name
Price reduced
Experience lakefront living in this well-appointed 3-bedroom, 3-bath residence situated on a spacious waterfront lot with panoramic water and sunset views. Designed with comfort and entertaining in mind, the open-concept floor plan features abundant natural light, luxury vinyl plank wood flooring, concrete board siding, and a generously sized lower-level family room offering additional gathering space. The living room, kitchen, dining area, and primary suite all capture scenic lake views, creating a seamless connection to the surrounding landscape. Outdoor living is enhanced by a covered deck and lakeside patio, fire pit, and your own private sundock providing inviting spaces to relax, entertain, or enjoy the peaceful waterfront setting. Additional features include 12'+ ceilings, spa inspired primary suite, & $70K in updates, new HVAC, a 2-car attached garage on the main level along with a separate lower-level garage ideal for lake storage, workshop space, or recreational equipment. Conveniently located north of Warsaw with quick access to Highway 65, this property combines quality finishes, functional design, and a desirable lakefront location. Schedule your private tour today!
#3587462

Warsaw

19373 Lake Rockhill Road

3 Beds

3 Baths

2,284 Sq.Ft.

$540,000

MLS#: 3587462

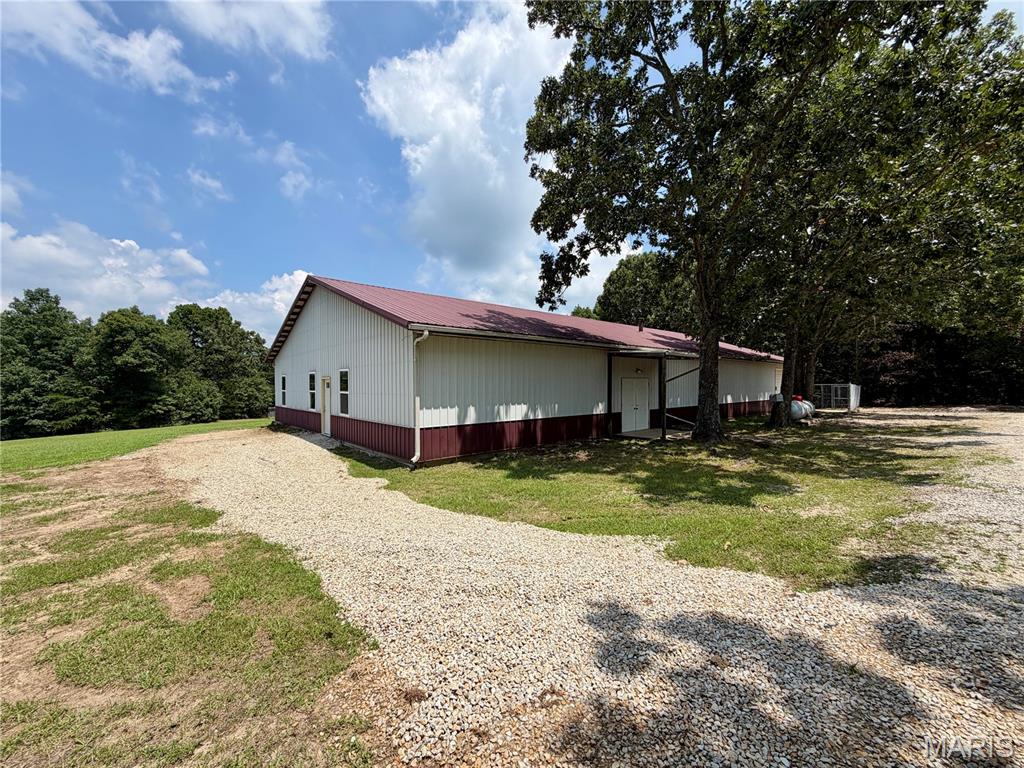
Updated 4-bedroom, 3-bath home offering a functional layout and plenty of versatile space, complete with a 24x24 shop ideal for storage, hobbies, or equipment. Inside, the home blends character and comfort with real wood flooring in the living room, a wood stove, tile flooring throughout the kitchen, hallways, laundry room, and bathrooms, plus knotty pine walls that add warmth and style throughout. A spacious 12x40 addition expanded the home to include a dining area, two additional bedrooms, and an extra bathroom, creating added flexibility for a variety of uses. With multiple living spaces, a dedicated laundry room, and thoughtful updates throughout, this property offers a unique opportunity with plenty of room to fit your needs.
#3587615

Lebanon

21764 Rice Drive

4 Beds

3 Baths

2,128 Sq.Ft.

$89,900

MLS#: 3587615

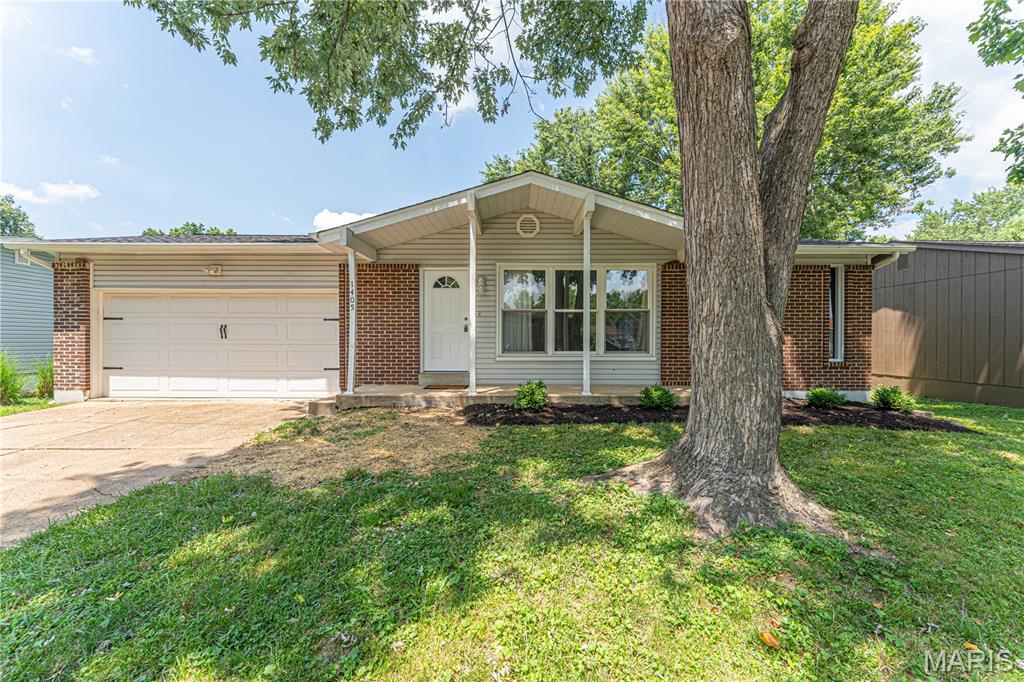
Welcome home to this beautifully updated, 1,824-square-foot ranch-style property that perfectly balances classic charm with modern convenience. Situated on a generous .6-acre lot, this home stands out with its exceptional curb appeal, mature shade trees, and a sprawling yard. The exterior features a timeless blend of classic stone accents and low-maintenance siding, anchored by an inviting covered front entry porch with crisp columns. Step inside to discover a highly functional, true single-level floor plan designed for effortless daily living and entertaining. Remodeled throughout, including upgraded electric; an added expansive primary suite to total 4 bedrooms, all new flooring, windows, full kitchen remodel w/ new appliances, mini-split system for efficient heating and cooling, new washer/dryer, and so much more. Pictures do not tell the full story of this lovely home. With room to build a 2-car garage or install a large carport, this is an ideal country oasis just waiting for you to impart your own personal style. The home has already been inspected for the peace of mind of any buyer. Set up your personal tour today.
#3586192

Eldon

177 Storage Road

4 Beds

2 Baths

1,824 Sq.Ft.

$274,900

MLS#: 3586192

Price reduced
Here's a new listing at 107 View Dr. in the Niangua View Subdivision of Camdenton. This well-maintained home on a gentle one-third acre lot offers a quiet atmosphere and a seasonal lake view, located just five minutes from a boat launch!  The main floor features a comfortable living room with vaulted ceilings and wood floors, a large eat-in kitchen, and a primary bedroom with extensive built-ins and easy access to the laundry and a bathroom with a new flooring and a walk-in shower. Pantry storage under the stairs is also a plus.  Upstairs, you will find a loft bedroom and a large full bathroom.  Bonus Space: A 16x18 heated and cooled room above the garage, perfect for a third bedroom, office, or game room.
- Garage & Storage: A heated and cooled 1+ garage with a workshop area, plus a separate storage shed with stylish barn doors.
- Outdoor Living: A covered deck and a newer wood-fenced yard, ideal for children or pets.
 New septic laterals and the seller has done several things like new water heater, new anti-freeze exterior faucets, new carpet.  Its ready for you to enjoy! 
The subdivision has a community dock.  Seller is checking to see if any slips would be available.
#3587487

Camdenton

107 View Drive

2 Beds

2 Baths

1,498 Sq.Ft.

$314,900

MLS#: 3587487

Price reduced
Rare waterfront INVESTMENT OPPORTUNITY with proven vacation rental income potential! This fully furnished duplex includes TWO separate 2-bedroom cabins, offering flexible rental options or the ability to create one larger lakeside retreat. Located in a beautifully restored resort community, the property features vaulted ceilings, tile flooring, covered and open patios, a level walkout to the water, and a 12x32 boat slip in a protected cove off the Osage Arm.
Guests love the vintage resort-style amenities including two outdoor pools, indoor pool, kiddie pool, boat ramp, trailer storage, clubhouse, game room, laundry facilities, covered fishing dock, playgrounds, tennis courts, and basketball courts. Optional on-site management makes this a turnkey investment just minutes from popular lake attractions, dining, and entertainment. A rare chance to own waterfront property with strong rental appeal and exceptional amenities! Check out:https://www.basspoint.com/Accommodations/
#3587626

Gravois Mills

33325 Bass Point Road 17&18

4 Beds

2 Baths

1,400 Sq.Ft.

$393,000

MLS#: 3587626

Relax, enjoy and make up for lost time! Embrace the new normal with family and old friends spending time on the large lakeside decks and enjoying the expansive views. This 3 Bed/2.5 Bath home boats a generous 1,668 sq ft of living space, 90ft of lakefront, deep water & stunning main channel views! Lower Level features 1/2 bath, an eat-in kitchen, formal dining area, huge laundry room & spacious living room with wood-burning fireplace. The upper level features 2 Guest Bedrooms, 1 Full bath and Lakeside Primary Ensuite featuring loft with additional sleeping area, Large walk in custom tile Shower. Gentle driveway with good parking and room to build a garage. Conveniently located off KK, this home offers easy access to dining, mini golf, & shopping. The gentle lot leads to a private single well dock. Situated at the 24 mm, you're close to lake favorites like Paradise & Margaritaville! Check out our virtual tour for a birds eye view!
#3587612

Osage Beach

2441 Mohawk Lane

3 Beds

2 Baths

1,668 Sq.Ft.

$659,900

MLS#: 3587612

None
#3587598

Osage Beach

Lot 10 Shootout Drive

8 Beds

8 Baths

8,297 Sq.Ft.

$6,990,000

MLS#: 3587598

Welcome to your brand new waterfront home located here at Lake of the Ozarks!! This stunning new construction property features 4 beds & 4 full baths, perfect for entertaining, relaxation & unwinding. The home is designed as a two story walkout, allowing you to take full advantage of breathtaking views of the water. Located in a cove with main channel views, this home is perfect for the ultimate lakefront experience. The interior features main level living. With a master suite, kitchen, living, dining, laundry & guest bedroom. Walkout to the upper level deck & enjoy those VIEW! The lower level features 2 bedrooms, two full baths & a second living entertaining space. The lower level patio has a gentle walk down to the dock where you will find deep water & stunning views of Lake of the Ozarks. Seller is offering a 50,000$ dock allowance and a furnishings package will be in first week of June to complete the package. Lake side retaining walls to be finished around first week in June. Schedule private showing today!!
#3584730

Sunrise Beach

55 Hollow Oak Court

4 Beds

4 Baths

2,815 Sq.Ft.

$1,500,000

MLS#: 3584730

This is the kind of home people move away from the city to find. Tucked away in a quiet lakefront neighborhood off the Little Niangua 7MM (great fishing area), this meticulously maintained 3bed/2bath home offers the complete package with lake access, a shared 2-well dock includes a 10x28 slip & a boat ramp right next door! Bonus room currently used as an office could easily serve as a 4th bedroom. Situated on a FLAT lot with a large yard, fenced in back yard area right off the back deck with raised garden, plum & apple trees, raspberry/blackberry bushes & even an outdoor shower; this property is designed for enjoying the outdoors. Additional features include an above-ground pool, attached 2-car garage with great shelving/storage, 30amp RV/generator hookup, county-maintained roads AND quality 2x6 construction. Inside offers updated finishes, remodeled bathrooms, crown molding throughout, newer flooring, large kitchen with abundant countertop/cabinet space, painted cabinets w/ newer hardware & a spacious primary suite that includes dual vanity granite top & walk-in shower. Clean crawlspace with vapor barrier & dehumidifier already in place! Your next full time home or lake getaway!
#3587609

Roach

1241 Cedar Ridge Circle

3 Beds

2 Baths

1,560 Sq.Ft.

$299,900

MLS#: 3587609

Nestled in a beautiful country setting on a blacktop road, this home offers the perfect blend of peaceful living and convenience — just minutes from Eldon, Lake of the Ozarks, and Jefferson City. Featuring a spacious floor plan, this property is full of potential and ready for your personal touch. With a little sweat equity, you can transform this into the charming country home you’ve always dreamed of. One level living with a storm cellar access from inside the home. The seller is currently in the process of surveying +/- 3 acres to be included with the property. This home has been tenant occupied for a long time and tenant has recently moved out. Outside, you’ll love the large mature shade trees, outbuilding, and ample parking space — giving you plenty of room to spread out and enjoy country living.
#3587560

Eldon

TBD HWY 87

4 Beds

2 Baths

1,779 Sq.Ft.

$165,500

MLS#: 3587560

Welcome to 20962 Gisi Rd in Ste. Genevieve, where comfort, practicality, and country-style living come together in this spacious split-level brick ranch home. A 4-bed/3.5 bath brick ranch home in Ste Genevieve with acreage, multiple workshop spaces, and modern energy-efficient features, this home offers nearly 3 acres, over 3,100 square feet of living space, multiple gathering areas, extensive storage, and flexible indoor-outdoor living, all in a quiet location near town within the Ste. Genevieve School District.
Recent remodeling include updated flooring and an extra bath and the two separate family rooms create plenty of space. Wood-burning fireplace adds warmth and character, while the large sun room provides the perfect spot to enjoy peaceful views of the property year-round. A walkout patio creates seamless outdoor living and the convenient mudroom entry helps keep daily life organized. Additional features include basement storage and attic storage available in both the garage and shop areas for even more functionality. Outside, the property truly stands out with an oversized attached 2-car garage, a large detached shop complete with an additional loading dock, and a second smaller workshop. The large garden area, fruit trees and chicken coop offer excellent opportunities for buyers looking to enjoy a small homestead lifestyle. Solar panels installed in 2023 add energy efficiency and long-term savings potential. Situated on nearly 3 acres in a quiet setting near Ste. Gen, this property offers an ideal balance. Call or text today to schedule your private showing.
#26031249

Ste Genevieve

20962 Gisi Road

4 Beds

3 Baths

3,160 Sq.Ft.

$435,000

MLS#: 26031249

Spacious and well-maintained ground-level, two-bedroom, two-bath condominium in Saratoga Condominiums offering no-step entry and 1,114 square feet of comfortable living space. This apartment-style unit features in-unit laundry, an assigned parking space, and newer vinyl plank flooring throughout most of the home.

Enjoy relaxing outdoors on your private patio, complete with additional storage. The large eat-in kitchen includes 42” maple cabinetry, stainless steel appliances (electric range, dishwasher, built-in microwave, and refrigerator), and an oversized double-wide pantry.

The primary bedroom suite offers a private bath and a generous 9’ x 5’ walk-in closet. The second bedroom provides direct access to a full bathroom, making it ideal for guests or roommates.

Additional features include:

Full-size washer and dryer included

Electric furnace and central air conditioning

Water, sewer, and trash included (tenant pays electric only)

Conveniently located near Highway 40, Highway 70, Highway 94, and the Page Extension, with easy access to shopping, grocery stores, and entertainment.

Rental Terms:

$1,450 first month’s rent

$1,450 security deposit (both due upon acceptance)

One-year lease minimum

Pets negotiable with possible pet deposit (based on size and number)

Available for occupancy almost immediately

Strictly for rent — not available for lease purchase or option to buy
#26031198

Lake St Louis

5114 Welsh Drive

2 Beds

2 Baths

1,114 Sq.Ft.

$1,450

MLS#: 26031198

Nestled on 5 acres, this charming home offers the perfect blend of tranquility and functionality. This renovated home has 3 bedrooms and 2 bathrooms. The property features an array of amenities, including a spacious outbuilding equipped with electricity, ideal for storage, or hobbies. A convenient shed provides extra storage space for your outdoor equipment and chicken coup!  Surrounded by scenic countryside, this property offers endless opportunities for outdoor enjoyment and relaxation. Whether you're hosting gatherings, cultivating a garden, or simply soaking in the serene views, this home provides the perfect backdrop for country living.
#26031448

Grubville

9948 Golden Ridge Drive

3 Beds

2 Baths

1,216 Sq.Ft.

$174,999

MLS#: 26031448

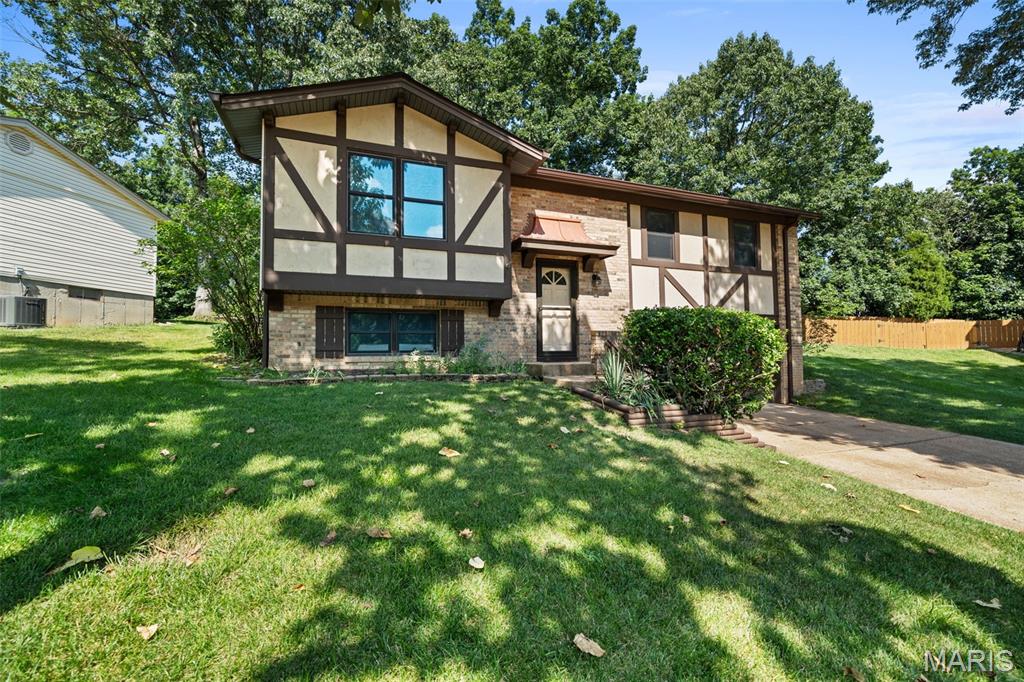
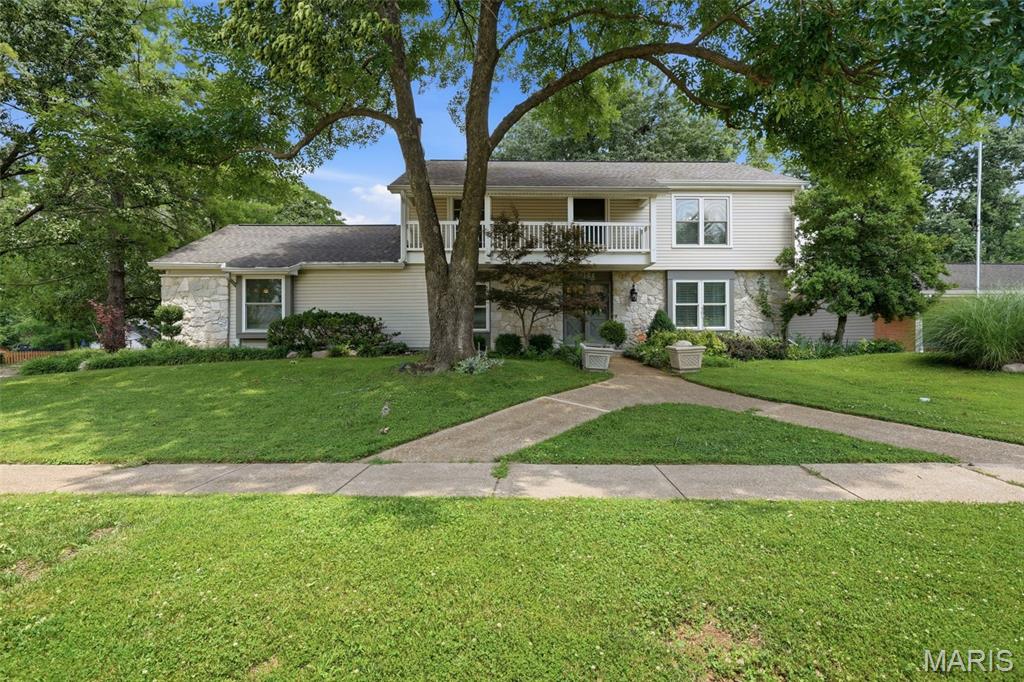
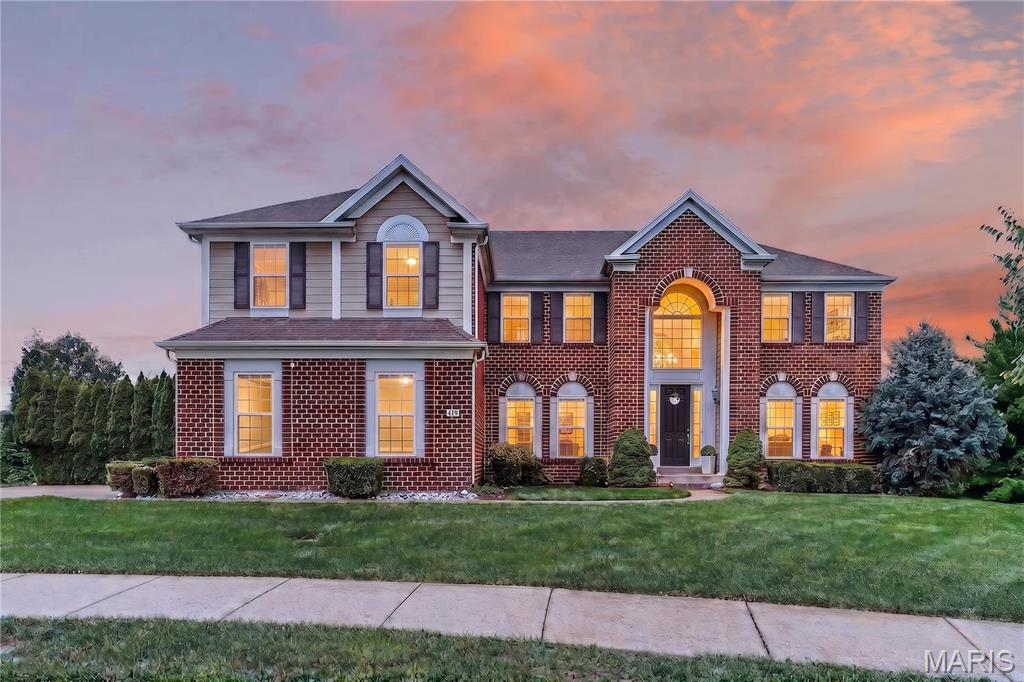
Framed by a warm brick exterior and lush curb appeal, 4133 Forder Valley has the kind of space and presence buyers love in a classic two-story home. The soaring foyer gives an elevated welcome, while wood floors carry through much of the main living, adding warmth to the living spaces. The refreshed kitchen brings style and function together, featuring new light fixtures, stainless steel appliances, quartz counters, and ample cabinetry. Just beyond, the great room is spacious yet cozy, anchored by a brick fireplace and framed with dual built-in bookshelves. Upstairs, you’ll find four bedrooms with a vaulted primary suite & private bath. The finished lower level has so much to love; boasting a second fireplace, full bath, wet bar w/ mini fridge, and room to host & entertain. Plus - a fifth sleeping room or office space! The backyard is intentionally designed with a peaceful pond, abundant greenery, and a sense of privacy that complements this already-tucked away feeling on the cul-de-sac. In an established neighborhood, yet still close to highways, restaurants, shopping, and daily conveniences - this home has it all!
#26027235

St Louis

4133 Forder Valley Drive

4 Beds

3 Baths

3,800 Sq.Ft.

$475,000

MLS#: 26027235

Price reduced
Say goodbye to endless yard work and hello to the ultimate low-maintenance lifestyle. Tucked away in the fantastic Summergate community right on the St. Peters/St. Charles line, this 2-bedroom, 1-bathroom ground-floor garden condo is all about comfort, accessibility, and zero-stress living. Whether you’re buying your very first place, downsizing to something more manageable, or looking for a seamless, step-free layout, Unit F delivers the perfect setup. Step-Free & Accessible: No stairs to battle here. This ground-floor unit features ramp accessibility and helpful handrail assist bars in the bath, making day-to-day moving around a total breeze. Ditch the heavy DIY projects. With fresh paint and durable vinyl flooring already completed, you can literally just unlock the door, drop your bags, and start living. Best of all, you get major peace of mind with a brand-new 1-year-old furnace and a dependable 5-year-old AC unit keeping you comfortable year-round. Slide open the patio doors to your own private slice of the outdoors. It’s the perfect spot for your morning coffee, a container garden, or catching a quiet breeze overlooking the shared courtyard. No scraping ice off your windshield in the dead of winter—this unit comes with its own assigned covered parking spot, plus plenty of open parking spaces nearby for your guests. The monthly condo fee handles the annoying stuff so you don't have to, while giving you access to some pretty great community amenities:

-An in-ground pool for those scorching Missouri summer days.
-Suburban peace right down the road from the Page Extension (Route 364), making any commute to St. Louis a straight shot.
-Seconds away from Harvester Road Plaza shopping, local parks, and great weekend farmers markets.
-Located within the highly rated Francis Howell School District (Becky-David Elementary and Francis Howell North High).

At 804 square feet, it's the perfect amount of space to call your own without spending your entire weekend cleaning it.
#26031384

St Charles

1457 Summergate Parkway F

2 Beds

1 Baths

804 Sq.Ft.

$149,500

MLS#: 26031384

1 ... 576 577 578 579 580 ... 666
* Listings identified with the FMLS IDX logo come from FMLS and are held by brokerage firms other than the owner of this website. The listing brokerage is identified in any listing details. Information is deemed reliable but is not guaranteed. If you believe any FMLS listing contains material that infringes your copyrighted work please click here to review our DMCA policy and learn how to submit a takedown request. © 2024. First Multiple Listing Service, Inc.
 - property

Send a message

Message successfully sent.

Your message

What is 3 + 4 ?

Reason for contacting?

I agree to receive email communication and understand I can unsubscribe at any time.

I agree to be contacted by Colleen Brown via call, email, and text for real estate services. To opt out, you can reply 'stop' at any time or reply 'help' for assistance. You can also click the unsubscribe link in the emails. Message and data rates may apply. Message frequency may vary. Privacy Policy

Sign Out

Virtual Assistant

Would you like to take the next step with this property? We can help you schedule a showing or virtual tour, or send you more details.

Yes, I would like more information.

Thank You for Your Reply, One of Our Agents will contact you as soon as possible

No, maybe later.

Thank you, you can always contact me via email, phone number or through the contact form.

Realhub AI

Lucy - Your AI-Powered Realtor

Update Your Temporary Password

Personalize your search

Enter your email and we'll notify you immediately when new listings match what you're looking for.

or enter email address

Already have an account ? Login here

Continue your home search

I agree to receive communications and understand I can unsubscribe at any time.

I agree to be contacted by Colleen Brown via call, email, and text for real estate services. To opt out, you can reply 'stop' at any time or reply 'help' for assistance. You can also click the unsubscribe link in the emails. Message and data rates may apply. Message frequency may vary. Privacy Policy

Already have an account ? Login here

We use cookies

We use cookies primarily for analytics to enhance your experience. By accepting, you agree to our use of these cookies. You can manage your preferences or learn more about our cookies policy.