Properties

Browse or get in touch to schedule a walkthrough.

  • Nearby me
Price range

Popular features

Community features

Association

Property features

Waterfront

View

Exterior Features

Interior Features

Style

10000 properties match your criteria

Updated 1 minute ago

E-Alert name
Price reduced
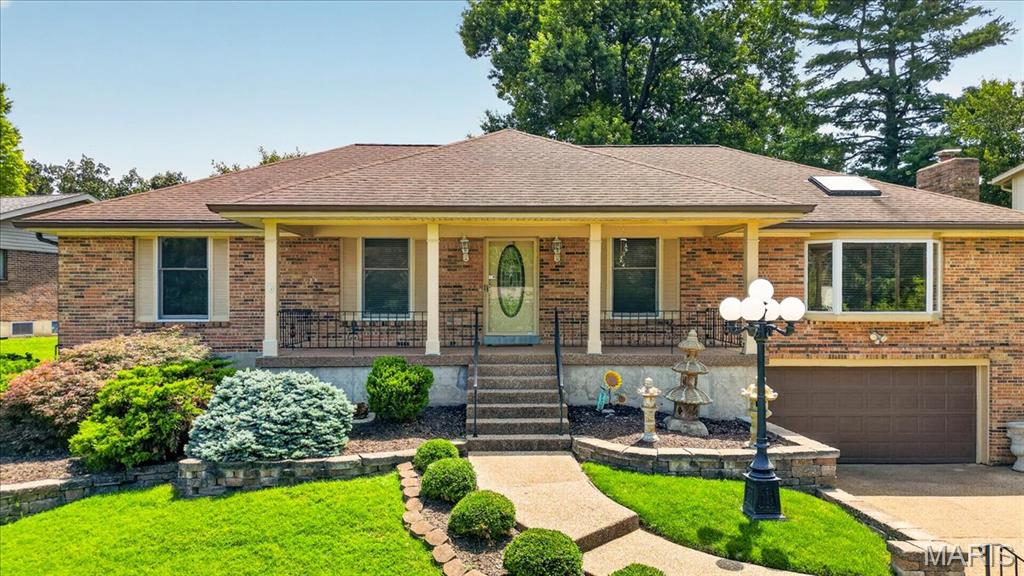
This beautiful 4 bedroom, 3 bathroom home is located in the desirable Wood Land Hills subdivision with convenient access to Fort Leonard Wood and is situated within the Waynesville School District. This home has been very well cared for and has a NEW ROOF and hot water tank both installed in 2024. 
Step inside through the foyer into the spacious open-concept living room featuring luxury vinyl plank flooring and a cozy gas fireplace. The updated kitchen offers stainless steel appliances, white cabinetry, solid surface countertops, an under-mount sink, and a center island perfect for gathering and entertaining. Just off the kitchen, step out onto the back deck overlooking the LARGE fenced-in backyard.
The main level also includes a laundry room, a spacious primary suite with a walk-in closet and private bathroom, plus two additional bedrooms and a full guest bathroom.
Downstairs, the finished lower level features a HUGE family room, an additional bedroom and bathroom, a bonus room perfect for an office or flex space, and plenty of storage. The Seller is willing to change out the carpeting throughout the home or provide a flooring allowance so the new Buyer can pick out what they want. 
Move-in ready and full of space both inside and out, this home is ready for its next family. Schedule your showing today!
#26032487

Waynesville

135 Lyle Curtis Circle

4 Beds

3 Baths

3,324 Sq.Ft.

$329,500

MLS#: 26032487

This inviting 3-bedroom, 2-story home delivers space, comfort, and standout features that make everyday living feel easy and enjoyable. With 2 full bathrooms and a half bath on the main floor, a fully finished basement, and a layout designed for both relaxation and functionality, this property offers everything you need — plus a few surprises you’ll love. The first floor welcomes you with luxury vinyl flooring, giving the home a fresh, modern feel the moment you step inside. Upstairs, carpet adds warmth and comfort to each bedroom. The eat-in kitchen provides the perfect spot for casual meals, morning coffee, or gathering with friends and family.  But the real magic happens outdoors. Step onto the large newer deck, ideal for grilling, entertaining, or simply unwinding after a long day. From there, you’ll overlook a beautiful koi pond, creating a peaceful, natural backdrop that sets this home apart. Whether you’re hosting a summer barbecue or enjoying a quiet evening, this backyard delivers a sense of calm and charm that’s hard to find. The finished basement expands your living space even further — perfect for a family room, game room, home office, gym, or guest area. It’s flexible, comfortable, and ready for whatever you need.
#26030333

Arnold

2175 San Simeon Drive

3 Beds

2 Baths

1,928 Sq.Ft.

$265,000

MLS#: 26030333

Price reduced
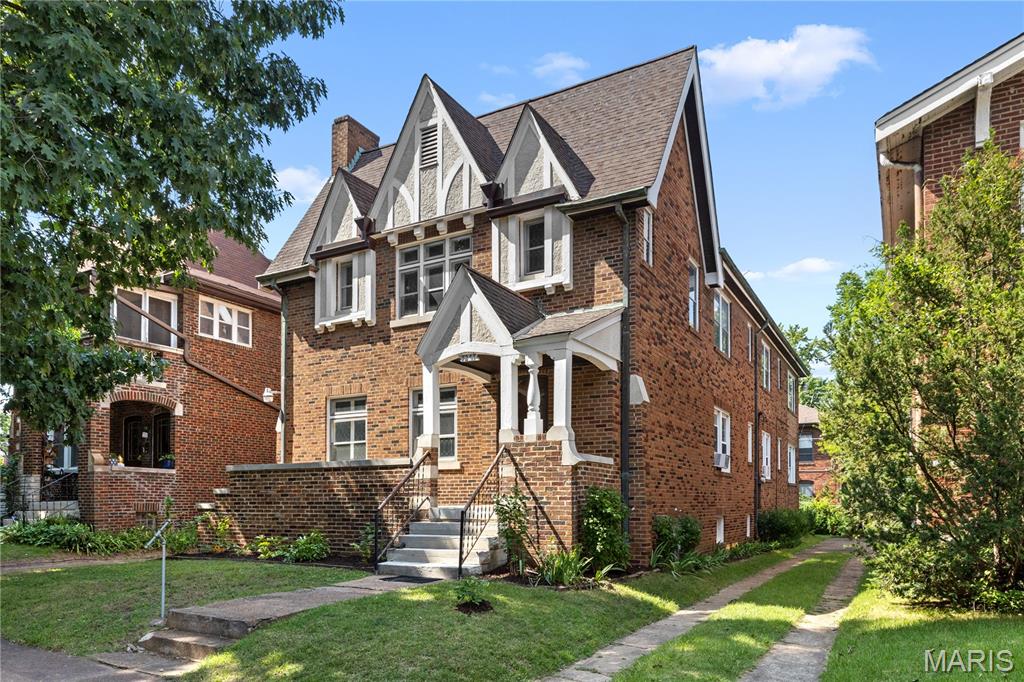
Welcome home to the award winning Clayton School District, where you can watch your child walk to Captain Elementary right from your living room window! This beautifully updated property combines comfort, efficiency, and flexible living space in an unbeatable location.

Major improvements completed within the past year include a brand-new TPO roof with 5” insulation underneath, R-38 attic insulation, new gutters and downspouts, new aluminum soffit and fascia, and new drywall in multiple areas throughout the home — all designed to keep utility costs down and comfort levels up year-round.

One of the first things you’ll notice are the gorgeous new wood floors flowing throughout the unit. The custom kitchen is both stylish and functional, featuring beautiful wood cabinetry, stone countertops, an undermount sink, stainless steel appliances, a Thermador refrigerator, induction stove and an under-counter washer/dryer (included and functioning, but sold as-is). The microwave is also an oven.  It can literally cook a whole turkey. Top of the line!

The spacious primary suite truly feels like a private retreat, complete with a soaking tub, separate glass-enclosed shower, double vanity and additional storage cabinetry. A  walk-in closet is the cherry on top. The adjoining sunroom makes the perfect office, reading nook, or sitting area.

The oversized second bedroom offers plenty of space, while the rare third bedroom and second full bath are tucked away separately, creating an ideal guest suite or private retreat. Prefer additional storage or prep space? The third bedroom could also serve as an incredible walk-in pantry or flex room.

The backyard has long been loved by all three owners and has tremendous potential to be restored to its former beauty. Photos from last year have been included to showcase the outdoor space prior to renovations.

Additional features include a one-car garage, abundant guest parking directly in front of the property, a large and clean basement with full-size washer and dryer hookups belonging to this unit, plus an enormous private storage room located just to the right of the electrical panels. The storage room is currently unlocked for viewing and will be emptied prior to closing.

HOA is $400/month and includes water, sewer, trash and common area electricity. The 2 year old Lennox HVAC is high efficiency so your bills will be low and your comfort high. Huge water heater in basement serves all 3 condos. This third floor unit housed 4 kiddos and 2 adults and they NEVER ran out of hot water!

Additionally, living in DeMun, is amazing. Enjoy many top rated restaurants, plus Kaldis, the Candy Store and Clementines Ice Cream, just steps from your home. Stroll through the park in the neighborhood or walk to Forest Park, St Louis' GEM, where you'll find the free Zoo, Art Museum, History Museum and so much more.
#26032218

Clayton

6320 Northwood Avenue 3

3 Beds

2 Baths

1,526 Sq.Ft.

$449,900

MLS#: 26032218

Welcome home to this beautifully maintained 3-bedroom, 2-bathroom property located in the highly desirable Jackson School District. This home features a welcoming open-concept living area, perfect for both everyday living and if desired, entertaining.
Enjoy upgraded granite countertops throughout, stunning hardwood flooring, and a thoughtfully designed layout that feels spacious and functional. The oversized primary suite is a true retreat, complete with a large bathroom and a generous walk-in closet.
The home also includes a full walkout basement, offering endless possibilities and waiting for the new owner to tap into its potential. Step outside to a big backyard with an open and airy feel, providing beautiful open space views. Located on a quiet street, this home offers the perfect blend of comfort, space, and convenience.
Schedule your showing today and see all this Jackson home has to offer!
#26030131

Jackson

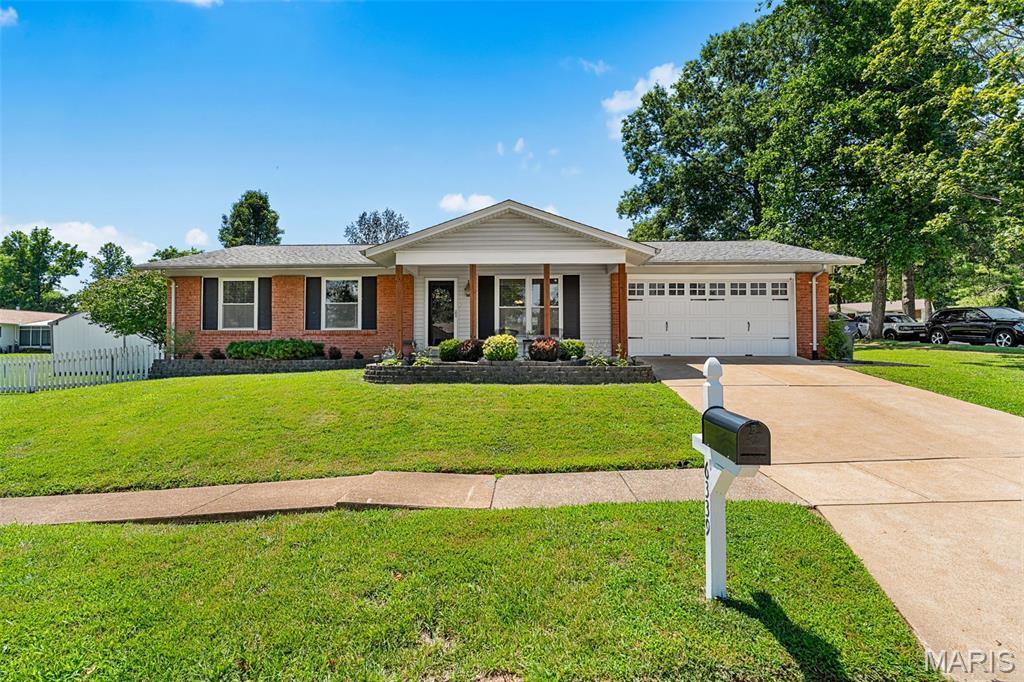
2634 Cortland Drive

3 Beds

2 Baths

1,650 Sq.Ft.

$355,000

MLS#: 26030131

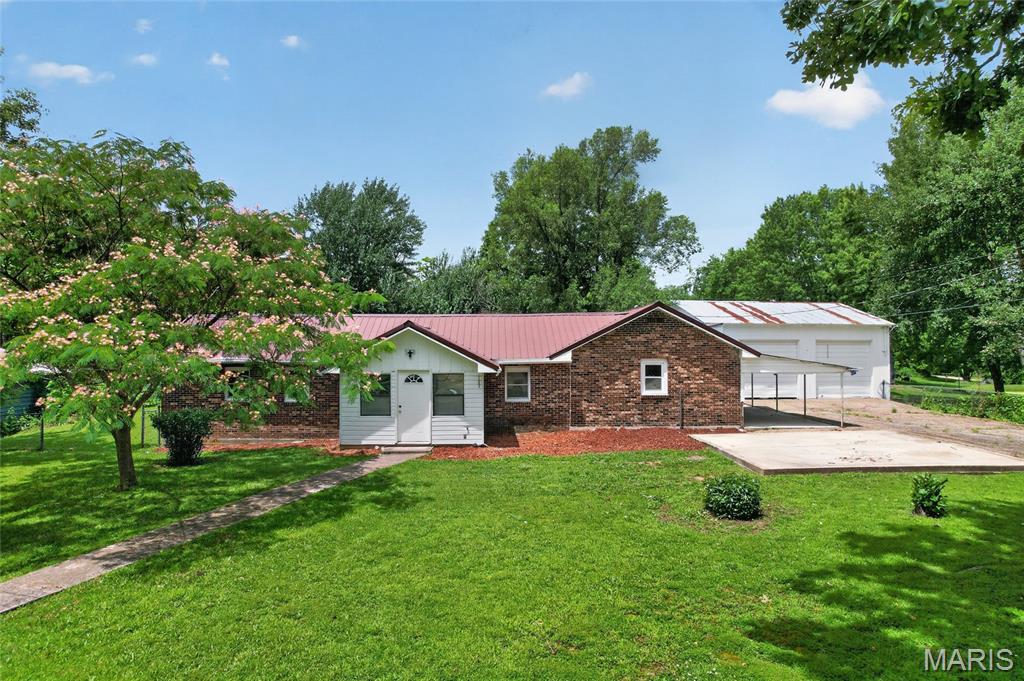
This small bungalow sits on just under 1.5 acres that the seller fenced for their horses and donkeys. The house needs some work to polish it up but has several high-ticket improvements in place such as newer metal roof, newer vinyl windows, and private well.  The detached garage/shop makes good covered parking and a great hobby or workshop area. Price is negotiable so act now if you're looking for a budget friendly location in a rural area that would be great for animal lovers!
#26032501

Patton

43937 State Highway 51

2 Beds

1 Baths

980 Sq.Ft.

$94,900

MLS#: 26032501

Price reduced
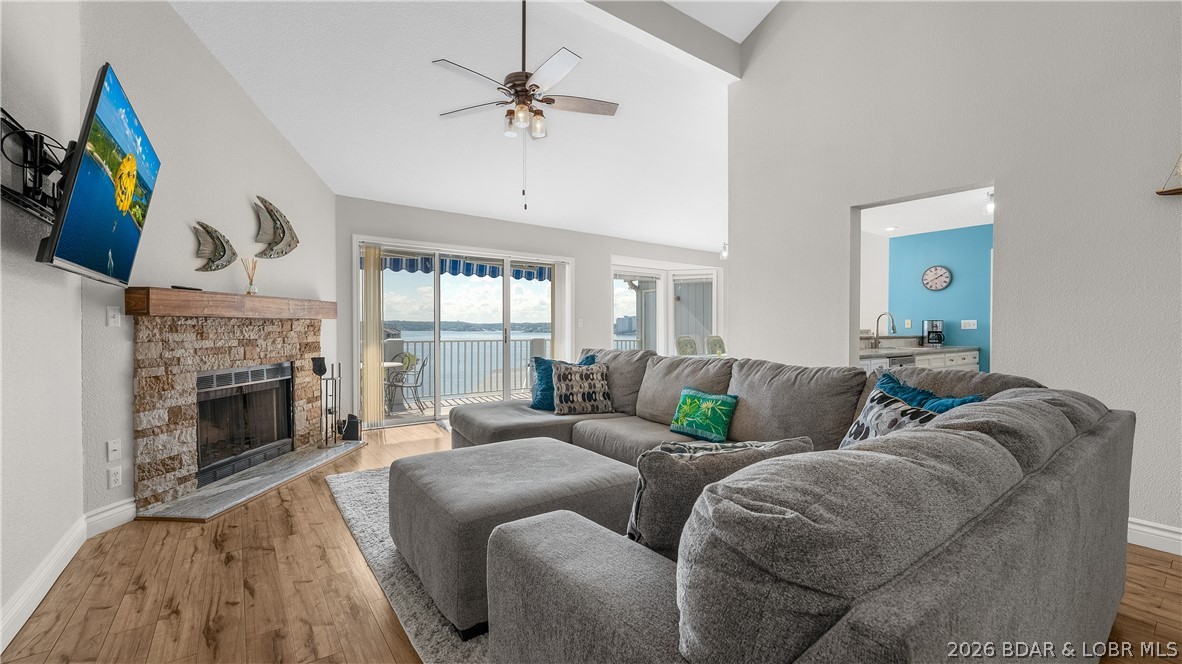
Welcome to 315 Highland Shores 4F—an exceptional walk-in 3-bedroom, 3-bath lakefront condo. Perfectly positioned in Highland Shores, this spacious end-unit offers the ideal blend of comfort, convenience, and breathtaking views. The open-concept floor plan creates an inviting space for everyday living, while TWO lakefront King Suites provide privacy and flexibility. The expansive Living Room flows seamlessly to the oversized screened-in deck, where panoramic Main Channel views set the stage for morning coffee or relaxing evenings. The Kitchen features a breakfast bar with additional seating. Thoughtful decorative updates and stylish finishes throughout elevate the feel. With true walk-in access and no steps, enjoying lake life is effortless, especially with access to the two lakeside pools and community docks. Conveniently located off Horseshoe Bend, this condo offers easy access to shopping, dining, golf, and entertainment. Whether you’re searching for a full-time residence, weekend getaway, or investment opportunity, this condo delivers an unmatched lifestyle with low HOA dues and amenities. Boat leases available. Experience the best of lakefront living at 315 Highland Shores 4F.
#3587530

Lake Ozark

315 Highland Shores Drive 4F

3 Beds

3 Baths

1,215 Sq.Ft.

$320,000

MLS#: 3587530

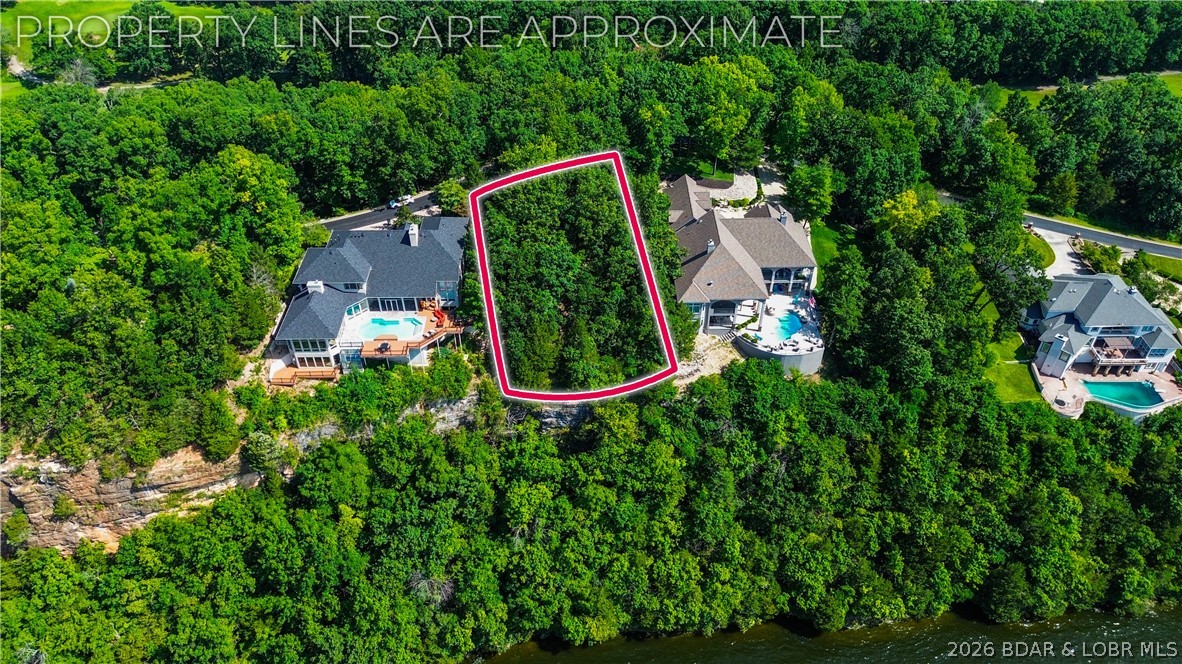
Welcome to your own slice of lake life paradise near the beautiful Osage Arm of the Lake of the Ozarks in Stover, Mo. Tucked away close to the main channel, this vacant lot offers the perfect opportunity to create your weekend getaway, future cabin retreat, or peaceful escape surrounded by nature.

Spend your days boating, fishing, swimming, or simply unwinding while being conveniently located near Wigwam Access and Patriot Point Marina for easy lake access and endless summer fun.

Imagine evenings around the campfire, mornings filled with birdsong, and weekends spent soaking in everything nature has to offer. Whether you are looking for a quiet retreat or an adventure-filled getaway spot, this property gives you the freedom to make it your own.

Nature, water, relaxation, and recreation — all waiting for you!
#3587632

Stover

Broken Circle Road

None Beds

None Baths

4.82 acres

$14,500

MLS#: 3587632

Build-Ready 5.75 Acres with Utilities! Bring your house plans and start building today on this pristine 5.75 acre tract. All the heavy lifting is already done—featuring an established well, septic system, and electricity already on-site. Escape to the country and enjoy ultimate privacy without the wait of rural utility development.
#3587641

Stover

27293 Little Buffalo

None Beds

None Baths

5.75 acres

$59,000

MLS#: 3587641

Inviting Lake Home in prestigous Foxhead Shores Estates brings easy main-level living with just 2 steps to the front door! Charming living room features vaulted ceilings, hardwood floors & a custom stone wood-burning fireplace. Spacious kitchen will impress with granite tops, tile floors, abundant cabinetry, multiple prep areas & plenty of storage. Lakeside primary suite offers a private bath with walk-in shower & walk-in closet. Convenient half bath just off the living room. Attached 2-car garage opens to a laundry room with extra storage. Dining area leads to a huge deck perfect for entertaining, grilling, or relaxing outdoors. Lower level features a large family room with a gas fireplace, 2 guest bedrooms, full bath, and abundant storage. Lower deck is ready for a hot tub. Designed to impress with a waterfall and a gentle walk to your private dock. Calm water to swim off the dock weekends & holidays! New Roof & exterior recently painted. Great location by land between Osage Beach & Camdention, by water in Linn Creek's cove close to Fish and CO and the 4 corners. Gentle lot, tons of parking, and a wonderful floor plan make this an ideal full-time residence or vacation getaway!
#3587497

Linn Creek

490 Waterfowl Rd

3 Beds

2 Baths

2,692 Sq.Ft.

$650,000

MLS#: 3587497

Price reduced
Tucked away in a peaceful cove in Sunrise Beach, this beautifully remodeled lakefront home offers the total package—quality, character, and location. With 100’ of shoreline, a concrete dock with 10x28 slip, and calm water ideal for swimming, kayaking, and relaxing, this is the kind of property people look for. Completely rebuilt down to the studs in 2013, the home was thoughtfully updated with engineered hardwood flooring, custom cabinetry, quartz tops, stainless appliances, spray foam insulation, updated plumbing, electrical, roof, & more. The open living area is loaded with character featuring open ceilings, exposed beams, loft area, & stunning maple and wrought iron stair railings. The spacious sunroom off the living room provides additional lakeside living space and great light. Main level master suite includes heated bathroom floors & a walk-in tiled shower. Located on a county maintained road with easy access, this property offers convenience by both land/water. New asphalt driveway installed in 2026. As added bonus, adjacent lakefront lot with an additional dock is also available, along with adjoining 11.4 acres with blacktop frontage on 3 sides, available for extra money.
#3587635

Sunrise Beach

766 Chinquapin Lane

3 Beds

2 Baths

2,100 Sq.Ft.

$649,900

MLS#: 3587635

Move in ready 3 BR, 2 bath home located in the heart of Lebanon. The home offers many updates- fresh paint, Samsung kitchen appliances, newer hardwoods, carpet, light fixtures, receptacles & water heater, AC/HVAC (w/ warranty) in 2022, a newer roof /gutters & vapor barrier in '21!! Whew, there is nothing else to do but enjoy this home! A simple step up from the 2 car garage through the convenient laundry area to bedroom 2 & 3- both w/ ample lighting & closet space. The shared bath is central in the home, off the living area, which offers a new interior & carpet. The updated kitchen has matching Samsung appliances, flooring & cabinetry for your culinary delight. Relax in the evening in your primary suite, w/ walk in closet & private bath. Treat yourself to an evening of self-care in your spacious private bath w/ walk in shower. Just off the kitchen is the deck, perfect for BBQing that juicy steak dinner. The level yard is ideal for play, an evening under the stars, or to grow your own vegetables in the raised garden bed. RV storage? Yes...the home has a 50 amp plug just for that...Minutes from many of Lebanon's amenities for daily life, this updated home has your name all over it!
#3587631

Lebanon

1125 Tyler Drive

3 Beds

2 Baths

1,300 Sq.Ft.

$219,000

MLS#: 3587631

Why build new when you can own this beautiful home that’s less than 10 years old for a lower price? Offering over 1,900 sq. ft. of living space, this spacious two-story home features 4 bedrooms and 2.5 bathrooms with attractive brick front and vinyl siding curb appeal. Step inside to an open foyer, huge kitchen with custom cabinets, and a spacious dining/living room combo perfect for entertaining. The basement finishing has already been started with drywall and electric completed, giving you the opportunity to easily add additional living space. Enjoy the nice-sized front and backyard, perfect for relaxing or gatherings. This is a wonderful opportunity to own a newer home without the new construction price tag! Home still has one year builders warranty remaining.
#26031972

St Louis

63 Robinson circle

4 Beds

2 Baths

1,934 Sq.Ft.

$219,900

MLS#: 26031972

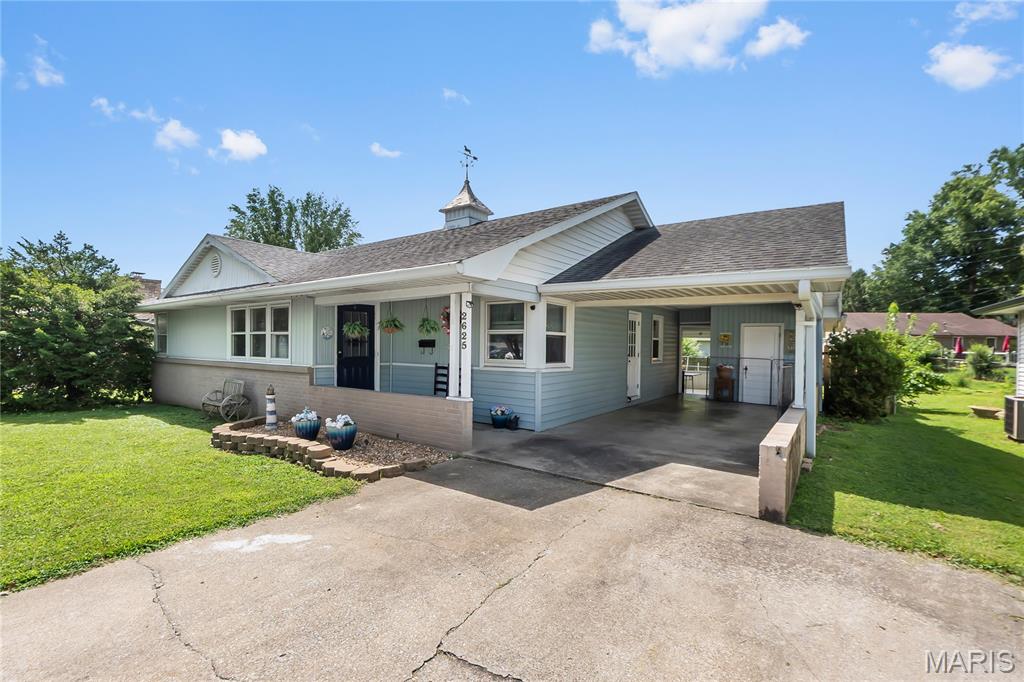
Welcome to your own slice of country paradise! This charming 3-bedroom, 1-bath home sits on 1.1 beautifully maintained acres and offers the perfect blend of rustic charm and modern updates. From the inviting covered front porch to the relaxing covered back deck, this property is designed for enjoying peaceful country living at its finest.
Inside, you’ll love the updated kitchen featuring refreshed cabinetry, along with a remodeled bathroom full of character and style. Major improvements have already been completed for peace of mind, including the HVAC system, windows, and septic system — all approximately 3 years old.
The home is full of warmth, personality, and timeless country elegance, creating a cozy yet refined atmosphere that truly feels like home. Conveniently located just minutes from the Big Piney River and Boiling Springs access, this property is ideal for outdoor lovers, weekend adventurers, or anyone seeking quiet country living with modern comfort.
If you’ve been searching for a property with charm and a relaxing rural setting, this one is a must-see!
#26032528

Licking

14766 Boiling Springs Rd

3 Beds

1 Baths

960 Sq.Ft.

$165,000

MLS#: 26032528

Discover a unique opportunity at 3220 Baisch DR,DeSoto, MO. This single-family residence offers a distinctive living experience for those seeking a home with character and potential. This private home on private 2.04 acres- has so much to offer. Open to nice large living room with Primary suite to the right-Primary suite is a nice large room with en suite bathroom. To the left of living room are bedrooms 2 and 3 offering nice sized rooms and a hallway full bathroom. Separate dining room is large and off the kitchen- great kitchen with lots of cabinetry and space for eat in breakfast table. Main floor laundry and a half bath finish off the main floor- out the back the old swimming pool was filled in to offer new home owners a fenced in back yard area with concrete patio with tons of open acreage remaining. Back inside the lower level offers a full unfinished area for you to make your own. The home's roof, siding, soffit, gutters and downspouts are all only 1 year old. HVAC is a 1 year new Heat pump- so much to see!
#26031802

Unincorporated

3220 Baisch Drive

3 Beds

2 Baths

1,871 Sq.Ft.

$350,000

MLS#: 26031802

Welcome to 20 W. O'Fallon Drive, a well-loved 3 bedroom, 2 bathroom ranch home on a generous, tree-shaded lot in unincorporated St. Charles County. Mature trees and tidy landscaping give the property great curb appeal, and that feel carries right through the interior, where vaulted ceilings give the main living area a real sense of space. The great room centers on a brick fireplace with large windows on either side, and hardwood floors run through the kitchen and dining area while carpet keeps the living room comfortable. The kitchen has stainless steel appliances including a gas range, a center island, and a peninsula breakfast bar, and sliding glass doors off the dining area lead straight out to the deck, making entertaining easy. The primary suite has a walk-in closet and a private bath with a corner soaking tub, separate glass shower, and vanity, while the two additional bedrooms are a good size with ceiling fans and closet space, and the hall bath is clean and functional. Out back, a large deck with white railing overlooks a spacious, fenced yard shaded by mature trees, with a detached outbuilding that offers great potential for a workshop or extra storage and plenty of room for kids or dogs to run. Located in unincorporated St. Charles County with easy access to all the shopping, dining, and conveniences O'Fallon has to offer.
#26031073

O'Fallon

20 W Ofallon Drive

3 Beds

2 Baths

1,410 Sq.Ft.

$300,000

MLS#: 26031073

1 ... 567 568 569 570 571 ... 666
* Listings identified with the FMLS IDX logo come from FMLS and are held by brokerage firms other than the owner of this website. The listing brokerage is identified in any listing details. Information is deemed reliable but is not guaranteed. If you believe any FMLS listing contains material that infringes your copyrighted work please click here to review our DMCA policy and learn how to submit a takedown request. © 2024. First Multiple Listing Service, Inc.
 - property

Send a message

Message successfully sent.

Your message

What is 3 + 4 ?

Reason for contacting?

I agree to receive email communication and understand I can unsubscribe at any time.

I agree to be contacted by Colleen Brown via call, email, and text for real estate services. To opt out, you can reply 'stop' at any time or reply 'help' for assistance. You can also click the unsubscribe link in the emails. Message and data rates may apply. Message frequency may vary. Privacy Policy

Sign Out

Virtual Assistant

Would you like to take the next step with this property? We can help you schedule a showing or virtual tour, or send you more details.

Yes, I would like more information.

Thank You for Your Reply, One of Our Agents will contact you as soon as possible

No, maybe later.

Thank you, you can always contact me via email, phone number or through the contact form.

Realhub AI

Lucy - Your AI-Powered Realtor

Update Your Temporary Password

Personalize your search

Enter your email and we'll notify you immediately when new listings match what you're looking for.

or enter email address

Already have an account ? Login here

Continue your home search

I agree to receive communications and understand I can unsubscribe at any time.

I agree to be contacted by Colleen Brown via call, email, and text for real estate services. To opt out, you can reply 'stop' at any time or reply 'help' for assistance. You can also click the unsubscribe link in the emails. Message and data rates may apply. Message frequency may vary. Privacy Policy

Already have an account ? Login here

We use cookies

We use cookies primarily for analytics to enhance your experience. By accepting, you agree to our use of these cookies. You can manage your preferences or learn more about our cookies policy.