Properties

Browse or get in touch to schedule a walkthrough.

  • Nearby me
Price range

Popular Features

Community Features

Association

Property Features

Waterfront

View

Exterior Features

Interior Features

Style

10000 properties match your criteria

Updated 1 minute ago

E-Alert name
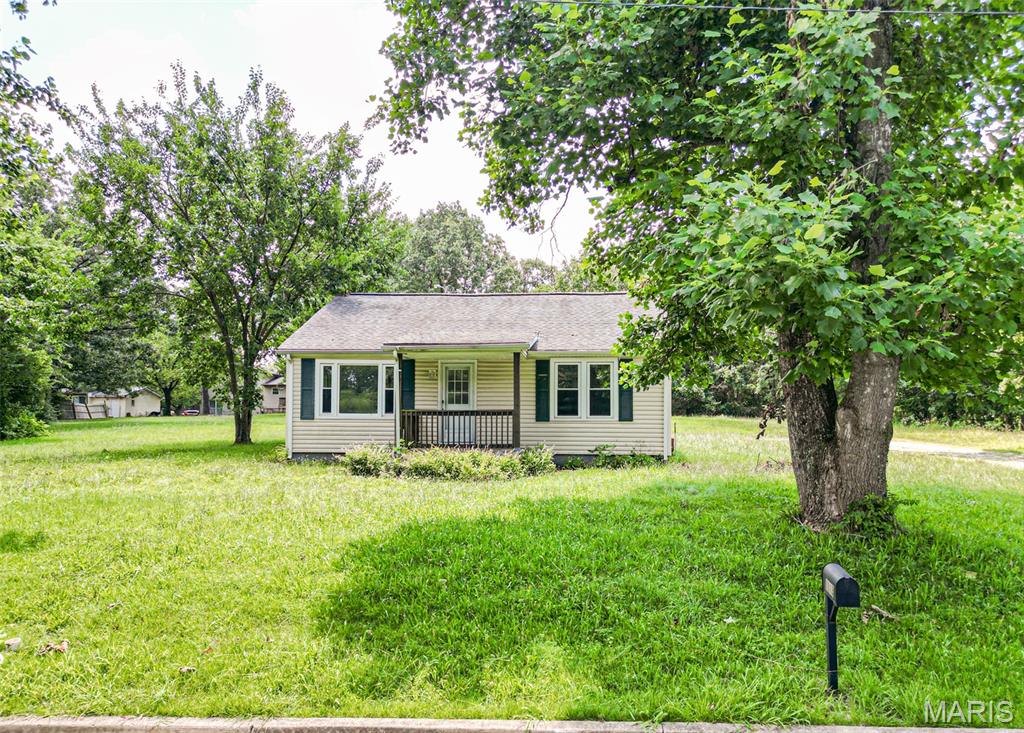
Price reduced
This quaint home is full of potential and just waiting for the right owner to bring it back to life. With some TLC, this property could make an excellent first home, or rental.

The home features 2 bedrooms + 1 bathroom, and a large detached two-car garage/outbuilding, all situated on over half an acre corner lot. 
The spacious lot offers plenty of room to expand, build, or create your ideal outdoor space.

Conveniently located just blocks from Walmart, restaurants, gas stations, and everyday amenities, you'll enjoy the perfect combination of affordability and accessibility.

So if you're looking for your next project, this property is worth a look. Call today to get started!
#26045322

Rolla

1113 Hess Avenue

2 Beds

1 Baths

960 Sq.Ft.

$114,900

MLS#: 26045322
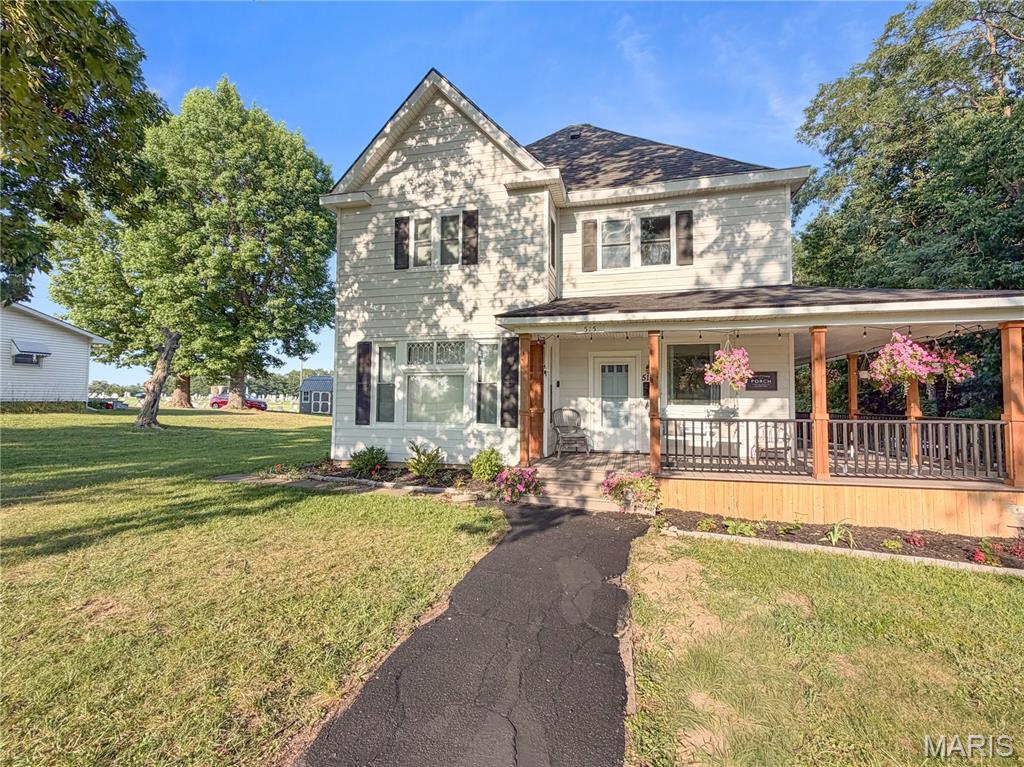
Historic Charm, Modern Updates, and Room for Everyone! Welcome to this updated 5 bedroom 2.5 bath home sitting on 1.2 acres in town! From the moment you arrive, the inviting wraparound porch sets the tone—perfect for morning coffee, evening relaxation, or entertaining friends and family. Inside, you'll find gorgeous original hardwood floors throughout the main level, refinished original pocket doors that preserve the home's historic charm, and a spacious open layout for everyday living. The kitchen offers abundant prep space with both a wall oven and range, a large island for gathering, and a cozy breakfast nook, while the formal dining room provides the perfect setting for holidays and special occasions. The main floor features one bedroom, while four generously sized bedrooms upstairs provide plenty of room for everyone. The heated and cooled 2.5-car garage offers exceptional flexibility for vehicles, hobbies, or a workshop. If you've been searching for a home with character, modern updates, spacious rooms, and incredible outdoor living space, this one truly has it all.
#26045501

Bowling Green

515 N Main Cross Street

5 Beds

2 Baths

4,024 Sq.Ft.

$329,000

MLS#: 26045501
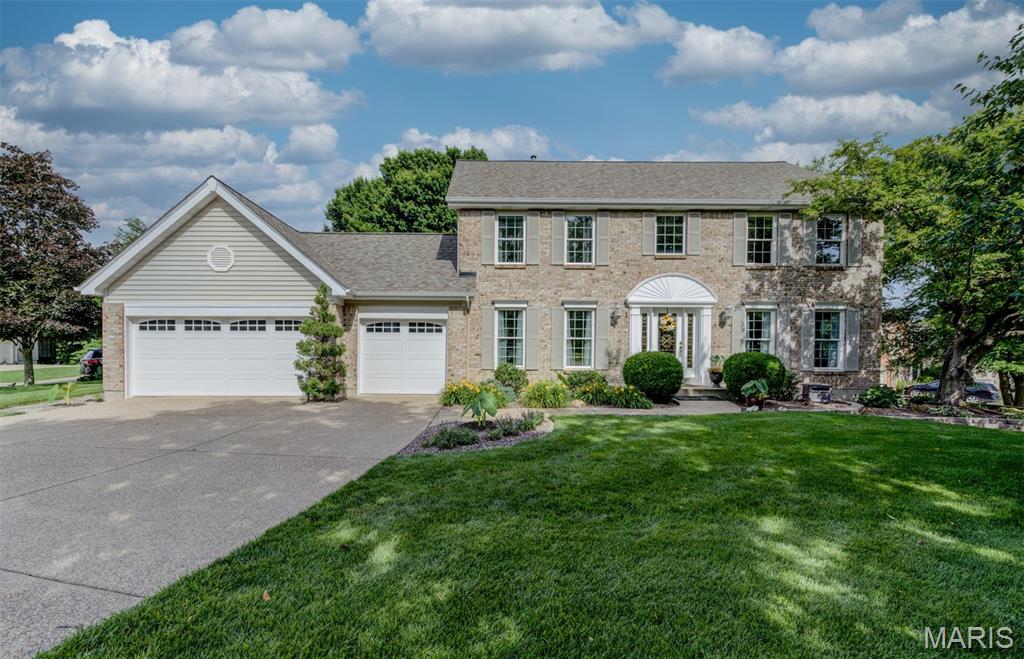
Gorgeous home in prestigious Muirfield, 4 bedrms & 3 baths, o/s 3 car garage!  Brick front on home, quiet cul-de-sac, subdivision pool & cabana for summer fun. Lovely gourmet kitchen w/ stone countertops, roll outs, stainless appls, double ovens, large walkin pantry, lovely cabinets, center island. Refrigerator in kitchen stays. Wonderful octagonal breakfast addition to kitchen & 4 ft garage extension. Spacious family rm w/ bay, surround sound & gas frpl, separate living room & formal dining room w/ crown. Gleaming hardwood flooring on whole main level, o/s laundry room w/ cabs. Main level all painted 2025, top-of-the-line Pella windows installed 2022. Beautiful wrought iron staircase, leaded-glass front door, remodeled 1/2 bath. Huge, vaulted  primary bedrm, walkin closet, luxury bath w/ separate tub & shower. 3 more spacious bedrms, both baths updated. Super finished lower level w/ handy den/craft room, big recreation room, tons of closets.  Great shop room is 27 x 15 w/ lots of electric & space for all your projects.  Sprinkler & radon systems installed, gorgeous composite deck, new roof 2024. Close to the park, library & the Katy Trail. Home backs to trees, woods & green space for privacy.  Hurry or it's gone!
#26041796

St Charles

109 Creek View Place

4 Beds

2 Baths

4,041 Sq.Ft.

$600,000

MLS#: 26041796
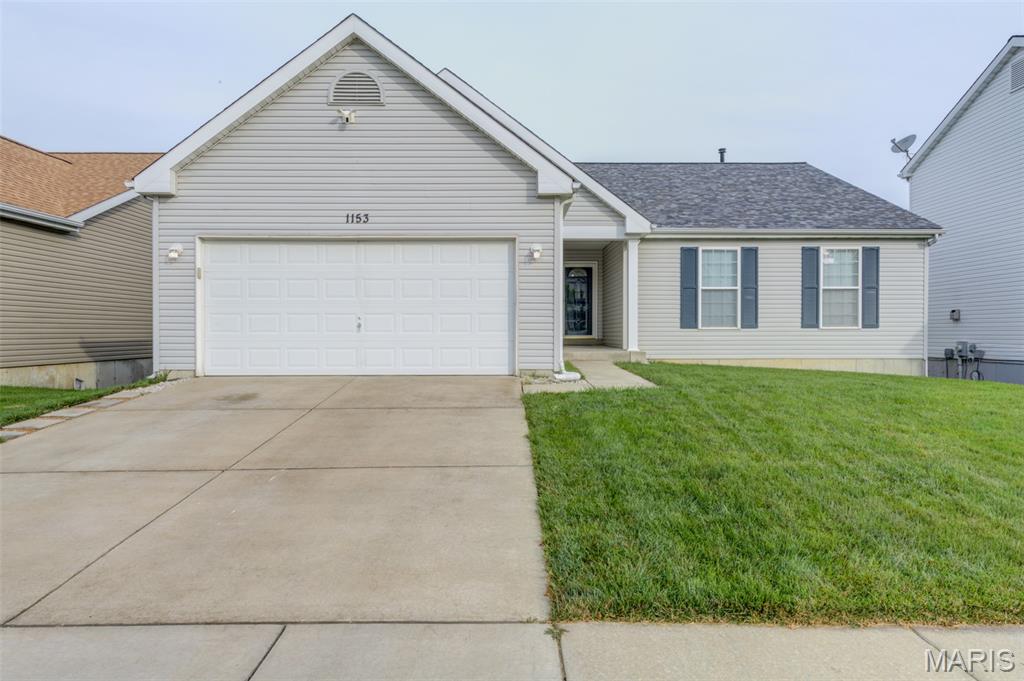
Over 2800 Sg. Ft of Living space with W-out Finished Lower Level. Prestigious Spring Orchard Subdivision. A very open-concept ranch boasts Catherdial ceiling, The spacious living area w/newer updates on the Main Level. The Kitchen includes 36" Cabinets Smooth top range, all appliances.  Spacious Breakfast area with access to the Enormous Deck with composit planks for evening entertaining (Grilling, Loving the Sun, and extending your living area into the great outdoors). Your yard is surronded by the Vinyl Fencing for Childs play. The Primary bedroom w/walkin closet, Ensuite w/double sink, Sep. Garden Tub and Shower. 2nd and 3rd offers generous walk-in closets and updated bathrooms. Walk Out Lower Level Entertaining area is all yours with Kitchette, Refrigerator and Sink. Family Rm w/sep. area for desk and Wifi hookup. (16X12) 4th Bedroom and Full bath. Game Room is great for a Pool table or Ping Pong Table. the Garage is extended to 24ft. deep. This move-in ready home combines modern updates with timeless features. Located near Hwy K, N & 364, you're minutes from top-rated schools, parks, golf, gyms, dining & shopping. Family-friendly neighborhood includes a playground, walking trail to the common area and a sport court!
#26043604

O'Fallon

1153 Spring Orchard Drive

4 Beds

3 Baths

2,860 Sq.Ft.

$400,000

MLS#: 26043604
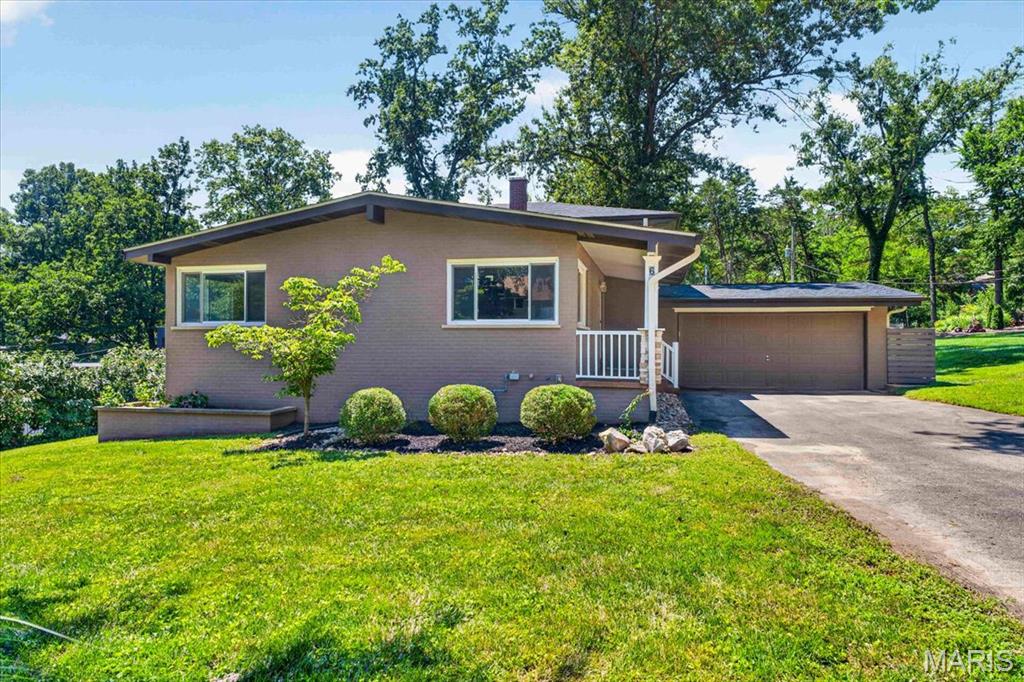
Tucked away on a quiet cul-de-sac in the highly sought-after Ladue School District, this beautifully updated 4 bedroom, 2 bath home offers the perfect blend of comfort, style, and space. This multi-level mid-century home is located on a beautifully landscaped, park-like lot of more than half an acre which provides peaceful setting while remaining conveniently close to shopping, dining, and major highways.
The heart of the home is the open floor plan kitchen featuring granite countertops, custom cabinetry, stainless steel appliances including brand new stove, and an oversized island with plenty of seating —perfect for everyday living and entertaining. Hardwood flooring on main and upper level and engineered hardwood flooring on lower level creates a warm inviting atmosphere. Freshly painted throughout! 
The walk-out family room offers additional living space complete with a charming decorative fireplace and easy access to step outside to the expansive patio, surrounded the backyard, lined with mature trees and plenty of room to relax, play, or host gatherings.
Additional highlights include an attached two-car garage with an epoxy-coated floor, updated windows throughout,5 year old HVAC and 5 year old roof, providing peace of mind for years to come.  This move-in ready home combines timeless updates, generous living spaces, and an exceptional location in one of St. Louis' most desirable school districts.
#26029138

Creve Coeur

6 The Knolls Lane

4 Beds

2 Baths

3,616 Sq.Ft.

$599,000

MLS#: 26029138
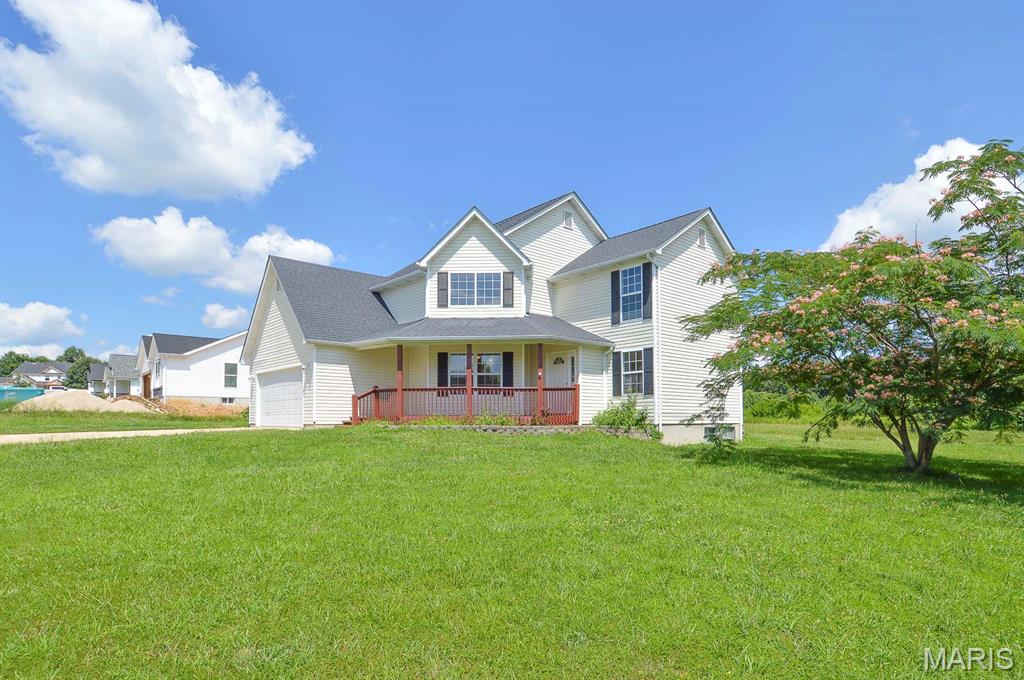
Price listed is Starting Bid Only. Bidding starts closing 8/13/2026 @ 5:30 p.m.  Welcome to this home in Deer Meadows Subdivision where space, comfort, and possibility come together. This four bedroom, three bath home sits proudly on a corner lot and offers the kind of layout that makes everyday living feel easy. The main floor invites you in with a bright living room and a formal dining area framed by large windows. The kitchen is designed for real life: plenty of counters, a walk in pantry, tile floors, and even a built in office nook right next to the deck doors. All four bedrooms are tucked upstairs, including a roomy primary suite with its own bath and walk in closet. A full, hall bath and a dedicated laundry room make the second floor especially convenient. Downstairs, the full unfinished basement is a blank canvas; storage today, future living space tomorrow. The oversized two car garage gives you extra room for projects, tools, or weekend gear. Some updates are already underway, giving you the chance to add your own style and finishing touches. Enjoy quiet mornings on the covered front porch or imagine the backyard transformed into your perfect outdoor retreat. With its location near schools, shopping, dining, and I 44, this home offers both comfort and convenience. Property will sell under auction terms and be sold AS- IS, WHERE-IS. Seller, will not make any repairs as a result of any building, occupancy, or environmental inspections. Buyer will be required to sign an Auction Purchase & Sale Agreement if final bid is accepted by Sellers.
#26044545

Sullivan

1021 Buck Court

4 Beds

2 Baths

2,020 Sq.Ft.

$100,000

MLS#: 26044545

Outstanding opportunity to purchase solid investment home in convenient St Louis County neighborhood! Home features 3 bedrooms, one car carport and open and functional floorplan. Come see it today before its SOLD! Property sold AS-IS. Seller will not provide inspections, warranties, repairs or disclosures.
#26045722

Berkeley

6736 Bitteroot Lane

3 Beds

1 Baths

1,288 Sq.Ft.

$65,000

MLS#: 26045722
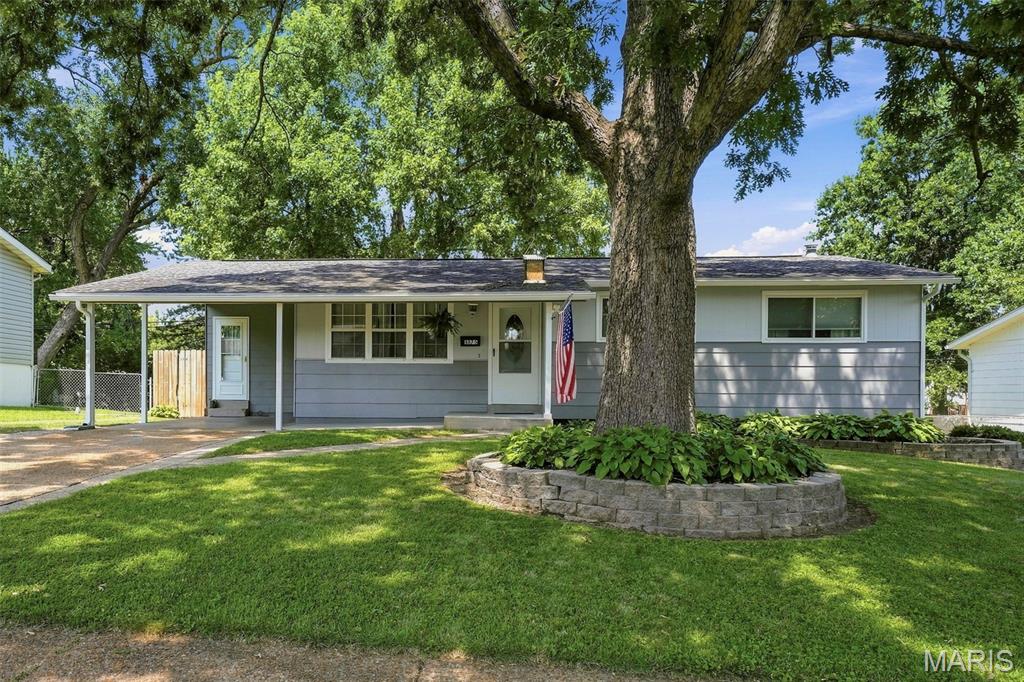
Charming, move-in ready 3-bedroom ranch with beautiful hardwood floors and fresh interior and exterior paint. Spacious kitchen offers abundant cabinet and storage space. Full basement with ample storage and a roughed-in bath provides excellent potential for future living space. Enjoy the large, level backyard that is perfect for entertaining, play, or gardening!
#26045220

Florissant

1375 Tahoe Drive

3 Beds

1 Baths

1,090 Sq.Ft.

$180,000

MLS#: 26045220
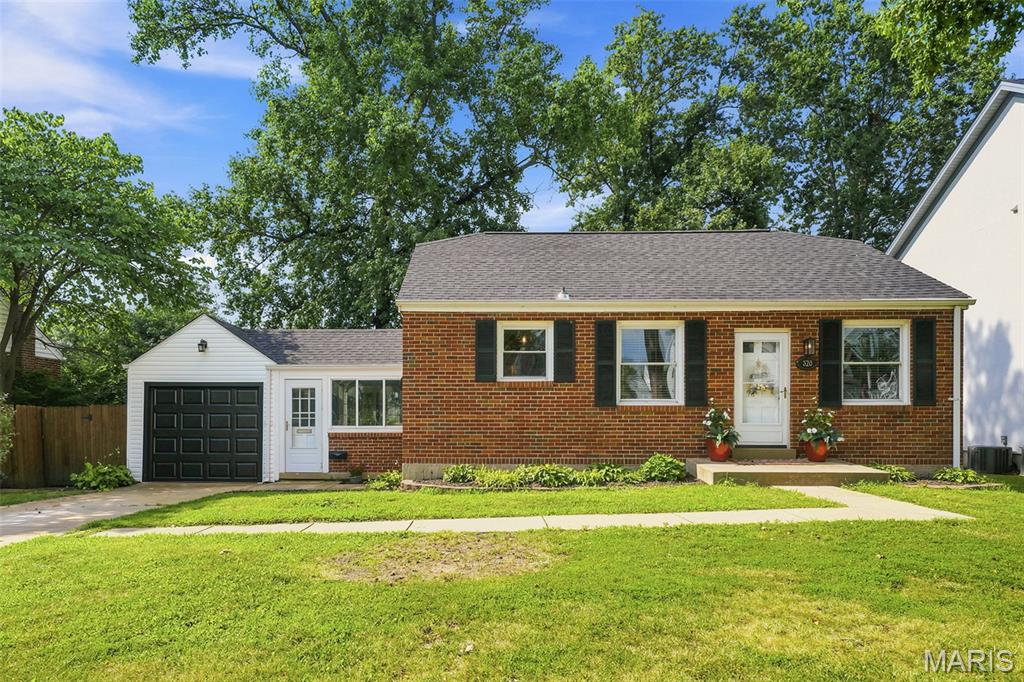
Welcome home to this charming Kirkwood gem, where location and lifestyle come together! Imagine strolling to downtown Kirkwood's beloved restaurants, boutiques, and the library, while enjoying the convenience of a neighborhood walking path leading directly to Tillman Elementary. And yes—the neighbors are just as wonderful as the location!

This inviting 2-bedroom, 2-bath home offers nearly 1,700 square feet of comfortable living space. The bright main level features two bedrooms, a full bath, an updated kitchen, and a welcoming living area that's perfect for everyday living.
Downstairs, the beautifully finished lower level expands your living space with a large family room, a private bonus room with a closet—ideal for a workout room, a home office, or a potential third bedroom—a second full bathroom, custom closet, and abundant storage throughout.

Step out from the mudroom onto a shaded deck overlooking the large, fully fenced backyard, creating the perfect setting for morning coffee, weekend barbecues, or letting kids and pets play.
Enjoy added peace of mind with a brand-new roof installed July 1, 2026.

This Kirkwood gem is ready to show! Photos on 7/15. Showings begin Friday, July 17 at 9:00 am.
#26042518

Kirkwood

320 Fairway Lane

2 Beds

2 Baths

1,650 Sq.Ft.

$379,900

MLS#: 26042518

Price reduced
Fantastic turnkey investment or owner-occupant opportunity in the highly sought-after Holly Hills neighborhood! Located just minutes from beautiful Carondelet Park, this classic, solid-brick duplex is packed with high-ticket capital improvements, offering peace of mind and immediate cash-flow potential. Both spacious units boast an abundance of natural light, fully equipped kitchens, separate utilities, a privately fenced backyard, and a convenient off-street parking pad.The seller has spared no expense with recent modern updates. 2F Apartment: Freshly updated in 2026 with brand-new carpet and paint throughout. Key systems and appliances have been completely modernized, including a new water heater (2025), a new furnace and central A/C (August 2024), a new dishwasher (December 2023), and a new refrigerator (November 2023). 1F: Features a brand-new furnace installed in February 2026, ensuring efficient heating for years to come. With a historically excellent rental track record, separate systems, and top-tier updates already completed, this low-maintenance property is a rare South City gem. Close to other local places like The Haunt and delicious fish fry's at St. Cecilia's! Schedule your showing today and start collecting rent on day one!
#26045515

St Louis

5530 Louisiana Avenue

None Beds

None Baths

1,928 Sq.Ft.

$175,000

MLS#: 26045515

Bevo Beauty!!!! Home features original floors, detached garage, a large 2nd floor rec room or HUGE bedroom. Property needs some TLC to make it home but wont take much! Bring us your vision for a plan and bring this home back to its former beauty! Perfect for a buyer who sees a little sweat equity upside or an investor looking for a flip or rental portfolio.
#26045238

St Louis

4065 Schiller Place

3 Beds

1 Baths

950 Sq.Ft.

$95,000

MLS#: 26045238
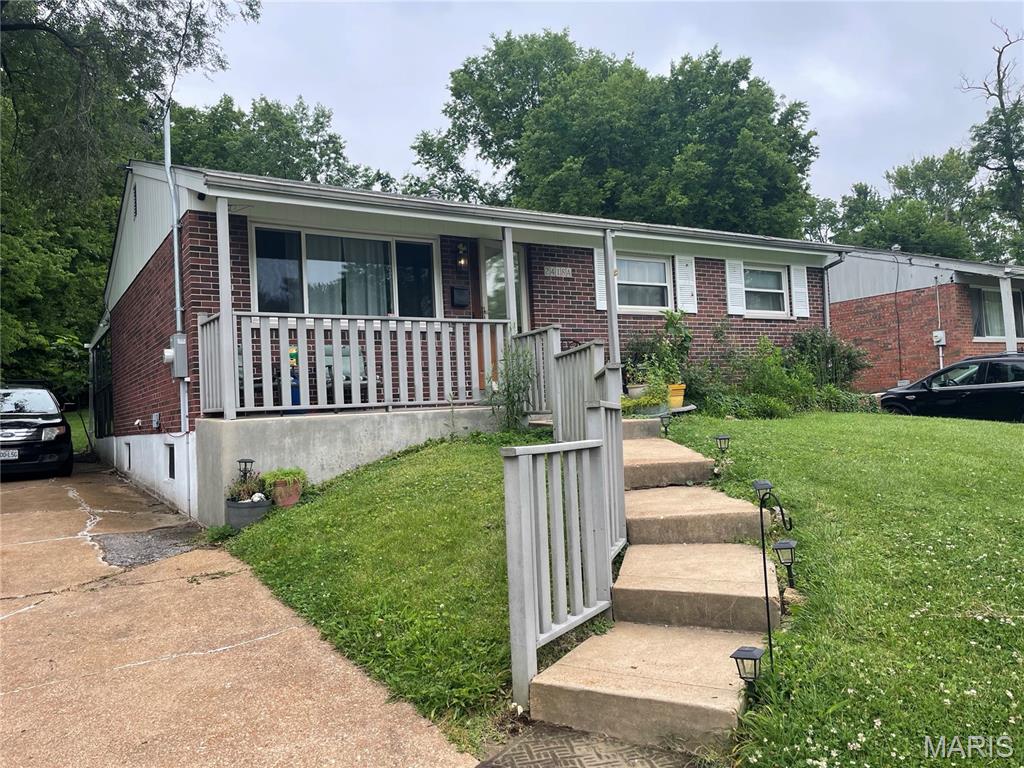
Comfortable 3 Bedroom Brick Ranch Home, Covered Front Porch, Vinyl Windows, Open Kitchen Living Room, Full Basement,  Covered Rear 3 Season Room.  New Bathroom Vanity and Toilet in the Primary Bedroom En Suite Bathroom.  Stainless Refrigerator and washer and dryer can stay.  Refinished Hardwood Floors and Partially Finished Basement open for recreation with additional 600sq ft. of living space.   Brand New Roof Installed 8/12/2026.
#26042194

Overland

2418 A Spencer Avenue A

3 Beds

1 Baths

936 Sq.Ft.

$174,900

MLS#: 26042194
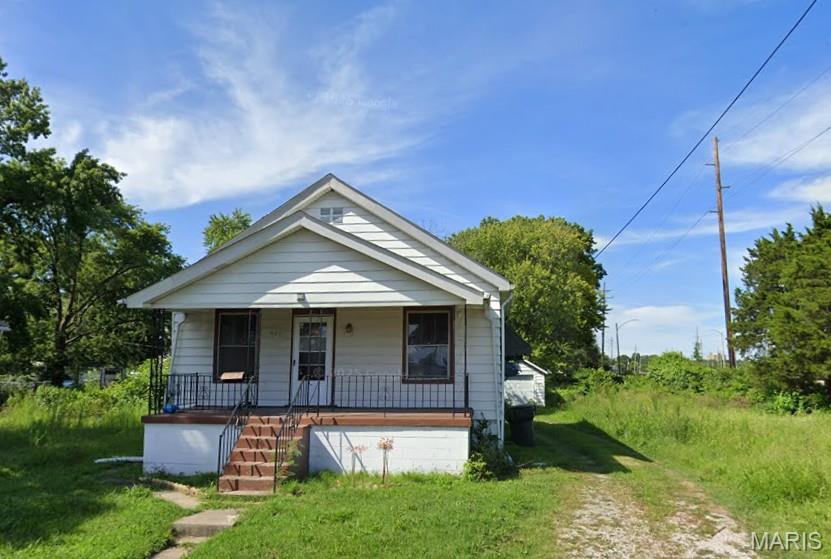
Great opportunity for investors! Charming 2-bedroom, 1-bathroom home located in the heart of Saint Louis, MO. Spacious front porch entering into living area. Hardwood floors throughout. Off-street parking and a 1-car detached garage. The house is situated on a dead-end street, reducing the amount of through traffic. Property is being sold in its current 'as-is' condition. Seller will make no repairs, improvements, or provide credits for repairs. Seller makes no warranties or representations regarding the condition of the property. All inspections are for informational purposes only.
#26045681

St Louis

605 Fremont Avenue

2 Beds

1 Baths

750 Sq.Ft.

$39,900

MLS#: 26045681
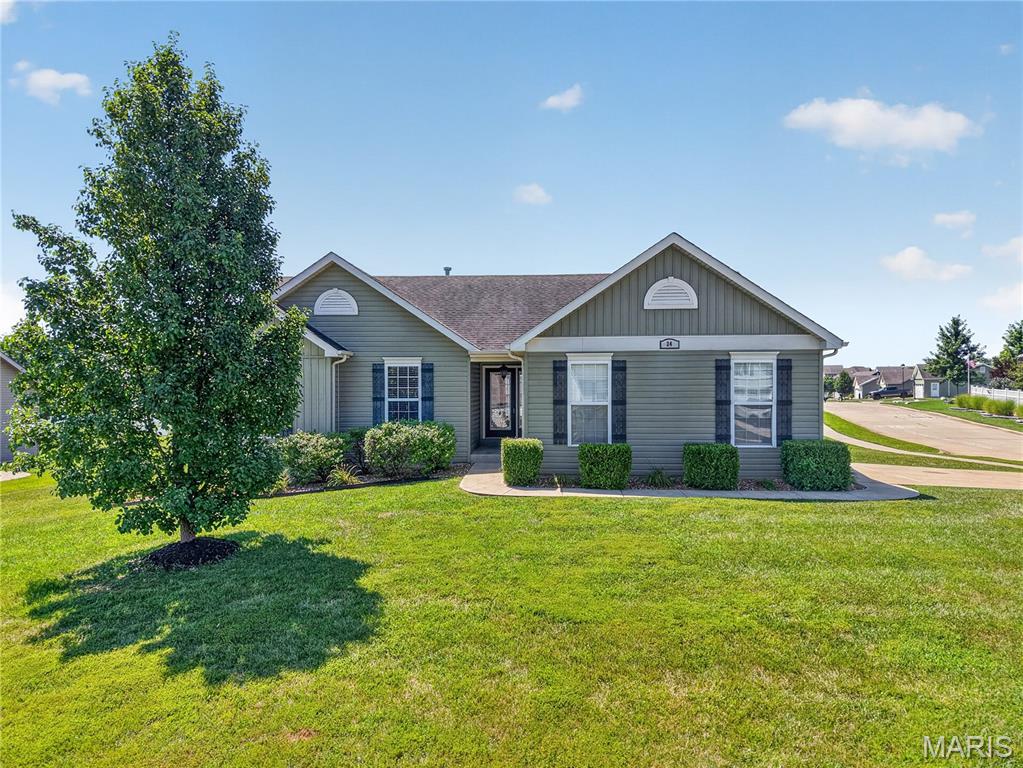
Impressive 3 bedroom, 2 bath ranch in the desirable Austin Oaks neighborhood!  This charming and beautifully maintained home sits on a corner, .29 acre, level lot and has a side entry, 2 car garage.  The curb appeal is impressive with board and batten siding, enclosed fascia/soffits, full glass front door, architectural shingles, carriage style garage doors and garage coach lights.  Features include laminate flooring throughout the main (except bathrooms). Vaulted ceiling in the Entry-Great Room-Breakfast Room-Kitchen, contemporary cable style railing at the stairs to the lower level, an open floor plan, staggered height Kitchen cabinets with crown, stainless steel appliances, smooth top range, microwave, dishwasher, breakfast bar, Breakfast Room with sliding door to the patio, walk in closet in the Primary Bedroom, double bowl vanity and shower in the Primary Bathroom, main floor laundry, ceiling fans, 2 panel doors, 50 gallon water heater and more.  There are added 110v outlets and a 220v outlet in the garage and the doors, trim, Kitchen and hallway have been freshly painted.  The stove is newer (2023) as is the microwave (2026). The lower level has a rough in bath and an egress window for an easy future finish if desired.  There is a neighborhood pond and playground just a short walk away.  1,340 sq ft of amazing living space.  Put this on your must-see list!
#26040941

Moscow Mills

24 Austin Oaks Drive

3 Beds

2 Baths

1,340 Sq.Ft.

$319,900

MLS#: 26040941
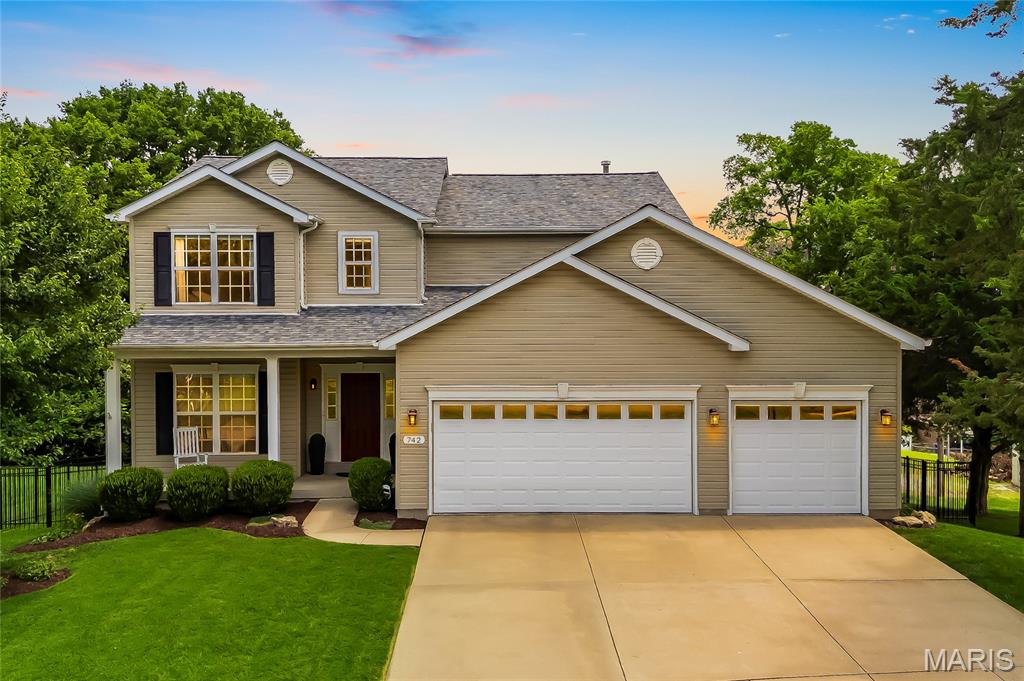
Welcome home to this stunning 4-bedroom, 2.5-bath custom-built two-story home. Built in 2011, this meticulously maintained home welcomes you with a bright, open floor plan, beautiful hardwood flooring throughout the main level, and an inviting foyer flanked by a versatile living room - ideal as a home office, playroom, or formal sitting area.

Beyond the open staircase, the spacious family room features a cozy gas fireplace and a large bay window that fills the home with natural light and flows seamlessly into the heart of the home - the chef's kitchen which features gorgeous tile flooring, abundant 42" cabinetry, quartz countertops, tile backsplash, spacious butterfly island, stainless steel appliances, gas cooktop, and walk-in pantry. The adjacent dining room can be casual or formal - perfect for both entertaining and everyday living.

Convenience continues with a main-floor powder room and laundry room.

Step outside to enjoy a newer composite deck overlooking the fully fenced backyard, with stairs leading to a patio below. The expansive yard offers plenty of space for entertaining, outdoor games, gardening, or evenings around a fire pit - all while enjoying a rare sense of privacy and a peaceful, country-like setting.

Upstairs, you'll find four generously sized bedrooms, each featuring its own walk-in closet! The primary suite offers a vaulted ceiling and ensuite with a walk-in shower, separate tub, and oversized vanity. A second full bathroom with shower/tub combination and tile floor serves the additional bedrooms.

The walk-out lower level provides endless possibilities for future expansion with a bathroom rough-in, full egress window, abundant storage, and ample space to create the recreation room, home gym, office or guest suite of your dreams.

Ideally located with excellent highway access, shopping, restaurants, and walking distance to elementary, middle, and high schools, this home offers the perfect combination of convenience and tranquility with no HOA fees! If you've been searching for a home that provides both a peaceful retreat and an unbeatable location, 742 Dennis Drive is one you won't want to miss.
#26041318

Fenton

742 Dennis Drive

4 Beds

2 Baths

2,672 Sq.Ft.

$589,000

MLS#: 26041318

1 ... 562 563 564 565 566 ... 666
* Listings identified with the FMLS IDX logo come from FMLS and are held by brokerage firms other than the owner of this website. The listing brokerage is identified in any listing details. Information is deemed reliable but is not guaranteed. If you believe any FMLS listing contains material that infringes your copyrighted work please click here to review our DMCA policy and learn how to submit a takedown request. © 2024. First Multiple Listing Service, Inc.
 - property

Send a message

Message successfully sent.

Your message

What is 3 + 4 ?

Reason for contacting?

I agree to receive email communication and understand I can unsubscribe at any time.

I agree to be contacted by Rock Island Realty via call, email, and text for real estate services. To opt out, you can reply 'stop' at any time or reply 'help' for assistance. You can also click the unsubscribe link in the emails. Message and data rates may apply. Message frequency may vary. Privacy Policy

Sign Out

Virtual Assistant

Would you like to take the next step with this property? We can help you schedule a showing or virtual tour, or send you more details.

Yes, I would like more information.

Thank You for Your Reply, One of Our Agents will contact you as soon as possible

No, maybe later.

Thank you, you can always contact me via email, phone number or through the contact form.

Realhub AI

Lucy - Your AI-Powered Realtor

Update Your Temporary Password

Personalize your search

Enter your email and we'll notify you immediately when new listings match what you're looking for.

or enter email address

Already have an account ? Login here

Continue your home search

I agree to receive communications and understand I can unsubscribe at any time.

I agree to be contacted by Rock Island Realty via call, email, and text for real estate services. To opt out, you can reply 'stop' at any time or reply 'help' for assistance. You can also click the unsubscribe link in the emails. Message and data rates may apply. Message frequency may vary. Privacy Policy

Already have an account ? Login here

We use cookies

We use cookies primarily for analytics to enhance your experience. By accepting, you agree to our use of these cookies. You can manage your preferences or learn more about our cookies policy.
