Properties

Browse or get in touch to schedule a walkthrough.

  • Nearby me
Price range

Popular features

Community features

Association

Property features

Waterfront

View

Exterior Features

Interior Features

Style

10000 properties match your criteria

Updated 1 minute ago

E-Alert name

Kenrick Parke is a highly desirable, private residential condominium and townhome community located in Shrewsbury, Missouri. Tucked away on quiet, tree-lined streets, it offers a serene, park-like setting while providing quick access to major highways (like I-44), downtown Clayton, Forest Park, and neighboring Webster Groves. This spacious 2 bedroom, 1 bath condo with in-unit laundry room is conveniently located on the main level providing easy access to the outdoors, parking, mail and package pick up.  Take the elevator down one level to your assigned parking spot in the secure, temperature controlled garage/storage.  Residents have exclusive access to a community clubhouse, an in-ground swimming pool, tennis courts, and walking trails around the lake.  Welcome home!
#26030171

St Louis

5375 N Kenrick Parke Drive 107

2 Beds

1 Baths

934 Sq.Ft.

$162,000

MLS#: 26030171

Move-in ready three-bedroom, one-bathroom home with an attached one-car garage in the Florisota neighborhood of Florissant. The beautiful main level features an open floor plan with gorgeous vinyl, laminate, and hardwood flooring throughout. The kitchen is beautifully finished with quartz countertops and stainless steel appliances. Head downstairs to find a partially-finished, spacious basement featuring a dedicated recreation and family area. Outside, the property features a serene back porch. Ideally located for an easy commute, you are just a 12-minute drive from the St. Louis Lambert International Airport.

Schedule your showings today!
#26032936

Florissant

245 Jeanette Drive

3 Beds

1 Baths

960 Sq.Ft.

$174,900

MLS#: 26032936

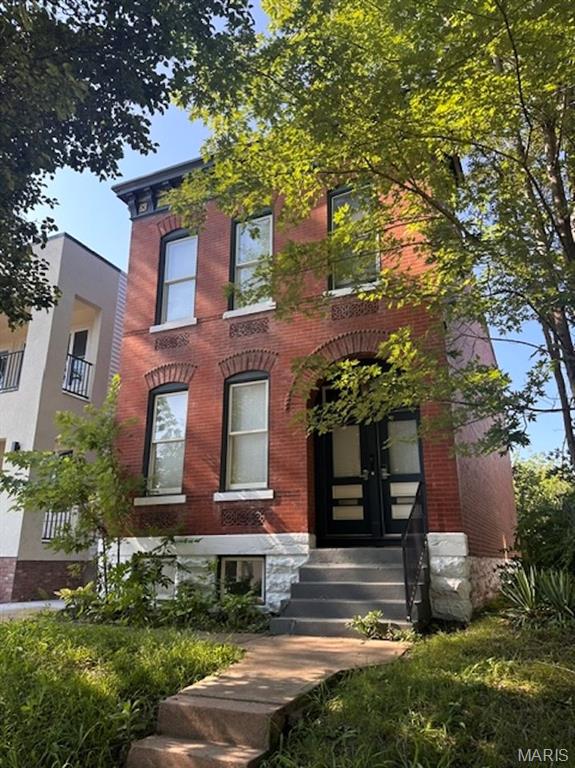
Welcome to 6124 Westminster Place, a rare opportunity to own a beautifully preserved 1910 Craftsman in the heart of Skinker DeBaliviere. Rich original woodwork, stunning coffered ceilings, substantial millwork, and picture rail molding showcase the timeless craftsmanship rarely found today. A grand entry foyer sets the tone for the warmth and character carried throughout the home.

The kitchen features new appliances and flows seamlessly to the backyard; which features a tranquil koi pond, and a composite deck perfect for entertaining or quiet evenings at home.

Upstairs, the spacious primary suite offers an ensuite bath, oversized custom closet, and attached sunroom creating the perfect private retreat. The second floor continues the home’s architectural beauty with exceptional original millwork, a second full bath with tub/shower combo, and a dramatic staircase highlighted by oversized original stained glass.

Beyond the home itself, Westminster Place offers one of St. Louis’ most beloved neighborhood communities. Porchfest, garden tours, neighborhood yard sales, winter festivals, and one of the city’s best Halloween traditions all happen right here on Westminster, creating a true sense of connection and community.

Location is unmatched with Forest Park, the Saint Louis Zoo, and the Saint Louis Art Museum just minutes away. Washington University, local coffee shops, restaurants, and entertainment along Delmar are all within walking distance, offering the perfect balance of historic neighborhood charm and vibrant city living.
#26023926

St Louis

6124 Westminster Place

3 Beds

2 Baths

1,976 Sq.Ft.

$440,000

MLS#: 26023926

Est. 2021. Loaded with the features today’s buyers are searching for, and with a peaceful water view, this stylish ranch in St. Charles offers the perfect blend of modern comfort, low-maintenance living, and unbeatable neighborhood amenities! Located in a newer, walkable subdivision with a nearby lake, playground, and dog park, this 3 bedroom, 2 full bath home delivers approximately 1,700 square feet of thoughtfully designed main floor living. Step inside to discover luxury vinyl plank flooring installed in 2025, creating a fresh, updated feel throughout the home. The spacious open floor plan is ideal for both everyday living and entertaining, featuring a warm and inviting living room centered around a stately stone gas fireplace with a large mantel that makes a beautiful focal point. The kitchen and dining spaces flow seamlessly together, offering the perfect setup for gatherings with family and friends. The private primary suite features a built-in closet system designed for organization and convenience, while two additional bedrooms provide flexibility for guests, a home office, or growing households. With all appliances, major home systems, and the roof just 5 years old, buyers can enjoy peace of mind and truly move-in ready living. Additional thoughtful upgrades include designer lighting, elegant French doors, upgraded fireplace, and durable LVP flooring. Convenient main level laundry/mudroom with built-in cabinetry. Basement has roughed-in plumbing for a full bath and an egress window, providing endless options for finishing. The oversized 3 car attached garage offers exceptional storage space for vehicles, hobbies, and outdoor gear. Out back, relax and unwind while enjoying peaceful views of the stocked neighborhood lake right behind the home — a rare setting that adds beauty and tranquility year-round. Enjoy easy access to the neighborhood playground and dog park, creating a true community feel. Conveniently located with quick access to Hwy 370 and just a short drive from the shopping, dining, entertainment, and beloved annual events of the historic St. Charles Historic District, this home combines lifestyle, location, and modern convenience in one exceptional package!
#26028892

St Charles

322 Wayfair Landing

3 Beds

2 Baths

1,693 Sq.Ft.

$499,000

MLS#: 26028892

Welcome to this beautiful 3 bedroom 3 full bath home featuring tons of updates, main floor laundry, vaulted ceilings, attached two car garage, huge patio & newer deck! Nestled in a quiet, well-maintained subdivision - this home is filled with space, lots of natural sunlight, comfort, and charm. The main floor boasts a convenient primary suite with a double closet & double vanity, a bright kitchen with bar countertop & a walk-in pantry, a breakfast room, separate dining area, and a large living room! Step out from the breakfast area with bay window onto the large deck. Additional bedroom and second full bath round up the main level. The walk-out lower level features the third bedroom & full bath, a spacious family room with a walk-out to your covered, extended patio and also has a additional bonus room with a wet bar! Abundant storage in a separate unfinished storage room as well as more space below the staircase for storage & utilities. Enjoy low-maintenance living with yard care and roof upkeep included through the HOA. Roof is 5 yo & HVAC has been replaced in 2020. This inviting home offers the perfect blend of comfort and convenience! Outstanding location - close to all highways & interstates, nearby Cross Keys Shopping Center, where you will have quick access to shopping, dining, and everyday essentials while still enjoying a quiet residential setting. Move-in ready for you - comes with a passed occupancy! Come see it TODAY, call now
#26014981

Florissant

102 Hollow Brook Drive

3 Beds

3 Baths

2,371 Sq.Ft.

$265,000

MLS#: 26014981

Welcome to Charlestowne! An active and vibrant community located just minutes from New Town, bustling with entertainment, shops, restaurants, and located in the highly rated Orchard Farm School District. You are sure to fall in LOVE with this charming 2 bed / 2 bath ranch home that has been well maintained. This open concept floor plan greets you with gleaming hardwood flooring and vaulted ceilings throughout the main living area. Spacious eat-in kitchen with a breakfast bar features 42" espresso cabinets, stainless steel appliances, pantry, and plenty of counter space. Spacious living room with sliding glass door leads out to a flat, level back yard with mature trees that backs to common ground. Primary suite features a full bath/shower, adult hight vanity & HUGE walk-in closet. Spacious 2nd bedroom with full size closet and adjacent hall bath with adult height vanity. Designer doors, upgraded 2" blinds, updated lighting, and ceiling fans complete the main floor. Lower level is unfinished and waiting your finishing touches, but includes an egress window, water softener, radon mitigation system, and tons of extra room for storage. Upgraded Brick veneer exterior elevation with shake siding and 2 car garage are just the little extras that make all the difference. Fall in LOVE with this area and lifestyle and schedule your private showing today!
#26030194

St Charles

3148 Bentwater Place

2 Beds

2 Baths

1,094 Sq.Ft.

$285,000

MLS#: 26030194

Welcome home to easy living in the heart of Maryland Heights. Nestled on a quiet cul-de-sac and backing to peaceful wooded common ground, this beautifully maintained, move-in ready home offers the space, updates, and setting buyers are looking for.
Inside, you’ll find an expanded layout with a spacious kitchen featuring abundant cabinetry and plenty of room to gather—whether it’s everyday living or hosting friends. A convenient main floor laundry (washer & dryer included) adds to the home’s comfort and functionality.
The home has been thoughtfully updated over time, including updated bathrooms, Anderson windows, classic six-panel doors, and major improvements like a high-impact roof (2024) with gutter guards, HVAC (2019), and a new fireplace liner (2026)—giving you confidence and peace of mind.
Step outside and unwind on the low-maintenance Trex deck with gazebo, where you can enjoy quiet mornings or relaxing evenings overlooking the private, tree-lined setting. The finished walk-out lower level offers flexible space for a cozy family room, home office, or workout area.
The location is just as appealing—close to Creve Coeur Lake & Park, offering miles of walking and biking trails, kayaking, and outdoor recreation, plus convenient access to the Maryland Heights Rec Center & Aquatic Facility.
If you’ve been searching for a comfortable, updated home with a private backyard, walk-out basement, and fantastic location, this one is ready to welcome you.
#26021245

Maryland Heights

12268 Spring Place Court

4 Beds

2 Baths

2,345 Sq.Ft.

$395,000

MLS#: 26021245

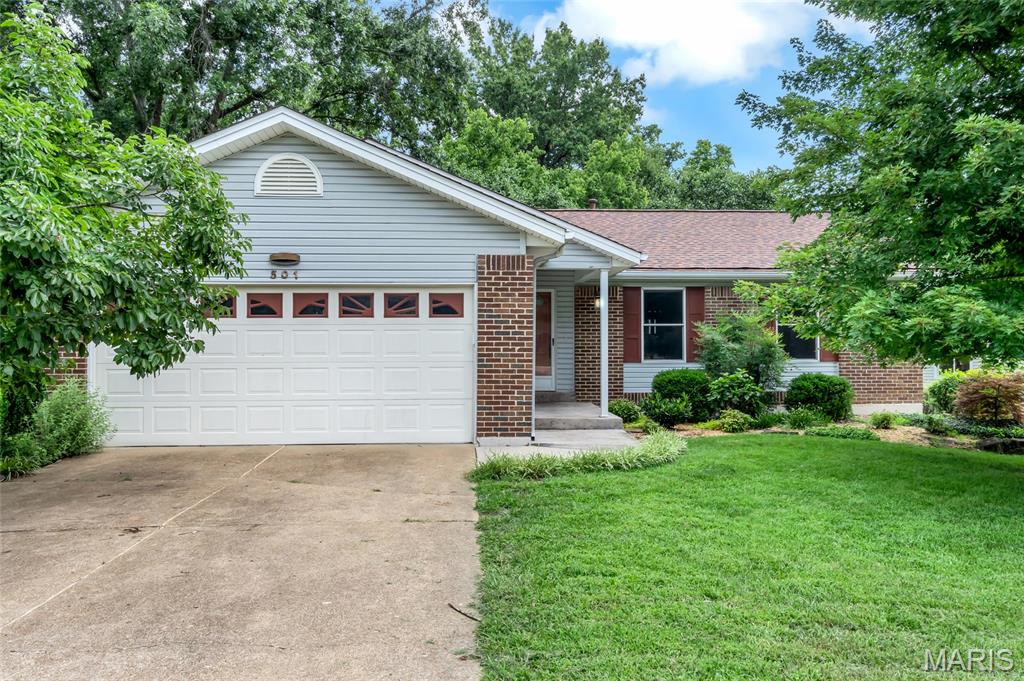
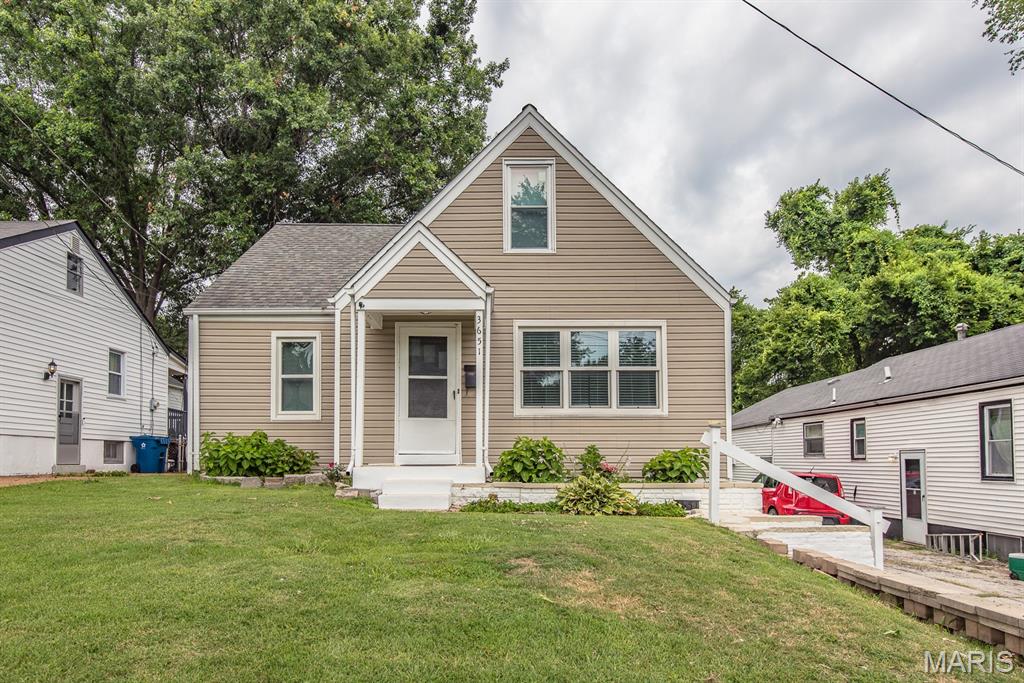
NOW AVAILABLE - CHARMING 3 Bedroom /1 Bath home with new roof (1-year old), attached Garage, and large Fenced Yard in a quiet neighborhood and within walking distance of school! Home features stainless appliances, a small kitchen table/island, and updated vinyl plank flooring.  Everything you would want in a cozy and cute starter home, OR for downsizing with no-step entry and affordable utilities!  The garage has multipurpose use with a television and shelving, while still leaving plenty of room for a car when not used for a workshop or entertaining.  The backyard features a paver patio, outdoor soffit lighting, a shed, and it extends beyond the fenced yard to the tree line for a little bit of quiet scenery and additional play space.  Schedule your appointment to see this home today!  OFFERS ACCEPTED THROUGH SUNDAY, 5/31/26
#26031379

Sullivan

1053 Louisiana

3 Beds

1 Baths

1,066 Sq.Ft.

$165,000

MLS#: 26031379

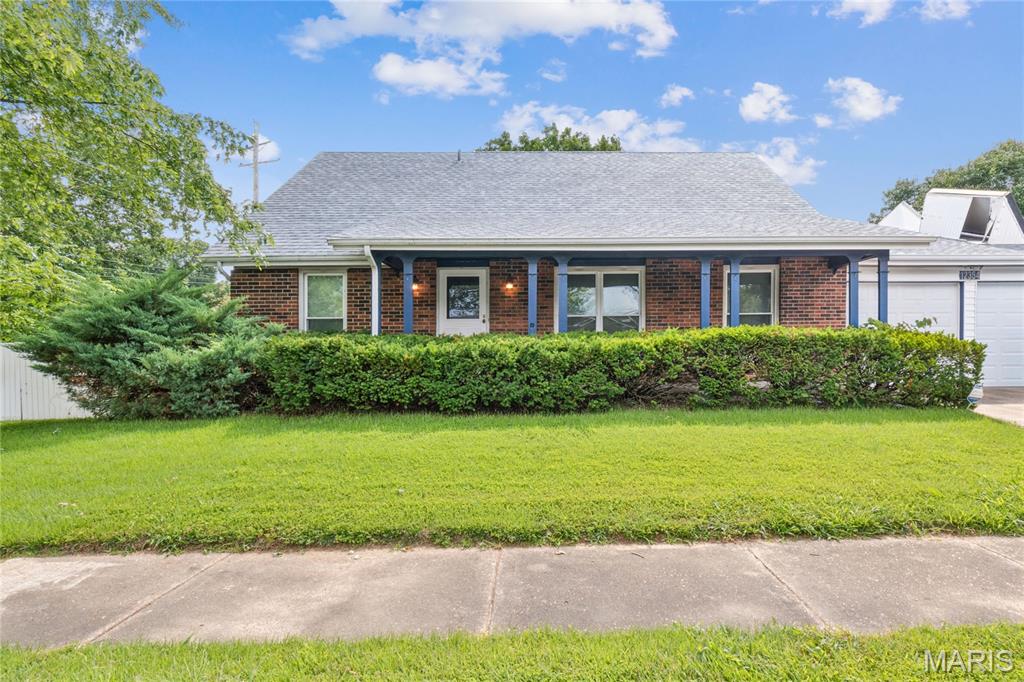
This is a spacious split-level home with 3 bedrooms and 2 baths, featuring an open floor plan and generously sized rooms throughout. Ideal for both everyday living and entertaining, this home offers great flow and flexibility. Set on a large yard, there’s plenty of outdoor space to relax, play, or host gatherings.
#26027744

St Louis

715 Valencia Avenue

3 Beds

2 Baths

864 Sq.Ft.

$104,900

MLS#: 26027744

Price reduced
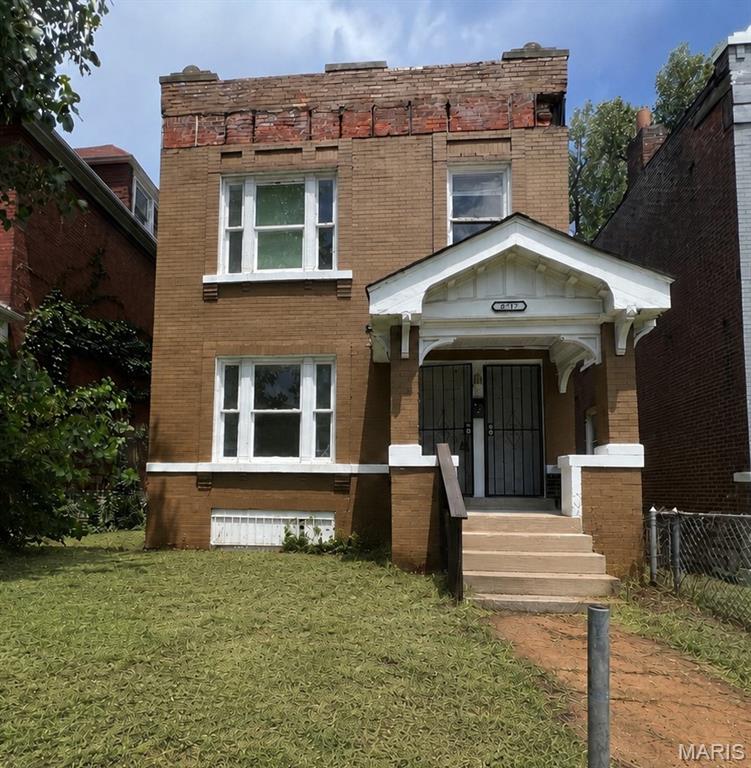
Welcome to this beautifully updated home in the heart of Rolla — a perfect blend of comfort, convenience, and outdoor enjoyment. Ideally located near local schools, parks, restaurants, and shopping, this home makes everyday living effortless.

Step inside to a bright, refreshed interior where a surprisingly large living room becomes the heart of the home. The open layout and new vinyl plank flooring create a warm, spacious feel that’s perfect for gathering, relaxing, or entertaining. The bedrooms are generously sized, offering plenty of room for full furniture sets, cozy reading corners, or flexible work-from-home setups.

The fully updated kitchen shines with modern finishes, while major improvements — including a new roof, new siding, and several new windows and doors — provide long-term value and peace of mind.

Out back, you’ll find one of the property’s standout features: a large, open yard that offers endless possibilities for gardening, play, pets, or outdoor living. Just beyond the property line sits a city-maintained pond, giving you a peaceful natural backdrop for casual fishing or simply unwinding by the water. Two versatile storage sheds add even more functionality, ideal for hobbies, tools, or a workshop.

Move-in ready and thoughtfully updated, this home offers spacious living areas, a generous yard, and a serene outdoor setting — all in one of Rolla’s most convenient pockets.

Photography credit: Heather Soberano Photography
https://heathersoberanophotography.mypixieset.com
#26032981

Rolla

2106 Chris Court

5 Beds

2 Baths

2,193 Sq.Ft.

$314,900

MLS#: 26032981

Price reduced
Back on the market through no fault of the seller!! Look no further! This move-in-ready, low-maintenance, resort-style condo is located in one of the area's most desirable locations! This 3 bedroom 2 bathroom home has COVERED PARKING, a NEWER ROOF/GUTTERS and is fully updated and conveniently located to highway 55/255/270. Amenities include a sparkling pool, tennis courts and beautifully maintained grounds - all just steps from your door. Ideally located near shopping, dining, parks and everyday conveniences- all while offering a peaceful residential feel. Relax on the covered front porch or entertain in the back yard with the bricked paved patio and privacy fence. Inside, on the main floor, you will find a vaulted ceiling in the living room, a bedroom, full bathroom, laundry, dining room and updated kitchen - appliances can stay! Take the stairway to the second floor to find 2 additional bedrooms, another full bathroom and lots of storage in all of the closets! Additional perks: thermal windows, recessed lighting, freshly painted, and newly cleaned! Condo fees include landscaping, sewer, water and trash.  Hurry fast and be the next person to enjoy a rare opportunity to own one of the most updated and refined condos in the community. Few units offer this level of finish, condition and amenities. This home offers the perfect blend of comfort, style, convenience and a lifestyle that is difficult to match!
#26033497

St Louis

1090 Humber Circle

3 Beds

2 Baths

1,260 Sq.Ft.

$189,900

MLS#: 26033497

Price reduced
Walk-in level lakefront living in sought-after Bristol Bay! This beautifully maintained condo offers exceptional accessibility features, including widened primary bedroom and bathroom doorways for wheelchair access, lever-style entry door handle, and grab bars in the bathroom shower and around the toilet. Nestled in a peaceful, park-like setting, this condo combines serenity with convenience, offering easy access to both the unit and the dock. Outdoor storage is abundant with dedicated storage closets located at both the entry and on the lakeside deck. Located on popular Horseshoe Bend, you’re just minutes from premier golf courses including The Cove Golf Course designed by Robert Trent Jones Sr., The Ridge, and the Jack Nicklaus Signature Golf Course. Bristol Bay’s impeccably maintained grounds and beautifully landscaped surroundings create a welcoming atmosphere year-round. Included with the property are a 12x30 boat slip with lift, two PWC slips, and most furnishings—making this the perfect turnkey lake retreat. Start enjoying the lakefront lifestyle today!
#3587699

Lake Ozark

199 Bristol Bay Drive 2A

3 Beds

2 Baths

1,370 Sq.Ft.

$319,987

MLS#: 3587699

Price reduced
Step into timeless elegance with this fully updated 2-bedroom, 2-bath condo located in a stunning Art Deco building in the heart of Clayton. Blending classic architectural charm with modern finishes, this move-in ready residence offers the perfect balance of character and convenience.

Inside, you’ll find a bright and spacious layout featuring refinished hardwood flooring, designer lighting, and a beautifully renovated kitchen with contemporary cabinetry, quartz countertops, and Samsung stainless steel appliances. The open living and dining areas are filled with natural light and accented by the building’s original Art Deco character and style.

Both bathrooms have been tastefully updated with modern finishes, while the generously sized bedrooms provide comfort, functionality, and ample closet space. 

Whether you’re looking for low-maintenance living, a stylish city retreat, or a turnkey opportunity in a highly desirable location, this condo delivers. Enjoy the charm of a historic building paired with today’s modern updates — all within close proximity to shopping, dining, parks, and major commuter routes.

Don’t miss your opportunity to own this beautifully restored gem in one of the area’s greatest neighborhoods.
#26032978

St Louis

7542 York Drive 3E

2 Beds

2 Baths

1,309 Sq.Ft.

$347,900

MLS#: 26032978

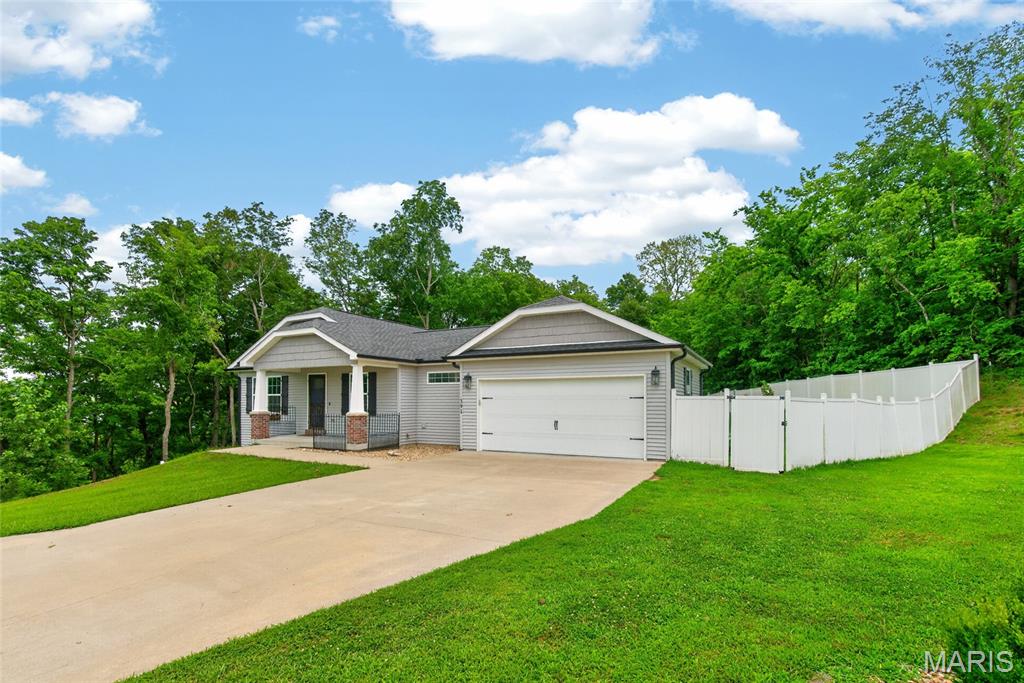
Welcome to this stunning custom ranch home built in 2018, offering over 3,000 square feet of finished living space on 3.68 private acres backing to mature trees. This property perfectly blends peaceful seclusion with convenience just minutes from town.

From the moment you arrive, you’ll be greeted by a massive covered front porch and impressive double front door entry.

Inside, the open floor plan features 9-foot ceilings and a beautifully designed kitchen complete with quartz countertops, a large center island, and stainless steel appliances (Fridge Included), all flowing seamlessly into the main living and dining areas. The main level also includes a spacious primary suite with a tile walk-in shower and walk-in closet, main floor laundry (Washer/Dryer Included) for added convenience, and two additional bedrooms.

The finished walk-out basement expands your living space and features durable finished concrete floors, a 4th bedroom, two dedicated offices or flex rooms, a bar area, and an expansive recreation space.

Step outside to enjoy the covered composite deck or the large back patio, offering multiple areas to relax or entertain while taking in the private, tree-lined setting. The oversized 3-car garage with a workshop/storage extension provides excellent space for full-size vehicles, hobbies, or additional storage. The extended gravel driveway allows for ample additional parking.

With minimal deed restrictions and plenty of room for a future outbuilding, this property offers flexibility to fit your lifestyle. Combining space, functionality, and privacy, this home delivers the acreage living you’ve been waiting for.
#26023704

Wright City

15875 Westwoods Road

4 Beds

3 Baths

3,236 Sq.Ft.

$610,000

MLS#: 26023704

LOCATION, LOCATION, LOCATION! If you’re looking for a home within walking distance of Downtown Kirkwood, this is the one. Welcome to this beautiful 5-bedroom, 4-bath Cape Cod-style home in the heart of Kirkwood.  A large, inviting covered front porch sets the tone as you enter the home. Inside, the front sitting room features a charming wood-burning fireplace that flows seamlessly into the dining room, creating a warm and welcoming atmosphere. Down the hall you will find two bedrooms and a full bathroom.  The kitchen opens to a spacious living room, perfect for entertaining, with additional seating at the bar for guests. Just off the kitchen is a convenient mudroom and pantry. The second floor offers a loft area which provides flexible living space, along with two generously sized bedrooms, the 2nd full bath and a second-floor laundry room. The primary suite offers a walk-in closet, walk-in shower and relaxing Jacuzzi tub.  The partially finished basement provides even more living and storage space, complete with the 4th full bathroom. Step outside to an incredible backyard patio featuring a fire pit and the ultimate bonus a charming “She Shed” ready for outdoor entertaining or relaxation.  Enjoy being just a short walk to all the restaurants and shops in Downtown Kirkwood, the Kirkwood Community Center and pool. This is a home you won’t want to miss!
#26031851

Kirkwood

317 N Harrison Avenue

5 Beds

4 Baths

2,576 Sq.Ft.

$775,000

MLS#: 26031851

1 ... 549 550 551 552 553 ... 666
* Listings identified with the FMLS IDX logo come from FMLS and are held by brokerage firms other than the owner of this website. The listing brokerage is identified in any listing details. Information is deemed reliable but is not guaranteed. If you believe any FMLS listing contains material that infringes your copyrighted work please click here to review our DMCA policy and learn how to submit a takedown request. © 2024. First Multiple Listing Service, Inc.
 - property

Send a message

Message successfully sent.

Your message

What is 3 + 4 ?

Reason for contacting?

I agree to receive email communication and understand I can unsubscribe at any time.

I agree to be contacted by Colleen Brown via call, email, and text for real estate services. To opt out, you can reply 'stop' at any time or reply 'help' for assistance. You can also click the unsubscribe link in the emails. Message and data rates may apply. Message frequency may vary. Privacy Policy

Sign Out

Virtual Assistant

Would you like to take the next step with this property? We can help you schedule a showing or virtual tour, or send you more details.

Yes, I would like more information.

Thank You for Your Reply, One of Our Agents will contact you as soon as possible

No, maybe later.

Thank you, you can always contact me via email, phone number or through the contact form.

Realhub AI

Lucy - Your AI-Powered Realtor

Update Your Temporary Password

Personalize your search

Enter your email and we'll notify you immediately when new listings match what you're looking for.

or enter email address

Already have an account ? Login here

Continue your home search

I agree to receive communications and understand I can unsubscribe at any time.

I agree to be contacted by Colleen Brown via call, email, and text for real estate services. To opt out, you can reply 'stop' at any time or reply 'help' for assistance. You can also click the unsubscribe link in the emails. Message and data rates may apply. Message frequency may vary. Privacy Policy

Already have an account ? Login here

We use cookies

We use cookies primarily for analytics to enhance your experience. By accepting, you agree to our use of these cookies. You can manage your preferences or learn more about our cookies policy.