Properties

Browse or get in touch to schedule a walkthrough.

  • Nearby me
Price range

Popular Features

Community Features

Association

Property Features

Waterfront

View

Exterior Features

Interior Features

Style

10000 properties match your criteria

Updated 1 minute ago

E-Alert name
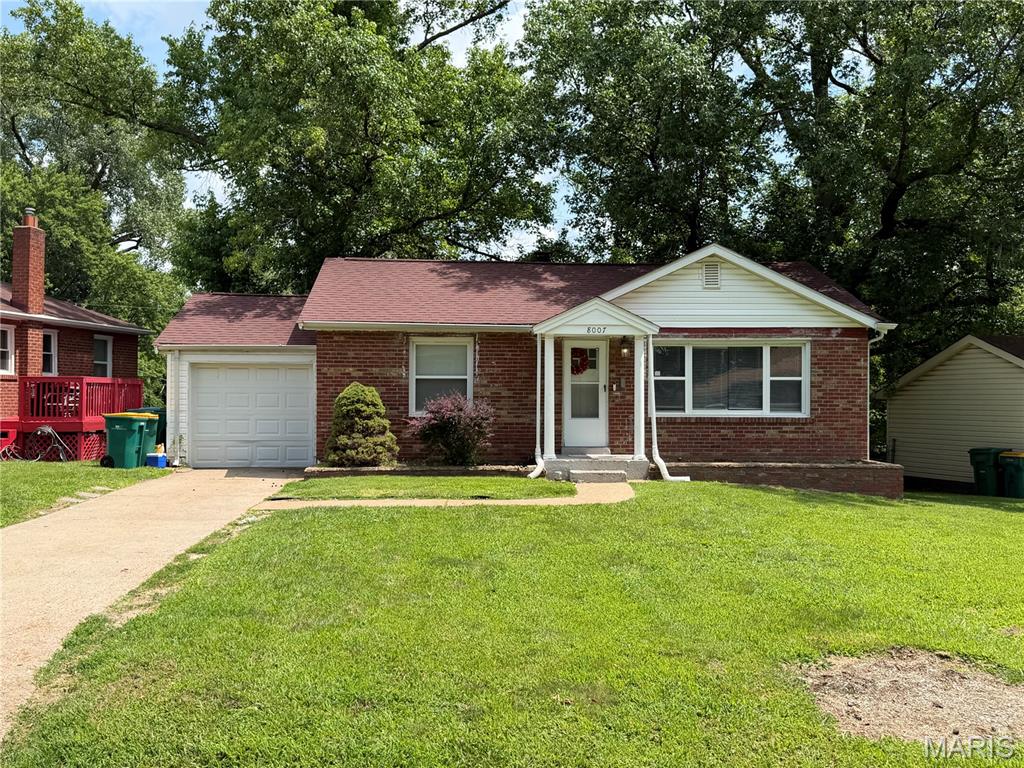
(c.) 1949: Welcome to this solid 3+ bedroom, 2 full bathroom ranch style home in the central Hanley Hills neighborhood. This charming all-brick ranch offers timeless curb appeal, comfortable living spaces, and outstanding value! Step inside to find a great floorplan! The inviting main level featuring spacious living and dining areas with wood floors, an efficient kitchen, and 3 comfortable bedrooms on the main level and a full bathroom. Downstairs, the partially finished lower level expands your living space with a fantastic family room, recreation area, or home office—plus plenty of unfinished space for storage, hobbies, or a workshop. Plus an additional sleeping area, laundry room and full bathroom. Outside, enjoy the low-maintenance brick exterior and a great patio overlooking the shaded backyard, which has room to relax or entertain. You'll like the convenience of an attached 1-car garage (with electric opener) and additional driveway parking spaces for off-street parking. Whether you're a first-time buyer, looking to downsize, or simply searching for a well-maintained home with room to grow, this one checks all the boxes. Solid construction, flexible living space, and a desirable layout make this home an exceptional opportunity you won't want to miss! Available to be purchased individually or as part of a package of occupied rental homes (see agent remarks for additional information).
#26035663

St Louis

8007 Titus Road

3 Beds

2 Baths

1,071 Sq.Ft.

$140,000

MLS#: 26035663
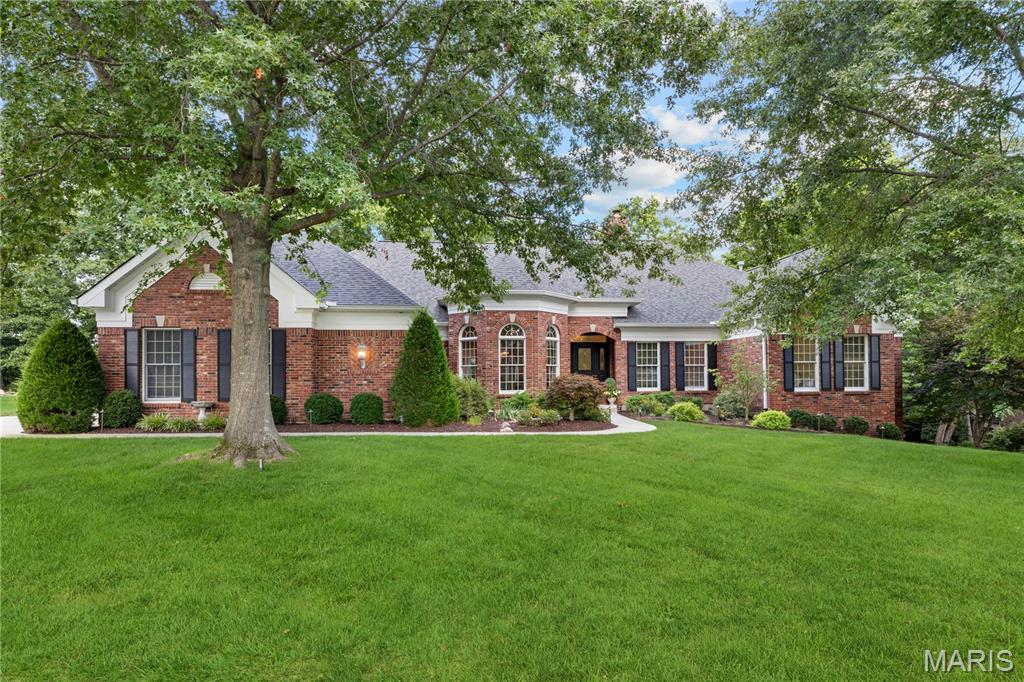
An extraordinary custom atrium ranch by award-winning Schaeffer Homes, this exceptional residence is a masterclass in timeless architecture, impeccable craftsmanship, and thoughtfully curated design. Every detail has been meticulously executed, from soaring ceilings and exquisite custom millwork to wide-plank French oak flooring that flows seamlessly throughout the main level. A grand entrance with dramatic leaded-glass door and sidelights opens to an elegant marble foyer, introducing beautifully appointed living spaces including a sophisticated study with bespoke wallpaper and tray ceiling, a formal dining room accented by a striking coffered ceiling, and a breathtaking great room anchored by a marble fireplace, designer lighting, and a dramatic wall of windows framing picturesque park-like views. Anchoring the home's living spaces, the kitchen features custom Amish-crafted cabinetry, a statement range hood, premium Thermador appliances, and an impressive oversized center island with double mitered-edge quartz countertops. The adjoining breakfast room is bathed in natural light and complemented by an arched coffee center, a fully equipped butler's pantry, and an inviting hearth room highlighted by a floor-to-ceiling stone fireplace. The luxurious primary suite offers a private retreat with a coffered ceiling, a spa-inspired marble bath with a freestanding soaking tub, an extraordinary 15' x 17' custom-designed dressing room, large secondary closet with laundry and direct access to a screened porch overlooking the serene grounds. A second en-suite bedroom completes the thoughtfully designed main-level living quarters. A dramatic open atrium staircase descends to the expansive walkout lower level featuring a 10' foundation pour, where exceptional entertaining spaces await. Highlights include a spacious family room with fireplace, an impressive wet bar, a hidden speakeasy, two additional bedrooms, and a full bath. Outside, the resort-caliber grounds rival those of a private retreat. Designed by Elevate Outdoor, the spectacular outdoor living spaces feature a maintenance-free composite deck, a custom pool with water features and tanning ledge, a gas fire pit, professionally designed landscaping, and extensive architectural lighting that creates an unforgettable ambiance from day to night. Complementing the home's exceptional design are the peace of mind and efficiency provided by two newer HVAC systems. An exceptional offering where inspired design, uncompromising quality, and luxurious livability come together in one remarkable home.
#26045741

Unincorporated

26 Windcastle Drive

4 Beds

4 Baths

5,996 Sq.Ft.

$1,795,000

MLS#: 26045741
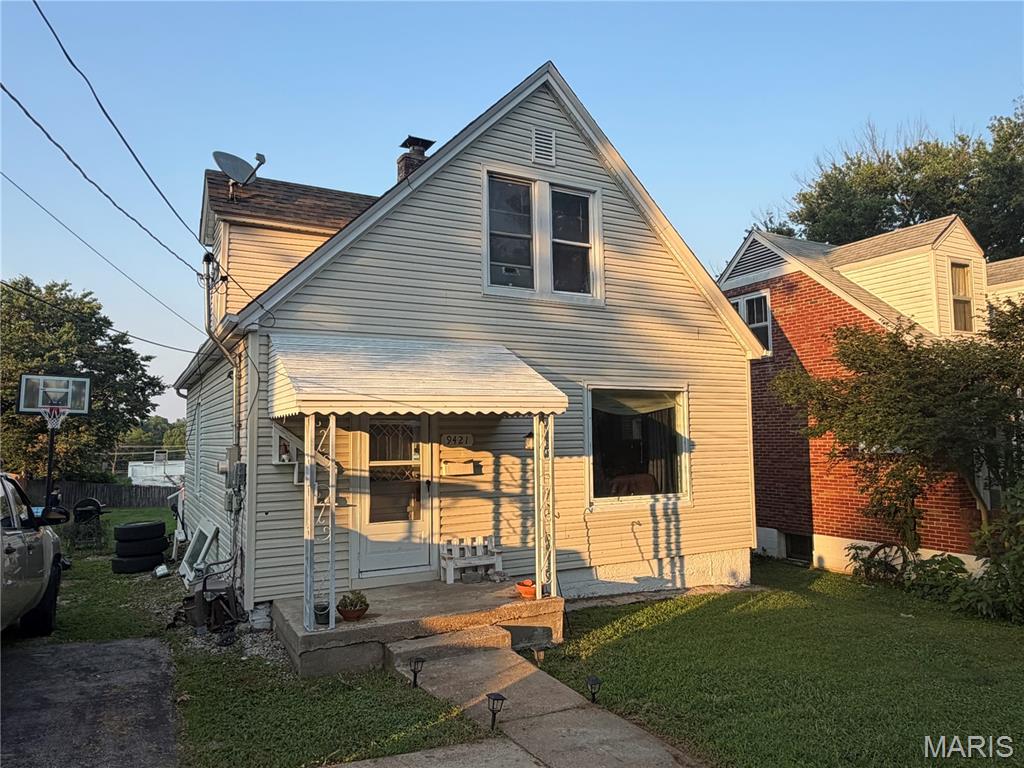
(c.) 1927: (c.) 1949: Welcome to this 3 bedroom, 1 full bathroom 1.5 story home in the heart of central Overland. Flexible floorplan inside features a formal entryway with coat closet, a spacious living room, an eat-in kitchen, a great sunroom (could be used as a great home office) plus a spacious main floor bedroom (which could be converted back to a dining room if desired). Upstairs, find 2 spacious bedrooms that share a full bathroom. The lower level is unfinished and offers storage, laundry and potential additional living space. Outside, enjoy the HUGE backyard for BBQs and entertaining! The driveway will accommodate 3+ cars for off-street parking. This charming home is situated just walking distance to many amenities, and is centrally located with easy access to get to highways 170, 67 and more. Available to be purchased individually or as part of a package of occupied rental homes (see agent remarks for additional information).
#26035644

St Louis

9421 Holtwood Road

3 Beds

1 Baths

1,008 Sq.Ft.

$140,000

MLS#: 26035644

Price reduced
ANTHONIES MILL RESORT, OUTSTANDING CHOICE LAKE WATERFRONT LOT, ON THE WATERS EDGE OF THE MAIN LARGE LAKE IN ANTHONIES MILL RESORT, 120 ACRE LAKE ASHLEY. (THE ONLY LAKE FRONT PROPERTY FOR SALE RIGHT NOW.) CALL FOR DETAILS, PULL UP MANY PICTURES ONLINE. ALSO, MANY ADDITIONAL NICE RESORT FACILITIES, INCLUDING LARGE SWIMMING POOL, SAND BEACH, TENNIS COURTS, SEVERAL PROVILIONS, AND POOL HOUSE, FISHING FACILITIES ARE AVAILABLE.
#26046159

Bourbon

226 ANTHONIES MILL Road

None Beds

None Baths

1.58 acres

$53,500

MLS#: 26046159
Price reduced
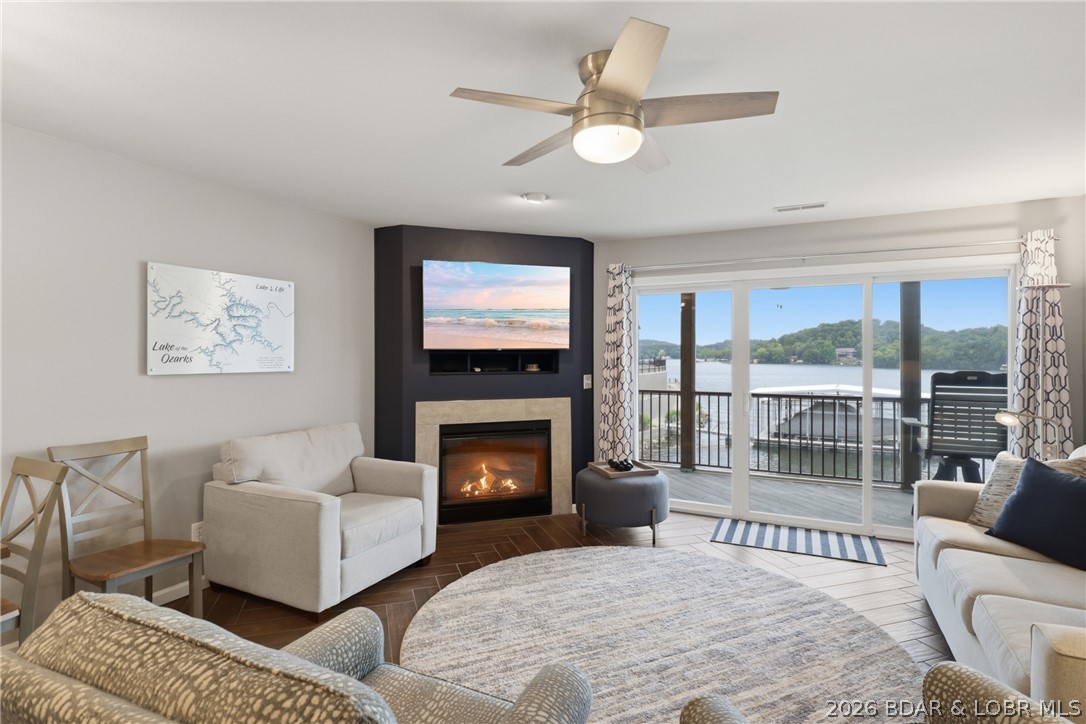
Beautifully updated waterfront 3 bed, 2 bath condo with a 12 x 32 slip and 12,000 lb hoist in Clearwater Condos, located at the 8.5-mile marker of the Big Niangua in Camdenton @ Lake of the Ozarks. Enjoy stunning main channel views from this unit, which features a kitchen with new Hanstone Quartz Italian Wave countertops, SoHo Vintage Gray tile backsplash, new undermount sink & faucet, cabinet pulls, slow-close hinges, & a newer refrigerator w/ ice maker. Family room boasts gorgeous Herringbone custom tile flooring, a sofa sleeper, corner gas fireplace, & a sliding glass door leading to a large screened-in deck with vinyl siding & ceiling fans new within the past year. Owner’s suite has its own slider to the deck, walk-in closet,  & private bath with dual sinks, updated faucets, towel bars, cabinet pulls, & elongated toilet. 2 additional bedrooms, a 2nd full bath,  & laundry area are down the hall, with newer carpet & upgraded pad in all bedrooms & hallway. Most furniture is newer within the last 2–3 years. Community amenities include a pavilion with firepit, playground, two pools (one heated), and pet relief stations. PWC slips available to purchase, unit has never been a rental!
#3588685

Camdenton

708 Clearwater Drive 2A

3 Beds

2 Baths

1,225 Sq.Ft.

$325,000

MLS#: 3588685

***Open House Sunday July 19th 12-2PM***Welcome Home to this charming story-and-a half brick home offering over 1.200 square feet of living space in a quiet neighborhood on a peaceful street.  This well maintained home features 3 bedrooms and 1.5 bathrooms with 2 bedrooms conveniently located on the main level and a private upper-level bedroom suite complete with a loft, office area and half bath.
You'll appreciate the many updates throughout, including windows, kitchen and bathroom. The beautifully remodeled kitchen features stainless steel appliances, stylish subway tile backsplash and modern finishes. The spacious unfinished walk-out basement provides ample storage and offers endless possibilities for additional living space.
Step outside to enjoy the fenced backyard, perfect for pets, children or entertaining, along with a large shed providing extra storage space. This move-in-ready home combines character, updates and functionality in a desirable location.
#26044007

St Louis

8905 Oneida

3 Beds

1 Baths

1,210 Sq.Ft.

$189,900

MLS#: 26044007

Welcome to 827 Yale Street!  Bring your toolbelt and vision to this diamond in the rough.  This three bedroom, one bathroom glorious property with it’s original character and charm, just waiting to be restored to it’s former glory!  This property is the ultimate blank canvas for investors, flippers or ambitious DIY homeowners looking to make this great place your own.  This home is being sold in as-is condition and is ready for a small transformation to call it your own.
#26046088

Mexico

827 Yale Street

3 Beds

1 Baths

1,188 Sq.Ft.

$85,000

MLS#: 26046088

Welcome to 11209 Saint Shawn Lane in St. Ann! This updated 3-bedroom, 1-bath home offers comfortable, convenient one-level living on a slab foundation. Recent improvements include an updated kitchen and bathroom, along with refreshed flooring throughout. Outside, enjoy a large fenced yard situated on a spacious lot, offering plenty of room for entertaining, gardening, recreation, or pets. A convenient carport provides covered parking, while the attached storage area offers additional space for tools, lawn equipment, and seasonal items. Ideally located near major highways, shopping, dining, and everyday conveniences, this move-in-ready home is a wonderful opportunity for buyers seeking an updated property with generous outdoor space and easy access to the surrounding area. Schedule your showing today!
#26046120

St Ann

11209 Saint Shawn Lane

3 Beds

1 Baths

925 Sq.Ft.

$184,900

MLS#: 26046120
Price reduced
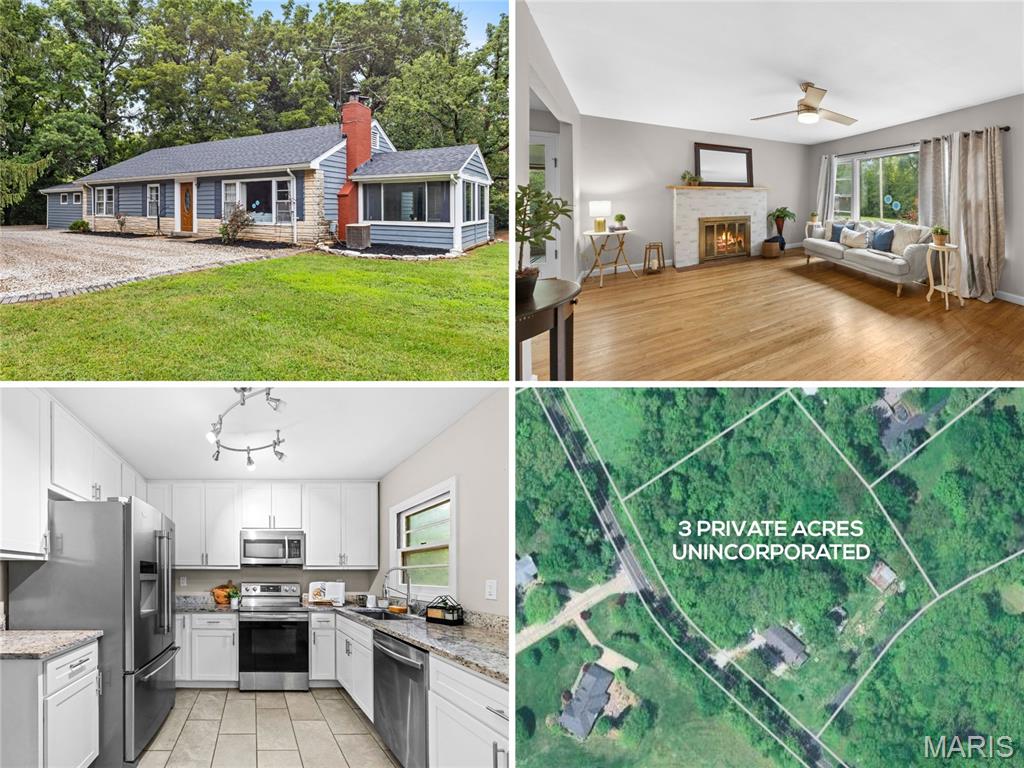
RENOVATED ranch with sunroom and FINISHED LOWER LEVEL, situated on PEACEFUL 3 ACRES, wooded corner lot with nature at your doorstep. Charming curb appeal with wood siding, stone detail, side-entry 2-CAR GARAGE and upgraded entry door. Bright living room with triple window and cozy woodburning FIREPLACE with brick hearth. Timeless HARDWOOD FLOORS span most of home. Large formal dining room - ideal for gatherings. LUXURY KITCHEN with 42" white shaker cabinets, GRANITE COUNTERS, stainless appliances, smooth-top stove and ceramic tile floors. Multi-purpose 4-SEASON SUNROOM with tile floor and beadboard ceiling with fan. 3 spacious bedrooms share UPDATED HALL BATH with custom tile, granite vanity and tub/shower combo. Downstairs flexible rec room with easy-clean epoxy floor, recessed lights, 2nd bath with tiled RAINFALL SHOWER. While this location feels secluded and is walking distance to the Missouri riverfront, most daily errands are conveniently within 4 miles. Close to Highways 67/367, just 5 minutes to 100-acre Sioux Passage Park.
#26044938

Florissant

16460 Old Jamestown Road

3 Beds

2 Baths

2,300 Sq.Ft.

$315,000

MLS#: 26044938
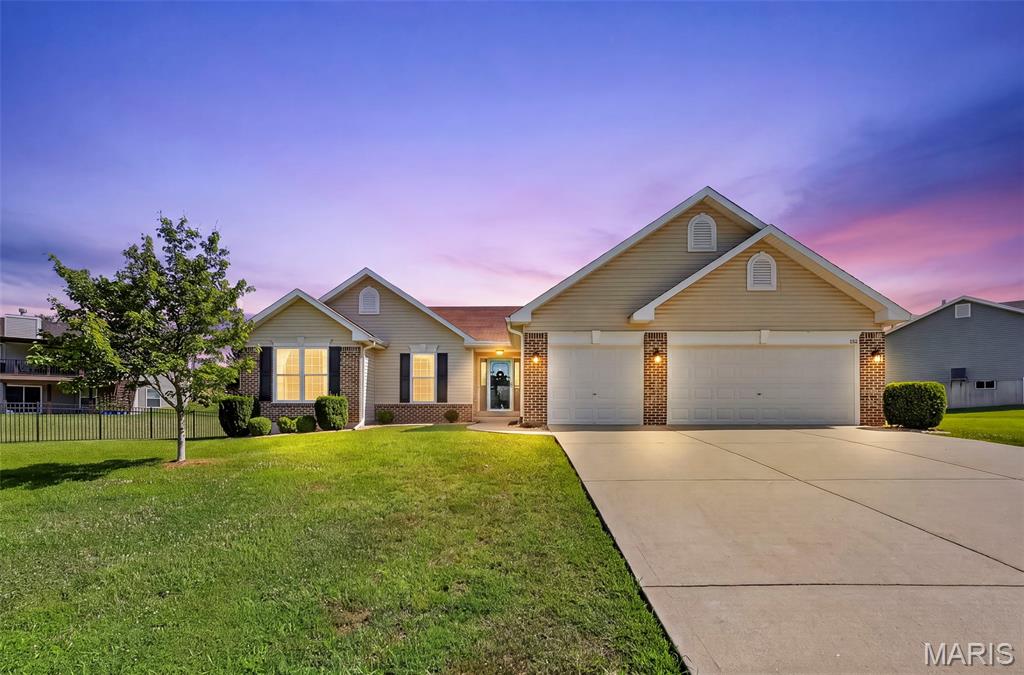
Welcome home to this meticulously maintained 3-bedroom, 2-bath ranch in the highly sought-after Riverdale Subdivision! From the moment you arrive, you'll appreciate the exceptional curb appeal, highlighted by the freshly painted black front door and shutters. Inside, the open floor plan features 9-foot ceilings, beautiful new flooring, fresh neutral paint, and abundant natural light throughout.
The kitchen is the heart of the home, offering a center island with breakfast bar, tile backsplash, soft-close cabinetry, and a spacious walk-in pantry. The adjoining breakfast room overlooks the backyard and opens to a concrete patio, creating the perfect setting for everyday living and outdoor entertaining.
The private primary suite features a large vanity, walk-in shower, and oversized walk-in closet. Two additional bedrooms are generously sized with ample closet space. A large hall closet, coat closet, and convenient main-floor laundry/mudroom provide exceptional storage and everyday functionality.
The unfinished lower level includes a bathroom rough-in and provides endless opportunities to create additional living space, a recreation room, home office, or gym while still offering plenty of storage.
Located in the desirable Fort Zumwalt School District, Riverdale offers outstanding neighborhood amenities including stocked fishing ponds, playgrounds, a pavilion, and common ground.
This move-in-ready home offers exceptional curb appeal, modern finishes, a functional layout, and room to grow—all in a sought-after neighborhood. Schedule your private showing today!
#26046021

O'Fallon

151 Riverdale Woods Circle

3 Beds

2 Baths

1,661 Sq.Ft.

$420,000

MLS#: 26046021

This nice 3 Bedroom, 1 Bath home sits on a little over a 1 acre lot. Basement tuck under garage. Walk out thru Garage, Large 1 car garage. Home has been completely Rehabbed. Close to Chesterfield Valley. Home is For Rent only.  No Pets, Security Deposit is $1600. Application available online.
#26046037

Wildwood

18511 Wild Horse Creek Road

3 Beds

1 Baths

988 Sq.Ft.

$1,500

MLS#: 26046037

Rare opportunity in desirable Robinwood! Owned by the same family since 1963, this nearly 2,000-square-foot ranch is ready for its next chapter. Whether you're an experienced renovator, investor, or buyer looking for a true renovation project in a highly sought-after neighborhood, this property offers the opportunity to completely reimagine a home to your own vision. Currently configured as a 3-bedroom, 2-bath home, it was originally built as a 4-bedroom. A previous owner removed a non-load-bearing wall to create a larger living area. The attached floor plan illustrates the original layout and the potential to restore the fourth bedroom. The home features multiple living areas, an attached 2-car garage, a flexible room ideal for a future mudroom or home office, and a private backyard on a beautiful lot. Like many homes in Robinwood, 1552 Rathford is built on a slab foundation. Recently renovated slab homes within the subdivision have sold from the high $300ks into the $400ks, depending on size, updates, and condition, making this an exciting opportunity to create your own vision in a neighborhood where investment has been rewarded. Robinwood residents enjoy access to a neighborhood clubhouse and pool while being conveniently located near shopping, restaurants, parks, and major highways. Be sure to visit the Robinwood West Community Improvement District website for additional neighborhood information and bylaws. Property is being sold strictly AS IS using the Special Sale Contract. Seller will make no repairs, inspections, warranties, or concessions. Full renovation is anticipated, making this an exceptional opportunity for buyers ready to unlock this home's potential.
#26044855

Creve Coeur

1552 Rathford Drive

3 Beds

2 Baths

1,985 Sq.Ft.

$219,000

MLS#: 26044855

Welcome to effortless lake living in this small, private complex, perfectly positioned at the mouth of a protected no-wake cove on the Niangua—offering the rare combination of calm waters and sweeping main channel views. Pointe Royale offers the convenience of an elevator and boat ramp, and a beautiful pool overlooking the Niangua. This meticulously maintained condo is bright and inviting with tall ceilings, upgraded finishes, and stainless steel appliances that complement the open living space. Expansive windows frame beautiful lake views and lead directly to the covered concrete deck, creating the perfect place to relax, entertain, or unwind after a day on the water. Both bedrooms are generously sized, with the primary suite featuring stunning views, private en-suite bath and walk-in closet. Best of all, the condo is offered turn-key, making it truly move-in ready to begin enjoying the Lake immediately. Just minutes from town and some of the lake’s favorite waterfront spots including The Cave, NautiFish, and Captain Ron’s. Whether you're enjoying quiet mornings on the deck or watching boats pass in the distance, this exceptional property captures the best of the Lake lifestyle.
#3588850

Camdenton

730 flame dr 2A

2 Beds

2 Baths

1,070 Sq.Ft.

$305,000

MLS#: 3588850

Welcome home to this spacious four-bedroom, two-and-a-half-bath ranch located in the highly sought-after Lindbergh School District. Nestled in a fantastic location and surrounded by beautifully landscaped grounds, this lovingly maintained home offers incredible space, character, and endless potential.

Inside, you’ll find a thoughtfully designed floor plan featuring a formal living room, separate dining room, and a cozy family room with a woodburning fireplace that works great, in addition to the four generously sized bedrooms and two full baths on the main level. The updated kitchen boasts abundant counter space, ample cabinetry, and multiple pantry areas, making it perfect for everyday living and entertaining.

Full of retro charm, this home has been exceptionally cared for over the years and offers fantastic bones for anyone looking to add their own personal touches. Original hardwood floors lie beneath the carpet, waiting to be uncovered and restored to their natural beauty.

The finished lower level expands your living space with a large family room, wet bar, laundry area, additional kitchen space, and plenty of storage. Completing the home is an attached two-car garage and a storage shed that will remain with the property, providing even more room for outdoor equipment and storage needs.

Don’t miss this rare opportunity to own a well-built home in one of the area’s most desirable school districts, offering plenty of space to grow and make it your own.

Seller prefers an as is sale
#26046127

Crestwood

10010 Harwich Drive

4 Beds

2 Baths

3,468 Sq.Ft.

$400,000

MLS#: 26046127
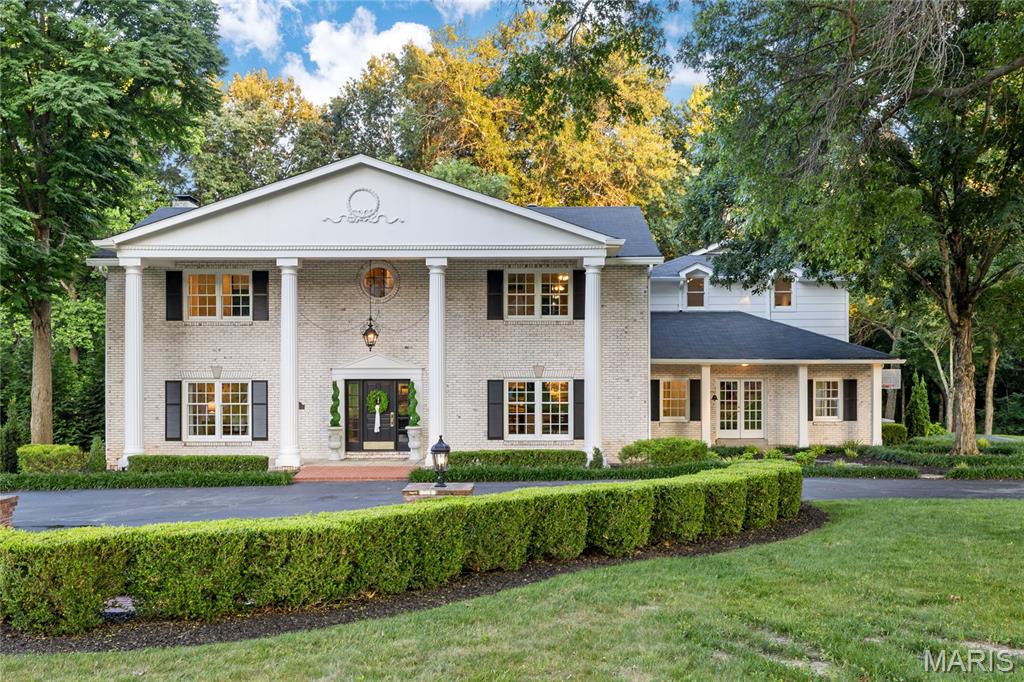
Located in one of Ladue’s premier gated neighborhoods, this spectacular 2-sty Estate home blends the timeless tradition of classic architecture with carefully curated details for a refined living experience. The center hall floor plan features well-proportioned rooms with oak hardwoods, custom trim work accents& expansive windows that offer continuous views of the home’s parklike grounds. The grand 2-sty foyer with black & white marble flooring and a dramatic curved staircase opens to formal living & dining rooms enhanced by exquisite millwork and a welcoming family room with a marble fireplace flanked by built-in bookcases and full-height windows that provide an abundance of natural light. Designer kitchen with 42” buff cabinetry, quartz countertops, Wolf, Sub Zero & La Cornue appliances & 8’ center island transitions to the light-filled breakfast room with glass enclosed entrance with skylights & sliding glass door that opens to a gated patio. Front & rear staircases access the vaulted primary bedroom suite with 2 customized walk-in closets & marble bath with soaking tub & steam shower. 3 Additional bedrooms, 2 with ensuite baths, & hall full bath complete the 2nd floor living quarters. Private entrance with French doors leads to a well-appointed office & coffered bonus room with wet bar. Lower Level entertainment space includes recreation room, game room, wine cellar with 1600-bottle capacity & full bath. Situated on a 3.6-acre cul-de-sac lot adjacent to a 50-acre equestrian property with patio, gazebo & resort style pool surrounded by landscaped gardens.
#26038759

Ladue

34 Somerset Downs Drive

4 Beds

5 Baths

6,469 Sq.Ft.

$2,295,000

MLS#: 26038759

1 ... 541 542 543 544 545 ... 666
* Listings identified with the FMLS IDX logo come from FMLS and are held by brokerage firms other than the owner of this website. The listing brokerage is identified in any listing details. Information is deemed reliable but is not guaranteed. If you believe any FMLS listing contains material that infringes your copyrighted work please click here to review our DMCA policy and learn how to submit a takedown request. © 2024. First Multiple Listing Service, Inc.
 - property

Send a message

Message successfully sent.

Your message

What is 3 + 4 ?

Reason for contacting?

I agree to receive email communication and understand I can unsubscribe at any time.

I agree to be contacted by Rock Island Realty via call, email, and text for real estate services. To opt out, you can reply 'stop' at any time or reply 'help' for assistance. You can also click the unsubscribe link in the emails. Message and data rates may apply. Message frequency may vary. Privacy Policy

Sign Out

Virtual Assistant

Would you like to take the next step with this property? We can help you schedule a showing or virtual tour, or send you more details.

Yes, I would like more information.

Thank You for Your Reply, One of Our Agents will contact you as soon as possible

No, maybe later.

Thank you, you can always contact me via email, phone number or through the contact form.

Realhub AI

Lucy - Your AI-Powered Realtor

Update Your Temporary Password

Personalize your search

Enter your email and we'll notify you immediately when new listings match what you're looking for.

or enter email address

Already have an account ? Login here

Continue your home search

I agree to receive communications and understand I can unsubscribe at any time.

I agree to be contacted by Rock Island Realty via call, email, and text for real estate services. To opt out, you can reply 'stop' at any time or reply 'help' for assistance. You can also click the unsubscribe link in the emails. Message and data rates may apply. Message frequency may vary. Privacy Policy

Already have an account ? Login here

We use cookies

We use cookies primarily for analytics to enhance your experience. By accepting, you agree to our use of these cookies. You can manage your preferences or learn more about our cookies policy.
