Properties

Browse or get in touch to schedule a walkthrough.

  • Nearby me
Price range

Popular features

Community features

Association

Property features

Waterfront

View

Exterior Features

Interior Features

Style

10000 properties match your criteria

Updated 1 minute ago

E-Alert name

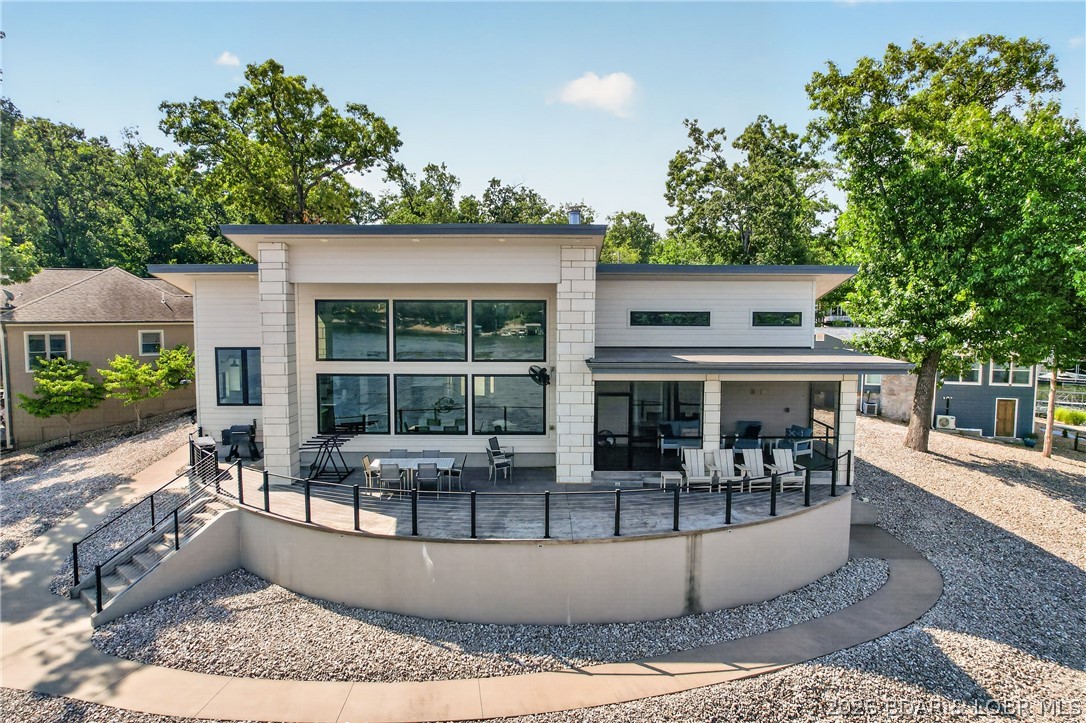
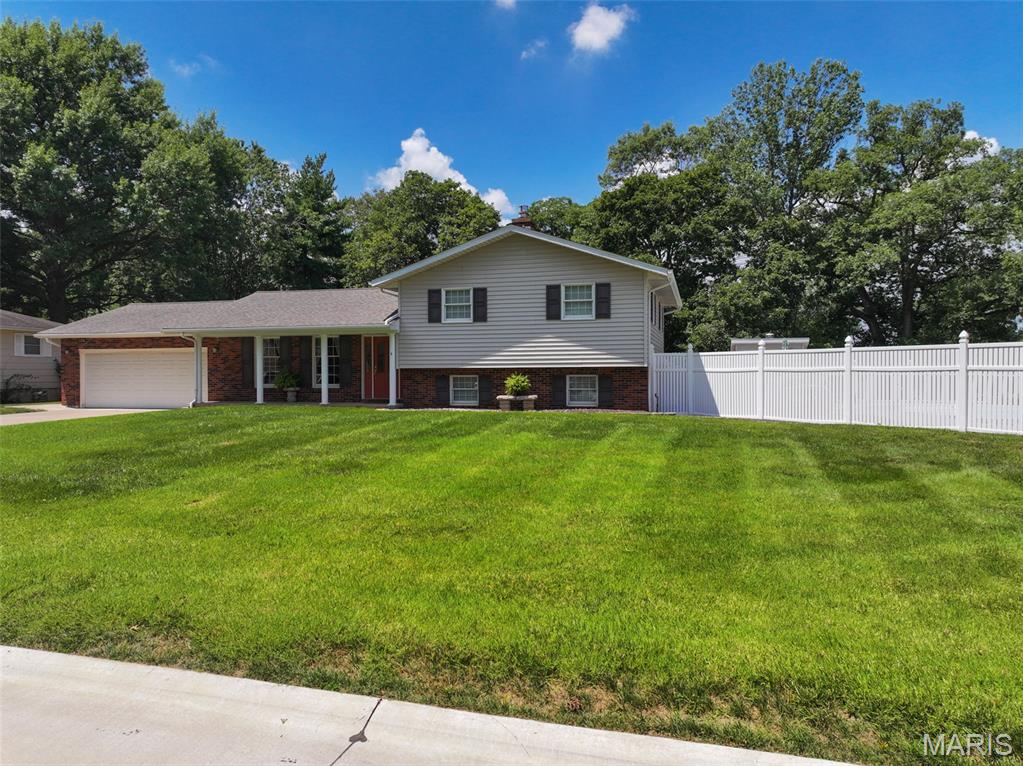
This exceptional ranch residence offers the rare opportunity to enjoy summer in The Country Club of St. Albans. Expansive walls of glass draw in breathtaking views of the golf course, vineyards, and rolling countryside, creating a setting that feels both elevated and deeply connected to nature. A sprawling open floor plan anchors the home, centered around an impressive chef’s kitchen that seamlessly connects to the expansive living room and outdoor spaces beyond. The main level also features a private study, an exceptional primary suite retreat, and two additional bedrooms, all designed with comfort and functionality in mind. The walkout lower level was built for entertaining and extended stays alike, complete with a fireplace, wet bar, expansive recreation spaces, two additional bedrooms, full bath, and abundant storage. Beyond the home, life at The Country Club of St. Albans offers a lifestyle few communities can replicate, with championship golf, clubhouse dining, tennis, fitness amenities, scenic walking trails, and a private setting surrounded by protected natural beauty. Just a short drive from St. Louis, St. Albans delivers a level of serenity, prestige, and everyday resort-style living that is truly unmatched.
#26021761

St Albans

272 Merlot Lane

5 Beds

3 Baths

4,783 Sq.Ft.

$799,000

MLS#: 26021761

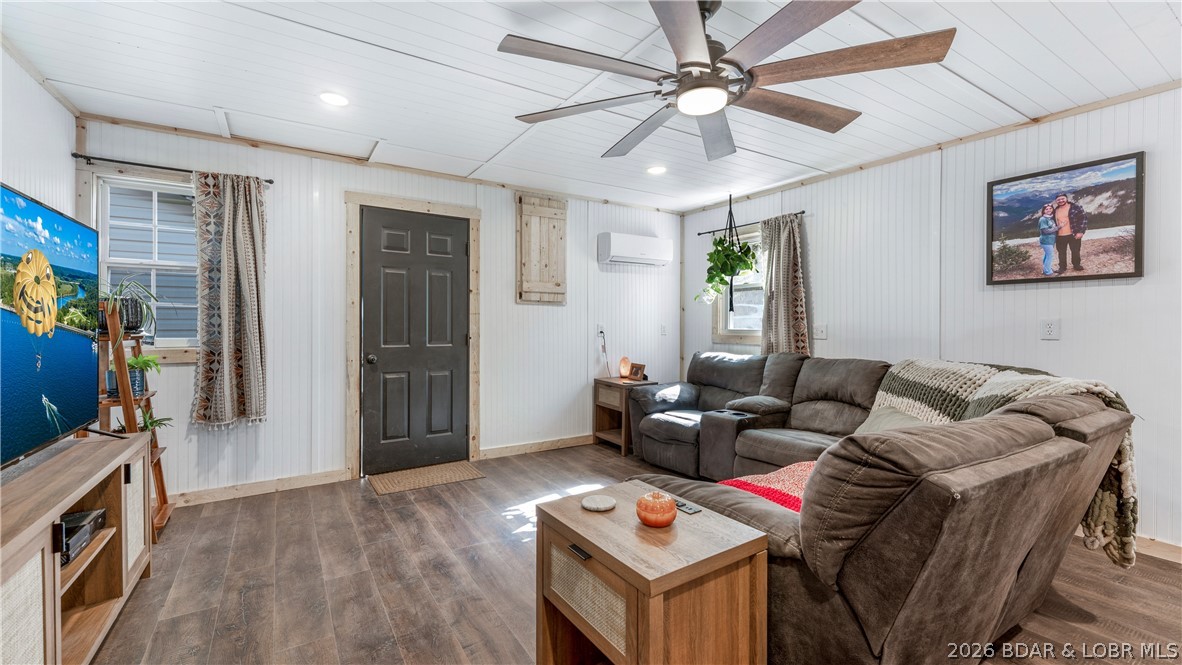
Completely remodeled in 2026, this 4 bedroom, 2 bathroom home offers quality updates throughout and a modern, move-in ready feel. Major improvements include a new roof, HVAC system, and concrete front porch, along with a full interior renovation featuring LVP flooring, updated light fixtures, new doors, fresh paint, remodeled bathrooms, and a fully updated kitchen with quartz counter-tops. The spacious primary suite includes a double vanity and walk-in shower, creating a comfortable private retreat. The basement offers a partially finished area that works great as an additional living room, game room, or entertaining space, with additional potential for future finishing. Outside, the backyard is fully fenced with a wooden privacy fence and includes a storage shed. Situated on a quiet street, this property combines extensive quality updates with functional living space both inside and out.
#26033220

Sullivan

1037 Deerfield Drive

4 Beds

2 Baths

1,578 Sq.Ft.

$250,000

MLS#: 26033220

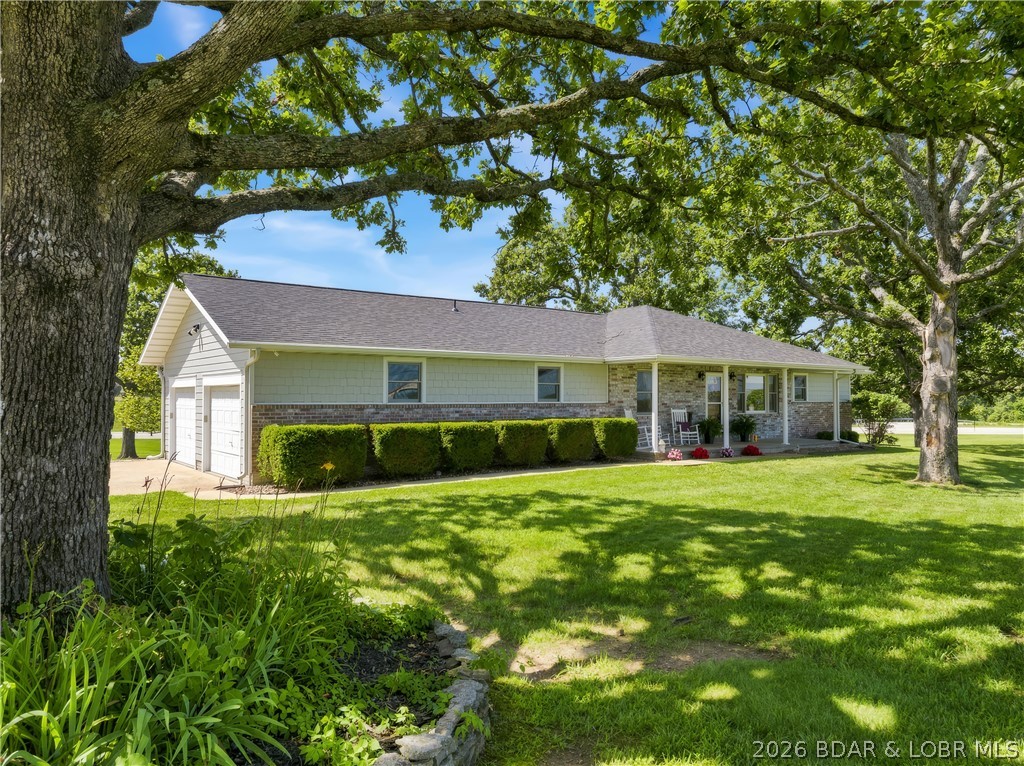
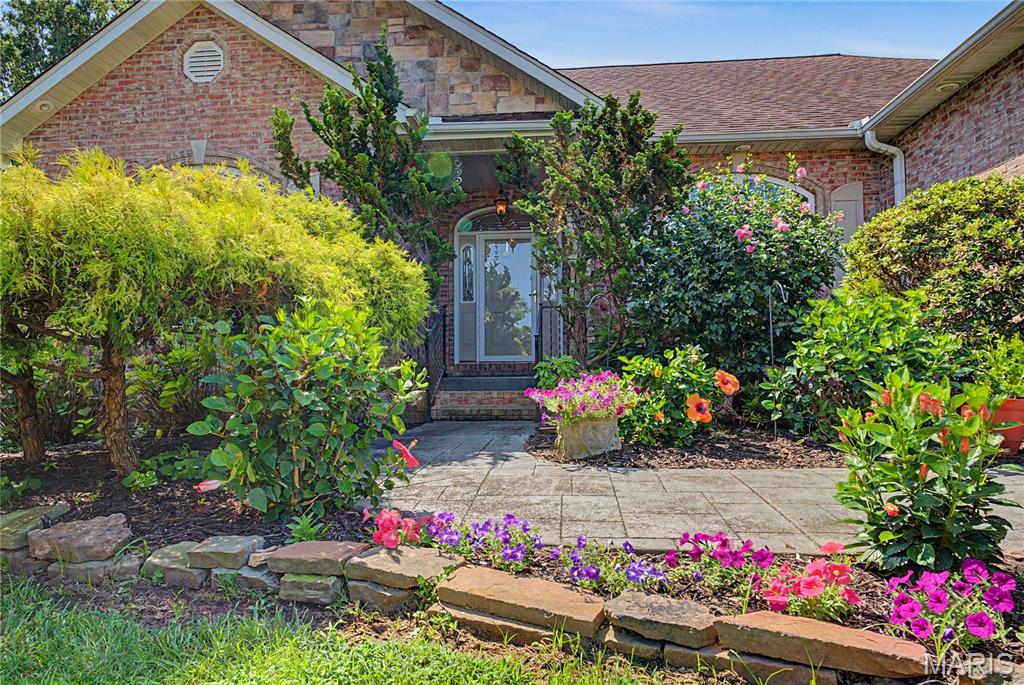
Beautiful brick ranch home with walk out basement and attached carport. Updated kitchen and both main level bathrooms. Extra large kitchen that also has an island and under the counter lighting. Partially finished bsmt to expand your living area. Bsmt walks out to a beautiful back yard for your family fun.
#26033276

Cape Girardeau

2415 Melrose Avenue

3 Beds

3 Baths

2,574 Sq.Ft.

$229,900

MLS#: 26033276

12700 Corum Way Drive ~ Simply SPECTACULAR! This stately beauty will steal your heart with all of it's phenomenal sun-lit spaces, notable picturesque views and thoughtful updates throughout. Prepare to be "wowed" the minute you walk through the door and be greeted by the soaring two-story entry foyer that features a grand Palladian window, dramatic chandelier and unique "T" staircase. The nicely sized office/sitting room has elegant dentil molding, new plush carpet (throughout!) and flows seamlessly into the relaxing great room, highlighted by a striking brick fireplace with a custom wood mantel that serves as an inviting focal point. There's a convenient butler pantry and charming powder room that bridge the living spaces effortlessly making entertaining a dream! Like to cook? The GORGEOUS kitchen has been recently refreshed with beautiful cream cabinetry, stunning Cambria countertops, geometric backsplash, center island with stylish chandelier, planning desk, (2) utility closets, large walk-in pantry and HUGE main floor laundry! The formal dining room is beautifully appointed, featuring a stunning chandelier, custom moldings and a efficient butler’s door. Head upstairs to find the serene primary suite: coffered ceiling, large walk-in closet with custom organization, French doors that lead into the spa-like bath with double bowl cabinet vanity, relaxing soaking tub, walk-in shower and linen closet. There are (3) additional generously sized bedrooms, each offering double custom closets, and they share a hall bath featuring a cabinet vanity and a tub/shower combo. Wait...THERE'S MORE! Head downstairs to find the expansive rec/family room, bonus sleeping room with wall of closets/storage, 3rd FULL bath with cabinet vanity, tub/shower combo and a HUGE walk-in storage room with custom shelving. Not to be missed: an oversized three-car garage, large deck overlooking the fenced backyard and a prime location within walking distance to Millennium Park, close proximity to excellent restaurants, shopping, hospitals, and schools. Don’t wait—this is a true keeper!
#26032552

Creve Coeur

12700 Corum Way Drive

4 Beds

3 Baths

4,077 Sq.Ft.

$585,000

MLS#: 26032552

Stunning, 4 bedroom, 3,5 bath, 1.5 story home in the Reserve at Lakeview Farms neighborhood.  This 3,752 sq ft home offers a spacious, open floor design, a main floor Office, main floor Primary Suite, huge second floor Bonus Room and a gourmet Kitchen! 
The exterior is impressive with vinyl siding, an 8 foot tall Entry door, an oversized 3 car garage, architectural shingles, carriage style garage doors, landscaping and lawn irrigation, professional landscape and more.  Luxury features include 9 foot ceilings on the main floor, a two story Entry foyer, an Office with glass French doors, formal Dining Room, Great Room window wall. linear electric fireplace, on-trend gourmet kitchen, 42 inch cabinets, roll out shelving, soft close feature, quartz countertops, tile backsplash, island with seating bar, gas cooktop, chimney range hood, walk in pantry, stainless steel appliances, wall oven, microwave, dishwasher, refrigerator, luxury vinyl plank flooring, wrought iron stair spindles, main floor Primary Suite, walk in closet with organizers, luxury Primary Bath with soaking tub and separate shower, bench seat in the shower, raised height split vanities, separate water closet, main floor laundry room and more.  The second floor is amazing with a huge Bonus Room, 3 spacious bedrooms, two bathrooms (one is a shared bath) and all bedrooms have walk in closets, In addition, there is a dual HVAC system, 2 humidifiers, 50 gallon water heater, 2 electric panels, insulated garage doors and added width stairways.  There is a large patio, backyard bordered landscape and a pergola for outdoor enjoyment. Enjoy neighborhood amenities including a lake with a fountain, walking trails, playground and picnic area. Students will attend desirable Francis Howell schools. The incredible Veterans Tribute Park, Whitmoor Country Club, the Katy Trail and Highway 364 are minutes away.  Spectacular home, amazing location, so much to love!
#26025927

St Charles

1139 Tower Park Drive

4 Beds

3 Baths

3,752 Sq.Ft.

$785,000

MLS#: 26025927

New Construction villa with over 2650sf of living space in Moscow Mills. Stunning brick & stone elevation exterior w/ delightful architecture features inside the home. Main floor has 9' tall ceilings w/impressive great room, vaulted ceiling, beautiful fireplace. Laminate flooring throughout great room, breakfast room, kitchen and master bedroom. Enjoy cooking in a lovely kitchen featuring custom cabinetry, huge island, solid surface counters, SS appliances opening right into the bright breakfast room. Spacious master w/vaulted ceiling, large master bath w/separate tub, shower, dual sinks & spacious walk-in closet. Also on main level a nice sized additional bedroom, full bath, laundry area and deck. Walk out lower level is finished with large recreation room, additional bedroom, full bath, 9ft ceilings and a patio area. Great location, minutes from Hwy 61 & Hwy 47! 24 month lease is preferred.
#26033468

Moscow Mills

112 Canyon Creek Circle

3 Beds

3 Baths

2,660 Sq.Ft.

$2,095

MLS#: 26033468

Price reduced
Priced to SELL! Located on the Ridge Golf Course off coveted Duckhead Road, this beautifully remodeled 3-bedroom, 3 bath home sits on a rare double lot in Four Seasons. Enjoy golf course views and mature landscaping from the living room, dining room, primary suite, open deck, covered deck, or screened-in sitting area. The spacious living room features a stunning stone fireplace, while the updated kitchen offers beautiful countertops, light fixtures, and built-in shelving. The primary suite includes a walk-in shower and double vanities. The lower level opens to a large second living area plus a separate craft room or office. Attached 2-car garage plus additional roadside parking. The extra lot provides added privacy and space to enjoy. Home is partially furnished. Four Seasons amenities include pools, walking trails, dog park, campground, playgrounds, tennis courts, and more. Convenient location close to shopping, restaurants, golf, and Lake of the Ozarks attractions!
#3587578

Lake Ozark

16 Old Duckhead Road

3 Beds

3 Baths

2,576 Sq.Ft.

$359,000

MLS#: 3587578

Price reduced
Within walking distance to coveted Tillman Elementary and North Kirkwood Middle Schools, this amazing New Construction home, now complete at 246 Barter Ave, Kirkwood, MO 63122, is a real Kirkwood marvel with over 4200 sqft of total living space! This single-family residence with first floor primary suite is complete with 5 Bedrooms and 4.5 Baths.  Light filled open floor plan with 9' ceilings on all levels, french white oak hardwood flooring on main level and 2nd floor loft and hallway. Gourmet center isle kitchen with custom Amish cabinetry, GE Cafe Matte White appliances, custom built range hood, solid surface tops and Zellige tiled backsplash and access to covered patio.  Master Suite offers private bath with custom tiled shower. Finished lower level includes bedroom, bath and rec room and tons of unfinished storage space.  Plumbing fixtures from brands such as Kohler, Swiss Madison, Moen and Delta in all bathrooms, laundry rooms and Kitchen.  Designer-not builder grade tile selections used in all full bathrooms, first and 2nd floor laundry rooms and mudroom.  The exterior stands out with Douglas Fir Timbers, Real Stone and LP Smartside lap and shingle siding to last for many years to come with no maintenance or worries of hail damage.  Detached two car garage with walkway in to dedicated mudroom featuring built in custom cubbies right next to a dedicated first floor fully appointed main floor laundry room.  And no need to worry about bringing the kids clothes down from the 2nd floor, we didn't forget about a 2nd floor laundry room either!  Fully landscaped, sodded and irrigated partially fenced in beautiful yard on one a nice quiet street in Kirkwood! This is your chance to own a slice of the good life; inquire today and prepare to fall head-over-heels!
#26032450

Kirkwood

246 Barter Avenue

5 Beds

4 Baths

4,240 Sq.Ft.

$1,770,000

MLS#: 26032450

Price reduced
Located in the highly sought-after Inverness neighborhood, this immaculate 5-year-old custom Payne Family Home offers the perfect combination of luxury, functionality, and modern design. This stunning 5-bedroom, 4 full bath home features an open-concept floor plan that is perfect for both everyday living and entertaining. The spacious main level includes two full bathrooms along with a versatile 5th bedroom that also makes an ideal home office or guest suite. Gorgeous plank flooring, upgraded lighting throughout, and a beautiful gas fireplace create a warm and inviting atmosphere. The chef’s kitchen is truly the heart of the home, showcasing white 42-inch cabinetry, granite countertops, double ovens, an oversized center island, abundant prep space, and a large walk-in pantry — ideal for hosting gatherings and entertaining guests. The spacious main-floor primary suite provides comfort and convenience, while the upper level offers generously sized secondary bedrooms with walk-in closets, a Jack-and-Jill bath, loft area, and an oversized playroom or theater room perfect for family living and entertaining. Step outside to enjoy the impressive oversized composite deck overlooking a premium cul-de-sac lot. The 9-foot pour walk-out basement includes two bathroom rough-ins and is ready for your custom finishing touches. A rare 4-car garage offers exceptional storage and parking space. Additional highlights include a gorgeous staircase, meticulous maintenance throughout, and access to Inverness community amenities including walking trails, lakes, parks, and convenient proximity to highways, shopping, dining, and more. Move-in ready and loaded with upgrades — this exceptional home truly has it all!
#26030475

O'Fallon

310 Claymoore Court

5 Beds

4 Baths

3,534 Sq.Ft.

$775,000

MLS#: 26030475

Morning coffee by the fireplace on a snowy winter morning or on the patio in the spring sunshine. Pool parties become unforgettable gatherings, with full buffet spreads served from the expansive lower-level entertaining kitchen. At the end of the day, retreat to the spacious primary suite, designed for comfort, relaxation, and quiet luxury. Located in one of St. Louis's most desirable areas, 11447 Clayton offers the perfect blend of space, warmth, elegance, and livability. Rich hardwood floors and an abundance of natural light create a bright, welcoming atmosphere the moment you step inside. The open floor plan is ideal for effortless entertaining and cozy evenings at home. With exceptional amenities and timeless appeal, this home truly offers something for everyone. A must-see property.
#26027250

St Louis

11447 Clayton Road

3 Beds

4 Baths

2,776 Sq.Ft.

$939,900

MLS#: 26027250

Price reduced
Escape to the peace and privacy of the countryside with this incredible 80± acre tract located near Cainsville in Harrison County. This versatile property offers endless possibilities whether you're looking for recreational land, hunting ground, a future homesite, or an investment opportunity. Featuring a beautiful mix of open areas and natural landscape, this acreage provides the perfect setting to enjoy rural living while still being within driving distance of nearby communities. Abundant wildlife makes this property ideal for outdoor enthusiasts, while the expansive acreage offers room to build, farm, ride trails, or simply enjoy the quiet surroundings. Rare opportunity to own a large tract of land in North Missouri with so much potential. Buyer to verify availability of utilities, acreage, boundaries, and intended use.
#26033169

Cainsville

0 E 210th ST

None Beds

None Baths

80.0 acres

$554,900

MLS#: 26033169

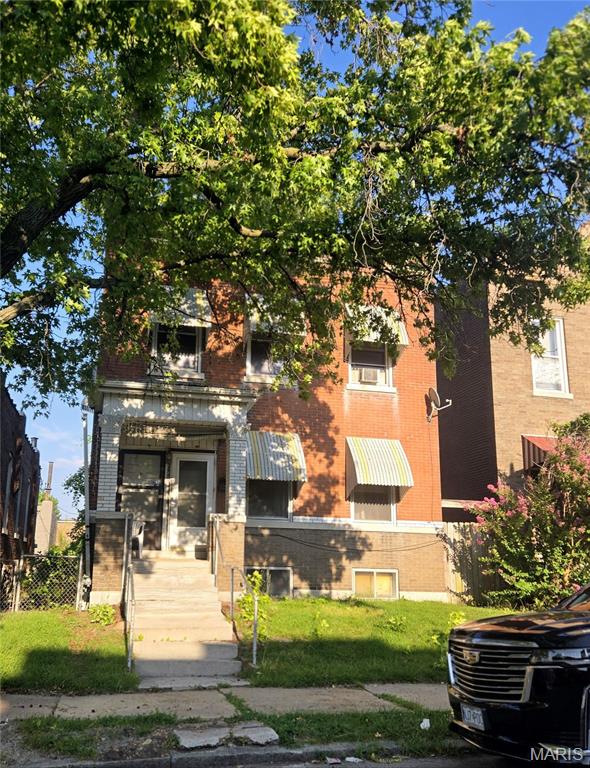
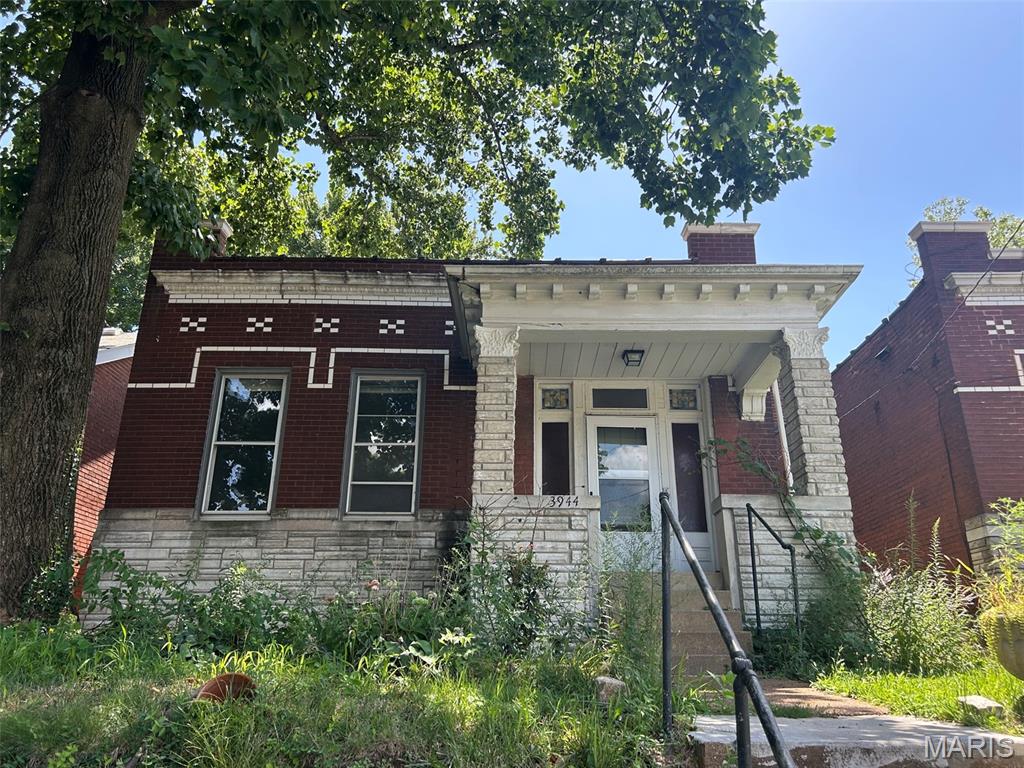
If you've been searching for a South City home with character, modern updates, and an oversized lot that actually functions, this is it.This beautifully renovated 3-bedroom, 2-bath Cape Cod sits on a quiet, tree-lined street where neighbors wave and every home has its own personality. The standout feature? A rare alley-to-street lot with a full rear driveway, providing exceptional parking, easy access, and everyday convenience that's hard to find in the city.Inside, you'll find the perfect blend of timeless charm and thoughtful updates. Refinished natural hardwood floors, fresh paint, luxury vinyl flooring, white shaker soft-close cabinetry, custom tilework, updated lighting, and an impressive 6' x 3' center island create a bright, coastal-inspired interior that feels more Cape Cod than South City.The spacious main-floor primary suite includes an oversized walk-in closet, while upstairs offers two generous bedrooms, a beautifully updated full bath, and brand-new windows.Outside, enjoy welcoming front and back porches, a detached garage with additional storage, and a backyard ready for entertaining, gardening, or simply relaxing.Located just minutes from Clifton Heights Park, Webster Groves, major highways, restaurants, and shopping, you'll enjoy quick access to everything while living in one of South City's most charming neighborhoods.
Passed St. Louis City Occupancy. New sewer lateral and electric panel to be completed before closing for added peace of mind.
Move-in ready, full of character, and unlike anything else in its price range.
#26033219

St Louis

6523 Odell Street

3 Beds

2 Baths

1,710 Sq.Ft.

$360,000

MLS#: 26033219

Discover the perfect blend of timeless character and modern comfort in this beautifully maintained residence, nestled in a peaceful Crystal City neighborhood.
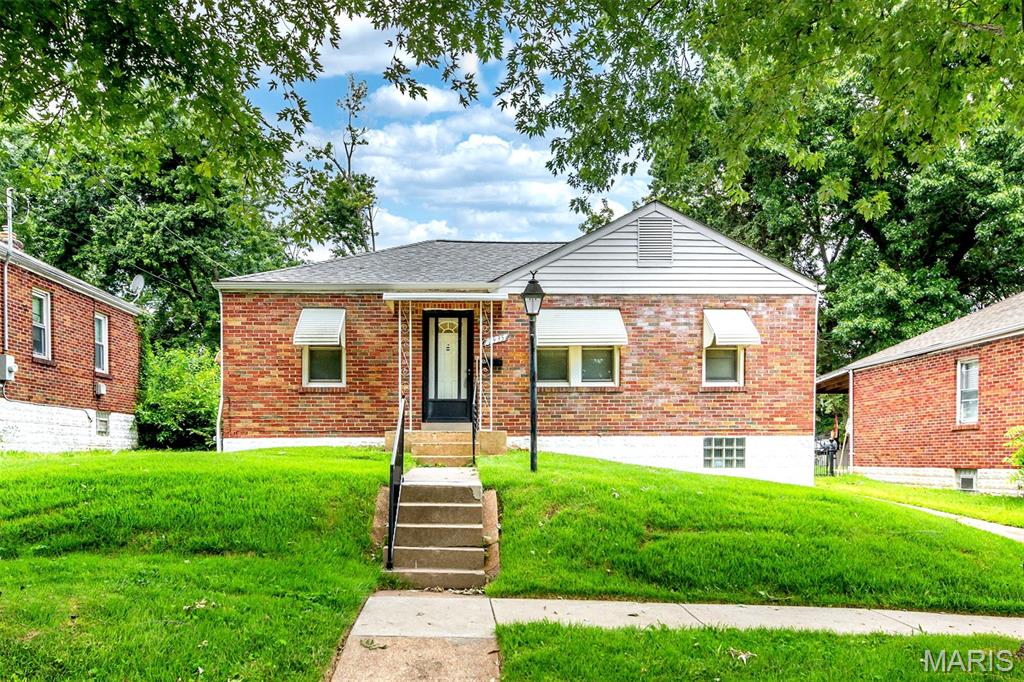
This inviting home at 302 N 9th St offers an efficient, well-designed floor plan featuring 3 bedrooms and 2 bathrooms with comfortable living space. Built in 1954, the property retains a classic, cozy appeal while providing a solid foundation for your next chapter. Whether you are a first-time homebuyer or looking for an excellent investment opportunity, represents incredible value. Its serene setting provides a welcome retreat from the bustle of daily life while remaining close to all the conveniences you need. This is a rare opportunity to secure a charming home in a wonderful community. We invite you to  schedule your private tour and experience this property firsthand.
#26030349

Crystal City

302 9th Avenue

3 Beds

2 Baths

1,025 Sq.Ft.

$215,000

MLS#: 26030349

Charming and move-in ready 2-bedroom, 1-bath home featuring tasteful updates throughout and a warm, cozy feel. Enjoy updated finishes, inviting living spaces, and a functional layout perfect for comfortable everyday living. Step outside to your own backyard retreat with an above-ground pool, ideal for relaxing or entertaining all summer long. This well-maintained home offers the perfect blend of charm, comfort, and outdoor enjoyment.
#26032192

Desloge

107 N Waller Street Lot 5

2 Beds

1 Baths

1,029 Sq.Ft.

$139,900

MLS#: 26032192

Price reduced
**Open house Sunday July 12th 12-2pm**  Welcome to 1657 Westlake CT, Pacific MO 63069, a turn-key single-family residence constructed in 2022. Located in the Villages of Westlake with private lake, pool, and cabana for neighborhood residents to enjoy. The heart of this home is an open-plan eat-in kitchen, seamlessly integrated with the living room. It features high ceilings, sleek stone counters, and a central island with a built-in farm sink, all complemented by high-end stainless-steel appliances and a premium range. The living room itself elevates the experience with its vaulted ceilings and centerpiece gas fireplace with custom mantle and stone hearth. Built in Bluetooth home stereo system features speakers in living room, garage, and front porch. The primary bedroom offers the convenience of an ensuite bathroom and walk-in closet providing a private retreat.   The second and third bedrooms feature walk in closets and share a full bath. The fourth bedroom comes complete with built in Murphy bed/armoires and office desk making great use of the space. Additional features enhance daily living, including a dedicated laundry room with built in cabinetry, custom hall trees, an attached, oversized, and insulated three-car garage, and permanent outdoor holiday lighting. Enjoy the outdoors on the inviting back patio or front porch, both perfect for evening gatherings! Schedule your private viewing today.
#26030510

Pacific

1657 Westlake ct. Court

4 Beds

2 Baths

2,118 Sq.Ft.

$499,900

MLS#: 26030510

1 ... 537 538 539 540 541 ... 666
* Listings identified with the FMLS IDX logo come from FMLS and are held by brokerage firms other than the owner of this website. The listing brokerage is identified in any listing details. Information is deemed reliable but is not guaranteed. If you believe any FMLS listing contains material that infringes your copyrighted work please click here to review our DMCA policy and learn how to submit a takedown request. © 2024. First Multiple Listing Service, Inc.
 - property

Send a message

Message successfully sent.

Your message

What is 3 + 4 ?

Reason for contacting?

I agree to receive email communication and understand I can unsubscribe at any time.

I agree to be contacted by Colleen Brown via call, email, and text for real estate services. To opt out, you can reply 'stop' at any time or reply 'help' for assistance. You can also click the unsubscribe link in the emails. Message and data rates may apply. Message frequency may vary. Privacy Policy

Sign Out

Virtual Assistant

Would you like to take the next step with this property? We can help you schedule a showing or virtual tour, or send you more details.

Yes, I would like more information.

Thank You for Your Reply, One of Our Agents will contact you as soon as possible

No, maybe later.

Thank you, you can always contact me via email, phone number or through the contact form.

Realhub AI

Lucy - Your AI-Powered Realtor

Update Your Temporary Password

Personalize your search

Enter your email and we'll notify you immediately when new listings match what you're looking for.

or enter email address

Already have an account ? Login here

Continue your home search

I agree to receive communications and understand I can unsubscribe at any time.

I agree to be contacted by Colleen Brown via call, email, and text for real estate services. To opt out, you can reply 'stop' at any time or reply 'help' for assistance. You can also click the unsubscribe link in the emails. Message and data rates may apply. Message frequency may vary. Privacy Policy

Already have an account ? Login here

We use cookies

We use cookies primarily for analytics to enhance your experience. By accepting, you agree to our use of these cookies. You can manage your preferences or learn more about our cookies policy.