Properties

Browse or get in touch to schedule a walkthrough.

  • Nearby me
Price range

Popular Features

Community Features

Association

Property Features

Waterfront

View

Exterior Features

Interior Features

Style

10000 properties match your criteria

Updated 1 minute ago

E-Alert name

Price reduced
Beautifully renovated and move-in ready in this sought-after neighborhood, this single-story 4-bedroom, 2-bath home blends modern high-quality style and finishes for comfortable everyday living. Floor-to-ceiling windows fill the home with natural light from front to back, while a European-engineered front door with multi-point security adds curb appeal and peace of mind. This home features a fully renovated kitchen expanded to nearly double the typical size creating a space for cooking, gathering, and entertaining. This standout kitchen showcases hardwood soft-close cabinetry, brand-new premium appliances including an electric induction range, and an 8'5" quartz center island with seating for four.

Thoughtfully designed for maximum convenience, the home features a central laundry suite and pantry tucked neatly behind sliding barn doors. Perfectly positioned at the heart of the home between the kitchen and main living areas this central design offers zero-step access to streamline daily chores while keeping utility spaces stylishly hidden away when hosting. The laundry space is complete with acacia wood countertops selected for durability and moisture resistance.

Major improvements throughout provide long-term confidence, including updated plumbing and electrical, updated HVAC and sewer maintenance, a new water heater, new LVP flooring and baseboards, new window treatments, fresh paint, updated fixtures, LED ceiling and specialty lighting, and renovated bathrooms with high-end tile, new fixtures, LED mirrors, and spa-like primary bath with walk-in shower.

The flexible open-concept layout offers two spacious living areas, giving buyers room to entertain, work from home, relax, or create a comfortable multigenerational setup. Two sets of double sliding glass doors extend the living space outdoors; one to a peaceful screened-in porch and the other to a large, expansive patio with a spacious backyard. The oversized two-car garage includes open-ceiling storage, giving you room for vehicles, tools, and more. The neighborhood pool and community center (located just blocks away) are included through the annual taxes and adds even more everyday value.

With elevated interior design, extensive mechanical updates, generous storage, and inviting indoor-outdoor living, this turn-key home delivers the fresh finishes and smart functionality today’s buyers are looking for. Don’t miss the opportunity to make this move-in-ready home yours.

For ultimate peace of mind, a comprehensive one year home warranty covering major systems—including the HVAC—is provided for the buyer at closing.
#26046810

St Louis

12457 Cohasset Lane

4 Beds

2 Baths

1,646 Sq.Ft.

$335,000

MLS#: 26046810

Price reduced
Nestled in the highly sought-after Dougherty Lake subdivision, this spacious 5-bedroom, 2.5-bath two-story home with 3149 SF of total living space offers breathtaking lake views and a serene, wooded setting that's hard to find. Enjoy peaceful mornings from the screened porch, deck, or the comfort of your family room & kitchen/breakfast area, all overlooking the picturesque subdivision lake. The beautifully landscaped backyard features a tranquil pond, charming bridge, and steps leading to the yard, creating a private outdoor retreat. Inside, the classic center hall floor plan offers a formal living room and dining room, perfect for entertaining. The inviting family room features a wood-burning fireplace with a brick surround, built-in bookcases, & sliding glass doors to the screened porch. The kitchen and breakfast room include peninsula seating, a built-in desk, and easy access to the deck and attached two-car garage. A convenient powder room completes the main level. Upstairs, the spacious primary suite includes a private bath & is joined by 4 additional bedrooms and a full hall bath, providing plenty of space for family, guests, or a home office. The finished lower level is designed for entertaining, featuring a large family/rec room with a 2nd woodburning fireplace, an antique bar & stained glass accent window, Tiffany-style ceiling light over the game table area, and sliding doors leading to a covered patio with more scenic lake views. Lakefront homes in Dougherty Lake are a rare find. Don't miss your opportunity to own this exceptional home where nature, tranquility, & everyday living come together in one of Des Peres' most desirable neighborhoods.
#26047000

Des Peres

2344 Camberwell Drive

5 Beds

2 Baths

3,149 Sq.Ft.

$615,000

MLS#: 26047000

A stunning custom-built ranch home ideally located just minutes from Lake Saint Louis and convenient to Highway N. Designed with exceptional care and attention to detail, this property offers the feeling of living in your own private park year-round. The enclosed covered patio has a floor to ceiling stone fireplace, wood ceiling w/ sprayed sealant made to withstand outdoor conditions and overlooks a beautifully landscaped, park-like backyard where every tree, shrub, and garden feature was thoughtfully selected and placed. Just off the patio, you'll find a spacious grilling deck perfect for entertaining, along with a charming bubbling boulder gathering area ideal for relaxing evenings. Separate from the home's exceptional outdoor entertainment spaces, a 24' x 24' detached outbuilding offers endless possibilities for hobbyists, craftsmen, collectors, gym or additional storage. Complete with its own covered side patio, it provides the perfect space to work, create, relax, or gather with friends. The interior showcases exceptional craftsmanship and custom features throughout. A stunning reverse-vaulted great room serves as the centerpiece of the home, highlighted by rich woodwork, built-in bookcases, a floor-to-ceiling stone fireplace, and a dramatic wall of windows that frames picturesque views of the backyard. The main level features hand-scraped hardwood flooring and premium Marvin windows throughout. Designed for both everyday living and entertaining, the gourmet kitchen is appointed with custom Amish-built knotty alder cabinetry, a walk-in pantry, GE Profile induction cooktop and convection oven, dishwasher, and a Bosch refrigerator. The spacious primary suite offers a private sitting area or home office, dual walk-in closets, and a luxurious bath with separate vanities. The finished walkout lower level adds approximately 1,400 square feet of additional living space, complete with a third bedroom, full bath, family room, recreation room, and abundant storage. Efficiency meets comfort with a geothermal HVAC system, while countless additional upgrades and thoughtful details make this truly a home that must be seen to be fully appreciated.
#26044583

Unincorporated

50 Hoffman Hills Drive

3 Beds

3 Baths

3,986 Sq.Ft.

$899,900

MLS#: 26044583

Welcome to 4392 Chateau De Ville Dr- this darling condo has so much to offer! Fresh kitchen flooring, open floor plan, a generously sized bedroom, and nicely tiled bathroom are all features that make for a cozy ease of living. Enjoy lounging by the community pool and the beautifully maintained grounds- the association fee takes care of snow removal, sewer, trash, pool maintenance, and an assigned parking space! The seller recently updated the wiring and electric panel. Rentals are not permitted for this unit.
#26041199

Unincorporated

4392 Chateau De Ville Drive E

1 Beds

1 Baths

768 Sq.Ft.

$79,900

MLS#: 26041199

Welcome home to this charming 3-bedroom, 2-bath home tucked away on a quiet cul-de-sac. The inviting family room features a cozy wood-burning fireplace and opens to a patio overlooking the spacious, level, fully fenced backyard that is an ideal space for relaxing, entertaining, gardening, or letting kids and pets play.

This home has been lovingly maintained and is clean, comfortable, and move-in ready. The unfinished basement offers plenty of potential to create additional living space, a home office, workout room, or whatever fits your lifestyle.

Enjoy added peace of mind with major updates already completed, including a newer roof, electrical panel, and mechanical systems. If you're looking for a home that's been well cared for and offers room to make it your own, this is one you won't want to miss!
#26046762

Mehlville

4688 Towne Centre Drive

3 Beds

2 Baths

1,361 Sq.Ft.

$265,000

MLS#: 26046762

Walk right in with no steps! Covered front porch to enjoy. Spacious living room has woodburning fireplace. Dining room off kitchen. The two bedrooms are separated adding privacy. Bath updated a few years ago. Hardwood floors are a plus. Patio overlooking back yard is just outside of walk-out basement. Yes, this home needs work (because the portion of the roof that is flat is leaking) & the home needs some refreshing, but the price reflects all that! In recent years remodeling has been completed in many of the homes on this street! So go take a look & make this one sweet again, too!
#26046891

Hannibal

1526 Booker Street

2 Beds

1 Baths

1,144 Sq.Ft.

$60,000

MLS#: 26046891
Price reduced
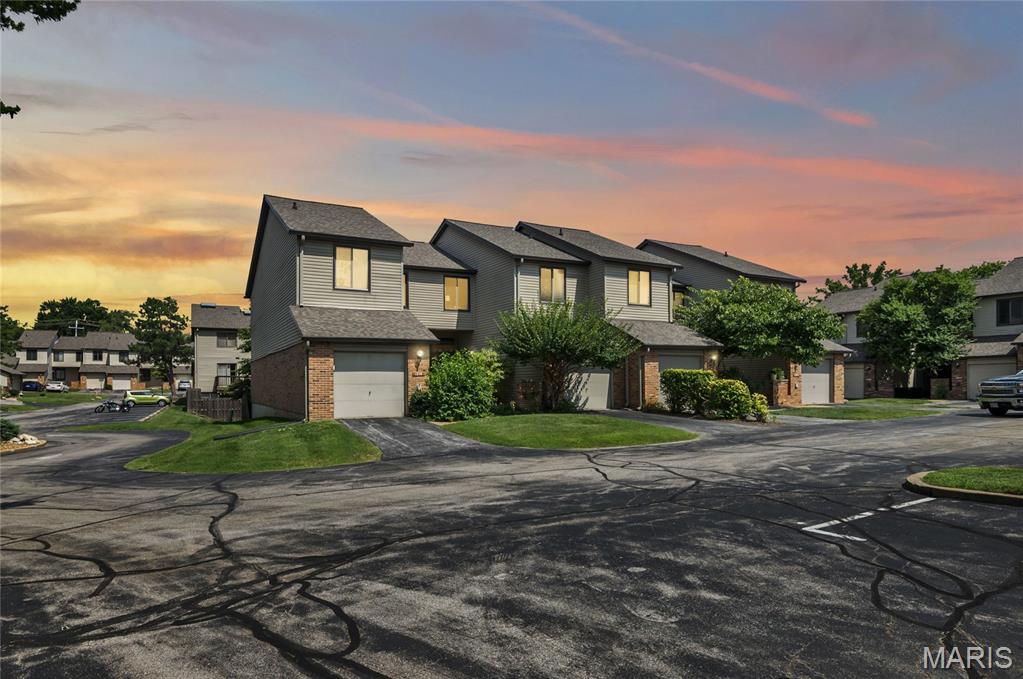
Located at 1710 Thorny Briar DR, STLS MO 63146, this meticulously maintained 1984 townhouse offers a sophisticated residential experience within the STLS metropolitan area. This property, designed for discerning individuals, presents a compelling opportunity for refined living. The residence encompasses three well-appointed bedrooms, providing ample private accommodations. The kitchen has ample granite counter tops and a gas stove (Refrigerator to stay). Each space is conceived to offer comfort and tranquility, suitable for diverse lifestyle needs. Complementing the living spaces are two full and one half bathrooms. These facilities are designed for both convenience and aesthetic appeal, ensuring a seamless daily routine for residents and guests alike. This distinguished townhouse provides a compelling opportunity to acquire a residence that balances contemporary living with established charm. There is a private fenced space and an oversized deck for outdoor enjoyment. Community includes 2 pool, tennis and pickle ball courts.
#26047090

St Louis

1710 Thorny Briar Drive

3 Beds

2 Baths

1,896 Sq.Ft.

$225,000

MLS#: 26047090

Scheibler Lake and Land

Escape to your own private outdoor paradise with this exceptional property featuring a stunning 7-acre stocked lake on just over 40 acres of gently rolling land. Offering a perfect blend of partially wooded acreage and open pasture, this property is ideal for hunting, fishing, recreation, or building your dream home.

Located just minutes from Fredericktown, this tract is loaded with wildlife, making it a premier destination for deer hunters and outdoor enthusiasts. Spend your days fishing the stocked lake, exploring the woods, or simply enjoying the peaceful setting. Whether you're looking for a permanent homesite, a hunting retreat, a weekend getaway, or an investment in recreational land, this property checks all the boxes.

Don't miss this rare opportunity to own a beautiful piece of Missouri countryside with outstanding hunting, fishing, and year-round outdoor recreation.
#26047349

Fredericktown

1882 Co Road 234

None Beds

None Baths

N/A

$224,999

MLS#: 26047349

Price reduced
Single-family home feel with the convenience of townhome living! Beautifully maintained and thoughtfully updated, this 3-bedroom, 2.5-bath end-unit offers exceptional space, functionality and peace of mind in the highly desirable Parkway School District. An oversized attached one-car garage, dedicated driveway and additional reserved parking space provide an uncommon amount of parking and storage convenience. Additional living space and storage can be found in the spacious finished lower level, offering flexible space for a family room, home office, workout area or playroom, along with generous storage and a dedicated laundry area with washer and dryer included. 
The inviting main level features barnwood-style Pergo flooring, a cozy gas fireplace with a marble surround, and a charming bay window that fills the living room with natural light. The spacious, light-filled kitchen offers the features today's buyers are looking for, including newer stainless steel appliances, neutral flooring and countertops, a dedicated pantry, abundant cabinet storage, and generous prep space. The adjoining breakfast room is filled with morning sunlight, while the private deck provides the perfect place to unwind and enjoy the outdoors.
Upstairs, you'll find three generously sized bedrooms and two full bathrooms, including recently updated baths that offer a fresh, modern feel. The spacious primary suite features vaulted ceilings, an updated ensuite bath, and two walk-in closets, creating a comfortable retreat at the end of the day.
The next buyer can move right in with many recent updates creating peace of mind including new electrical panel (2026), new air conditioner unit (2025), new roof and siding via the Association (2025), and freshly painted throughout.
Residents enjoy fantastic community amenities, including a pool and clubhouse. Ideally situated as an end unit in a desirable community, this move-in ready home combines the ease of low-maintenance townhome living with the space, functionality, and comfort of a single-family home.
#26043318

Ballwin

1632 Whispering Creek Drive

3 Beds

2 Baths

1,498 Sq.Ft.

$249,000

MLS#: 26043318

Price reduced
7.27 +/- acres in De Soto, MO that is eligible for subdivision water. Property owners have access to water and multiple lakes and a park. Willing to divide in half. The lot drops towards the middle but has several good building spots, particularly along Easy St. There is a lake access that is very close. There is also a connecting lakefront lot that is also available. Easy road access with big trees and fresh air.
#26046838

De Soto

0 Easy Street

None Beds

None Baths

7.27 acres

$27,000

MLS#: 26046838
Price reduced
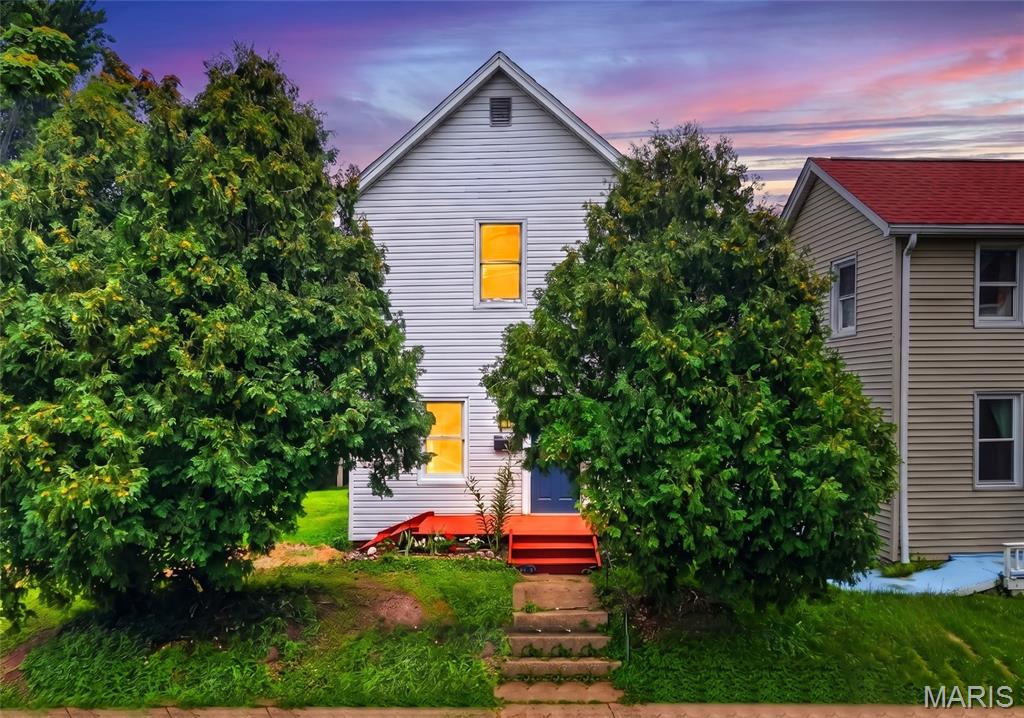
This is a dream opportunity that only comes around once in a blue moon! Tucked only one street away from historic Dogtown's famous St. Patrick's Day Parade route, this adorable 2-bed, 1-bath home offers unmatched potential for city living and community! The vision begins chock-full of curb appeal with a well-maintained garden and freshly stained wood porch. Inside feels open and bright with tons of windows, high ceilings, and wood floors that continue through the home! The large kitchen is one-of-a-kind with custom white cabinetry, tiled counters, wood paneling, and white appliances! A perfect place for your friends to gather! Upstairs, two spacious bedrooms offer the perfect solutions for rest or even a work-from-home office. The bathroom completes the second level! This home boasts two amazing options for your own unique finishes! The attic is ready to be your private reading nook or hobby area! The basement is ready to become your home theater or game room. Endless possibilities! The backyard is a rare gem in the city featuring mature trees and tons of space for end of summer BBQs or a relaxing firepit! This home has been recently updated with a new roof and gutters! Minutes away from local features like St. James the Greater Parish plus some of the areas best shopping, dining, and other attractions! The opportunity gets even better with the rare chance of owning a double lot in Dogtown! This could be the prime chance to add additional parking, expand your lot for unheard of private space, or develop further for extra financial gains. See MLS #26046749 (second lot not included in purchase of house). Don't miss out on making this Dogtown gem YOURS! Schedule your private showing today!
#26046626

St Louis

1318 Graham Street

2 Beds

1 Baths

976 Sq.Ft.

$199,900

MLS#: 26046626

Price reduced
This is a dream opportunity that only comes around once in a blue moon! Tucked only one street away from historic Dogtown's famous St. Patrick's Day Parade route this lot is ready to become your new home site! Also features an opportunity to become a double lot with home for sale next door. See MLS #26046626 (house not included in the purchase of this lot). Don't miss out on making this Dogtown space YOURS! Schedule your private showing today!
#26046749

St Louis

1316 Graham Street

None Beds

None Baths

0.0597 acres

$80,000

MLS#: 26046749

Build your dream home in one of Lincoln County's most prestigious subdivisions. Nestled at the end of a quiet cul-de-sac, this exceptional homesite offers a peaceful, private setting with mature trees creating a beautiful natural backdrop. At approximately 0.78+/- acres, the lot was expanded by combining it with half of an adjacent lot, providing additional space and flexibility for your custom home. Tax records will be updated to reflect the revised lot size. Enjoy the benefits of subdivision HOA protections and restrictive covenants, all while being just a short drive from shopping, dining, schools, and other everyday conveniences. This is a rare opportunity to own a premium homesite in an established luxury community.
#26046770

Troy

228 Windrose Lane

None Beds

None Baths

0.78 acres

$79,900

MLS#: 26046770

Nestled on a picturesque .73-acre lot in the heart of Sunset Hills, this thoughtfully updated 4-bedroom, 3-bath mid-century modern home offers the perfect balance of style, comfort, and functionality. Surrounded by trees, the property provides a peaceful, private setting while remaining just minutes from parks, shopping, restaurants, and major highways.

Inside, walls of windows fill the home with natural light and frame beautiful views of the backyard. The open-concept main level features hardwood flooring, a striking double-sided fireplace, custom railings, and a beautifully remodeled kitchen with custom cabinetry, quartz countertops, updated lighting, and a new refrigerator. Throughout the home, updated lighting, ceiling fans, and custom blinds add a fresh, modern feel.

The spacious primary suite overlooks the backyard and features a walk-in closet and a private ensuite bath. The finished walkout lower level offers two additional bedrooms, a full bath, a large family room with its own fireplace, and direct access to the backyard and patio, providing flexible living space for guests, family, or a home office.

Outdoor living is equally impressive with a deck, expansive patio, beautifully landscaped yard, and a new retaining wall that enhances both the beauty and functionality of the outdoor space. A newly paved driveway leads to the oversized garage, offering exceptional space for vehicles, storage, hobbies, or a workshop.

Additional recent improvements include a new 30-year architectural roof, new gutters and downspouts, and a newer septic system for added peace of mind. The washer, dryer, and refrigerator are all included, making this home truly move-in ready.

Combining timeless mid-century modern architecture with quality updates and an incredible setting, this Sunset Hills home is one you won't want to miss.
#26046534

Sunset Hills

12212 Robyn Road

4 Beds

3 Baths

1,808 Sq.Ft.

$550,000

MLS#: 26046534
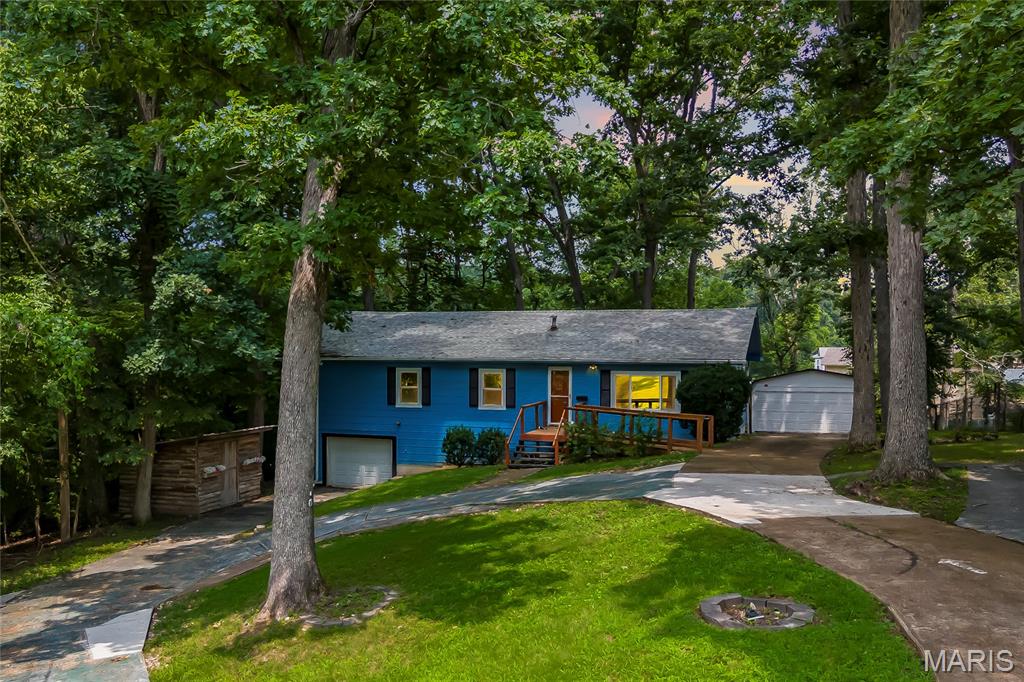
Freshly updated and situated on a tree-lined .67 acre lot with frequent wildlife sightings and no HOA restrictions! This 4-bedroom, 1.5-bathroom home offers a clean, inviting canvas for you to bring your vision to life. The interior features newer thermal paned windows, fresh neutral paint throughout, and all-new flooring - including durable luxury vinyl plank (LVP) and plush new carpeting in three of the bedrooms. Outside, a circle driveway and extensive concrete parking accommodate multiple vehicles. Exceptional utility and storage space is provided by an attached 1-car garage and a detached 2-car garage, perfect for hobbyists or a workshop. A stick-built cedar storage shed offers additional outdoor utility. The property is serviced by a private septic system. Don’t miss out on this rare find!
#26045902

High Ridge

4125 Schumacher Road

4 Beds

1 Baths

1,456 Sq.Ft.

$250,000

MLS#: 26045902

1 ... 506 507 508 509 510 ... 666
* Listings identified with the FMLS IDX logo come from FMLS and are held by brokerage firms other than the owner of this website. The listing brokerage is identified in any listing details. Information is deemed reliable but is not guaranteed. If you believe any FMLS listing contains material that infringes your copyrighted work please click here to review our DMCA policy and learn how to submit a takedown request. © 2024. First Multiple Listing Service, Inc.
 - property

Send a message

Message successfully sent.

Your message

What is 3 + 4 ?

Reason for contacting?

I agree to receive email communication and understand I can unsubscribe at any time.

I agree to be contacted by Rock Island Realty via call, email, and text for real estate services. To opt out, you can reply 'stop' at any time or reply 'help' for assistance. You can also click the unsubscribe link in the emails. Message and data rates may apply. Message frequency may vary. Privacy Policy

Sign Out

Virtual Assistant

Would you like to take the next step with this property? We can help you schedule a showing or virtual tour, or send you more details.

Yes, I would like more information.

Thank You for Your Reply, One of Our Agents will contact you as soon as possible

No, maybe later.

Thank you, you can always contact me via email, phone number or through the contact form.

Realhub AI

Lucy - Your AI-Powered Realtor

Update Your Temporary Password

Personalize your search

Enter your email and we'll notify you immediately when new listings match what you're looking for.

or enter email address

Already have an account ? Login here

Continue your home search

I agree to receive communications and understand I can unsubscribe at any time.

I agree to be contacted by Rock Island Realty via call, email, and text for real estate services. To opt out, you can reply 'stop' at any time or reply 'help' for assistance. You can also click the unsubscribe link in the emails. Message and data rates may apply. Message frequency may vary. Privacy Policy

Already have an account ? Login here

We use cookies

We use cookies primarily for analytics to enhance your experience. By accepting, you agree to our use of these cookies. You can manage your preferences or learn more about our cookies policy.
