Properties

Browse or get in touch to schedule a walkthrough.

  • Nearby me
Price range

Popular Features

Community Features

Association

Property Features

Waterfront

View

Exterior Features

Interior Features

Style

10000 properties match your criteria

Updated 1 minute ago

E-Alert name

OPEN HOUSE SUNDAY June 7th!! Welcome home—a beautifully updated, move-in-ready gem that perfectly balances modern style with everyday functionality! Packed with tremendous value, this property is an incredible opportunity for anyone looking to enjoy a low-maintenance lifestyle with fantastic amenities. Step inside to find a bright, inviting open-concept floor plan designed for effortless living. The heart of the home is the kitchen, featuring sleek granite countertops, gleaming stainless steel appliances, and plenty of prep space. The kitchen flows seamlessly into the main living areas, creating a welcoming, inclusive environment that is equally suited for quiet evenings at home or entertaining guests. 

The home offers two comfortably sized bedrooms and 1.5 well-appointed bathrooms, providing an ideal, convenient layout. There is a charming mantle, hardwood floors, and archways to ensure that you'll feel at home. Need extra space to fit your lifestyle? You will love the fantastic bonus room/breezeway! This highly flexible area is a true blank canvas, perfectly suited for a dedicated home office, a creative hobby studio, additional living space, or a bright and cheerful playroom. The value continues downstairs in the beautifully finished basement. Complete with new carpet, adding incredible "sizzle" and massively expanding the home's footprint, this lower level is the ultimate recreation space—ideal for a home theater, fitness area, or a secondary living space to spread out and relax. Downstairs features a half bath, office/other room, and open recreation room. 

When it's time to unwind, step outside to discover a true outdoor oasis! The spectacular two-level deck is an absolute showstopper, offering abundant space for outdoor dining, lounging, or weekend barbecues. It overlooks a lovely yard fully enclosed by privacy fencing, providing a wonderful sense of seclusion. A handy storage shed offers excellent space for tools, hobbies, and lawn equipment, keeping your attached 1-car garage clear for parking. Beyond the property lines, the location is unbeatable. You are just minutes away from local favorites like the 9 Mile Garden food truck plaza, the scenic paved paths of Grant's Trail, and beautiful nearby green spaces including Mathilda-Welmering Park and Grant's Farm.

Offering highly desirable features, modern finishes, and a fantastic layout, this pristine home is a rare find. Don’t miss your chance to make it yours—schedule your showing today and get ready to fall in love!
#26021778

Affton

7220 Mackenzie Road

2 Beds

1 Baths

1,533 Sq.Ft.

$250,000

MLS#: 26021778

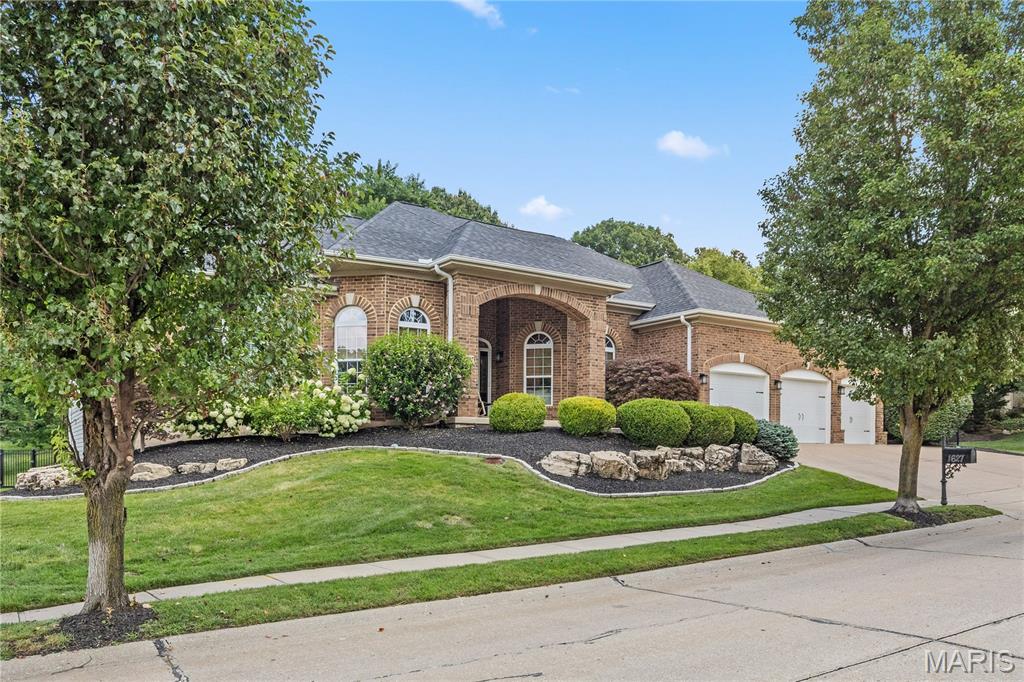
Welcome to 1842 Newburyport Drive, ideally situated on a quiet cul-de-sac in the heart of Chesterfield. This home offers fantastic curb appeal with a circle driveway and side-entry garage, creating a welcoming first impression while providing ample parking and functionality. Step inside to find beautiful wood floors throughout the main level and spacious living areas designed for both everyday living and entertaining. The inviting family room features a cozy fireplace flanked by built-in bookshelves, creating a warm focal point for gatherings. The home also offers separate formal living and dining rooms, ideal for hosting holidays and special occasions. The kitchen features granite countertops and a gas stove, offering both style and functionality for everyday cooking and entertaining. The large primary suite provides a comfortable retreat, while the updated bathrooms add a fresh, modern feel throughout the home. At the back of the home, a bright sunroom offers the perfect place to relax while enjoying views of the backyard. Step outside to the huge patio, ideal for outdoor dining and entertaining. Just beyond, a beautiful deck sits among the trees, creating a peaceful setting that feels like your own private oasis—perfect for morning coffee or unwinding at the end of the day. The expansive yard provides plenty of space for recreation, play, or gardening. The finished lower level adds valuable additional living space, perfect for a recreation room, media space, home gym, or play area and a large cedar closet. NEW ROOF and WATER HEATER 2025
#26012265

Chesterfield

1842 Newburyport Road

4 Beds

2 Baths

3,545 Sq.Ft.

$650,000

MLS#: 26012265

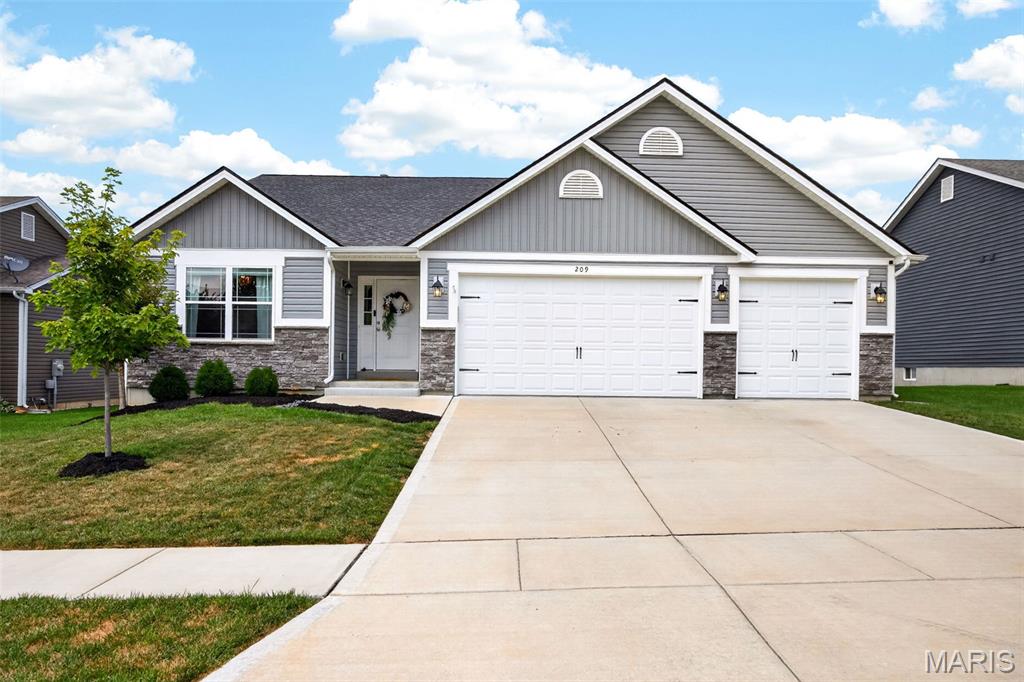
Welcome home to this charming 3-bedroom, 2-bath ranch-style home conveniently located in the heart of Rolla, just minutes from shopping, dining, schools, and everyday amenities. Step inside to a bright and inviting living room where luxury vinyl plank flooring flows throughout much of the home, creating a stylish and low-maintenance living space. The cozy eat-in kitchen offers plenty of room for family meals and features a conveniently tucked-away laundry closet. The primary suite includes a private bathroom with a shower, while two additional bedrooms and a full guest bath provide comfortable accommodations for family or guests. Outside, enjoy a fenced backyard complete with a patio area ideal for relaxing or entertaining, as well as a garden shed for extra storage. An attached carport adds convenience to this move-in ready home. Don't miss this fantastic opportunity to own a well-maintained home in a desirable Rolla location!
#26033845

Rolla

113 Gene Drive

3 Beds

2 Baths

1,088 Sq.Ft.

$169,900

MLS#: 26033845

Price reduced
Welcome home to this charming 3-bedroom, 2-bath ranch nested in Seven Hills subdivision. Step inside to a light-filled living room showcasing recessed lighting, large picture windows, and stylish luxury vinyl plank flooring that flows throughout the main level. The updated kitchen and adjoining dining area feature stainless steel appliances, a pantry, and an elegant chandelier perfect for both daily living and entertaining guests. The primary suite offers a private retreat with its own full bath and walk-in closet, while two additional bedrooms and a full hall bath provide plenty of space for family, guests, or a home office. A full unfinished basement offers abundant storage and endless possibilities: a recreation room, gym, or a home office. Outside, you will enjoy the covered patio overlooking a spacious, level backyard ideal for gatherings, playtime, or simply relaxing. Conveniently located near shopping, dining, parks, and schools. Schedule your showing and make this move-in ready home yours!
#26034669

Florissant

11790 New Halls Ferry Road

3 Beds

2 Baths

1,410 Sq.Ft.

$179,900

MLS#: 26034669

Price reduced
This is a unique 3 bedroom, 2.5 bath townhome in Historic LaSalle Park! Tucked away on a private, cul-de-sac, within walking distance of Soulard, Ballpark Village, Busch Stadium, and Lafayette Square. This home has an open floor plan and a staircase with skylight. The kitchen has granite countertops, stainless steel appliances, abundant cabinetry, and a large breakfast bar that opens to a spacious family room. Upstairs, the oversized primary suite offers generous closet space and a private bath, and two additional bedrooms and a full bath provide plenty of room for family or guests. Dining room overlooks the private backyard with fence featuring a brick patio, storage shed, and tandem two-car parking. Property is being sold as-is. This property may qualify for Seller Financing (Vendee). If property was built prior to 1978, Lead Based Paint Potentially Exists.
#26035011

St Louis

925 Morrison Avenue

3 Beds

2 Baths

2,000 Sq.Ft.

$245,500

MLS#: 26035011

This condo is one block from BJC/WU Medical Center. A former owner of this two bedroom two full bath condo renovated in 2012/2013 with $66,320 worth of improvements. Newer washer/dryer, refrigerator and dishwasher 2023-2024. It has a kitchen with a Wolf gas range, hooded vent, wine cooler, beverage cooler, extra large sink, a pantry, extra cabinets and granite countertops. The main bedroom has added cabinets by the door along with a walk-in closet done by New Space. Both baths have granite tops with white sinks. Closet organizers by New Space are in the front hall closet, laundry closet, and 2nd bedroom closet. Most light fixtures and fans have been changed for a contemporary look. There is a balcony off of the main bedroom (south facing) and the Great Room for morning coffee or cocktails to watch the sunset over Forest Park/Clayton. Washer and dryer stay. Parking space #1 on the second floor and a storage locker on the first floor, #23. Amenities: pool, spa, fitness center, Community Room and Door attendant 24/7 with a manager on site Monday-Friday.
#26035051

St Louis

4909 Laclede Avenue 801

2 Beds

2 Baths

1,405 Sq.Ft.

$3,800

MLS#: 26035051

Price reduced
Affordable and move-in ready 3BR/2BA brick ranch with premium updates throughout! Step inside to gorgeous hardwood floors and a bright, open living space. The fully modernized kitchen boasts sleek cabinetry and stainless steel appliances. Relax in the spacious primary suite featuring a private en-suite bathroom.The partially finished lower level provides excellent flex space for a variety of uses and a potential 4th bedroom. Enjoy complete peace of mind with recently updated mechanical systems. Unwind on the charming screened-in porch overlooking a massive, fully fenced backyard—perfect for pets, play, and entertaining.
#26033637

Florissant

3410 Brunswick Drive

3 Beds

2 Baths

1,380 Sq.Ft.

$244,900

MLS#: 26033637

Beautiful 3 bedroom, 2 bathroom ranch style home located in the Northern Heights subdivision!  Walk into the home from your covered front porch to the living room that has vaulted ceiling and carpeted flooring.  The dining room and kitchen have hardwood flooring, ample cabinet/counter space, white appliances and pantry.  Located off the kitchen is the mud room and laundry room.  Washer and dryer are included!  Primary Suite has carpeted flooring, tray ceiling with ceiling fan, walk in closet, and access to the back deck!  Primary bath has ceramic tile flooring, a single vanity and shower/tub insert.  Two additional bedrooms are both carpeted and have ceiling fans.  Other great features include a two car garage and recent rebuilt back deck!  Don't miss this great home at a great price!  Call today to schedule your showing!
#26034344

Waynesville

20565 London Lane

3 Beds

2 Baths

1,633 Sq.Ft.

$247,500

MLS#: 26034344

THE CUTEST ON THE BLOCK! 2 bedroom, 1 bath ranch with an oversized 1-car garage! SUPER CUTE on the inside, just waiting for a new owner. AND DON'T GET ME STARTED ABOUT LOCATION! In the heart of Festus, close to restaurants, stores and schools. The quarter acre + lot is level and very useful. Off the kitchen is a covered, expansive deck to enjoy the FRIDAY NIGHT LIGHTS at the H.S. across the street. Go FIGHTING TIGERS! This home does not have a basement but, instead, a crawl space. Don't worry, it is not in need of storage space, the oversized garage and closets are good to go! With the long driveway, there is not issue in parking! COME SEE IT!
#26025495

Festus

204 Sunshine Drive

2 Beds

1 Baths

850 Sq.Ft.

$195,000

MLS#: 26025495

Beautiful Hillsboro 2-story with brick accents and covered front porch is ready for its next owner!  With 2500sf and a 1/3rd acre yard, this home has so much room to spread out.  The interior boasts 9' first floor ceilings and enjoys an open floorplan, perfect for entertaining!  The great room includes a wood-burning fireplace and connects seamlessly to the breakfast room with bay window, and kitchen which features 42" maple cabinets with crown molding, walk-in pantry, recessed lighting, stainless appliances, backsplash, built-in microwave and a two year old dishwasher.  Rounding out the main level are wood floors, living/flex room, powder room and laundry.  The upper level showcases three secondary bedrooms, hall bath, loft, and a huge primary bedroom with walk-in closet & ensuite with dual adult height vanities, jetted tub and walk-in shower.  Completing this beauty is a 3 car tandem garage, and the huge mostly flat, mostly fenced backyard with paver patio and gazebo!
#26032416

Hillsboro

608 Louisbourg Drive

4 Beds

2 Baths

2,445 Sq.Ft.

$350,000

MLS#: 26032416

This charming, fully-updated home in Historic Shaw checks all the boxes! Once a duplex, the all-brick home now features 3 great bedrooms, a 2-car garage and a flexible floor plan. Sleek hardwood floors run throughout the main level. In the living room, a decorative fireplace is flanked by built-in bookshelves with beautiful leaded glass doors. The spacious formal dining room features original corbels and crown molding for character, as well as recessed lighting for convenience. The dining room leads into a welcoming, open kitchen and family room, with plenty of space for casual dining, relaxing, or working from home! The well-designed kitchen boasts crisp white cabinets, cool marble countertops, a tiled backsplash and a gas range. The icing on the cake is a screened porch - perfect for morning coffee al fresco! A convenient laundry room and a bright half bath complete the main level. Front and back stairways lead up to the 2nd level. The rear stairs lead up to a large primary suite that includes a walk-in closet, a bathroom with shower & separate soaking tub, and its own screened porch! The two additional bedrooms, one of which is a freshly-painted nursery, share the 2nd full bath. Great closets and tall ceilings throughout! The spacious, dry basement offers even more great storage and flex space! Out back, you'll find a fully fenced yard and a roomy garage. The home has been meticulously maintained and you'll enjoy the benefits of newer roof (2015), tilt-in windows and zoned HVAC (new furnace in 2026)! Located in the heart of a very walkable neighborhood, 4122 Russell is just a stroll from Tower Grove Park, the Missouri Botanical Garden and many popular restaurants, including Sasha's and the Fiddlehead Fern Cafe. Open Sunday 1-3pm. Don't miss this one!
#26034634

St Louis

4122 Russell Boulevard

3 Beds

2 Baths

2,332 Sq.Ft.

$400,000

MLS#: 26034634

Set on 13+/- acres, this inviting 3-bedroom, 3-bath home offers the perfect blend of comfort, versatility, and exceptional outdoor amenities. The split-bedroom floor plan provides privacy, while the 1,659+/- square feet of main-level living space is enhanced by expansive south-facing windows that fill the home with natural light and a striking stone wood-burning fireplace that anchors the living area. Built with durable 2x6 exterior construction and designed for accessibility, the home delivers both quality and convenience. Roof and gutters were replaced in 2024.
Outside, the property is designed for enjoying every season. Relax by the inground pool, host effortlessly on the large covered deck, and enjoy direct deck access from both the primary and second bedrooms. The impressive 40x80 pole barn with concrete flooring and electricity adds incredible flexibility for equipment storage, hobby farming, workshop space, or equestrian use. A lower level with an existing bath offers even more potential for future living space, while electric and wood heat provide efficiency and choice. All of this is tucked away in a peaceful setting just 2.5 miles from Hwy 21/B, offering the best of privacy and accessibility.  SHOWINGS BEGIN FRIDAY 6/5.
#26033730

Hillsboro

125 Rolling Acres Lane

3 Beds

3 Baths

1,659 Sq.Ft.

$460,000

MLS#: 26033730

Nestled on a spectacular private lot in Wildwood, this extensively updated residence offers over $100,000 in recent improvements and exceptional indoor-outdoor living. A dramatic two-story entry welcomes you into beautifully designed living spaces featuring soaring ceilings, walls of windows, rich architectural detail, and abundant natural light. The rustic yet refined kitchen is warm and inviting, offering custom cabinetry, granite countertops, stainless steel appliances, a spacious walk-in pantry, and an adjoining breakfast room perfect for everyday living and entertaining. In addition, an oversized main floor laundry adds incredible functionality as well as storage. The vaulted great room features a stunning wood-burning fireplace, hand-painted beams, built-ins, and seamless flow throughout the main living spaces. With five bedrooms and three full baths, there is truly space for everyone. Two generously sized main- floor bedrooms share a beautifully updated full bath, ideal for family, guests, or a private home office setup. The second-floor primary suite is a peaceful retreat featuring a large walk-in closet and a beautifully renovated spa-inspired en-suite bath. New bamboo flooring throughout much of the home enhances both comfort and style with warmth and durability. The finished walkout lower level expands the living and entertaining space with a spacious additional bedroom, full bath, and a second fireplace, creating the perfect setting for hosting guests, recreation, or multi-generational living. Located within the highly acclaimed Rockwood School District, consistently recognized among the top-rated districts in Missouri, this exceptional home combines luxury living with outstanding convenience. Enjoy easy access to shopping, restaurants, parks and major highways while still enjoying the privacy and beauty of one of Wildwood's most desirable settings.  Surrounded by breathtaking landscaping and serene wooded views on three secluded acres, this remarkable property offers timeless style, extensive updates, and true move-in ready living.
#26031396

Wildwood

1812 Oak Tree Ridge Road

5 Beds

3 Baths

3,733 Sq.Ft.

$799,000

MLS#: 26031396

Welcome Home to Effortless Living!
This beautiful story-and-a-half story townhome offers the perfect blend of style, comfort, and convenience. Located in the popular and well established Westin Place. Whether you're a first time homebuyer, or simply looking to downsize, or a busy professional seeking low-maintenance living, or a retiree ready to simplify without sacrificing quality, this home checks all the boxes without compromising on quality, this home is sure to impress.
From the moment you enter, you'll be welcomed by an abundance of natural light streaming throughout, creating a bright and welcoming atmosphere including a stunning bay window. Vaulted ceilings and laminate flooring are just a few perks this one of a kind find has to offer. The heart of the home has a beautifully updated kitchen, featuring, stainless steel appliances, crisp white cabinetry, modern finishes, generous counter space, and an open design that seamlessly connects to the living and dining areas perfect for entertaining guests or enjoying everyday life.
The thoughtfully designed floor plan offers comfortable living space with an added bonus room upon entry, stylish décor, with the ease of townhome living with less maintenance and more time to enjoy the things you love. Every detail has been carefully maintained, making this home truly turnkey and ready for its next owner.
The spacious main level primary suite provides the ease of one floor living and serves as a private retreat, complete with luxurious updated bath designed for relaxation and comfort. Up stairs, you'll find two generously sized bedrooms and a full bath, offering plenty of space for family, guests, or a home office. The large unfinished basement is waiting for your finishing touches.
For those looking to downsize, you’ll appreciate the manageable space and convenience. For buyers seeking an upscale feel, the tasteful updates, bright interiors, and attractive finishes provide a touch of luxury without the luxury price tag.
Located in a desirable and well established community with easy access to Highway 55, shopping, dining, parks, and major commuter routes, this exceptional townhome offers a lifestyle you’ll love coming home to.
Why You’ll Love It:
• Beautifully Updated Kitchen with White Cabinetry
• Open and Inviting Floor Plan
• Abundance of Natural Light
• Tastefully Decorated Throughout
• Low-Maintenance Lifestyle
• Move-In Ready Condition
• Two Car Garage
• Backyard with patio
• Ideal for First-Time Buyers, Downsizers, Retirees, or Anyone Seeking Stylish, Easy Living
Enjoy the benefits of an affordable HOA fee of just $260 a month, which includes street maintenance, common area, snow removal, and trash service, making homeownership simple and stress free. Don't miss your opportunity to own this beautifully up dated home and enjoy the easy lifestyle you've been searching for. Schedule your private showing today.
#26034063

Unincorporated

10259 Highbury Lane

3 Beds

2 Baths

1,622 Sq.Ft.

$315,000

MLS#: 26034063

Price reduced
Located just 5.5 miles northwest of Cabool, Missouri, this exceptional 252 m/l acre recreational tract offers a rare combination of outstanding hunting habitat, strategic access, and potential homesites in the heart of the Missouri Ozarks. With approximately 0.4 miles of Highway M frontage, electric access, and easy access to U.S. Highway 60 just 5 miles away, the property is both convenient and highly functional.

The landscape is defined by a series of rolling timbered ridges, secluded draws, and natural drainages that create ideal habitat for whitetail deer and wild turkey. An extensive trail system provides access throughout the property, while multiple openings and ridge-top locations offer excellent opportunities for food plot development and wildlife management.

One of the property's standout features is its hunting layout. Access from the east side of the farm allows hunters to take advantage of the area's prevailing west and northwest winds, helping minimize disturbance to wildlife and providing the ability to access stand locations without alerting deer in key bedding and travel corridors. The property's topography naturally creates numerous funnels, saddles, and pinch points that concentrate wildlife movement and provide exceptional hunting opportunities.

A wet-weather creek provides valuable water sources for wildlife, while mature timber throughout the farm offers both cover and long-term habitat value. Several elevated ridge tops present attractive potential building sites for a hunting cabin or permanent residence, with the possibility of commanding views of the surrounding Ozark countryside.

Whether you're looking for a premier hunting property, a recreational retreat, or a future homesite with acreage, this Texas County tract offers the location, access, and natural features to make it a truly special opportunity.
#26035095

Cabool

0 HWY M

None Beds

None Baths

252.0 acres

$781,200

MLS#: 26035095

1 ... 503 504 505 506 507 ... 666
* Listings identified with the FMLS IDX logo come from FMLS and are held by brokerage firms other than the owner of this website. The listing brokerage is identified in any listing details. Information is deemed reliable but is not guaranteed. If you believe any FMLS listing contains material that infringes your copyrighted work please click here to review our DMCA policy and learn how to submit a takedown request. © 2024. First Multiple Listing Service, Inc.
 - property

Send a message

Message successfully sent.

Your message

What is 3 + 4 ?

Reason for contacting?

I agree to receive email communication and understand I can unsubscribe at any time.

I agree to be contacted by Colleen Brown via call, email, and text for real estate services. To opt out, you can reply 'stop' at any time or reply 'help' for assistance. You can also click the unsubscribe link in the emails. Message and data rates may apply. Message frequency may vary. Privacy Policy

Sign Out

Virtual Assistant

Would you like to take the next step with this property? We can help you schedule a showing or virtual tour, or send you more details.

Yes, I would like more information.

Thank You for Your Reply, One of Our Agents will contact you as soon as possible

No, maybe later.

Thank you, you can always contact me via email, phone number or through the contact form.

Realhub AI

Lucy - Your AI-Powered Realtor

Update Your Temporary Password

Personalize your search

Enter your email and we'll notify you immediately when new listings match what you're looking for.

or enter email address

Already have an account ? Login here

Continue your home search

I agree to receive communications and understand I can unsubscribe at any time.

I agree to be contacted by Colleen Brown via call, email, and text for real estate services. To opt out, you can reply 'stop' at any time or reply 'help' for assistance. You can also click the unsubscribe link in the emails. Message and data rates may apply. Message frequency may vary. Privacy Policy

Already have an account ? Login here

We use cookies

We use cookies primarily for analytics to enhance your experience. By accepting, you agree to our use of these cookies. You can manage your preferences or learn more about our cookies policy.