Properties

Browse or get in touch to schedule a walkthrough.

  • Nearby me
Price range

Popular Features

Community Features

Association

Property Features

Waterfront

View

Exterior Features

Interior Features

Style

10000 properties match your criteria

Updated 1 minute ago

E-Alert name
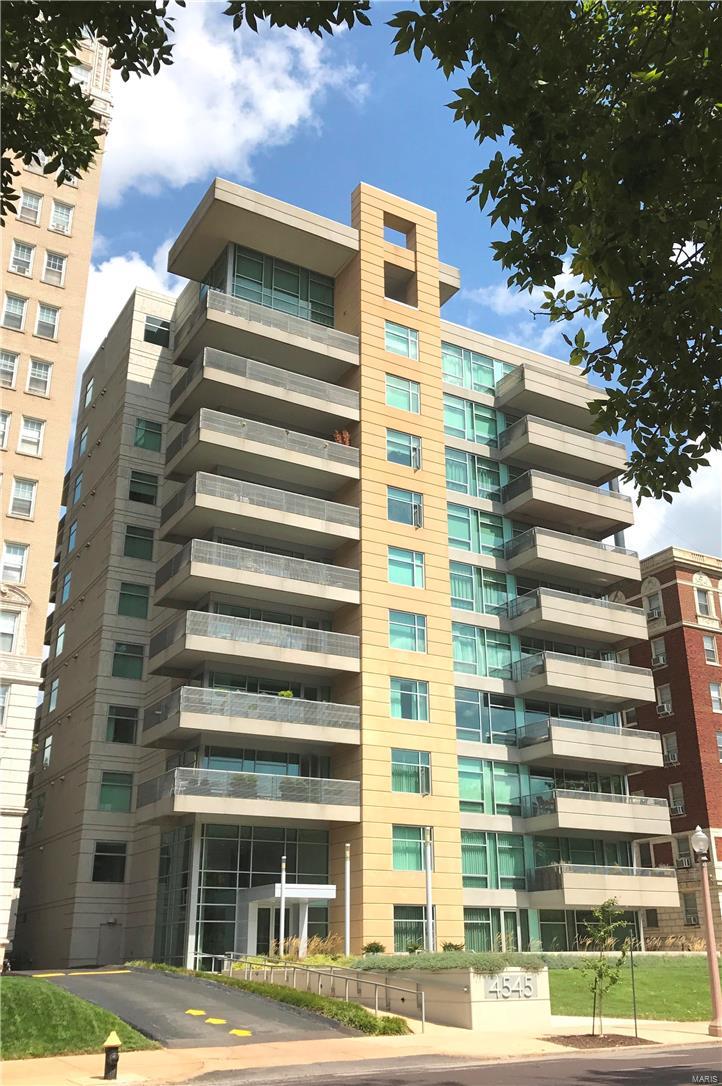
Amazing CWE condo in the stylish 4545 Lindell building w/over 1,000 sq ft of private outdoor living space and a guest house!  Who said you can't have it all in the city - just blocks from Forest Park & steps to everything the West End has to offer.  This is truly a special & unique opportunity!  Direct elevator opens to your private entrance foyer.  Inside view the wonderful open floor plan w/large great room w/fireplace; dining room; fabulous open gourmet kitchen w/quartz counters, stainless appliances & gorgeous cabinetry; and floor to ceiling windows that overlook the gorgeous outdoor living space w/Zen garden, fire pit, seating areas & access to the one bedroom/one bath guest house.  In addition, the condo has a beautiful master suite w/luxury bath, an additional bedroom/bath, powder room & laundry/utility areas.  The building offers a doorman, fitness center, guest suite, reception areas & heated garage.  Too many updates and special features to list - this is truly a must see. Location: City, End Unit
#16026616

St Louis

4545 Lindell Boulevard 3

3 Beds

3 Baths

2,475 Sq.Ft.

$1,075,000

MLS#: 16026616

Open floor plan with hardwood flooring flowing throughout main level. New carpet in FR, entire upper level, stairs and LL. Fresh neutral paint. Some newer lighting. 10-ft ceilings. Massive kitchen with huge center island, top-of-the-line stainless steel appliances including 6-burner Viking gas range, subzero fridge/freezer, Wolf dbl wall ovens, 42-inch cabinets. Butler pantry with wet bar. Extra-wide stairs. Spacious master with huge bath (15x20) and walk-in closet(19x11). Three addl bedrooms, two full baths finish upper level. Finished walk-out lower level offers rec room, wet bar, full bath, bedroom, office space and two storage rooms. Inground saltwater, gunite pool. Fire-pit with gas line.  Great view of subdivision lake. Brand new HWH, 2/21. 6-inch gutters, 2019. Pool filter & pump, 2019.
#21009774

Chesterfield

17503 Country Lake Estates Court

5 Beds

4 Baths

5,755 Sq.Ft.

$1,075,000

MLS#: 21009774

Welcome to paradise! Step inside this gorgeous 5 bdrm/4.5 bath home and enjoy the WOW factor that immediately greets you. Panoramic lake views stop you in your tracks throughout the home with floor to ceiling windows and plenty of entertaining space in this 5500+SF home. Kitchen boasts gourmet appliances, large island, walk-in pantry, and a VIEW. Large main floor area will provide ample space for your family and guests and you'll find the upstairs master with large ensuite to be the perfect retreat after a day on the water. Basement boasts 1100SF of additional space that is perfect for game time, family time, and downtime. Expansive outdoor area includes new professional landscaping throughout, sea wall/2021, private dock/2017, lakeside patio and fireplace, and boat lift. Did I mention the view? Wow! Wentzville Schools.
#22026287

Lake St Louis

31 Lake Forest Circle

5 Beds

4 Baths

5,788 Sq.Ft.

$1,075,000

MLS#: 22026287

Indulge in lakeside luxury with this exceptional 4-bedroom, 3.5-bathroom waterfront home in the heart of Innsbrook Resort. Just steps from Lake Whippoorwill serene shoreline and resort amenities, this property offers premier resort-style living. The main floor features two primary suites, an airy living room with oversized windows and a striking stone fireplace, a dining area featuring a charming farmhouse-style table, and a chef’s kitchen with granite countertops, breakfast bar, and skylights for natural light. Main floor laundry added for convenience. Relax in the all-seasons room or the fully finished lower level with a rec room, wet bar, game area, and two additional bedrooms. Outdoor highlights include a two-story deck, gas grill, hot tub, and a path to a fire pit and private dock—perfect for fishing, swimming, or peaceful views. Currently, a managed vacation rental, this property offers immediate income potential for the buyer. Don’t miss this exceptional lakeside retreat! Additional Rooms: Sun Room
#24063105

Innsbrook

492 North Whippoorwill Drive

4 Beds

3 Baths

2,600 Sq.Ft.

$1,075,000

MLS#: 24063105

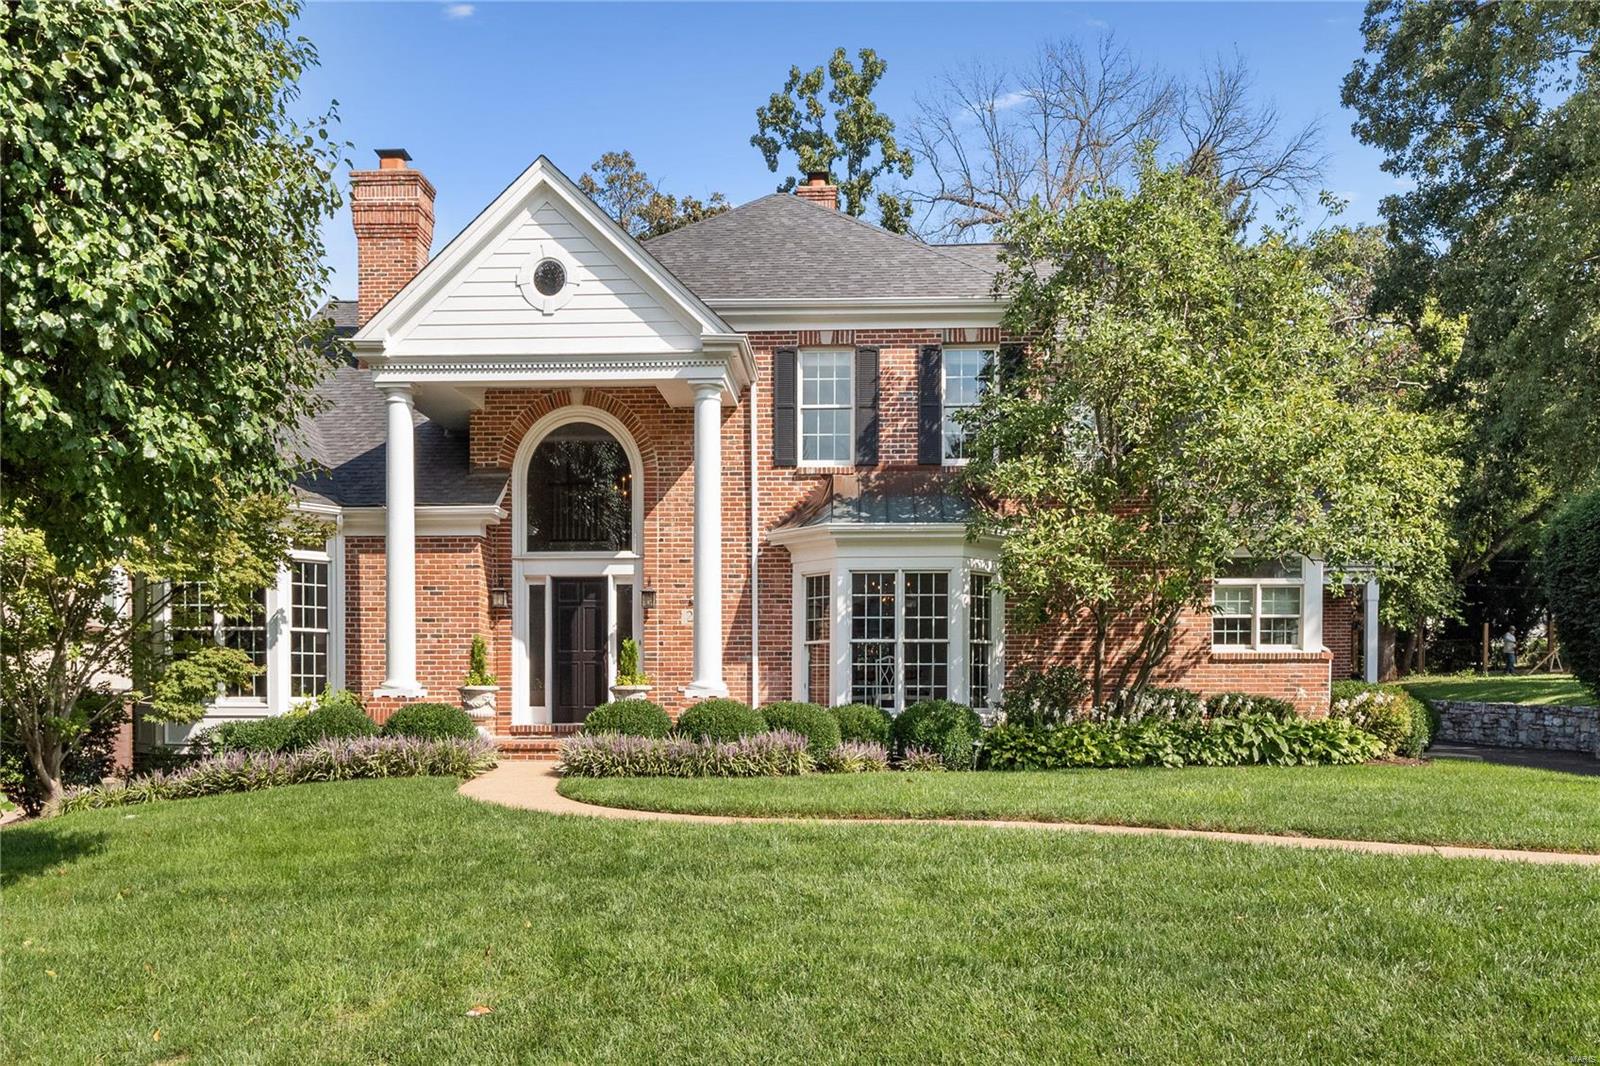
Residence sold sight unseen, above asking price and as is. No contingencies. Maritz and Young masterpiece.  2 story rotunda entry offers beautiful segues to all main level living spaces. Step down living room with palace sized fireplace, beamed ceiling and direct access to double brick patio overlooking community park. (All residents own a share in the Park). Beamed ceiling and leaded windows highlight the oversized dining room with direct access to a double sided butler's pantry and sunny kitchen with some updates. Former maid's bedroom and bath converted to cozy den with oversized half bath. Venture up the curved staircase with enormous sun capturing palladium window to the enormous Owner's Suite with remodeled bath, spacious dressing room and abundant closets. Suite's Juliet balcony overlooks gardens and Park. Other spacious bedrooms offer direct access to former sleeping porch and share a period bath with gentle updates. Current owners have been devoted stewards for 30+ years.
#22018451

Clayton

26 Wydown Terrace

3 Beds

2 Baths

3,018 Sq.Ft.

$1,075,000

MLS#: 22018451

This beauty could be your personal "Southfork" home! Situated on 25.640 unrestricted acres, this equestrian delight features everything you need including a commercial 72x144 indoor riding arena, custom stables with wash bay, stalls, tack room and more. Need a place to store all of your toys?  You'll love having the 4 bar shop with full length covered porch and 24x30 lean too already waiting on you.  The two story, custom brick home features a chef's delight kitchen, 5 larger than life bedrooms, main level master suite, formal dining room, and a full unfinished basement offering lots of room to grow.  The home is situated beyond a driveway lined with mature trees that offer great privacy, and white vinyl fencing.  This home is truly one of a kind, so put this estate on the top of your list to see!  Just 1/2 mile from Jackson city limits. Internet options include At and T as well as satellite.
#21051547

Jackson

2203 County Road 439

5 Beds

2 Baths

3,722 Sq.Ft.

$1,075,000

MLS#: 21051547

Enter into the enchanting world of the Moorlands, nestled in Clayton's heart—a suburban gem blending the best of residential living w/ a vibrant hub of restaurants, galleries, boutiques, & bustling businesses. Terrazzo flooring, graceful arched doorways, & architectural elements tell tales of the past. Host in the spacious dining room, or let your culinary skills shine in the sunlit custom kitchen w/its inviting glass doors leading to a tranquil deck/private fenced yard. Unwind in the cozy study or revel in the family room. The office offers a focused haven for professional endeavors or creative pursuits like homework & crafting. The primary bedroom is a luxurious retreat w/a walk-in closet, two addt'l custom closets, & private office. Ensuite w/dual sinks, a jetted tub, & separate shower. Full bath & 3 bedrooms complete the upstairs. Residing in one of the nation's finest school districts & minutes away from downtown attractions, the Moorlands offers boundless adventures. Welcome Home
#23014994

Clayton

7446 Parkdale Ave

4 Beds

2 Baths

3,905 Sq.Ft.

$1,075,000

MLS#: 23014994

All the charm of a Kirkwood home including a wrap around porch with the amenities of today’s discerning buyer. Once inside you’ll be drawn by the gleaming hardwood floors leading to the library w/ built-ins &  dining room w/ butler’s pantry. The kitchen is a chefs delight w/center island, custom cabinetry, granite counters, Theramador refrigerator & Dacor 6 burner gas cooktop to name just a few. The kitchen opens to a fabulous family room w/ wood burning fireplace & sunroom with walls of windows. Upstairs the master suite is pure luxury with dual vanities, bain ultra soaking tub & oversized shower w/dual heads & towel warmer. Three more bedrooms each with it’s own bath & a laundry room round out the second floor. The finished LL offers a kitchenette, additional family room space & 5th bedroom & full bath. The oversized 3 car carriage house garage comes complete w/ wet bar & half bath a wonderful bonus feature. Walk to downtown Kirkwood shops & restaurants a beautiful & gracious home Additional Rooms: Mud Room, Sun Room
#19063351

St Louis

634 N Harrison Avenue

5 Beds

5 Baths

4,858 Sq.Ft.

$1,075,000

MLS#: 19063351

Awesome View!! Premier Lake Alpine location!! Excellent shoreline!!  This Chalet has plenty of space for friends and family.  Perched on a scenic hillside offering breathtaking views of Lake Alpine coupled with tremendous privacy is without a doubt one of the best vantage points available on Lake Alpine. Shoreline is adorned with a natural boulder wall, sand beach, and dock for mooring lake toys.  Sellier is negotiable on a majority of furnishings offering a move in ready package.  Don't take my word for it...come see for yourself all this property has offer!
#20076357

Innsbrook

1373 Alpine Bend Drive

4 Beds

2 Baths

1,765 Sq.Ft.

$1,075,000

MLS#: 20076357

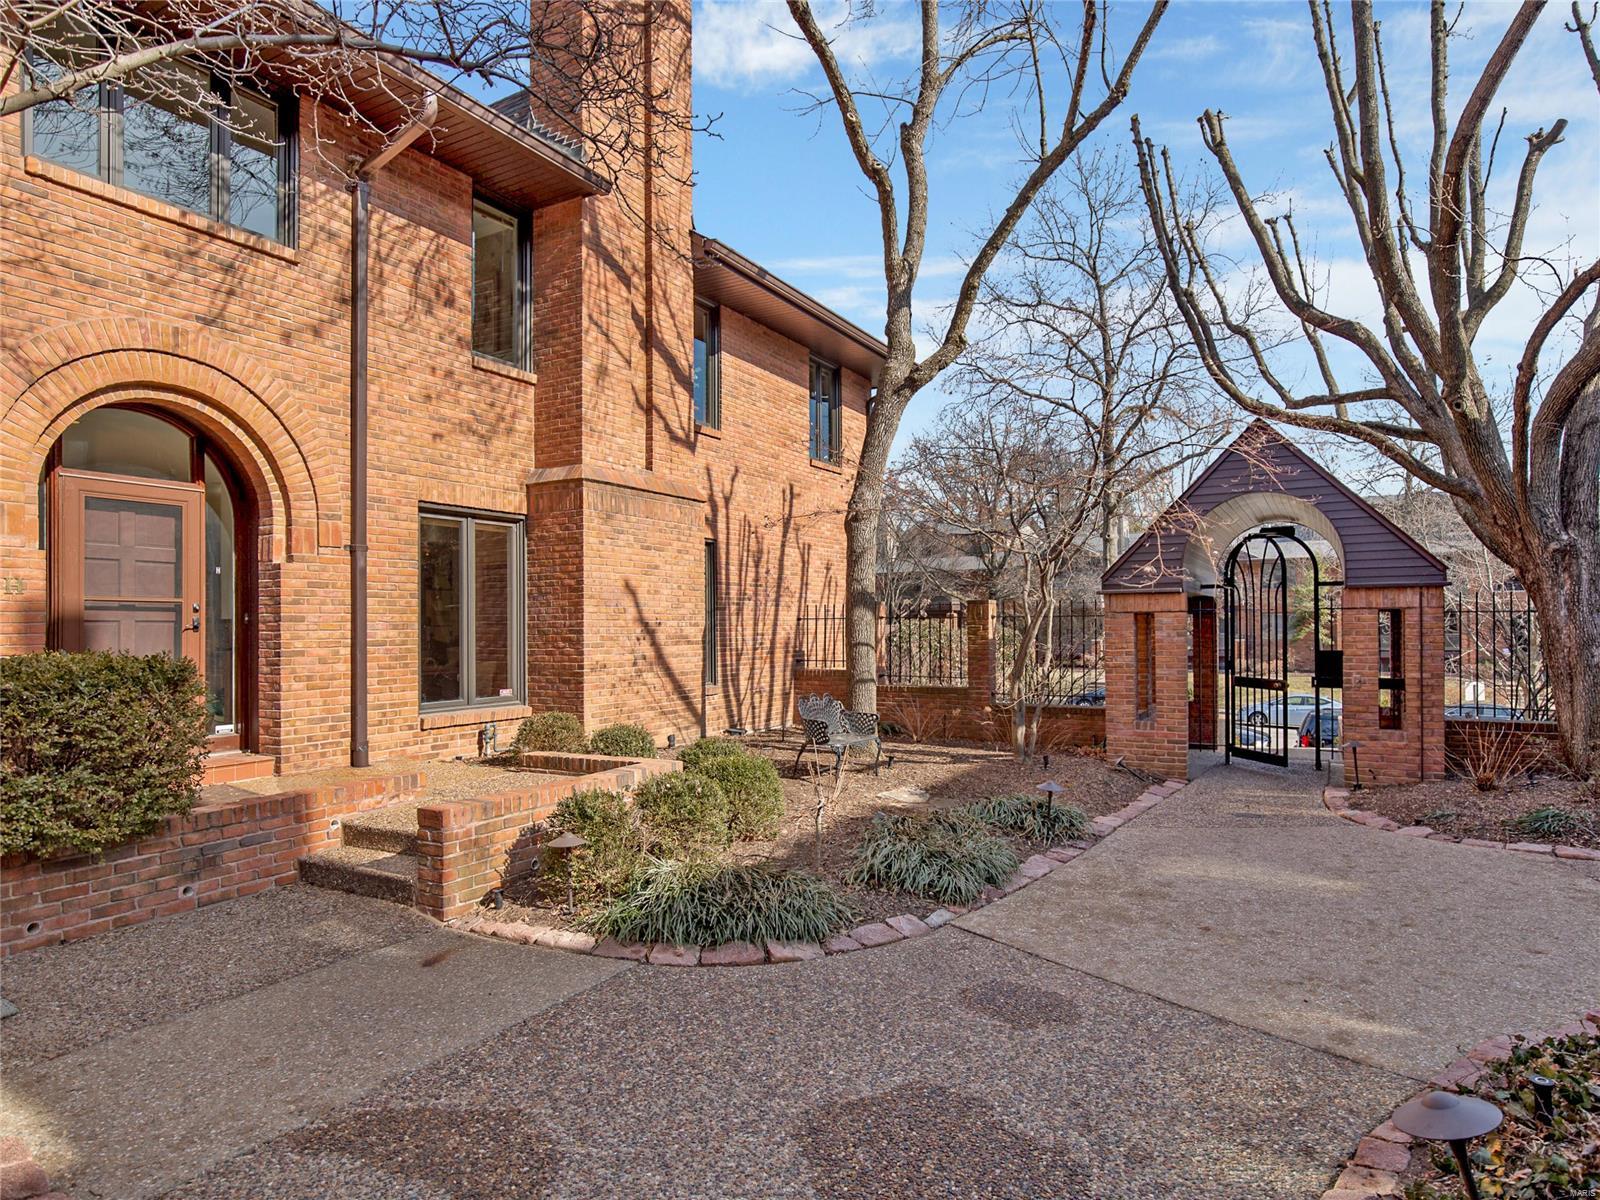
Contemporary condo is nestled in University City with lush gardens and on the cusp of Clayton border.  Lovely home has an elevator and boasts over 4300 sqr ft of living space. Enjoy your private inground swimming pool! Built by the developer for his personal residence, this home has it all! Standing date on Taco Tuesday at Taco Budda, located just a half a block away. Spacious living room and dining combination is perfect for entertaining. WB fireplace and French doors leading to a private garden, patio and pool. Soaring 10' ceilings on the main level. Den with built-in shelves could be used for a WFH space with pocket doors for privacy or a family room connected to the well appointed kitchen, center island, high end appliances with a plethora of cabinetry. Breakfast room with French doors to the pool. 2nd level where primary suite has large walk-in closet and bath w/ shower and a relaxing jetted tub. 2 additional bedrooms and large bath. Rec room, full bath in LL w/ garage access Location: End Unit
#22069084

University City

7395 Pershing Avenue A

3 Beds

3 Baths

3,716 Sq.Ft.

$1,075,000

MLS#: 22069084

FOR COMPS PURPOSES - This 4 year old Craftsman Style 1.5 story home is nicely situated in desirable Glendale. A generous entry welcomes you to this convenient, open floorplan. A dining room on your left, with a kitchen and hearth room that span the back of the home. The kitchen offers shaker style cabinets, stone countertops, high end stainless appliances & a farmhouse sink. French doors lead out to a deck overlooking the newer pool. Also on the main floor - laundry/mudroom, a powder room and a large master suite with vaulted ceilings, his/her walk-in closet, & a beautiful master bath. Upstairs you will find 3 additional bedrooms with 2 full baths, a large bonus room & an additional laundry. The lower level is incredible with a kitchenette, entertainment & rec room, gym, bedroom, full bath, & addl storage. LL walks out to the pool - Tuff Shed for any additional storage. 2 car garage with garage flooring and pulldown for more storage. Please see feature sheet for more information.
#21076523

St Louis

1060 Chelsea Avenue

5 Beds

4 Baths

4,065 Sq.Ft.

$1,075,000

MLS#: 21076523

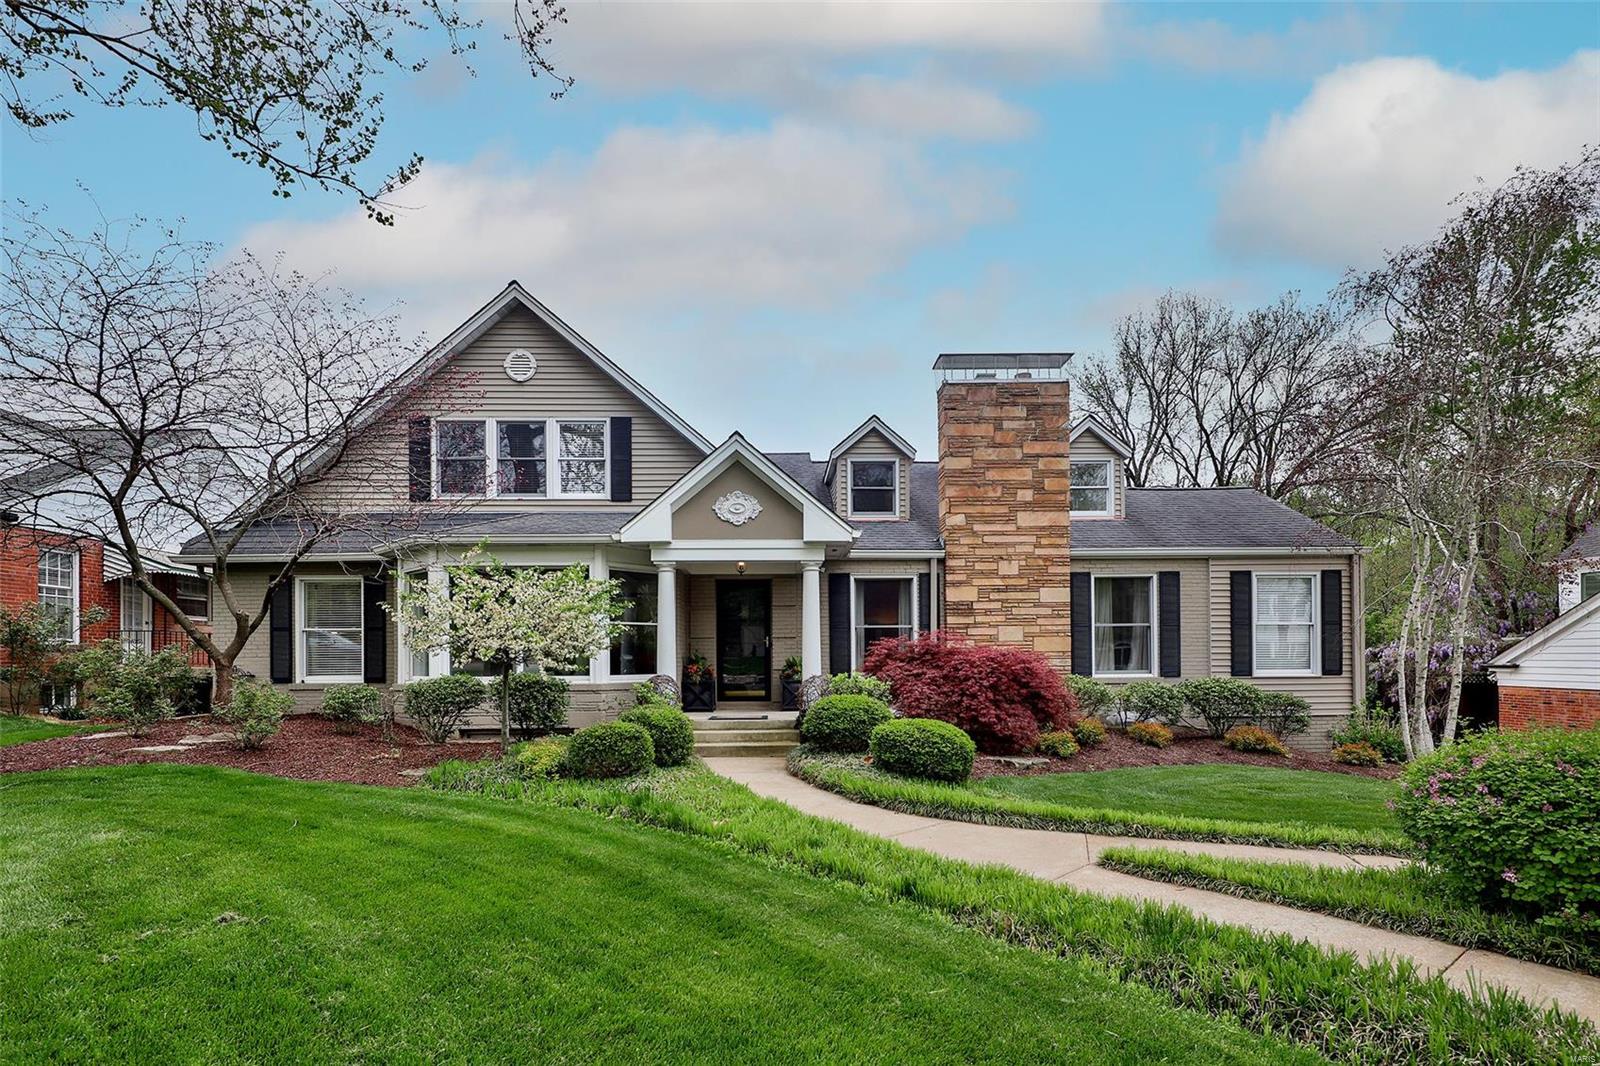
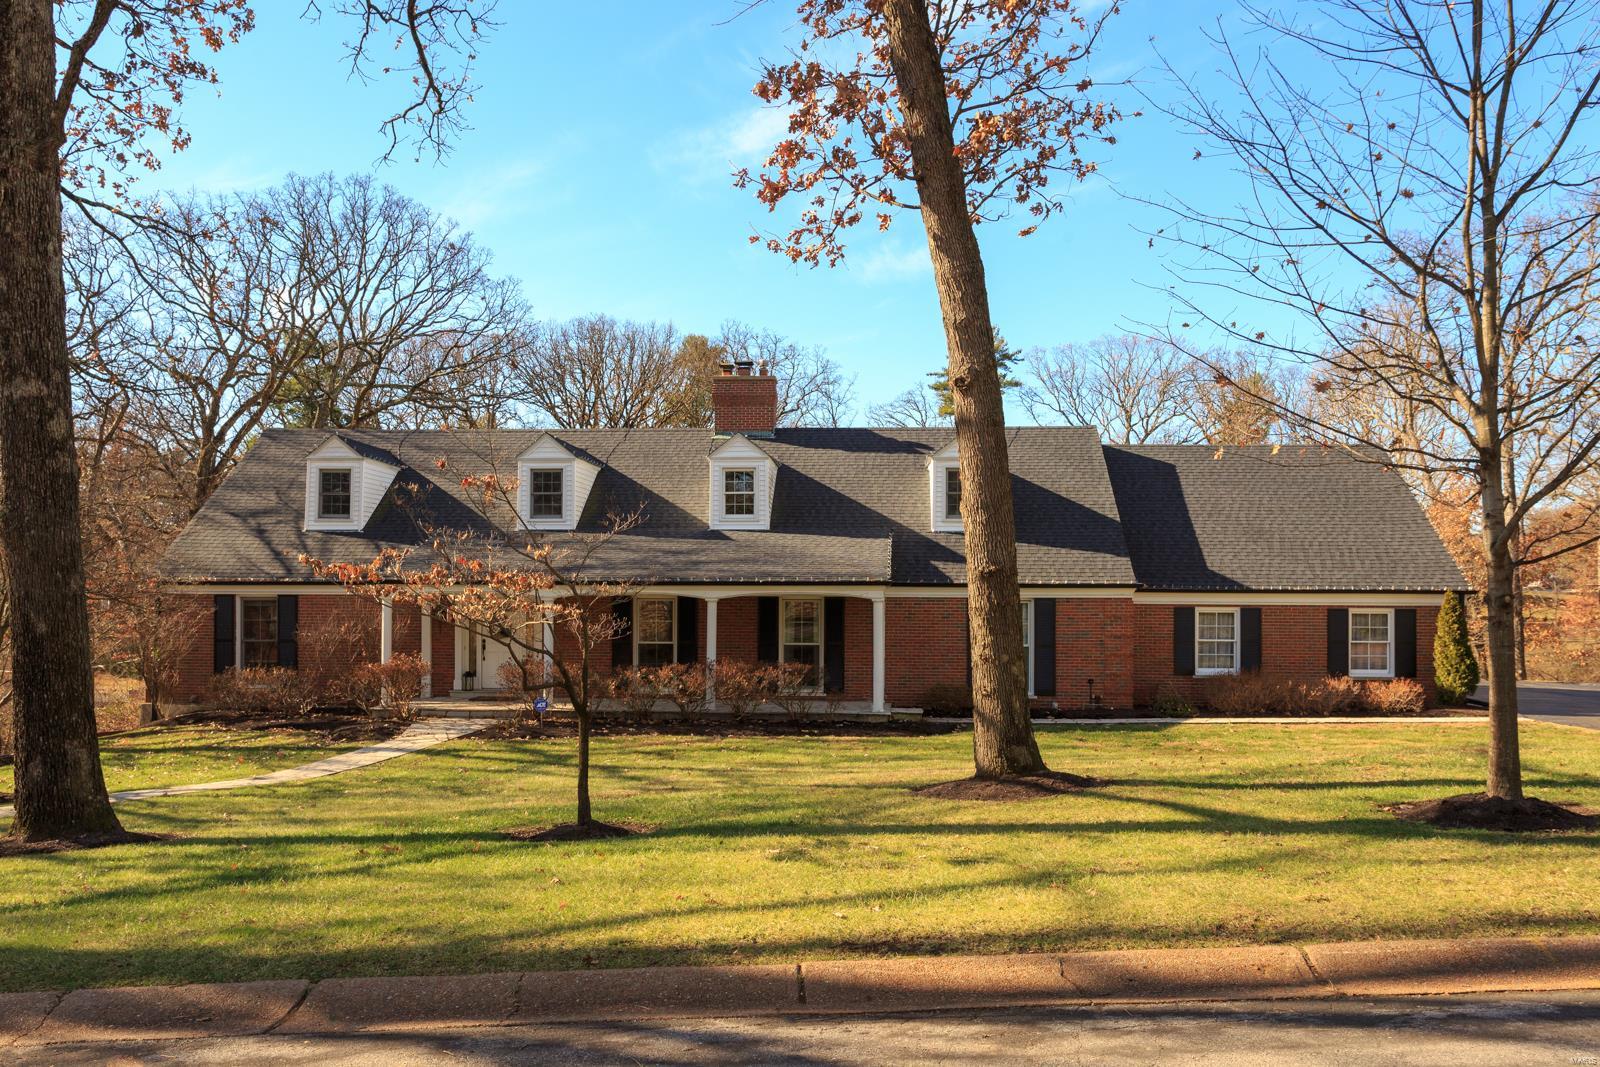
Sprawling ranch in quiet & highly sought-after Forestgreen Estates. Incredible location in Ladue School District in a private, park-like setting. Spacious entry brings you into the Formal DR & den, perfect for an office. Expansive kitchen feat. custom cabinetry & breakfast rm. Transition into the charming LR w/ gas fireplace that opens to the Huge FR with wall of windows & access to patio. Large Main Flr Primary Suite w/ lux bth feat. huge walk-in shower & walk-in closet. Two additional main flr bedrms & full hall bth. Lower level walk-out offers tremendous additional living space w/ lrge recreation rm with a wet bar, 4th bedroom, stunning full bth & half-bth. Plus lrge bonus rm & spacious laundry rm. Private yard provides ample green space surrounded by lush landscaping & an expansive patio ideal for entertaining. Two-car garage & covered side porch. Convenient location close to Country Clubs, schools, dining & shopping. This home has it all!
#22057785

St Louis

1716 Kenmont Road

4 Beds

3 Baths

4,485 Sq.Ft.

$1,075,000

MLS#: 22057785

This exquisite property is on a generous 1+ acre lot within Frontenac's beloved Portland neighborhood. Located in the sought-after Ladue School District, the 3-bedroom, 3,266-square-foot home offers an array of exceptional features, such as the expansive main floor primary bedroom suite with a generously sized walk-in closet. A bright, formal living room flows to the family room with a fireplace and wet bar. The sunroom features large picturesque windows and French doors that lead to the charming patio and private backyard. Updated kitchen with white custom wood cabinets, granite counters, and a large center island. The spacious wood-paneled room off of the kitchen can be used as a dining room or main floor study. Upstairs you will find 2 additional bedrooms and bathrooms. Finished lower level with a recreation room, half bathroom, and tons of storage. 3 car garage.
#23053793

Frontenac

39 Portland Drive

3 Beds

3 Baths

3,862 Sq.Ft.

$1,075,000

MLS#: 23053793

Located at 1276 Highway Y in the heart of Gasconade County, this exceptional 89-acre recreational and residential estate offers the rare combination of luxury country living, proven hunting ground, productive pasture, mature hardwood timber, and turnkey improvements in one of east-central Missouri’s most desirable outdoor regions. Positioned just outside Bland with convenient paved highway frontage, this property delivers privacy, accessibility, and four-season enjoyment.

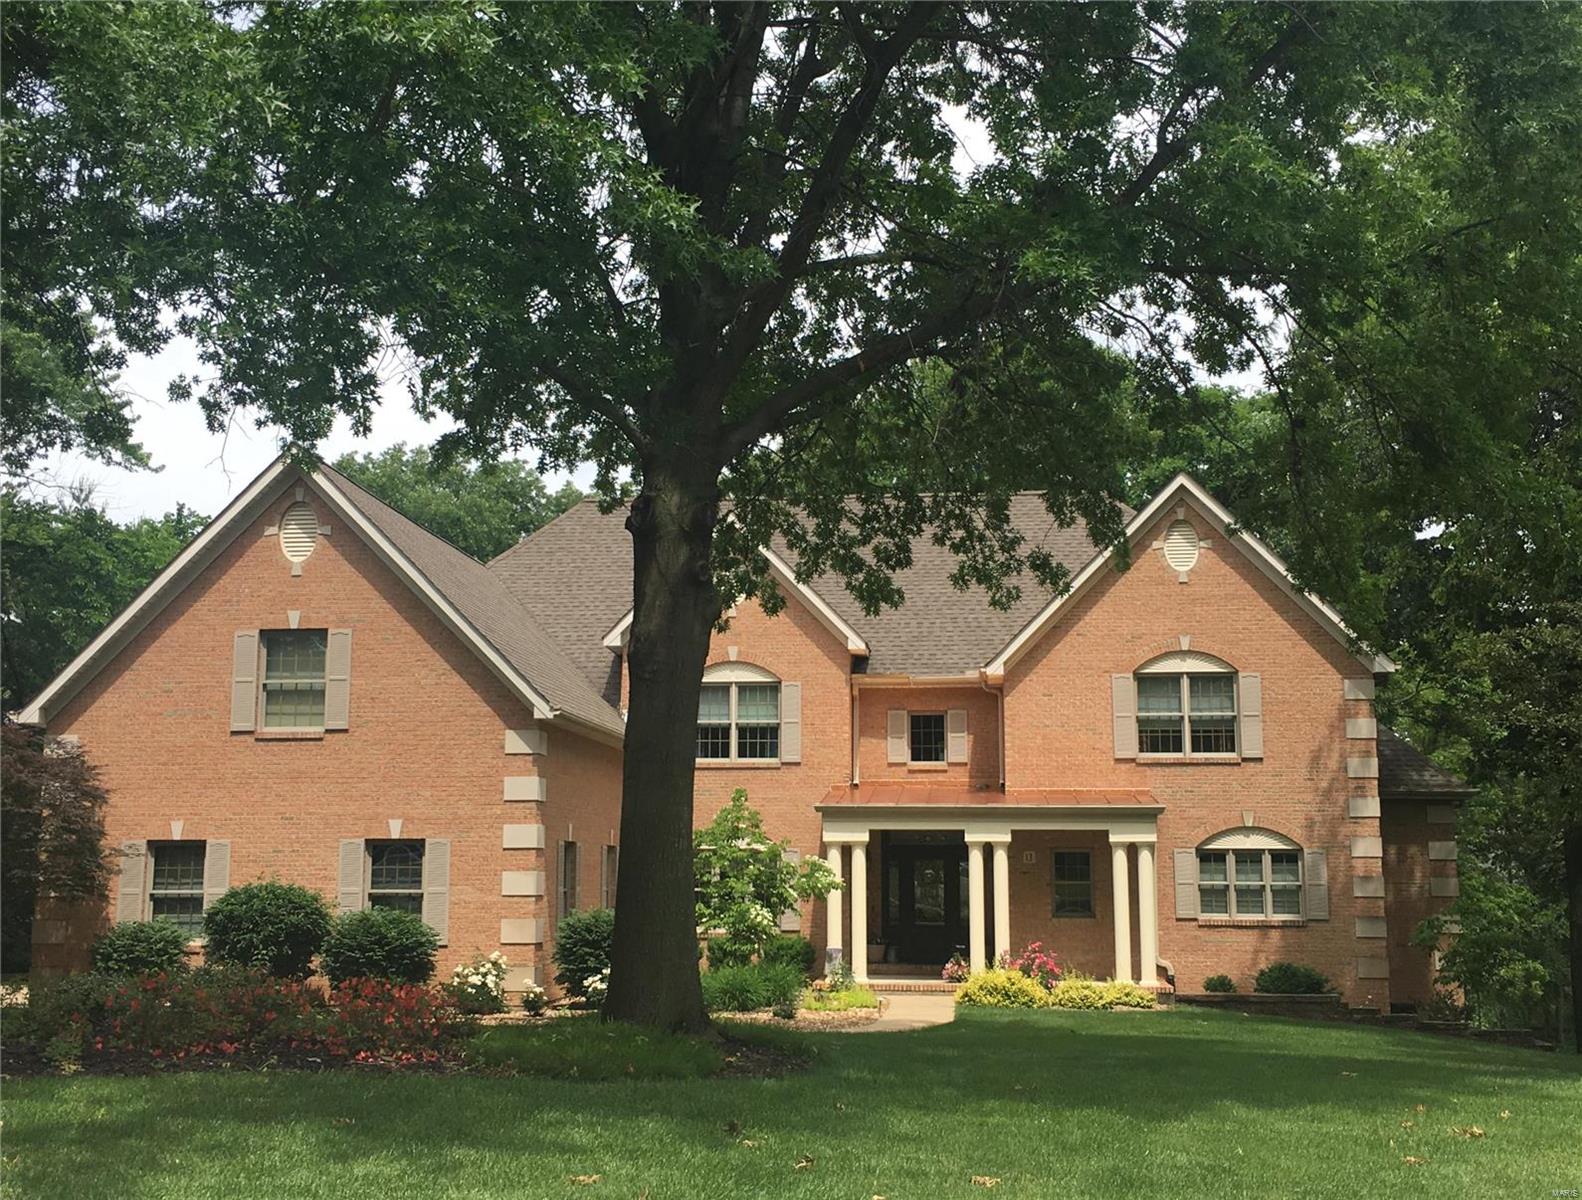
          At the center of the property sits a beautifully maintained custom brick walkout ranch home offering approximately 3,040 square feet of finished living space. Built in 1998, the residence features three bedrooms, three bathrooms, and quality finishes throughout. Inside, cathedral ceilings create an open and inviting atmosphere, while granite countertops, spacious walk-in closets, and thoughtful custom details provide both comfort and functionality. The mostly finished lower level includes a custom bar and game room, creating the perfect setting for entertaining family, guests, or hunting partners after a day in the field.

          Step outside and the property continues to impress. The grounds surrounding the home have been meticulously landscaped with a manicured lawn, flowering trees, and mature pines that immediately showcase pride of ownership. A large metal outbuilding provides excellent storage for tractors, ATVs, hunting equipment, boats, or workshop space.
The 89 acres offer an outstanding blend of open pasture, mature timber, edge habitat, and natural travel corridors. A scenic pond and spring-fed valley create reliable year-round water sources while enhancing wildlife habitat on the property. The diverse topography creates stand locations, pinch points, and natural funnels, making this a serious hunting tract with a strong history of successful whitetail deer and turkey harvests.

          The property layout provides ample opportunities for additional food plots, trail systems, stand improvements, and habitat enhancement projects. Whether your goal is trophy deer management, turkey hunting, trail riding, hiking, or simply enjoying the outdoors, this farm is built to perform.
Conveniently located near Owensville in Gasconade County, the property puts everyday shopping, dining, healthcare, and essential services just a short drive away. Hermann, the Gasconade County seat known for its wineries and Missouri wine-country tourism, is also a short drive away.  Outdoor recreation extends far beyond the property boundaries. The nearby Gasconade and Bourbeuse Rivers offer outstanding opportunities for fishing, boating, kayaking, floating, and additional public-access hunting and recreation.

          Whether you are searching for a full-time residence, private family retreat, legacy hunting property, or investment-grade Missouri recreational holding, this Gasconade County farm offers the improvements, habitat, accessibility, and location to meet the highest expectations.
#26027570

Bland

1276 Highway Y

3 Beds

3 Baths

3,040 Sq.Ft.

$1,075,000

MLS#: 26027570

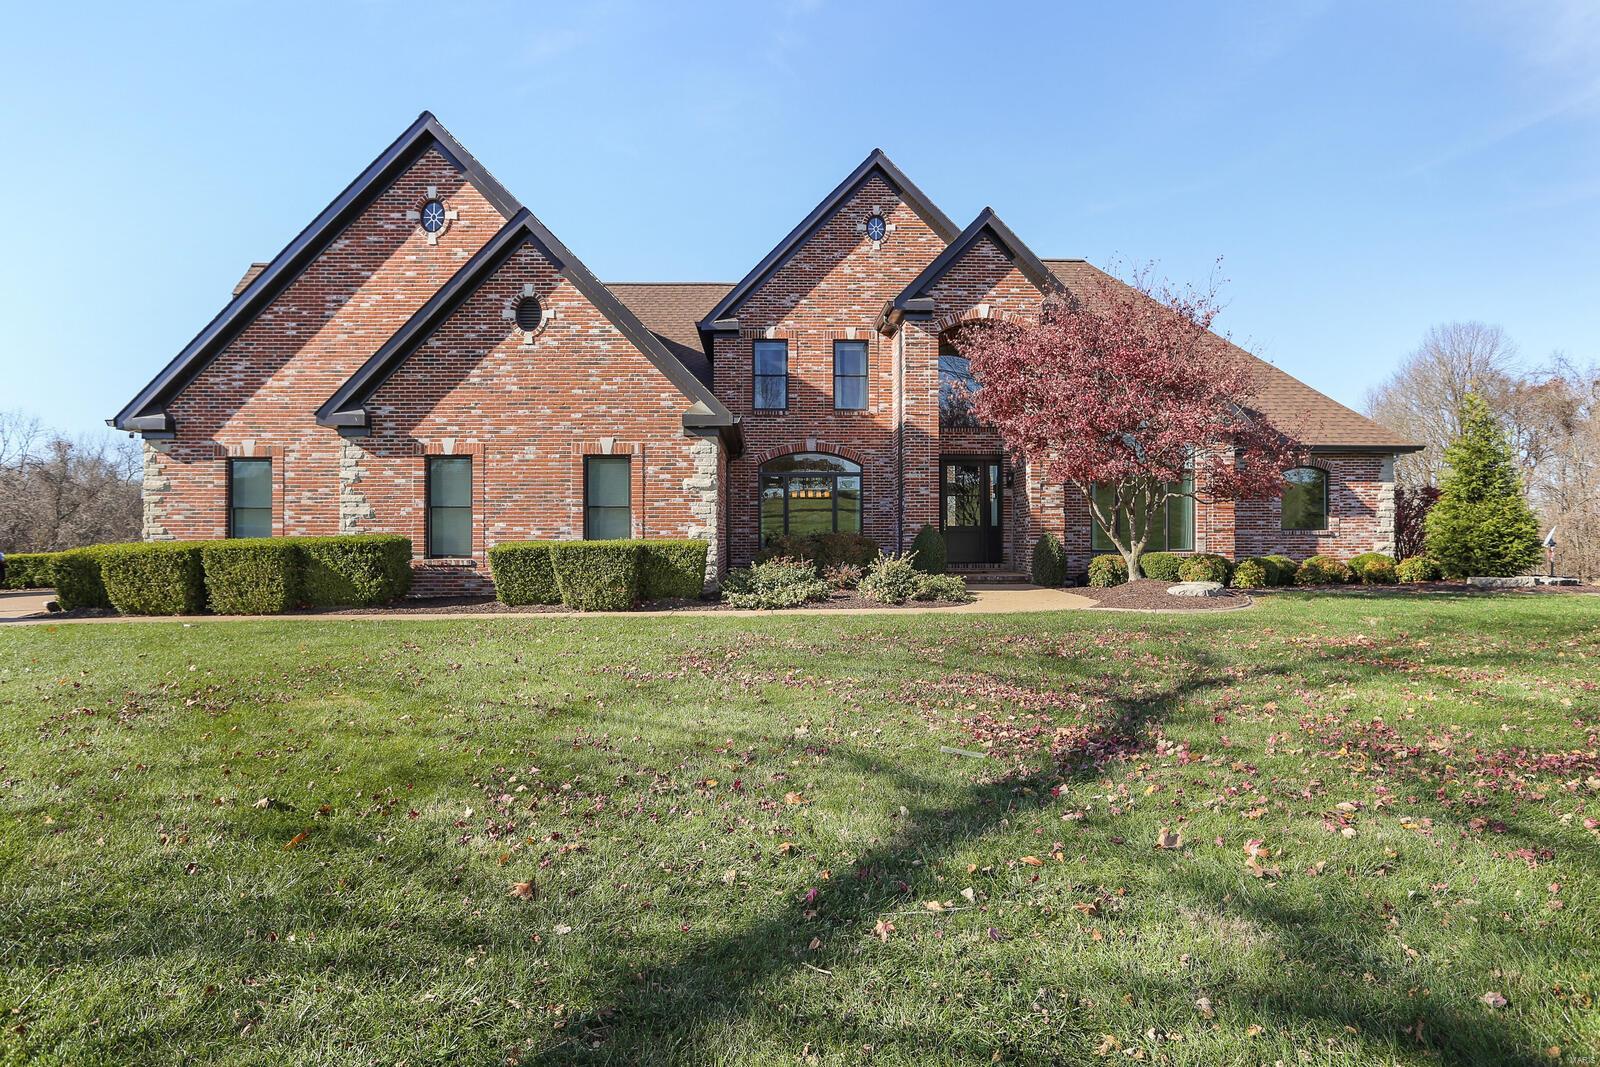
This 5-year-young luxury ranch with all the extras blends sophistication, comfort, and smart design. One of the very best lots on Grand Reserve, backing to trees for year-round privacy and wildlife viewing. Featuring 2 ensuite bedrooms (one on each level), 2 additional bedrooms, and 4 full baths, it’s ideal for flexible, modern living. The open layout flows to a full-width deck with built-in lighting, screened porch, and oversized hot tub with lights and sound system. Backing to tree-lined common ground, enjoy year-round serene wooded views, a professionally landscaped yard, and upscale finishes throughout. The kitchen boasts double ovens and a built-in coffee system with app controls, microwave drawer, walk in pantry and convenient cookpot filler at stove. The main-level primary suite offers heated floors, a digital shower, and an extra large custom walk-in closet with premium shelving and shoe storage - a must-see. Oversized newer hot tub, six mounted TVs, fridge, washer, and dryer ALL stay with the home, as well as all upgraded appliances as viewed. Other features include a desirable 3-car garage, integrated sound system inside & out, main-level laundry, and a secondary laundry hookup in the lower level. Every detail is designed for easy living and exceptional style. Be sure to check out the video!
#25029383

Chesterfield

924 Grand Reserve Drive

4 Beds

4 Baths

3,800 Sq.Ft.

$1,075,000

MLS#: 25029383

1 ... 502 503 504 505 506 ... 666
* Listings identified with the FMLS IDX logo come from FMLS and are held by brokerage firms other than the owner of this website. The listing brokerage is identified in any listing details. Information is deemed reliable but is not guaranteed. If you believe any FMLS listing contains material that infringes your copyrighted work please click here to review our DMCA policy and learn how to submit a takedown request. © 2024. First Multiple Listing Service, Inc.
 - property

Send a message

Message successfully sent.

Your message

What is 3 + 4 ?

Reason for contacting?

I agree to receive email communication and understand I can unsubscribe at any time.

I agree to be contacted by Colleen Brown via call, email, and text for real estate services. To opt out, you can reply 'stop' at any time or reply 'help' for assistance. You can also click the unsubscribe link in the emails. Message and data rates may apply. Message frequency may vary. Privacy Policy

Sign Out

Virtual Assistant

Would you like to take the next step with this property? We can help you schedule a showing or virtual tour, or send you more details.

Yes, I would like more information.

Thank You for Your Reply, One of Our Agents will contact you as soon as possible

No, maybe later.

Thank you, you can always contact me via email, phone number or through the contact form.

Realhub AI

Lucy - Your AI-Powered Realtor

Update Your Temporary Password

Personalize your search

Enter your email and we'll notify you immediately when new listings match what you're looking for.

or enter email address

Already have an account ? Login here

Continue your home search

I agree to receive communications and understand I can unsubscribe at any time.

I agree to be contacted by Colleen Brown via call, email, and text for real estate services. To opt out, you can reply 'stop' at any time or reply 'help' for assistance. You can also click the unsubscribe link in the emails. Message and data rates may apply. Message frequency may vary. Privacy Policy

Already have an account ? Login here

We use cookies

We use cookies primarily for analytics to enhance your experience. By accepting, you agree to our use of these cookies. You can manage your preferences or learn more about our cookies policy.