Properties

Browse or get in touch to schedule a walkthrough.

  • Nearby me
Price range

Popular Features

Community Features

Association

Property Features

Waterfront

View

Exterior Features

Interior Features

Style

10000 properties match your criteria

Updated 1 minute ago

E-Alert name

Nestled at the quiet end of a desirable cul-de-sac, this Fenton gem offers the perfect blend of structural peace of mind and an incredible living space. If you’ve been searching for a beautiful home in a top-tier school district, your search ends here. Boasting 3 spacious bedrooms and 2.5 bathrooms, the 1.5-story floor plan offers a highly functional flow and great architectural interest. Upon entering the home you are greeted by a two-story entryway with a direct view of the floor to ceiling fireplace. The main floor primary suite has been thoughtfully designed, including a spa-like remodeled bathroom with a soaking tub and separate shower. Beautiful full height windows in the living room flood the space with with natural light and offer the perfect view of the expansive backyard. Designed for ultimate convenience, the main level features a practical half bath for guests alongside a dedicated laundry room, making daily routines a breeze. Upstairs the flex space loft offers a bird's eye view of the home, making it an ideal office or upstairs family room. Two bedrooms with generous closets as well as a full bathroom complete the second floor. Rest easy knowing the big-ticket exterior items are already taken care of, featuring a brand-new roof and gutters (2025), recently refinished hardwood floors, and updated windows (2020). The property backs up to a line of mature trees, offering excellent privacy. The show-stopper outdoor living space features a beautiful, tranquil water feature making it a perfect spot for relaxing on quiet evenings or entertaining guests. Opportunities to own a 1/2 acre in the highly-coveted Lindbergh School District do not come around often!
#26041307

Fenton

301 Arlington Glen Court

3 Beds

2 Baths

2,597 Sq.Ft.

$519,900

MLS#: 26041307

Welcome to this one-owner home, perfectly situated on 5 private acres in the award-winning Festus R-VI School District. Surrounded by a beautiful wooded backdrop and abundant wildlife, the property offers walking trails around it, a spacious yard and plenty of room to enjoy the outdoors. Relax with your morning coffee on the covered back deck, unwind on the patio swing or entertain guests from the large, welcoming front porch. Inside, you’ll find an inviting open-concept layout, convenient main-floor laundry and a walkout basement offering additional possibilities. An oversized two-car attached garage provides generous space for vehicles, storage, hobbies and equipment. Freshly power-washed and cleaned, this peaceful property is ready for its next owner to make it home!
#26046218

Festus

3241 Cambridge Drive

3 Beds

2 Baths

1,520 Sq.Ft.

$379,900

MLS#: 26046218

Price reduced
COUNTRY LIVING WITHOUT GIVING UP CONVENIENCE! Nearly 5 private acres, a pond, dream shop, pool and incredible outdoor living—all approximately 20 minutes from Chesterfield Valley. Welcome to 53 Glenn Oaks, a beautifully renovated 4-bedroom, 4-bath country estate where the work has been done and the lifestyle is ready to enjoy.
Step inside to a home that has been extensively updated, including a completely remodeled kitchen, renovated bathrooms, all new windows, new flooring throughout, hardwood added to the second level, a beautifully remodeled primary bath and updated upstairs hall bath. The spacious primary suite is a true retreat, and every bedroom features a walk-in closet.
Need room for parents, adult children, guests or a work-from-home lifestyle? The finished walkout lower level offers an entirely separate living experience with a second full kitchen, large family room, bonus room ideal for an office, gym or guest space, full bath and abundant storage.
Outside, this property becomes your own private retreat. Enjoy the above-ground pool with maintenance-free decking, covered deck, covered walkout patio, outdoor cooking island, pergola and fire pit, and picturesque pond. There’s room to garden, entertain, raise chickens or simply enjoy the peace and privacy of the countryside.
And don’t miss the 24’ x 30’ all-electric shop, offering exceptional space for hobbies, projects, equipment, storage or recreational toys, plus the custom-built chicken coop.
Nearly 5 acres. Pond. Pool. Shop. Two kitchens. Finished walkout. All new windows. Extensive renovations. It’s difficult to find all of this in one property—especially this close to Chesterfield. Come experience what life at Glenn Oaks could look like.
#26046727

Labadie

53 Glenn Oaks Drive

4 Beds

3 Baths

4,246 Sq.Ft.

$869,000

MLS#: 26046727
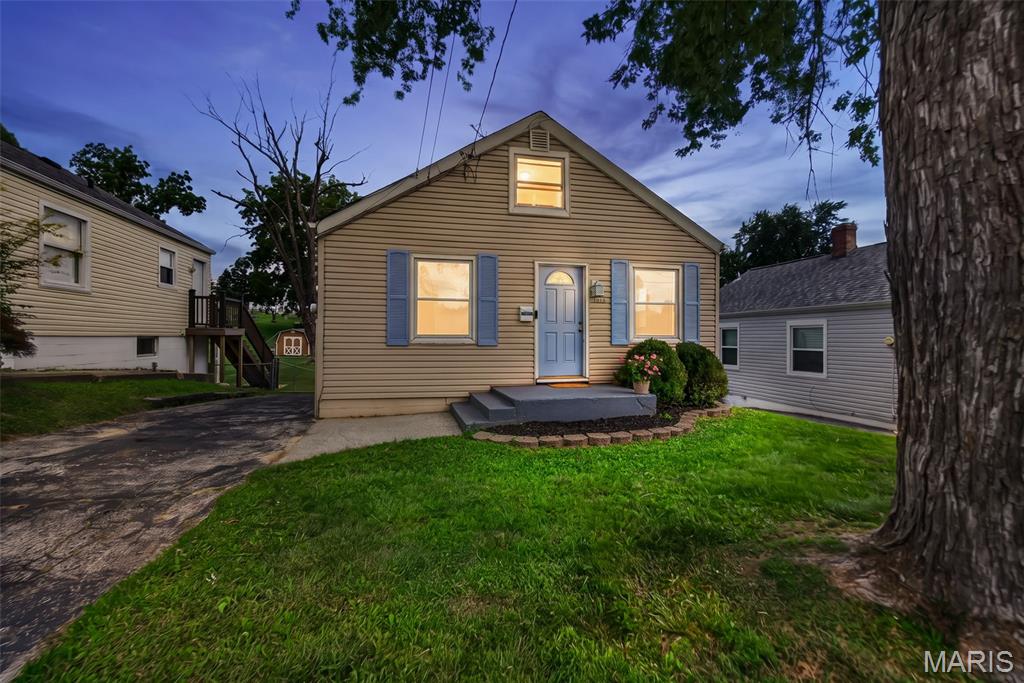
Welcome to 1015 S 6th Street in the heart of St. Charles, just minutes from Historic Main Street, Streets of St. Charles, and Lindenwood University. This charming bungalow is full of character and modern updates, offering 3 bedrooms, 1 bathroom, and nearly 1,000 square feet of inviting living space. Step inside to find beautiful hardwood floors and a warm, welcoming feel throughout. The main level offers living room, kitchen with white cabinets and appliances, bedroom, and full bath with tub and shower. The bonus attic bedroom adds flexible space for a private retreat, guest room, or home office. The partially finished lower level expands your living options even further with a third bedroom and second potential bathroom already roughed in and some fixtures in place, giving the next owner a head start on adding additional value. Don’t miss the versatile unfinished area perfect for a home gym, playroom, or future finishing potential. Outside, enjoy your own patio overlooking the large flat, fenced yard ideal for relaxing, entertaining, and letting the kids and pets play. Recent updates include a new roof and some siding (2026), a new shed front (2026), and new upstairs carpet (2025). With its unbeatable location, thoughtful updates, and undeniable charm, this home is one you won’t want to miss.
#26046511

St Charles

1015 S 6th Street

3 Beds

1 Baths

986 Sq.Ft.

$225,000

MLS#: 26046511

Move-in ready split-level gem in one of Cape Girardeau’s quietest neighborhoods. This meticulously maintained 3-bedroom, 3-bath home offers 1,782 sq ft of comfortable living space on a fantastic, low-traffic street. The upper level features a massive 14x22 primary bedroom with sliding glass doors that open to a private balcony, an updated kitchen, and a living room centered around a convenient gas fireplace. Downstairs, the finished lower level provides a spacious family room with a second gas fireplace, an expansive 9x18 third bedroom, and a half bath. Step outside to a fully fenced backyard that’s ready for kids, pets, and entertaining, complete with a large deck. With major updates already handled, this home is move-in ready. Attached two-car garage. Don’t miss your chance to join this friendly community.
#26047067

Cape Girardeau

1226 Hilldale Circle

3 Beds

2 Baths

1,782 Sq.Ft.

$239,900

MLS#: 26047067
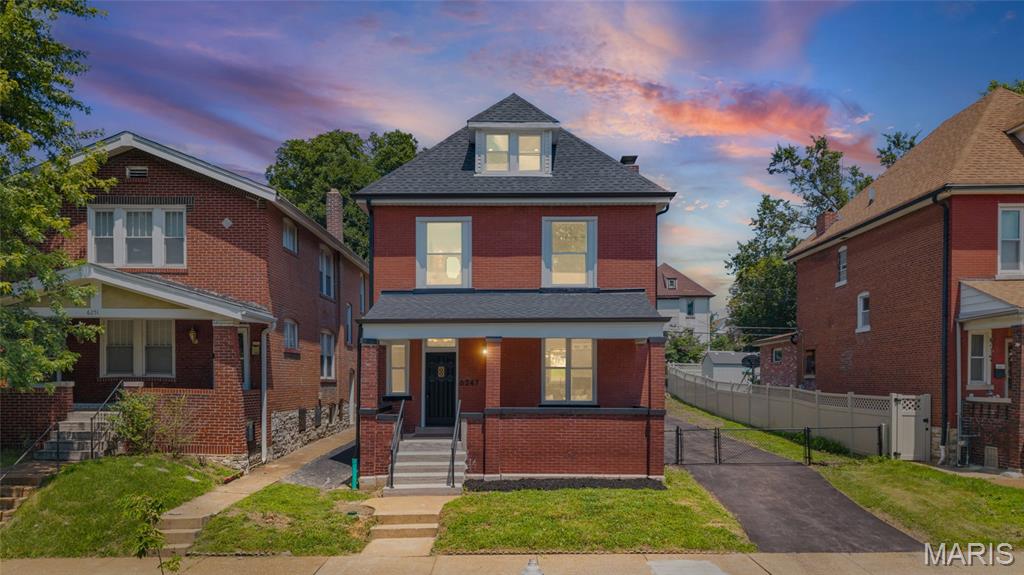
Modern living meets classic St. Louis charm at 6247 Magnolia Ave in Clifton Heights. This fully renovated 3-bedroom, 2.5-bath home has been thoughtfully redesigned with an open floor plan, quality finishes, and major updates throughout. The new kitchen features custom cabinetry, granite countertops, and a large island overlooking the main living and dining areas. Upstairs, the spacious primary suite offers a walk-in closet and stylish en-suite bath with a double vanity and walk-in shower with dual shower heads. Convenient second-floor laundry adds everyday functionality. The third-floor loft provides flexible bonus space ideal for a playroom, home theater, office, or lounge. Major improvements include a new roof, new plumbing, new main water line, new electrical wiring and service, and two new HVAC systems. Outside, enjoy a fenced yard, long private driveway with room for additional parking or a boat, and a detached garage. Move-in ready and located in desirable Clifton Heights.
#26046963

St Louis

6247 Magnolia Avenue

3 Beds

2 Baths

2,000 Sq.Ft.

$524,900

MLS#: 26046963

Price reduced
Welcome home to this beautifully updated, all-brick Ranch nestled on a quiet, picturesque street in the heart of highly desirable Warson Woods. Offering nearly 3,000 SF of finished living space, this special home blends timeless character, thoughtful updates, inviting gathering spaces, and an exceptional neighborhood lifestyle.
Mature shade trees, lush landscaping, beautiful gardens, and a charming covered front porch create a warm first impression. Inside, the light-filled open floor plan showcases original hardwood floors, crown molding, built-in bookcases, and a classic wood-burning fireplace. The welcoming family room flows into the dining area and NEW kitchen, featuring custom cabinetry, quartz countertops, stainless steel appliances, a wine/beverage refrigerator, floor-to-ceiling pantry, luxury flooring, and a versatile movable island.
Main level living includes 3 bedrooms and 1.5 baths, including a comfortable primary suite with dual closets and a private ensuite powder bath. For those who prefer hardwood, original hardwood flooring is visible beneath the bedroom carpeting in the closets; condition of the covered flooring is unknown. The finished lower level adds exceptional flexibility with a spacious family/TV room, nostalgic Mid-Century Modern bar, another full bath, office or sleeping area, dedicated laundry room, and abundant storage.
Outdoor living is truly special, with a screened-in porch, two-tier deck with included gas grill, fire pit, gardens, and fully fenced backyard. A private gate provides direct access to Royal Oak Park, with the Warson Woods pool, tennis courts, playground, pavilion, and green spaces just beyond your backyard.
Extensively updated and meticulously maintained, improvements include a new roof, HVAC system, kitchen, carpeting, paint, retaining wall, professional landscaping, and updated bathrooms.
Most of all, this home offers the Warson Woods lifestyle—where children ride bikes, neighbors wave hello, evening walks are part of the routine, and parks, schools, shopping, restaurants, and everyday conveniences are close at hand.
More than a home, this is a place to put down roots, gather with family and friends, and enjoy the simple pleasures of everyday life in one of St. Louis' most cherished communities.
#26043791

Warson Woods

1435 Andrew Drive

3 Beds

2 Baths

2,822 Sq.Ft.

$680,000

MLS#: 26043791

Price reduced
Fall in love with this charming cottage today!  Step back in time and experience the warmth and character of this 3+ bedroom, 1-bath all brick cottage nestled on a peaceful dead-end street in Perryville.  From the moment you arrive, you'll be captivated by the inviting front and side porches--the perfect spots to decorate for every season, sip your morning coffee on your front porch, or relax on a quiet evening on backyard patio.  The large backyard offers plenty of room for family gatherings, gardening, or simply enjoying the outdoors.  Inside, this home is filled with yesteryear charm that's hard to find, while the full unfinished walk-up basement provides endless possibilities for storage, hobbies, or future living space.  It doesn't take much imagination to picture decorating this front porch for every season or holidays.  Homes with this much charm do not stay on the market long.  Don't let someone else call it home--schedule your showing today!
#26047177

Perryville

513 S Shelby Street

3 Beds

1 Baths

1,116 Sq.Ft.

$144,900

MLS#: 26047177

Spacious full brick ranch-style home located in a quiet neighborhood in the award-winning Lindbergh school district. Entering from the front courtyard, the inviting entry foyer leads to well-detailed living and dining rooms with floor-to-ceiling windows that draw in an abundance of natural light. The adjacent family room with beamed ceiling and brick accent wall with raised-hearth fireplace opens to an expansive patio that overlooks the parklike backyard. The main living area transitions into the chef’s kitchen with white cabinetry, quartz countertops, stainless steel appliances and 6’ peninsula and adjoining breakfast room. The primary bedroom offers an appealing retreat with customized walk-in closet and ensuite bath. Three generous-sized additional bedrooms and full hall bath complete the main floor living quarters. Lower-Level entertainment space includes recreation room with 12’ wet bar, game room and family room plus office and full bath. Situated on a .5-acre lot with fenced level backyard with mature trees & paver patio with pergola. Two car rear entry garage, Pella windows, newer roof & HVAC, 5” gutters, newer electrical panel. Kitchen refrigerator included.
#26045042

St Louis

12050 Charwick Drive

4 Beds

3 Baths

3,448 Sq.Ft.

$540,000

MLS#: 26045042

Talk about location . . . This adorable 3+ bed/2 bath home sits just steps from Dennis Scivally Park and within easy walking distance to Alma Schrader Elementary. Light-filled rooms with tasteful updates throughout, including two remodeled bathrooms, make for an inviting interior space, while the serene outside area offers an expansive patio, level backyard, and firepit to fully maximize your enjoyment. Affordability meets simple indulgences in what could be your future home . . . schedule an appointment today before this one gets away!
#26046569

Cape Girardeau

1641 Brookwood Drive

4 Beds

2 Baths

1,791 Sq.Ft.

$279,900

MLS#: 26046569

Price reduced
Welcome home to 405 Rail Ridge in Troy! This beautiful 4 year old, 4-bedroom, 3-bath ranch offers the perfect blend of comfort, space, and privacy. Step inside to an inviting open floor plan with soaring vaulted ceilings that create a bright and airy feel throughout the main living area. The spacious kitchen flows seamlessly into the dining and living spaces, making it ideal for entertaining or everyday living. The generous primary suite provides a relaxing retreat with plenty of room to unwind, while two additional bedrooms upstairs offer flexibility for family or guests. The partially finished basement adds valuable living space for a sleeping area or a home office. Outside, enjoy your morning coffee or evening gatherings on the covered patio overlooking a peaceful tree-lined backyard with a sprinkler system. This home is also equipped with forever lights. Nestled in a quiet neighborhood while still being conveniently close to highways, don't miss your opportunity to own this one!
#26044961

Troy

405 Rail Ridge Drive

4 Beds

3 Baths

1,640 Sq.Ft.

$330,000

MLS#: 26044961

Step into refined elegance in this high-end luxury home where every detail has been carefully curated for comfort, style, and effortless living. From the moment you enter, you’ll notice soaring ceilings, expansive windows, and an open-concept layout that feels both grand and inviting. Designer finishes, premium flooring, and upscale fixtures elevate every space, while the chef’s kitchen, complete with an oversized island and high-end materials, anchors the home as the perfect place to gather. Spacious bedrooms, spa-inspired bathrooms, and intentional design throughout create a home that feels luxurious yet livable, ideal for both entertaining and everyday life.

Why Buyers Are Choosing Washington, Missouri : Washington continues to attract buyers who want more than just a house, they want a lifestyle. Known for its strong sense of community, excellent schools, and vibrant local amenities, Washington offers the charm of a hometown with the convenience of nearby shopping, dining, parks, and walking trails. Easy access to major routes makes commuting simple, while the city’s growth, stability, and quality of life make it a smart long-term investment. Buyers are choosing Washington for its balance of modern living, outdoor recreation, and welcoming community atmosphere.

A View That Seals the Deal: Located in the sought-after Stone Bridge community, this homesite offers a private backyard that backs to mature trees, providing both privacy and a peaceful natural backdrop. Enjoy serene views and quiet evenings from your outdoor living space, where nature becomes part of your everyday experience. It’s a rare combination of luxury, location, and scenery,

Northern Star Homes will customize the floor plan to suite your personal style.  Don't settle, choose the fit and finish you want in a new home.

Northern Star Homes - Your Hometown Builder in Washington, Missouri
#26047217

Washington

199 Timber Creek Road 199 STB

4 Beds

3 Baths

2,720 Sq.Ft.

$500,000

MLS#: 26047217

Affordable, move-in ready, and beautifully remodeled, this charming ranch-style home is ready for its next owner! Offering 3 bedrooms and 1 full bathroom, this home features numerous updates, including a new HVAC system and new water heater for added comfort and peace of mind. The kitchen is equipped with a gas range, perfect for those who love to cook, while the durable metal roof provides long-lasting, low-maintenance protection. Outside, you'll find a fully fenced backyard with plenty of space for pets, play, or entertaining, along with convenient off-street parking. With its thoughtful updates and easy-to-maintain design, this home is the perfect blend of comfort, convenience, and value.
#26047303

Hannibal

8 Wauneta Place

3 Beds

1 Baths

1,126 Sq.Ft.

$149,000

MLS#: 26047303

Located just 6 miles East of Vandalia, Missouri, this 135+/- acre farm offers a rare combination of productive row crop ground and trophy whitetail hunting all in one tract. 107+/- tillable acres have been in a corn/soybean rotation and boast a weighted farm NCCPI of 72.21, reflecting highly productive soils across the property. Beyond the tillable acres, the farm offers excellent recreational value. A small pond and a creek running along the south side provide water sources for wildlife, and the mix of timber and creek-bottom ground makes this a strong deer and turkey hunting property. A small cabin on-site is equipped with heat and air, offering a comfortable base camp for hunting season or weekend getaways. The property is naturally divided into two parcels by a county road running through it (55.61+/- acres and 81.96+/- acres), offering flexibility for a future owner. Gravel road frontage provides easy access to the farm year-round. If you're looking for a productive investment opportunity, a recreational retreat, or both, this Pike County farm checks every box.
#26047297

Curryville

4509 Pike 451

None Beds

None Baths

N/A

$1,316,250

MLS#: 26047297

Designed for James A. Maritz by the renowned architectural firm Maritz & Young, this one-of-a-kind residence showcases the timeless charm of a storybook cottage. You will immediately recognize the architects' style inside and out.  The main level reflects the home’s distinctive design from stamped concrete floors and beamed ceiling to leaded glass casement windows and built in bookshelves.  The spacious living room is anchored by an impressive, oversized wood-burning fireplace with a beautiful mantel and matching sconces. A separate dining room features French doors that open to a cozy screened porch overlooking the patio and private, fenced backyard. The thoughtfully renovated kitchen (2020) combines classic style with modern convenience, offering stainless steel appliances, Quartz countertops, and a dedicated coffee bar. Just beyond the kitchen are a convenient powder room and a private office. Upstairs, you'll find three bedrooms that share a hall bath. Adjacent to the spacious primary bedroom is a sitting room offering the perfect opportunity to create a luxurious walk-in closet, dressing room, or private retreat. This exceptional home beautifully blends historic architectural character with modern comfort. Inside and out, the signature design elements of Maritz & Young are unmistakable, making this a rare opportunity to own a true architectural gem.  Exclusions: Living and Dining Room wall mirrors, Wrought Iron & Glass shelving in Dining Room. Property is being sold "As Is".  Seller to make no repairs.
#26043834

Clayton

428 Oakley Drive

3 Beds

2 Baths

2,039 Sq.Ft.

$675,000

MLS#: 26043834

1 ... 501 502 503 504 505 ... 666
* Listings identified with the FMLS IDX logo come from FMLS and are held by brokerage firms other than the owner of this website. The listing brokerage is identified in any listing details. Information is deemed reliable but is not guaranteed. If you believe any FMLS listing contains material that infringes your copyrighted work please click here to review our DMCA policy and learn how to submit a takedown request. © 2024. First Multiple Listing Service, Inc.
 - property

Send a message

Message successfully sent.

Your message

What is 3 + 4 ?

Reason for contacting?

I agree to receive email communication and understand I can unsubscribe at any time.

I agree to be contacted by Rock Island Realty via call, email, and text for real estate services. To opt out, you can reply 'stop' at any time or reply 'help' for assistance. You can also click the unsubscribe link in the emails. Message and data rates may apply. Message frequency may vary. Privacy Policy

Sign Out

Virtual Assistant

Would you like to take the next step with this property? We can help you schedule a showing or virtual tour, or send you more details.

Yes, I would like more information.

Thank You for Your Reply, One of Our Agents will contact you as soon as possible

No, maybe later.

Thank you, you can always contact me via email, phone number or through the contact form.

Realhub AI

Lucy - Your AI-Powered Realtor

Update Your Temporary Password

Personalize your search

Enter your email and we'll notify you immediately when new listings match what you're looking for.

or enter email address

Already have an account ? Login here

Continue your home search

I agree to receive communications and understand I can unsubscribe at any time.

I agree to be contacted by Rock Island Realty via call, email, and text for real estate services. To opt out, you can reply 'stop' at any time or reply 'help' for assistance. You can also click the unsubscribe link in the emails. Message and data rates may apply. Message frequency may vary. Privacy Policy

Already have an account ? Login here

We use cookies

We use cookies primarily for analytics to enhance your experience. By accepting, you agree to our use of these cookies. You can manage your preferences or learn more about our cookies policy.
