Properties

Browse or get in touch to schedule a walkthrough.

  • Nearby me
Price range

Popular Features

Community Features

Association

Property Features

Waterfront

View

Exterior Features

Interior Features

Style

10000 properties match your criteria

Updated 1 minute ago

E-Alert name

Outstanding Opportunity! Two bedroom, one bath single story home. Previously rented at $925/month this is a great opportunity to get into a rental that needs very little to be rent ready again. Home is being sold AS-IS with no disclosures. Seller to perform no inspections or repairs.
#26047096

St Louis

160 Barto Drive

2 Beds

1 Baths

722 Sq.Ft.

$65,000

MLS#: 26047096

This Pacific showstopper is the one you’ve been waiting for! Tucked away on a quiet cul-de-sac, this stunning Flower & Fendler Stratford ranch brings the space, style, and backyard views you’ve been searching for. From the moment you walk in, you’ll love the open, light-filled layout, vaulted ceilings, and gorgeous stone fireplace that instantly makes the great room the place everyone wants to gather. New roof 2024, newly landscaping, new pet fence!
The kitchen is ready for its close-up with granite countertops, maple cabinetry with crown molding, a pantry, breakfast bar, and plenty of room for morning coffee or entertaining your favorite people. The spacious primary suite offers a relaxing retreat with a bay window, walk-in closet, and private bath featuring a separate tub and shower. Two additional main-level bedrooms, main-floor laundry, and beautiful engineered wood flooring make everyday living feel effortless.
But wait… there’s more! The finished walk-out lower level is basically a second home within the home, featuring a huge family room, wet bar, fourth bedroom, full bath, and endless possibilities for movie nights, game days, guests, or your dream hangout space.
Step outside and prepare to fall in love with the fenced in peaceful backyard retreat featuring a large deck, patio, firepit area, and a wooded backdrop that feels like your own private escape. Add in the oversized 3-car garage, neighborhood pool and clubhouse, and a prime Pacific location and this home checks all the boxes without trying too hard.
Beautiful, spacious, and ready for its next chapter… this one is going to be hard to beat!
#26046469

Pacific

1833 Westlake Court

4 Beds

3 Baths

3,072 Sq.Ft.

$420,000

MLS#: 26046469

Opportunities like this don't come around often. Tucked among mature trees, in a sought-after neighborhood, this architecturally striking contemporary home offers soaring ceilings, exposed beams, dramatic walls of glass, an open loft, and a layout designed to bring the outdoors in.
The home is ready for a complete cosmetic renovation, giving the next owner the chance to create a truly custom masterpiece instead of paying for someone else's design choices. With its exceptional architecture, abundant natural light, and timeless contemporary style, the hard part is already here—the vision is yours to bring to life.
Whether you're an architecture enthusiast, an investor, or someone searching for a forever home unlike anything else on the market, this is a rare opportunity to restore an incredible property to its full potential. Home being Sold As IS, Seller to make no repairs or remedies.
#26047168

Eureka

126 Hilltop Trail

3 Beds

2 Baths

1,393 Sq.Ft.

$215,000

MLS#: 26047168

Price reduced
Welcome to this beautifully maintained two-story home in the highly sought-after New Town subdivision! One of this home's most desirable features is its premier location overlooking an expansive stretch of common ground, offering the feeling of a much larger yard without the upkeep. Relax on the covered front porch and enjoy peaceful views, open green space, and all the charm that makes New Town so special.

Inside, you'll find an inviting open-concept main level designed for both everyday living and entertaining. The spacious living room features a stylish fandelier and flows seamlessly into the dining area and the well-appointed kitchen. The kitchen is the heart of the home, complete with a large center island that provides ample seating and storage.

Upstairs offers four generously sized bedrooms, including a comfortable primary suite, along with full hall bathroom to accommodate family and guests. A convenient half bath is located on the main floor.

Step outside to the fenced side yard, thoughtfully upgraded with low-maintenance turf and new composite steps, creating the perfect outdoor retreat for pets, play, or entertaining. Pet owners will appreciate the custom exterior door with a built-in pet entrance, while the original glass door has been preserved and is included should a future owner prefer to reinstall it.

Additional highlights include an attached two-car garage, attractive curb appeal, and an unbeatable location within one of the area's most popular communities. Enjoy all that New Town has to offer, including lakes, parks, walking trails, restaurants, shops, community pools, amphitheater events, and neighborhood activities, all just moments from your front door. This is a rare opportunity to enjoy spacious living, low-maintenance outdoor space, and an exceptional New Town lifestyle.
#26046300

St Charles

108 Tiber Way

4 Beds

2 Baths

1,920 Sq.Ft.

$407,500

MLS#: 26046300

Price reduced
This inviting single-story home offers 3 spacious bedrooms and 1 full bath with a large, functional kitchen ideal for everyday living and entertaining. Enjoy a generous, flat backyard perfect for relaxation, play, or gardening. Stay cozy with a fireplace during the winter. Recent updates include a brand-new HVAC system and water heater for comfort and efficiency. Conveniently located with easy access to everything St. Louis has to offer — a fantastic opportunity for buyers seeking move-in readiness and Lindbergh school district!
#26046196

Unincorporated

10917 Larkspur Drive

3 Beds

1 Baths

1,440 Sq.Ft.

$262,500

MLS#: 26046196
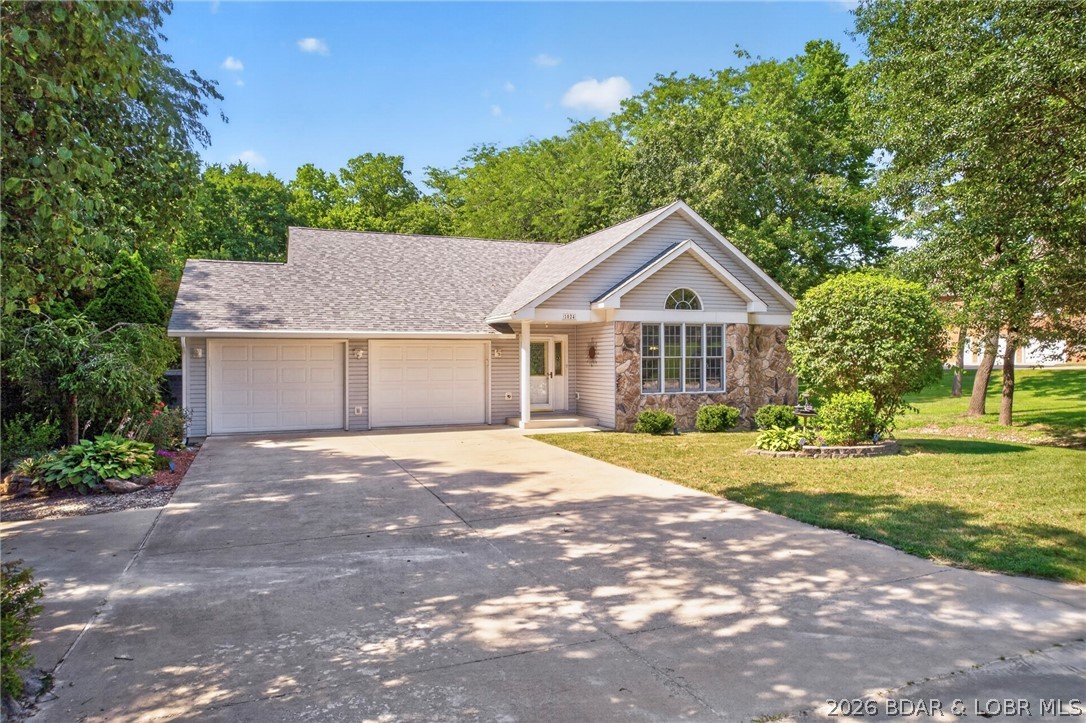
Price reduced
Welcome to Countryside Estates! This charming 4-bedroom, 3-bathroom home perfectly combines in-town convenience with a serene, country-like setting and no backyard neighbors. Step through the front door onto hardwood floors that flow into a light-filled living room featuring vaulted ceilings. The open-concept design seamlessly connects the galley kitchen and dining area, where glass doors open to a spacious bi-level deck ideal for outdoor hosting. Unwind while taking in tranquil wooded views, or host summer gatherings with ease on this expansive outdoor space. The main level features a primary en-suite with a jetted tub and walk-in closet, along with two generous bedrooms, a full bath, and main-floor laundry. Downstairs, the finished lower level provides the ultimate retreat with a spacious family room, wet bar, 4th bedroom, 3rd bath, and dedicated storage. Whether you are watching the big game or serving drinks at the bar, this lower level is built for memorable evenings. Complete with a rare 4-car garage setup (2 upper / 2 lower) for vehicles, workshop projects, or extra equipment, plus a private backyard fire pit area, this home offers space, storage, and effortless living!
#3587263

Eldon

1024 Sassafrass Drive

4 Beds

3 Baths

2,600 Sq.Ft.

$549,000

MLS#: 3587263
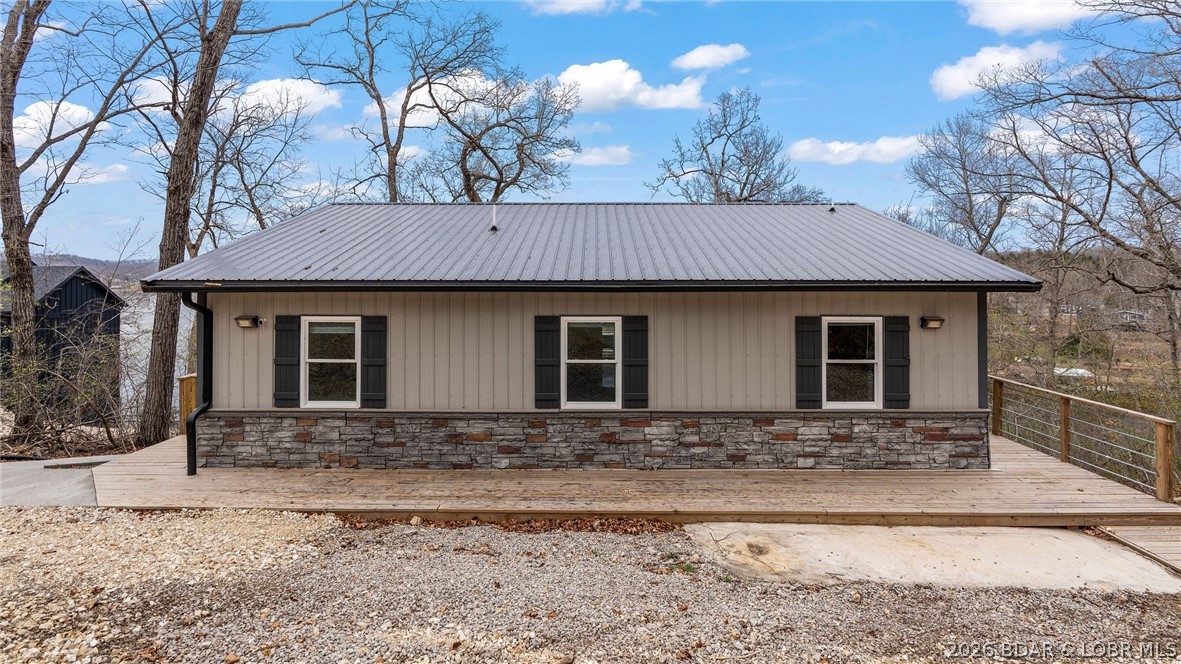
Unbeatable main channel vies WITH cove protection! Enjoy the best of lakefront living in this 2023 built 4 Bedroom , 2 Bath home located in a quiet , protected cove. No wake buoys help keep the water calm, making it an ideal spot for swimming right toff the dock while still enjoying the big-water scenery. The home features thoughtful finishes throughout and comes fully furnished and truly turn-key, making it ready for immediate enjoyment. Step outside to a spacious deck perfect for relaxing or entertaining while overlooking the lake. The property includes a fully permitted dock with internet wired directly to the 1 well slip, a path leading down to the water. Boat Lift: 10,000 lb EconoLift . New bunks and hoses installed in 2024 by Boat Lift Marine Center. A flat open space between the yard and the dock creates the perfect lakefront area for games and relaxing by the water- ideal for playing corn hole and enjoying time with friends and family. What are you waiting for? Schedule a showing today !
#3588906

Climax Springs

375 Admirals Point

4 Beds

2 Baths

1,340 Sq.Ft.

$500,000

MLS#: 3588906

Welcome to this classic brick 4-family located in the Northampton neighborhood. Close to restaurants, public transportation, shopping, parks and more! You (and your tenants) will love being walking distance to so many south city favorites like Golden Hoosier, Bud's Pizza, Pipers Coffee & Uncle Bill's! Each unit features original hardwood floors  and lots of windows. All layouts are similar with a living room that opens to a dining room, private bedroom, full bath, kitchen & a sunroom. The basement has laundry hook ups and plenty of storage. A fenced in backyard and 3 car garage are out back. Two leases are month-to-month with 2 on long term leases. The current rents are $945, $925, $900 and $875. This is a great building to owner occupy or add to your portfolio!
#26047375

St Louis

4932 Pernod Avenue

None Beds

None Baths

3,394 Sq.Ft.

$370,000

MLS#: 26047375

Welcome to 125 Saint Benedict Lane in Florissant! This classic single-story brick ranch offers approximately 1,215 square feet of main-level living space featuring 3 bedrooms and 2 full bathrooms. The layout includes an open front porch entry, an attached 2-car garage for convenient covered parking and storage, and a full basement providing substantial additional space for storage, utilities, or future customization. Situated on a level lot, home combines solid structural character with practical functional features.
#26047433

Florissant

125 Saint Benedict Lane

3 Beds

2 Baths

1,215 Sq.Ft.

$129,900

MLS#: 26047433

Price reduced
For Sale - 404 County Road 309, Alton, MO 65606.

Escape to the beauty of the Missouri Ozarks with this spacious 5-bedroom, 3-bathroom ranch home on 11.5 private acres in scenic Oregon County. Built in 2015, this home offers an open-concept floor plan with over 3,000 square feet of living space, beautiful panoramic views, and the perfect blend of comfort, privacy, and outdoor recreation.

The main level features a bright living, dining, and kitchen area with a center island, stainless steel appliances, pantry, and access to the rear deck. The primary suite includes a double vanity, walk-in shower, and soaking tub. Two additional bedrooms and a full bath complete the main floor.

The finished walkout lower-level offers a large family room, two additional bedrooms, a full bath, and new carpet and luxury vinyl flooring installed in 2026.

No electric bill with the owned Tesla 10.125 kW solar array with two Powerwall 3 battery backup systems. New septic system installed in 2026. Additional features include a metal roof, an attached two-car garage, central heat and air, high-speed internet availability, a fenced backyard, a gardening area, wooded acreage, and open fields.

Located just minutes from the Eleven Point National Scenic River, this property is an outdoor enthusiast's dream with outstanding opportunities for floating, fishing, hiking, hunting, and exploring the Ozarks.
Duplicate Listing #26043265
#26047159

Alton

404 County Road 309

5 Beds

3 Baths

3,018 Sq.Ft.

$464,000

MLS#: 26047159

Price reduced
Discover the perfect blend of comfort and style in this spacious home located in the highly sought-after Avondale Heights subdivision! Offering over 3,600 square feet of living space, this original owner residence features a neutral paint palette and hard surface flooring throughout, creating a fresh, timeless feel that's ready for your personal touch.

Designed for both everyday living and entertaining, the spacious floor plan features a large family room with a cozy wood-burning fireplace and an impressive wall of original Andersen windows that fills the home with natural light. The beautifully updated eat-in kitchen boasts 42-inch white cabinetry, an island with space for counter seating, quartz countertops, stainless steel appliances, and ample prep and storage space. Also on the main floor, you'll find a formal dining room and a private, dedicated office can be found behind beautiful french doors off the foyer.

Retreat to the expansive primary suite featuring a stunning vaulted and beamed ceiling, an attached bathroom with dual sinks, soaking tub & separate shower, creating a peaceful and inviting escape. 3 additional large bedrooms with ceiling fans and another full bathroom complete the 2nd floor.  The partially finished lower level offers additional living space with a recreation area, wet bar, a bonus room-perfect for a sleeping area, playroom, or craft room, plus an impressive media room complete with projection equipment and surround speakers—ready for memorable movie nights.

Step outside to enjoy the composite deck with gazebo overlooking the fully fenced backyard with black aluminum fencing—ideal for relaxing, entertaining, or letting kids & pets play. Additional highlights include dual HVAC systems, keeping your 2nd floor cool in the summers, a finished oversized garage with a Tesla vehicle charging station, & a lawn irrigation system that will help to keep your grass green throughout the year!

Perfectly located in the heart of O'Fallon with quick access to Highways 364, 40, and 70, this home is just minutes from restaurants, shopping, parks, and everyday conveniences. All of this, plus the benefit of being located within a top-rated school district, makes this an opportunity you won't want to miss!
#26045366

St Peters

1001 Summersweet Drive

4 Beds

3 Baths

3,674 Sq.Ft.

$525,000

MLS#: 26045366

This UPDATED 3+ bedroom home is adorable.  The home sits on nearly a half-acre of land, with a detached 2+ car garage, NO HOA, new kitchen with 42" modern cabinetry for lots of storage items, built-in fridge with pantry, ceiling fan, granite countertops, gas range, new appliances, deep farmhouse double sink, breakfast bar, and updated lighting. The main-floor bath has just been updated with new ceramic tile, modern fixtures, and a linen closet. Enjoy entertaining in the separate dining room and the large living room, both with luxury vinyl plank flooring. The primary bedroom is on the opposite side of the home for privacy, with a large walk-in closet. Two additional bedrooms are large and spacious. The lower level has a large office/sleeping area, a full bath with a walk-in shower and new fixtures, and a large recreation room. The storage room is big and has a newer HVAC system. The yard is a gem, spanning nearly a half-acre and featuring a large patio, landscaped garden area, playhouse/shed, and room for extra parking for your camper or boat. Yard is fenced and level, and room for that pool you always wanted, and so much more.  You're not going to want to miss this one! St. Louis County Occupancy has been performed and all items addressed.
#26044190

Mehlville

4005 Reavis Barracks Road

3 Beds

2 Baths

1,882 Sq.Ft.

$274,900

MLS#: 26044190

This charming 3 bedroom, 2 full bathroom home with a 2 car garage on a huge corner lot! Upstairs features an open floor plan living room, kitchen and dining, a primary bedroom and full primary bathroom with a shower, along with the other 2 bedrooms and hall full bathroom. Downstairs is a finished basement perfect for a play room, office or a relaxing mancave. Outside, you'll fall in love with the huge fenced in backyard with a patio, fire pit and garden area, that is perfect for pets, play and backyard barbecues! This home is ready for it's next owners to move in and start making memories! New dishwasher and new refrigerator that stays! Plus newer roof, basement flooring and interior doors
#26047138

Villa Ridge

633 Woodridge Court

3 Beds

2 Baths

1,344 Sq.Ft.

$220,000

MLS#: 26047138

Price reduced
**Back on the market through no fault of the seller!** If you're looking for a newer home without the wait, this 2024 built ranch offers modern finishes, easy one level living, and a full basement with room to make it your own. The open floor plan creates a comfortable flow between the living room, dining area, and kitchen, featuring quartz countertops, stainless steel appliances, and plenty of cabinet and counter space. The main level includes  two bedrooms and a full bath, along with convenient main-level laundry. But don't overlook the basement! The full lower level provides excellent storage and future expansion potential, including an egress window and bathroom rough in. Finish the space to fit your needs, create additional living space, a home office, recreation area, or potentially additional sleeping space. Outside, enjoy the fenced backyard and composite deck, perfect for relaxing, entertaining, or letting the dogs enjoy the yard. The attached garage adds convenience and storage. This home offers the benefits of newer construction without the wait. If you're looking for a move in ready home with modern finishes and room to grow, this one is worth a look! Schedule your appointment today!
#26046043

House Springs

1009 Black Bear Drive

2 Beds

1 Baths

1,007 Sq.Ft.

$278,900

MLS#: 26046043

Coming Soon in the Heart of Washington! ?? This adorable 1.5-story brick home is full of charm, character, and timeless appeal! Built in 1924, it beautifully blends original craftsmanship with thoughtful updates, offering 4 bedrooms, 2 full baths, gorgeous original hardwood floors, and spacious rooms throughout. The main level features a welcoming living room, a separate dining room perfect for gatherings, an updated kitchen with newer cabinetry, Formica countertops, gas range, refrigerator, and dishwasher, plus a cute enclosed sun porch with newer windows and exterior door—an ideal spot to enjoy your morning coffee. You'll also find two bedrooms and an updated full bath on the main floor. Upstairs offers two generously sized bedrooms with wrap-around closets, an updated full bath, and a cozy sitting area that's perfect for a home office, reading nook, or play space. The full basement provides abundant storage along with a laundry area. Outside, you'll love the level, fenced backyard featuring a large patio and utility shed—perfect for relaxing, entertaining, or letting kids and pets play. Located in the heart of Washington, you'll enjoy being just minutes from parks, the community pool, restaurants, shopping, and within walking distance to the beautiful riverfront.

?? Professional photos and floor plan will be added on July 22. Showings begin July 25—don't miss your opportunity to see this charming home before it's gone!
#26045162

Washington

405 High Street

4 Beds

2 Baths

1,839 Sq.Ft.

$285,000

MLS#: 26045162

1 ... 498 499 500 501 502 ... 666
* Listings identified with the FMLS IDX logo come from FMLS and are held by brokerage firms other than the owner of this website. The listing brokerage is identified in any listing details. Information is deemed reliable but is not guaranteed. If you believe any FMLS listing contains material that infringes your copyrighted work please click here to review our DMCA policy and learn how to submit a takedown request. © 2024. First Multiple Listing Service, Inc.
 - property

Send a message

Message successfully sent.

Your message

What is 3 + 4 ?

Reason for contacting?

I agree to receive email communication and understand I can unsubscribe at any time.

I agree to be contacted by Rock Island Realty via call, email, and text for real estate services. To opt out, you can reply 'stop' at any time or reply 'help' for assistance. You can also click the unsubscribe link in the emails. Message and data rates may apply. Message frequency may vary. Privacy Policy

Sign Out

Virtual Assistant

Would you like to take the next step with this property? We can help you schedule a showing or virtual tour, or send you more details.

Yes, I would like more information.

Thank You for Your Reply, One of Our Agents will contact you as soon as possible

No, maybe later.

Thank you, you can always contact me via email, phone number or through the contact form.

Realhub AI

Lucy - Your AI-Powered Realtor

Update Your Temporary Password

Personalize your search

Enter your email and we'll notify you immediately when new listings match what you're looking for.

or enter email address

Already have an account ? Login here

Continue your home search

I agree to receive communications and understand I can unsubscribe at any time.

I agree to be contacted by Rock Island Realty via call, email, and text for real estate services. To opt out, you can reply 'stop' at any time or reply 'help' for assistance. You can also click the unsubscribe link in the emails. Message and data rates may apply. Message frequency may vary. Privacy Policy

Already have an account ? Login here

We use cookies

We use cookies primarily for analytics to enhance your experience. By accepting, you agree to our use of these cookies. You can manage your preferences or learn more about our cookies policy.
