Properties

Browse or get in touch to schedule a walkthrough.

  • Nearby me
Price range

Popular Features

Community Features

Association

Property Features

Waterfront

View

Exterior Features

Interior Features

Style

10000 properties match your criteria

Updated 1 minute ago

E-Alert name
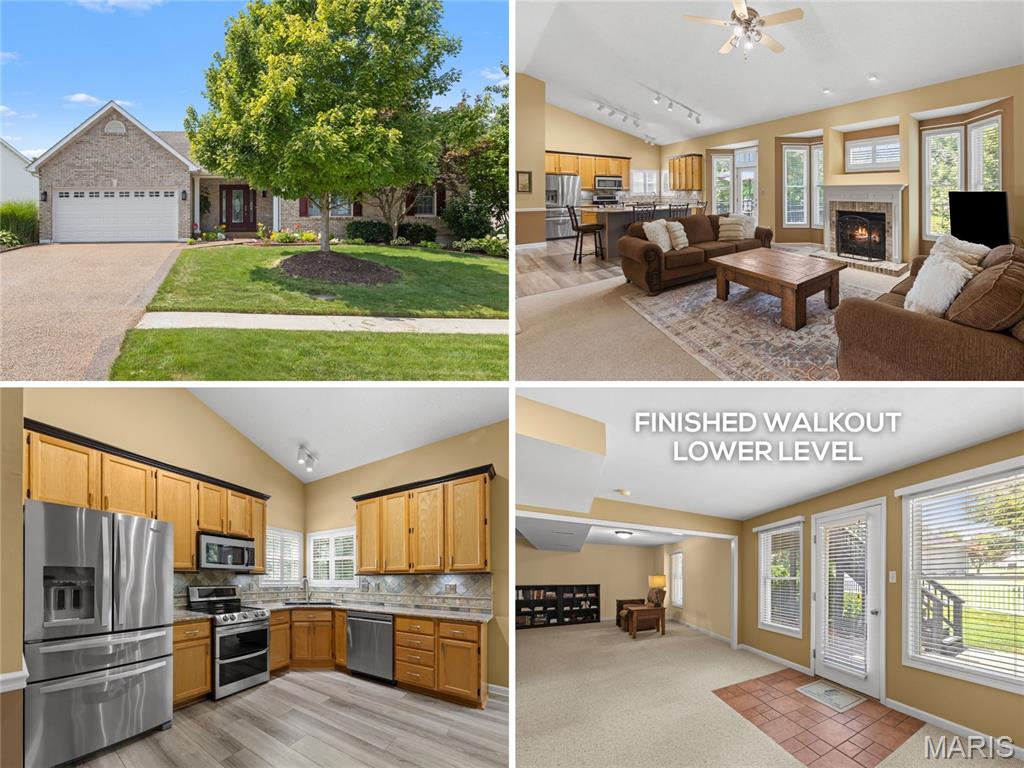
Stunning upgraded OPEN PLAN VAULTED ranch with FINISHED WALKOUT lower level and beautiful backyard - right across the street from 157-acre Wentzville Golf Club, short walk to COMMUNITY POOL and scenic trail. Elegant curb appeal with FULL-BRICK front, coordinating mailbox, covered front porch, architectural shingle roof, coach lights and GORGEOUS LANDSCAPING with irrigation. Soaring ceilings with 10-ft back wall, and wonderful natural light throughout. Welcoming great room with decorative fireplace, brick hearth and breezy ceiling fan, open to kitchen. Generous 42" wood cabinets with crown, massive CENTER ISLAND BAR seats 8, GRANITE COUNTERS, custom tile backsplash, STAINLESS APPLIANCES, smooth-top range with convection, double oven and water-resistant luxury vinyl plank flooring. Dining area bay steps out to deck overlooking peaceful yard - great for gatherings. Relaxing primary suite with bay window, dual vanity, soaking tub, separate shower and WALK-IN CLOSET. Huge 2nd bedroom with 4-ft extension. Secondary bedrooms share hall bath with granite vanity and glass-enclosed tub/shower combo. Downstairs flexible spaces include rec room with walkout to patio, GUEST QUARTERS, media/theater, plus storage. Private vinyl-FENCED BACKYARD with space to play, garden and entertain. Nonslip aggregate driveway/walk/porch. Upgraded HVAC with humidity control. WELL-MAINTAINED one-owner home. Close to Highways 70/64/61 in AWARD-WINNING SCHOOL DISTRICT, with most daily errands within 2 miles.
#26041577

Wentzville

1404 Devonshire County Drive

4 Beds

3 Baths

3,024 Sq.Ft.

$400,000

MLS#: 26041577
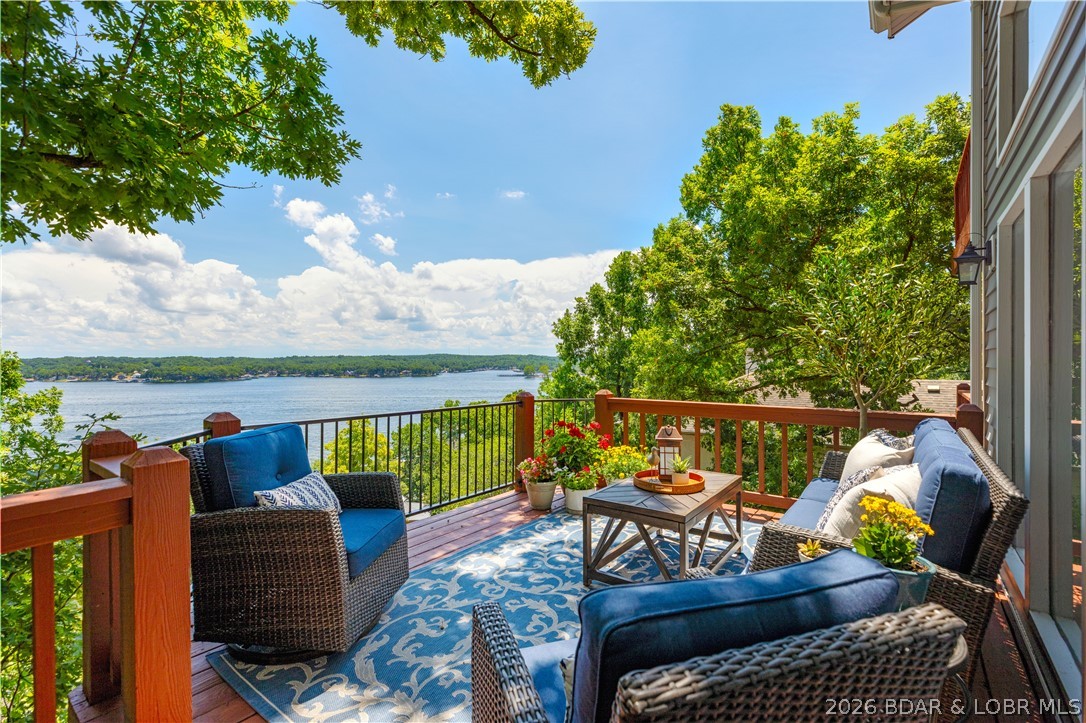
Some homes are built for living, some for entertaining—the best are built for both. This magnificent home spans three spacious levels and captures breathtaking main channel views. This home was made for comfortable main-level living, the primary suite, laundry, kitchen, dining, and living room are all conveniently located on the main floor. Soaring vaulted ceilings and expansive windows  fill the home with natural light, the windows also feature custom electric shades, while the updated kitchen features granite countertops, a pantry, and an open flow into the main living area. Step onto the lakeside deck to enjoy the view or retreat to the primary suite with a walk-in closet, spa-like bath, cozy stone fireplace, and private balcony overlooking the water. Upstairs are two additional bedrooms and a full bath, while the walkout lower level offers a spacious family room, fourth bedroom with it's own bath, and abundant storage. Three levels of decks provide plenty of space to relax and take in the lake views. Located in the highly sought-after Four Seasons community with access to indoor and outdoor pools, tennis and pickleball courts, fitness center, clubhouse, boat ramps and more.
#3588815

Lake Ozark

973 Eagle Drive

4 Beds

3 Baths

3,949 Sq.Ft.

$699,900

MLS#: 3588815

Welcome to 1321 Avondale Spring Drive, a spacious and beautifully updated 5-bedroom, 3.5-bath, one and a half-story home with 3-car garage, nestled on a cozy lot in the desirable Avondale Springs subdivision. Offering over 4,000 square feet of finished living space across three levels, this exceptional home blends elegance, comfort, and functionality.

Step inside to a light-filled, open-concept floor plan designed for both everyday living and effortless entertaining. You'll be welcomed by soaring ceilings, a spacious great room with beautiful wood flooring, a formal dining room featuring custom cabinetry, and stunning Palladian windows that fill the home with natural light.

The well-appointed kitchen offers an abundance of white 42-inch cabinetry, quartz countertops, a corner sink, stainless steel appliances, a convenient planning desk, and main-floor laundry. From the kitchen and deck, enjoy peaceful views of the wooded backyard and relaxing waterfall. The maintenance-free composite deck includes a convenient staircase leading to the fully fenced backyard, complete with two gates.

The luxurious main-floor primary suite serves as a private retreat, featuring a custom walk-in closet and a relaxing soaking tub.

Upstairs, you'll find three additional bedrooms, including one with a walk-in closet and another with luxury vinyl plank flooring, along with a full hall bathroom.

The beautifully finished walkout lower level offers outstanding flexibility with a fifth bedroom, full bath, walk-in closet, spacious recreation room, bar, bonus room, and a small kitchenette—ideal for guests, entertaining, hobbies, crafts, a home gym, or multi-generational living.

Outdoor living is equally impressive with the maintenance-free deck overlooking the private fenced backyard. A sidewalk along the side of the home provides added convenience and easy access to the yard.

Located just minutes from shopping, parks, and Highway 364, this exceptional home offers the perfect combination of space, style, and location. Numerous updates and upgrades throughout!
#26046773

O'Fallon

1321 Avondale Spring Drive

5 Beds

3 Baths

4,124 Sq.Ft.

$545,000

MLS#: 26046773

Price reduced
TURNKEY lakefront at the 26MM in Sunrise Beach - sold fully furnished and operating as an active nightly rental. SLEEPS 16 across 5 bedrooms and 4 baths, with multiple living areas and a finished full basement - built for large families or two families traveling together. Tucked in a quiet cove with a level, gentle-sloping lot, seawall, and an easy walk to your dock. Completely updated with luxury vinyl plank, tiled baths, walk-in showers, custom cabinets and walk-in closets. The converted garage is the ultimate game zone with ping pong, basketball and arcade games, and a DETACHED 2-CAR GARAGE with electric and workshop still leaves room for the boat and toys. Fire pit overlooking the water and a boat ramp next door. Minutes to Landshark, Redhead and the Lake's favorite waterfront bars by land or water. Two parcels included and HOA only $23/month. Full-time residence, vacation retreat, or proven income producer - ready to go on day one.
#3588889

Sunrise Beach

49 Water Oak Lane

5 Beds

3 Baths

2,430 Sq.Ft.

$650,000

MLS#: 3588889

Price reduced
Rarely available walk-in Lake Forest condo! Great small complex with only 30 Units, 3 buildings of 10 Units each. This 2 bedroom end unit has just been COMPLETELY refreshed including new LVP flooring, appliances, countertops, fixtures, paint, & refreshed cabinets and includes 10x28 boat slip. The HOA has recently replaced the exterior decking & roof making this condo affordable and highly desirable.  Lake Forest is a unique small condo development at the lake with lots of manicured green space and LOTS of amenities including clubhouse, 2 pools, rare covered fishing dock, & private boat ramp. The property has unobstructed lake views of Racetrack cove located at the 28 MM. This large cove is ideal for water sports or just relaxing while enjoying the cove protection. The property is conveniently located off Y road between Osage Beach & Camdenton--just minutes from shopping & restaurants by land or water. Don't miss this opportunity to enjoy lake life at an affordable price! Call your agent today.
#3588970

Linn Creek

86 Henry's Way 1-E

2 Beds

1 Baths

765 Sq.Ft.

$229,900

MLS#: 3588970

Price reduced
Looking for privacy, space and acreage, at an affordable price; this one has it all: 3 bedrooms, 2 baths, 7+ acres, plus no neighbors right next door. There's plenty of space in the open kitchen/dining/living area for entertaining and the 2 roughed-in bonus rooms in the basement are waiting for your finishing touches (there is already a bathroom down there). Whether you're looking to raise a family or retire in peace and quiet, over 7 acres make this property perfect for people of all ages. Recent improvements include a new roof in 2025, and new paint and stain inside and out this year new flooring and a new window in the primary bedroom. Come get your slice of rural living at its best. Not ready to leave the city completely behind? No worries shopping is only 15-20 minutes away.
#26044760

House Springs

6726 Duckworth Court

3 Beds

2 Baths

1,232 Sq.Ft.

$255,000

MLS#: 26044760

Check out this large .58 Lot to Build Your Dream Getaway Home on 2nd Tier w/Lake Autumn Views. This 2nd Tier Lot in Raintree Plantation has amaxing views of the largest lake, Lake Autumn in Raintree! Hurry ... 1 Lot on Southern Bell backs to this lot, and another on E Vista sides to this lot; buy them all and have approximately 1 acre lot on 2nd tier of Raintree Plantation, overlooking Lake Autumn!!!  Its a rare opportunity!!!

Location, Location, Location! Conveniently situated just 1/4 mile from the front gate and 3/4 mile drive to the Country Club, golf course, swimming pool, and restaurant. This spacious approximately .61 acre lot offers the perfect blend of accessibility, recreation, and future potential.

Whether you're ready to build your dream home now or simply want to secure an affordable piece of Raintree and enjoy its outstanding amenities, this property provides exceptional value in one of the community's most desirable locations.

Live like you're on vacation every day with resort-style amenities, including:

4 private lakes for boating, fishing, kayaking, and relaxation
Beaches, swimming areas, and beautiful lake views
Golf course, country club, and on-site restaurant
Hiking and biking trails, campgrounds, and sand volleyball courts
Golf cart-friendly streets for easy neighborhood living

Ownership includes access to the Country Club for just $271/year and full community amenities for only $299/year.

All of this is located just 35 minutes from South County (63128), making it the perfect weekend retreat or future full-time residence.

Be sure to view all photos and discover the incredible lifestyle that Raintree Plantation offers. As a resident myself, I can honestly say:

"It's an amazing place to live, play, relax, and make lifelong memories. Come join us!"
#26047722

Unincorporated

000 E Vista Dr Sec 14 Lot 55A Raintree Plantation

None Beds

None Baths

0.58 acres

$24,900

MLS#: 26047722

Great opportunity in Ballwin! Cherished for many years, this spacious 3-bedroom, 2.5-bath condo offers 1,320 sq. ft. of comfortable living space in a highly sought-after location close to top schools, dining, and shopping. Enjoy fantastic community amenities including pool and clubhouse!

Inside, features include newer laminate flooring, an HVAC system only 6 years old, assigned parking, a private deck, and tons of basement storage. All appliances stay—including the microwave and hutch! Solid bones ready for your personal cosmetic updates to make it your own.

Disclosures: Property is being sold strictly AS-IS in its present condition. Trustee/Seller has never occupied the property and will make no repairs, pay for inspections, or provide municipal, occupancy, or fire inspection certificates.
#26046847

Ballwin

2414 Hiddencrest Lane 115

3 Beds

2 Baths

1,320 Sq.Ft.

$210,900

MLS#: 26046847

WOWZA! This rustic-modern 2-story is GORGEOUS. 3-bedroom and 2.5 bath with partial finished LL. The curb appeal is stunning and as you walk in you will see the gleaming floors, natural light and can envision how you will decorate. The bright and light kitchen with wood accents is breathtaking. Main floor offers a 1/2 bath for convenience and guests. Step outside onto your LARGE deck with pergola through doors right off the kitchen. A nice green view with trees and overlooking a nice firepit area. Upstairs you will find a large primary with its own primary bathroom, 2 secondary bedrooms and a full hall bath. The LL family room is tiled and has a fireplace to cozy up in the winter months! MINUTES from all that Arnold has to offer. Restaurants, shopping, library, schools and minutes to the highway! PORCH (2020), DECK /WINDOWS (2016), AC/FURNACE (2021), ROOF/SIDING/KITCHEN (2025), MAKE YOUR APPT NOW!
#26046346

Arnold

1677 Stardust Drive

3 Beds

2 Baths

1,825 Sq.Ft.

$350,000

MLS#: 26046346

Welcome home to this charming, beautifully updated bungalow tucked away on a quiet street! Inside, you’ll find gleaming hardwood floors, a bright living space, an updated kitchen with modern appliances, and a stylishly renovated bathroom. The partially finished basement provides flexible bonus rooms—perfect for a home office, gym, playroom, or guest space. Outside, enjoy a spacious backyard, attached one-car garage, and convenient access to I-170, shopping, dining, and everything St. Louis has to offer! Schedule your appt today!
#26046347

St Louis

2230 Northbury Lane

3 Beds

1 Baths

1,056 Sq.Ft.

$140,000

MLS#: 26046347

Price reduced
Looking for a move-in ready ranch home in Hazelwood, MO with dual living potential? This spacious St. Louis County property delivers 1,900 total square feet across two fully functional living levels — offering rare flexibility for first-time homebuyers, investors, multi-generational families, or roommates looking to split a mortgage while living independently.

What Makes This Home Stand Out?
The main level features 3 bedrooms, a full bath, and a refrigerator included in the sale. The fully finished lower level adds 2 additional rooms, a recreation room, a second full bath, and a dedicated kitchen with a dishwasher — creating a true dual-living arrangement or income-generating opportunity in one of St. Louis County's most sought-after locations.

Major Updates Already Done:
New roof (2022)
New AC unit (2022)
New dishwasher (2022)
Updated basement bathroom
New sewer lateral stack
Updated flooring throughout

The big-ticket items are handled. All that's left is your personal touch to unlock this home's full potential.

Prime Hazelwood Location
Located minutes from grocery stores, restaurants, hardware stores, and major highways, this home sits in the highly regarded Hazelwood School District — one of the most searched school districts for homebuyers in St. Louis County.

Is This Home Right for You?
? First-time homebuyer looking for built-in equity?
? Investor seeking a dual-income rental property in St. Louis County?
? Multi-generational family needing independent living spaces under one roof?
? Roommates wanting to split a mortgage and live separately?

This Hazelwood ranch home checks every box.

Homes with this kind of flexibility, location, and value in St. Louis County don't last long. Schedule your showing today.
#26047723

Hazelwood

1826 Oliveto Lane

3 Beds

2 Baths

1,900 Sq.Ft.

$199,999

MLS#: 26047723

Welcome home to this beautifully updated ranch in sought-after Shirewood Park!
Offering 4 bedrooms, 3 full baths, and a finished walkout lower level, this home combines modern updates with an unbeatable location. Major exterior improvements provide peace of mind, including James Hardie siding, newer windows, roof, downspouts, widened driveway, front porch, and patio. Inside, you'll find a bright, open floor plan with vaulted ceilings, an updated kitchen featuring custom cabinetry and center island, main floor laundry, and spacious living areas perfect for everyday living and entertaining. The finished walkout lower level expands your living space with a large family room, fireplace, recreation area, fourth bedroom, and full bath. Enjoy mornings on the large deck and evenings on the patio overlooking the private backyard lined with mature trees.  Conveniently located within walking distance to McClay Library, Hackmann Early Childhood Center, Henderson Elementary, Francis Howell North High School, parks, and multiple walking trails. Commuters will appreciate quick access to Highways 94, 70, 270, 64, and 364, making travel throughout St. Charles and St. Louis a breeze. This move-in ready home offers the perfect combination of updates, space, location, and top-rated Francis Howell Schools. Schedule your private showing today!
#26046733

St Charles

213 Shirewood Drive

4 Beds

3 Baths

3,179 Sq.Ft.

$430,000

MLS#: 26046733
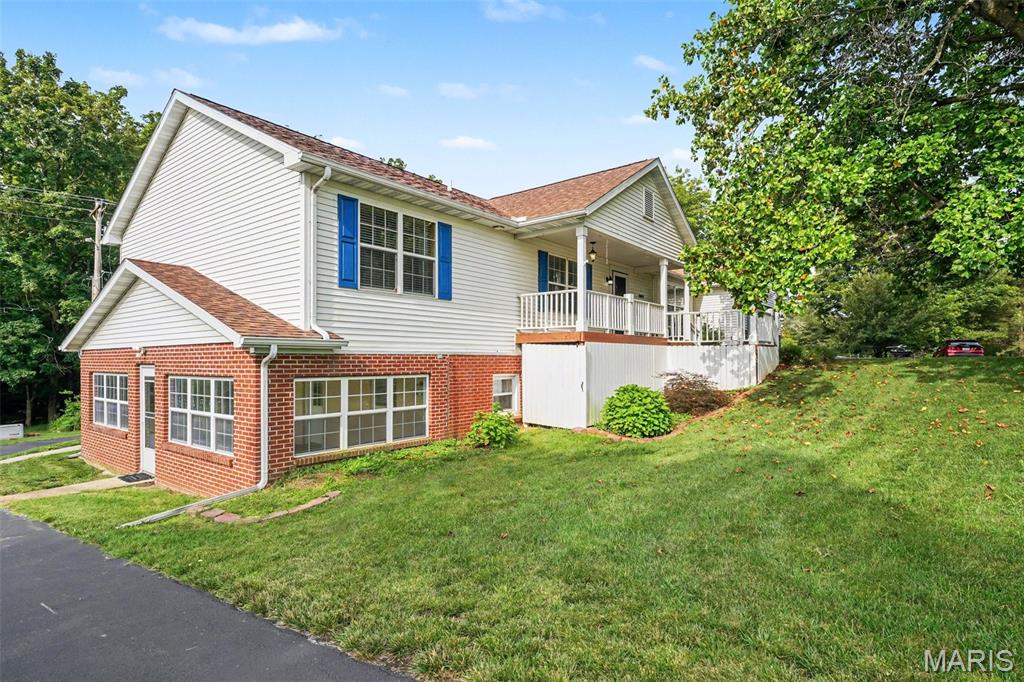
Experience the best of country living at 851 County Rd. 468 in Jackson, Missouri, just a few miles from town. Decorative vinyl fencing welcomes you to this beautifully maintained property, offering space, comfort, and exceptional versatility.

The detached triple garage/workshop is ideal for extra storage, vehicle parking, or hobby projects, while the oversized attached two-car garage features a wood stove and an outlet for charging an electric vehicle.

A covered front porch leads into a welcoming entry foyer and spacious living room. The large dining room, highlighted by a beautiful chandelier, is conveniently located next to the kitchen and opens to the covered back deck. The kitchen features granite countertops with a matching backsplash, a peninsula with bar seating, warm wood cabinetry, and white appliances. Matching ceiling fan/light fixtures throughout the home create a cohesive look, while a central vacuum system and tankless water heater add everyday convenience.

The main level includes a bedroom, a hall bath with a walk-in shower, and an impressive primary suite complete with a sitting area, generous closet space, and a private bath featuring a double-sink vanity, corner soaking tub, and separate shower. The laundry room offers overhead wood cabinetry and is conveniently located across from a half bath near the attached garage.

An open staircase leads to the finished lower level, where you'll find a spacious game room with storage cabinets and a bar area, three additional bedrooms, a second living room, a full bath, and a beautifully appointed second kitchen. This flexible space is perfect for an in-law suite, extended family, visiting grandchildren, or simply providing room for everyone to spread out.

The sunroom, with its walls of windows and tile flooring, offers a peaceful place to relax while enjoying views of the landscaped, wooded backyard. The covered deck off the dining room overlooks the scenic outdoor setting and a staircase provides easy access to the sunroom and detached garage.

Lovingly cared for by its current owners, this exceptional property is ready for its next chapter. Enjoy the picnic area and firepit tucked among the trees, creating the perfect setting for outdoor gatherings, quiet evenings, and lasting family memories.
#26047653

Jackson

851 County Road 468

5 Beds

3 Baths

3,192 Sq.Ft.

$435,000

MLS#: 26047653

Price reduced
Welcome to your home in the heart of St. Louis, MO situated in the Mehlville/Oakville School District! This charming 3-bedroom, 2-bathroom residence perfectly blends modern convenience and classic elegance. Step inside to discover gleaming hardwood floors that flow seamlessly throughout the main living areas, creating a warm and inviting atmosphere. The spacious living room is ideal for gatherings, while the dedicated office space in the finished lower level offers a tranquil environment for working from home.
The updated eat-in kitchen features ample cabinet space and opens up to a walk-out deck—perfect for morning coffee or evening relaxation while overlooking your private backyard oasis. A partially finished basement with a walk out provides additional living space, perfect for a game room, family room, sleeping room, or gym.
Recent upgrades include newer windows installed in 2017 and a new roof recently installed, ensuring peace of mind for years to come. And all the appliances remain in the home.  What's not to love about that. Nestled in a friendly neighborhood with easy access to local amenities, parks, and schools, this home promises comfortable living at its finest. Don't miss the opportunity to make this house your forever home!
#26047367

St Louis

127 Linnview Drive

3 Beds

2 Baths

1,525 Sq.Ft.

$229,000

MLS#: 26047367

**Welcome home to this beautifully maintained 2-bedroom, 2-bath home featuring an inviting open floor plan that's perfect for both everyday living and entertaining. The spacious kitchen comes complete with all appliances and flows seamlessly into the main living area, creating a bright and welcoming atmosphere. You'll love the oversized laundry room, offering plenty of space for storage and organization. Step outside to a large backyard with endless possibilities—whether you're hosting family gatherings, letting pets roam, or simply enjoying a peaceful evening outdoors. This move-in-ready home offers comfort, convenience, and the perfect place to create lasting memories.**
#26047142

Pacific

951 Eastridge Drive

2 Beds

2 Baths

1,301 Sq.Ft.

$229,900

MLS#: 26047142

1 ... 479 480 481 482 483 ... 666
* Listings identified with the FMLS IDX logo come from FMLS and are held by brokerage firms other than the owner of this website. The listing brokerage is identified in any listing details. Information is deemed reliable but is not guaranteed. If you believe any FMLS listing contains material that infringes your copyrighted work please click here to review our DMCA policy and learn how to submit a takedown request. © 2024. First Multiple Listing Service, Inc.
 - property

Send a message

Message successfully sent.

Your message

What is 3 + 4 ?

Reason for contacting?

I agree to receive email communication and understand I can unsubscribe at any time.

I agree to be contacted by Rock Island Realty via call, email, and text for real estate services. To opt out, you can reply 'stop' at any time or reply 'help' for assistance. You can also click the unsubscribe link in the emails. Message and data rates may apply. Message frequency may vary. Privacy Policy

Sign Out

Virtual Assistant

Would you like to take the next step with this property? We can help you schedule a showing or virtual tour, or send you more details.

Yes, I would like more information.

Thank You for Your Reply, One of Our Agents will contact you as soon as possible

No, maybe later.

Thank you, you can always contact me via email, phone number or through the contact form.

Realhub AI

Lucy - Your AI-Powered Realtor

Update Your Temporary Password

Personalize your search

Enter your email and we'll notify you immediately when new listings match what you're looking for.

or enter email address

Already have an account ? Login here

Continue your home search

I agree to receive communications and understand I can unsubscribe at any time.

I agree to be contacted by Rock Island Realty via call, email, and text for real estate services. To opt out, you can reply 'stop' at any time or reply 'help' for assistance. You can also click the unsubscribe link in the emails. Message and data rates may apply. Message frequency may vary. Privacy Policy

Already have an account ? Login here

We use cookies

We use cookies primarily for analytics to enhance your experience. By accepting, you agree to our use of these cookies. You can manage your preferences or learn more about our cookies policy.
