Properties

Browse or get in touch to schedule a walkthrough.

  • Nearby me
Price range

Popular Features

Community Features

Association

Property Features

Waterfront

View

Exterior Features

Interior Features

Style

10000 properties match your criteria

Updated 1 minute ago

E-Alert name
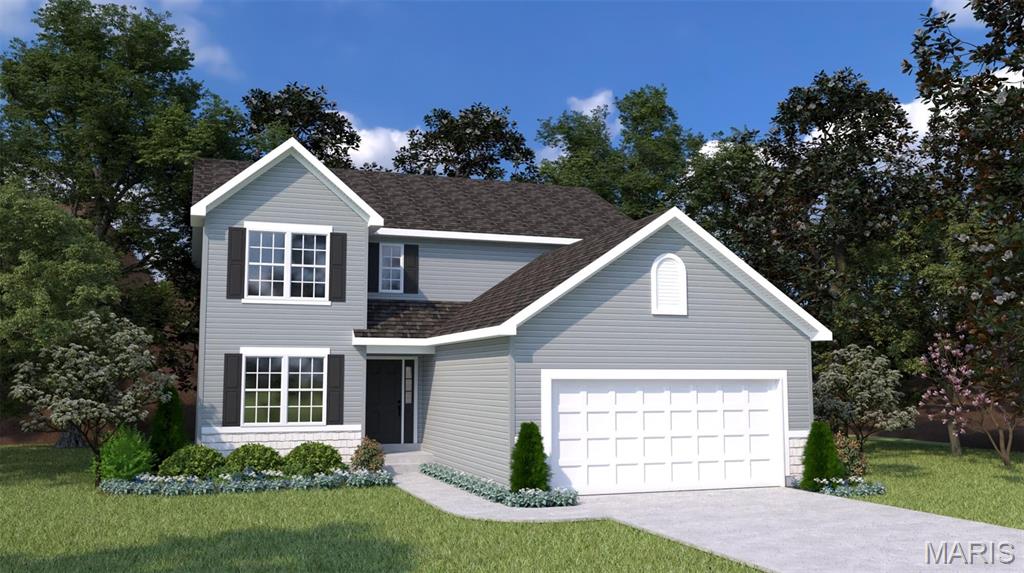
One-owner, elegant 2-story with over 2800 sq ft in convenient walkable location. Charming covered front porch, grid windows, low-maintenance vinyl siding, newer ARCHITECTURAL SHINGLE ROOF and attached 2-car garage. Soaring 2-STORY ENTRY FOYER with "Y" staircase opens to bright living room with GAS FIREPLACE - ideal for entertaining. Newer wood-look water-resistant luxury vinyl plank flooring. Fantastic kitchen with 4-ft center island bar, DUAL PANTRIES and planning desk. Double doors to patio overlooking backyard. Convenient main-level laundry room and half bath. FLEXIBLE BONUS ROOM could be converted into 5th bedroom. Upstairs primary suite features a WALK-IN CLOSET, 2nd closet, dual vanity, corner soaking tub and large separate shower. Secondary bedrooms share hall bath with tub/shower combo. Downstairs features TONS OF STORAGE, plus rough-in bath for easy future finish and offering lots of room to grow! LARGE OPEN BACKYARD with space to play and garden. Easy access to Highways 67/270/367 with most daily errands within 1.5 miles. Walk to shops and restaurants on New Halls Ferry. Near 188-acre Sioux Passage Park with playgrounds, trails, sports, fishing and more.
#26034525

Florissant

3908 Jost Farm Way

4 Beds

2 Baths

2,804 Sq.Ft.

$365,000

MLS#: 26034525

Price reduced
Welcome to your ultimate dream property on Hulsey Road! Nestled on 4.2 beautiful, sprawling acres in Park Hills, this stunning all-brick ranch offers over 2,100+ square feet of immaculate one-level living space. From the moment you pull up the long sidewalk and take in the pristine landscaping , you'll know you are somewhere special.
Step inside to an expansive, open layout featuring gorgeous hardwood floors flowing seamlessly through multiple living areas. The heart of the home is a massive country kitchen fully equipped with rich wood cabinetry, stainless steel appliances, and a massive breakfast bar island. Retreat to the sprawling master suite, a true private oasis complete with an elegant tray ceiling and an attached ensuite bath.
If you love the outdoors, prepare to be amazed. The back of the home boasts a bright, breezy screened-in sunroom  that opens up to a huge, sprawling wooden deck perfect for entertaining, barbecuing, or watching the kids splash in the pool.
Got hobbies? This property is a rare find, featuring an attached, pristine 2-car garage, a large standalone detached workshop, and a charming red storage shed secured within a beautiful white vinyl privacy fence. Don't miss your chance to own this rare slice of acreage and luxury!
#26035196

Park Hills

5954 Hulsey Road

3 Beds

2 Baths

2,100 Sq.Ft.

$399,900

MLS#: 26035196

Beautiful 3-bedroom, 2-bath home situated on over 1 acre in the sought-after Hillsboro School District! Excellent location just minutes from schools, shopping, and major highways. Homes in this subdivision rarely become available. The open floor plan features a vaulted great room with a bay window, creating a bright and inviting living space. The kitchen offers hardwood flooring, breakfast bar, pantry, and all appliances stay, including the refrigerator. The adjoining breakfast room has glass doors leading to a deck overlooking the park-like backyard. The spacious primary suite includes a large walk-in closet and a spa-like bath. A stackable washer and dryer have been added for convenient main-floor laundry. The unfinished walkout lower level offers endless possibilities and includes a rough-in for a future bath, an additional washer and dryer (included), water softener, and plenty of storage space. This home has been meticulously maintained and truly checks all the boxes. Finished side-entry garage. Easy to show!
#26035883

Hillsboro

5079 Boone Trail

3 Beds

2 Baths

1,420 Sq.Ft.

$350,000

MLS#: 26035883

Endless  Potential & Year-Round Lake Views Under $200K!
On 84 Mile Mark in Warsaw, MO! Nestled on a spacious double corner lot, this Tier 2 property offers beautiful, year-round lake views and complete lake living without the hefty price tag. Right across the road is the public access and community dock.
The home is a blank canvas ready for your personal touch. Materials are already on-site and included to finish the gorgeous tongue-and-groove walls and floors, leaving room to build quick equity. Outside, the expansive double lot is perfect for a garden or custom landscaping.  
A big Shop for a RV with a work area and storage.
#3587915

Warsaw

28595 Ochre Street

1 Beds

1 Baths

1,560 Sq.Ft.

$150,000

MLS#: 3587915

Great investment opportunity! This solid 2-bedroom, 1.5-bath brick ranch was previously rented for $1,100 per month and offers strong cash-flow potential for investors or owner-occupants alike. The home features wood flooring throughout, some newer windows, and several major system updates, including a newer furnace, central air conditioning unit, water heater, and electrical panel. The full basement provides ample storage space and includes a convenient half bath, offering additional functionality and future possibilities. Outside, enjoy a fenced backyard ideal for pets, gardening, or outdoor entertaining. With key mechanical updates already completed and proven rental history, this property is ready for its next owner. Property be sold As-Is.
#26032470

Pine Lawn

3916 Jennings Station Road

2 Beds

1 Baths

832 Sq.Ft.

$99,900

MLS#: 26032470

6408 Flagstone Ct. in Imperial, MO is the perfect blend of modern updates and inviting charm! This beautifully refreshed home shines with brand-new windows, stylish siding, eye-catching shutters, and an insulated garage door with opener—all paired with a newer water heater for peace of mind. Step inside to discover durable LVP flooring in the main living areas, while plush carpeting adds a cozy touch to the bedrooms.

The open-concept layout is designed for both comfort and style, featuring a kitchen with freshly painted cabinets, sleek new countertops, large single stainless steel sink with new faucet with hand spray and soap dispenser, updated hardware, and contemporary lighting. The adjoining dining area flows seamlessly onto a spacious deck—ideal for morning coffee or weekend gatherings. Highlights of the great room are the vaulted ceilings, large bay window and warm, wood-burning fireplace, perfect for chilly evenings.

The main level offers three bedrooms, including a serene primary en suite with a walk-in closet and private shower. You’ll also find an updated hall bath and two additional bedrooms, providing flexibility for your needs. Downstairs, the versatile lower level boasts a generous bedroom with its own walk-in closet and shower, making it a great option for a guest suite, family room, or home office.

Outside, this property truly shines. The fully fenced backyard offers both privacy and peace of mind, and it backs to tranquil woods—perfect for enjoying nature right from your own space. Plus, a brand-new shed provides extra storage for all your outdoor essentials.

With all these updates and a move-in-ready condition, this home is ready to welcome you. Don’t wait—your dream home is here at **6408 Flagstone Ct.** Schedule a showing today!
#26028469

Unincorporated

6408 Flagstone Court

4 Beds

3 Baths

1,689 Sq.Ft.

$295,000

MLS#: 26028469

Coming soon!  Open House 6/7/26 from 1-4 p.m.   Stately.  Clean.  Beautiful.  This home is ready for you to thrive in.  Whether you are wowed by the thoughtful finishes or functionality, this home has the space you need and the comfort you'll enjoy.  It features plenty of entertaining space in the massive living area, with an open concept through to the breakfast nook and kitchen.  When the entertaining is over, retreat to your own personal oasis upstairs.  The massive primary suite has plenty of space for all of your large furniture and a huge, walk-in closet.  The additional bedrooms are all large as well, with the smallest wall between the 3 of them measuring 12'1".  Bedroom 2 features its own, private bathroom.  Bedrooms 3 & 4 share a Jack & Jill style bathroom between them.  Wind down with your household in the loft and its own entertaining area.  The basement is mostly finished, featuring a large, open room that can be turned into more space for entertaining, a gym, a pool table -- you name it!  Finishing off this amazing abode is a massive backyard, encompassed by a privacy fence.  There is so much home here to love!  The only thing it needs now is you!
#26035725

Florissant

1342 Harting Drive

4 Beds

3 Baths

4,678 Sq.Ft.

$415,000

MLS#: 26035725

Beautifully updated 2-bedroom, 2-bath home situated on 1.28 acres! Offering 1230+/- sqft of living space, this property features a spacious primary suite with plenty of room to relax and unwind. Recent updates include new flooring, fresh paint, new deck, and new appliances, making this home move-in ready. Enjoy the peaceful setting with ample outdoor space for gardening, recreation, or simply enjoying the country atmosphere. A great opportunity to own a well-maintained home with modern updates and room to spread out. Property is agent-owned.
#26035784

French Village

4682 Highway Y

2 Beds

2 Baths

1,232 Sq.Ft.

$179,900

MLS#: 26035784

Price reduced
20± Acres in the Heart of the Missouri Ozarks – Build, Explore, and Enjoy
Escape to the natural beauty of Crawford County with this stunning 20± acre property near Steelville, Missouri. Surrounded by the rolling hills and scenic landscapes of the Ozarks, this versatile tract offers the perfect combination of privacy, recreation, and future potential.

Whether you're dreaming of building a custom home, creating a weekend cabin retreat, establishing a hunting property, or simply investing in land, this acreage provides the space and flexibility to make it happen. A mix of wooded terrain and open areas creates an ideal setting for outdoor enthusiasts while offering multiple possibilities for future development.

Located just a short drive from Steelville, often known as the "Floating Capital of Missouri," you'll have easy access to some of the region's most popular outdoor destinations. Spend your weekends floating nearby rivers, fishing, hiking scenic trails, exploring conservation areas, or enjoying the abundant wildlife that makes this part of Missouri so special.

With plenty of room to roam and endless opportunities for recreation, this property is well-suited for those looking to enjoy the Ozark lifestyle while maintaining privacy and seclusion.

Property Highlights:
Approximately 20 acres near Steelville, Missouri
Beautiful Ozark setting with mature trees and natural scenery
Excellent opportunity for a homesite, cabin, hunting property, or investment
Abundant wildlife and recreational opportunities
Convenient access to floating, fishing, hiking, and camping
Peaceful rural setting with plenty of privacy
Multiple potential building locations
Endless possibilities for outdoor enjoyment and future development
Whether you're seeking a private getaway, recreational property, or future homestead, this beautiful Ozark acreage offers the opportunity to create something truly special.

Buyer to verify all information including zoning, utility availability, access, lot dimensions, building requirements, and permitted uses with the appropriate local agencies.
#26035997

Steelville

5 Oak Ridge RD

None Beds

None Baths

20.0 acres

$114,900

MLS#: 26035997

The Loop Condominiums - Building conversion in 2006 to condos - Second floor unit with 2 bedrooms, 2.5 baths with 2 assigned parking spaces in a secure gated parking lot. This complex offers convenience to an active lifestyle. Close to restaurants, entertainment, and many shopping opportunities and yes, Blueberry Hill. New carpeting on second floor and freshly painted interior, wood appearance vinyl plank flooring on the main level. You'll enjoy cooking arrangement in this kitchen, granite counter tops, gas range, microwave, and slate/ceramic flooring in kitchen. Large bright and airy primary bedroom with built-in wall shelving, large oversize shower, slate/ceramic flooring, custom design closet. Comfortable size second bedroom, slate/ceramic floors in bathrooms. All appliances will stay with your purchase. Located just a short distance to Washington University, Forest Park and all its amenities, the St. Louis Zoo. 2-10 Supreme Home Protection Plan provided.
#26035842

St Louis

601 Westgate Avenue 601E

2 Beds

2 Baths

1,222 Sq.Ft.

$219,900

MLS#: 26035842

This 3 BR, 2. 1/2 BA,  has lovingly been restored to her original glory.  Owners did not finish the kitchen and 2 full bath so that you can make it your own. Living room, dining room and bedrooms have original wood floors.  The following is NEW on and in the home.  R-22 radiant barrier under the new metal roof, siding, front porch. New electric, water lines, water heater, central air and new central electric furnace.  Also, new blower on the wood burning furnace if wood heat is your preference.  All modern windows, garage door.  The home has approximately 1730 sf living area.   Detached garage -  all sitting on a beautiful tree shaded 1 acre lot.  (ml)   The stately pecan tree is just gorgeous.  Come take a look....
#26035827

Bland

201 N Sycamore Street

3 Beds

3 Baths

1,743 Sq.Ft.

$225,900

MLS#: 26035827

Welcome to this beautifully maintained 1.5-story home nestled on a cul-de-sac in Keystone Estates, offering the perfect blend of versatile living space, outdoor enjoyment, and exceptional convenience. With approximately over 2,500 square feet of finished living space, this home provides a flexible floor plan designed to adapt to a variety of needs and lifestyles.

Step inside to discover soaring ceilings and a dramatic open-to-above living room that creates an airy, inviting atmosphere filled with natural light. The main level features a dedicated office near the entry that could also be used as a formal dining room, a spacious primary suite with a walk-in closet and private bath, and an open-concept kitchen, dining, and living area that flows seamlessly for everyday living and entertaining.

Upstairs, you'll find two additional bedrooms, a full bath, and a generous loft that offers endless possibilities as a media room, game room, fitness space, creative studio, reading retreat, or additional workspace. The lower level provides substantial room for storage, hobbies, recreation, or future expansion.

Step outside to a backyard designed for relaxation and entertaining. The spacious deck provides an ideal setting for outdoor dining, morning coffee, or evening gatherings, while the above-ground pool offers a refreshing retreat during the warmer months. The yard combines usable outdoor space with room to personalize for gardening, recreation, or additional outdoor amenities.

Beyond the home's impressive living spaces and outdoor amenities, the location offers exceptional convenience. Bear Creek Golf Course, Wentzville Splash Station, parks, shopping, and dining are all just minutes away. Peine Ridge Elementary School, North Point Middle School, and North Point High School are approximately a two-minute drive from the property, while quick access to David Hoekel Parkway, Wentzville Parkway, and Peine Road provides multiple options for navigating Wentzville and surrounding communities.

Schedule your private showing today and discover everything 2008 Archway Drive has to offer.
#26035540

Wentzville

2008 Archway Drive

4 Beds

2 Baths

2,577 Sq.Ft.

$410,000

MLS#: 26035540

Professional photos coming Sat 6/6.  Welcome to your own private retreat in beautiful Wildwood! Nestled on a picturesque, park-like lot in a highly sought-after subdivision of just 23 homes, each situated on 3+ acres, this exceptional property offers the perfect blend of luxury, privacy, and convenience. From the moment you arrive, you'll appreciate the professional landscaping, stunning front entry, new concrete walkways and patios, low-maintenance composite deck, maintenance-free siding, fresh asphalt seal coating, and newer roof, all thoughtfully designed to enhance curb appeal and outdoor enjoyment.
Step inside the impressive two-story entry and discover a home loaded with custom upgrades throughout. The spacious main level features 9 foot ceilings, rich hardwood flooring, including beautiful Brazilian Cherry floors in the family and dining rooms, granite countertops, custom cabinetry, custom stonework, updated fixtures, and a stylish wine/coffee bar perfect for entertaining. Upgraded Anderson bay windows with custom shades fill the home with natural light, while upgraded fixtures, banisters, spindles, and wood trim add timeless character and craftsmanship. An electric fireplace insert creates a warm and inviting focal point for gathering with family and friends.
Upstairs, you'll find three generously sized bedrooms, including the luxurious primary suite that serves as a private sanctuary. The suite features coffered ceilings, a spa-inspired bath with a whirlpool tub, glass shower, double vanity, skylight, and an enormous walk-in closet. A versatile bonus room provides the perfect work-from-home space and can easily be converted into a fifth bedroom if desired. Updated bathrooms with skylights, ceiling fans throughout, central vacuum, and countless thoughtful upgrades make this home truly move-in ready.
The professionally finished lower level adds over 1,000 square feet of additional living space and is ideal for entertaining or multi-generational living. Complete with a wet bar, vinyl flooring, built-in shelving, recessed lighting, full bath, fourth bedroom, and bonus room, this level offers flexibility for guests, recreation, or a home gym.
Perhaps the most remarkable feature is the setting and scenic views from every window. Enjoy the peaceful country feel of living on three acres surrounded by mature trees and natural beauty, while remaining less than 10 minutes from shopping, dining, entertainment, and everyday conveniences. The location also falls within the highly acclaimed Rockwood School District, with Lafayette High School, Rockwood Valley Middle and Babler Elementary recognized among the premier schools in Missouri. Homes offering this level of privacy, luxury, and convenience rarely become available, especially in this neighborhood.  So schedule your private tour today before this incredible opportunity is gone!
Showings begin 10:00am Sat 6/6/26.  Open House 1:00 – 3:00 Sun 6/7/26.
#26034122

Wildwood

18148 Country Trails Court

4 Beds

3 Baths

4,200 Sq.Ft.

$699,900

MLS#: 26034122

DEVELOPERS!!!!!  this 39-Acre M/L parcel is located in just minutes from I-44 and the West gate of Ft Leonard Wood and is located within walking distance of the Laquey School District!!!
                                                  <<<<<<<OR>>>>>>
If you've been looking for that hard to find wooded acreage with great hunting, close to the Waynesville/ Ft. Leonard Wood area then look no further... you've found it!!! This awesome 39-acres M/L property is located in Laquey, MO and has so much to offer, property includes some marketable Walnut timber, a huge, well-established food plot which has produced some AWESOME deer and turkey hunting action over last several years. The property also includes a 3-bedroom house/cabin with its own water well and electricity making this a perfect place for you and your hunting party to enjoy after the days hunt not to mention a large 28'x48' shop building great for hanging and processing the days harvest. The afore mentioned cabin could also be a great remodel opportunity for a residential home location with privacy, close to school and minutes from Ft Leonard Wood. This is unique property that doesn't come around often.   House/cabin will be transferred in AS-IS condition no guarantees or Warranty!
#26035832

Laquey

25725 Starlite Drive

None Beds

None Baths

39.25 acres

$325,000

MLS#: 26035832

One-of-a-Kind Opportunity! Nestled on 2 private acres, this extraordinary 3-story home offers 4,000 sq. ft. of living space and breathtaking, million-dollar views without the million-dollar price tag. The show-stopping great room features soaring ceilings and walls of windows that frame the stunning scenery, with direct access to an expansive deck perfect for entertaining or simply soaking in the view.
The second level offers two guest bedrooms, a full bath, and a spacious kitchen with breakfast bar that opens to the inviting family room, complete with a stone-surround wood-burning fireplace. An all-seasons sunroom extends the living space and provides additional access to the deck and panoramic vistas.
Retreat to the entire third-floor primary suite, accessed through grand double doors. A loft overlooking the great room creates the perfect reading nook, office, or sitting area while capturing even more of the spectacular views. The oversized walk-in closet, spacious bath with double vanity, abundant storage, and private covered deck make this owner’s retreat truly exceptional—the ideal place for morning coffee, birdwatching, and enjoying the peaceful seclusion.
The attached oversized 2-car garage is complemented by a versatile main-level living area featuring its own kitchen, full bath, and laundry, offering endless possibilities as an in-law suite, home office, guest quarters, or ultimate entertaining space.
Being sold as-is, with a 1-year home warranty provided by the seller for added peace of mind. Here’s your chance to transform this truly unique property into the dream home you’ve always envisioned. Opportunities like this don’t come around often!
#26034471

Pevely

8895 Moss Hollow Road

3 Beds

3 Baths

4,000 Sq.Ft.

$329,900

MLS#: 26034471

1 ... 466 467 468 469 470 ... 666
* Listings identified with the FMLS IDX logo come from FMLS and are held by brokerage firms other than the owner of this website. The listing brokerage is identified in any listing details. Information is deemed reliable but is not guaranteed. If you believe any FMLS listing contains material that infringes your copyrighted work please click here to review our DMCA policy and learn how to submit a takedown request. © 2024. First Multiple Listing Service, Inc.
 - property

Send a message

Message successfully sent.

Your message

What is 3 + 4 ?

Reason for contacting?

I agree to receive email communication and understand I can unsubscribe at any time.

I agree to be contacted by Rock Island Realty via call, email, and text for real estate services. To opt out, you can reply 'stop' at any time or reply 'help' for assistance. You can also click the unsubscribe link in the emails. Message and data rates may apply. Message frequency may vary. Privacy Policy

Sign Out

Virtual Assistant

Would you like to take the next step with this property? We can help you schedule a showing or virtual tour, or send you more details.

Yes, I would like more information.

Thank You for Your Reply, One of Our Agents will contact you as soon as possible

No, maybe later.

Thank you, you can always contact me via email, phone number or through the contact form.

Realhub AI

Lucy - Your AI-Powered Realtor

Update Your Temporary Password

Personalize your search

Enter your email and we'll notify you immediately when new listings match what you're looking for.

or enter email address

Already have an account ? Login here

Continue your home search

I agree to receive communications and understand I can unsubscribe at any time.

I agree to be contacted by Rock Island Realty via call, email, and text for real estate services. To opt out, you can reply 'stop' at any time or reply 'help' for assistance. You can also click the unsubscribe link in the emails. Message and data rates may apply. Message frequency may vary. Privacy Policy

Already have an account ? Login here

We use cookies

We use cookies primarily for analytics to enhance your experience. By accepting, you agree to our use of these cookies. You can manage your preferences or learn more about our cookies policy.