Properties

Browse or get in touch to schedule a walkthrough.

  • Nearby me
Price range

Popular Features

Community Features

Association

Property Features

Waterfront

View

Exterior Features

Interior Features

Style

10000 properties match your criteria

Updated 1 minute ago

E-Alert name

Set on three private acres in Forest Lake Estates within the Francis Howell School District, this 5300+ square foot atrium ranch has been reimagined in its entirety. The kitchen, dining room, great room, bathrooms, flooring, lighting, and paint have all been renewed, allowing the home to feel newly built while retaining the scale and setting only a mature lot can offer. Inside, the great room rises beneath a vaulted ceiling, where a wall of windows draws the surrounding acreage into everyday view. The kitchen continues that sense of openness with its own vaulted ceiling, 42 inch cabinetry, quartz countertops, a center island, coffee bar, and walk in pantry. A half bath and laundry room are conveniently located nearby. Warmed by a gas fireplace beneath a vaulted ceiling, the breakfast room opens through an atrium door to a composite deck. Stairs lead to the saltwater inground pool below, quietly set within the landscape. The open dining room, also crowned by a vaulted ceiling, lends a natural sense of occasion to gatherings both intimate and grand. The primary suite is a retreat in itself, featuring a vaulted ceiling and fully renovated en suite bath. A full bath serves the remaining bedrooms, while an additional half bath is positioned near the great room. The walkout lower level extends the home into a world of its own, offering a family room, recreation room with golf simulator, additional bedrooms, a full bath, bar, and an expansive fitness space anchored by an infrared sauna. It is a level suited equally to quiet restoration and entertaining at scale. The setting completes the picture. A four car, side entry garage accommodates a serious collection, while three acres, with the pool at their center, create a rare sense of seclusion within the Francis Howell corridor, an oasis glimpsed from beyond the tree line but fully experienced only from within.
#26052788

Defiance

620 Forest Meadow Court

6 Beds

3 Baths

5,346 Sq.Ft.

$1,150,000

MLS#: 26052788

The last big piece of property left to purchase at the Lake of the Ozarks, in Osage Beach and off a double diamond interchange. Property is zoned C-1 High Density Commercial, comes with two access roads and a permitted billboard. The opportunities are limitless with this property. Storage units, Warehouse, Retail, Multi-Family - all of these project will work on this property. Property is priced cheaper per square foot than any other property you will find in Osage Beach currently for sale. Owner will look at offers to subdivide the property.
#3589575

Osage Beach

6100 Osage Beach Parkway

None Beds

None Baths

11.56 acres

$1,150,000

MLS#: 3589575
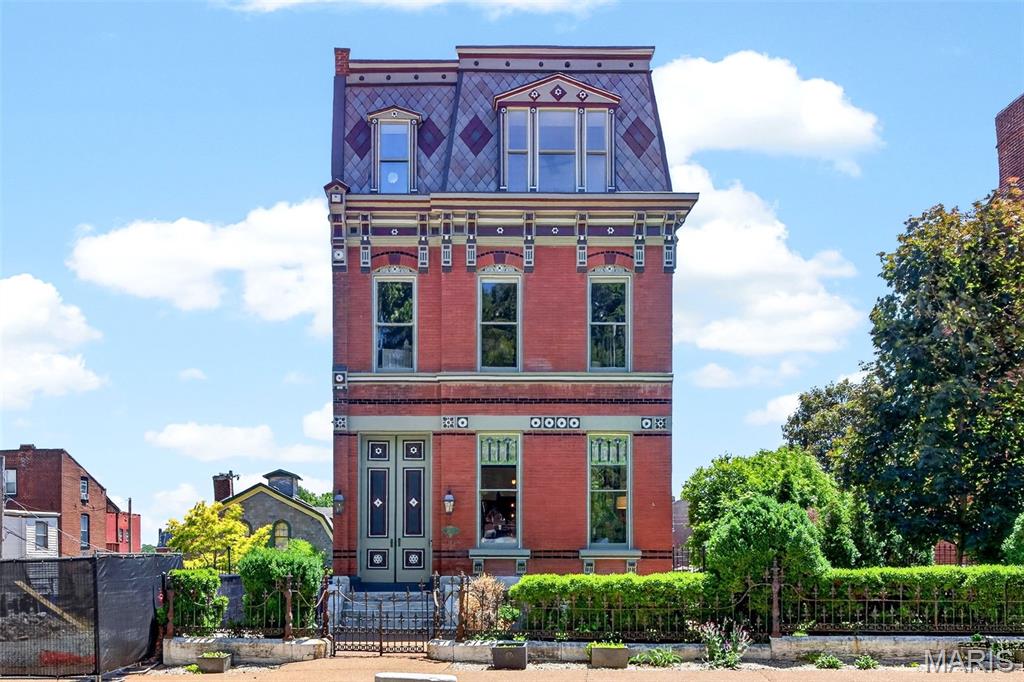
Presenting a once-in-a-generation opportunity to own one of Soulard’s most extraordinary historic estates. The Henry Nicolaus House, built in 1885 for brewery superintendent Henry Nicolaus, this grand second empire mansion sits along what neighbors once called "Beer Barons Row" - a stretch once connecting some of Saint Louis' most prominent brewing families. This historic masterpiece has been meticulously restored and reimagined with uncompromising luxury at every turn. Behind the fully restored French inspired facade, complete with iconic mansard rooflines, hand milled exterior accent flourishes, and timeless gas lanterns, lies over 7,700 square feet of exquisitely finished living space designed to rival the finest luxury homes in the country.

Meticulously and thoughtfully renovated over several years, this architectural showpiece seamlessly blends irreplaceable historic character with cutting edge modern living. Original hardwood floors, soaring 12 foot ceilings, elegant recessed lighting, and richly appointed living spaces create an atmosphere of sophistication and warmth throughout. The chef’s kitchen is a true centerpiece, featuring professional grade JennAir appliances, Brazilian marble countertops, 48" range with double ovens, custom finishes, and exceptional entertaining space.

Although it lives beautifully as one grand single family residence, the home is organized into three highly functional sections, creating exceptional flexibility. Each section includes its own kitchen, laundry, bathrooms, and private living potential ideal for extended stay guests, multi-generational living, private guest spaces, luxury short term rental use, or large scale entertaining.  

The primary suite is a private sanctuary, offering a spa inspired Carrara marble bathroom, smart Kohler Anthem shower system with multiple rain heads, freestanding Kohler soaking tub, expansive custom walk-in closet, and private laundry. Additional bathrooms continue with similar elevated finishes and refined designer details.

Beyond its beauty, the home has been intelligently modernized for comfort, efficiency, and piece of mind. Features include four newer HVAC systems, whole home smart automation with voice command functionality, solar panels, smart electrical panel with backup battery, tankless water heater, whole-house water filtration system, and three TPO roofs replaced in 2024 with 40 year warranty.

A rare grotto style sub-basement wine cellar adds another layer of distinction, while the panoramic rooftop terrace delivers breathtaking skyline views stretching across Downtown St. Louis, the Anheuser-Busch Brewery, and the Mississippi River. Whether hosting intimate gatherings or large-scale entertaining, the rooftop experience is simply unforgettable.

Set on two city fenced lots, the property includes two separate two car garages, a private two car parking pad, and Level 2 EV charging station- an extraordinary amenity package rarely found in the city. Offering the scale, flexibility, and infrastructure to function as an exceptional single family estate or a potential luxury multi-family investment, this landmark home represents a blend of historic elegance, modern innovation, and enduring architectural significance in the heart of historic Soulard-a feat nearly impossible to replicate.
#26024192

St Louis

2612 S 12th Street

5 Beds

5 Baths

7,781 Sq.Ft.

$1,150,000

MLS#: 26024192
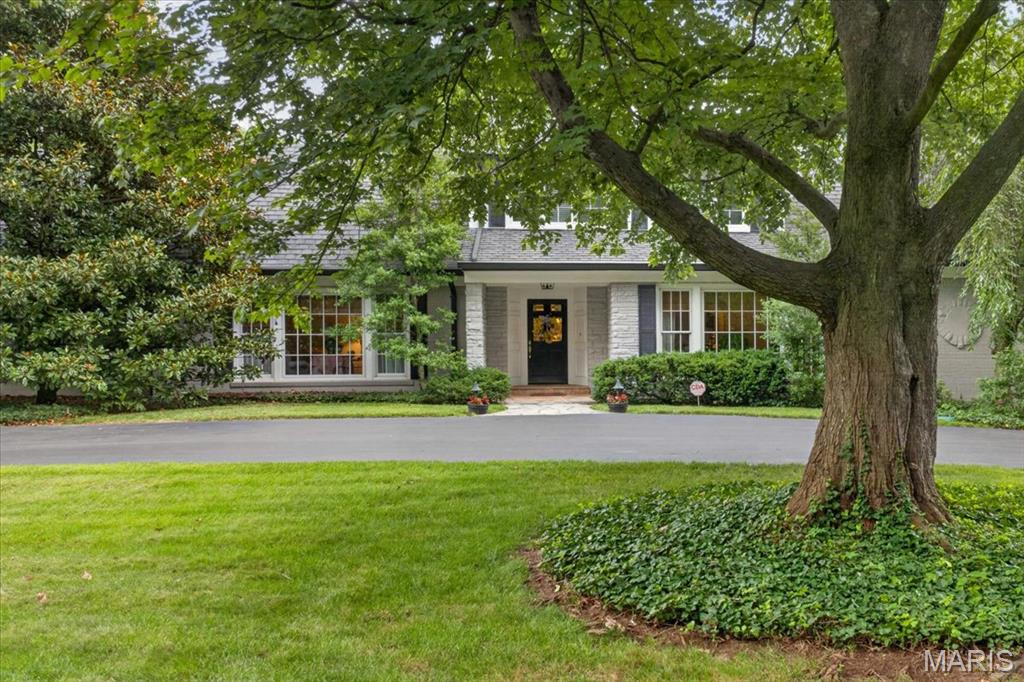
Welcome to this exceptional Ladue residence, where timeless elegance meets modern comfort. Privately nestled behind mature evergreens and lush landscaping, this beautifully maintained 3-bedroom, 5-bath home offers a serene retreat in one of the area's most desirable locations.
A gracious entry foyer featuring a stunning custom front door and dual coat closets opens to an inviting living room and formal dining room, both enhanced by floor-to-ceiling windows that fill the home with natural light. The warm and welcoming family room showcases a gas fireplace flanked by custom shelving, a wet bar with cabinetry, and a wall of windows with an oversized sliding door that seamlessly connects indoor and outdoor living.
The updated eat-in kitchen is thoughtfully designed with 42-inch cabinetry, Quartzite countertops and backsplash, abundant storage, and a bright breakfast area surrounded by windows overlooking the beautifully landscaped backyard and pool. A convenient powder room is located just off the kitchen.
The main-level primary suite provides a peaceful retreat with 2 custom walk-in closets and the rare luxury of 2 ensuite bathrooms. Upstairs, a cozy loft area is accompanied by two spacious bedrooms and a full bath.
Beautiful hardwood floors extend throughout the main level, complemented by a private office, main-floor laundry room, mudroom with a full bath, perfect for the pool, and a large walk-in storage closet. Outside, enjoy the expansive patio, sparkling pool, and private backyard oasis designed for relaxation and entertaining.
Additional highlights include an oversized two-car garage with new concrete flooring and custom storage shelving, a newer roof and exterior fence (2020), a newer water heater, and a newer gas meter. This fabulous home offers an abundance of storage, with all of the large closets and expansive, immaculate unfinished lower level.
Ideally located just minutes from Clayton's premier shopping, dining, and business district, with convenient highway access, this timeless Ladue home offers the perfect blend of privacy,
#26040732

St Louis

18 S McKnight Road

3 Beds

4 Baths

3,736 Sq.Ft.

$1,150,000

MLS#: 26040732
SERIOUS INQUIRIES ONLY BY APPOINTMENT
PRIVATE DRIVE ENTRANCE TO HOME - NO DRIVE BY'S PLEASE

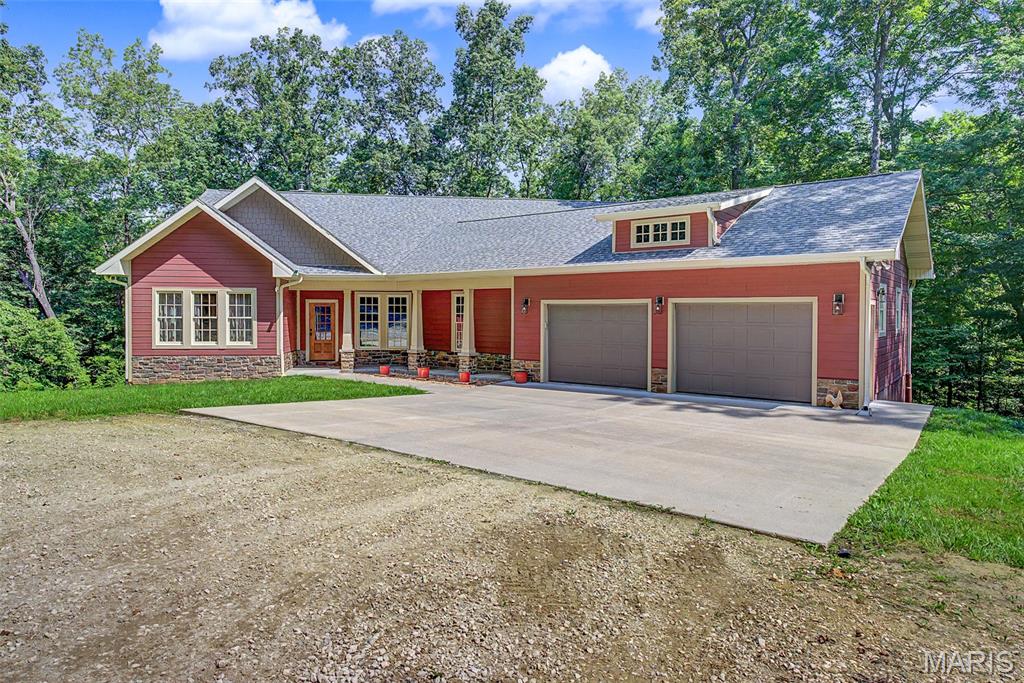
This private estate home is located less than a mile outside of Cape Girardeau City limits.  Set on a 17+/- acre fully timbered land tract, this country-feel living home features an end-of-the-road privacy with a stocked pond and a live water creek.  

As you drive into this property, you immediately realize that you’re entering a special place.  The road in runs along a ridgetop through a mature clean wooded canopy and delivers you to the custom homesite overlooking the pond below providing rural privacy, but the benefits of urban amenities.  

Tucked away on this secluded property is an impressive three-bedroom, three-bath residence boasting approximately 3,952 square feet of living space.  The home features Cambria quartz countertops and custom, high-quality Beussink cabinetry in solid pecan wood in the kitchen, bathrooms, and laundry room, along with solid wood doors and trim throughout.  This traditional home offers an open concept with numerous windows and natural lighting surrounded by beautiful views of the tree canopy.  Other features include a huge walk-through pantry with room for a second refrigerator, the convenience of main-level laundry, a double-sided fireplace in the living room, a formal dining room, and a two-car garage.  There is a fully finished walk-out basement, providing ample room for entertainment and recreation, as well as additional living quarters for larger families, extended family, or visiting guests. 

Designed for both comfort and style, the house also provides an enjoyable outdoor screened living space with a covered deck, perfect for relaxing evenings or morning coffee while overlooking the picturesque landscape, watching the wildlife activity, and a great view of the pond in the valley below.  Every detail in this home is crafted to blend modern luxury and technology amenities with the tranquility of timbered country living, making this estate a truly exceptional find.

Back outdoors, there’s a level building area with electric accessible for a Buyer to construct a shed or shop area of their choice.

Loaded hardwood timber, the landscape is clean and clear of underbrush.  There is a fully stocked pond containing bass, bluegill, crappie, and catfish.  Because it is set in a deep valley, its normal pool is at 16-17ft depth, but tops out at 22ft when full.  Below that is the live water Juden Creek running through the property providing that fisherman the ability to seine his own minnows for bait.  There’s nothing better than fishing with your own supply of live bait!  There are also prime locations for a hunter to place tree stands on this unrestricted property.  Imagine harvesting a whitetail just steps from your home with your bow out of your own tree stand.

This unique property in a secluded setting is a very rare unique find.  It’s move-in ready and offers plenty of outdoor space for recreation.  Showings will be provided to only well-qualified Buyers.
#26031525

Cape Girardeau

Undisclosed (No Drive By) Antler Ridge

3 Beds

3 Baths

3,952 Sq.Ft.

$1,150,000

MLS#: 26031525
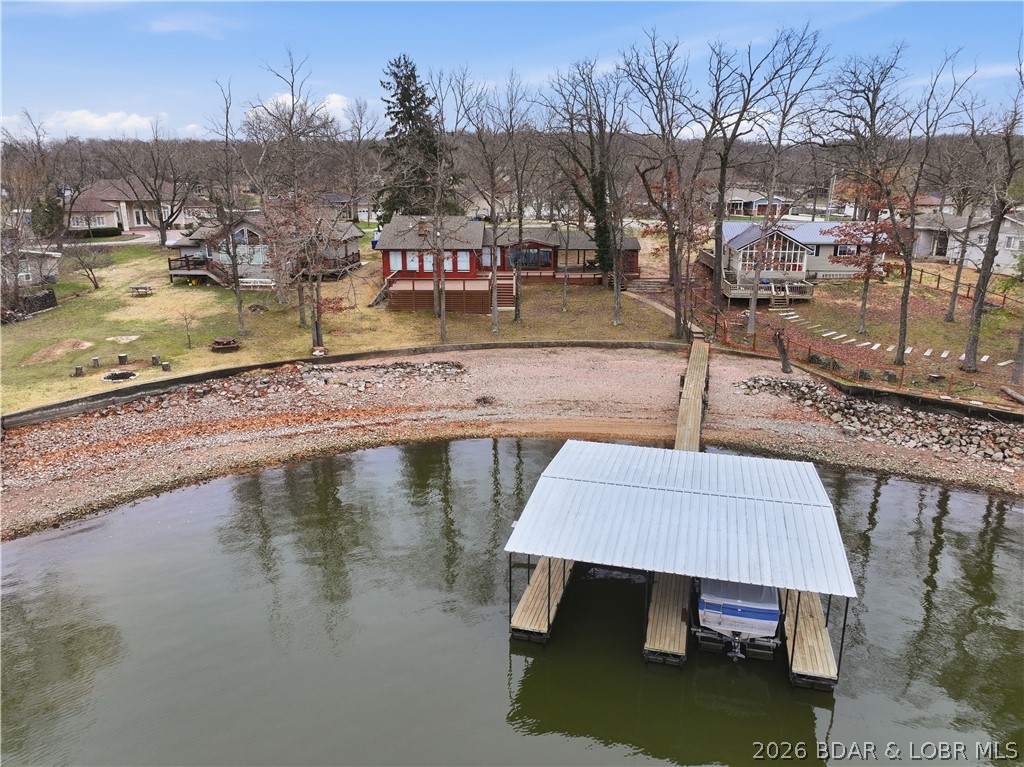
Rare opportunity to own a flat, step-free lakefront lot in the heart of Osage Beach with stunning main channel bluff views. This unique property offers a true swim beach and private dock, creating the ideal setting for enjoying lakefront living with unmatched convenience by both land and water. The home features 3 bedrooms and 2 bathrooms, offering a charming and functional layout that is move-in ready for the summer season. Whether you choose to enjoy it as-is or update and expand, the large lot provides ample space to build, renovate, or create a custom lakefront retreat tailored to your vision. Properties with this combination of a gentle lot, direct water access, and prime location are exceptionally rare. Having been held in the same family for over 50 years, this property presents a unique opportunity to establish your own legacy at the Lake of the Ozarks. Endless potential, unbeatable location, and immediate usability—this is lake living at its finest.
#3584712

Osage Beach

2377 Lake Acres Drive

3 Beds

2 Baths

2,157 Sq.Ft.

$1,150,000

MLS#: 3584712
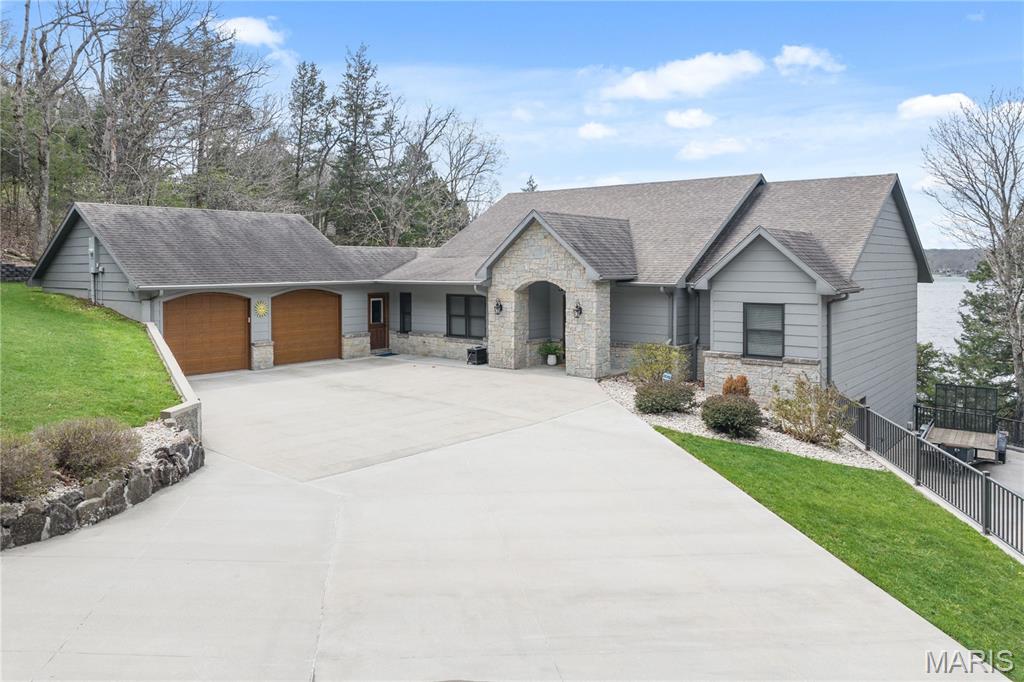
Experience luxury lake living at its finest in this remarkable Signature Homes ranch walk-out, perfectly positioned at MM 4 of the Gravois Arm. Boasting 211 feet of pristine shoreline & unrivaled sunset views, this 4-bed, 3-bath retreat delivers ultimate privacy & sophisticated style in Rocky Mount. The heart of the home is a French Country chef's kitchen flowing into an open living space w/engineered hardwood & a whole-house speaker system. The luxurious primary suite features his-n-her closets & a spa-like ensuite. The lower level is an entertainer's dream, featuring a wet bar, a wine cellar with a custom handmade wood door, and a unique fireplace crafted from the stones of the property's original cabin. Step outside to a gentle, level walk to the large dock (featuring 11x30 and 10x20 slips, two hoists, and a swim platform) with layered rock shelving at the water's edge. Relax in the enclosed sunroom or by the massive fire pit area. The expansive concrete driveway parks 12+ vehicles and includes a 220V RV outlet. Located near favorites like Lake Burger, Jolly Rogers, Coconuts, and Maggies, every detail of this lakefront gem exudes quality. Your private, secluded sanctuary awaits!
#26019491

Rocky Mount

18028 Bayview Lane

4 Beds

3 Baths

3,651 Sq.Ft.

$1,150,000

MLS#: 26019491
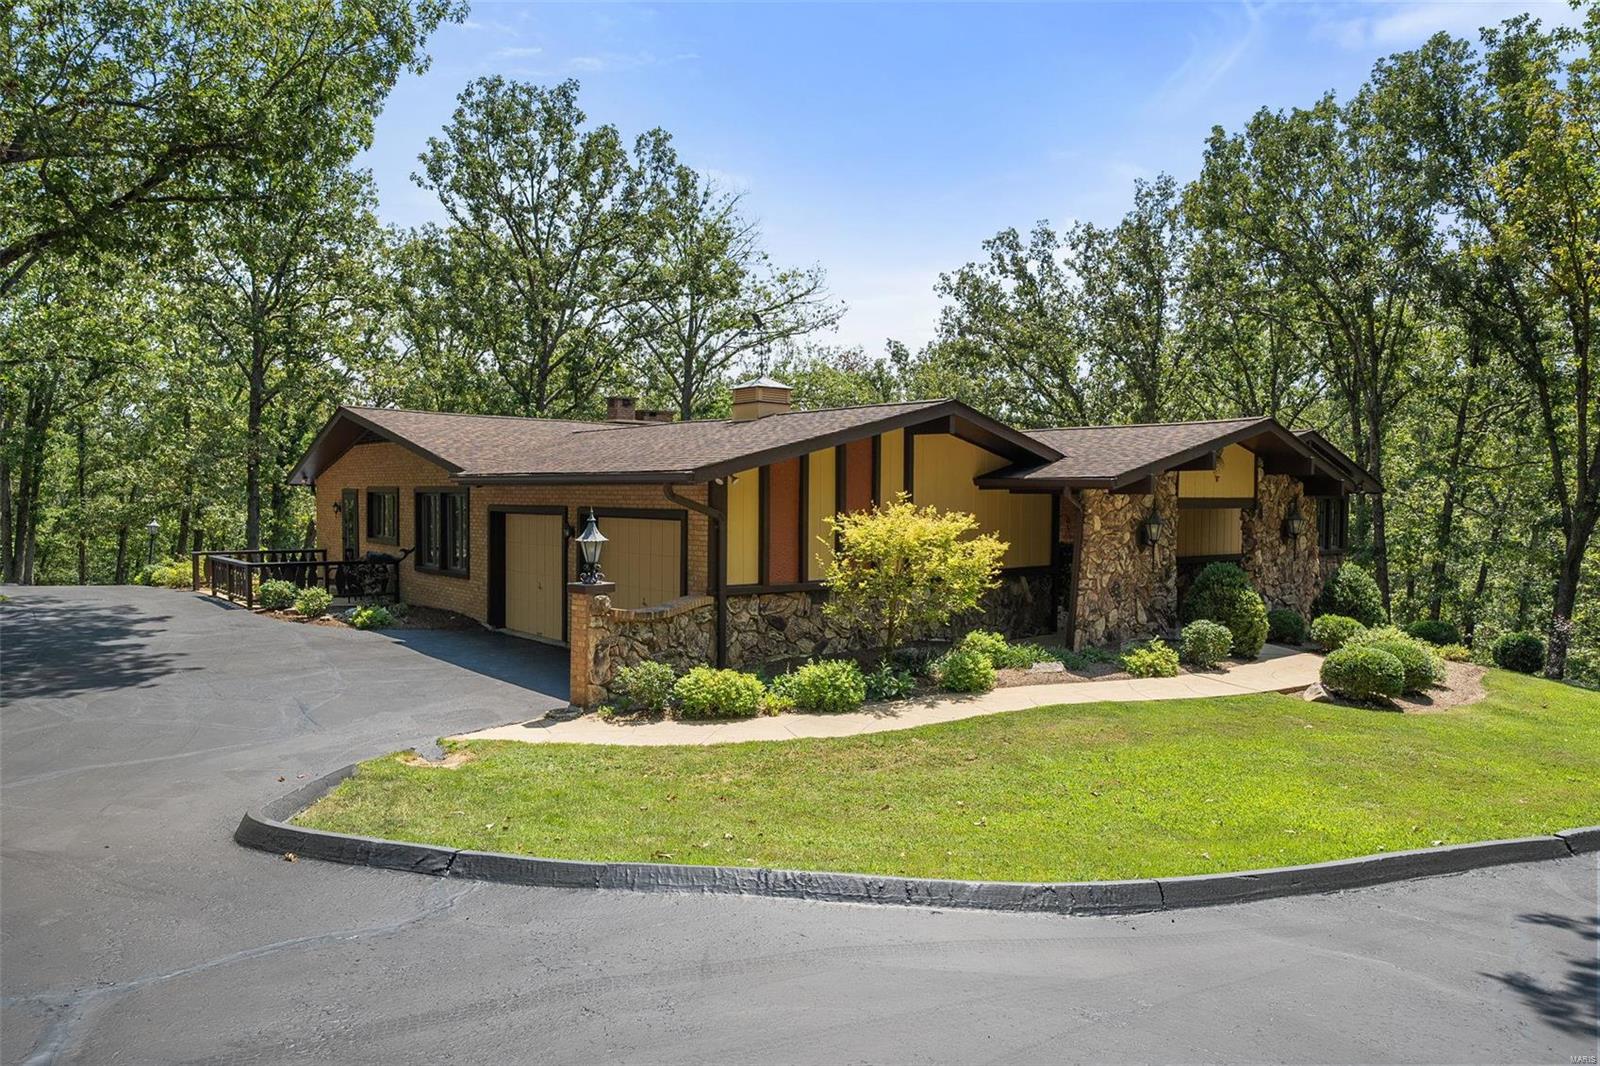
Discover luxury meets equestrian living on 17 serene acres. This mid-century estate is a dream for horse enthusiasts, offering 4 beds, 3.5 baths, and unmatched privacy. The property features a spacious, high end horse stable with multiple turnout/paddock areas, for those seeking the ultimate facility for their horses. This home exudes elegance with a modern kitchen featuring granite countertops, custom cabinetry, and high end appliances. Sun-drenched interiors include a fresh open floor plan, two wood-burning fireplaces, and an oversized primary suite with a superb walk-in closet. Big windows overlooking lush, well manicured, tree-filled views of nature, while the partially finished walkout basement adds extra living space with a wet bar and bathroom. 12 stall custom stable includes foaling stall, grooming/wash rack, barn lounge area, hay and equipment storage areas. Property also has a fenced arena area.
#24049711

Festus

112 Monticello Trace

4 Beds

3 Baths

4,670 Sq.Ft.

$1,150,000

MLS#: 24049711
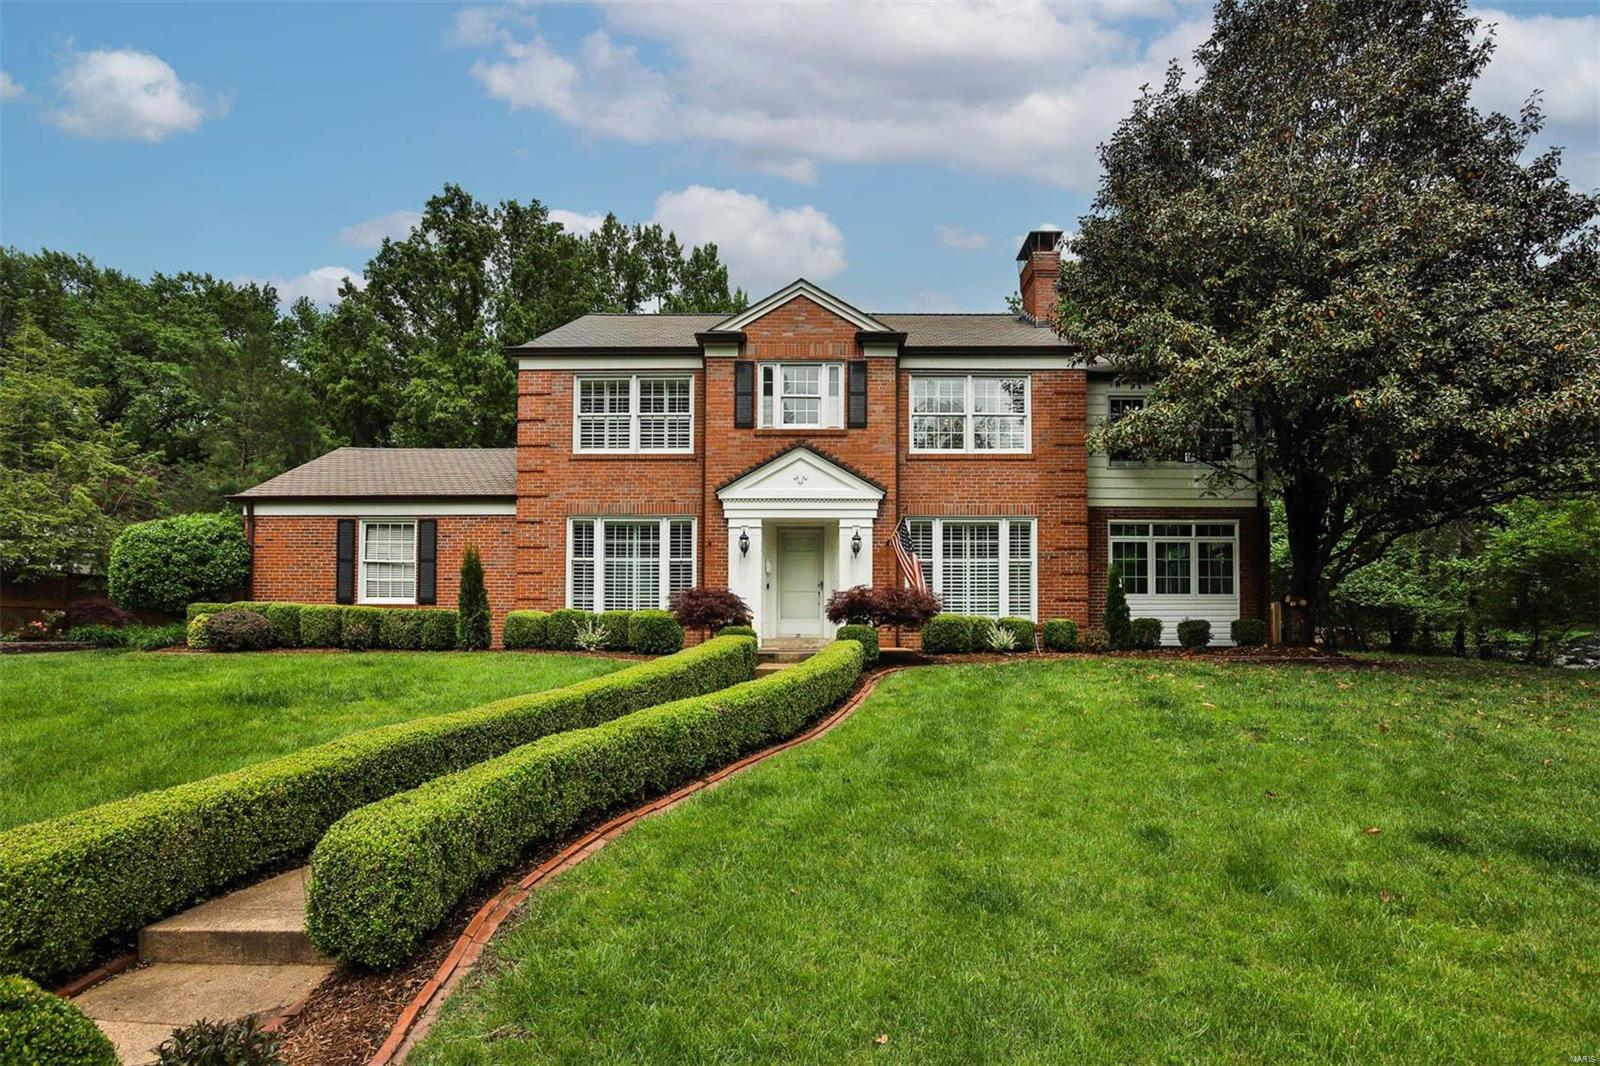
Prepare to fall in love with this stately, updated 2.5 story colonial nestled in desirable Berkshire, Ladue Schools! Situated on nearly .6 acre, the backyard is a true oasis with a newer saltwater pool, spacious patio, & plenty of yard space to play. Traditional center hall floor plan, boasting over 4,500 sq ft of living space: updated kitchen, breakfast rm, formal dining rm, Living rm w/ gas fireplace, sunroom/office. The gem of the main floor is the fabulous great room addition w/ gleaming hardwood floors & wood burning fireplace, which walks out to pool/patio, great entertaining flow. Upstairs is move in ready, with 4 bedrooms, 2 tastefully updated full bathrooms, hardwood floors & brand new carpet. Spacious primary bedroom has attached porch, would be a perfect walk in closet or future bath. Bonus 3rd floor offers flex space for a 5th bedroom or playroom. INCREDIBLE finished basement with full kitchen and full bathroom, possible in-law suite that walks out to pool (Own entrance). Additional Rooms: Sun Room
#24026242

St Louis

28 Berkshire Drive

5 Beds

3 Baths

4,654 Sq.Ft.

$1,150,000

MLS#: 24026242
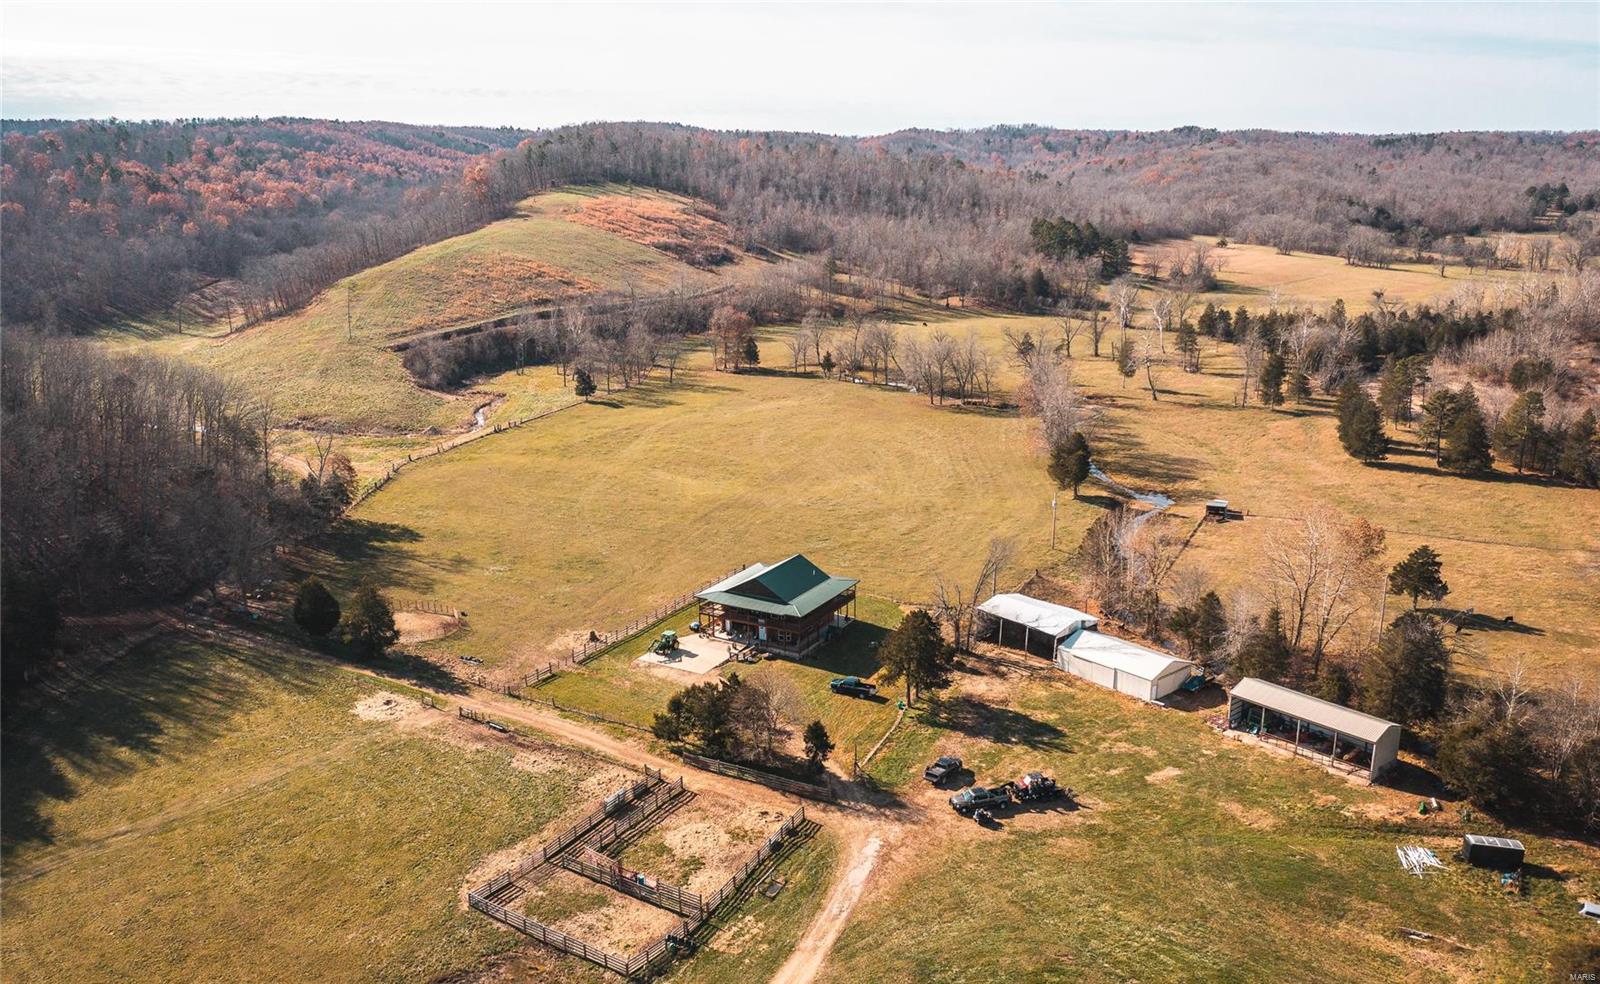
13 BEAUTIFUL NATURAL FLOWING SPRINGS that hold trout on 228+/- acres & Strother Creek running through it, which is loaded w/smallmouth bass & plenty deep swimming holes. There's a massive amount of flowing water on this farm that will be around for centuries. Farm is set up for a great cattle farm. It's fenced & cross fenced & all in great condition. Above the bottoms sits a great stand of timber for great whitetail deer & turkey hunting w/amazing views that adjoins Mark Twain Nat'l Forest. Custom 3200 sq ft. cedar sided cabin.  It's 2 stories w/a loft & plenty of space for the family. Enjoy all of the views from the wrap around porch. If the house isn't enough space for you then there's an add'l 2 bd & 1 ba very nice modular home for in laws or ranch hand. There're also 2 hay barns & 2 pole barns one of which has a living quarters in place. Come take a look at this catch all farm whether you're looking to hunt, fish, farm, or hang your hat up kind of place.
#21082979

Black

1326 County Road 66

5 Beds

3 Baths

3,200 Sq.Ft.

$1,150,000

MLS#: 21082979
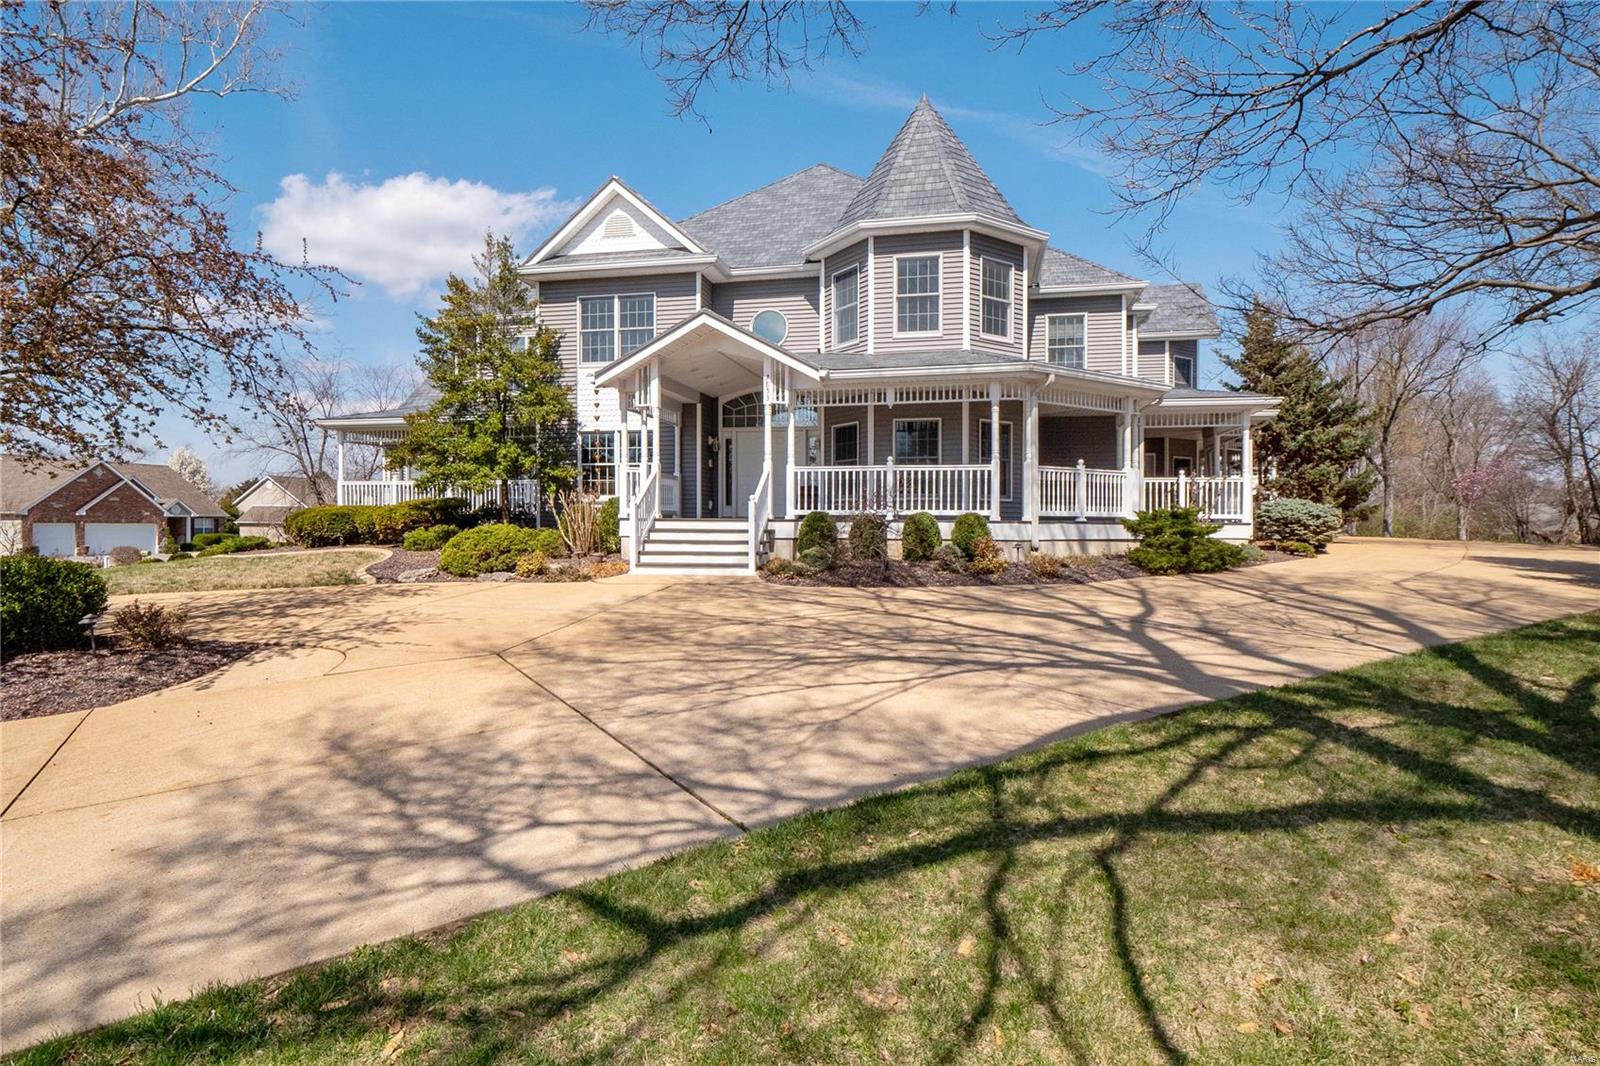
Extraordinary custom-built 1.5 story Victorian Estate home features 7500+ sq ft of upgraded & elevated living space enhanced w/ beautiful views from wrap around porches & patios on 1.5 acre corner lot + ample parking w/ 4 car attached garage AND detached 4 car garage or space for 2 RVs. Step into the grand 2-sty foyer which leads to the paneled den w/ built-ins, dining rm & spectacular 2-sty great rm w/ fireplace, bar w/ fridge drawers & palladian windows. State-of-the-art kitchen featuring custom cabinetry, granite counters, Viking appliances, butler’s pantry, & center island adjoins light-filled breakfast rm. Main floor master suite w/ renovated bath w/ 2 walk in closets & sitting rm offers a spa-like retreat. The 2nd floor extends the living quarters w/ 4 add'l bedrms, 3 baths & sitting rm. Incredible walk-out LL offers a rec rm w/ kitchen, family rm, & 2 bonus rms, one could be 6th bedroom. Live efficiently w/ Energy Saving Solar Panels & high efficiency appliances.
#24012072

St Louis

2853 Yaeger Road

5 Beds

5 Baths

7,581 Sq.Ft.

$1,150,000

MLS#: 24012072
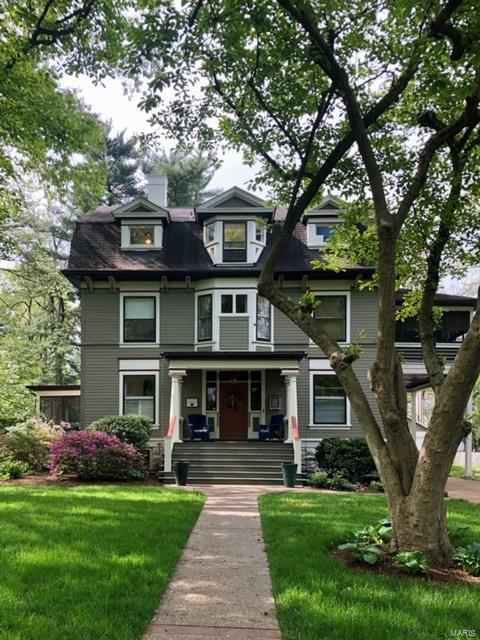
FOR COMP PURPOSES ONLY
#20053285

Webster Groves

210 Rosemont Avenue

6 Beds

3 Baths

5,250 Sq.Ft.

$1,150,000

MLS#: 20053285
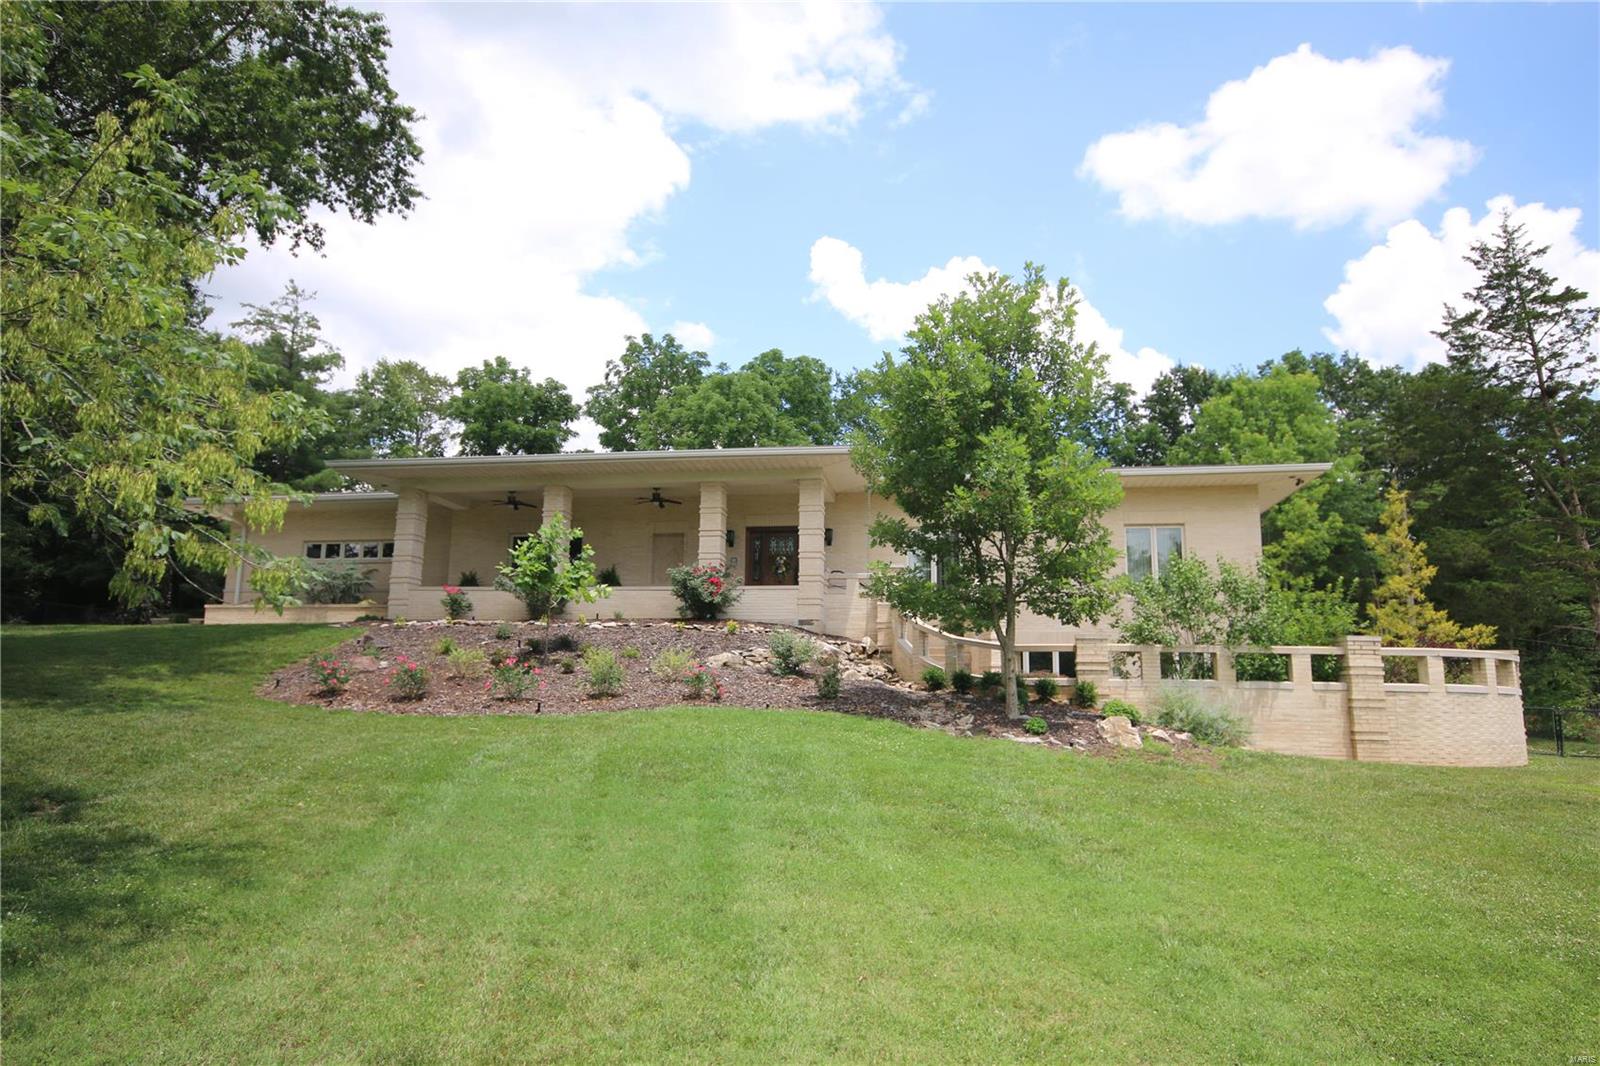
This fabulous custom Hufton built home leaves nothing to be desired w/high end finishes that flow through this 4 side brick, 4 car garage ranch that backs to Queeny park & has a park like setting of its own. Large windows & doors allow the setting to be enjoyed from every room & offers lots of natural light. Main floor is open concept w/ a dining room, great room & kitchen that has Viking professional appliances, Omega cabinets & opens to large patio perfect for entertaining! Extra wide hallway to master suite that has coffered ceiling, custom closets, laundry room & master bath w/steam shower, heated floors & Jacuzzi walk in tub. 2nd bedroom suite, 2 half baths & additional laundry w/dog shower complete main floor. Lower level has large family room, kitchen, laundry room, 2 bedrooms w/their own baths & an office area that overlooks second private patio w/ waterfall & can also be accessed from private stairs off covered front porch, perfect for a home business needing private entrance. Additional Rooms: Mud Room
#21046961

Town and Country

15 Summerhill Lane

4 Beds

4 Baths

3,946 Sq.Ft.

$1,150,000

MLS#: 21046961
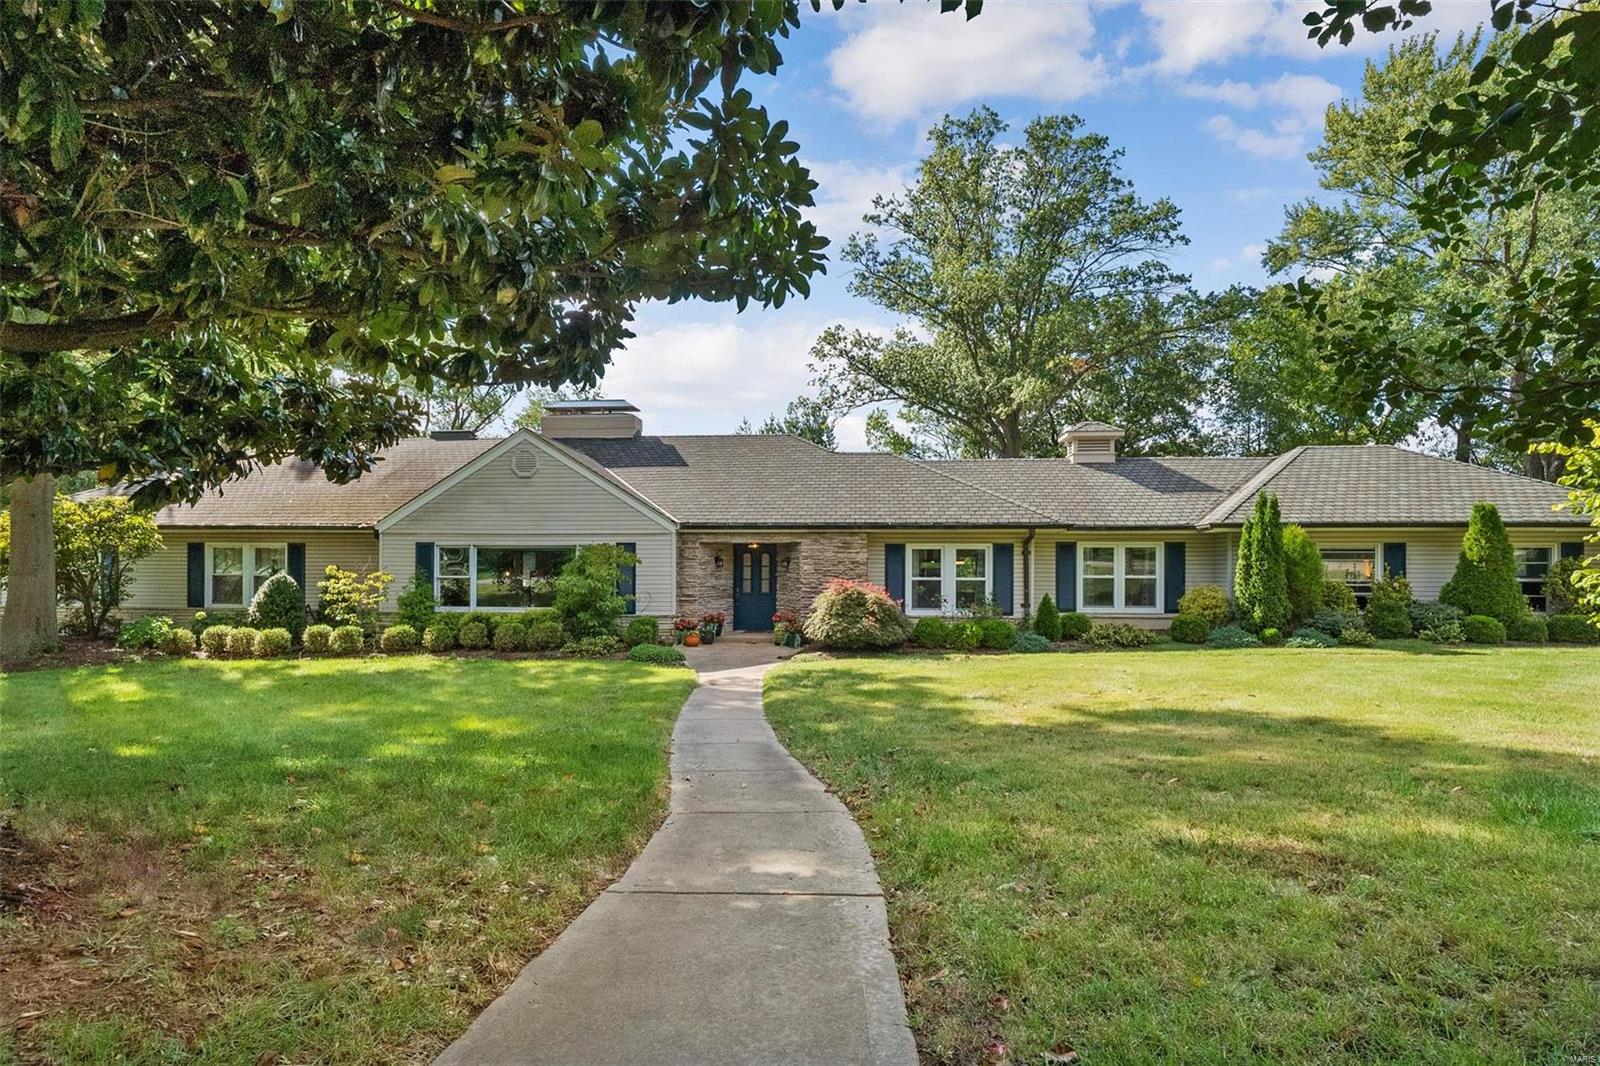
TOP TO BOTTOM UPDATES enhance classic architecture with modern amenities! One-level living w/ extra space for kids or guests on 2nd fl. & recently renovated lower level is ideal for multiple-generation living. The elegant foyer leads to a LR w/ huge window & fireplace, large DR overlooking lush sunsets, and connects to the Mahagony library & newer kitchen. Substantial remodeling has transformed the house into a modern oasis: open floor plan, gourmet eat-in kitchen/family room combo, walk-in pantry, 2 ovens, 2 dishwashers, huge island, wine cooler & full cabinets on both sides. Relax in a luxurious, main-fl. MBR w/ heated-floor BA, dressing room, plus second BR/BA. Two large BRs, 2BAs & a bonus room upstairs. Finished LL walks-out to a gorgeous, almost an acre lot (great for a pool) w/ a full kitchen, BA, rec space & wine room. Granite, marble, travertine, hardwood, 4 fireplaces, newer windows, 2 large patios, most systems replaced & more! Some Accessible Features
#22020985

St Louis

39 Godwin Lane

4 Beds

5 Baths

5,353 Sq.Ft.

$1,150,000

MLS#: 22020985
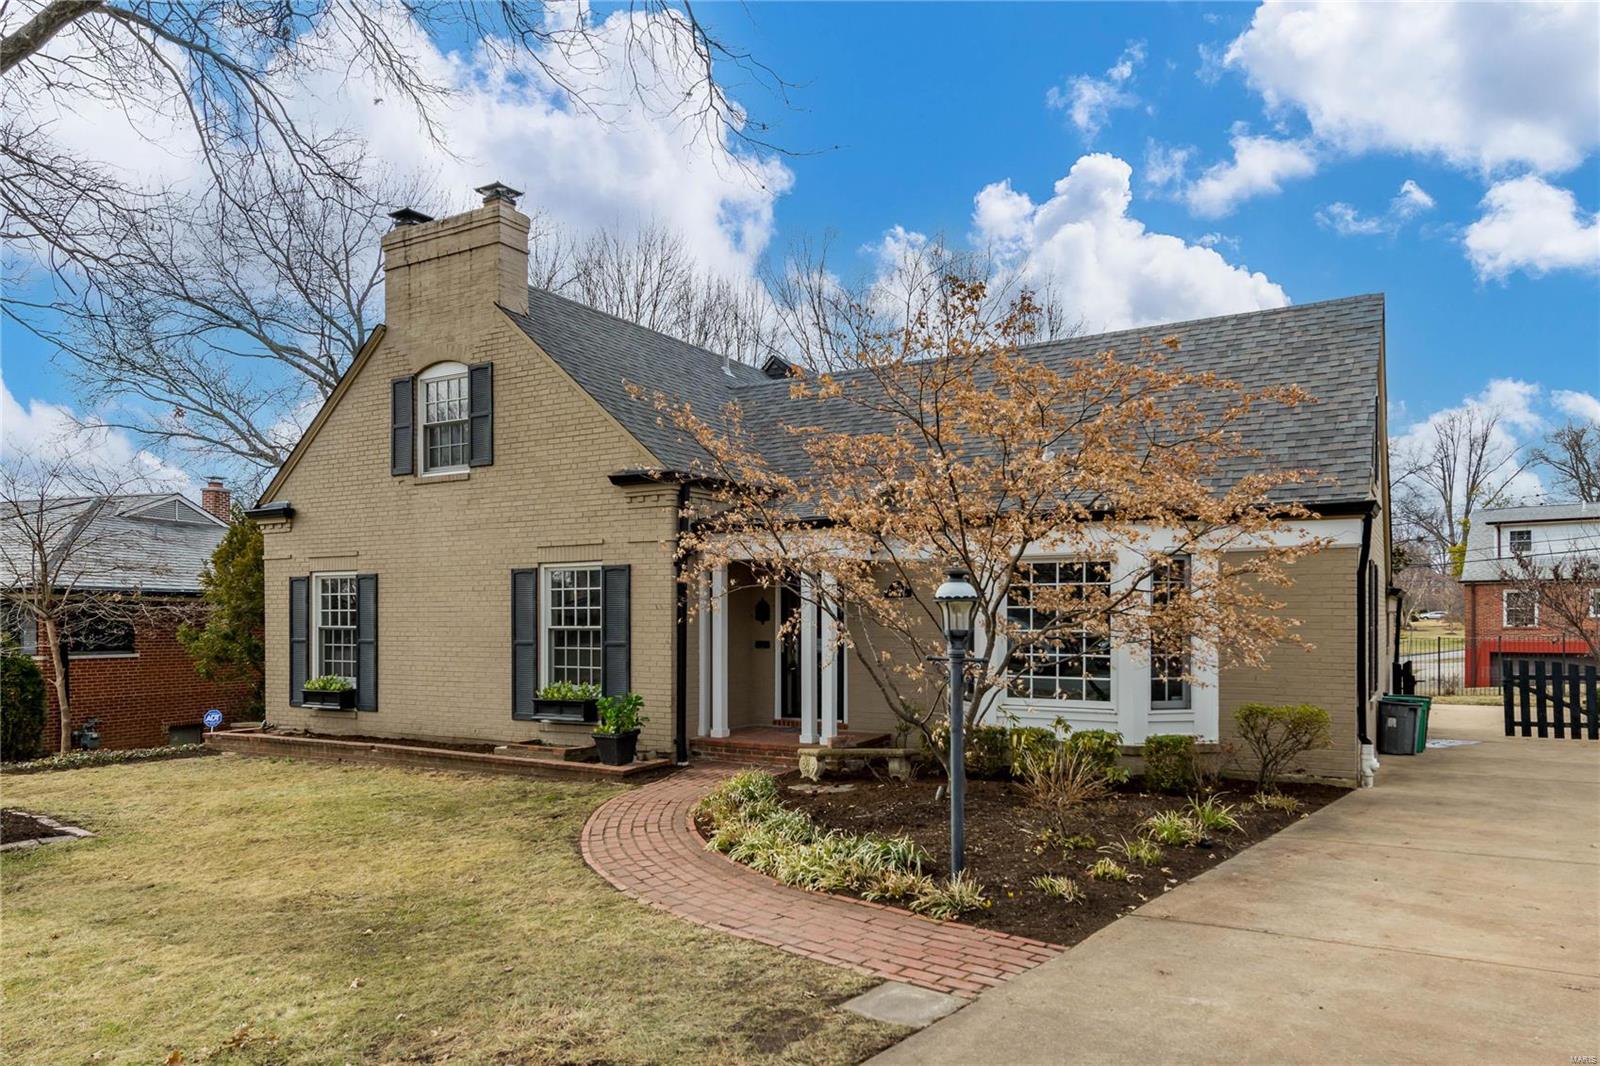
The beauty and walkability of this Clayton Gardens home are sure to impress! Stroll to Shaw Park, the library, restaurants & more. Fresh paint and new carpet throughout! The large & luxurious main-floor primary bedroom suite features a soaking tub, separate shower, heated floors, dual vanities, large walk-in closet & a private door to the deck. The home has a formal living room with a fireplace & a dining room with a bay window. High ceilings & oak floors throughout the main level. The masterfully done addition provides a large two-story family room with a gas fireplace & a wall of windows. The kitchen opens to the family room and has granite counters, a center island, gas range & warming drawer. Upstairs are 3 bedrooms, 2 full baths & a balcony overlooking the family room. The outdoor living space is perfect with a large deck & fully fenced yard. Expansive lower level with full bathroom, tons of finished recreation space, & plenty of storage. Attached rear entry garage.
#23001191

Clayton

215 Brighton Way

4 Beds

4 Baths

3,319 Sq.Ft.

$1,150,000

MLS#: 23001191

1 ... 451 452 453 454 455 ... 666
* Listings identified with the FMLS IDX logo come from FMLS and are held by brokerage firms other than the owner of this website. The listing brokerage is identified in any listing details. Information is deemed reliable but is not guaranteed. If you believe any FMLS listing contains material that infringes your copyrighted work please click here to review our DMCA policy and learn how to submit a takedown request. © 2024. First Multiple Listing Service, Inc.
 - property

Send a message

Message successfully sent.

Your message

What is 3 + 4 ?

Reason for contacting?

I agree to receive email communication and understand I can unsubscribe at any time.

I agree to be contacted by Rock Island Realty via call, email, and text for real estate services. To opt out, you can reply 'stop' at any time or reply 'help' for assistance. You can also click the unsubscribe link in the emails. Message and data rates may apply. Message frequency may vary. Privacy Policy

Sign Out

Virtual Assistant

Would you like to take the next step with this property? We can help you schedule a showing or virtual tour, or send you more details.

Yes, I would like more information.

Thank You for Your Reply, One of Our Agents will contact you as soon as possible

No, maybe later.

Thank you, you can always contact me via email, phone number or through the contact form.

Realhub AI

Lucy - Your AI-Powered Realtor

Update Your Temporary Password

Personalize your search

Enter your email and we'll notify you immediately when new listings match what you're looking for.

or enter email address

Already have an account ? Login here

Continue your home search

I agree to receive communications and understand I can unsubscribe at any time.

I agree to be contacted by Rock Island Realty via call, email, and text for real estate services. To opt out, you can reply 'stop' at any time or reply 'help' for assistance. You can also click the unsubscribe link in the emails. Message and data rates may apply. Message frequency may vary. Privacy Policy

Already have an account ? Login here

We use cookies

We use cookies primarily for analytics to enhance your experience. By accepting, you agree to our use of these cookies. You can manage your preferences or learn more about our cookies policy.
