Properties

Browse or get in touch to schedule a walkthrough.

  • Nearby me
Price range

Popular Features

Community Features

Association

Property Features

Waterfront

View

Exterior Features

Interior Features

Style

10000 properties match your criteria

Updated 1 minute ago

E-Alert name
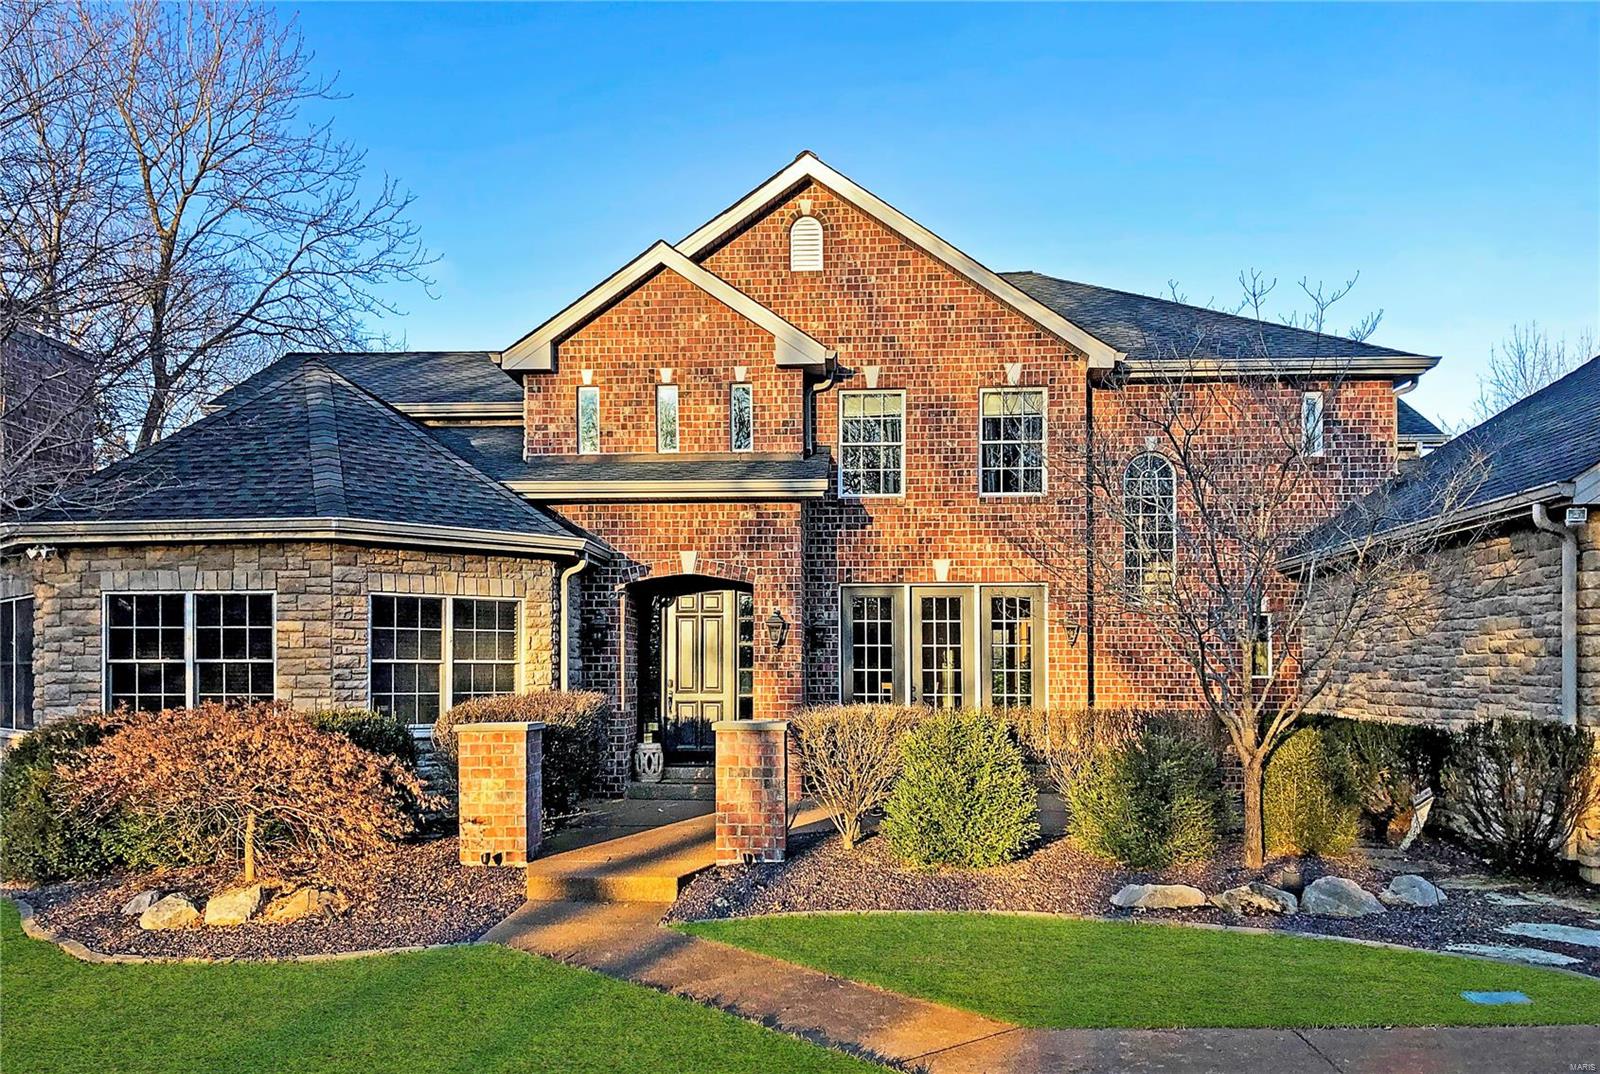
Form & function unite in this gorgeous custom-built home on 3 acres located off scenic Shepard Road. You'll be impressed as you’re greeted by the spacious & inviting two story foyer & wonderful hearth room. Enjoy relaxing by the wood burning fire or working at home in the stately office. You’ll feel right where you belong with the French country inspired warmth & exquisite detail throughout this lovely, updated home. And this one-of-kind home need not boast. It's both impressive and approachable. Elegant, yet comfortable for every day living. With nearly 7000 sq ft of finished living space, a luxurious master suite & beautifully finished lower level, this house really has it all. Freshly painted, crisp clean, loaded with details and spaces you didn't even know you needed, but will love (check out the amazing craft/laundry room). A serene & private setting with picturesque views awaits you. Don’t miss the virtual video tour for this listing. Drain fields designed for your future pool!
#20012279

Wildwood

1532 Shepard Road

5 Beds

4 Baths

6,954 Sq.Ft.

$1,150,000

MLS#: 20012279
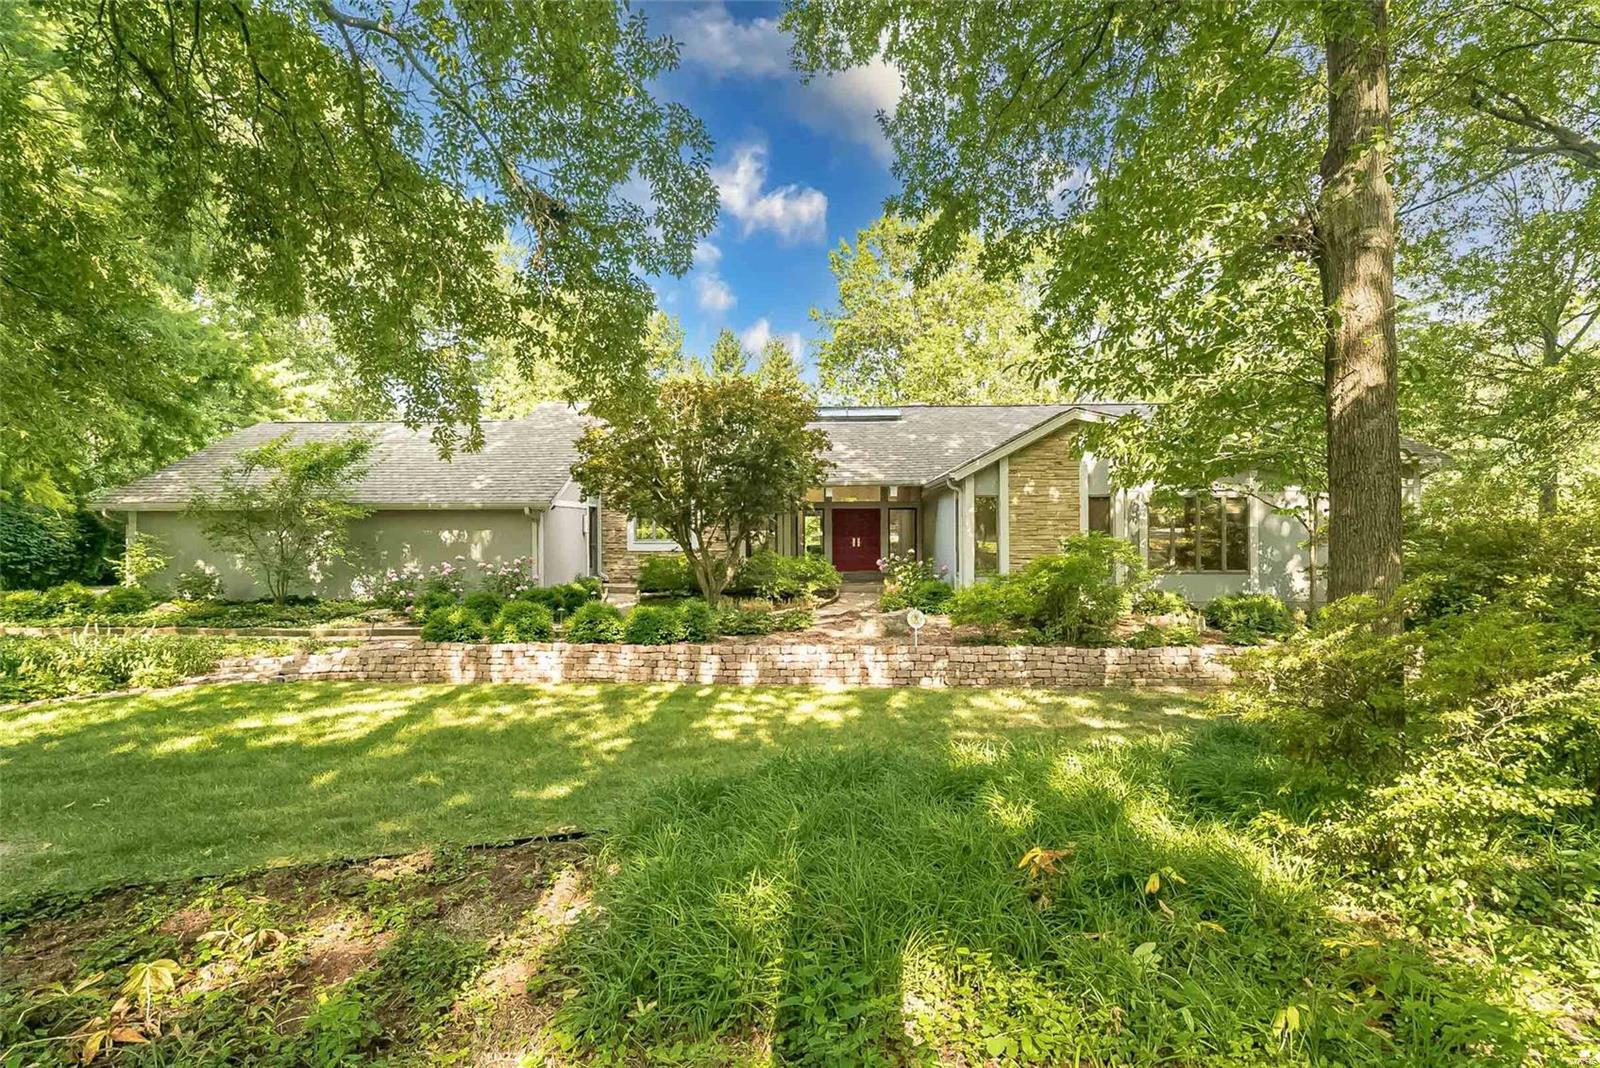
One of a kind contemporary situated on quiet acre lot in highly desirable Frontenac Woods & Ladue Schools. Original 4 bedroom plan being used as 3 plus office. You will be welcomed by the botanical garden like front yard & aggregate walk leading to the entry gallery w an 18’ long skylight. Take your time to appreciate the high quality finishes & detail throughout including amazing ceilings & stone see-through fireplace w 360 degree smooth stone hearth. To die for kitchen featuring Downsview cabinetry, immense center island w prep sink, Wolf & SubZero appliances plus 2 Asko dishwashers will far exceed the gourmet cook’s expectations. Master suite is a luxury retreat w cabinetry of mahogany w granite tops & 18X16 spa like bath featuring Jerusalem gold limestone & special Earth Wind and Sea Ultrglas enclosures which are only the beginning. Powder room & hall bath are also must sees. There is a finished LL, wine closet w large chiller, Zuri deck & 3 car oversized garage & the list goes on.
#22021656

Frontenac

10544 Frontenac Woods Lane

3 Beds

2 Baths

4,241 Sq.Ft.

$1,150,000

MLS#: 22021656
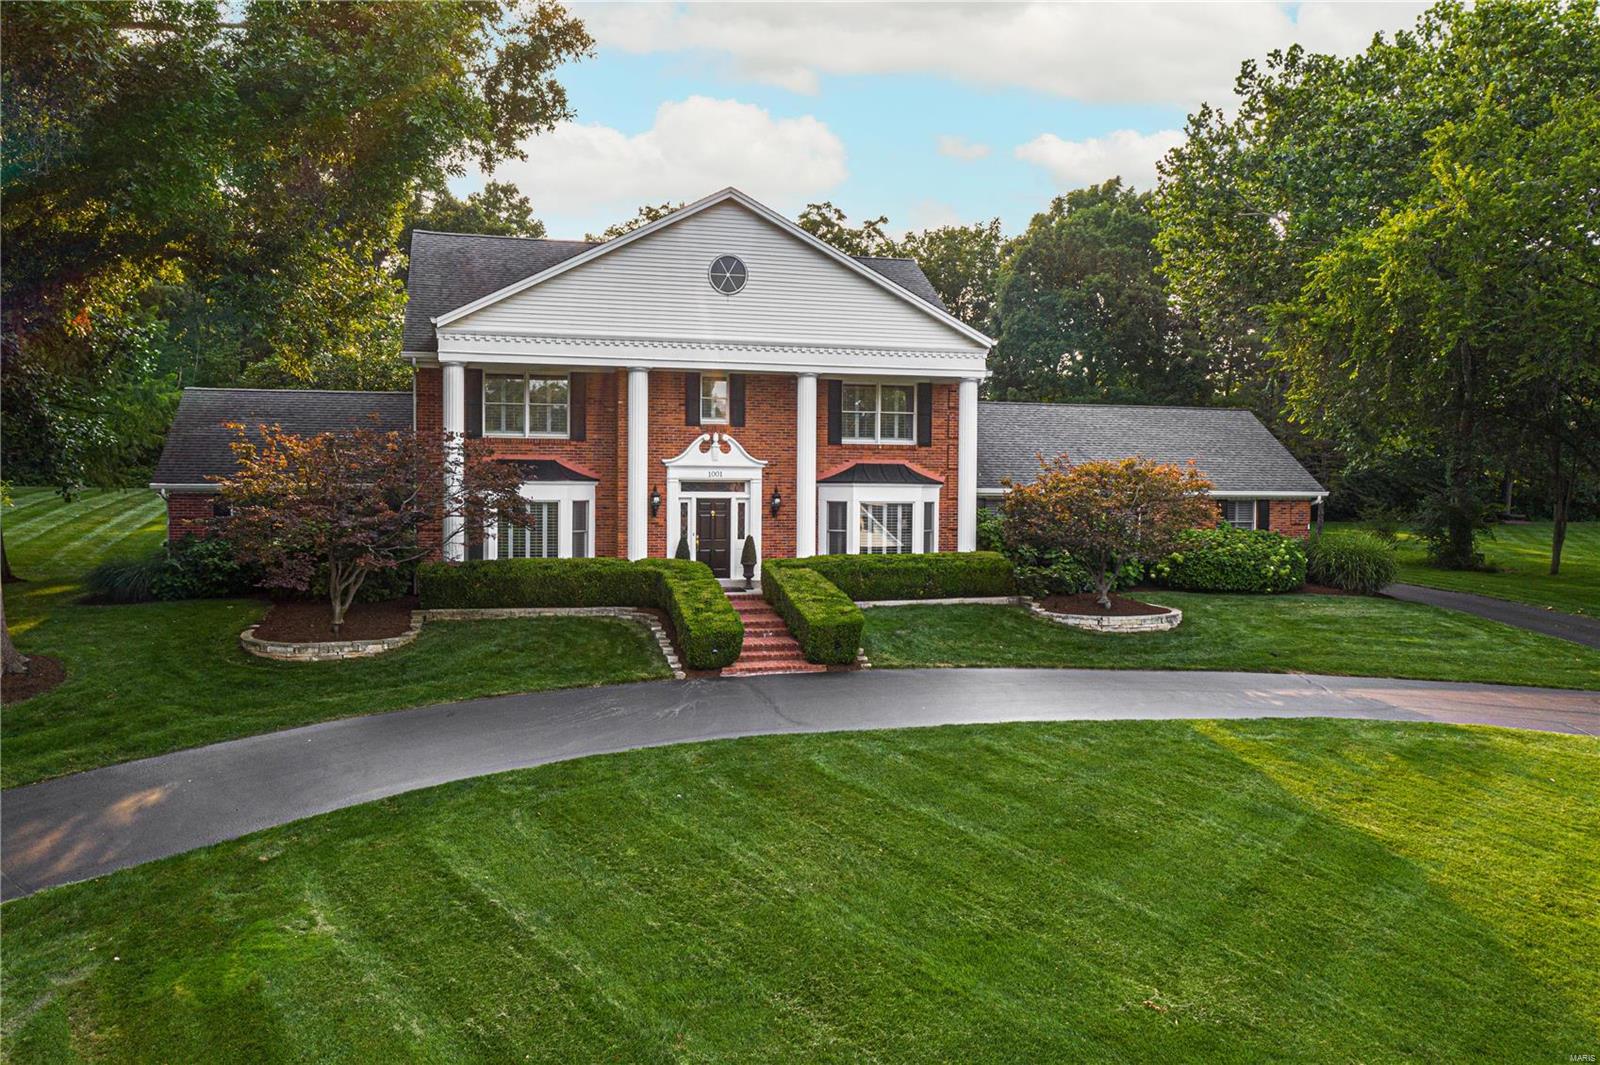
Nestled in a quiet cul-de-sac in a highly desirable T & C neighborhood, this stately all brick two story is situated on a private parklike lot w/a country club feel built right in! From the expansive patio w/portico, built-in BBQ, elegant POOL w/stone wall backdrop and cascading waterfalls, you will not want to come inside. However, once inside, the 2-sty foyer graciously welcomes you into this meticulously maintained home w/exquisite millwork throughout. The main floor features light-filled living and dining rooms, large comfy family rm w/stone fireplace and beam ceiling, separate den/office w/private entrance, large kitchen/breakfast rm w/off-white cabinets and granite counters, plus a main floor mud/laundry rm, full and half baths. Upstairs find a spacious primary suite w/luxury bath, three additional bedrms and two full baths. The finishes continue to a huge lower level rec/game rm w/wet bar, exercise rm, half bath & more. Pride of ownership shines so don't miss this T & C beauty! Additional Rooms: Mud Room
#21051238

Town and Country

1001 Alsace Court

4 Beds

4 Baths

6,005 Sq.Ft.

$1,150,000

MLS#: 21051238
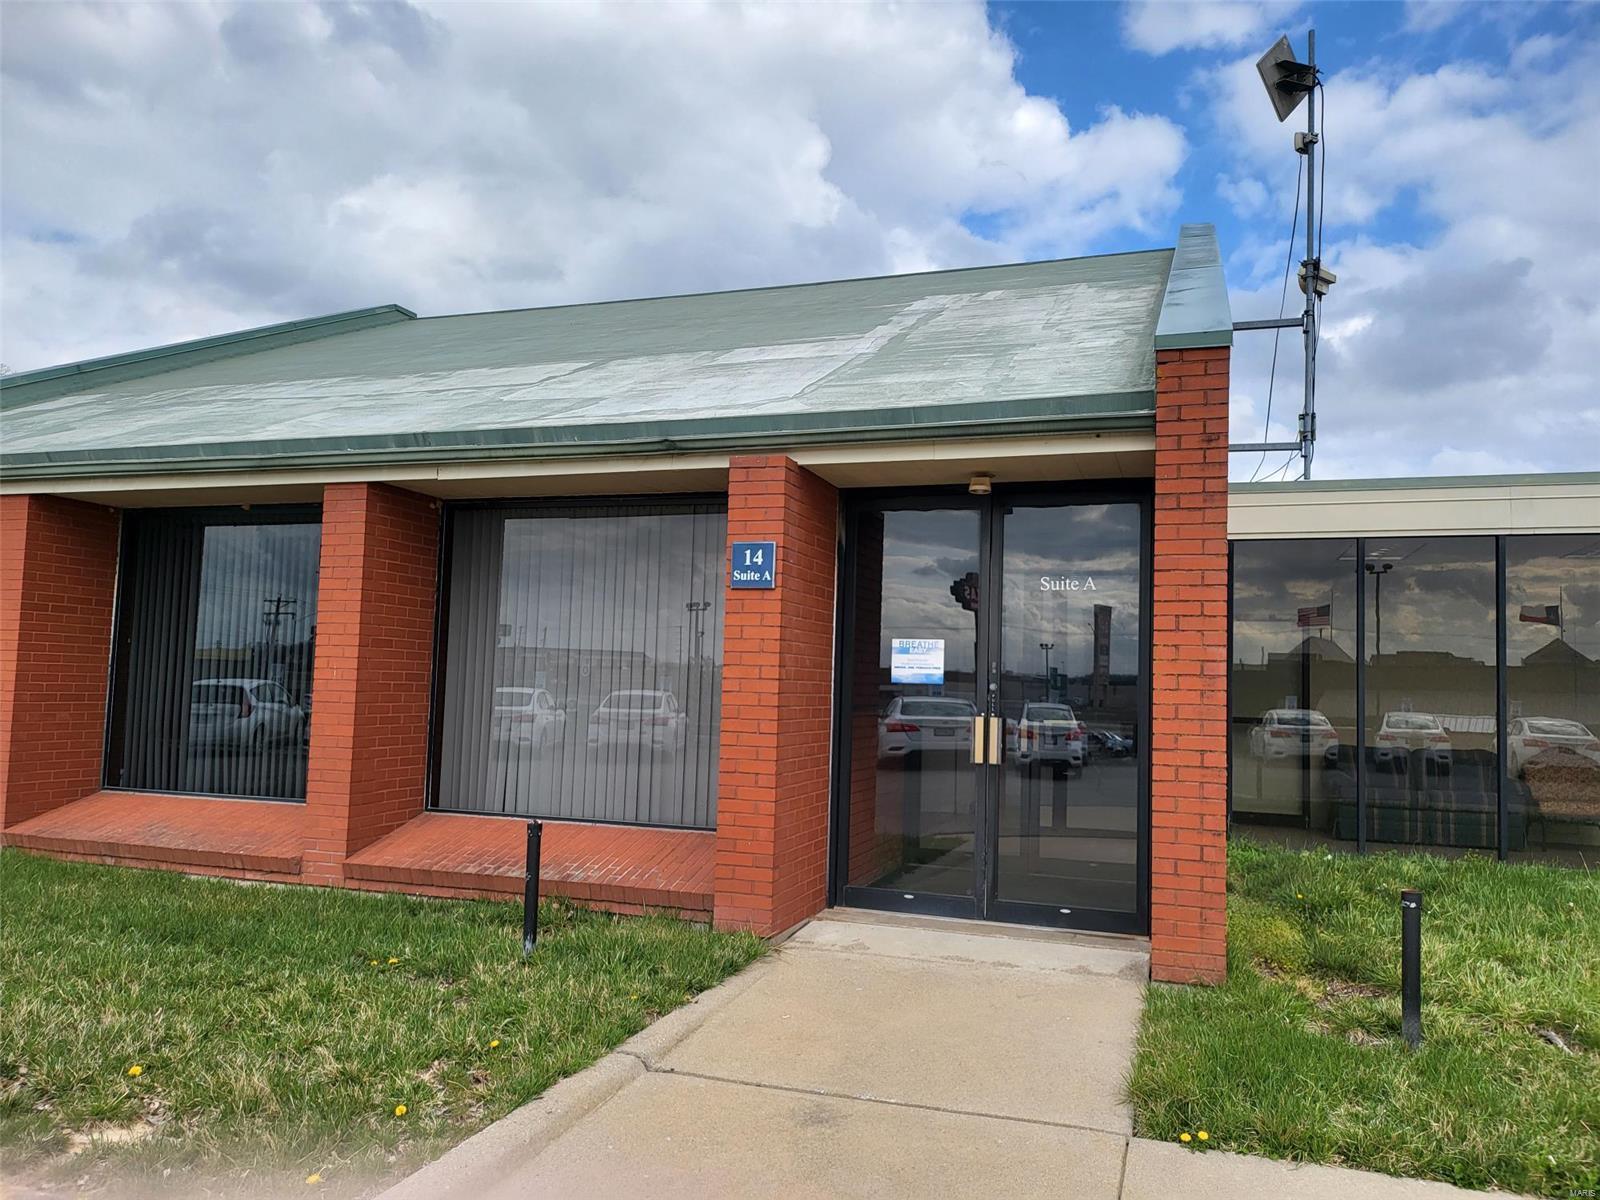
Medical Office Building For Sale
$1,150,000 Asking Price
18,207 SF
1.30 Ac Location: Business Park
#23055363

Cape Girardeau

14 Doctors Park

None Beds

None Baths

N/A

$1,150,000

MLS#: 23055363
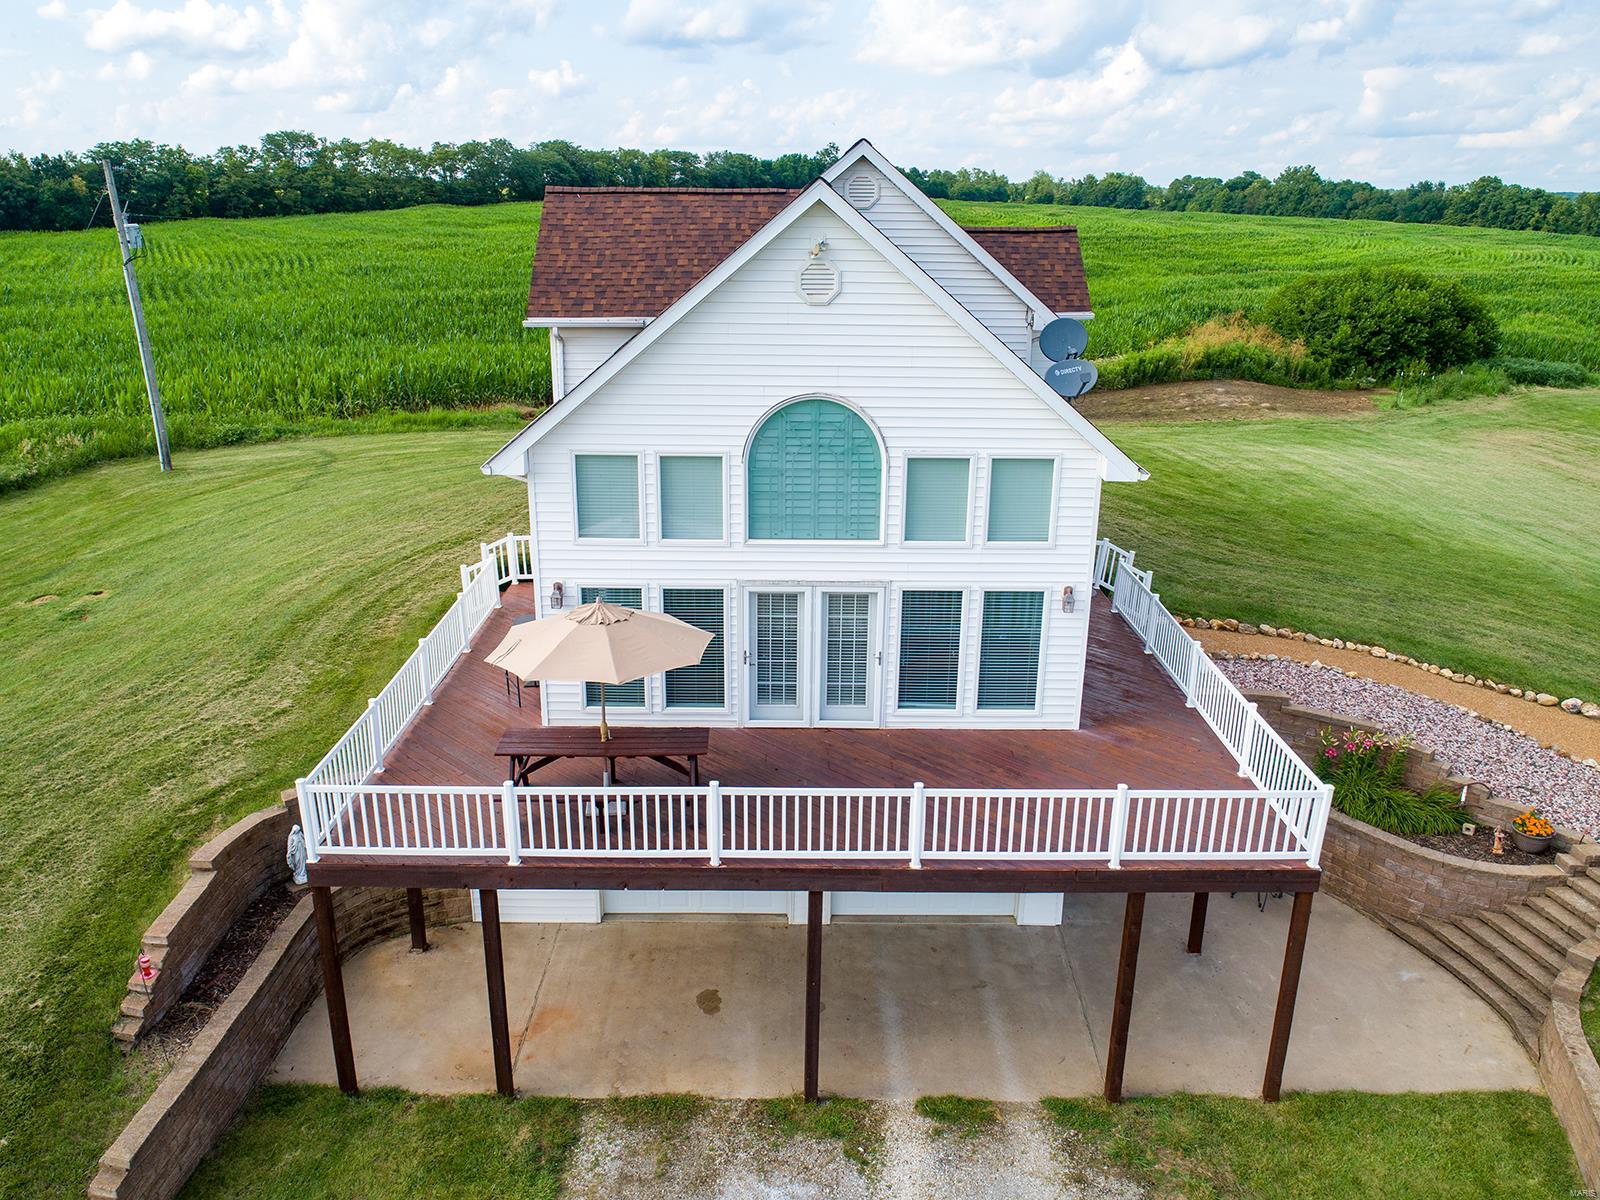
Very PRIVATE & SECLUDED 3 Bedroom, possible 4th BR, 3 full Bath 3,000 + SqFt Home with a PANORAMIC VIEW of over 107 acres of gently rolling  cropland (68 acres TILLABLE) meadows, wooded draws, walnut trees, trails, active food plots, a 3/4 ac stocked lake, a  SPRING FED CREEK w/pump house & an Amish built 40'x64' machine shed. NOW AVAILABLE & MOVE-IN READY!  Incredible 552 SqFt wrap-around deck, a 20 foot Vaulted Great Room, a handy 8'x3' Kitchen Island & Mannington Brand Vinyl Plank Flooring! Explore nature, the abundant wildlife, hunt, fish or just enjoy your privacy! This beautifully maintained property is definitely YOUR RETREAT, a family favorite for a weekend get-away, a vacation home or year round living with income producing tillable acreage! IMAGINE yourself on the huge deck entertaining family & friends or just relaxing while quietly watching a sunrise or sunset, wildlife at play or the moon & stars far away from City lights & noise. Just a short drive down your private lane! Some Accessible Features Additional Rooms: Sun Room
#21072699

Bowling Green

2310 Pike 319

3 Beds

3 Baths

3,106 Sq.Ft.

$1,150,000

MLS#: 21072699
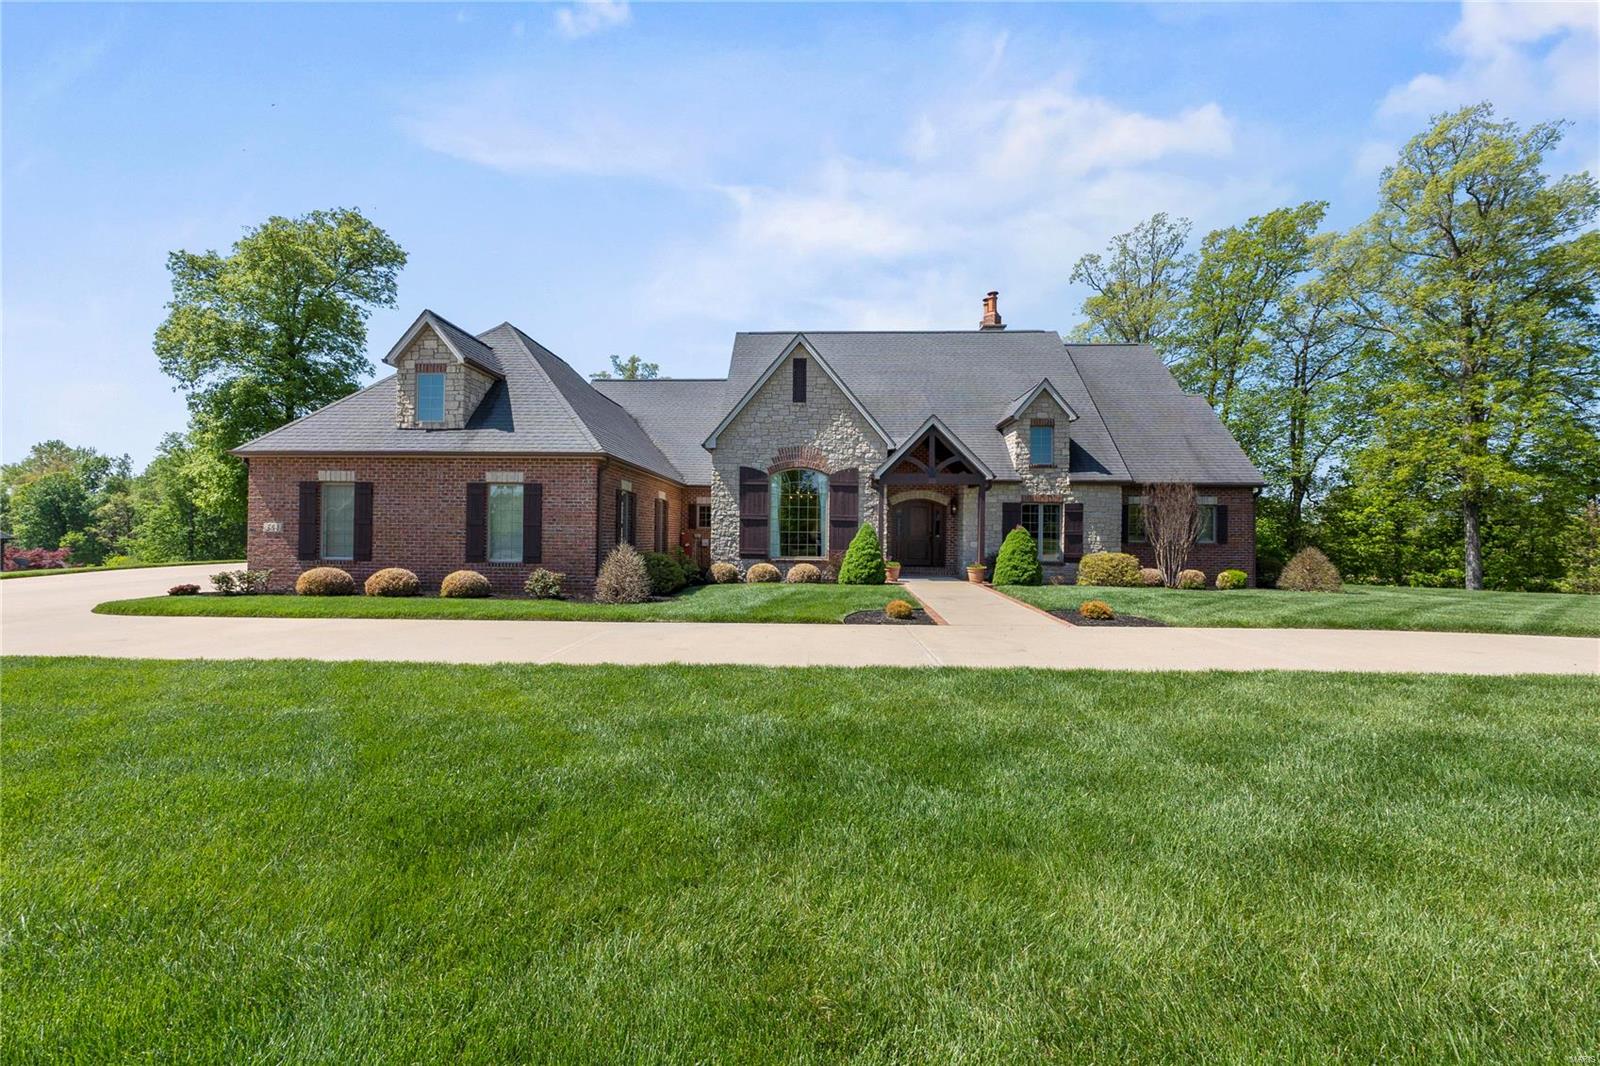
A Remarkable Find....A Wonderful Custom Brick and Stone Ranch home in Windwood Lake Estates with too many amazing features to list!  This home was built with uncompromising quality, impeccable finishes, and has been meticulously maintained by the original owners. Beautiful hardwood floors, not just one but four fireplaces that provide warmth and style, two large living areas the main level with vaulted ceilings and custom built-ins throughout. A kitchen that boasts all the counter and storage space you could ever want with Kitchen Aid custom cabinet appliances, granite countertops and a great walk-in pantry. The main level primary bedroom retreat is so roomy, with a luxurious bathroom that has it all.  You just have to see the incredible lower-level walk-out with so many windows, custom built-ins and two incredible guest suites. The outside living areas are stunning with wrought iron accents, stone built-ins and luscious landscaping is to die for! Come see this beauty!
#23022800

Cape Girardeau

334 Trillium Lane

4 Beds

4 Baths

6,975 Sq.Ft.

$1,150,000

MLS#: 23022800
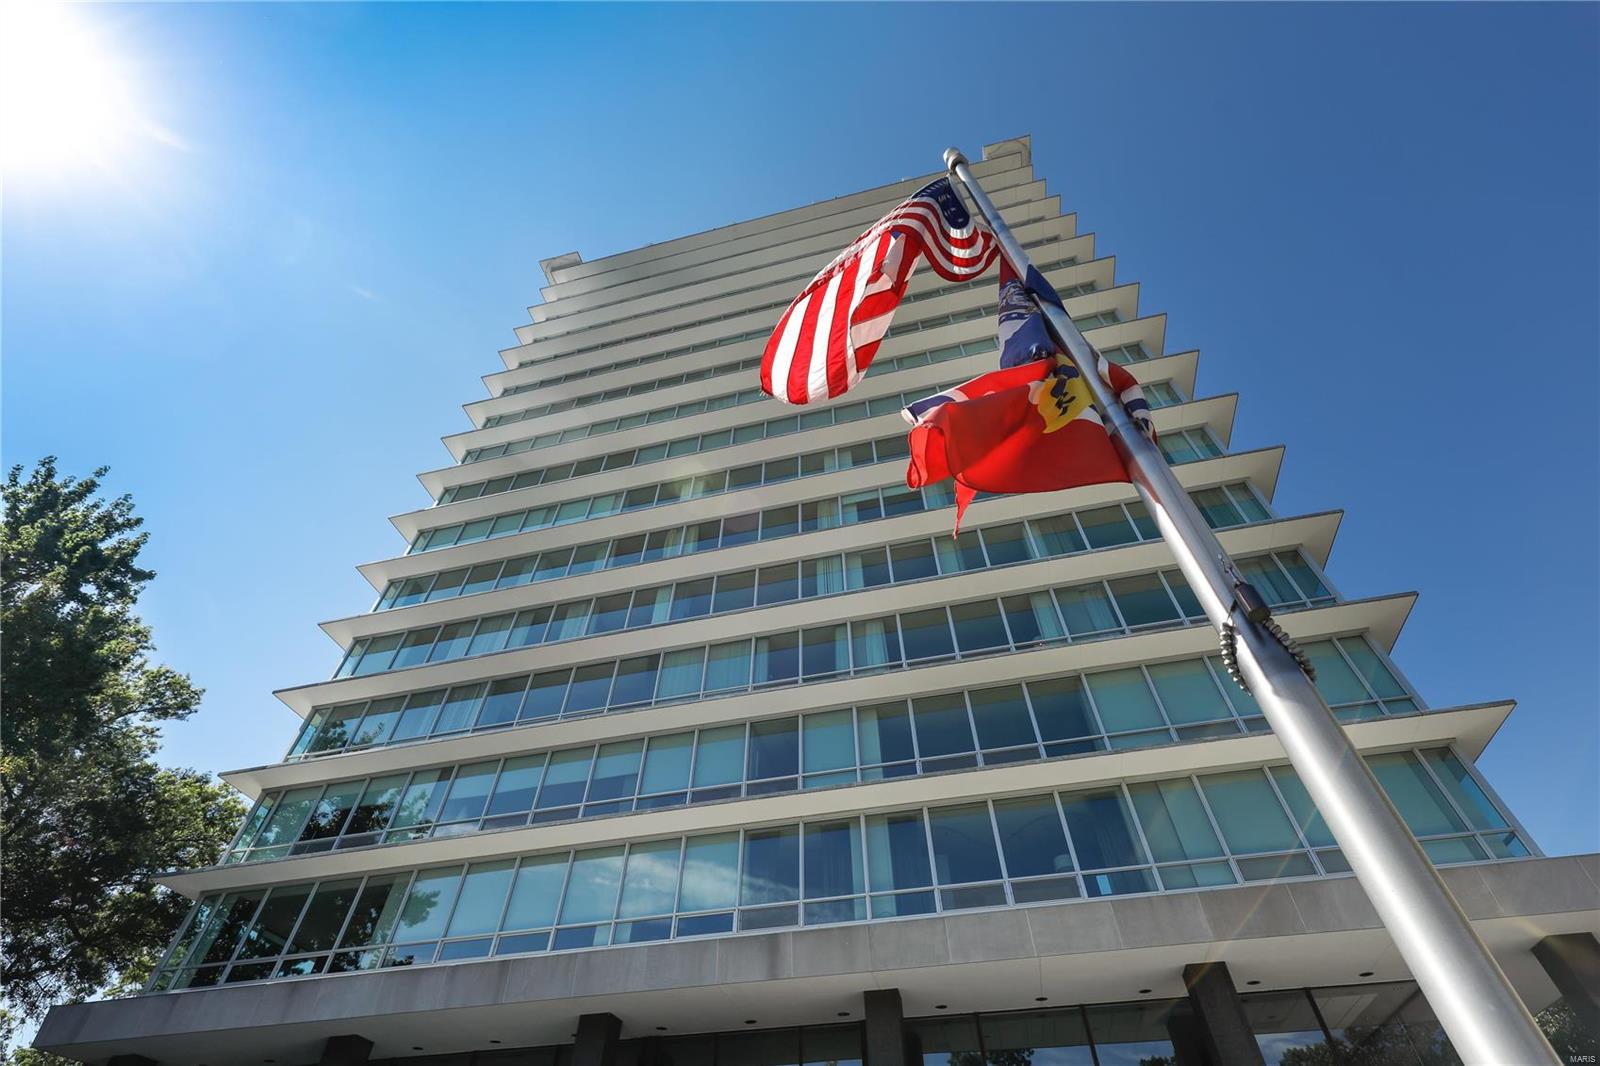
8-A in the landmark modernist skyscraper, 801 S. Skinker, offers dramatic views of our beautiful city, Arch & magnificent Forest Park. A property like this in New York overlooking Central Park would be over 10 million. 2 bedrooms,2.5 baths privately secluded. The kitchen, living & dining areas are spacious & open. Efficient & practical. 9’ ceilings. Extensive remodel. Walnut floors. Imagine living in a community w doctors, architects, philanthropists, civic leaders, a Pulitzer Prize writer just to name a few. 8-A’s custom bookshelves & books testify to this acclaim! A great connect building. Dogs welcome! Rooftop Club outfitted w bar,caterers kitchen,ballroom & 3 large patios. Great place to relax each night or celebrate the best occasions. 801 has many gems on its 17 flrs but this unit is unique. Quiet & private. Note, 801 Skinker is a co-op, not a condo. All utilities, amenities such as 24/7, 2 parking spaces, etc included in HOA.  NOTE: property taxes included in the HOA as well. Location: Corner Location
#19075167

St Louis

801 S Skinker Boulevard 8A

2 Beds

2 Baths

2,177 Sq.Ft.

$1,150,000

MLS#: 19075167
None
#24035574

Chesterfield

2064 Kingspointe Drive

4 Beds

3 Baths

5,942 Sq.Ft.

$1,150,000

MLS#: 24035574
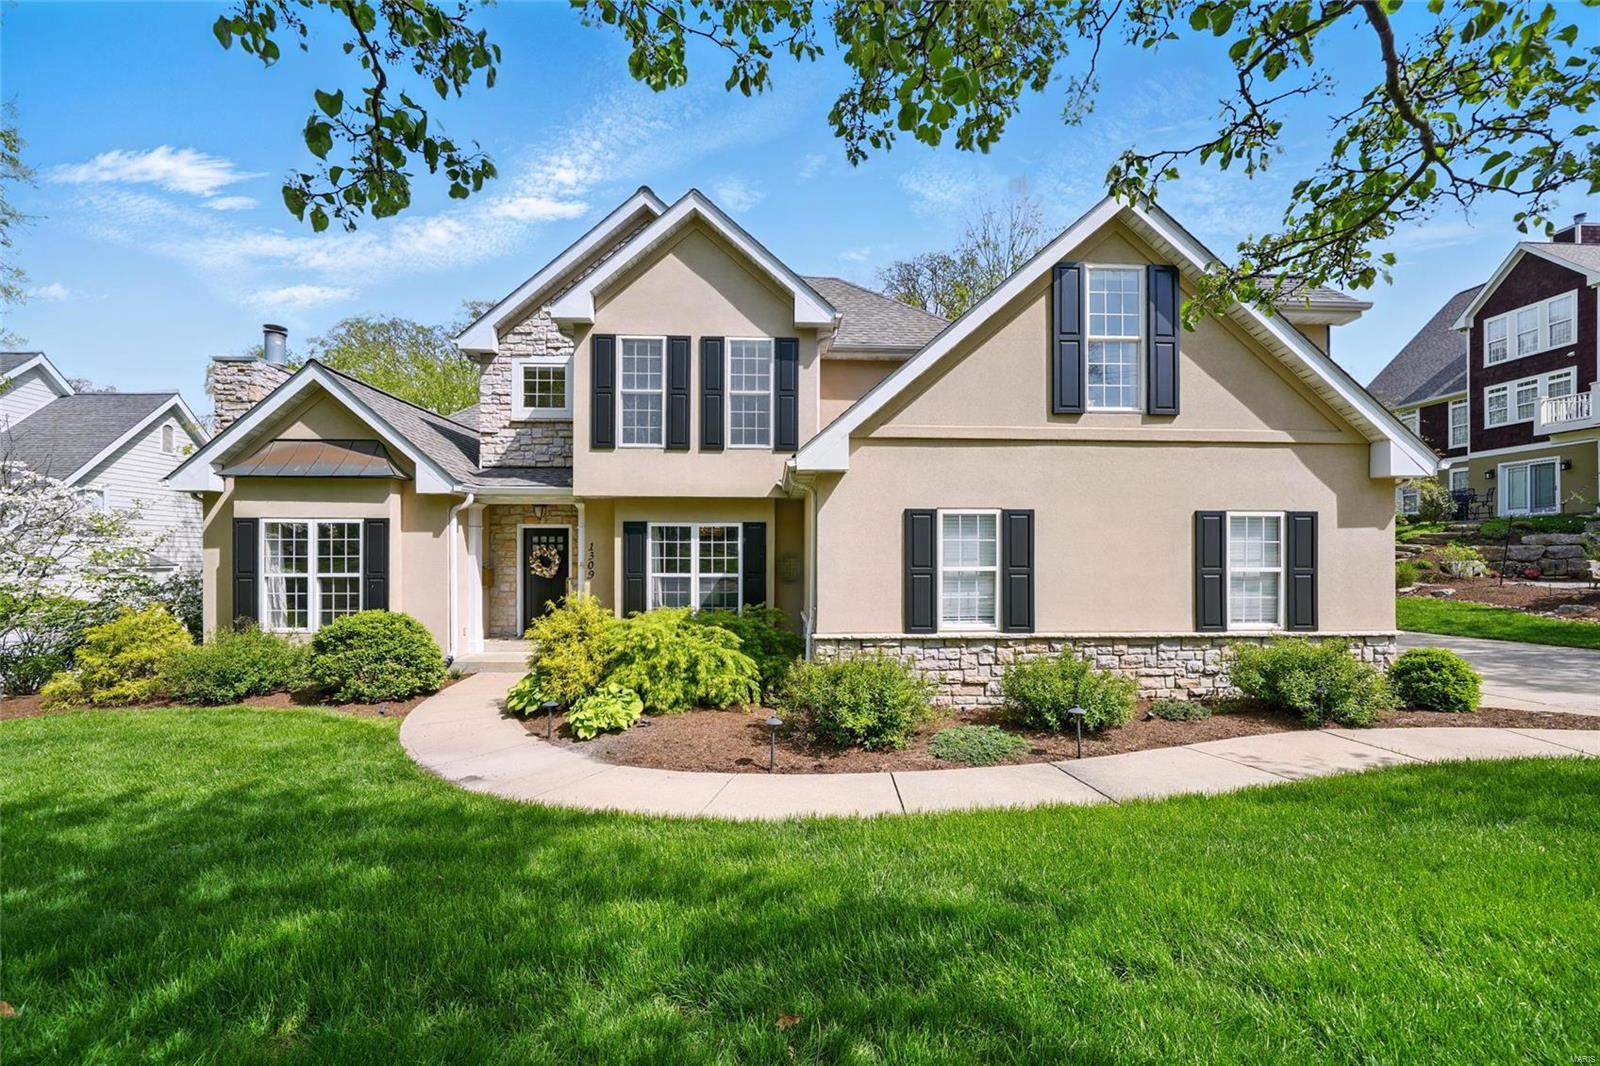
Experience over 4,800 sq. ft. of luxurious living space in one of Kirkwood’s most desirable locations!This light-filled 1.5-story home is packed with high-end details: a chef’s kitchen with Wolf range and Sub-Zero fridge,a main-floor primary suite with spa bath and transom window,and rich hardwoods throughout.Upstairs offers 3 bedrooms,2 full baths,built-ins,and a bonus room.The finished walk-out lower level has a 5th bedroom,full bath, temperature-controlled wine cellar with smart lighting,and a stunning family room/rec area with custom bar and patio access.Step out to a large, maintenance-free deck off the kitchen that overlooks the professionally landscaped and lit backyard with a pergola area and an 80-jet hot tub (negotiable).A smart home system adds modern convenience.Oversized 2-car garage,laundry chute,and elegant millwork throughout elevate everyday living.Every detail of this home is designed for comfort,convenience,and lasting value! Additional Rooms: Mud Room, Wine Cellar
#25025316

Kirkwood

1309 Ann Avenue

5 Beds

4 Baths

4,800 Sq.Ft.

$1,150,000

MLS#: 25025316
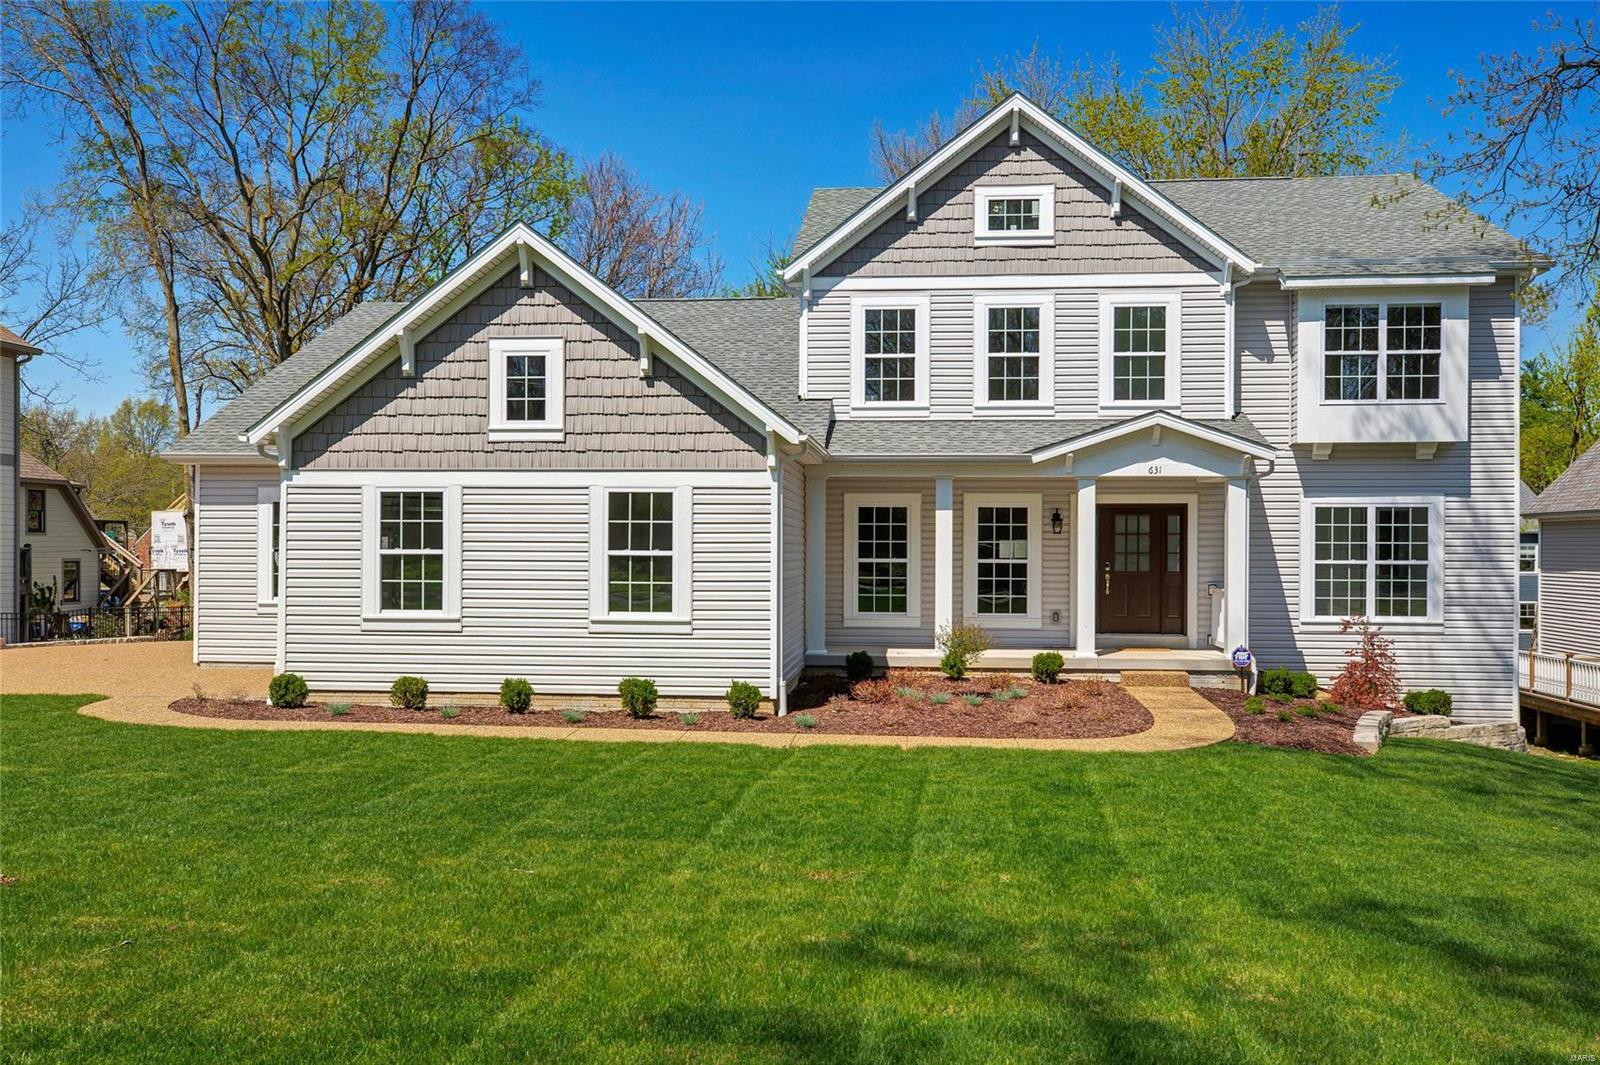
COMPLETED AND MOVE-IN READY! Another Stunning Home from Genesis Development! Over 3500 sf of exquisite living space in this 1.5 story w/4 BRs, 3.5 baths! Hdwd floors on the main level; Elegant Dining Room has tray ceiling & wainscoting; Great Room w/ gas fireplace, built-in shelving and Butler’s Pantry w/ sink & wine chiller! The gorgeous Kitchen offers soft close cabinetry, center island/breakfast bar, Cambria quartz counters, Bosch SS appliances, tile backsplash, under-cabinet lighting, walk-in pantry. ML Master Suite features luxurious bath w/ large soaking tub, gorgeous walk-in shower and huge closet! Main floor also features “family foyer” and lrg laundry; The UL offers huge bonus room, two BRs share Jack-n-Jill bath and a third w/private ensuite. Addl features incl: 5-1/4” baseboards, 3-1/4” casing, crown molding, Anderson tilt-in windows. Smart home connections incl: sec sys, thermostats, doorbell camera, smart lock, Lutron switches/dimmers, garage opener…all from your phone!
#19002911

Kirkwood

631 E Madison Avenue

4 Beds

3 Baths

3,514 Sq.Ft.

$1,150,000

MLS#: 19002911
None
#25060294

Webster Groves

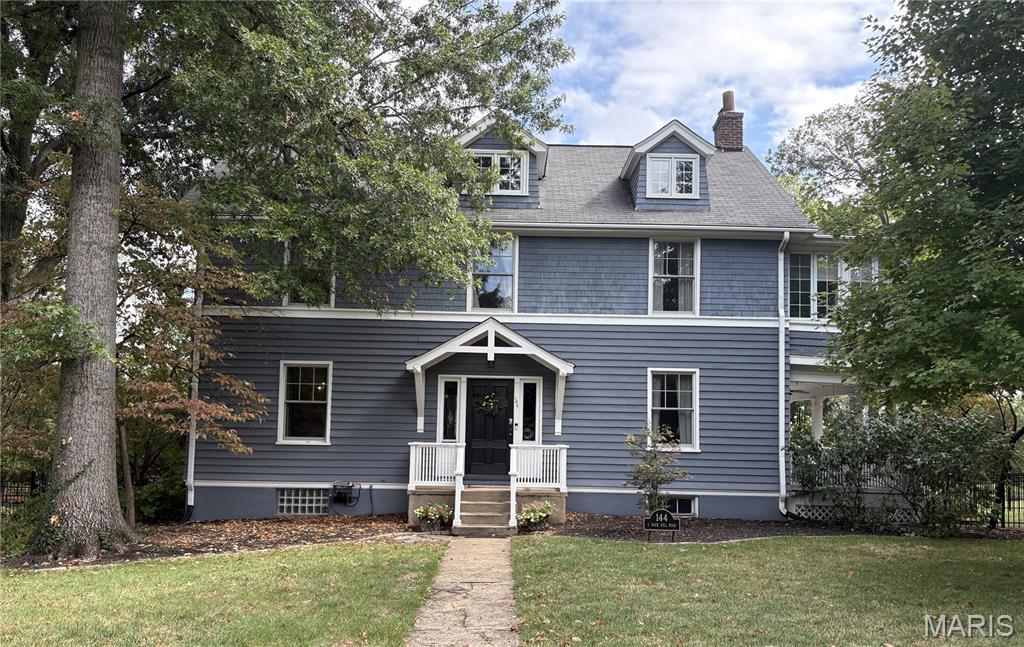
144 S Rock Hill Road

5 Beds

2 Baths

3,821 Sq.Ft.

$1,150,000

MLS#: 25060294
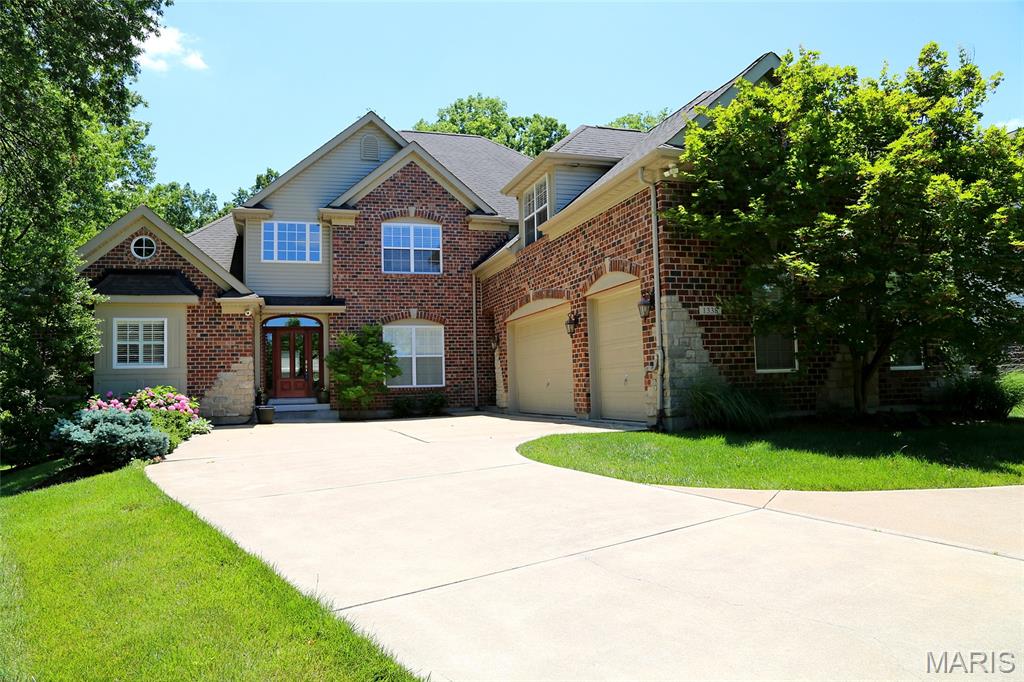
‘’Curb appeal is Buy appeal says it all… “The moment you step inside you can say “THIS IS THE ONE!!” Inviting open floor plan welcomes you to enjoy total family living…2 story  great room displays a cozy touch with fireplace , warm wood flooring and view to back yard. A formal dining room, music room, or additional living room adds to the flow. 
Large kitchen with loads of cabinets for storage, granite countertops, stainless appliances, island with sink  and breakfast room with slider opening to covered patio. Inside, outside? Your choice!! Comfortable  primary suite includes fireplace and access to the outdoors to relax on your private  deck. Primary  bath offers double sinks, walk-in shower and Jacuzzi tub for those lazy days. His and Hers walk in closets complete your sanctuary.
Upstairs leads you  to three more spacious bedrooms, boasting Jack and Jill bath, as well as an another full bath!
A Loft  area allows  the perfect space for the children  to enjoy some alone time..
Lower level  features  massive area for entertaining and includes bar with wine cooler, and Keezer  for beer. Now the  party begins. Completing this lovely home is an outdoors with firepit and pergola . Enjoy
#25038757

Kirkwood

1338 Craig Drive

4 Beds

4 Baths

4,802 Sq.Ft.

$1,150,000

MLS#: 25038757
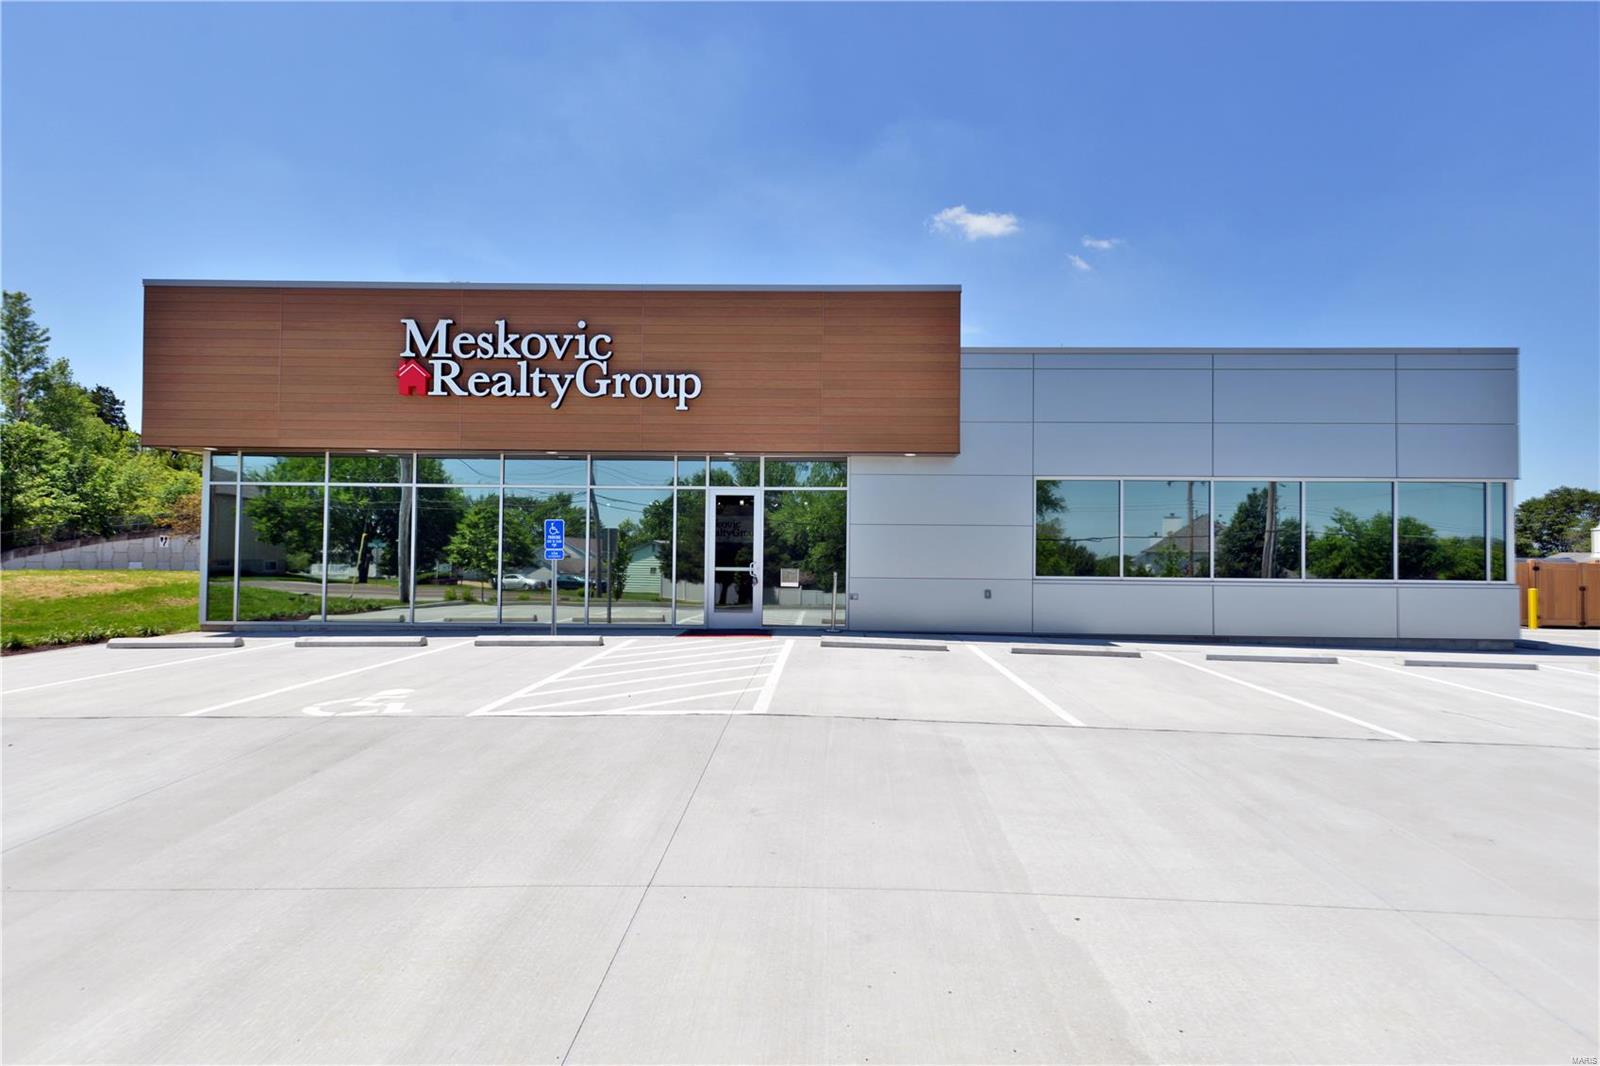
Prime Class A modern building built in 2020 currently being used as an office building but has the possibilities of being converted to a dental office, chiropractic, or any other service or use suitable within the guidelines of St.Louis County. This building features 8 private offices, large conference room, meeting and entertainment area and is perfect for an owner occupant that can be passed down for generations and located in the desirable and centrally located Fenton sub-market off highway 141 and Smizer Station Rd. just minutes away from highway 44, 270, 30 and big industrial and shopping districts such as Fenton Industrial Park with large companies such as Amazon and 1st Phorm along with SSM Hospital and Gravois Bluffs just minutes away!
#25029435

Fenton

1706 Smizer Station Road

None Beds

None Baths

3,400 Sq.Ft.

$1,150,000

MLS#: 25029435
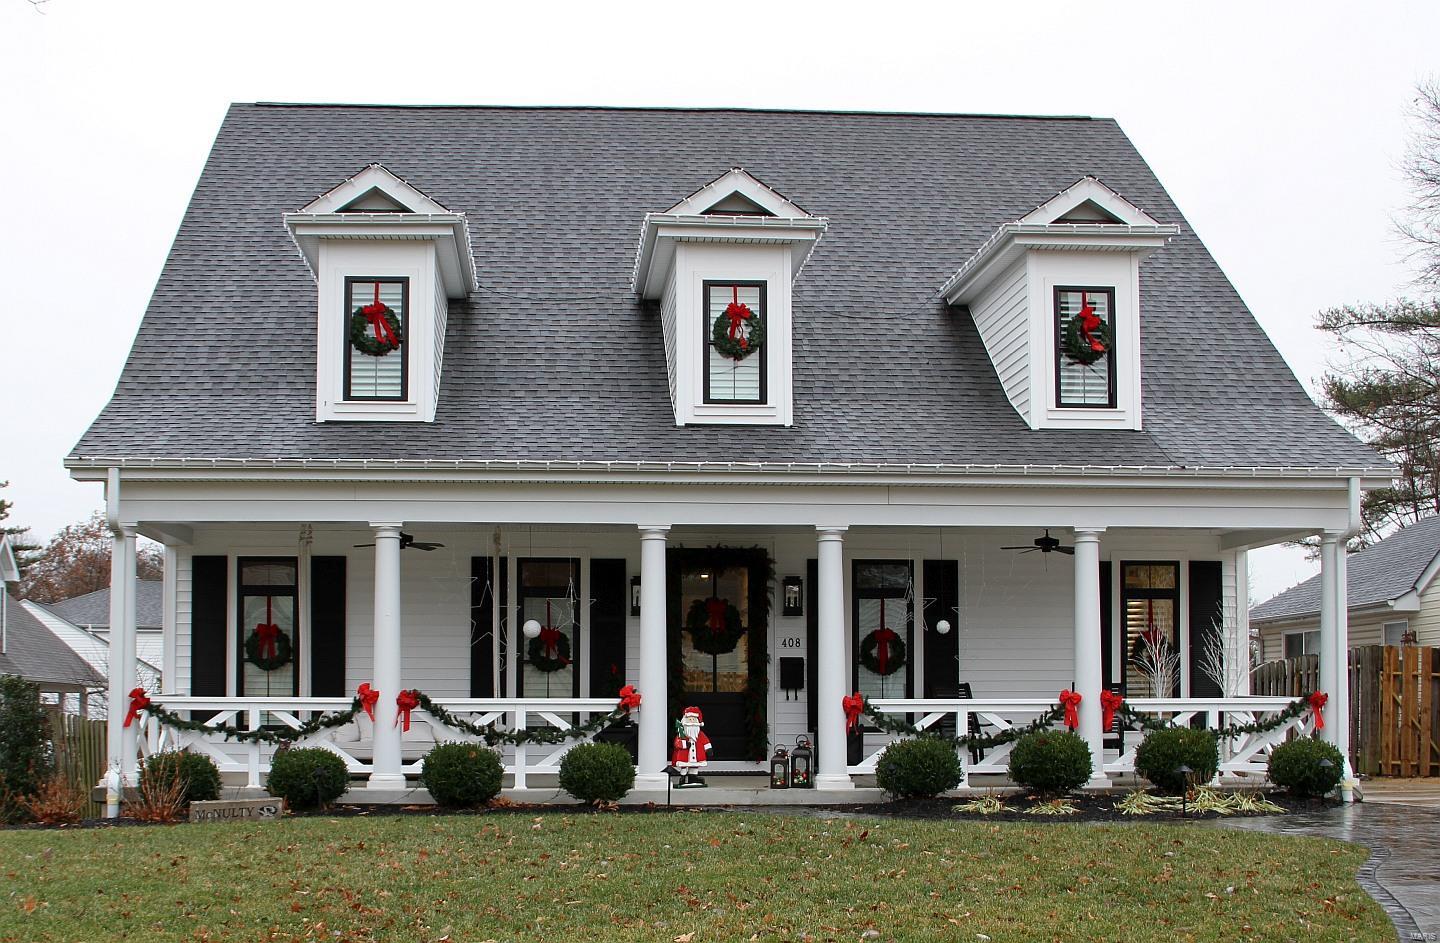
TBB-This is the NEW Lewis home you have been waiting for on one of the last infill lots on East Argonne-surrounded by new builds (next door at 660 also to be a new Lewis home) & walking distance to Downtown Kirkwood. This 5 Bdrm/4.5 bath home has all the custom features you expect in a Lewis Home. Hardwood floors thru out the Foyer, Dining Rm,1st floor Office, Butler's Pantry, Kitchen w/LARGE island & Breakfast Rm+ Family Room overlooking the Patio w/custom Mantle & Gas fireplace.Enter the Mudroom(Dump zone)w/4 cubbies from the oversized 2 car detached Garage.Wainscoting & crown molding in the DR & Foyer + Crown moldings in Fam Rm. 9' pour, 9' 1st floor, 8' 2nd floor w/ 9' tray ceiling in Master w/crown moldings. Master suite has oversized shower/dual vanities & granite countertops. Huge walk-in closet by St. Louis Closet.2 LG bedrooms w/Jack n Jill bath;4th bedroom w/Ensuite bath.2nd floor Laundry. Future finished LL w/ roughed in Full Bath. Deep private backyard! Hurry! Additional Rooms: Mud Room
#21088589

St Louis

656 E Argonne

4 Beds

3 Baths

3,900 Sq.Ft.

$1,150,000

MLS#: 21088589
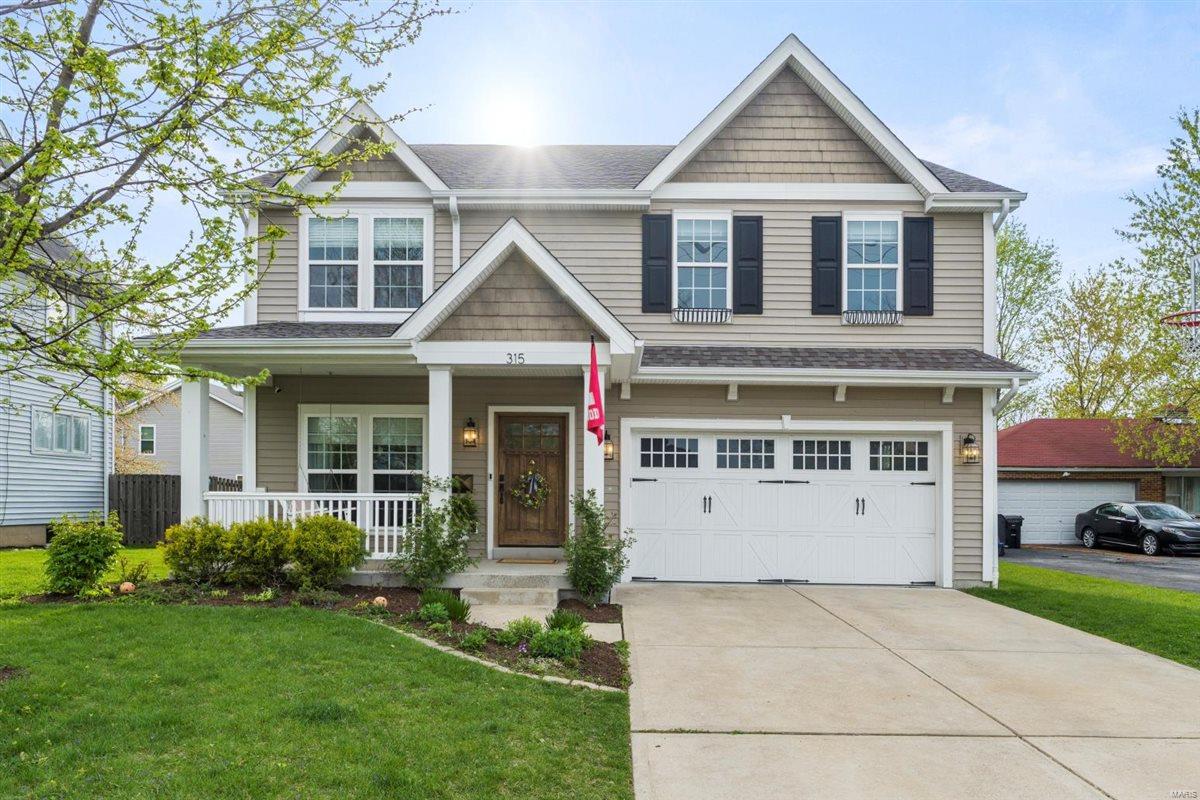
You simply won’t find a better combination of location and style anywhere in Kirkwood than here in this fabulous home at 315 S. Harrison Ave. Built in 2013 with a low-maintenance, walkable lifestyle at its core, this lovely 2-story home offers 2,980 sq. ft. of beautifully appointed space, plus an additional 775 sq. ft. in the finished lower level. The freshly updated kitchen shines with high-end finishes and a thoughtful layout that connects seamlessly to the main living areas—ideal for everyday life and entertaining alike. And wait until you see this screened porch! It’s a picture-perfect setting looking out over a professionally landscaped backyard and firepit area. The second floor features 4 spacious bedrooms, including a large master suite. Please note: attached 2-car garage and dedicated laundry room on the 2nd floor. This home blends comfort and convenience in one of Kirkwood’s most vibrant, walkable neighborhoods. Additional Rooms: Mud Room
#25017787

Kirkwood

315 S Harrison Avenue

4 Beds

4 Baths

3,755 Sq.Ft.

$1,150,000

MLS#: 25017787

1 ... 449 450 451 452 453 ... 666
* Listings identified with the FMLS IDX logo come from FMLS and are held by brokerage firms other than the owner of this website. The listing brokerage is identified in any listing details. Information is deemed reliable but is not guaranteed. If you believe any FMLS listing contains material that infringes your copyrighted work please click here to review our DMCA policy and learn how to submit a takedown request. © 2024. First Multiple Listing Service, Inc.
 - property

Send a message

Message successfully sent.

Your message

What is 3 + 4 ?

Reason for contacting?

I agree to receive email communication and understand I can unsubscribe at any time.

I agree to be contacted by Rock Island Realty via call, email, and text for real estate services. To opt out, you can reply 'stop' at any time or reply 'help' for assistance. You can also click the unsubscribe link in the emails. Message and data rates may apply. Message frequency may vary. Privacy Policy

Sign Out

Virtual Assistant

Would you like to take the next step with this property? We can help you schedule a showing or virtual tour, or send you more details.

Yes, I would like more information.

Thank You for Your Reply, One of Our Agents will contact you as soon as possible

No, maybe later.

Thank you, you can always contact me via email, phone number or through the contact form.

Realhub AI

Lucy - Your AI-Powered Realtor

Update Your Temporary Password

Personalize your search

Enter your email and we'll notify you immediately when new listings match what you're looking for.

or enter email address

Already have an account ? Login here

Continue your home search

I agree to receive communications and understand I can unsubscribe at any time.

I agree to be contacted by Rock Island Realty via call, email, and text for real estate services. To opt out, you can reply 'stop' at any time or reply 'help' for assistance. You can also click the unsubscribe link in the emails. Message and data rates may apply. Message frequency may vary. Privacy Policy

Already have an account ? Login here

We use cookies

We use cookies primarily for analytics to enhance your experience. By accepting, you agree to our use of these cookies. You can manage your preferences or learn more about our cookies policy.
