Properties

Browse or get in touch to schedule a walkthrough.

  • Nearby me
Price range

Popular Features

Community Features

Association

Property Features

Waterfront

View

Exterior Features

Interior Features

Style

10000 properties match your criteria

Updated 1 minute ago

E-Alert name
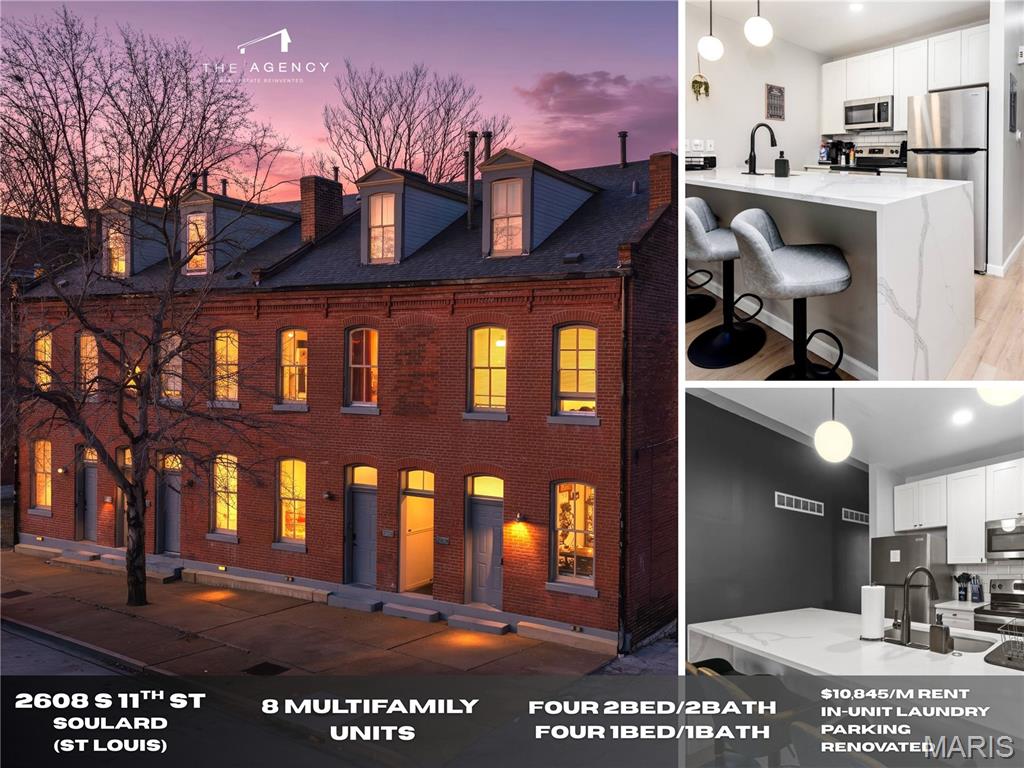
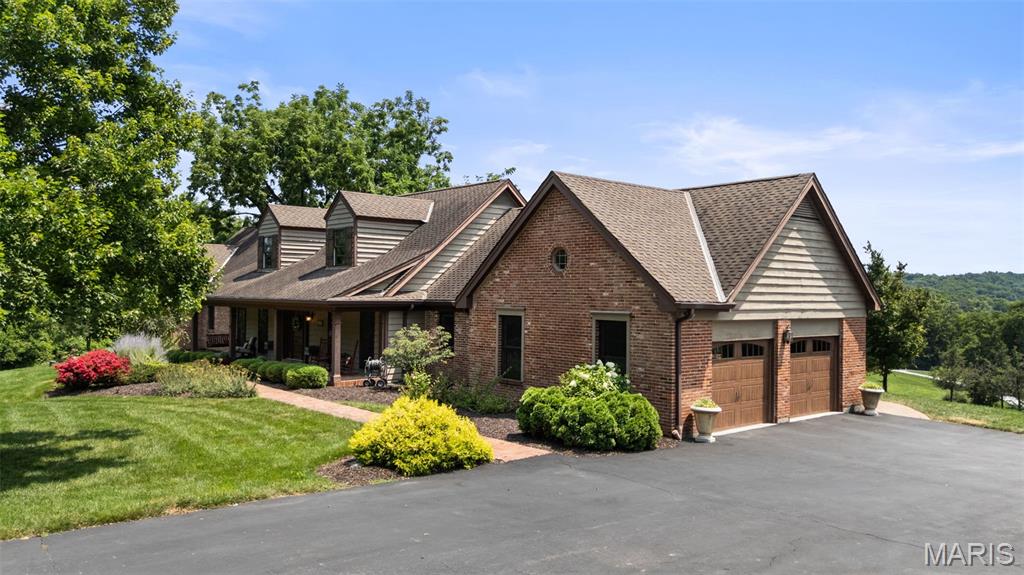
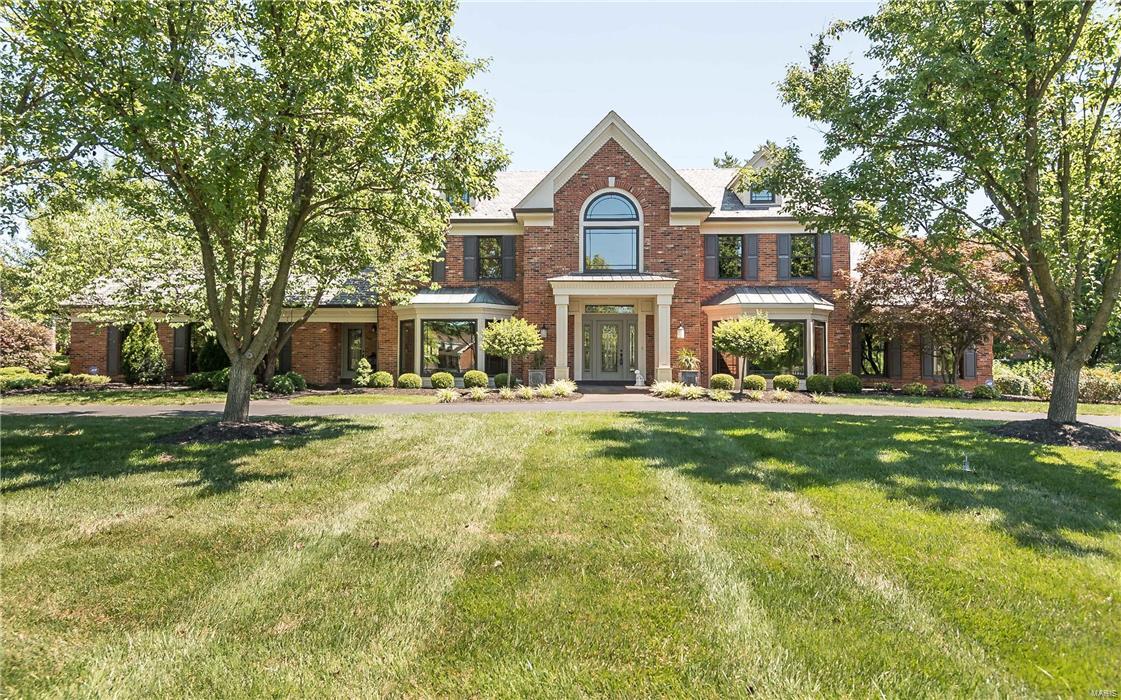
New Price! Unbelievable opportunity in Kirkwood School Dist! This custom 5 bdrm, 5.5 bth home is highlighted by a bright, extraordinary conservatory and dramatic kitchen.. Main floor features: Custom woodwork, built-in cabinetry, traditional living & dining rms flanking a 2 story foyer, a family rm highlighted by a gas fireplace that is open to the kitchen that chefs or casual cooks will love. Kitchen highlights include: GE Monogram appliances, custom cabinets, butler pantry & walk-in pantry, center island w/ veggie sink, dramatic lighting & more. The laundry/mud rm has a full bath & is handy to the pool. The dramatic conservatory finishes the 1st floor. Second level: Master ste w/ tray ceiling, ensuite bath, walk-in closet, 4 more spacious bedrms. Lower level features: larger oversized windows, family rm w/ gas fireplace & entertainment cabinets, craft rm, full bath & storage space galore.  The pool area is fenced on a beautiful private lot. Don’t miss the oversized 3 car garage. Additional Rooms: Sun Room
#20013682

St Louis

3 Longrove

5 Beds

5 Baths

5,647 Sq.Ft.

$1,150,000

MLS#: 20013682

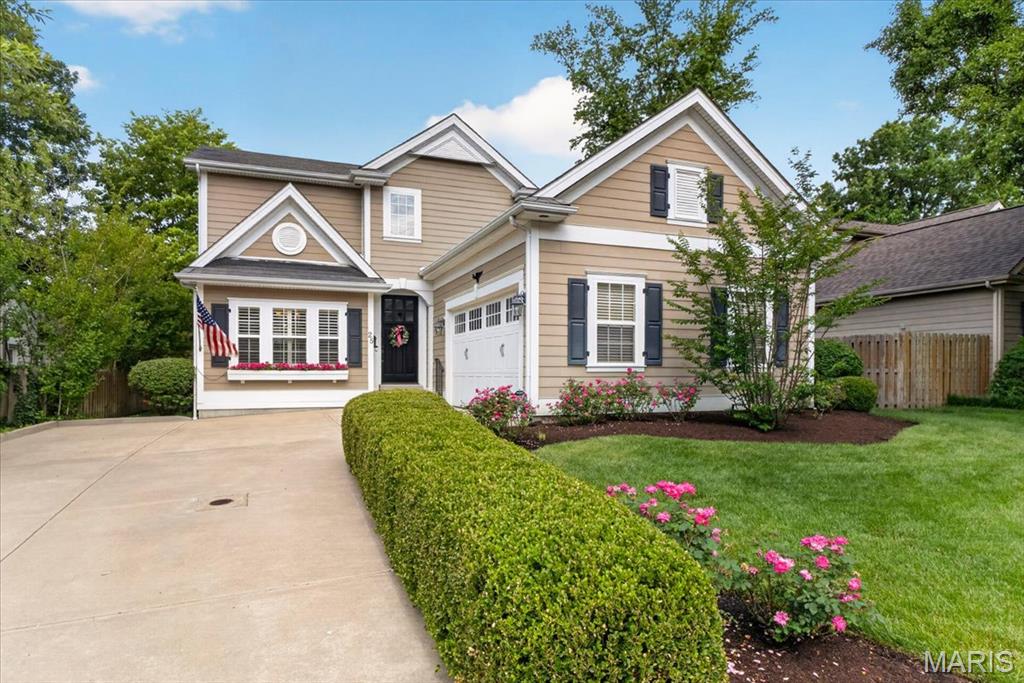
A true Farmington icon, Liberty Blueberry Farms has been an essential family summer destination for 30+ years. This well established business is one of the largest blueberry farms in Missouri. Top of the line facilities keep this farm running smoothly all through picking season, including a large shop equipped with everything you'll need to hit the ground running, as well as an in ground irrigation system that runs throughout all of the berry patches, all run by eco friendly solar panels. The true eyecatcher driving up to the property is the gorgeous farmhouse that stands tall above the farm. This 3700+ sq ft residence boasts an old charm rarely found in newer homes, including beautiful hardwood flooring, Tiffany chandeliers, crown moulding, and french doors. The kitchen features granite countertops, a commercial fridge, built in espresso maker, double wall ovens and more. In the summertime be sure to take a dip in the luxurious in-ground pool. This is a once in a lifetime opportunity.
#21020624

Farmington

1450 State Highway OO

4 Beds

3 Baths

3,750 Sq.Ft.

$1,150,000

MLS#: 21020624

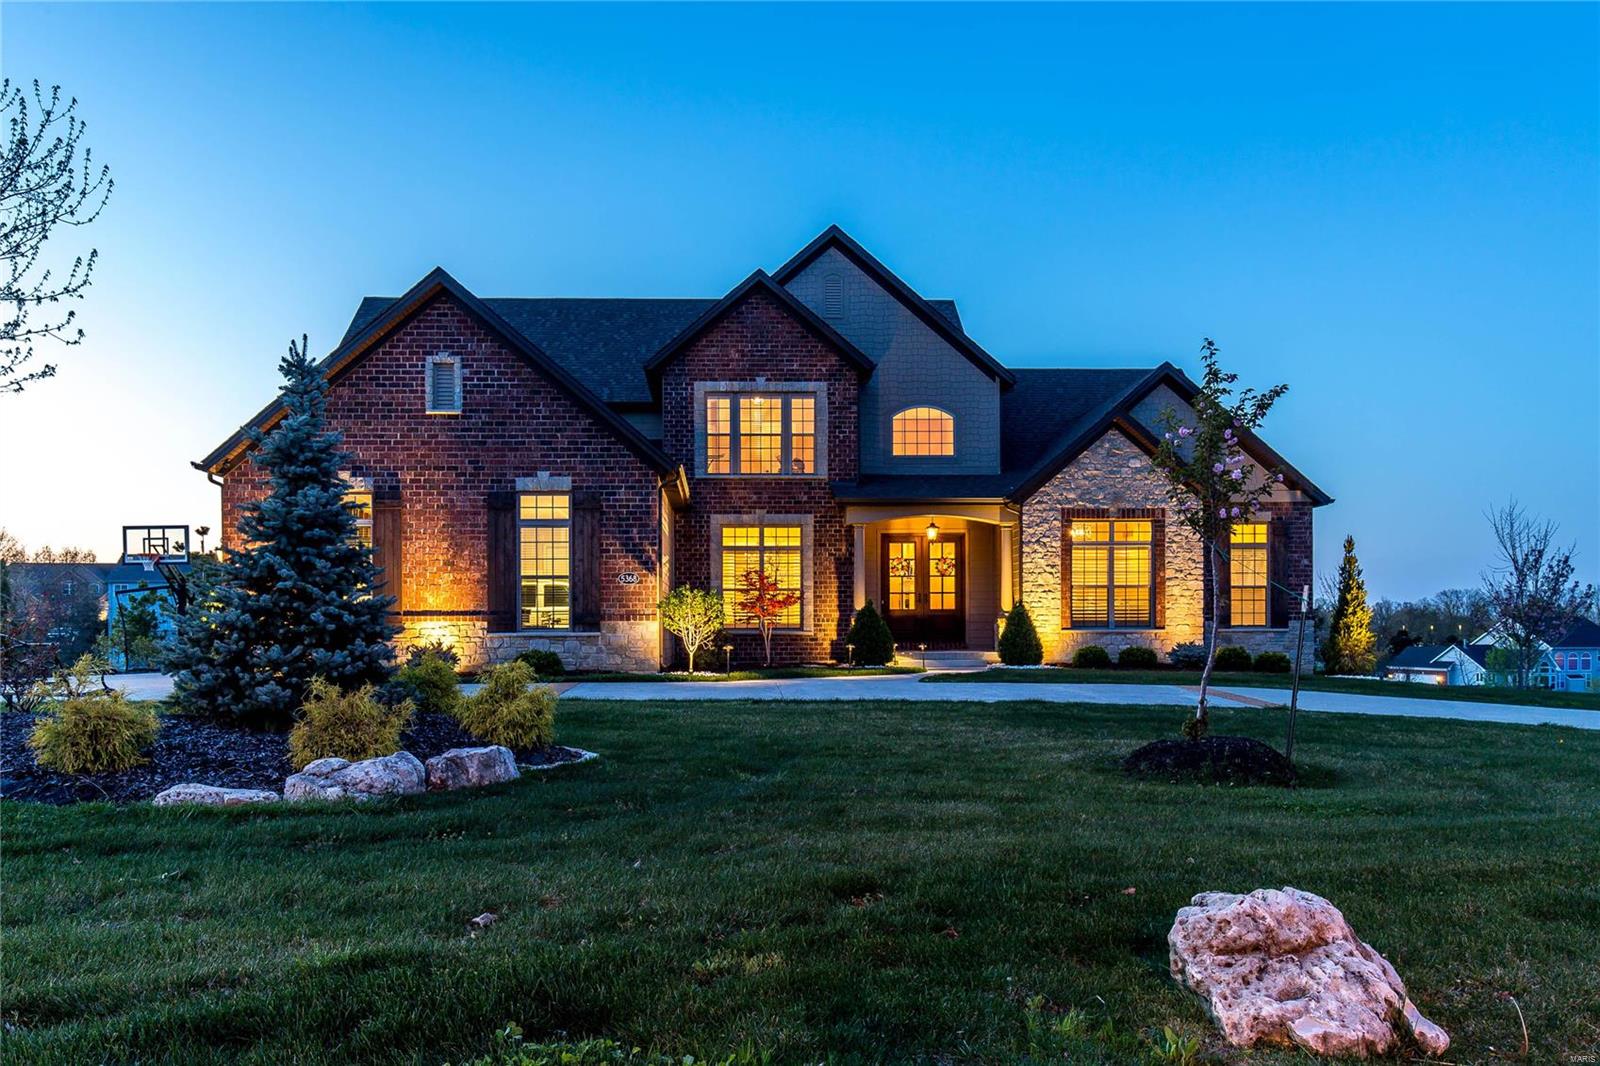
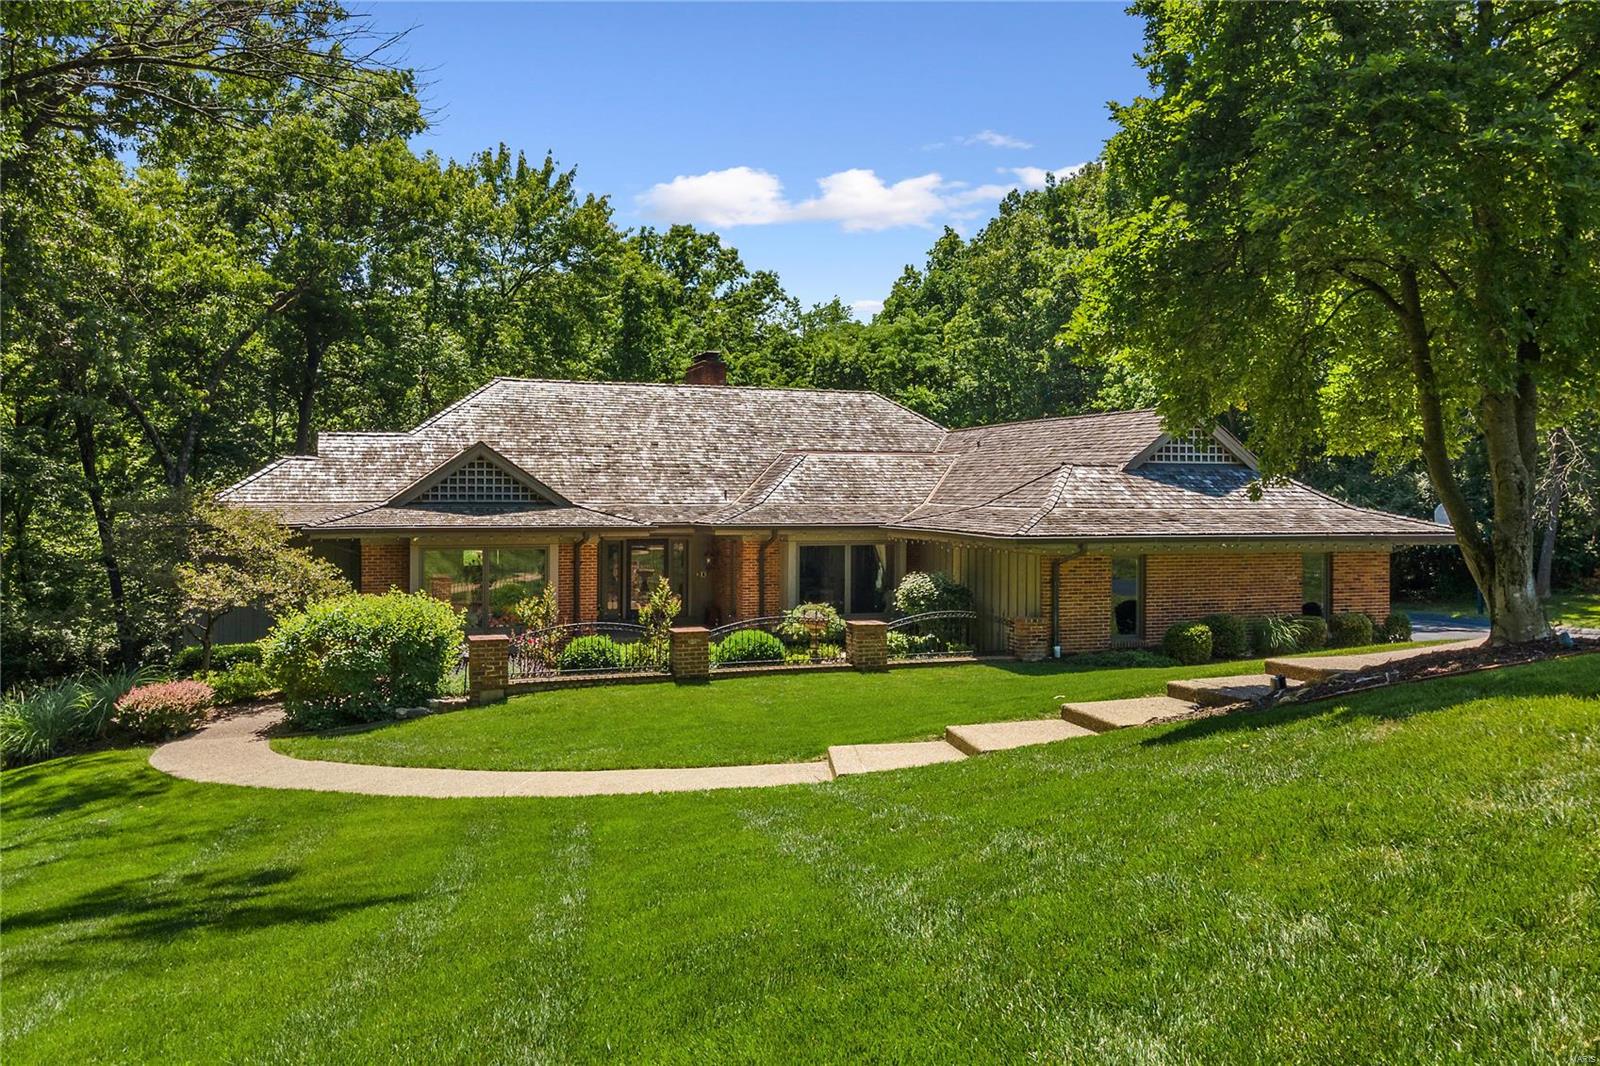
Nestled in the highly desirable Sedgwick Place enclave, find this impeccably maintained and updated 1.5 sty villa home. From the moment you open the custom mahogany front door, you will be struck by the exquisite finishes within. The 2 sty entry features an eye-catching staircase w/unique wrought iron spindles leading to the balcony above. From the entry, catch a glimpse of the inviting living room w/bow window and fireplace flanked by floor to ceiling bookcases. Ahead view the hub of the home in the spacious great room w/fireplace and adjoining dining room. French doors open to the breakfast room w/access to the secluded back patio and updated kitchen only a chef would design. The main floor master suite boasts of a gas fireplace plus 4 custom walk-in closets! A mud/laundry room and guest bath complete the main floor. Upstairs find 2 nice-sized bedrooms w/Jack and Jill bath. The finishes continue to the lower level w/huge family room, rec room & 2 more full baths. One word...Amazing! Additional Rooms: Workshop/Hobby Area Location: End Unit, Ground Level, Suburban
#20042008

St Louis

9030 Sedgwick Place

3 Beds

4 Baths

4,892 Sq.Ft.

$1,150,000

MLS#: 20042008

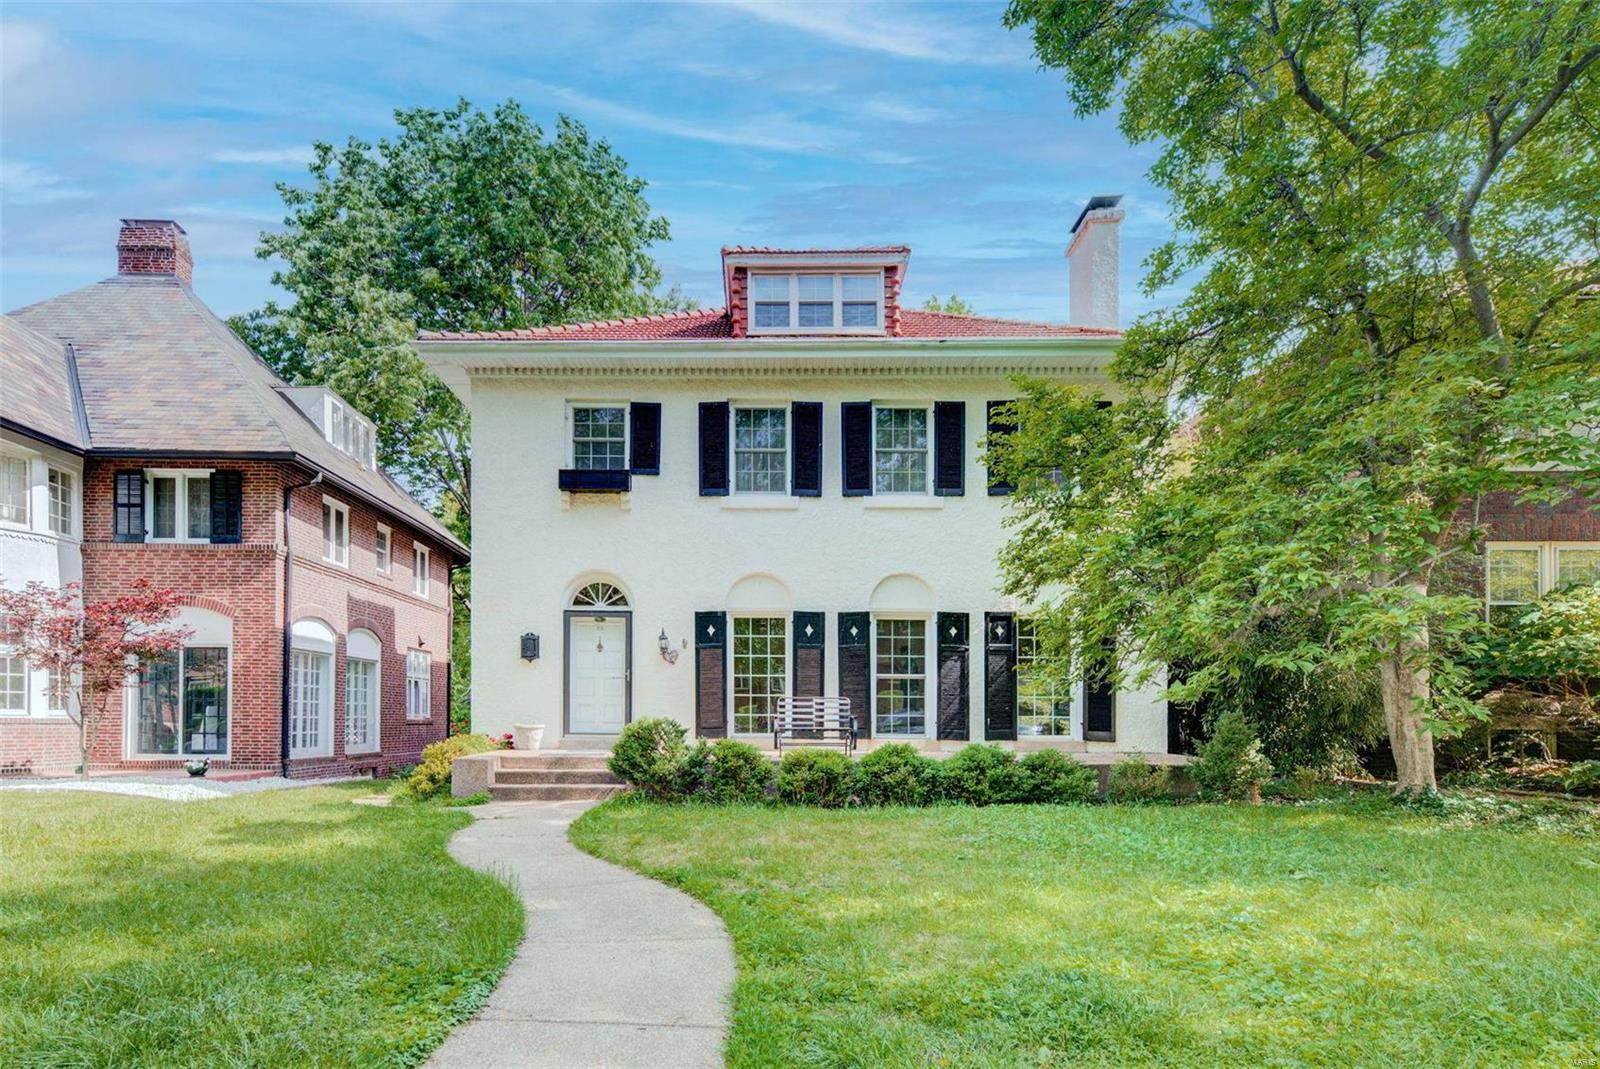
THIS IS A ONCE IN A LIFETIME OPPORTUNITY TO OWN A CUSTOM BUILT HOME W/40 ACRES CLOSE TO I44 ACCESS. ALL BRICK/ROCK WALK-OUT BASEMENT HOME W/OVER 5100 SQ FT. HUGE KITCHEN TO ENTERTAIN. GRANITE COUNTERTOPS, TONS OF SOFT CLOSE MAPLE CUSTOM CABINETS, SPACIOUS CENTER ISLAND, & STAINLESS APPLIANCES. FORMAL DINING ROOM, LIVING ROOM W/UNIQUE ROCK FIREPLACE. MASTER SUITE IS A GREAT SIZE, MASTER BATH HAS A WALK-IN SHOWER W/DOUBLE SHOWER HEADS & BODY SPRAYS. HEATED TOWEL RACKS & WALK-IN MASTER CLOSET WITH AMAZING NATURAL LIGHT. ON THE UPPER LEVEL THERE ARE TWO MORE MASTER SUITES WITH THEIR OWN BATHS AND WALK-IN CLOSETS. NOW, TO THE BASEMENT WHERE ALL THE FUN BEGINS! THE COZY CUSTOM BAR AREA TO HAVE A DRINK W/FRIENDS & FAMILY.  HUGE FAMILY ROOM WITH GAME AREA & PELLET STOVE. 4TH BEDRM AND FULL BATH, A POSSIBLE 5TH BEDRM THAT YOU COULD SLEEP IN FOR DAYS SINCE NO WINDOWS. GUN/HOBBY ROOM, OFFICE, STORM SHELTER ROOM & STORAGE SPACE. 30X60 SHOP W/LIVING QUARTERS & WORKSHOP. 3 PONDS & PERIMETER FENCED.
#22025086

Phillipsburg

18701 Dove

5 Beds

4 Baths

5,157 Sq.Ft.

$1,150,000

MLS#: 22025086

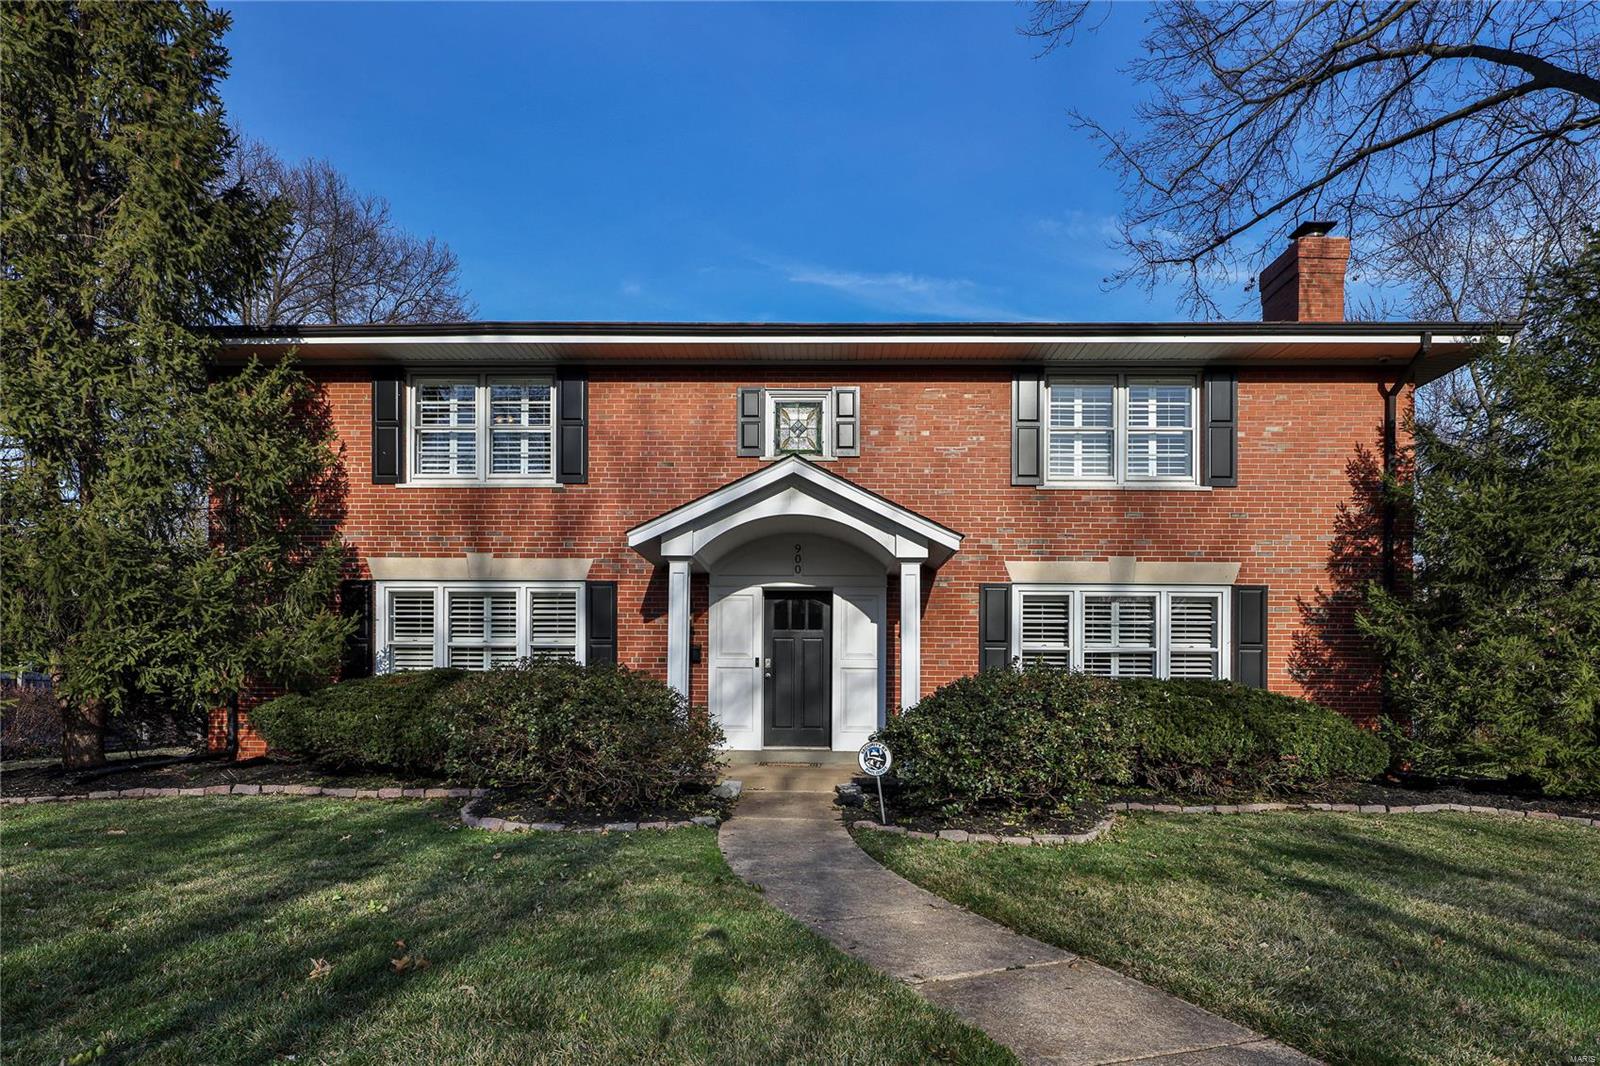
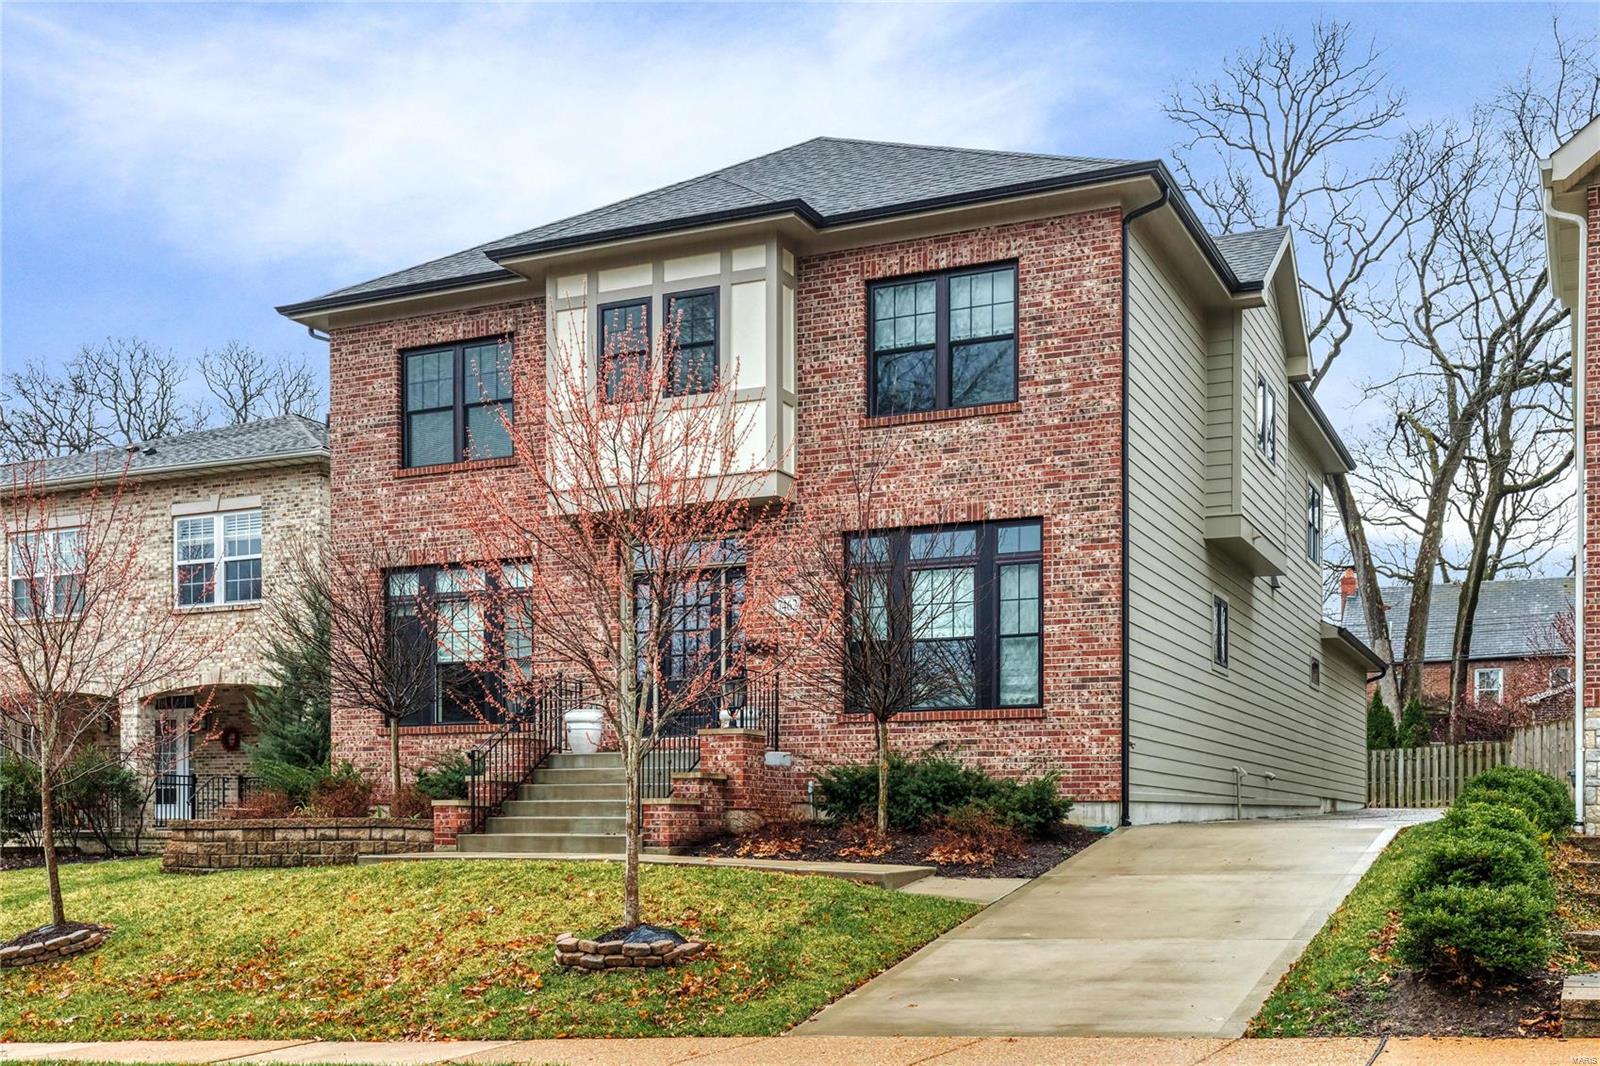
This stately two story colonial w/covered front porch is located in sought after Waterford Neighborhood. The classic inviting front porch welcomes you into the stunning 2 story foyer which is flanked by a formal living room w/fireplace & a dining room, all wtih custom mill work & oversized windows. Family room offers additional fireplace surrounded by built in bookshelves & captures the bank of bowed windows offering tons of natural light throughout. Spacious kitchen is a chef delight & a perfect space with custom cabinets, center island, granite counters, w/large breakfast room plus another offset bowed window sitting area. Second floor offers many amenities wood floors, shutters,  Private Primary bedroom suite with vaulted ceiling update  bath with double vanities and separate whirlpool tub and travertine flooring. Three large bedrooms plus two full baths, one a private  bath completes  the spacious second floor. Outside offer a fireplace, hot tub & covered patio plus and a pergola.
#24064555

Kirkwood

2064 Hunters Field Road

4 Beds

3 Baths

3,891 Sq.Ft.

$1,150,000

MLS#: 24064555

Exceptional craftmanship & distinctive design elements define this sophisticated 2-sty Georgian Colonial. Impressive entry foyer leads to elegant dining room & family room with lighted bookcase & floor-to-ceiling stone fireplace flanked by built-in cabinets. Step-down living room features marble fireplace & French doors that open to well-appointed study with cherry wall unit & 3rd fireplace. Designer kitchen with 42” gray cabinetry, granite countertops, commercial grade appliances & butler’s pantry adjoins light-filled breakfast room with breakfront & convenient planning center and private office. Oak staircase accesses coffered primary bedroom suite with 2 customized closets, dressing area & luxury bath with jetted tub plus 3 additional bedrooms & hall full bath. Lower Level entertainment space includes recreation room with 12’ oak bar, family room, game room & workout room. Situated on a .85-acre lot with paver patio with outdoor kitchen & pool surrounded by landscaped gardens.
#23049563

Town and Country

247 Doulton Place

5 Beds

3 Baths

5,238 Sq.Ft.

$1,150,000

MLS#: 23049563

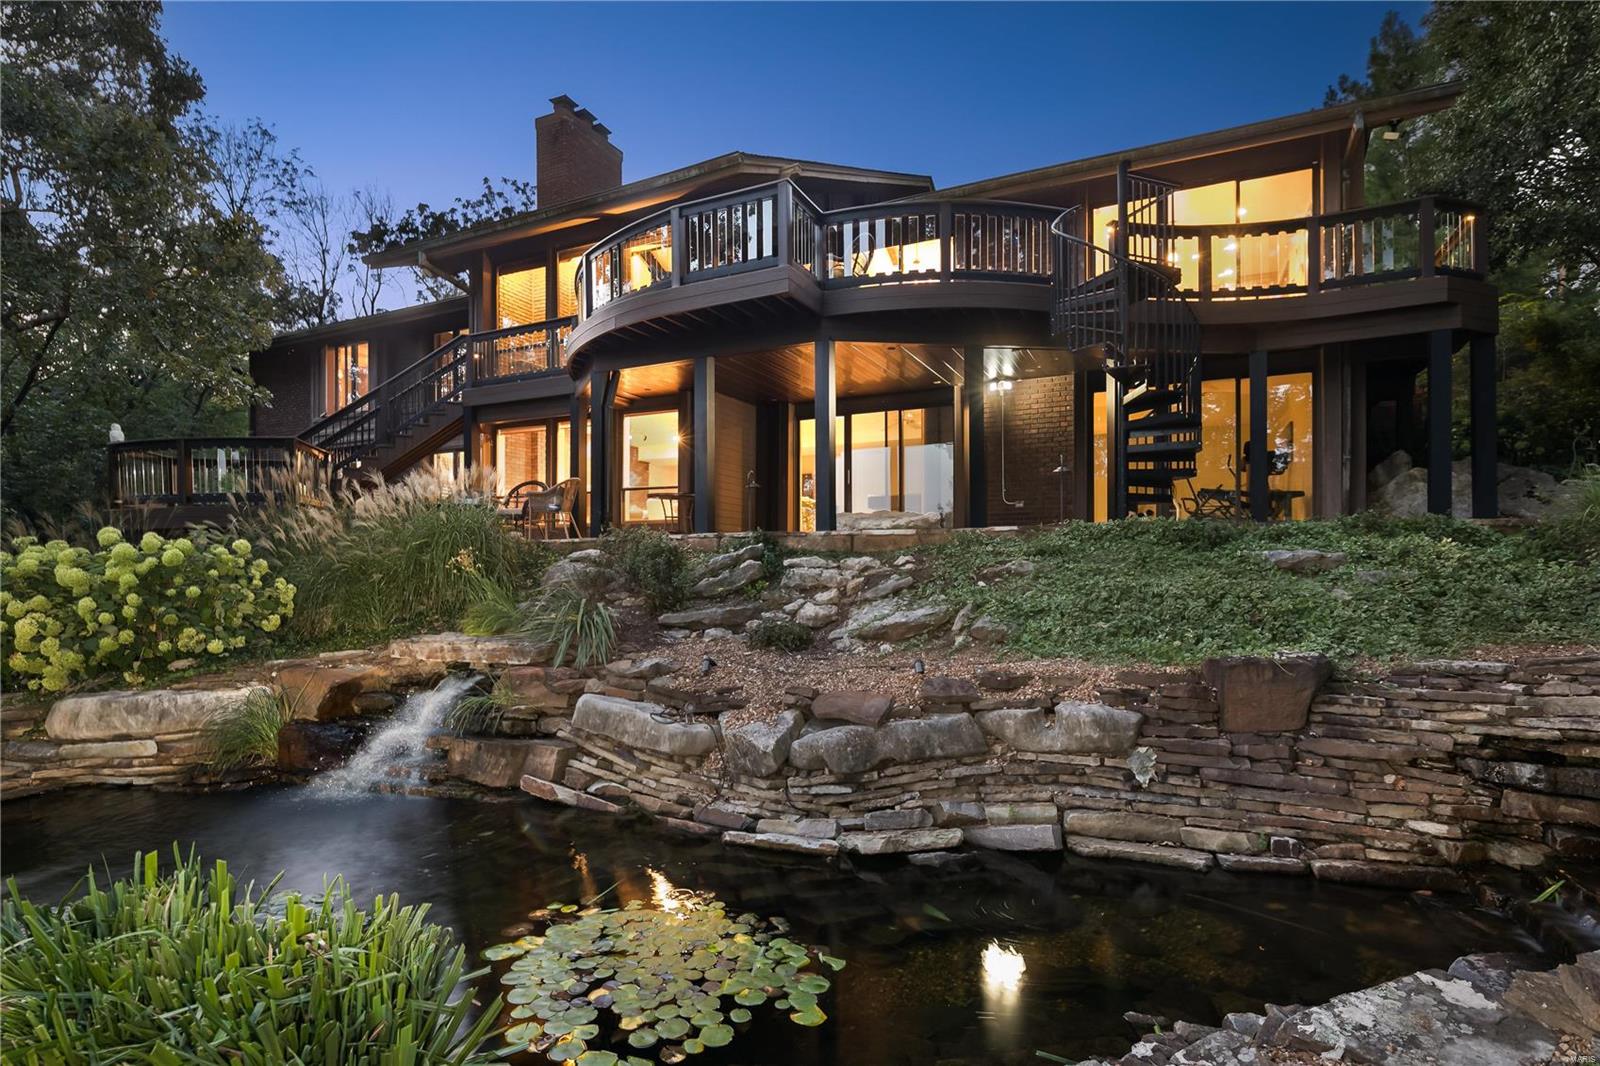
Stunning, 4 bed/5.5 bath custom architect designed home in a gorgeous setting. Thoughtful details are everywhere. An open concept main level features a double story great room, dining room and gourmet kitchen finished with Italian cabinetry, center island, granite counters, and stainless steel appliances plus main floor bedroom and bath…perfect for guests. Don’t miss the huge elevated deck! A study with private half bath is near the entry. Upstairs, are two en suites including a massive master with a private deck, double walk in closets with built ins and a Santa Fe Spa inspired bath with walk in shower and whirlpool tub.  The lower level features 12’ ceilings, another bedroom en suite plus tons of indoor and outdoor entertaining space, including a custom bar and outdoor kitchen. All this plus a 3 car garage! This is inspired living in the heart of Kirkwood. Exceptional.
#15026327

Kirkwood

400 Gabriel Drive

4 Beds

4 Baths

N/A

$1,150,000

MLS#: 15026327

This stunning Pottery Barn 1.5 story home sits on 5+ beautiful, level acres with all the bells & whistles. Notice the lush, prof landscaping, covered porch, ext 3 car side entry.  The wall of windows in the great room w/gas fireplace provides plenty of natural light & an open floor plan.  Gourmet kitchen w/double stacked upgraded cabinetry w/glass fronts, Silestone counters, glass pantry w/Elfa system, GE Café SS app, gas range & Advantium microwave.  Vaulted hearth room has stone gas fireplace.  Master suite is located on the main floor, includes Elfa storage in closets, dual sinks, soaking tub & separate shower.  Upstairs are 3 nice sized bedrooms, 2 share jack n jill bath, the upper family room has surround sound & French doors.  Outside enjoy nature & wildlife on the patio, chicken coop w/chickens & firepit.  Other features are 8’ doors, extensive millwork, deep pour & rough in LL, zoned HVAC, 9’+ ceilings, 6’ windows, in Rockwood Schools, minutes from Wildwood Town Center.
#22045390

Wildwood

18202 Wild Horse Manor Court

4 Beds

3 Baths

4,420 Sq.Ft.

$1,150,000

MLS#: 22045390

FOR COMP PURPOSES ONLY Additional Rooms: Wine Cellar
#19073114

Clarkson Valley

35 Crown Manor Drive

5 Beds

5 Baths

6,423 Sq.Ft.

$1,150,000

MLS#: 19073114

Exceptional one-owner home & equestrian facility on 11.5 ac. in Clover bottom!  Just 15 mins. from all of Washington's conveniences, this property has it all!  First rate & top quality is all you will see!  Multiple paddocks fenced for your horses or other livestock.  A nice mix of open & woods, exceptional neighbors, 4 BRs, a den, & office make this home very functional for your family in large gatherings.  The home has a beautiful WB fireplace and a wall of windows across the back to soak in the beautiful views of the surrounding area.  The LL is finished and walks out to the exceptional views in all directions!  Truly a masterpiece.  Make your appointment today!
#22040828

Washington

5323 Highway AJ

4 Beds

3 Baths

3,927 Sq.Ft.

$1,150,000

MLS#: 22040828

Casual yet incredibly elegant and modern, this 'like new' 1.5-story has everything for today's busy lifestyle. Open and airy, the entry leads to a formal dining room and 2-story great room with wall of windows, fireplace with marble surround flanked by soaring bookcases. The new white chef's kitchen with grey/creme granite and top-of-the-line appliances adjoins the breakfast and hearth room with new built-in bookcases, stone fireplace with gas logs and French doors that step down to the new patio and outdoor grill area. The main floor master suite and laundry complete the main level. Upstairs are a bedroom suite, two bedrooms share jack & jill bath and large playroom and computer nook. The walk-out finished lower level is another great retreat with large family/media room, kitchen, full bath, bedroom, office, and tons of great storage. New hardwood floors throughout, walk-in closets, 3-car garage and within walking distance to retail and restaurants. Additional Rooms: Mud Room
#16008209

Creve Coeur

5 Faron Hill Road

5 Beds

4 Baths

5,800 Sq.Ft.

$1,150,000

MLS#: 16008209

5/2 open sun. 1-3. This Clayton Gardens home sits right across the street from the park-like grounds of the Clayton Family Center featuring loads of light filled space throughout and a corner lot with private landscaped backyard-one of the best in the area. Seller has made many updates and did some beautiful renovations inside and out. Main floor den/office with built-in bookcases, french doors and a private patio. Updated eat-in kitchen w/ top of the line appliances &huge family room with french doors, renovated fireplace & walk out deck. All TVs & Sonos bar included. Oversized master suite w/tray ceilings, 2nd fireplace, luxury bath & walk in closet. Views galore from upstairs en suite bedrooms, extra large as well. Finished lower level has mini kitchen, wine fridge, 2nd family room, two bedrooms and a bath. Side entry garage opens right into the kitchen, not a tuck under like most of Clayton Gardens! Walk to Shaw Park and ALL your favorite spots in Clayton. Amazing feel-good home!
#21000499

St Louis

314 Gay Avenue

5 Beds

4 Baths

4,293 Sq.Ft.

$1,150,000

MLS#: 21000499

Freshly Painted and ready for New Family! Luxury in Nature. Relish the charm & peacefulness of the countryside while enjoying all of the meticulously designed features of this custom built 1.5 story masterpiece “Smart Home.” This beauty rests on a 1.39 acre lot & is not only bordered on 3 sides by common ground but is adjacent to 73 abundant acres of Babler State Park. Blending into lush surroundings you’ll enjoy terraced gardens, bedroom balconies, screened sunporch an in-ground pool w/ stone waterfall, slide & Hot Springs hot tub. A high-end kitchen featuring 2 Viking convection ovens, as well as Dacor, Bosch and SubZero appliances, walk-in pantry & planning desk. The Master Bedroom features a gas fireplace, private deck TWO Master Baths and Two walk-in closets with a secret pass through door. Unique ceilings, details and wood work can be found throughout the home. Multiple outdoor spaces recreate resort style living w/ a grand outdoor fireplace & grilling station. Pristine serenity! Additional Rooms: Sun Room
#20007058

Wildwood

18926 Wild Horse Creek

5 Beds

6 Baths

7,772 Sq.Ft.

$1,150,000

MLS#: 20007058

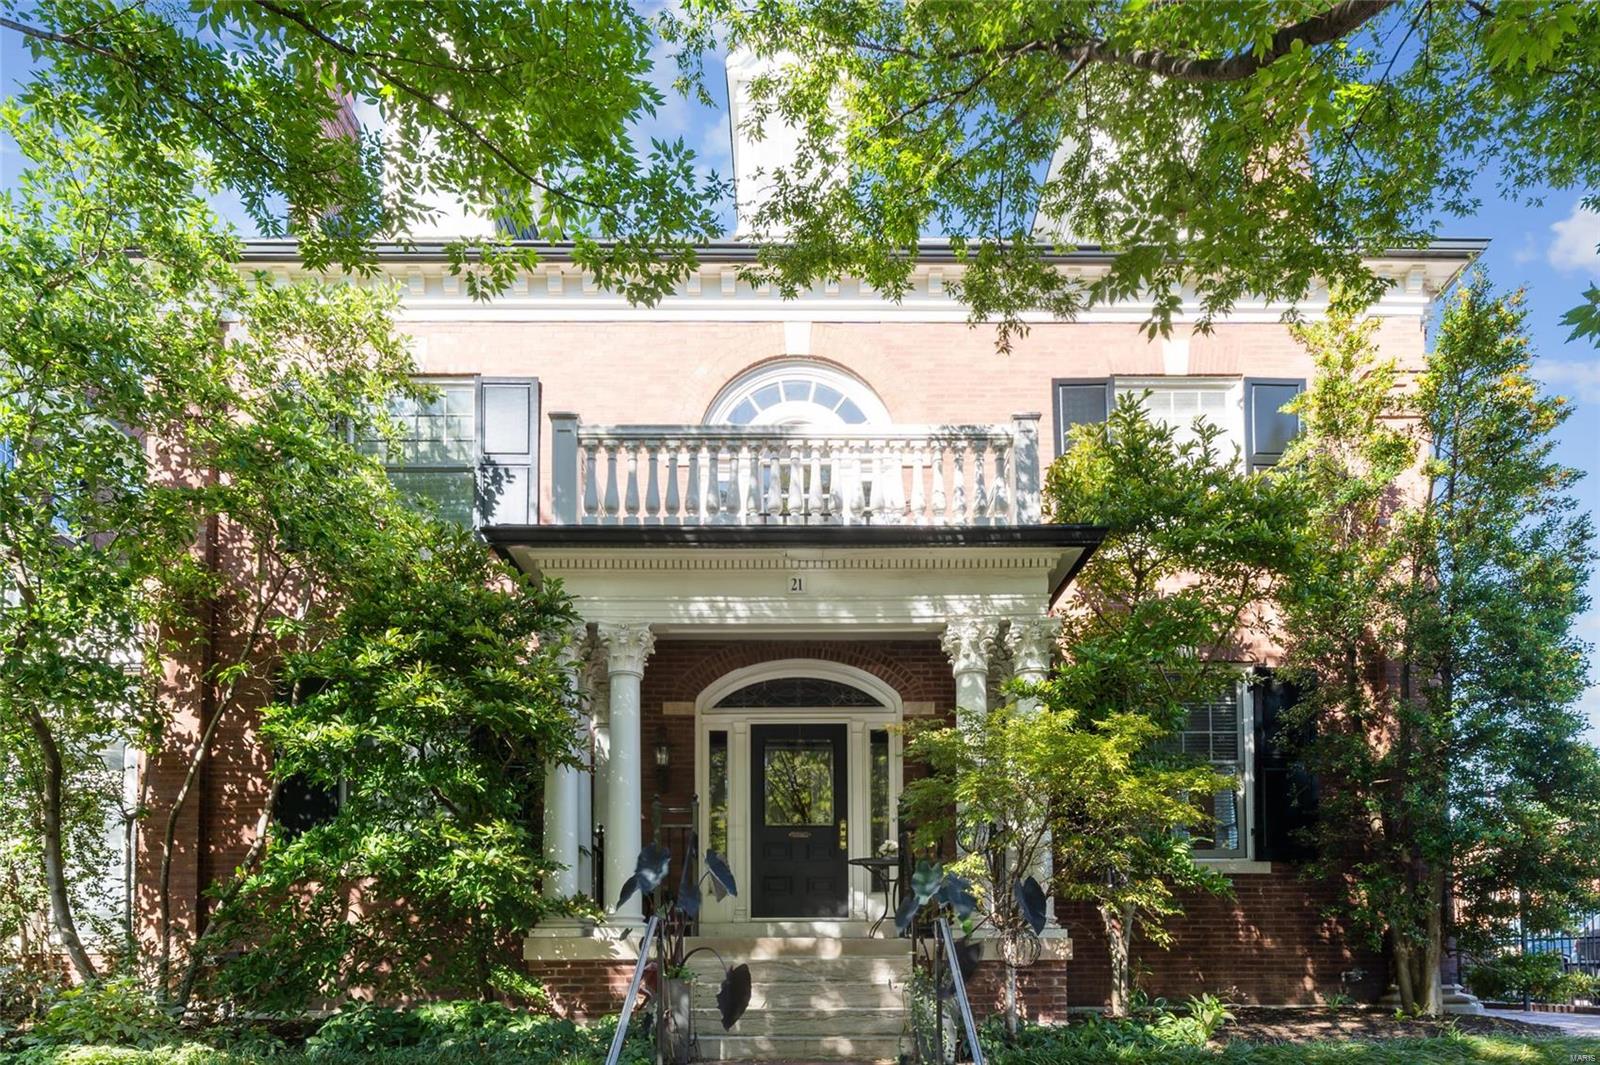
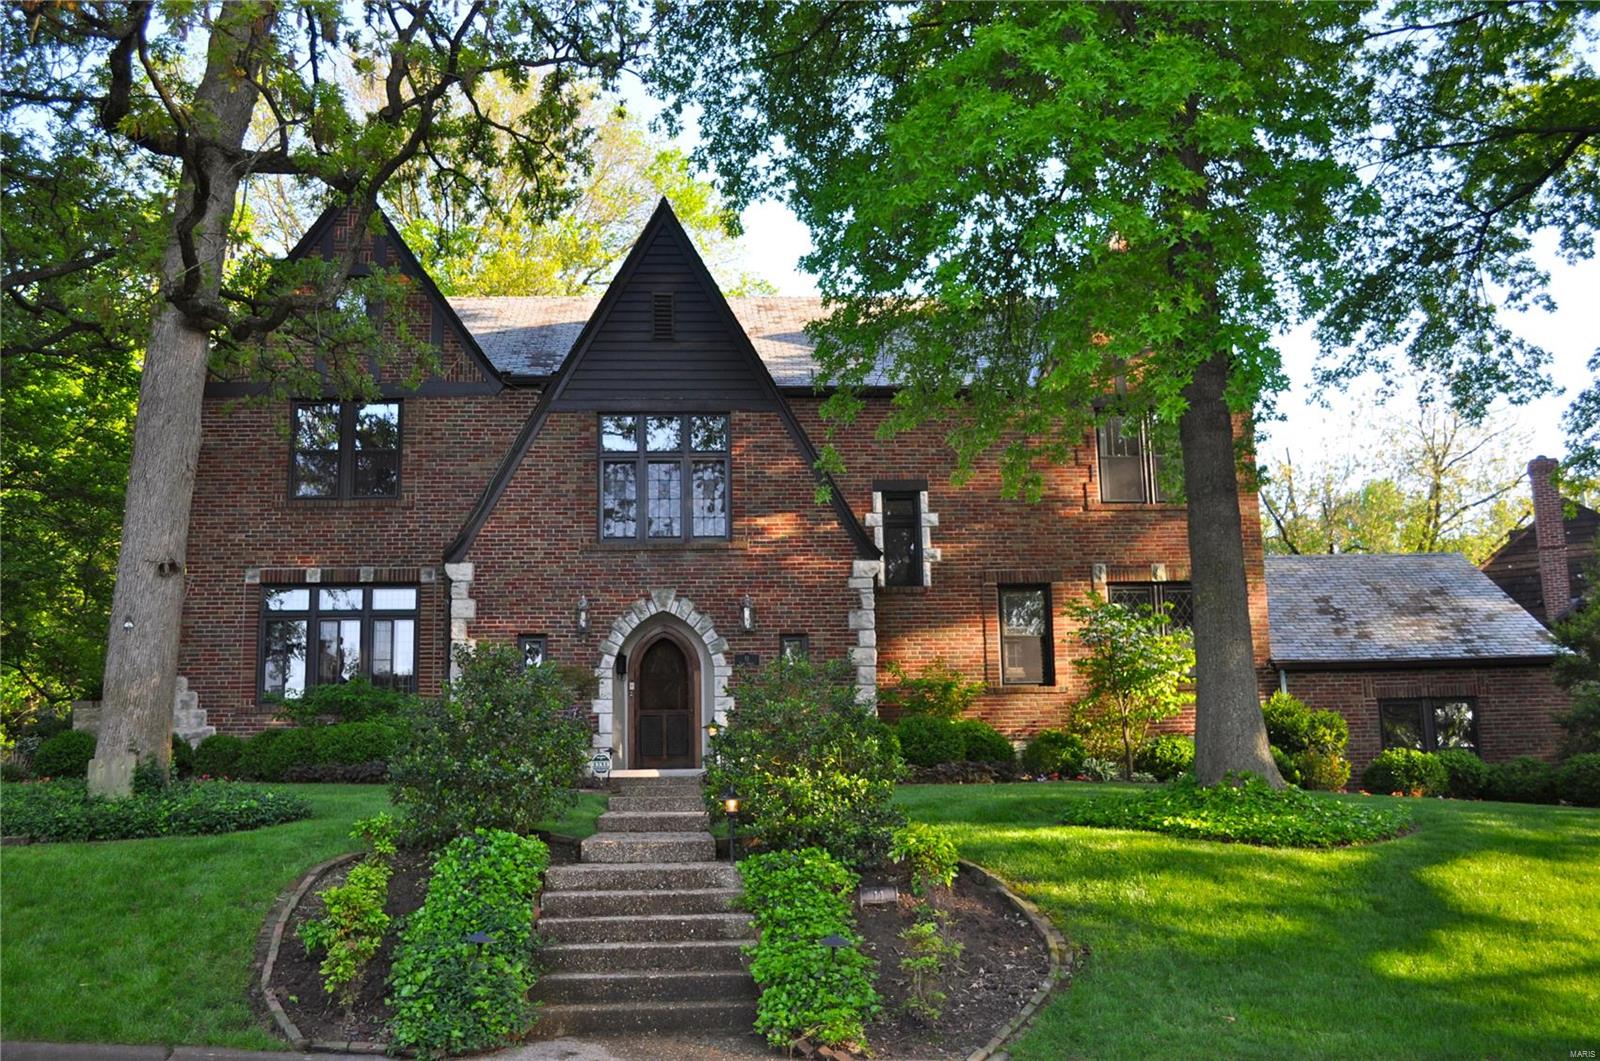
Stately turn of the century historic residence, grandly situated on one of St. Louis’ premier private streets in desirable Central West End. Impressive Italianate estate boasts elegance, grace, & architectural details in abundance. Follow the striking front walk to the entry, or step over to the gated entrance to private rear garden, side veranda, & notable carriage house. Inside you’ll be inspired by the main level open floor plan w/ ample entertaining space; resplendent w/ natural light to showcase the handsome historic millwork. Generous eat-in kitchen has been stylishly upgraded w/ modern features including Wolf appliances w/ granite counters. Travel up the eye-catching main stairwell to find a charming window seat housed below an extraordinary stained glass window display. The second level of this masterful home features 5 gorgeous bedrooms, 3 full bathrooms, a supplementary sitting room, home library, second floor laundry, walk-in closets & boasting two separate primary suites. Additional Rooms: Mud Room
#21051933

St Louis

53 Westmoreland Place

5 Beds

4 Baths

6,252 Sq.Ft.

$1,150,000

MLS#: 21051933

Wonderful setting this unique mid century contemporary home is nestled on a 1.8 acre lot. A masterpiece in the making, this home is being sold as is. Great potential for rehab or tear down. 10 foot ceilings in most rooms except the living room which is 14 feet. Three French doors open to the side yard from the living room. Beautiful 9 foot customized doors with detailed millwork and limestone flooring in the main entertainment rooms. Spectacular rounded dining room with French doors that open to the rear patio. Updated kitchen with stainless appliances and center island, sub zero, 6 burner gas cook top.  Private master suite with sitting room, his and her vanities and closet areas that share the shower and tub. Large spacious bedrooms, each with their own bath. Finished LL with large family room, wet bar, bath, bedroom. Walk out to in ground pool and pool house. In the pool house there is a family room, bedroom, full bath, kitchenette and storage. The private grounds are spectacular!!! Additional Rooms: Mud Room
#15067100

St Louis

3 Old Ladue

4 Beds

6 Baths

5,661 Sq.Ft.

$1,150,000

MLS#: 15067100

1 ... 437 438 439 440 441 ... 666
* Listings identified with the FMLS IDX logo come from FMLS and are held by brokerage firms other than the owner of this website. The listing brokerage is identified in any listing details. Information is deemed reliable but is not guaranteed. If you believe any FMLS listing contains material that infringes your copyrighted work please click here to review our DMCA policy and learn how to submit a takedown request. © 2024. First Multiple Listing Service, Inc.
 - property

Send a message

Message successfully sent.

Your message

What is 3 + 4 ?

Reason for contacting?

I agree to receive email communication and understand I can unsubscribe at any time.

I agree to be contacted by Rock Island Realty via call, email, and text for real estate services. To opt out, you can reply 'stop' at any time or reply 'help' for assistance. You can also click the unsubscribe link in the emails. Message and data rates may apply. Message frequency may vary. Privacy Policy

Sign Out

Virtual Assistant

Would you like to take the next step with this property? We can help you schedule a showing or virtual tour, or send you more details.

Yes, I would like more information.

Thank You for Your Reply, One of Our Agents will contact you as soon as possible

No, maybe later.

Thank you, you can always contact me via email, phone number or through the contact form.

Realhub AI

Lucy - Your AI-Powered Realtor

Update Your Temporary Password

Personalize your search

Enter your email and we'll notify you immediately when new listings match what you're looking for.

or enter email address

Already have an account ? Login here

Continue your home search

I agree to receive communications and understand I can unsubscribe at any time.

I agree to be contacted by Rock Island Realty via call, email, and text for real estate services. To opt out, you can reply 'stop' at any time or reply 'help' for assistance. You can also click the unsubscribe link in the emails. Message and data rates may apply. Message frequency may vary. Privacy Policy

Already have an account ? Login here

We use cookies

We use cookies primarily for analytics to enhance your experience. By accepting, you agree to our use of these cookies. You can manage your preferences or learn more about our cookies policy.