Properties

Browse or get in touch to schedule a walkthrough.

  • Nearby me
Price range

Popular Features

Community Features

Association

Property Features

Waterfront

View

Exterior Features

Interior Features

Style

10000 properties match your criteria

Updated 1 minute ago

E-Alert name
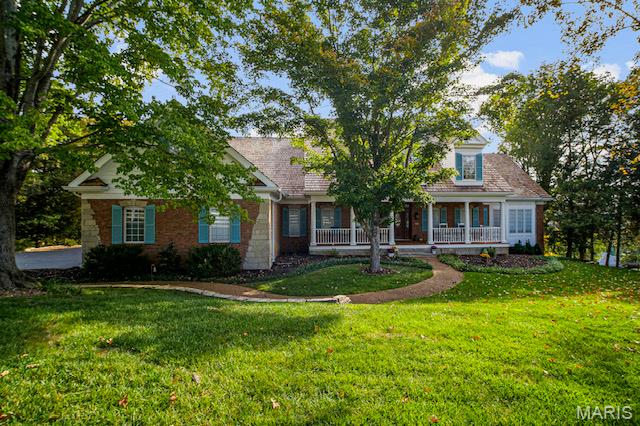
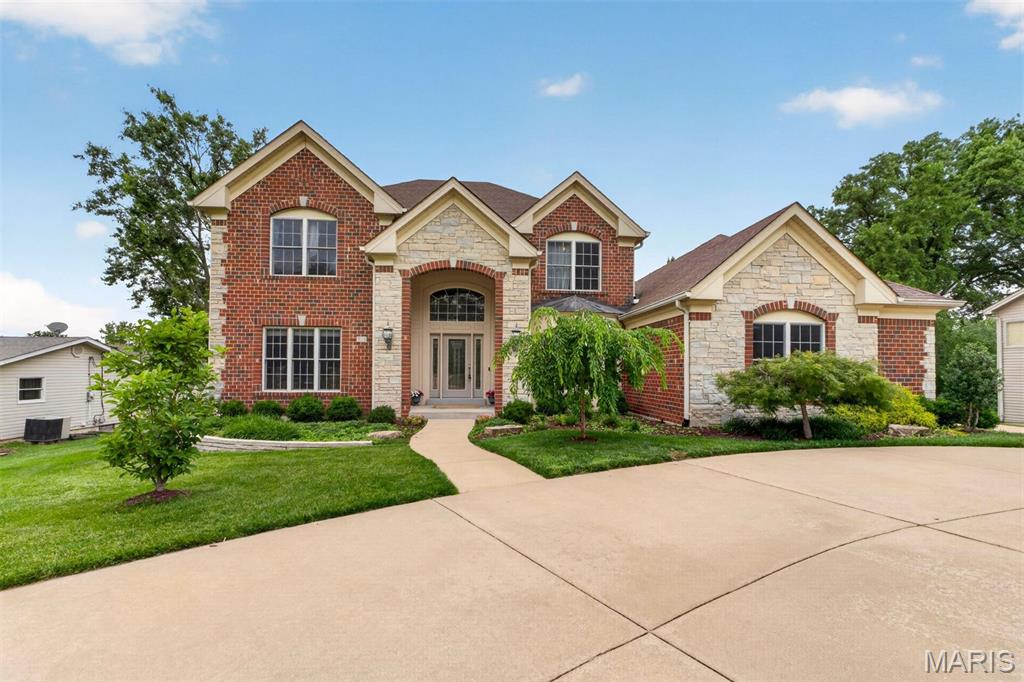
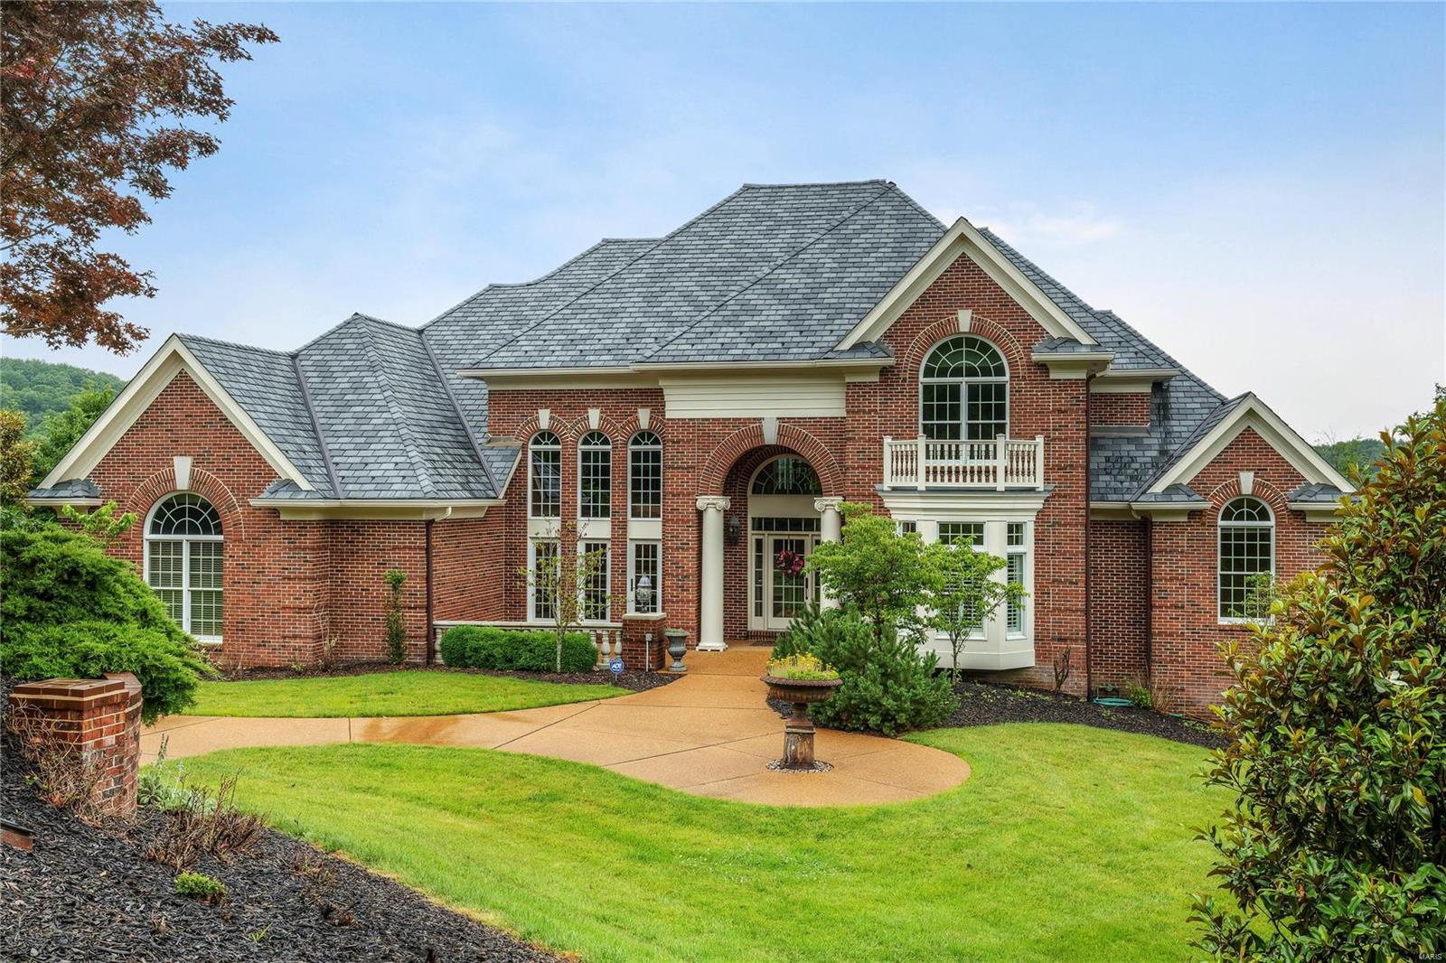
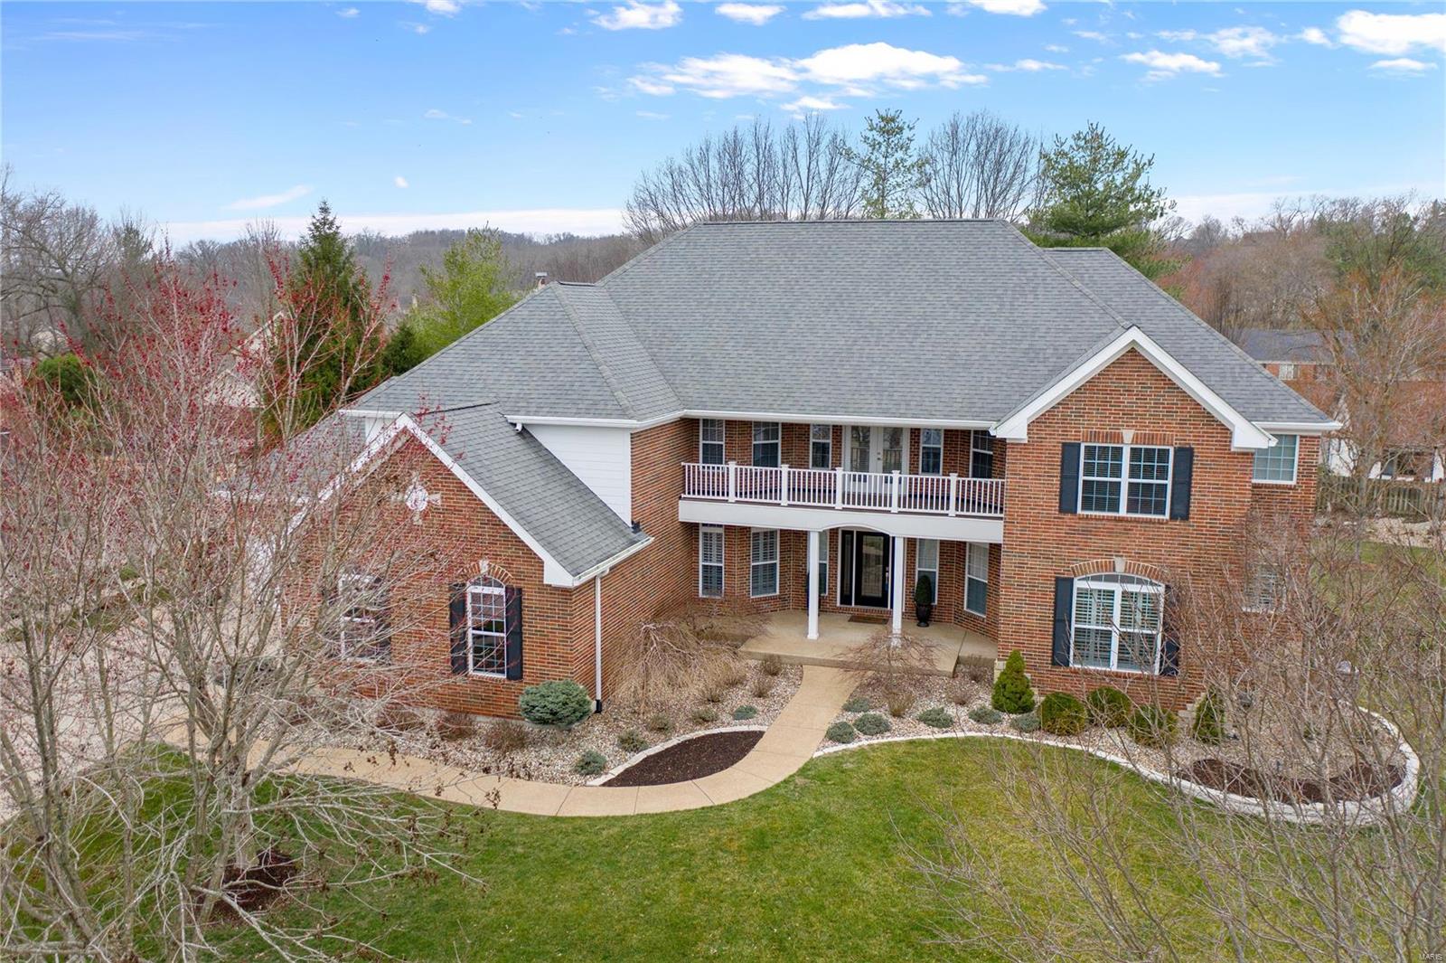
Your dream home awaits! This fabulous custom home is nestled on a private cul de sac offers year round entertaining inside & out. Attention to detail abounds in this 3/4 brick, 5 car masterpiece w/extensive millwork & unique ceilings. Incredible outdoor space w/every upgrade imaginable from the salt water pool & spa to the expansive outdoor kitchen & bar, you will entertain in style. Gather around the free standing fireplace & enjoy the gorgeous view into the common ground at the back of the lot. The chef kitchen boasts Viking refrigerator, 6 burner gas stove, double dishwasher, wine cooler & expansive granite counters. Cuddle up for a movie in the theater room while enjoying cocktails from the gorgeous LL wet bar or enjoy the expansive rec areas & 2 add’l bedrooms. Retire to an amazing master suite w/hydro-therapy tub, heated towel drawer & lush amenities. You will rest secure with the touch pad security system, while enjoying the music system, 3 zone HVAC, ensuite bedrooms & more!
#19006118

St Charles

4459 Austin Meadows Court

6 Beds

6 Baths

5,748 Sq.Ft.

$1,150,000

MLS#: 19006118

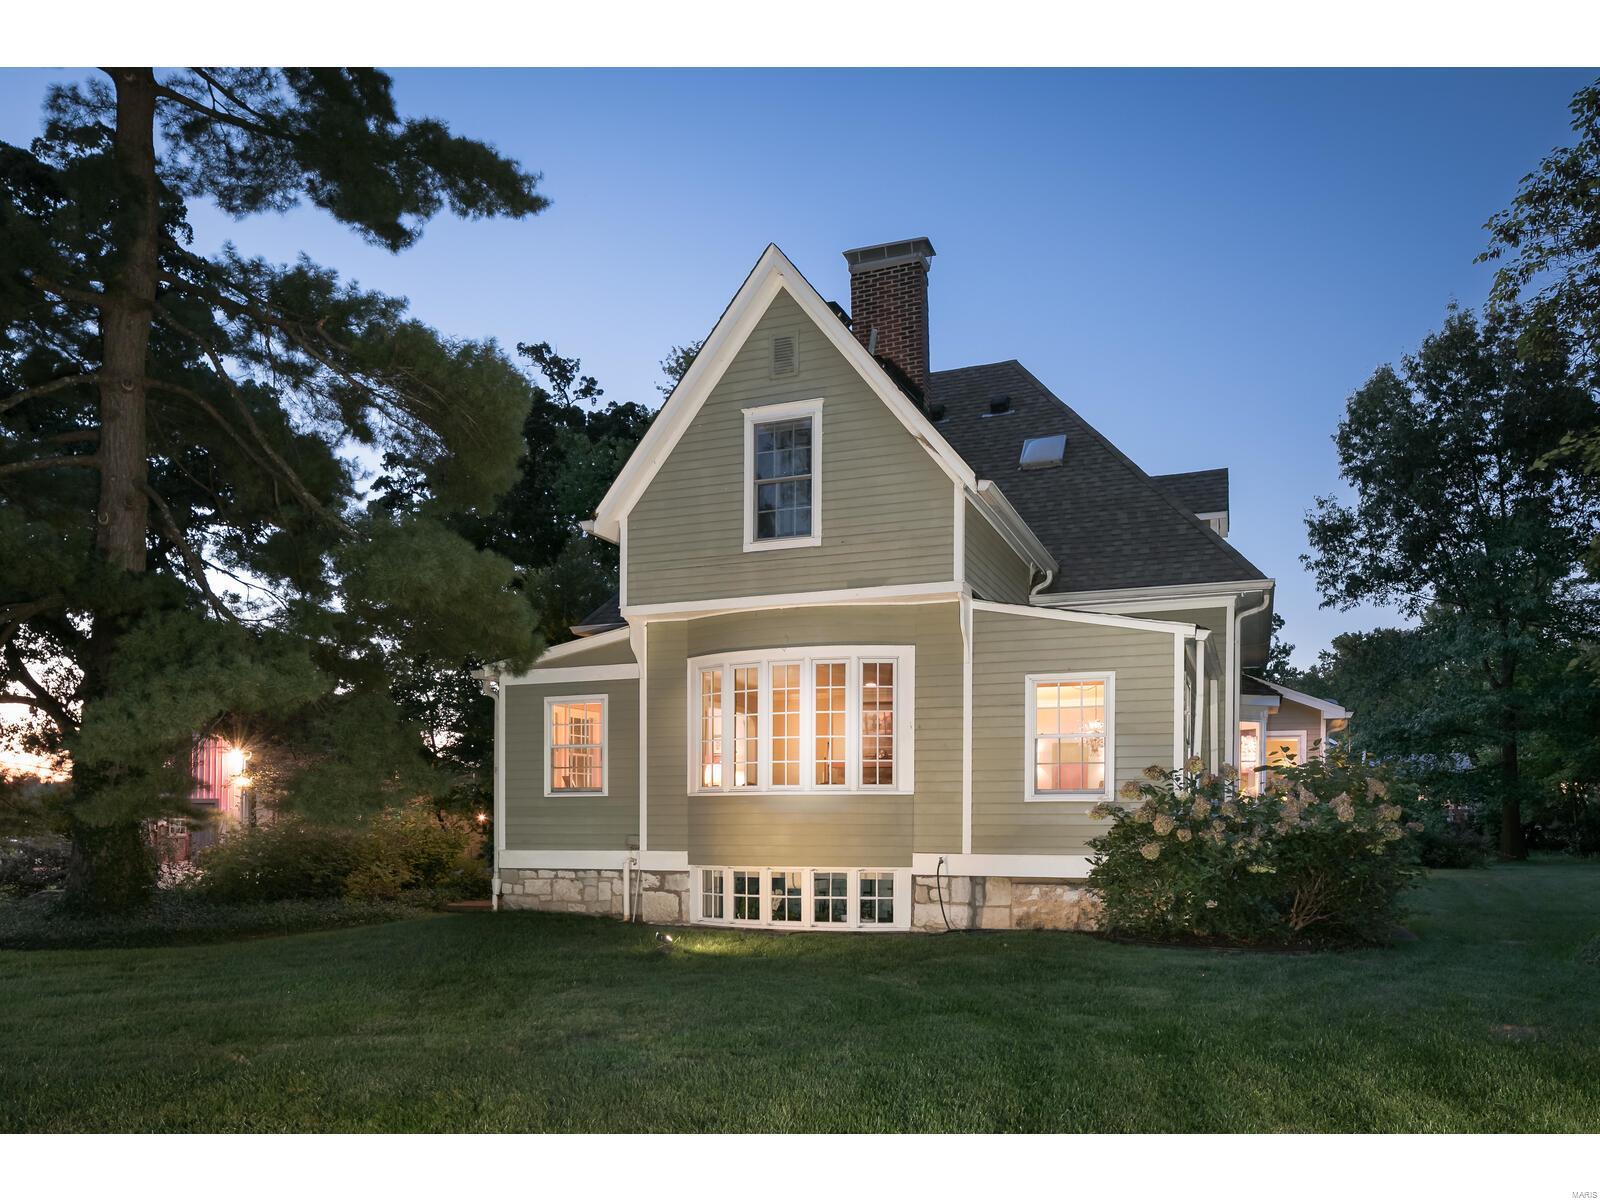
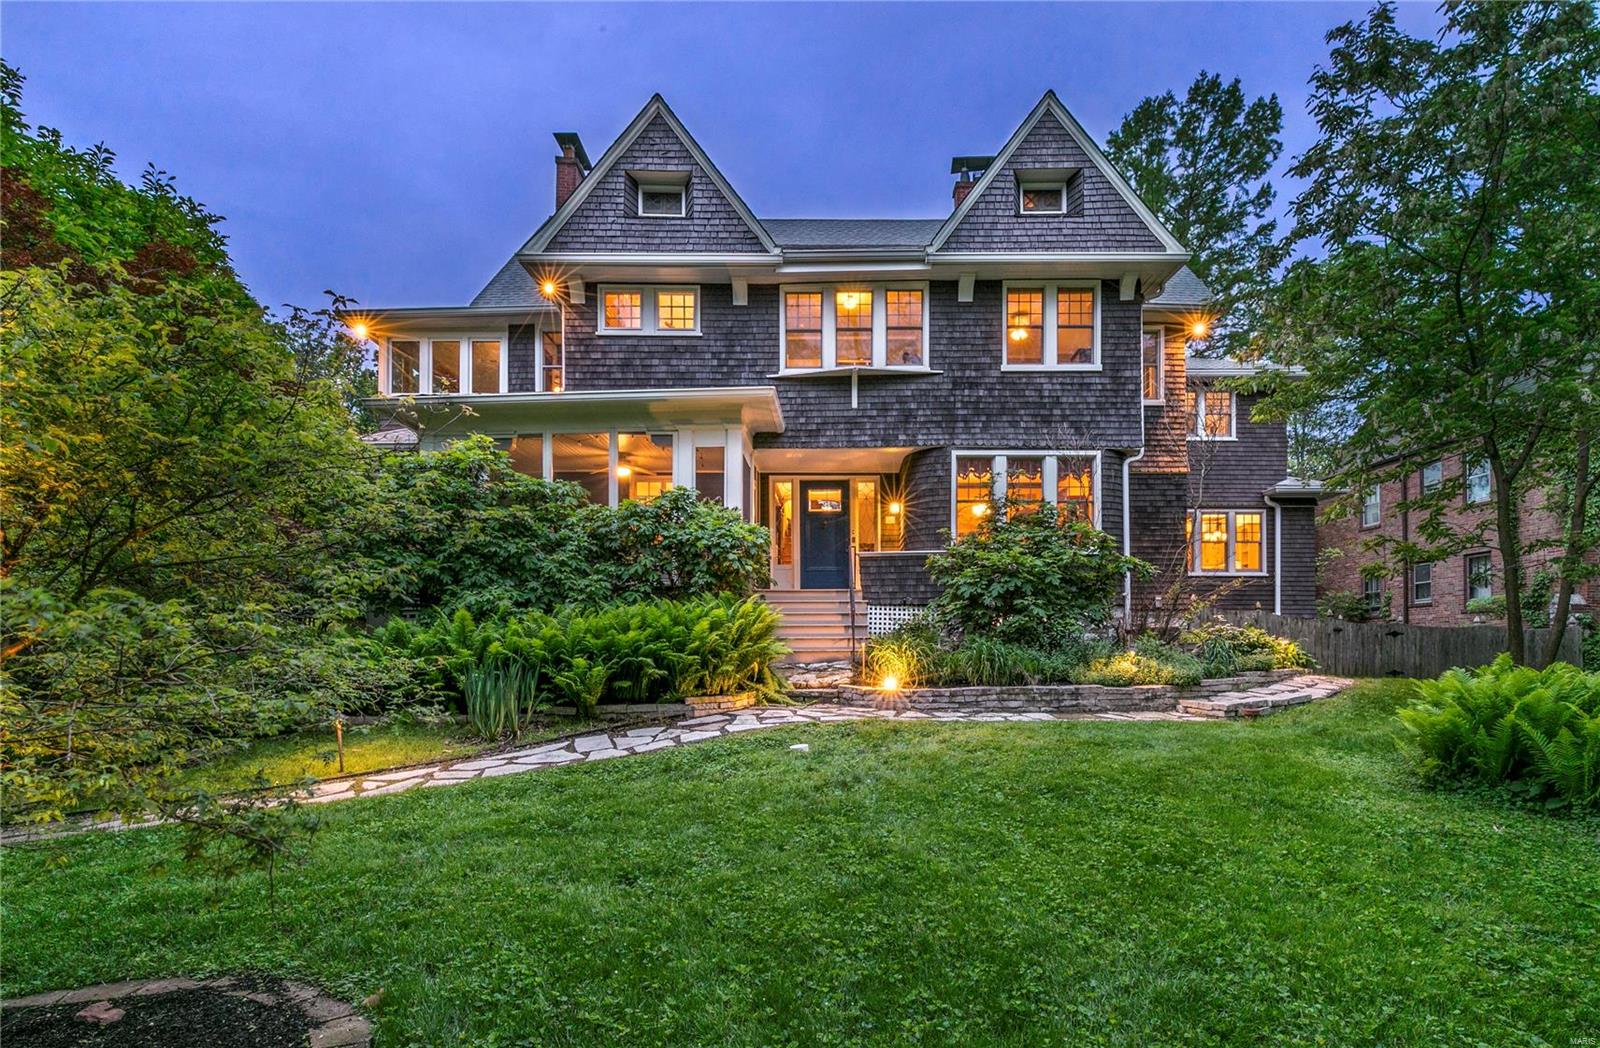
c.1911: Sophisticated yet approachable describes this painstakingly restored Compton Heights arts & crafts home. Situated on nearly a half acre lot, this home is loaded with originality, yet perfectly modernized for today's lifestyle. 3 completely updated levels offer just shy of 5,500 sq ft of living space, plus an incredible German beer hall in LL, complete w/prohibition folklore. Details include: incredible woodwork throughout; stunning curved staircase leading to a remarkable stained glass window; dining room w/hand painted friezes; beamed ceilings; dumbwaiter; butler's pantry; built-in wall safes, period fixtures; glazed brick walls in solarium, kitchen & bath; built-in DR china cabinet; intricate glass doors/art glass windows—& SO much more. Out back, find a lrg level yard w/new ('24) lrg cedar platform deck & a 2-car brick garage/carriage house w/chauffeur's quarters above. So many updates & improvements completed (too numerous to list) to this remarkable home! THIS IS THE ONE! Additional Rooms: Sun Room
#24073762

St Louis

3137 Longfellow Boulevard

7 Beds

2 Baths

5,468 Sq.Ft.

$1,150,000

MLS#: 24073762

"Welcome Builders" to this quiet private subdivision just off Butler Hill at Tesson Ferry Road! Yes! you can build custom in this conveniently located neighborhood! Land is completed grade and ground cover. Lots 2-9 are being sold together and "as is". Zoned R3; intended to allow single-family and two-family residential uses. These lots may be perfect for villas, single family, or re-zone for your own custom home/homes! Additional Rooms: In Platted Subdv., Other
#23024870

St Louis

0 Butler Hill Road

None Beds

None Baths

N/A

$1,150,000

MLS#: 23024870

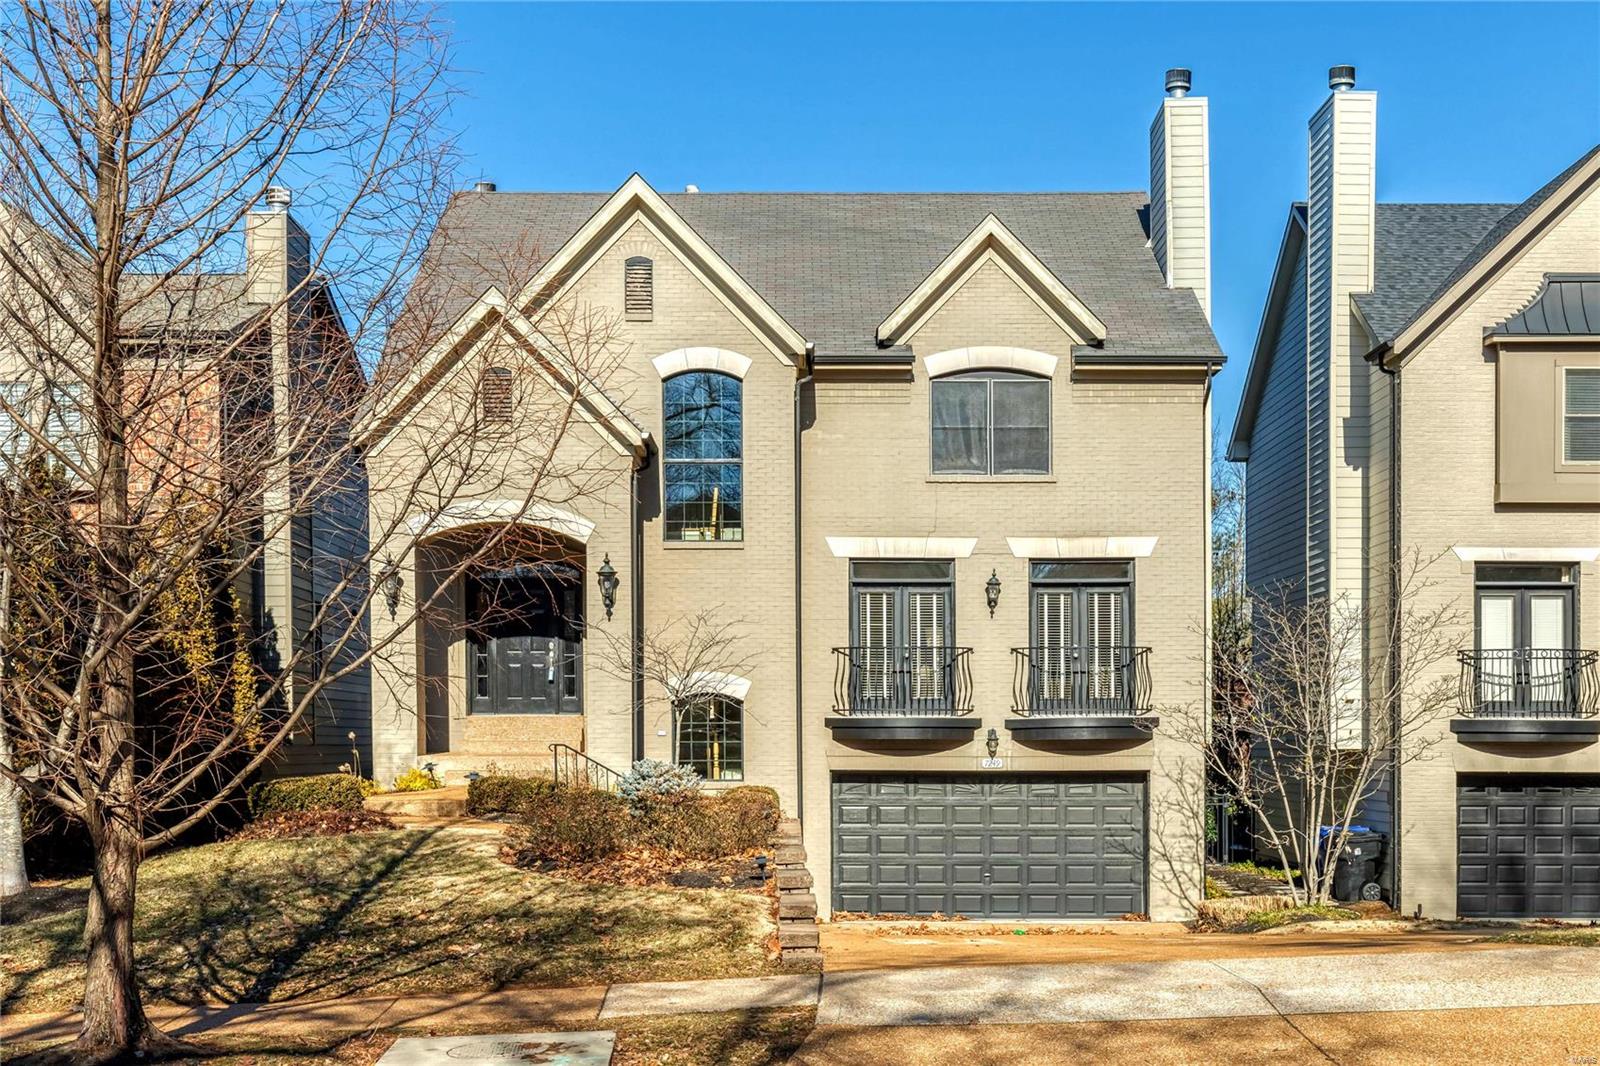
Looking for the best of both worlds? Look no further...this historic Maritz, Young & Dusard home has been completely renovated from top to bottom. You'll find stunning archways & historic millwork mixed with top of the line modern day amenities. Chef's kitchen and dining space are perfect for large gathering or intimate dinner. Graciously sized living room has French doors which open to the outdoor living space. Four bedrooms and two updated Jack & Jill bathrooms complete the second level. Newly added 3rd floor boasts a stunning, private master suite with sitting area, luxury bath and laundry (or use the original 2nd floor master). The finished lower level has endless possibilities with full bath, wood burning fireplace and laundry. To top it off, the rear yard offers a covered porch, fire pit and a two car garage. Located in the coveted "Polo" neighborhood, you are within walking distance to restaurants, shops, schools and parks. Hot tub, patio beer cooler, and Sonos system excluded.
#19088207

Clayton

711 Middle Polo Drive

5 Beds

4 Baths

3,526 Sq.Ft.

$1,150,000

MLS#: 19088207

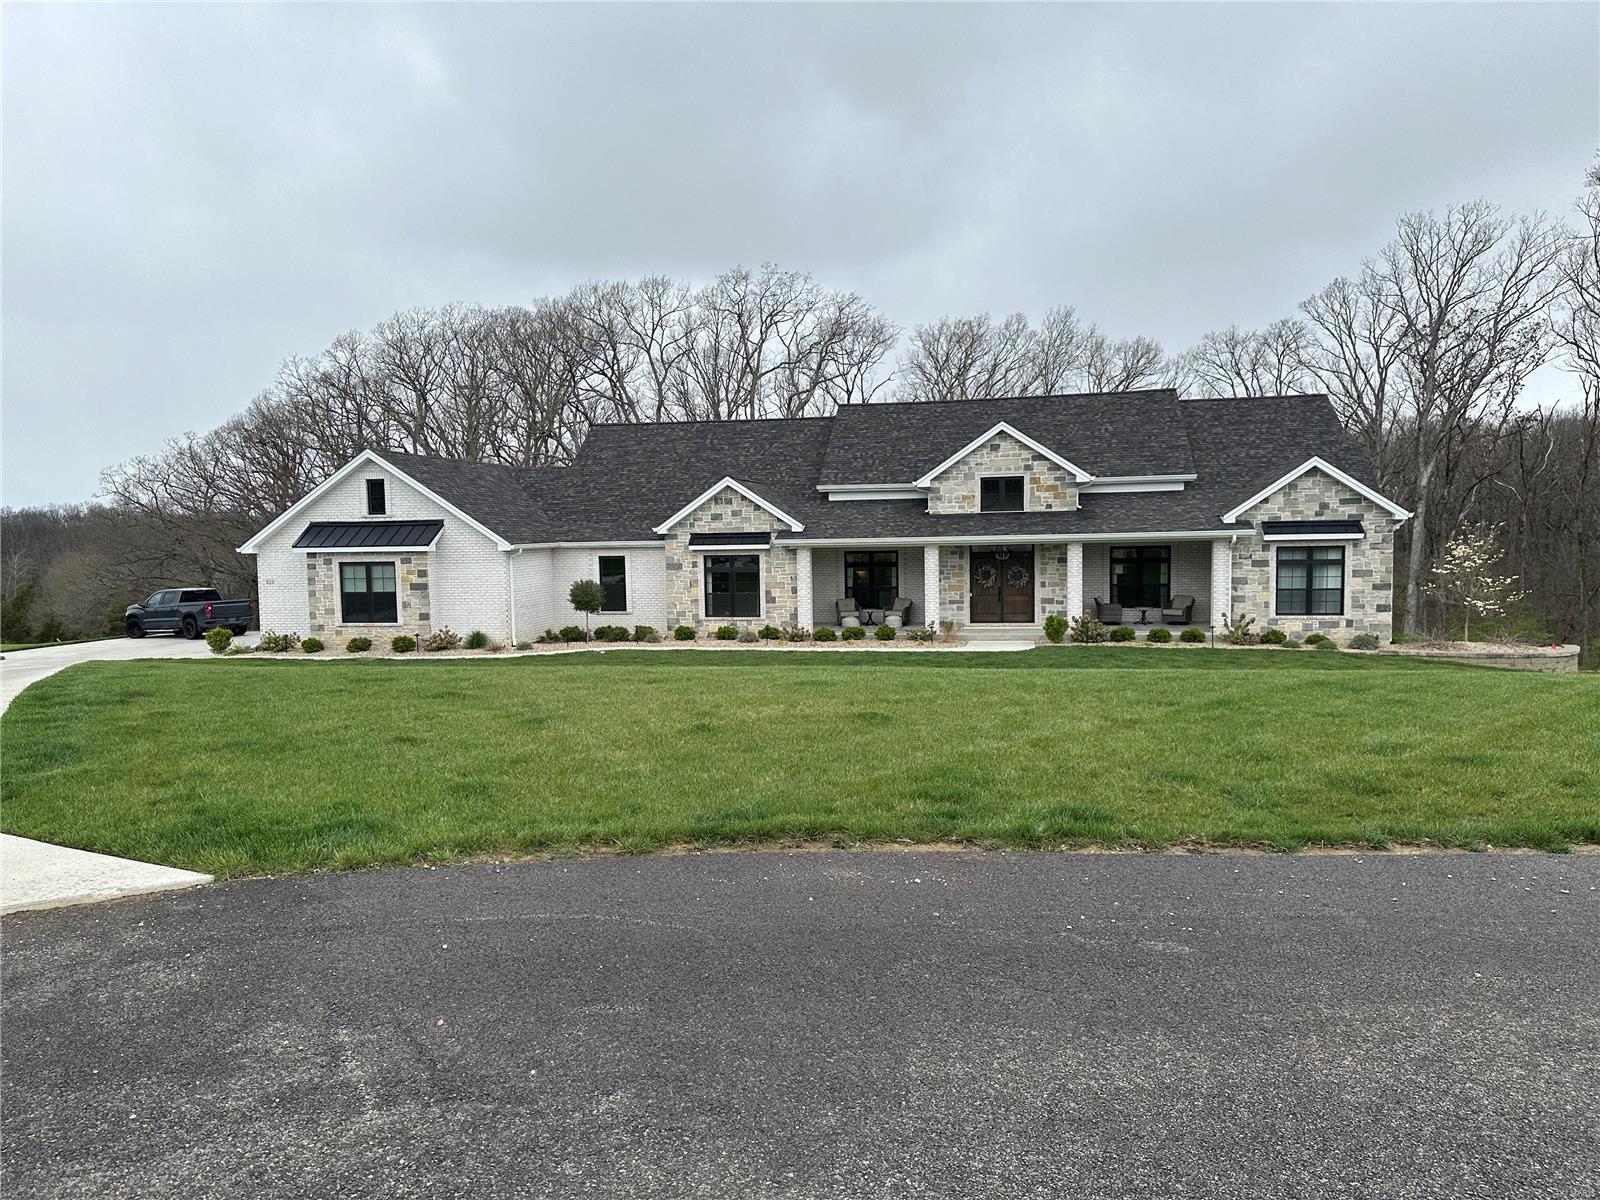
1.5 story custom-built home with nearly 5000 sq ft nestled on 1.25 acres backing to woods.
Private lot located in highly desirable Austin Ridge subdivision on cul-de-sac with great curb
appeal. 5 BRs, 4.5 baths. Master ste on main floor w/ 2 walk-in closets, large sitting rm,
coffered ceiling, Lasco champagne bubbler tub. Main fl laundry, Brazilian cherry wood floors,
crown molding, kitchen w/stainless steel appliances, Viking professional kitchen hood w/heat
lamps, Subzero refrigerator, walk-in pantry, Viking gas cooktop, Dacor double ovens, warming
drawer. 4 beds up w/Jack&Jill baths, 2nd-floor laundry. Finished lower level w/entry from
pool area, rec rm, bar, craft room/office, maple hardwood floors. Central vac, alarm system,
oversized 4-car garage, 2 gas fireplaces, built-ins, 3-zone HVAC, 2 staircases, inground
sprinkler. Inviting backyard w/ deck, beautiful inground pool, fire pit w/ breathtaking view.
Nearby access to Katy Trail. You’ll never want to leave this home!
#20059147

St Charles

4417 Austin Pass Drive

5 Beds

4 Baths

4,946 Sq.Ft.

$1,150,000

MLS#: 20059147

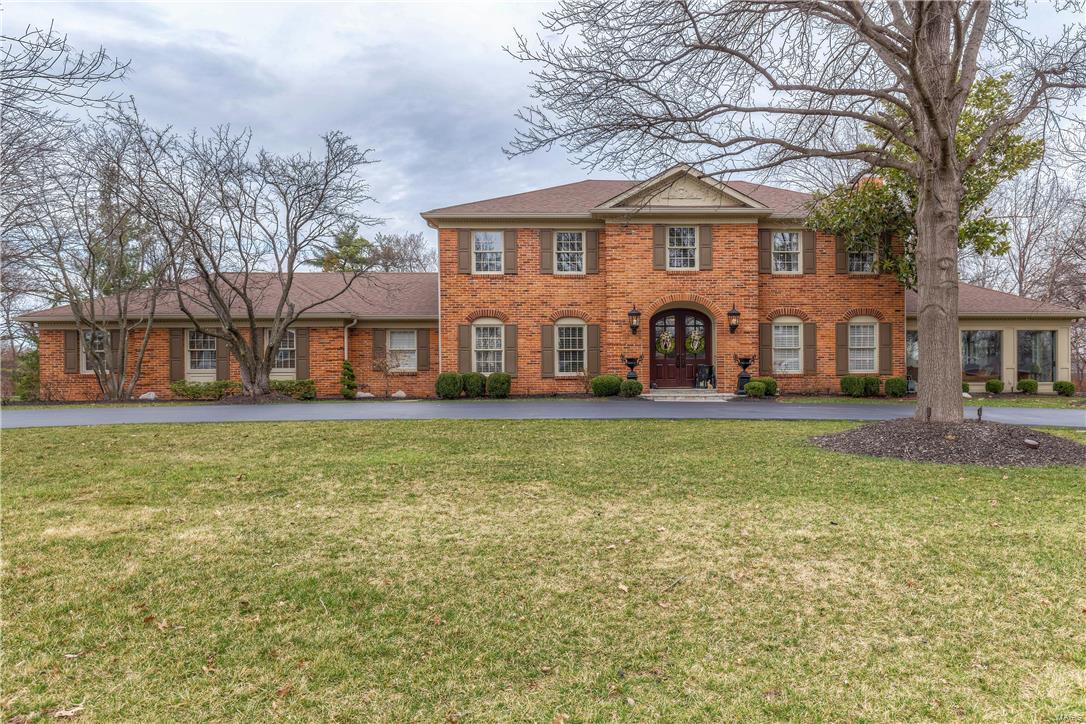
This rambling Country French home with portico and stone facade is an architect's delight. Unique in every way! You'll know you've found your own piece of paradise; this is a must see. Lush natural landscaping embracing the serene private grounds nestled in the heart of Sunset Hills offers great convenience. This special home is the builder's private residence. Home is 14 yrs. old, rich in every detail, superb quality throughout, walls of windows, 8 ft. doors, Brazilian cherry floors, stunning master bath, the features go on and on. Screened porch, full finished LL for entertaining opens to the extraordinary secluded pool area featuring the saltwater infinity pool all enhanced w/waterfall. Large deck areas perfect for your relaxing and enjoyment, with pool bar, and bath w/shower, plus patio fireplace. Tremendous garage space offers 4+ oversized in every way. Be sure to see the "tree house" tucked in corner of yard, could be your "Kids" own retreat.
#15033736

Sunset Hills

12661 Rott Road

5 Beds

5 Baths

5,208 Sq.Ft.

$1,150,000

MLS#: 15033736

Beautiful Country Estate located in the sought-after Country Life Acres Neighborhood.  A wonderful gated community with a warm friendly feel. It will be more than just the charming curb appeal and large level beautifully landscaped 2 acre lot that wins you over.  There have been so many updates in the last four years.  The home offers a fabulous floor plan and updates at every turn. 
Beautiful new hardwood floors throughout.  The wonderful designed updated Kitchen with granite counter tops and custom cabinets are amazing. Large family room with built in shelves as well as gas fireplace.  The ceiling has been vaulted to reveal the wood beams and exposed brick. Den features fireplace, wet bar and french doors that lead to private deck with pergola.  MBR with huge new walk-in closet, bay window and an unbelievable updated bath with dual shower heads as well as the beautiful copper soaking tub.  The 2nd floor has an awesome new Teen suite with new private full bath.  Nice finished LL.
#17040142

St Louis

21 Country Life Acres

6 Beds

4 Baths

4,976 Sq.Ft.

$1,150,000

MLS#: 17040142

This is the ultimate waterfront property at Innsbrook! Enjoy amazing lake views, from a family friendly home, and all on a private wooded homesite. Best of all, golf course, and clubhouse are all within walking distance! Notice the professional landscaping, circle drive, and covered front porch as you enter. Don't be alarmed if your jaw drops when you open the front door.  The lake views are incredible! Most of the rooms have 8' tall windows. The vaulted great room features a fireplace and professionally installed TV with a separate A/V closet in which some electrical equipment is included. There are 4 bedrooms and 4 baths on the main level. The lower level walkout has 2 bedrooms, 1 full bath, and a large rec room including bar and pool table. The lot has 129' of shoreline on premier Lake Aspen.  Enjoy fishing, swimming, and boating from the lakeside patio. It's also a great spot for the annual Fireworks Show! This is a unique property with exceptional placement of the home.
#20041917

Innsbrook

999 Aspen Lake Circle Drive

6 Beds

5 Baths

4,071 Sq.Ft.

$1,150,000

MLS#: 20041917

Stunning home located on the 10th Fairway of Lewis & Clark Country Club. Over 6300 SqFt of living space on over an acre lot. This home boasts a private pool w/grotto,spill over hot tub,waterfall feature,lush landscaping,several gas fire bowls,deluxe outdoor kitchen w/grill & pizza oven. Grand 2-story entry. Formal dining room feat detailed moldings. Rich office w/built-ins & gas fp. Kitchen feat granite countertops, dble wall ovens, lrg island w/brkfst bar. Cozy up in the sun room or spread out in the grand great room feat floor to ceiling windows, wood-look porcelain tiled floor,& dual sided gas fp. ML primary bedroom hosts a coffered ceiling,natural light,vast walk-in closets, & a spa-like bthrm w/large jetted tub & oversized shower. UL find bonus rm, 3 addl bdrms & 2 full bthrms. LL (walk out) hosts a bar,family rm w/3rd gas fp,billiard area, & bdrm. Changing rm, massive steam shower, & half bath. Country club,pool,tennis courts,lake,& walking trails gives a constant vacation feel. Additional Rooms: Sun Room
#21045910

St Albans

115 Club Creek Court

5 Beds

3 Baths

6,358 Sq.Ft.

$1,150,000

MLS#: 21045910

Clayton's best value. Reduced to below $300 per sq foot. Clayton's best newer home value. Priced to allow buyer enhancements.   Immaculate and move in ready. Incredible home with transitional flair and open yet traditional floor plan. Note the curved wall at stairwell with stacked windows leading you upstairs. This residence hosts many architectural surprises. Truly custom and appealing. First floor study, living room with fireplace and dining room all open unto a screened porch like a hidden garden. Open kitchen has space for a sofa for wine sharing before dinner.  Upper bedrooms are spacious and filled with ambient light. The master oasis is spacious enough for a full suite of fine furniture. Enormous closet and generous bath. Lower level easily converts to a in-law/nanny suite! Elevator from top to bottom. Private lush gardens with huge deck. Heated drive. 200 yards to Clayton Center! Walk able to Downtown Clayton and Ladue Marketplace! Immediate access to all highways. Make offer!
#18057040

Clayton

248 Gay Avenue

4 Beds

4 Baths

4,313 Sq.Ft.

$1,150,000

MLS#: 18057040

Don’t miss this exceptional home in one of Glendale’s most desirable neighborhoods—just a short walk to local parks and the shops and restaurants of downtown Kirkwood. Situated on over a half-acre lot, this property is a rare find in Glendale. From the moment you arrive, the charming curb appeal sets the tone for what’s inside. The main level features a spacious living room with impressive 10.5-foot coffered ceilings and a stunning double-sided fireplace that seamlessly connects the living room and kitchen. The open, airy kitchen offers abundant space, complete with a large center island and a comfortable eat-in area. Just off the kitchen, the mudroom provides convenient access to the garage and includes built-in storage to keep everyday essentials organized. Down the hall, you’ll find a private office, a powder room, and a versatile flex space with beautiful bay windows—currently used as a playroom. A generously sized laundry room with additional storage is also located on the main floor. The primary suite is thoughtfully positioned at the end of the hall and features a walk-in closet and a beautifully updated bathroom with a soaking tub, separate shower, and double vanity. Upstairs, you’ll find two additional bedrooms and a newly renovated, expanded full bathroom. The attic offers extra storage, along with potential for future expansion—current owners have plans for a fourth bedroom with a dormer. The partially finished basement has been recently refreshed with new flooring and fresh paint, providing even more usable space. And finally, the expansive backyard truly completes the home—perfect for relaxing, entertaining, or enjoying the outdoors. Recent updates include new windows, a remodeled upstairs bathroom, a French drain system, and new backyard landscaping.
#26021415

Glendale

326 Luther Lane

3 Beds

2 Baths

3,906 Sq.Ft.

$1,150,000

MLS#: 26021415

Selected a St. Louis County Landmark for its beautiful Italianate architecture, this iconic Webster home, built in 1868, showcases meticulous attention to historic detail while being totally updated for life today. A wide center hall offers welcome. Huge living room with built-in bookcases, alcoves and bays provides multiple seating areas, access to porch. Ceilings soar to past 11 ft. Beautiful millwork graces rooms. Hickory floors gleam. Gorgeous floor-to-ceiling windows provide views of the .6 acre, low maintenance, park-like yard. Large custom kitchen, with a lovely center island, combines state-of-the-art appliances with old world detailing. Kitchen opens to both a cozy den with fireplace and large screened porch, perfect for outdoor living. A beautiful walnut staircase leads to the master suite with marble bath, over-sized shower and walk-in closet. Four additional bedrooms and a hall bath complete the second floor. Just two blocks away Downtown Old Webster/Bristol School await.
#22006759

Webster Groves

133 Gray Avenue

5 Beds

2 Baths

3,124 Sq.Ft.

$1,150,000

MLS#: 22006759

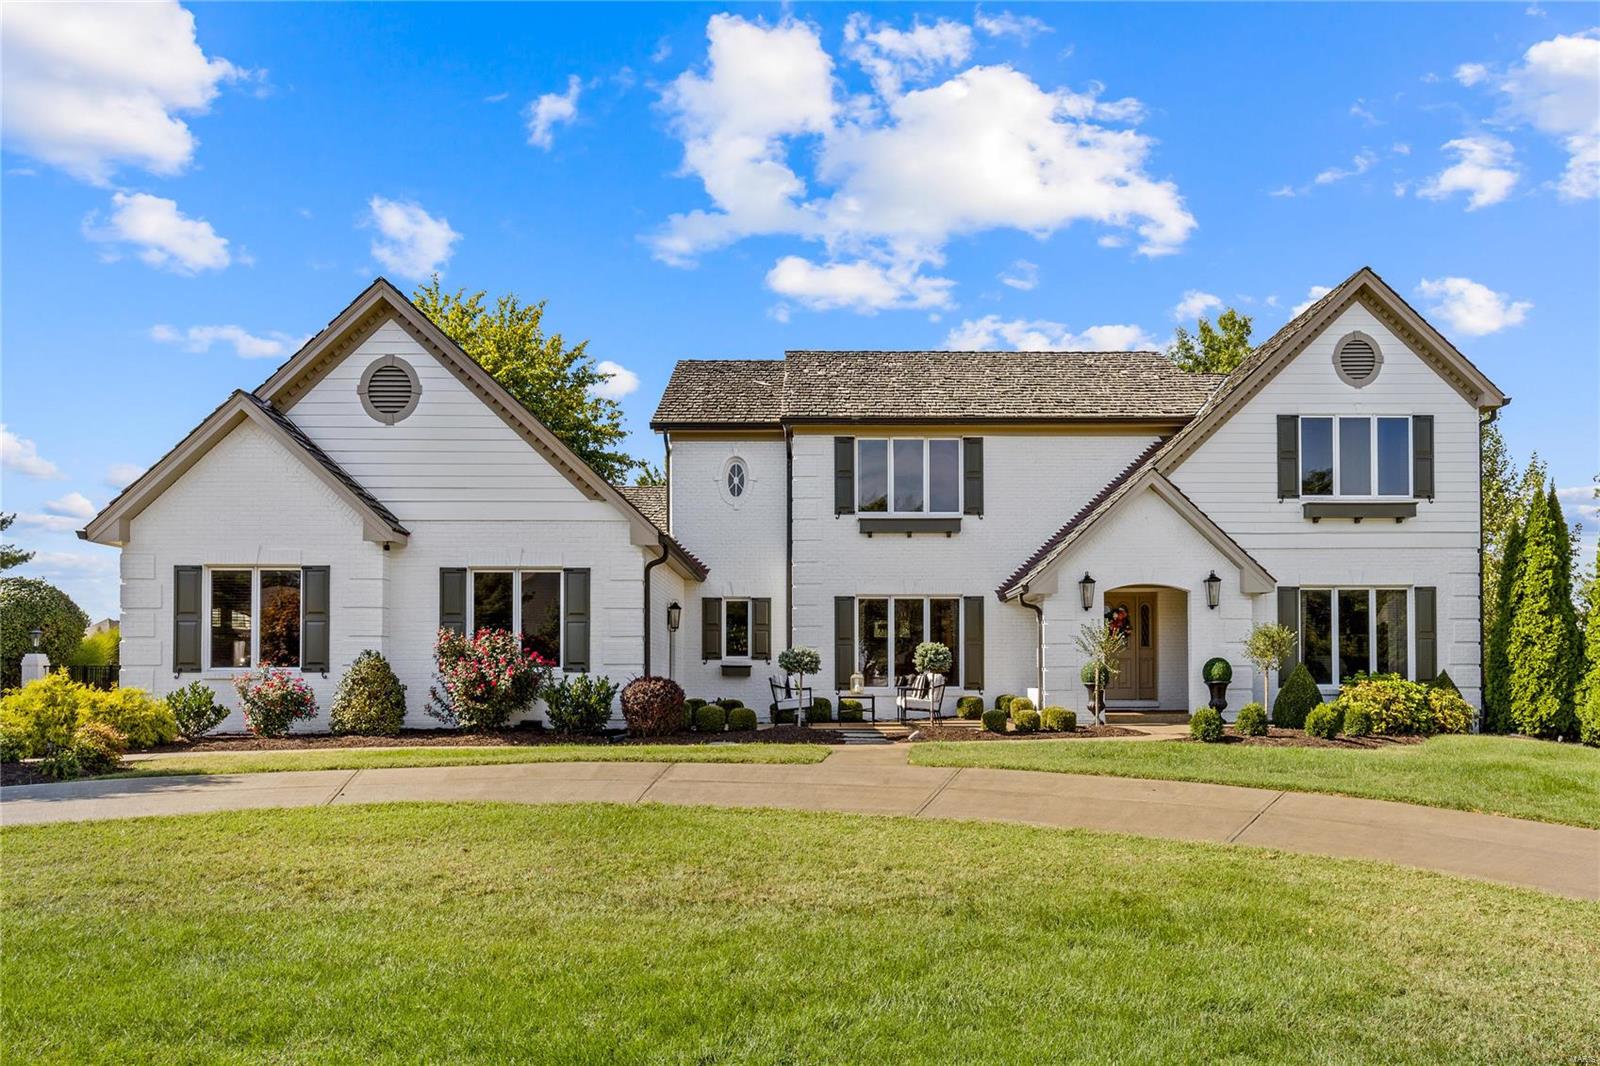
Sophisticated style is what you feel as you immerse yourself in every cultivated space of this 5 bed/5 bath ranch home in Ladue Schools. The sizable chef’s kitchen is made for entertaining, with prep areas, oversized island, custom cabinetry, copper sinks, dual subzero refrigerator/freezer, pro series Wolf Range, serving area with ice maker, wine fridge, and planning area. Master Bedroom Suite with large sitting room, and serene master bath with jetted tub and large shower for relaxing after a long day. Custom millwork, pass through gas fireplace, generous bedrooms, & cozy window seats are warm touches. The entertaining continues in the finished walk-out LL, w/ full wet bar, workout room, full-bath, craft area, and more. The three-season room overlooks the stunning 1+ acre property, with large pool and relaxing places to sit under the large trees and watch the sunset over the neighboring lake.
#20077141

St Louis

4 Mosley Acres

5 Beds

4 Baths

3,757 Sq.Ft.

$1,150,000

MLS#: 20077141

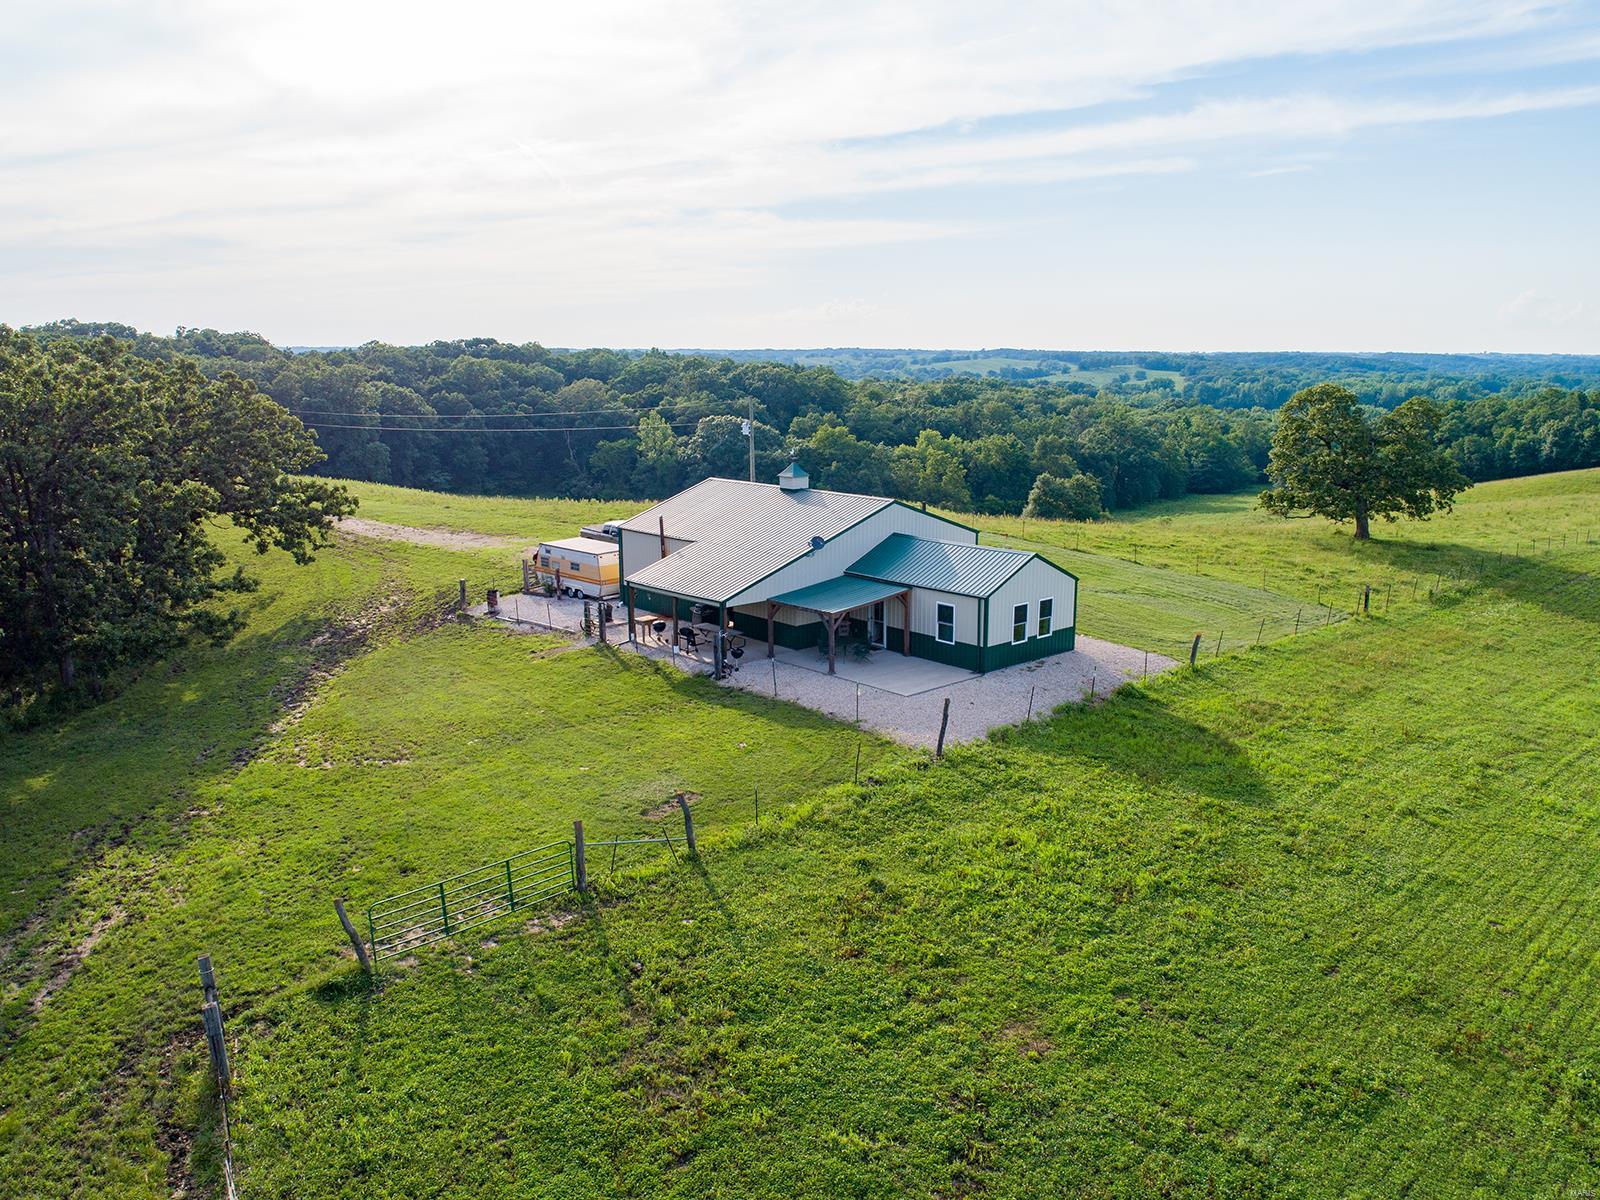
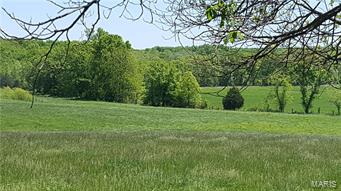
Located off I-55 Exit 105 with great visibility from I-55 and Highway 61 is twenty three acres of development property surrounded by hotels, restaurants, and other commercial businesses.  Listing includes adjacent 1.85 acres (parcel #10-701-30-08-01902-0000) for a total of 23 acres. Location: High Traffic, Hwy/Interstate Frntg
#21042164

Jackson

0 County Road 313

None Beds

None Baths

23.0 acres

$1,150,000

MLS#: 21042164

Newer move-in ready, 5 BD, 5 bath light-filled gem loaded with upgrades with approximately 5,400SF of finished space on 3 levels in a private tree-lined cul-de-sac neighborhood. Updates include new granite in kitchen, butler's pantry, & baths, plus new stainless appliances, newer roof, interior paint, and one newer A/C & water heater. Flexible floor plan w/5th BD on main level, perfect for nanny, relative, or out-of-town guests.  Amenities include wood floors, sprinkler, sec system, zoned HVAC, electric car charger in garage, planning desk & walk-in pantry in kitchen. The upper-level feature 4 BD, 3 baths including a spacious primary suite w/sitting room & luxury bath with jet tub. Wonderful FIN LL has a rec room, playroom, home theater with built-in cabinets with surround sound plus a 5th bath with shower.  The level wooded private rear yard is ready for a swimming pool. Sought-after convenient location.  Enjoy the walking/bike path to Stacy Park and Old Bonhomme School. Additional Rooms: Mud Room
#21068423

St Louis

4 Marbrooke Lane

5 Beds

5 Baths

5,400 Sq.Ft.

$1,150,000

MLS#: 21068423

1 ... 434 435 436 437 438 ... 666
* Listings identified with the FMLS IDX logo come from FMLS and are held by brokerage firms other than the owner of this website. The listing brokerage is identified in any listing details. Information is deemed reliable but is not guaranteed. If you believe any FMLS listing contains material that infringes your copyrighted work please click here to review our DMCA policy and learn how to submit a takedown request. © 2024. First Multiple Listing Service, Inc.
 - property

Send a message

Message successfully sent.

Your message

What is 3 + 4 ?

Reason for contacting?

I agree to receive email communication and understand I can unsubscribe at any time.

I agree to be contacted by Rock Island Realty via call, email, and text for real estate services. To opt out, you can reply 'stop' at any time or reply 'help' for assistance. You can also click the unsubscribe link in the emails. Message and data rates may apply. Message frequency may vary. Privacy Policy

Sign Out

Virtual Assistant

Would you like to take the next step with this property? We can help you schedule a showing or virtual tour, or send you more details.

Yes, I would like more information.

Thank You for Your Reply, One of Our Agents will contact you as soon as possible

No, maybe later.

Thank you, you can always contact me via email, phone number or through the contact form.

Realhub AI

Lucy - Your AI-Powered Realtor

Update Your Temporary Password

Personalize your search

Enter your email and we'll notify you immediately when new listings match what you're looking for.

or enter email address

Already have an account ? Login here

Continue your home search

I agree to receive communications and understand I can unsubscribe at any time.

I agree to be contacted by Rock Island Realty via call, email, and text for real estate services. To opt out, you can reply 'stop' at any time or reply 'help' for assistance. You can also click the unsubscribe link in the emails. Message and data rates may apply. Message frequency may vary. Privacy Policy

Already have an account ? Login here

We use cookies

We use cookies primarily for analytics to enhance your experience. By accepting, you agree to our use of these cookies. You can manage your preferences or learn more about our cookies policy.