Properties

Browse or get in touch to schedule a walkthrough.

  • Nearby me
Price range

Popular Features

Community Features

Association

Property Features

Waterfront

View

Exterior Features

Interior Features

Style

10000 properties match your criteria

Updated 1 minute ago

E-Alert name
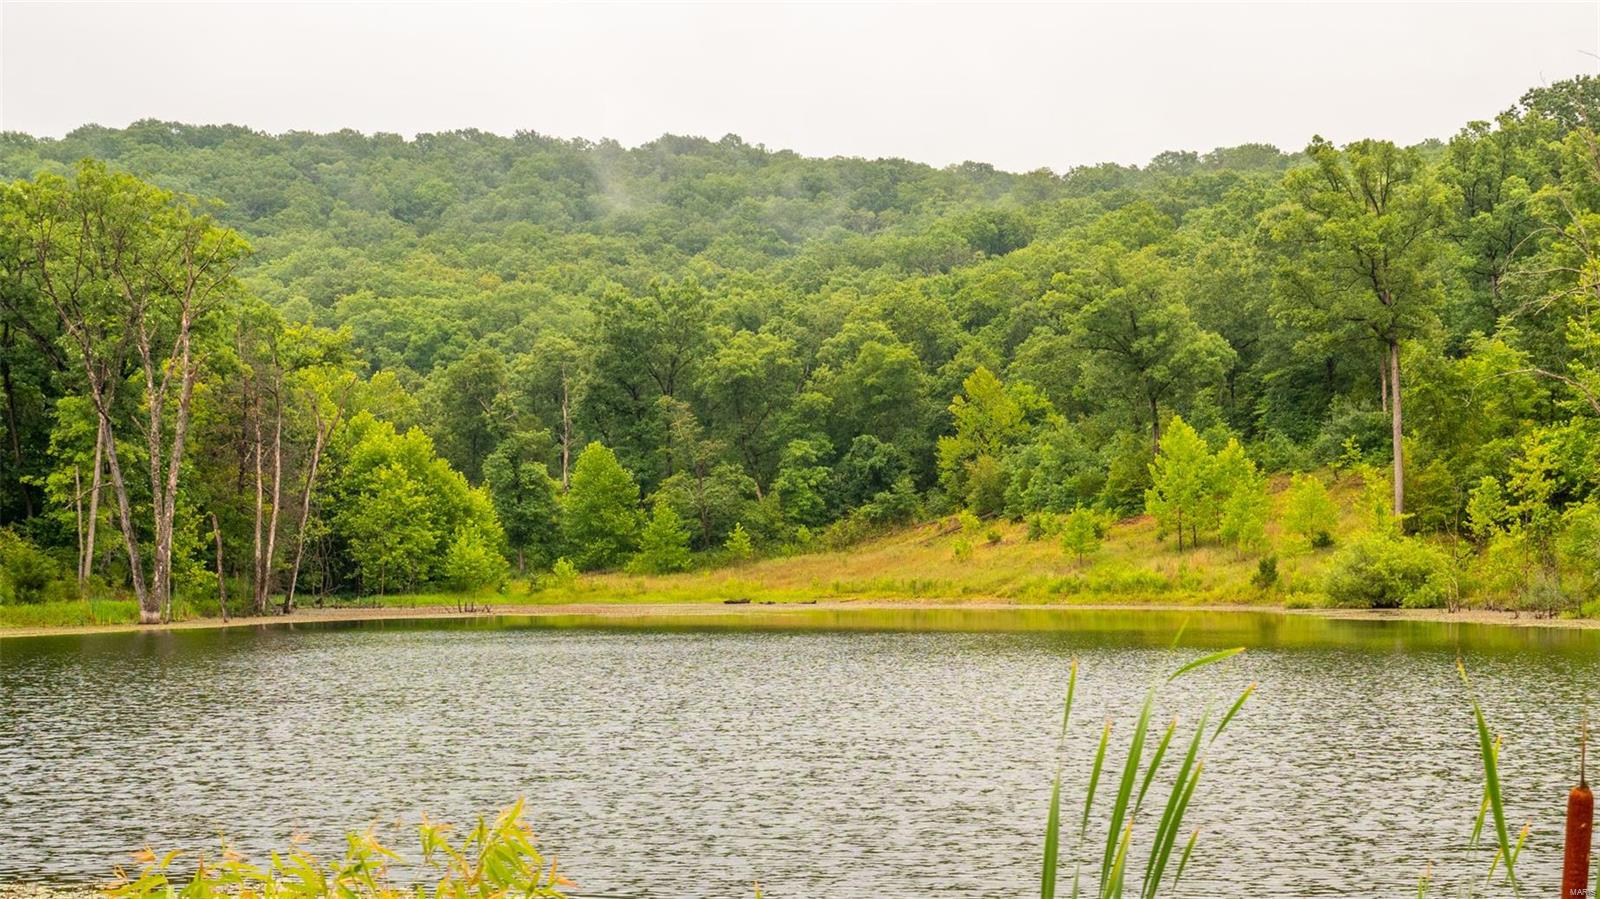
This beautiful mostly timber tract of 230 acres located in western Montgomery County is ready for new owners! These 230 acres have been split off the larger 442-acre tract.  This farm has a lot to offer including an 3-acre stocked lake, established water well, established electricity, beautiful homesites, mature timber, and some of the best whitetail and turkey hunting you can find.  If incredible hunting and good access are part of your checklist, this farm has it! The 3-acre stocked lake sits just below one of the many timbered draws that this farm is so proud to show off. Stocked with largemouth bass and crappie, this hidden lake will give you the recharge you desire! With electricity and water already established, this farm is ready for your dream home or hunting cabin you've been waiting for! These 230 surveyed acres are a must-see!  Just 20 minutes from downtown Hermann MO., you have all the comforts of town and still experience your rural setting.
#24025438

Rhineland

0 Bluffton Rd

None Beds

None Baths

N/A

$1,196,000

MLS#: 24025438

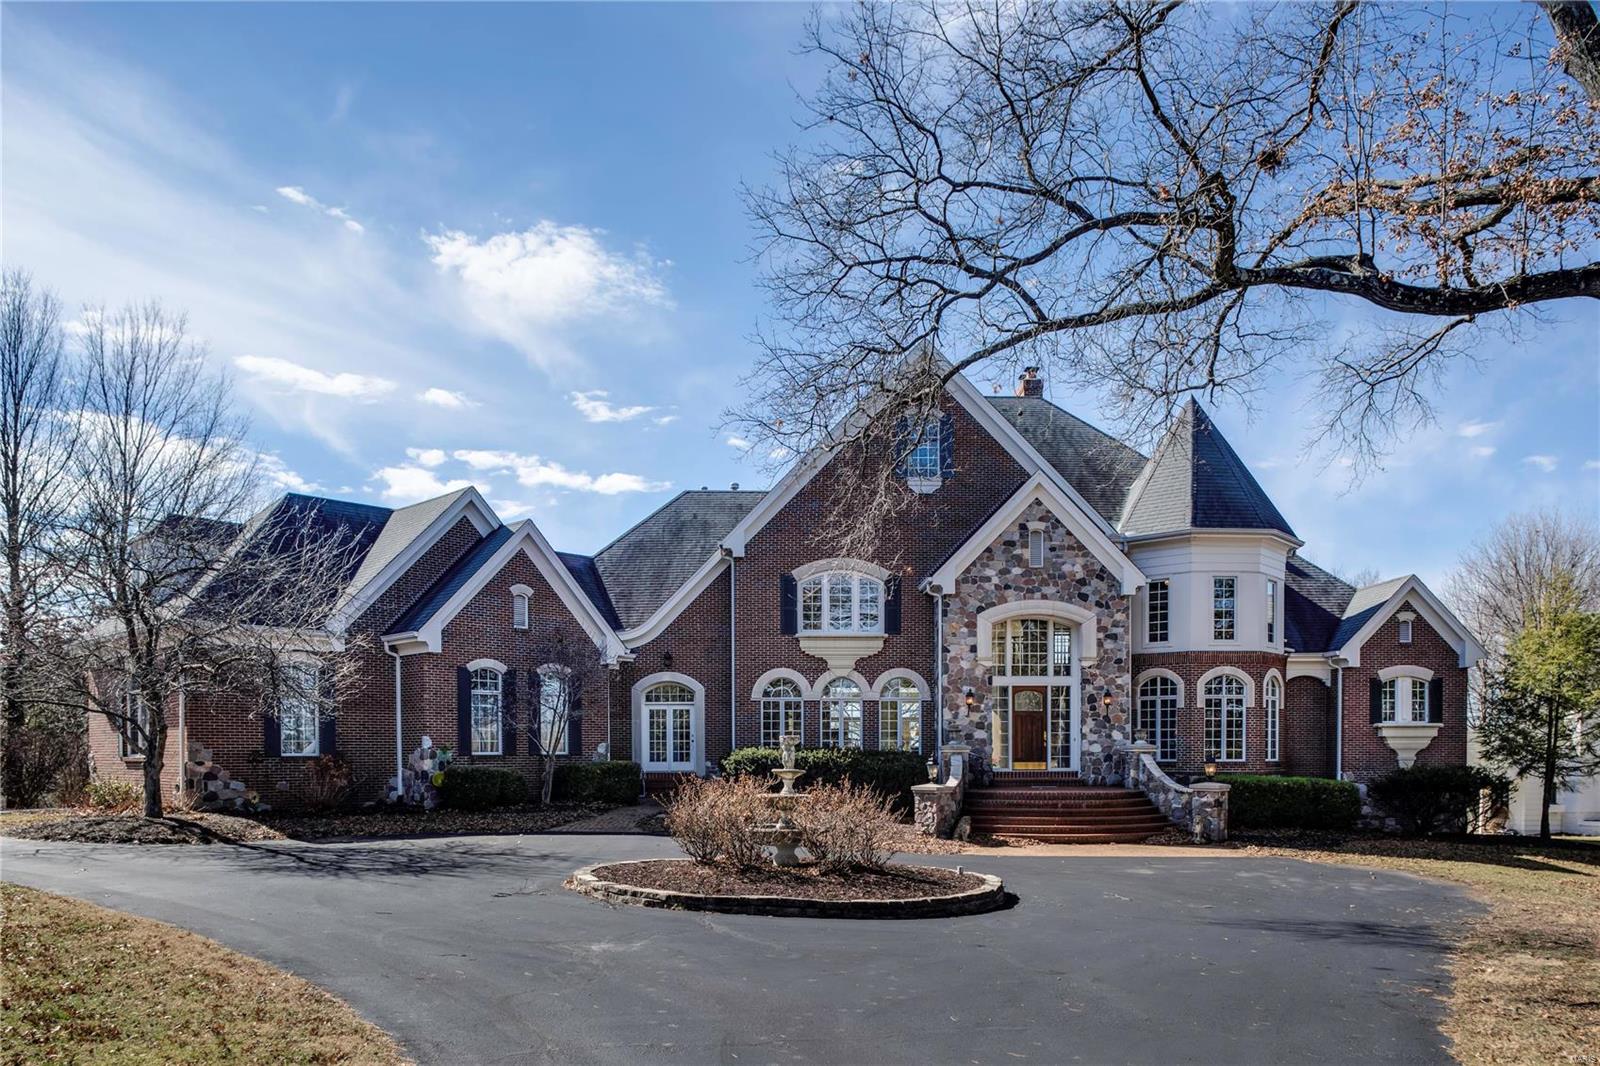
Modern design meets the charm of downtown Kirkwood at The Hutton. Completed in 2023, this beautifully appointed 3-bedroom, 2-bath residence combines the appeal of newer construction, contemporary finishes, and thoughtfully designed living spaces in a desirable walkable setting. Striking architectural details and expansive windows fill the interiors with natural light. The open living area showcases a sleek fireplace framed by custom cabinetry and floating shelves, while a generous dining area comfortably accommodates a large table for gatherings and entertaining. The kitchen makes a statement with crisp white cabinetry, a waterfall-edge island, stainless steel appliances, gas cooktop, and beverage refrigerator. Designer lighting and warm wood flooring complement the contemporary aesthetic. The primary suite offers a relaxing retreat with a custom walk-in closet and an elegant bath featuring an oversized glass-enclosed shower, designer tile, and modern fixtures. Two additional bedrooms provide flexibility for guests, a home office, and additional living space. A private balcony offers a connection to the surrounding downtown Kirkwood setting, while an oversized laundry room features extensive built-in shelving and exceptional storage. Two assigned parking spaces in the secure garage and a dedicated storage unit are included. With downtown Kirkwood's restaurants, beloved farmers market, local boutiques, and neighborhood attractions just steps away, The Hutton combines the ease of modern condominium living with the charm and character of an established, vibrant community.
#26067951

Kirkwood

134 W Madison Avenue 202

3 Beds

2 Baths

1,930 Sq.Ft.

$1,195,900

MLS#: 26067951
Property is for comp purposes only. Additional Rooms: Sun Room
#18015004

St Louis

10842 Kennerly Road

5 Beds

4 Baths

7,549 Sq.Ft.

$1,195,500

MLS#: 18015004
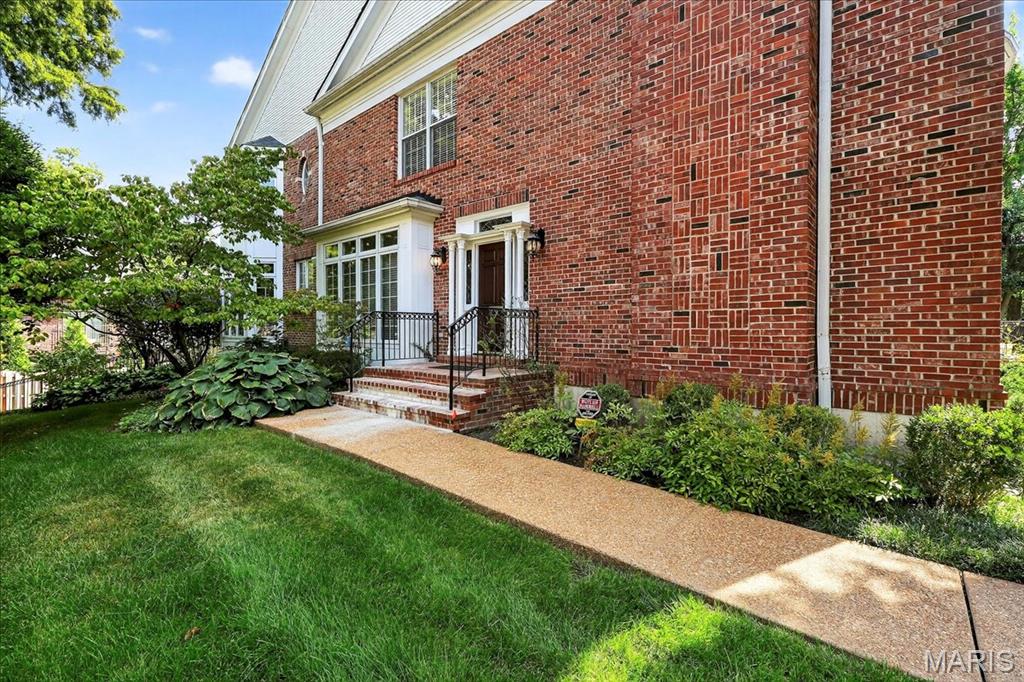
BACK ON THE MARKET--Truly no fault of Seller. This newly enhanced and reimagined residence on one of Clayton’s most coveted streets presents an exceptional opportunity. Thoughtful updates now emphasize a more intuitive and contemporary flow centered around the open concept kitchen and hearth room, creating effortless modern living. A rare private side front entry gives the feeling of a single family home. Inside, natural light, hardwood floors, and refined architectural details elevate the first floor. The chef’s kitchen features high end appliances, granite counters, and a large center island and opens seamlessly to the hearth room with fireplace and an elegant dining area. Upstairs, the serene primary suite offers treetop views, a custom walk in closet, and a spacious bath with dual vanities, separate tub, and shower. Two additional bedrooms share a well appointed hall bath with laundry conveniently nearby. The finished lower level with full bath provides flexible space for guests, fitness, or a home office. Outdoors, two expansive decks extend the living and entertaining options, while the oversized two car garage adds exceptional convenience. With its walk to everything location and refined layout, this home blends luxury, privacy, and lifestyle in the heart of Clayton.
#25062793

Clayton

212 Gay Avenue

3 Beds

3 Baths

3,026 Sq.Ft.

$1,195,000

MLS#: 25062793
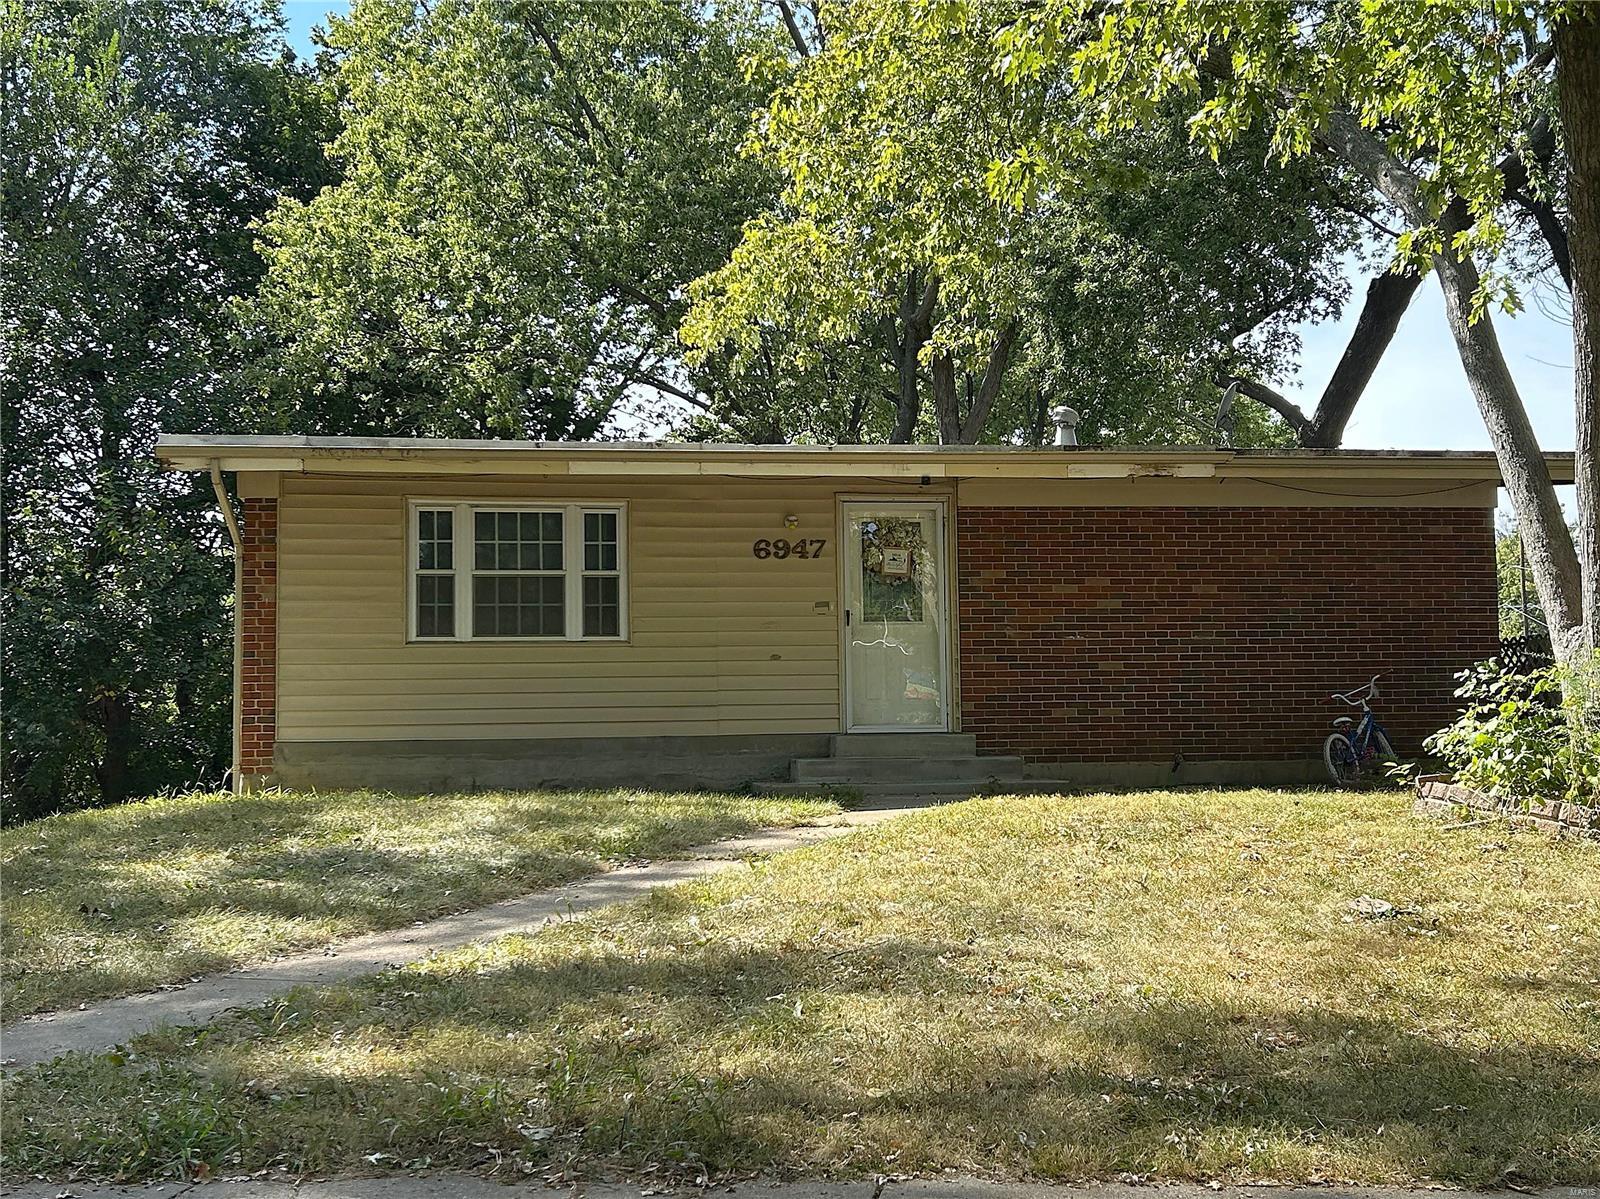
Rare opportunity to acquire portfolio of 12 single-family homes providing an excellent blend of stability, income, and future upside potential. Each home features a minimum of 3 bedrooms and 1 bathroom, with one home 5 bedrooms and 2 bathrooms. 11 of the 12 homes are currently leased to qualified tenants, ensuring immediate and consistent rental income from day one. The current owners have invested approximately $180k into capital improvements and updates since 2022. A savvy investor could continue leasing these homes for years, capitalizing on steady income, and then sell individual properties to owner-occupants at a premium for top dollar. Significant upside exists by increasing rents to the market value, potentially boosting gross monthly income to over $10,000. This presents a compelling value-add opportunity for investors looking to optimize returns. Seller will be reviewing offers October 8th at 12:00pm. Please include a response time of October 9th at 12:00pm. Duplicate 24062247
#24062040

Hazelwood

6947 Midwood Avenue

38 Beds

13 Baths

11,319 Sq.Ft.

$1,195,000

MLS#: 24062040
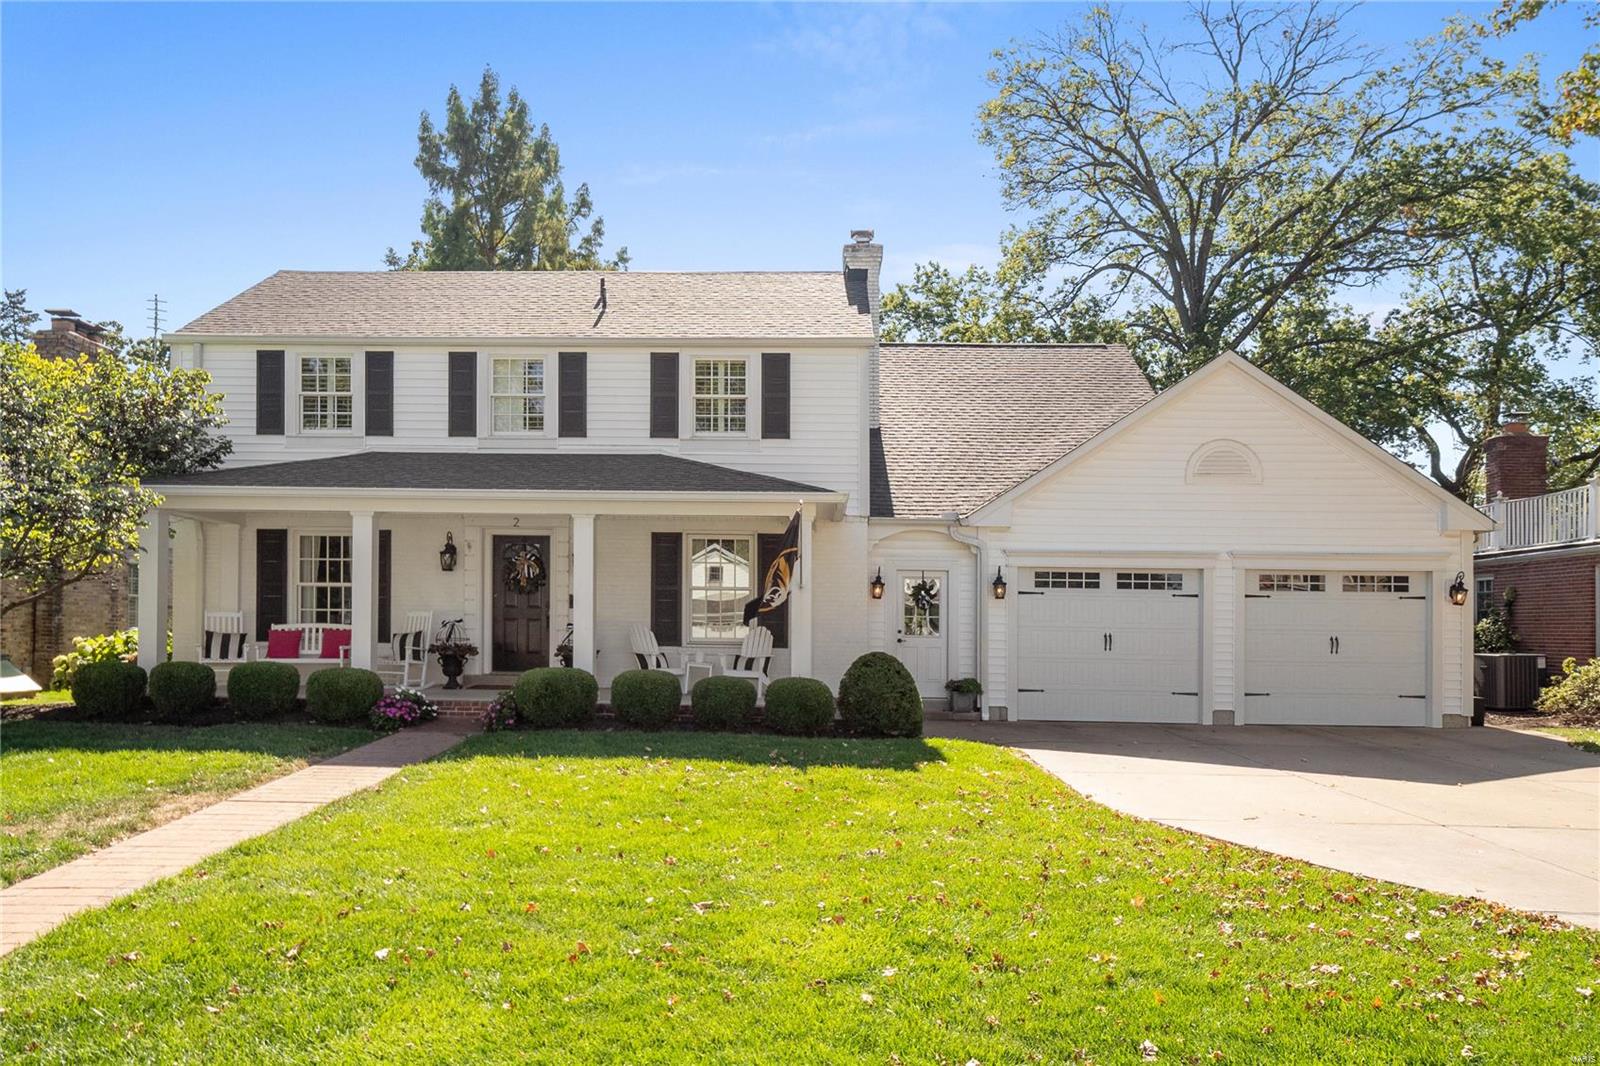
This exceptional Kirkwood Home is Better than New, blending transitional & classic seamlessly. 2015 High-End addition by Herring Design & Development, this property is turnkey. The Spacious Gourmet kitchen features white inset cabinets, Marble countertops, Viking range, & massive island. Open-Concept design seamlessly connects the kitchen to the family rm, boasting high ceilings & tons of natural light & Frpl. The huge Din RM provides a perfect space to entertain. Enter from the oversized 2+ car garage into a Lrg mudrm & main flr office space is perfect for work or study. The 2nd floor vaulted primary w/ luxury bath features a white double vanity, Lrg shower, & Lrg walk-in closet. Upstairs features 3 addtl spacious beds, 2 full baths (one ensuite), & laundry rm for ultimate convenience. LL offers more space for relaxation & recreation, w/ a deep pour for a family rm, designated space for golf practice, Plus Full Bath & 5th Bedroom w egress window. 2015 Marvin Windows & Doors.
#23061540

St Louis

2 Sunset Lane

5 Beds

4 Baths

4,430 Sq.Ft.

$1,195,000

MLS#: 23061540
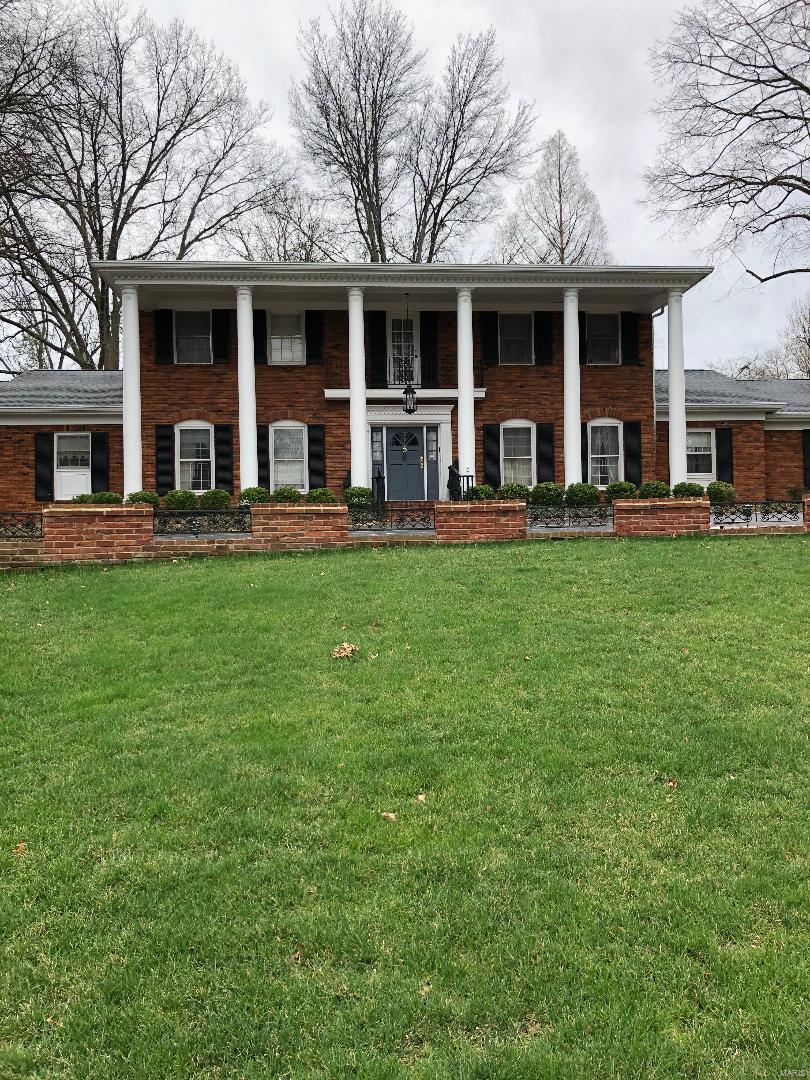
Spacious custom-built 1.5-story Frontenac estate with 4BD, 4 baths, & approx 6,637 SF on 3 levels. Situated on a .96-acre level wooded lot in Ladue Schools. Offered in "as-is" condition. Attractively priced to renovate with with potential value of $1,800,000+. Opportunity for owner/investor to fix up and create equity.  Well maintained by the original owner and built by Roy Beal. Wonderful floor plan w/main floor primary suite & sitting rm w/2 large walk-in custom closets & expanded marble master bathroom w/heated floors. Kitchen has granite center island, Sub Zero refrigerator, breakfast RM w/ bay window, planning desk, & wet bar, Also, marble entry foyer, main floor laundry, wood floors in LR & DR & 3-car garage. Luxurious millwork w/crown & dentil molding, built-in bookcases, screened porch, & indoor BBQ.  Upstairs features 3 large additional bedrooms and 2 baths, and the LL was just refinished in 2021 w/rec room, playroom, & half bath. Value priced for super investment opportunity.
#21008449

St Louis

436 Tregaron Place

4 Beds

3 Baths

6,637 Sq.Ft.

$1,195,000

MLS#: 21008449
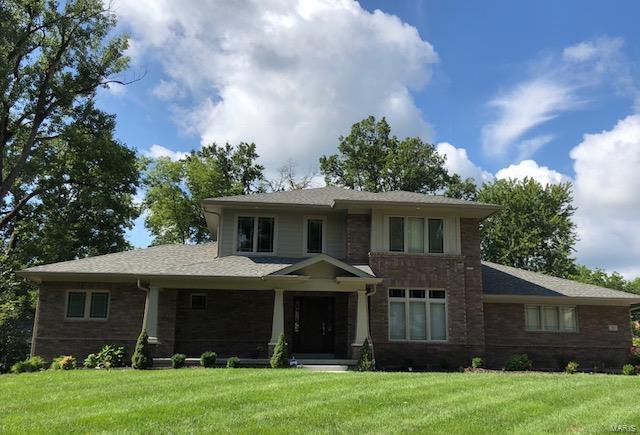
Douglas Properties is excited to offer two new homes in this terrific family community.  This model will be a 1.5 Story with a main floor master suite, very open floor plan, 10 ft ceilings on 1st floor, 3-car garage, designer finishes throughout, dynamic kitchen & baths, solid shelving closets throughout and all the special details as standard in all Douglas Properties Homes!  There is a total living sq footage of approximately 5,105 sq ft with 3,808 on the 1st & 2nd floors and another 1,297 in lower level.  All of these amenities and this home is sitting on a 1/2 acre lot.  Construction is scheduled to start in Fall of 2018 with the completion of Summer 2019.
#18066282

Olivette

12 Lynne Court

5 Beds

4 Baths

5,105 Sq.Ft.

$1,195,000

MLS#: 18066282
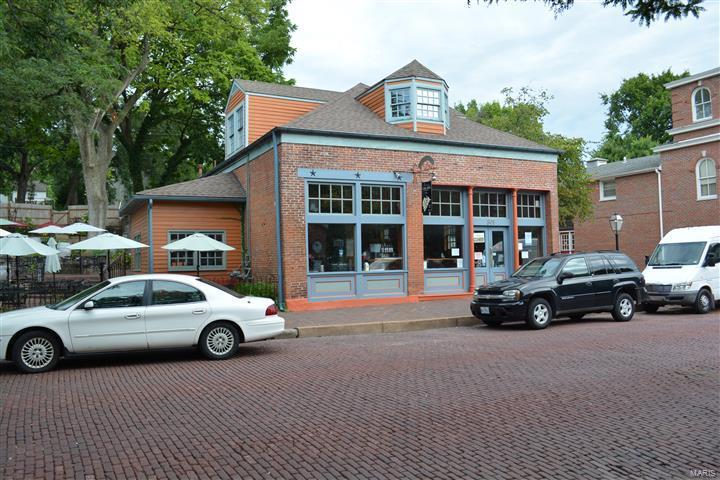
This rare opportunity in the center historic downtown Main Street, includes everything! Buy this very well known fully functioning restaurant, bar, patio and real estate. A local St. Louis/St. Charles restaurant and winery in business for many years! Greatly profitable, Turn Key hundreds of Seats. 
This is also the areas most historic and popular shopping/business districts in all of St. Charles. Over the past 15 years St. Charles has seen a huge growth with the addition of the casino, 2 newer hotels that combine to have over 500 rooms, many new condos, apartments, offices, retail and residential housing all around Main St. This is a huge tourist destination with many festivals, concerts and events located right on Main St. 
DO NOT DISTURB STAFF Location: High Traffic
#18021163

St Charles

501 S Main Street

None Beds

None Baths

3,700 Sq.Ft.

$1,195,000

MLS#: 18021163
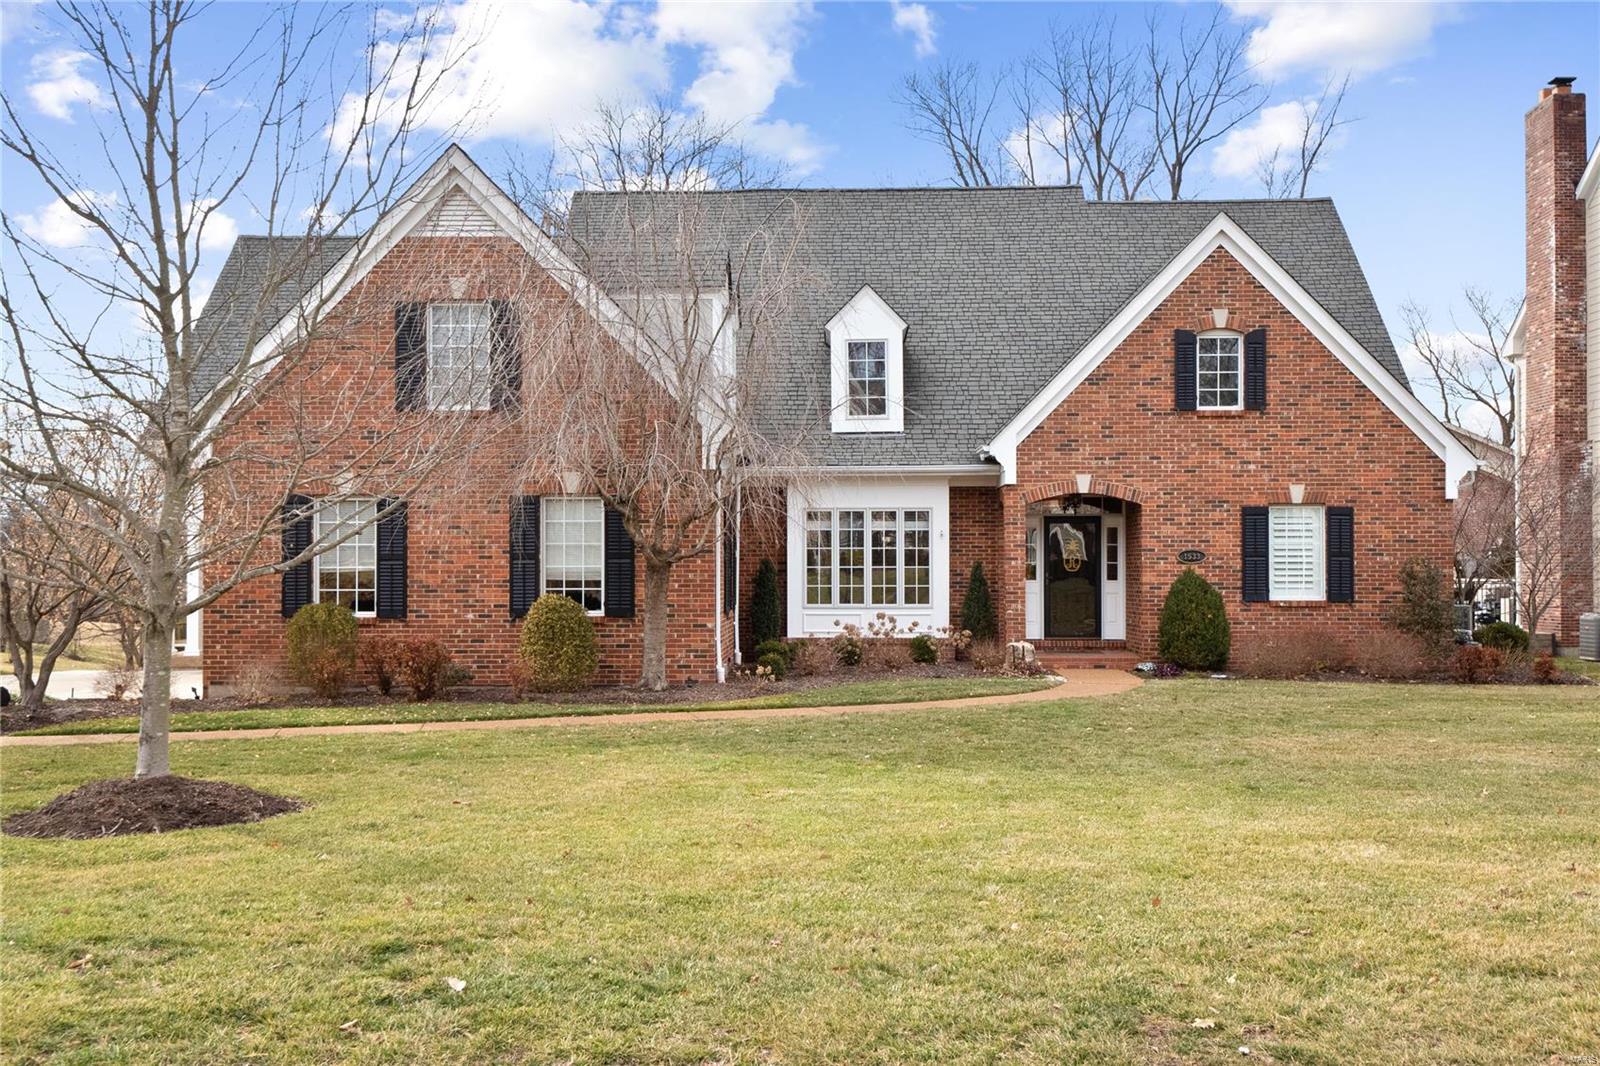
This spacious 4 bed, 6 bath home in the beloved Harwood Hills neighborhood, has all the room for entertaining and lounging. A gourmet eat-in kitchen opens to a spacious hearth room with a fireplace, overlooking a fantastic screened-in porch, stone patio, and yard. In addition, you’ll find a lovely living room, dining room with coffered ceiling, and a wonderful main floor primary suite. The home continues with high-end finishes and amenities such as 4 private suites and main floor laundry. The lower level is built for fun
with a media room, pool table, and bar (all to stay with home) alongside a private gym. Fabulous opportunity to live in this sought-after community in a beautiful, spacious home.
**Fire Places are being SOLD AS IS** Additional Rooms: Mud Room
#23006763

St Louis

1533 Breezeridge Drive

4 Beds

5 Baths

7,028 Sq.Ft.

$1,195,000

MLS#: 23006763
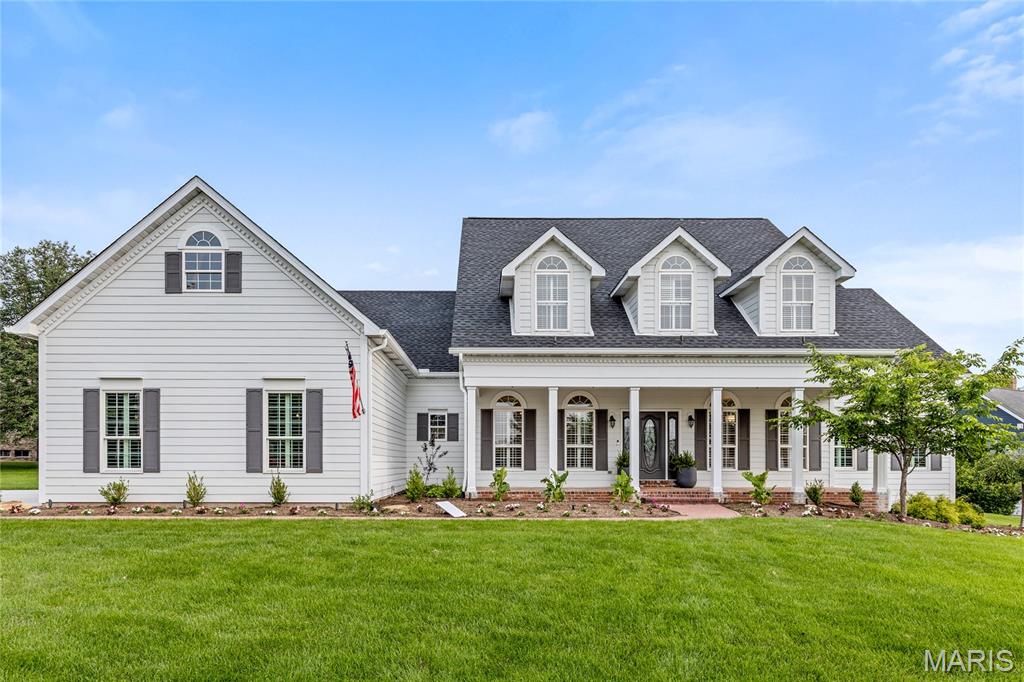
Extensively updated Southern Colonial situated on a .67-acre lot within prestigious Whitmoor Country Club. This 1.5-story home seamlessly blends classic architectural elegance with modern functionality. A stately brick front porch leads to a grand two-story foyer with hardwood flooring, flanked by a formal dining room and a private study—ideal for today’s professional lifestyle. The impressive great room features a floor-to-ceiling stacked stone fireplace, designer lighting, and a soaring wall of windows offering sweeping views of the manicured grounds and the 16th tee. The chef’s kitchen is appointed with 42” custom white cabinetry, quartz countertops, Viking stainless steel appliances, a large center island, and a built-in planning center. Adjoining the kitchen are a vaulted breakfast room and a sunroom with atrium doors opening to a beautifully designed outdoor living space. The main-level primary suite offers a serene retreat with a spa-inspired bath and a generous walk-in closet. The upper level includes three additional bedrooms, one with a private ensuite, and a full hall bath. The finished lower level features wide plank flooring, a spacious recreation area, and a game room. Additional highlights include a 3-car garage and extensive professional landscaping. An exceptional property offering refined living in one of the area's most sought-after communities. Award winning Francis Howell School District.
#25039869

Weldon Spring

776 Hillenkamp Drive

4 Beds

3 Baths

4,874 Sq.Ft.

$1,195,000

MLS#: 25039869

For Comp Purposes Only Location: Upper Level
#15029415

St Louis

155 Carondelet Plaza 710

2 Beds

2 Baths

2,880 Sq.Ft.

$1,195,000

MLS#: 15029415
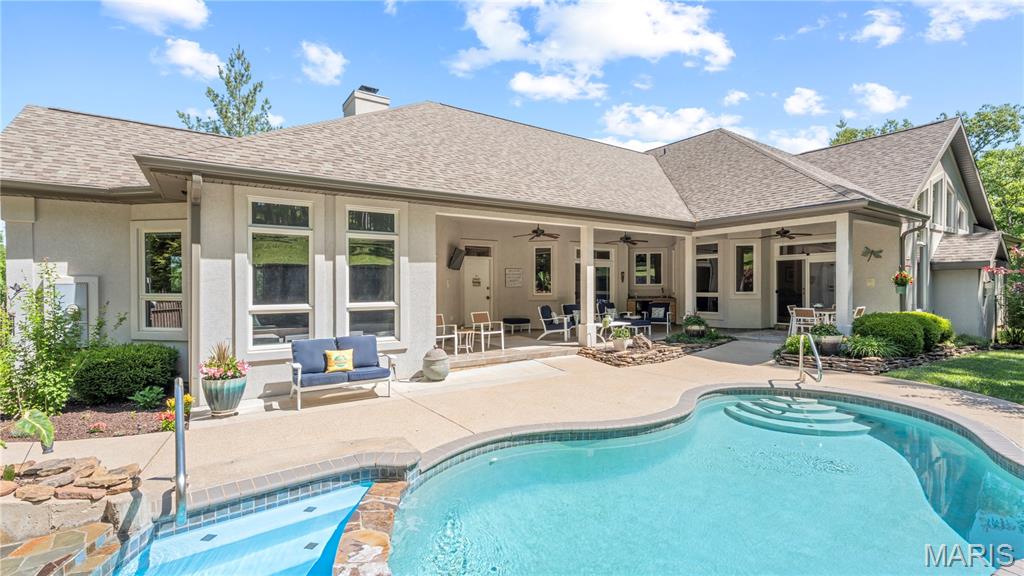
Experience the best of both worlds—peaceful privacy on 2.08 acres paired with the fun of lake living at the Lake of the Ozarks. Custom built with luxury and comfort in mind, this home features tall ceilings, extra-wide hallways and doorways, high-end finishes, and large windows showcasing beautiful backyard views.
The renovated kitchen is perfect for entertaining, while the stunning primary suite offers a private retreat. The layout works equally well for full-time living or hosting family and guests.
Outside, enjoy your own resort with a heated pool and waterfall, covered entertaining area, and mature landscaping creating a tropical escape. The large level driveway accommodates up to 12 vehicles plus RV or trailer parking, while gated access adds privacy.
Enjoy easy lake access via side-by-side, golf cart, or a short walk to the community dock with a 12’x32’ boat slip at the 31-mile marker in deep water. Located on the east side of Camdenton, you’re minutes from shopping, dining, and Highway 54.
An optional 40’x60’ Boat/RV garage is also available. This is more than a home—it’s lake living at its best.
#26036003

Camdenton

1523 Point Happy Drive

5 Beds

4 Baths

4,480 Sq.Ft.

$1,195,000

MLS#: 26036003
CONTINUE TO SHOW - 
An Equestrian's Dream Property!
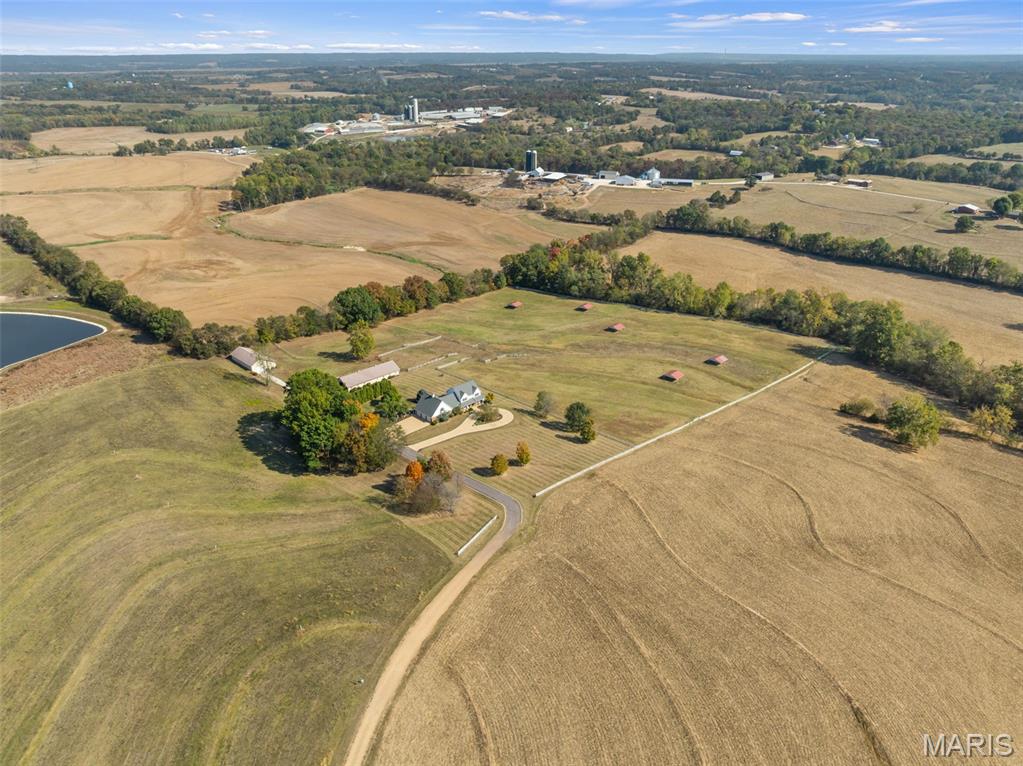
Welcome to this breathtaking custom-built estate nestled on 19.75+/- private acres, designed with both luxury living and equestrian excellence in mind. From the moment you arrive, the scenic views, lush landscaping, and circle driveway set the tone for something truly special.
The centerpiece for equine enthusiasts is the 10-12 stall Morton horse barn, thoughtfully equipped with a tack room featuring a kitchenette and bathroom, wash rack, heated water system, and frost-free faucets. Each stall is crafted with 4-inch thick walls up to the windows for added durability. The fenced turnout pastures include automatic waterers and shelters, ready for your horses from day one. A second 32x72 outbuilding provides ample space for equipment and hay storage.
The stunning residence offers 5 spacious bedrooms and 5 full bathrooms, spread out over 4,800+ square feet of living space—ideal for a growing family or multi-generational living. The gourmet kitchen features custom cabinetry, granite countertops, and stainless steel appliances, opening to a dedicated dining area. The vaulted-ceiling living room centers around a gorgeous brick fireplace, perfect for cozy evenings. The main level also has a private, executive office space.
Step outside onto the screened-in deck just off the kitchen—your new favorite place to relax while taking in panoramic views of the surrounding land and pastures.
Main floor laundry with additional storage and direct access to the 3-car garage. Upstairs, the expansive primary suite features a fireplace, huge walk-in closet, and spa-like ensuite with jacuzzi tub, double vanity, and walk-in shower. Four additional bedrooms down the hall, all with ample space and large windows that allow for natural lighting. 
Partially finished lower level with a full bath—perfect for a home gym, homeschool space, or additional living space.  The tuck-under garage is ideal for a workshop, hobby space, or extra parking.

This property truly has it all—luxury, functionality, and unparalleled equestrian amenities. Don't miss your chance to own a slice of paradise. Schedule your private showing today and fall in love with everything this incredible property has to offer!
#25071068

Unincorporated

695 Clearview Heights Drive

5 Beds

5 Baths

4,900 Sq.Ft.

$1,195,000

MLS#: 25071068
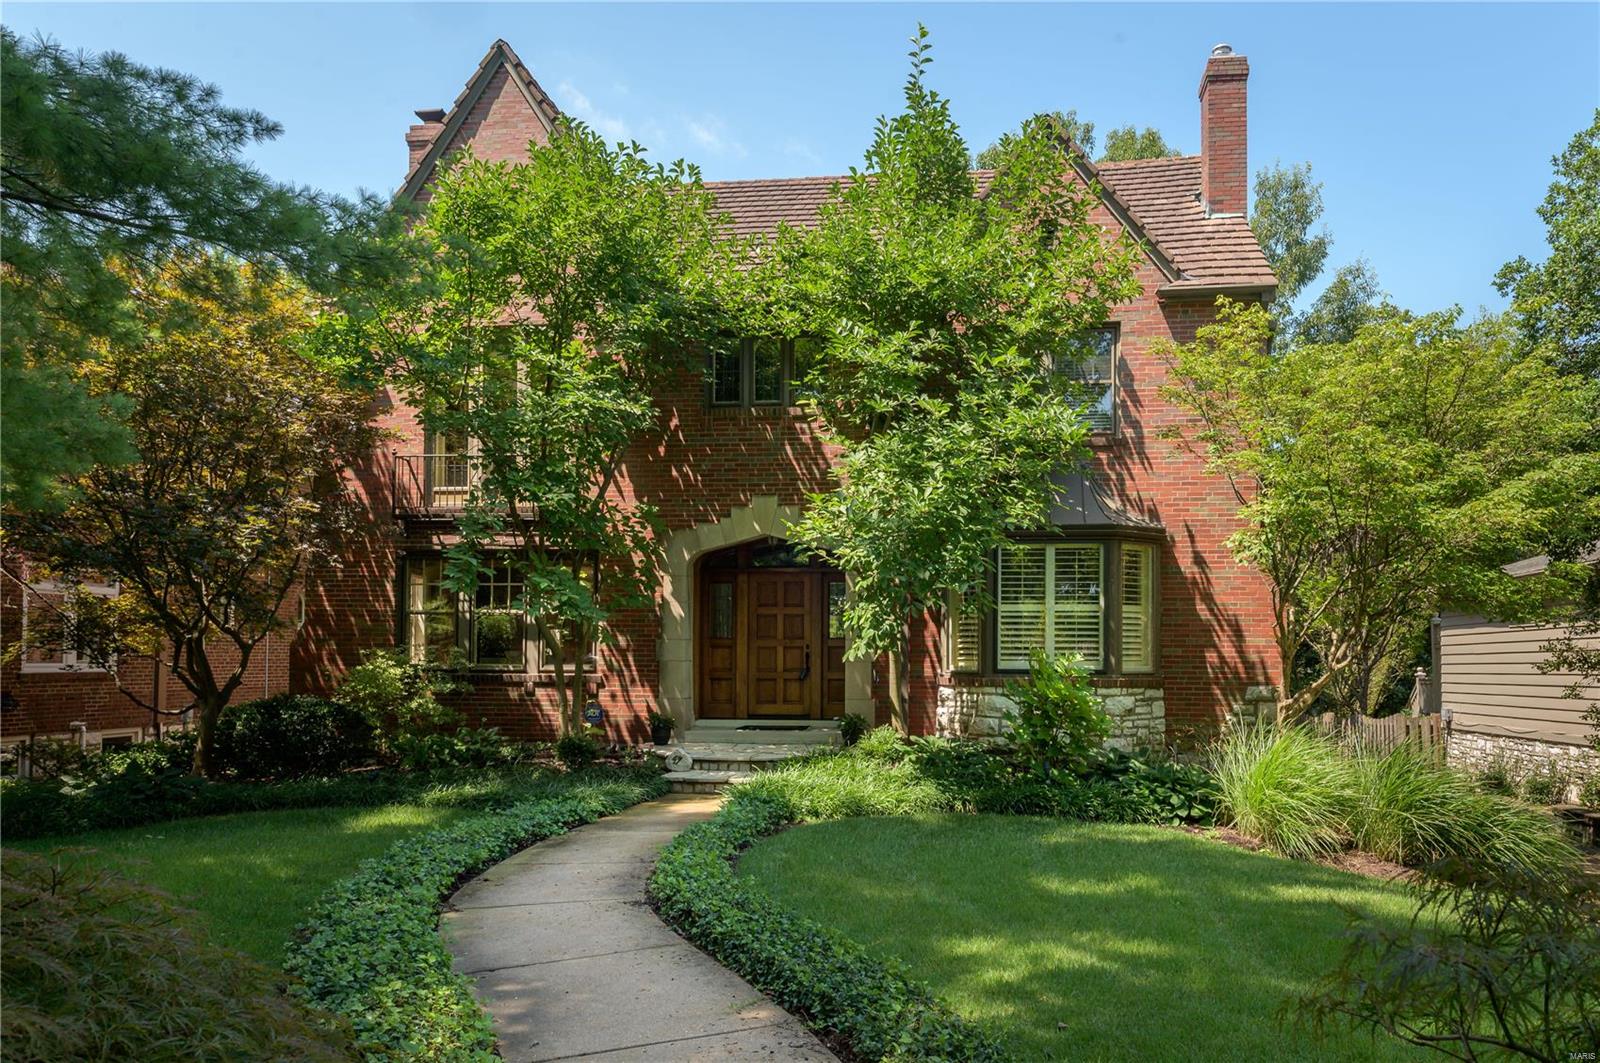
Great Opportunity! Classic home blends original workmanship with modern and stylish updates. The handsome arched stone & brick covered porch with custom mahogany door & leaded glass side lights opens to a light-filled home with an abundance of windows, eight panel doors, moldings, built-ins & custom finishes. Beautiful inlaid hardwood floors,Living Room with fireplace, generous sized Dining Room with bay window and plantation shutters, Office, Family Room addition with vaulted ceiling, clerestory windows & gas fireplace opens to the charming screened-in porch & looks out to the gorgeous, level, professionally landscaped yard. Gourmet kitchen w/granite countertops, stainless appliances, breakfast bar & breakfast room. The private Master suite includes two walk-in closet and a large spa-like bath. Two additions bedrooms, full bath & craft/office completes the 2nd floor.  The 4th bedroom suite encompasses the 3rd floor.  Finished Lower Level, half bath, laundry & oversized 3 car garage.
#19031433

Clayton

47 Ridgemoor Drive

4 Beds

3 Baths

4,295 Sq.Ft.

$1,195,000

MLS#: 19031433

1 ... 432 433 434 435 436 ... 666
* Listings identified with the FMLS IDX logo come from FMLS and are held by brokerage firms other than the owner of this website. The listing brokerage is identified in any listing details. Information is deemed reliable but is not guaranteed. If you believe any FMLS listing contains material that infringes your copyrighted work please review our DMCA policy and learn how to submit a takedown request. © 2024. First Multiple Listing Service, Inc.

Send a message

Message successfully sent.

Your message

What is 3 + 4 ?

Reason for contacting?

I agree to receive email communication and understand I can unsubscribe at any time.

I agree to be contacted by Rock Island Realty via call, email, and text for real estate services. To opt out, you can reply 'stop' at any time or reply 'help' for assistance. You can also click the unsubscribe link in the emails. Message and data rates may apply. Message frequency may vary. Privacy Policy

Sign Out

Virtual Assistant

Would you like to take the next step with this property? We can help you schedule a showing or virtual tour, or send you more details.

Yes, I would like more information.

Thank You for Your Reply, One of Our Agents will contact you as soon as possible

No, maybe later.

Thank you, you can always contact me via email, phone number or through the contact form.

Realhub AI

Lucy - Your AI-Powered Realtor

Update Your Temporary Password

Personalize your search

Enter your email and we'll notify you immediately when new listings match what you're looking for.

or enter email address

Already have an account ? Login here

Continue your home search

I agree to receive communications and understand I can unsubscribe at any time.

I agree to be contacted by Rock Island Realty via call, email, and text for real estate services. To opt out, you can reply 'stop' at any time or reply 'help' for assistance. You can also click the unsubscribe link in the emails. Message and data rates may apply. Message frequency may vary. Privacy Policy

Already have an account ? Login here

We use cookies

We use cookies primarily for analytics to enhance your experience. By accepting, you agree to our use of these cookies. You can manage your preferences or learn more about our cookies policy.
