Properties

Browse or get in touch to schedule a walkthrough.

  • Nearby me
Price range

Popular Features

Community Features

Association

Property Features

Waterfront

View

Exterior Features

Interior Features

Style

10000 properties match your criteria

Updated 1 minute ago

E-Alert name
One-of-a-kind LAKEFRONT oasis in TerreDuLac on highly sought after Lac Capri, 1 hour south of STL. Custom built retreat designed by a structural engineer. 4+beds, 4 full baths, 2 fp & 3967+/- sq ft! Sleeps 12 comfortably. Kitchen has cntr island, solid tops. Dining features an open concept w/ floor to ceiling windows. Main floor has full bath w/curbless shower, dblbowl vanity, & signature hardware fixtures; laundry room & primary suite w/ green fp. The 2nd floor has primary suite w/ wb fp & full bath w/ step-in shower & vanity. Attached carriage house creates loft living space-3 beds, lounge area, full bath, shuffleboard, & work station. Walkout basement has livingrm, full bath, laundry room, bedroom & sunroom. Heated 2 car attached garage. 2 decks. Alarm system. Lush landscaping, sand beach, gazebo, decorative ponds w/fountains, hot tub, boat house has slip, electric lift, '06 twin engine SeeDoo Utopia. Home comes furnished. Privacy abounds in this architectural masterpiece! Additional Rooms: Sun Room
#23049941

Bonne Terre

1702 N Capri Drive

4 Beds

4 Baths

3,967 Sq.Ft.

$1,200,000

MLS#: 23049941

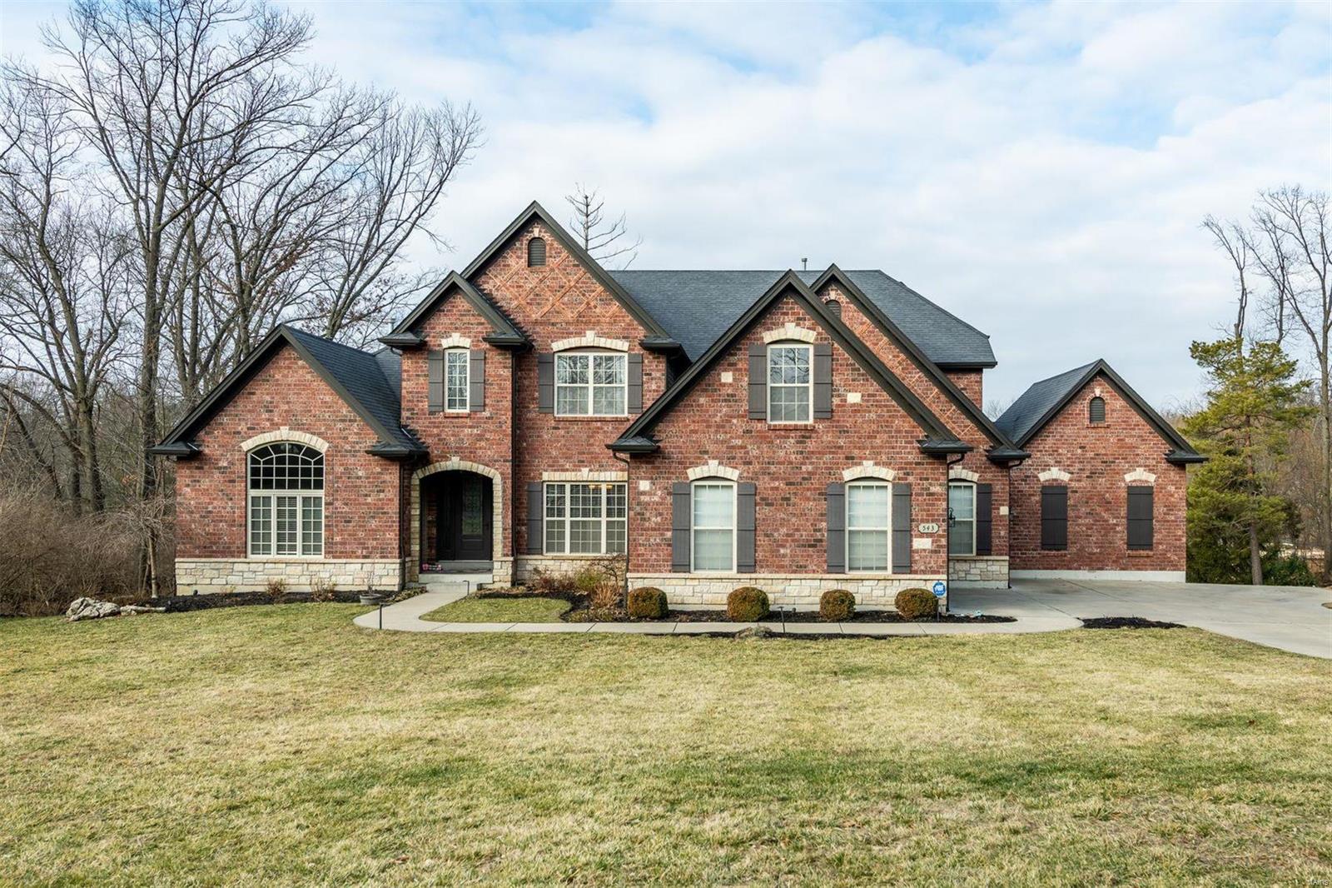
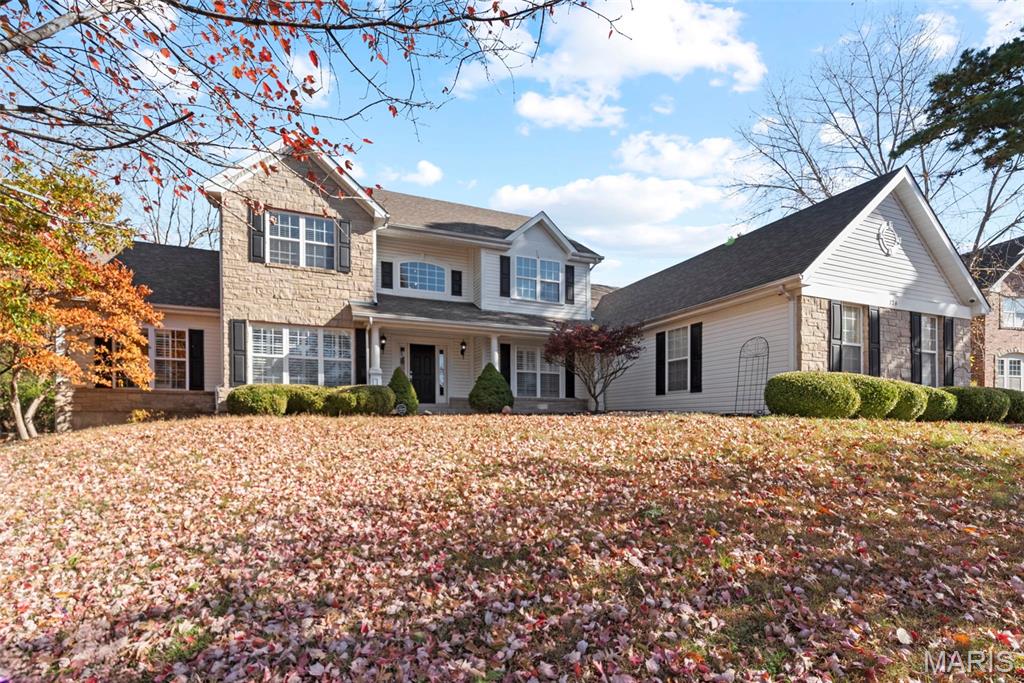
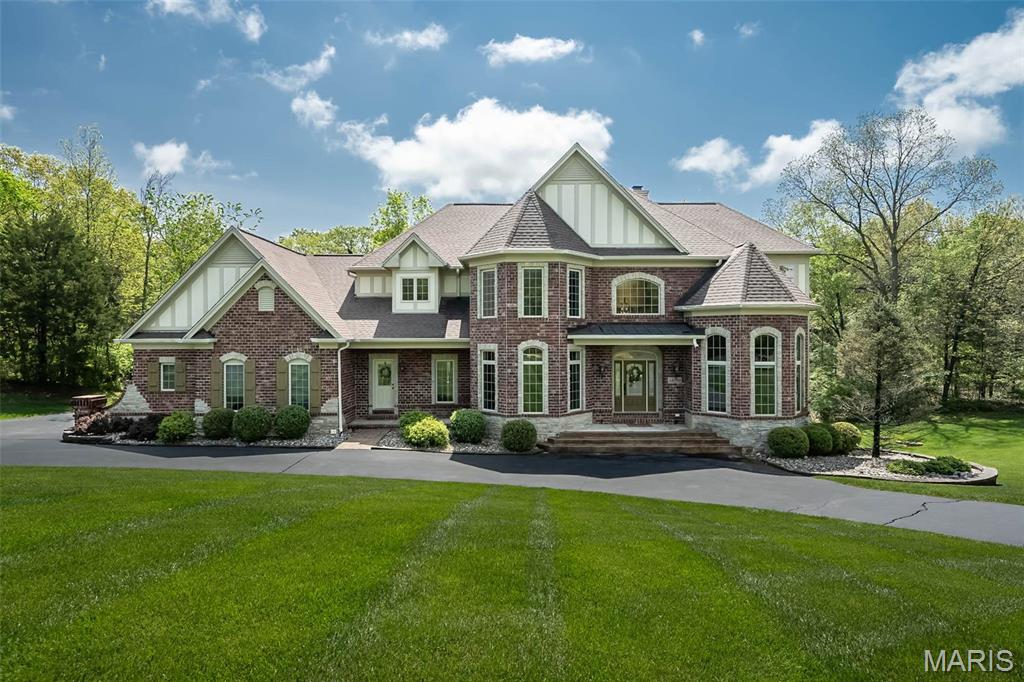
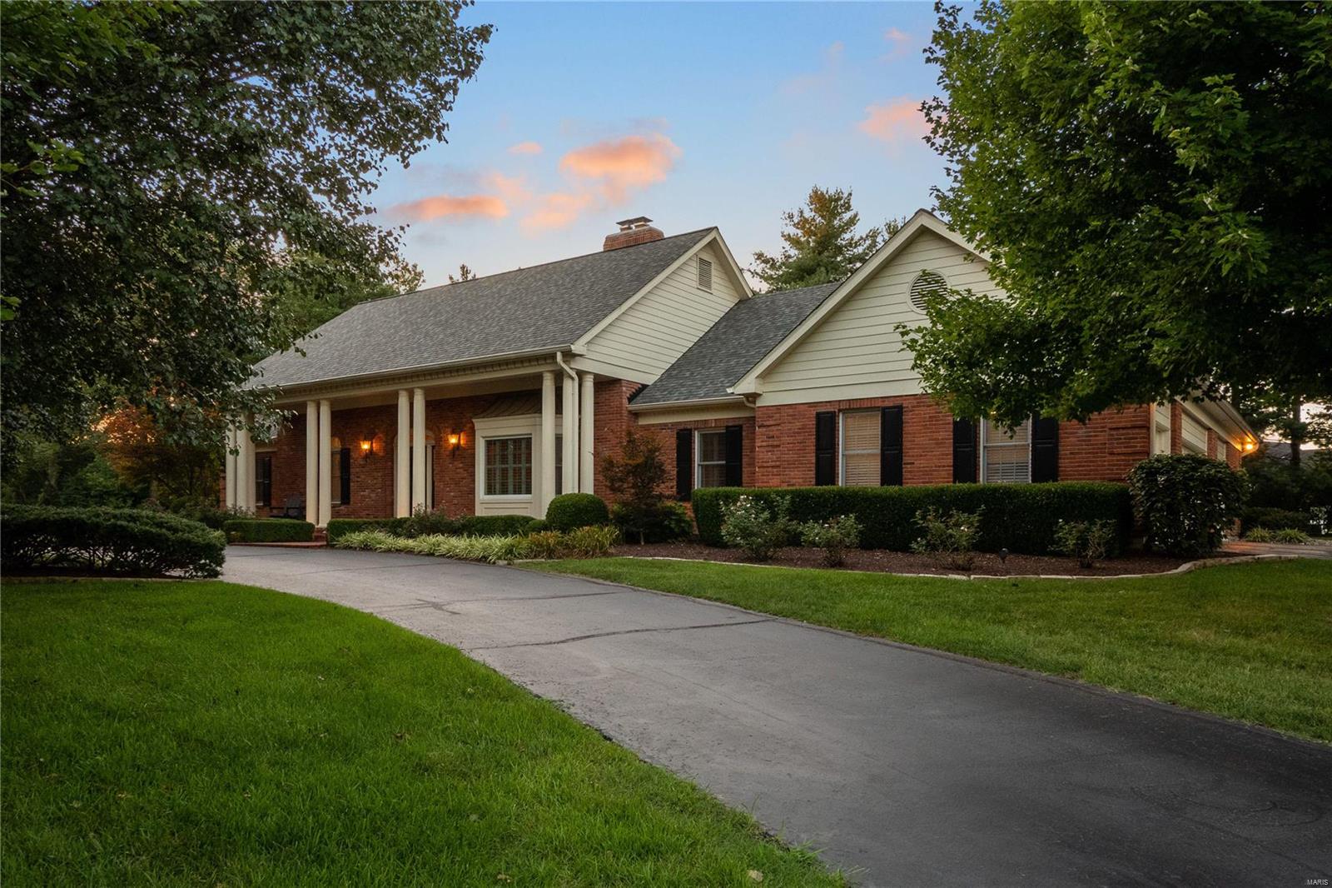
This stunning 1.5 story is nestled on a large lot full of mature trees offering privacy and lots of room for play and entertaining. Wonderful curb appeal with  full brick front elevation,  large circle drive and side entry 3 car garage.  Updated throughout this home offers so many wonderful features to include a Newer kitchen with white cabinets and a large custom island  made of cherry wood and Brazilian granite. Wood flooring, stainless appliances, gas cook top, double ovens connect to large hearth and breakfast room. The master bedroom is on the first floor with a totally remodeled master bath complete with double vanities, soaking tub, extra large shower and heated floor. Upstairs there are 3 bedrooms, 2 full baths and a bonus room with a balcony overlooking the 2 sty greatroom.  There is a first floor office with beamed ceiling.  The lower lever is a walk out and offers a rec room, 5th bedroom, full bath, theatre room and family room.  Extra rough in and bonus room as well.
#21038840

Chesterfield

2103 Kehrs Mill

5 Beds

4 Baths

8,498 Sq.Ft.

$1,200,000

MLS#: 21038840

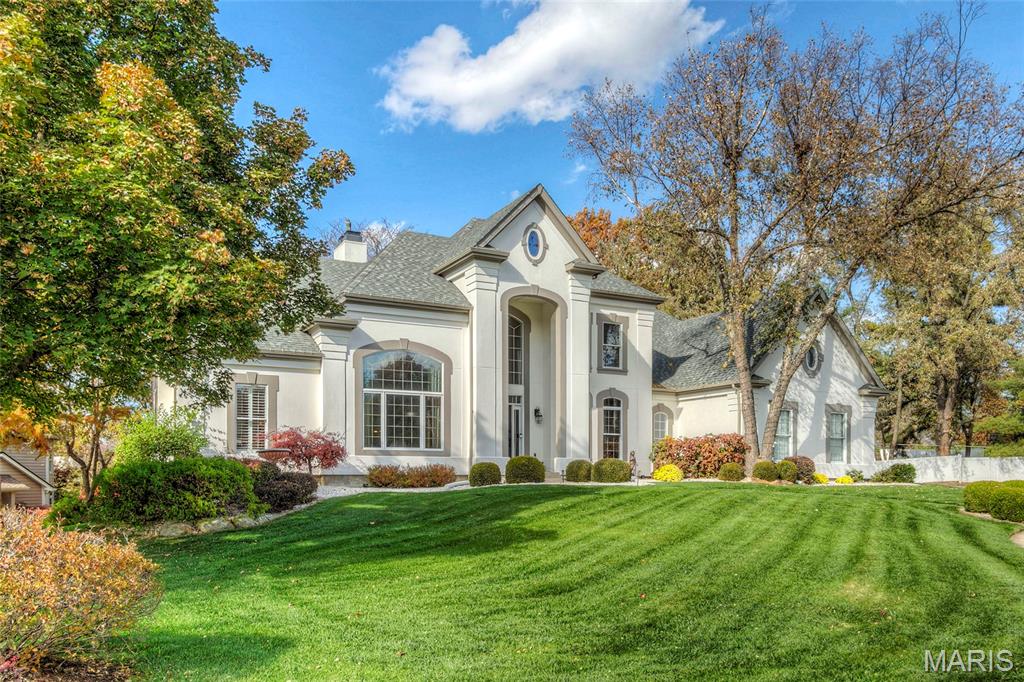
Open Sun, 8/7 1-3.This casually elegant family home, surrounded by lush landscaping & backing to private woods at the premier end of the cul de sac will delight you with its expansive rooms, floor to ceiling windows throughout & beautiful finishes including dark wood floors, special lighting, built-ins, high ceilings & incredible views. Very private 1st floor master suite w/fireplace & secluded wooded views off the balcony. Striking floor to ceiling new stone fireplace surround in the great room. New pool pavilion, stacked stone hot tub & deck invite lounging by the heated in-ground pool. The downstairs includes a large rec room, newly finished kitchen, media room, stunning windowed office/art room, gym, bath, changing room, & pool access.  New systems, siding, updated baths, Poynter designed landscaping in front & back, new exterior lights, generator & so much more.  It's like coming home to a private vacation retreat, but minutes away from everything & in sought after Ladue Schools. Additional Rooms: Mud Room
#16046807

Creve Coeur

296 S Graeser

5 Beds

5 Baths

6,379 Sq.Ft.

$1,200,000

MLS#: 16046807

SUPER CLEAN FRESH AND SPACIOUS COMMERCIAL PROPERTY READY TO GO!  3 OVERHEAD GARAGE ENTRANCES AND A LOADING DOCK. 3 INDUSTRIAL CEILING FANS FOR EFFICIENCY IN HEATING AND COOLING.  3 OFFICE SPACES AND 2 FULL BATHS WITH SHOWERS AND LAUNDRY FACILITIES.  BRING YOUR ENTRAPERNARIAL SPIRIT AND BE SUCCESSFUL IN THE HIGH END TRAFFIC LOCATION BETWEEN WASHINGTON AND UNION. Location: Business Park, High Traffic, Industrial Park
#22047557

Union

10 Hi Line Drive

None Beds

None Baths

12,000 Sq.Ft.

$1,200,000

MLS#: 22047557

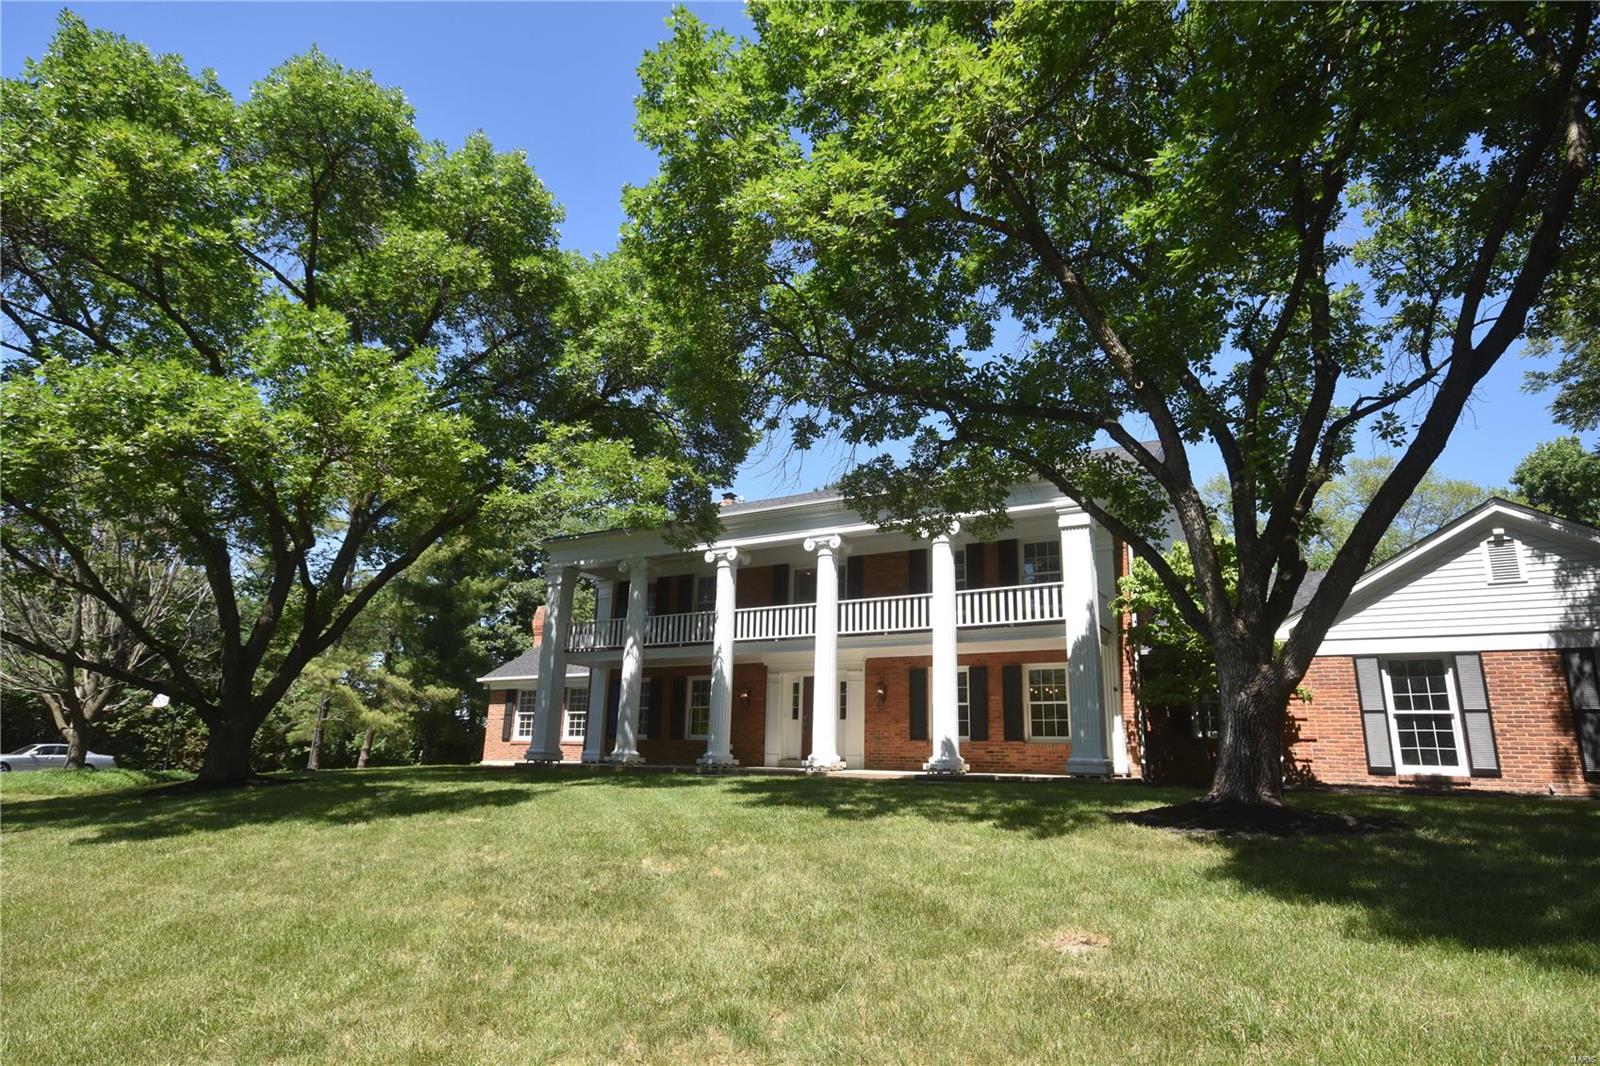
Lovely  Tudor home  on 3 wooded acres . Expansive  open floor plan lends itself to entertaining.  Center hall entry with large living room and dining room on either side. Beamed family room is spacious and yet cozy and opens to a lovely garden room. Sizable   eat in kitchen with granite counters and stainless appliances. Main floor bedroom could also be a perfect home office. Front and back staircases lead you to the Master suite along with 3 other bedrooms and a full bath. Lower level offers you yet another bedroom with new full bath . A second family room and large exercise room complete this level. 
In ground pool, patio, 3 car garage... this home offers the whole package. Plus convenient to highway , restaurants and shopping!
#22013596

Ladue

1 Warridge Drive

6 Beds

4 Baths

4,074 Sq.Ft.

$1,200,000

MLS#: 22013596

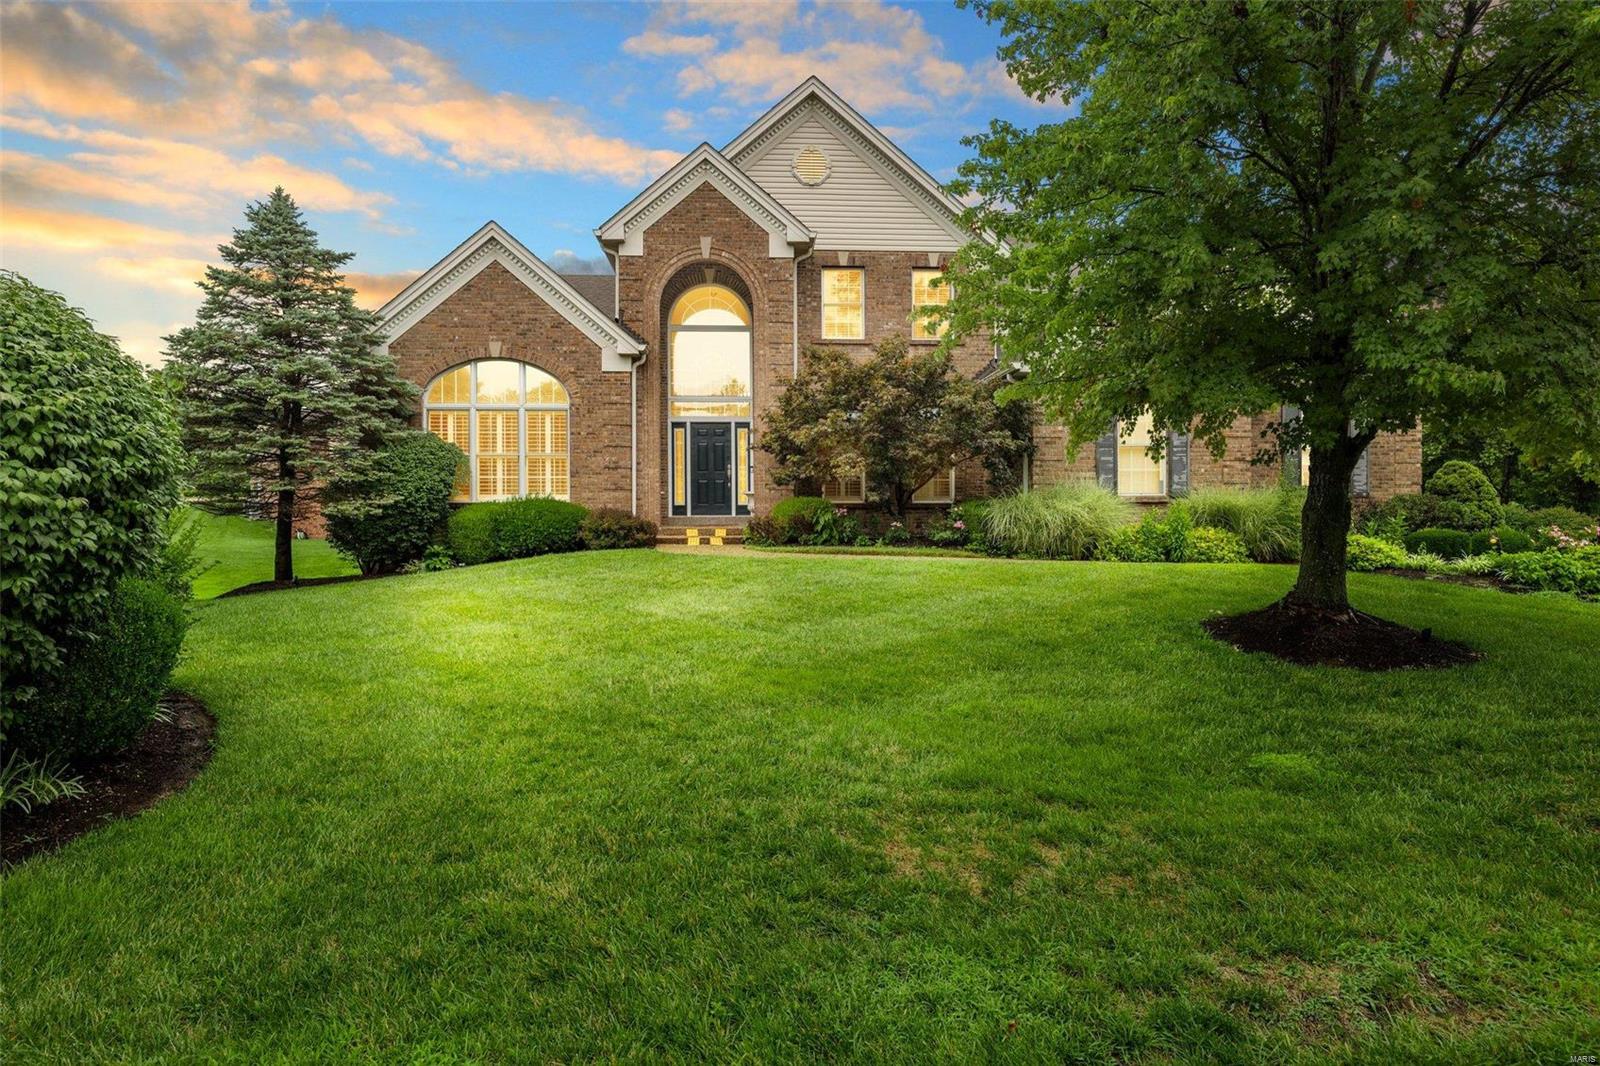
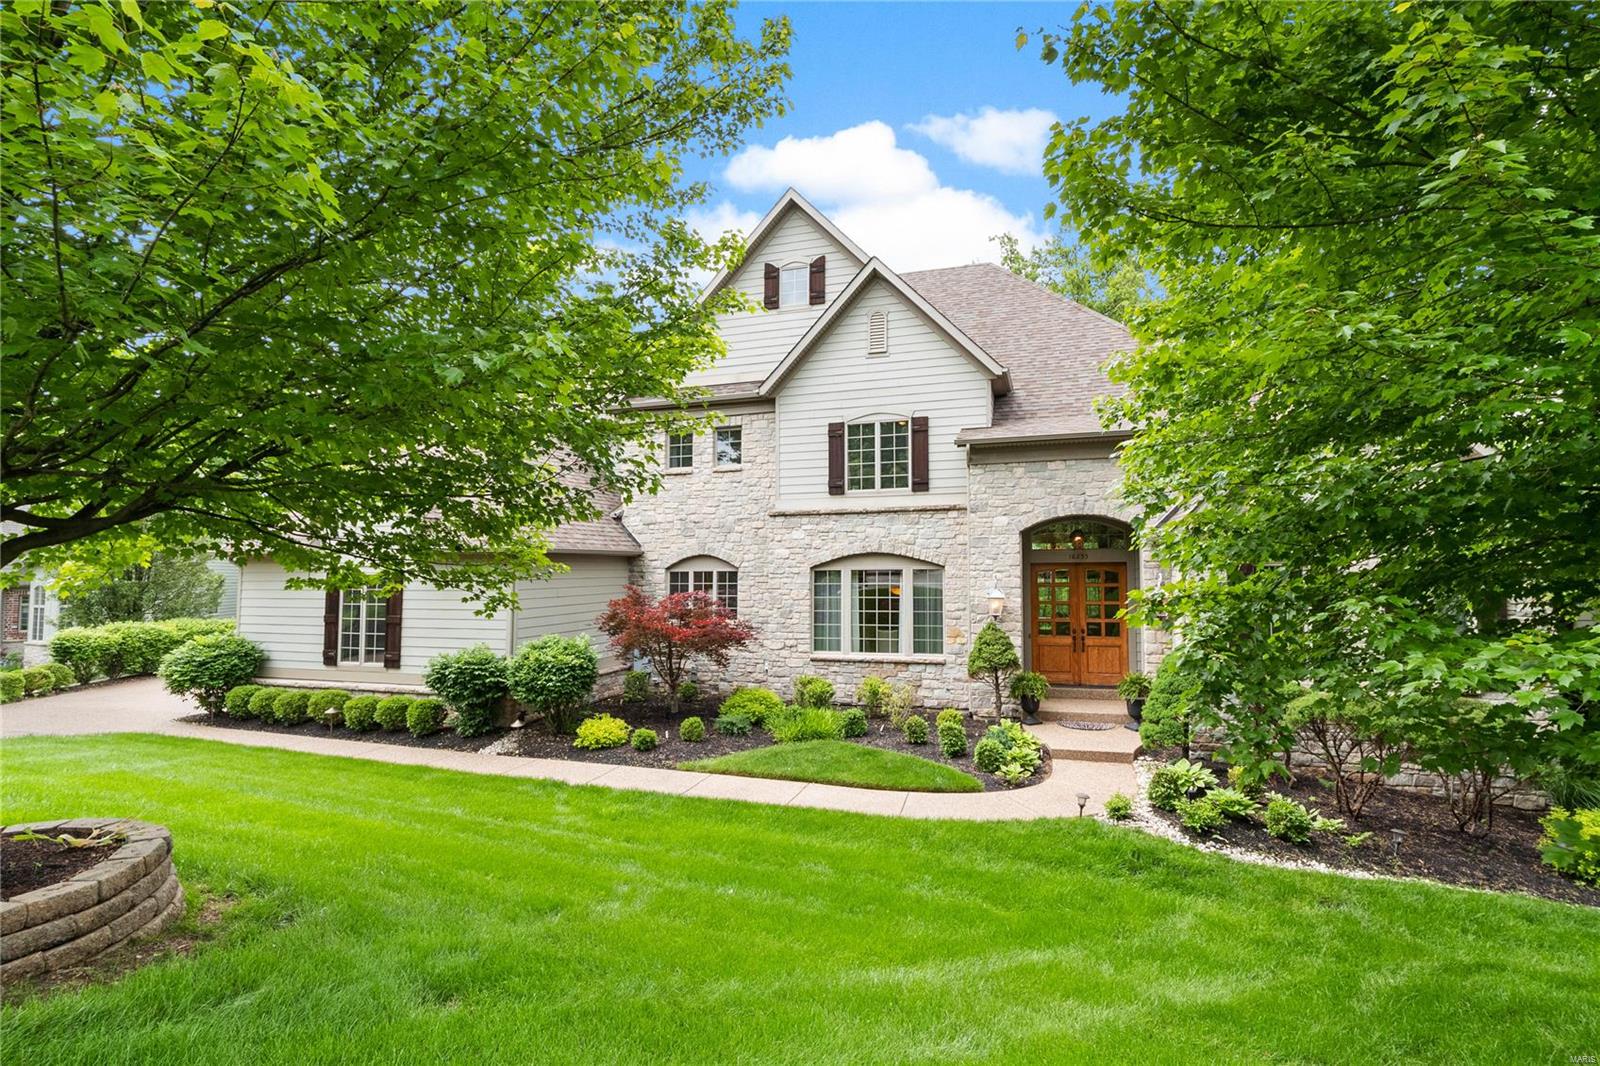
Set on a picturesque half-acre lot backing to mature trees in prestigious Sea Beauty Farm, this exceptional home offers over 5,600 square feet of refined living space on a private cul-de-sac.
A dramatic two-story foyer creates a stunning first impression, showcasing a leaded glass entry surround, grand staircase, gleaming hardwood flooring, and exquisite custom millwork highlighted by extensive dental crown molding throughout.
Designed for both elegant entertaining and everyday living, the heart of the home is the spectacular great room featuring custom built-ins flanking a gas fireplace. The space flows seamlessly into the chef’s kitchen, breakfast room, and impressive cathedral-ceiling hearth room with a floor-to-ceiling stone fireplace. The beautifully appointed kitchen offers an oversized center island, premium gas cooktop, double wall ovens, abundant custom cabinetry, and expansive views of the serene wooded backdrop. Step outside to the Brazilian hardwood deck and patio, creating the perfect setting for outdoor entertaining and relaxation.
The luxurious primary suite serves as a private retreat with a coffered ceiling, dual oversized walk-in closets, and a spa-inspired bath featuring a soaking tub and separate marble shower. Secondary bedrooms are generously sized and offer both private and Jack-and-Jill bath configurations.
The light-filled finished walk-out lower level with 9-foot pour provides exceptional additional living and entertaining space, including a large recreation area, kitchenette, additional bedroom, full bath, and oversized windows that flood the space with natural light.
Additional highlights and recent updates include an oversized side-entry three-car garage with turnaround area, dual HVAC systems (1st floor furnace 2023), in-ground irrigation system, new architectural roof and gutters (2025), many new rear windows with front windows previously replaced (2025–2026), rebuilt hearth room chimney (2025), fresh interior paint, newer carpeting, and more!
#26032186

Chesterfield

16354 Champion Drive

5 Beds

4 Baths

5,569 Sq.Ft.

$1,200,000

MLS#: 26032186

Circa 1909: Proudly situated at the entrance of Fullerton's Westminster Place sits 4484 Westminster Place. Designed by George W. Hellmuth, this historic manse features just over 6000 sq/ft, 5+ bedrooms, 3.5 bathrooms, gorgeous originals details, thoughtful updates & designer finishes throughout. The gracious & elegant formal living & dining rooms, with stunning pocket-doors, beautiful millwork, stained glass windows, leaded-glass built-ins & gas-burning fireplaces, are perfect for entertaining. The updated chef’s kitchen includes custom cabinets, custom zillege tile backsplash, granite countertops, SS appliances with a center island & butler’s pantry with beverage fridge & built-in ice maker. Upstairs, off the generously sized primary bedroom, you will find a private bath with spa-like multi-head shower, custom roman travertine tile & radiant-heated floors & a spacious walk-in closet with custom NewSpace cabinetry. Rounding out the 2nd floor are two spacious guest bedrooms with a jack & jill bathroom, office & laundry with high efficiency combo washer/dryer & custom applied paneling & storage. The 3rd floor, with beautiful original wood floors, offers a fantastic billiard/TV/game room, two guest bedrooms, full bath with laundry & eat-in kitchen. (That or easily convert the 3rd floor into a rentable apartment.) Outback, enjoy summer entertaining on the spacious patio and relax by the in-ground Pebble-Tec pool with heater. Oversized 2-car garage with EV charger. Walking distance to neighborhood shops, cafes & restaurants, beloved Forest Park, Wash U & more!
#26022306

St Louis

4484 Westminster Place

6 Beds

3 Baths

6,007 Sq.Ft.

$1,200,000

MLS#: 26022306

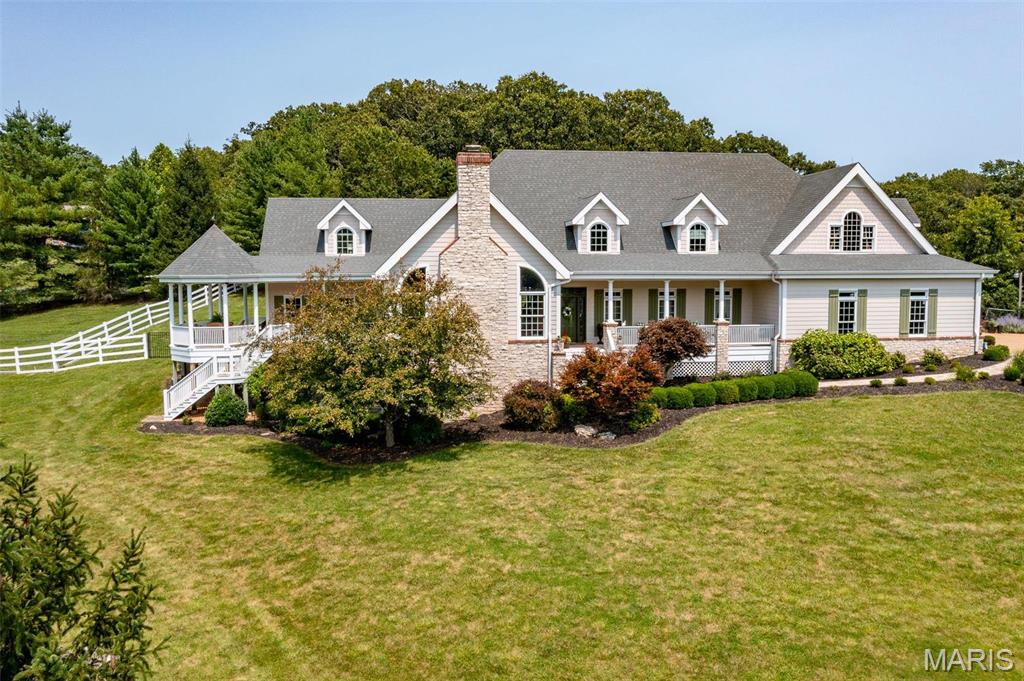
This is a one-of-a-kind EQUESTRIAN PROPERTY in the desirable Caulks Creek Ridge subdivision, MINUTES from the Chesterfield Valley, resting gracefully on the top of the ridge on 9.85+/- beautiful acres, surrounded by nature providing peace & tranquility. CHARMING 1.5 story, CUSTOM LOG home with 4 bedrooms, 2 full & 1 half bath & 3,613+/- total sqft. Job-finished wood flooring throughout most of home. Covered front porch & entry foyer greets you as you step inside. Living room features a floor-to-ceiling stone wood burning fireplace, wood plank ceiling w/wood beams, 2 French glass doors walk-out to 2 separate decks & walls of windows allowing plenty of natural light. Sitting room, hall full bath & bedroom w/carpet & walk-out to side covered porch complete the main level. Upper level extends living quarters with 2 bedrooms, hall full bath & primary bedroom with a floor-to-ceiling stone wood burning fireplace, 9’+/- vaulted ceiling, multiple closets & French glass door walk-out to private deck. Walk-out, lower-level has an eat-in kitchen flaunts custom cabinetry, granite counters, center island, Samsung stainless steel appliances, wood plank ceiling w/wood beams, walk-out to patio & large picture windows allowing stunning views of the property. Dining room boasts a floor-to-ceiling stone wood burning fireplace, wood plank ceiling w/wood beams & French glass door walk-out to screened-in porch. Storage room/pantry & laundry/storage room complete the lower level. Outside, enjoy an AWESOME level front yard with a tree lined circle driveway & stone wood burning firepit/bread oven. Additional building could be a GREAT renovation! Within the Rockwood School District with easy access to Hwy 40/64, shopping, dining, and Chesterfield Valley amenities. MUST SEE! :)
#26040029

Wildwood

16643 Caulks Creek Ridge Road

4 Beds

2 Baths

3,613 Sq.Ft.

$1,200,000

MLS#: 26040029

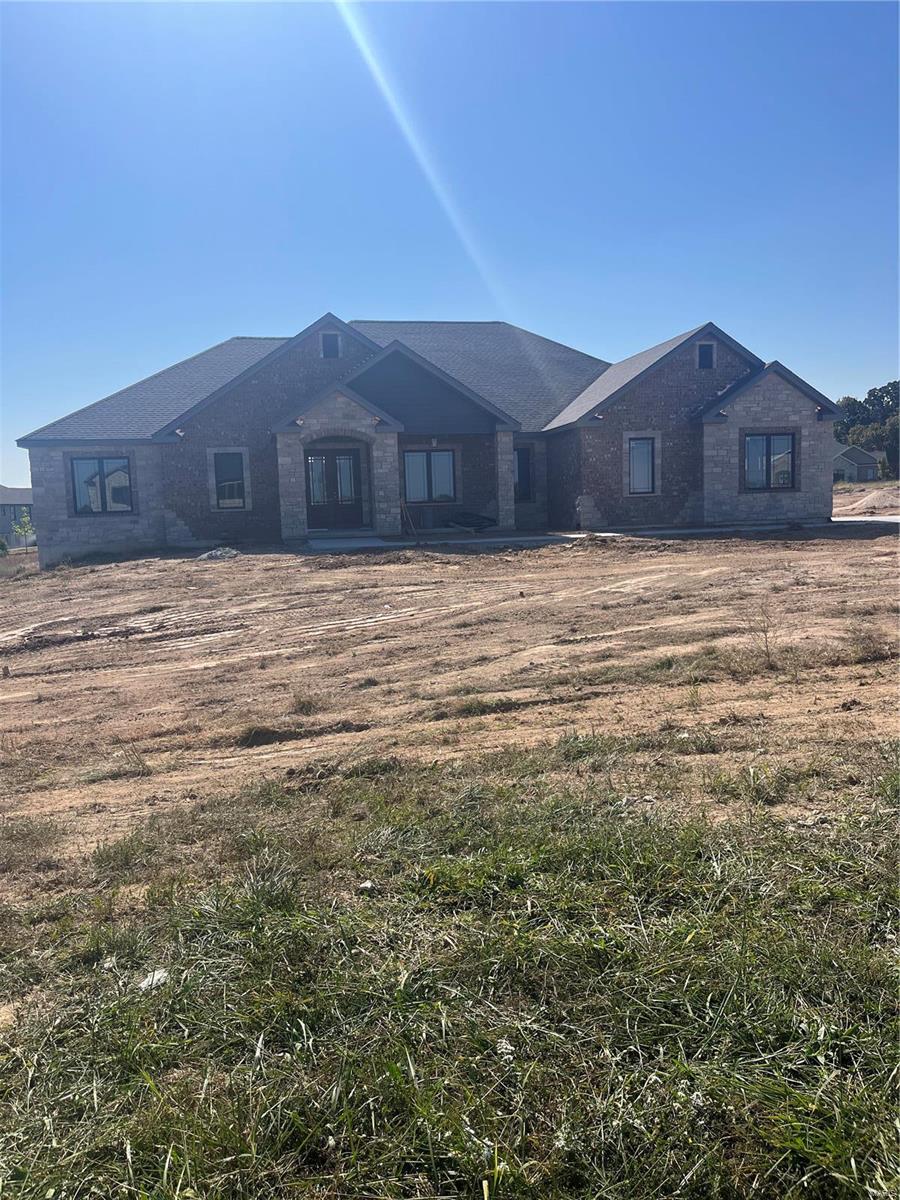
Discover the pinnacle of single-story living in this stunning custom ranch, masterfully designed and constructed by Whalen Custom Homes in the gated community of Pevely Farms. Nestled on a premier 1.07-acre lot, every inch of this residence reflects a commitment to quality and a passion for architectural detail. From the moment you arrive, the home’s striking curb appeal sets the tone, with beautifully curated landscaping, a full irrigation system, and a timeless blend of brick and stone creating an elegant first impression. The heart of this home is its magnificent high-ceiling open-concept great room, where natural light pours in, highlighting the seamless transition to the gourmet kitchen designed for culinary enthusiasts. Featuring quartz countertops, a massive center island, stainless steel appliances, and a spacious walk-in pantry, this space is as functional as it is beautiful. The adjoining hearth room offers a cozy sanctuary for crisp evenings by the fire. Step outside to your expansive covered deck, thoughtfully designed for year-round enjoyment with built-in gas hook-ups, perfect for grilling or outdoor heating. A ceiling fan keeps the summer air moving as you take in panoramic, unobstructed views of the surrounding wooded hills, Pevely Farms Golf Club, and the Meramec River bluffs. The backyard is equally impressive, complete with an aluminum fence for a clean, polished aesthetic without compromising the view! Designed for ultimate convenience, the home features four bedrooms and 2.5 bathrooms on the main level, ensuring everyone has their own space. You’re sure to love the main-floor laundry complete with a custom dog shower, along with wider hallways and oversized 36" doors that enhance everyday livability. Car enthusiasts and hobbyists alike will appreciate the oversized 3-car garage, complete with a custom-coated floor, upgraded overhead lighting, and higher-clearance garage doors. The journey continues in the finished walk-out lower level, featuring an open-concept recreation area, 8'8" ceilings, and an additional convenient half bath. The lower level opens directly to the lush backyard and patio, creating the perfect setting for entertaining. With a new roof (Oct 2024) and located in the prestigious Rockwood School District, this home is ready for its next chapter. Schedule your showing today!
#26003722

Eureka

347 Stonewall Drive

4 Beds

2 Baths

4,112 Sq.Ft.

$1,200,000

MLS#: 26003722

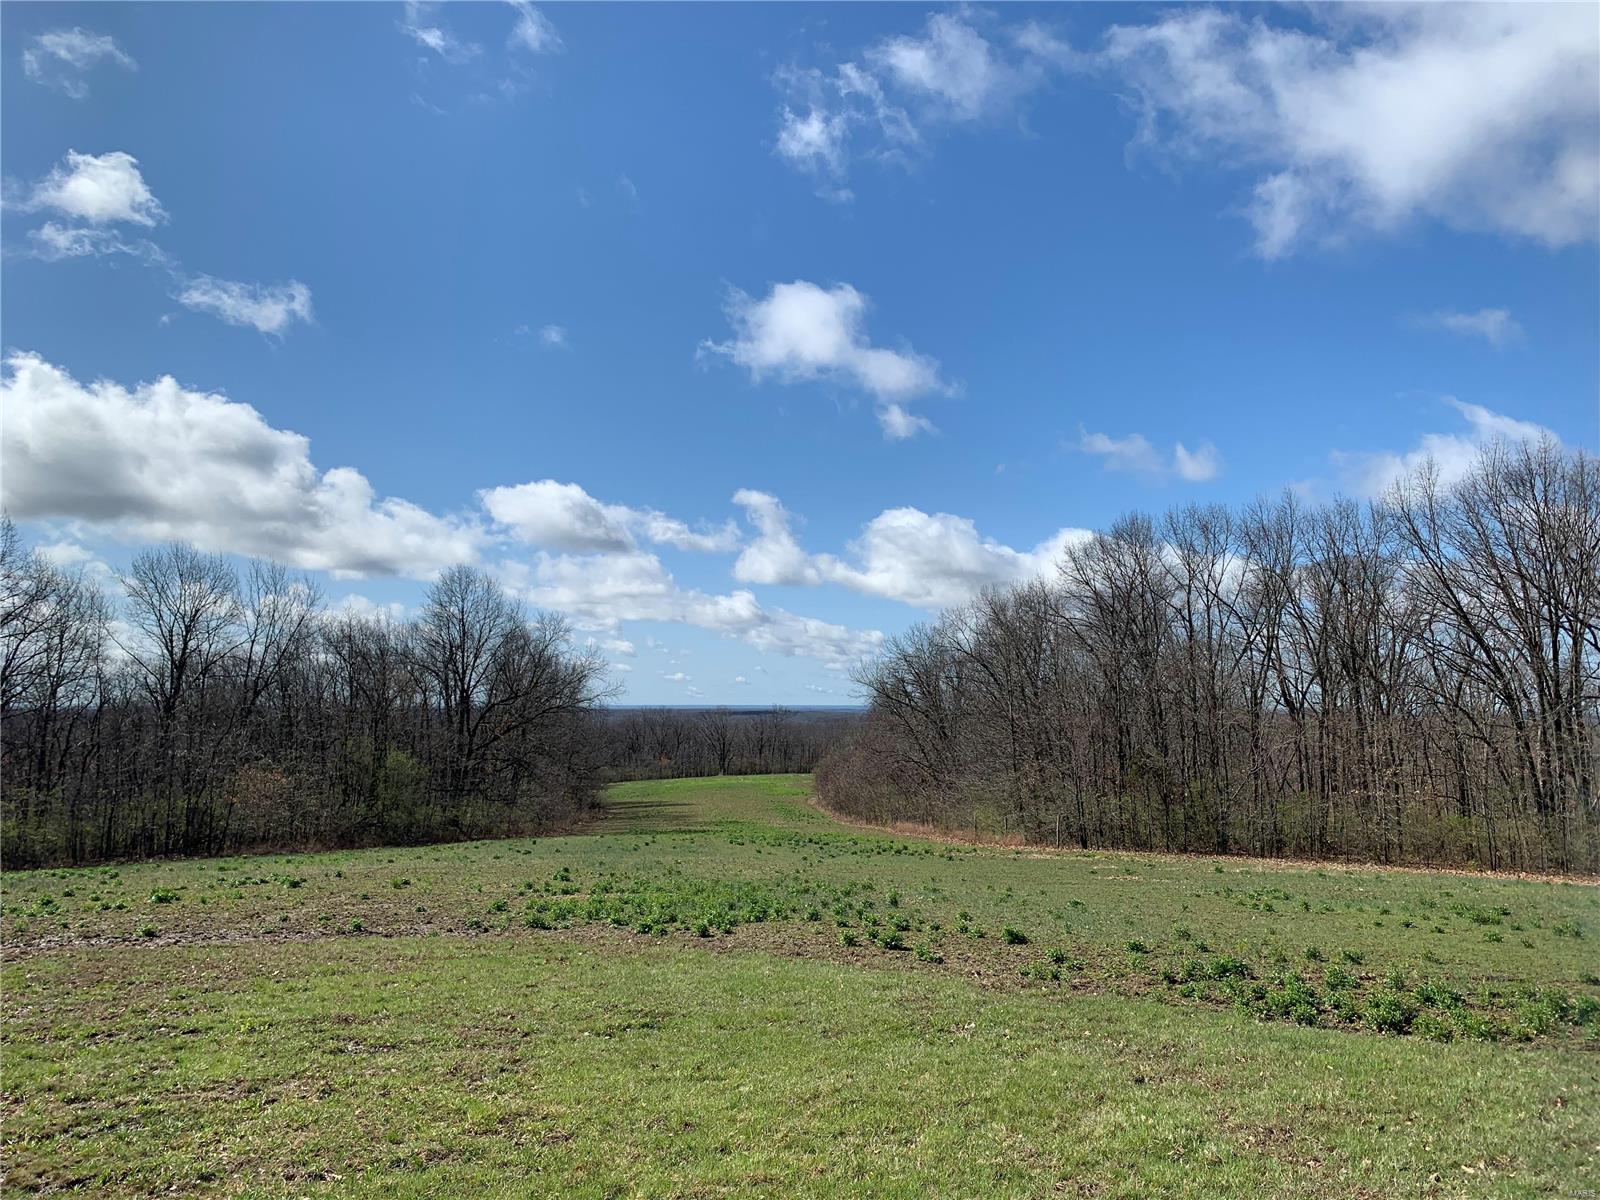
This is your chance for a rare opportunity to build on the shores of prestigious Lake Alpine, one of Innsbrook’s most coveted lakes. This beautiful 1.77-acre wooded homesite offers over 225 feet of lake frontage, incredible southwest-facing water views, and a gentle slope with ideal topography for a custom lakefront retreat. Tucked into a quiet cul-de-sac near the Konstanz gate, the setting offers both privacy and easy access in and out of the resort. Surrounded by established luxury homes while still feeling private and natural, this exceptional lot provides the space and setting to design a home that captures the lake, trees, and sunset views. A private lakefront dock may be added, creating the full Lake Alpine lifestyle for boating, swimming, relaxing, and entertaining. With no required timeline to build, the next owner can secure a premier lakefront property now and create their vision when the time is right.
#25078587

Innsbrook

2235 S Konstanz Drive

None Beds

None Baths

1.77 acres

$1,200,000

MLS#: 25078587

Approximately 700’ of frontage on Mid Rivers Mall Drive and another 550’ +/-  of frontage on St. Peters Cottleville Road. This location is a desirable area with many new commercial buildings and extensive new residential construction. This property has wetlands, flood plain and flood way due to Dardenne Creek. 
 
This property is currently a mulch farm. Sale Price includes the existing product and some of the machinery such as the Volvo tractor,  tub grinder, screener, conveyor and power pack. Other equipment could be available for separate purchase. Property is sold in As-Is condition. Location: High Traffic, Other, Retail Center
#18006198

St Peters

1 Illy Drive

None Beds

None Baths

10,080 Sq.Ft.

$1,200,000

MLS#: 18006198

Approx. 1,260 sq ft Office space with 2 restrooms. 1 dock high and i drive-in door.  Located in a multi purpose commercial area with high traffic and easy highway access. Total building sf is 10,200.  5,100 sf is occupied. Location: Other
#21001187

St Louis

6108 Baumgartner

None Beds

None Baths

10,200 Sq.Ft.

$1,200,000

MLS#: 21001187

Location, Location, Location! Don't miss out on this amazing property! Prime commercial real estate situated in high visibility/ high traffic area right on US Highway 61! The building offers 3,000sq ft of shop area and another 900sq ft of office space. This property has 4 garage bays and ample parking with fencing.  There is a heated flooring system in the newer larger size garage. The main office space has a customer check-in area as well as a separate large office and a full bathroom.  There is also a kitchen/breakroom and another open space that could be used for storage or an additional office space. Heating and cooling via Mini-split systems. Minimal maintenance with the metal siding on the exterior.
#25059476

Herculaneum

888 Commercial Boulevard

None Beds

None Baths

3,900 Sq.Ft.

$1,200,000

MLS#: 25059476

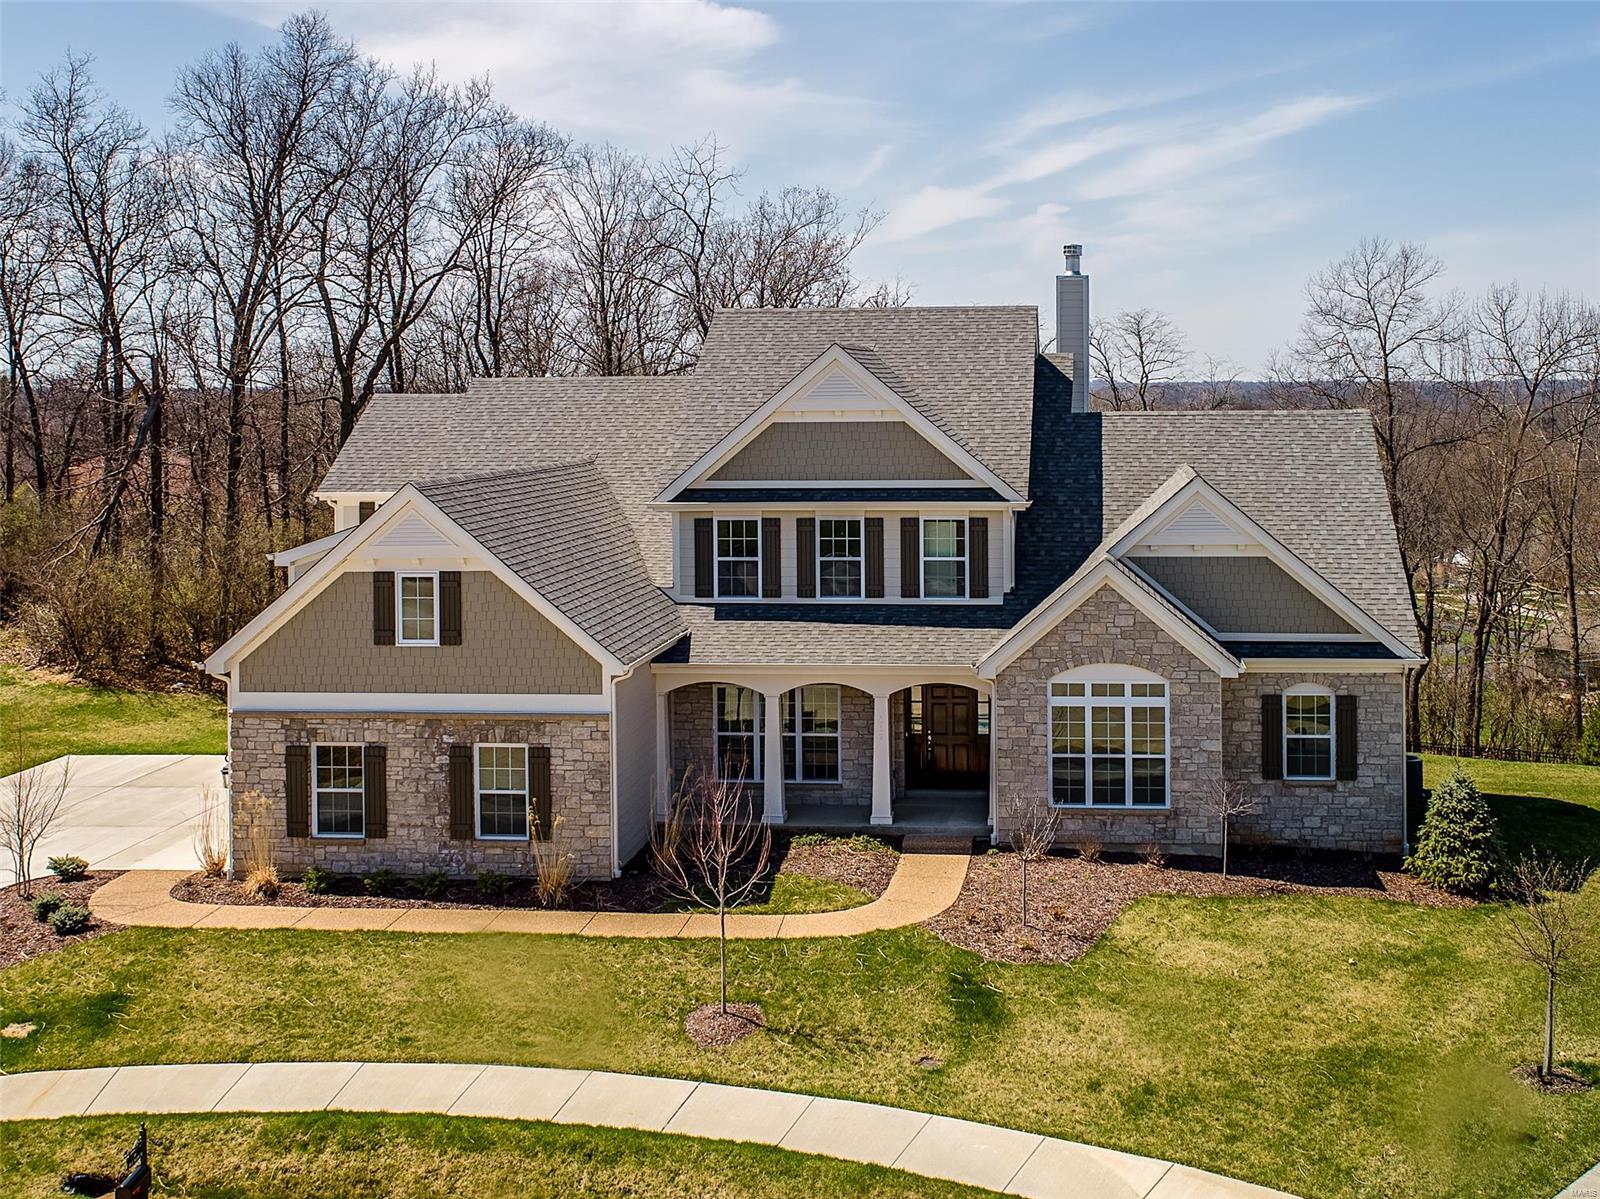
Stunning 1.5 story located in the much desired Fienup Farms Community, featuring 5BR's, 5 baths (4F/1H) & over 4800sqft of living space. Craftsman flair starts at the front door % leads to open concept living at its best. Wood flooring spans the main level, from the dining room to the great room featuring a wall of windows & gas FP to warm you on chilly evenings. The kitchen is exquisite w/ quartz countertops, gas stove, built in fridge, & large center island. Luxurious MF primary suite w/10ft ceilings, beautiful bath w/ oversized frameless shower & soaking tub, sep. vanities & custom walk in closet. MF laundry w/cabinets, cubbies & counter space. Walk upstairs to a spacious bonus rm, 3BR's w/walk in closets, 1 ensuite, & 2 share a j&j. Spectacular LL features  a 5th BR, full bath & rec area. Fienup Farms homeowners enjoy wonderful amenities including fishing, paddle boats, pickle ball courts, pavilions, playgrounds, & a charming 26 acre lake surrounded by walking & jogging paths. Additional Rooms: Mud Room, Sun Room
#25008793

Chesterfield

1233 Fienup Lake Drive

5 Beds

4 Baths

4,615 Sq.Ft.

$1,200,000

MLS#: 25008793

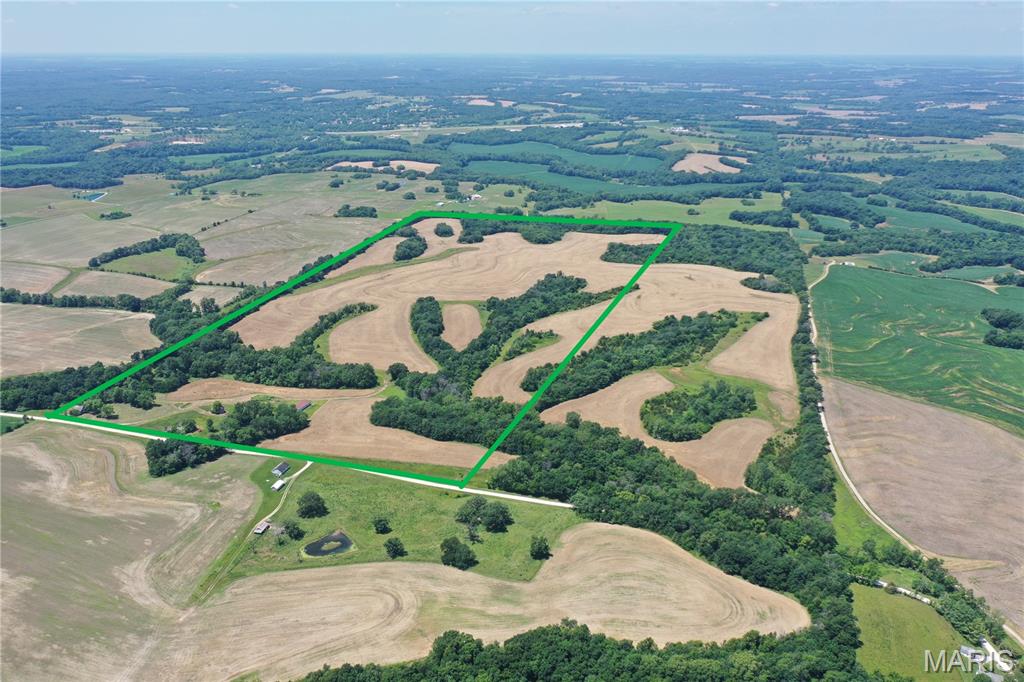
Incredibly Versatile Commercial Use property right on Hwy 72 in Rolla. There's a total of 4.17 acres m/l with 325 ft m/l of road frontage just a turn off of Hwy 63! This area is very active with high traffic exposure and consists of 3 lots surrounded by a mix of commercial and residential areas. Location is very close to Walmart and downtown businesses. Property to be sold in "as is" condition. Call for additional info! Location: City, Hwy/Interstate Frntg
#18081743

Rolla

109 S Rucker Avenue

None Beds

None Baths

31,240 Sq.Ft.

$1,200,000

MLS#: 18081743

1 ... 388 389 390 391 392 ... 666
* Listings identified with the FMLS IDX logo come from FMLS and are held by brokerage firms other than the owner of this website. The listing brokerage is identified in any listing details. Information is deemed reliable but is not guaranteed. If you believe any FMLS listing contains material that infringes your copyrighted work please click here to review our DMCA policy and learn how to submit a takedown request. © 2024. First Multiple Listing Service, Inc.
 - property

Send a message

Message successfully sent.

Your message

What is 3 + 4 ?

Reason for contacting?

I agree to receive email communication and understand I can unsubscribe at any time.

I agree to be contacted by Rock Island Realty via call, email, and text for real estate services. To opt out, you can reply 'stop' at any time or reply 'help' for assistance. You can also click the unsubscribe link in the emails. Message and data rates may apply. Message frequency may vary. Privacy Policy

Sign Out

Virtual Assistant

Would you like to take the next step with this property? We can help you schedule a showing or virtual tour, or send you more details.

Yes, I would like more information.

Thank You for Your Reply, One of Our Agents will contact you as soon as possible

No, maybe later.

Thank you, you can always contact me via email, phone number or through the contact form.

Realhub AI

Lucy - Your AI-Powered Realtor

Update Your Temporary Password

Personalize your search

Enter your email and we'll notify you immediately when new listings match what you're looking for.

or enter email address

Already have an account ? Login here

Continue your home search

I agree to receive communications and understand I can unsubscribe at any time.

I agree to be contacted by Rock Island Realty via call, email, and text for real estate services. To opt out, you can reply 'stop' at any time or reply 'help' for assistance. You can also click the unsubscribe link in the emails. Message and data rates may apply. Message frequency may vary. Privacy Policy

Already have an account ? Login here

We use cookies

We use cookies primarily for analytics to enhance your experience. By accepting, you agree to our use of these cookies. You can manage your preferences or learn more about our cookies policy.