Properties

Browse or get in touch to schedule a walkthrough.

  • Nearby me
Price range

Popular Features

Community Features

Association

Property Features

Waterfront

View

Exterior Features

Interior Features

Style

10000 properties match your criteria

Updated 1 minute ago

E-Alert name
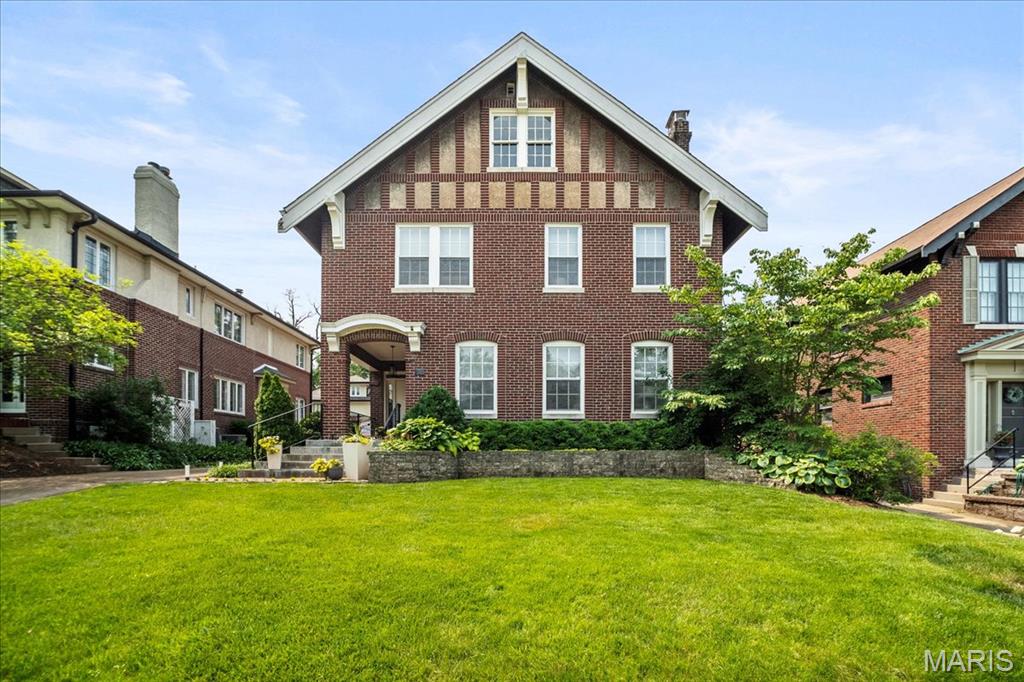
Charming Hillcrest Home with Designer Touches and Prime Location

Nestled in the highly sought-after Hillcrest neighborhood, this beautifully updated home blends timeless charm with modern contemporary luxury. The beautiful living room has large windows, French doors and wood burning fireplace. The heart of the home is a stunning, renovated kitchen featuring top-of-the-line appliances, sleek cabinetry, and elegant finishes. Large dining room has stained glass windows and custom built in cabinets and bookcases. The spacious family room with adjoining breakfast room offers a gas fireplace and seamless access to a private patio. Designer finishes elevate every room. Upstairs is an expansive primary suite, complete with a dressing room, two large custom closets, and an attached office. The primary bath has a large walk in shower and heated floor. 2 more bedrooms and a hall bath complete the 2nd floor. The third floor offers a flexible space that could serve as a fifth bedroom, complete with a full bath and a storage room. Located just minutes from Forest Park, top-tier shopping, dining, and medical facilities, and within the award-winning Clayton School District, this home offers the perfect blend of location, luxury, and lifestyle.  COME SEE!
#25040658

Clayton

36 Aberdeen Place

5 Beds

3 Baths

3,475 Sq.Ft.

$1,250,000

MLS#: 25040658
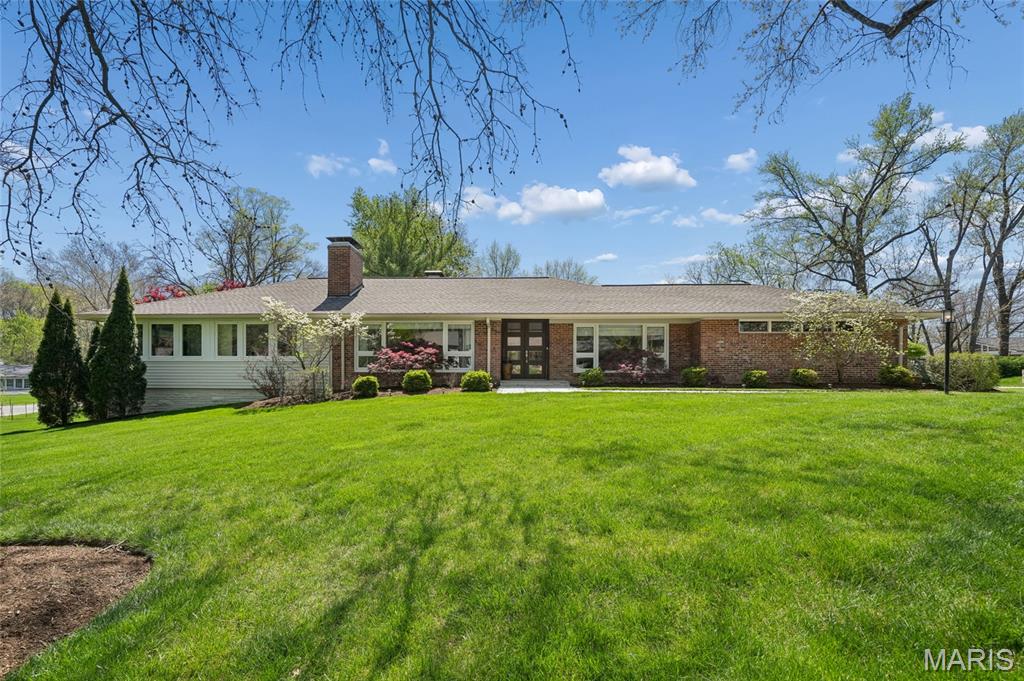
Completely reimagined from top to bottom, this stunning mid-century modern ranch blends timeless architecture with refined contemporary living. High-end materials and custom finishes are showcased throughout, creating a cohesive and sophisticated aesthetic.
The open-concept main level is filled with natural light from expansive windows and offers generous living spaces designed for both everyday comfort and elevated entertaining. All primary living areas are conveniently located on the main floor, making this home an ideal condo alternative.
The home features three main-level bedrooms, including a serene primary suite with a spa-inspired bathroom complete with a luxurious steam shower. The chef’s kitchen is appointed with granite countertops and stainless steel appliances, adjoining  to the living and dining areas. Additional interior highlights include two gas fireplaces and a thoughtfully designed coffee station.
The finished lower level expands the living space with a large sleeping area, recreation space, a versatile room currently used as a gym, and abundant storage.
Outdoors, a private retreat awaits. The professionally landscaped grounds feature specimen trees and vibrant flowering gardens, providing year-round beauty. A spacious stone patio with built-in gas grill overlooks a tranquil water feature, offering a serene setting for entertaining or quiet relaxation.
This exceptional residence offers effortless luxury, thoughtful design, and an inviting indoor-outdoor lifestyle. 2 car garage and electric charging station. Close to  Ladue primary, middle and high schools and MICDS.
#26017006

Ladue

20 Dogwood Lane

3 Beds

3 Baths

2,322 Sq.Ft.

$1,250,000

MLS#: 26017006
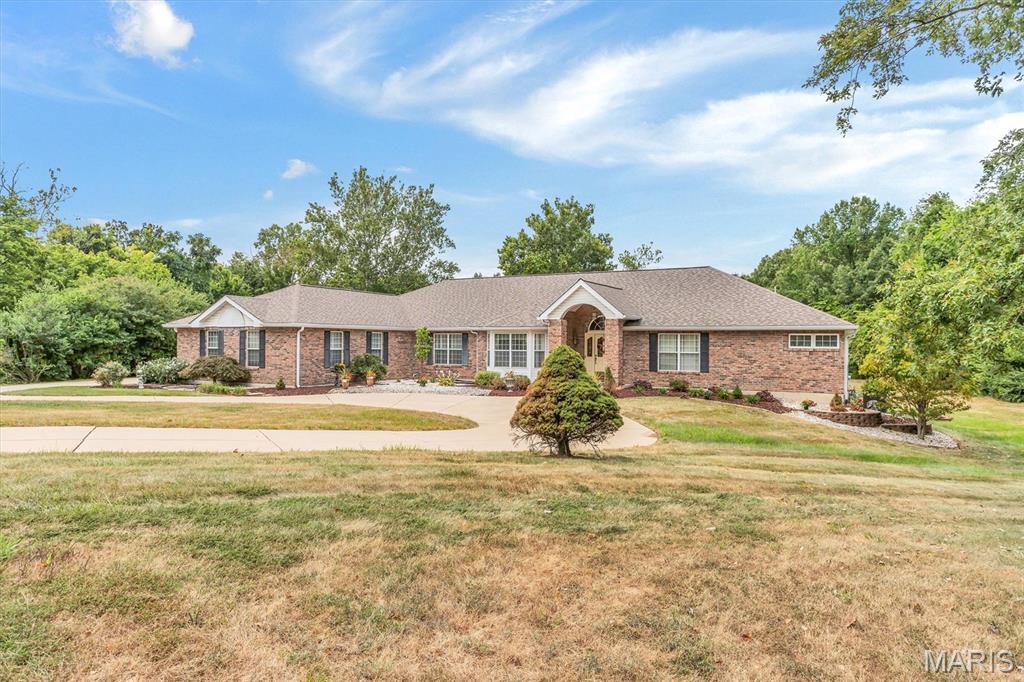
This is an INCREDIBLE Ranch style home with over 7000 sq ft!  Approximately 4500 sq ft on the main level and approximately 2700 finished in the lower level.
Main level has a grand entry into the Vaulted greatroom with stone fireplace.  A separate dining room with a coffered ceiling.  Primary suite with Luxury bath.  Open Kitchen, breakfast room, and hearth room.  Second fireplace is in the hearth room.  Three secondary bedrooms.  SIX Bathrooms:  Primary bath, hall half bath, full bath in bedroom #2,  jack n jill bath between bedroom 3 and 4, another half bath in the second hallway next to the main floor laundry and the lower level full bath.  
EXECUTIVE DEN!  The den is vaulted, lots of windows and natural light, enough space for bookcases and couches.  It looks like the OVAL OFFICE.  It includes the Bonus room/Hobby room.  
SIX GARAGES!  Main level has a 2 bay, and a separate 1 bay.  Lower Level has a tuck under 3 bay.   Circle drive in the front with another driveway to the left to large parking pad and patio. Lower level is finished with the fourth bedroom, a full bath with dual sinks,  kitchen area, LARGE open BAR area also known as the sitting room and living room.   This beautiful home overlooks the most incredible THREE ACRES!  Home has the right amount of open flat yard and surrounded by trees.   So much HOME, so much LAND, so close to highway access but yet tucked away in a quiet culdesac. Its own piece of Heaven. 
Listing Agent must approve all appointments.
#25055993

St Peters

14 Whitewood Court

5 Beds

4 Baths

7,367 Sq.Ft.

$1,250,000

MLS#: 25055993
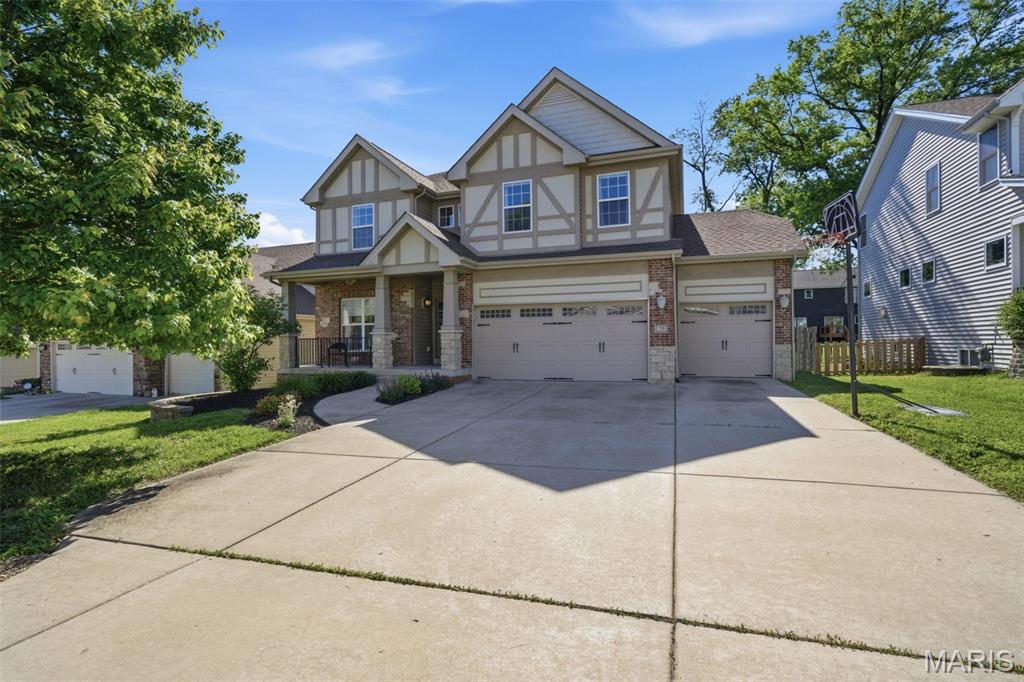
735 Harvest Lane is the kind of home that stops you the moment you walk in.

The curb appeal says everything before you even open the door, covered front porch, and a three-car garage with EV charger. This home has been cared for and it shows.

Step inside and the two-story great room sets the tone. Soaring ceilings, a wall of windows, hardwood floors, and natural light that pours through every corner of the main level. The open floor plan connects living, dining, and kitchen in a way that just works, for everyday life and for the moments worth gathering for.

The kitchen is built for real cooking. Granite counters, gas range, stainless appliances, and island seating that keeps everyone connected while dinner is happening. The dining room opens directly to the backyard patio so the inside and outside feel like one continuous space.
Four bedrooms upstairs give everyone room to spread out. The layout makes sense for how families actually live.

The finished lower level is one of the things that sets this home apart. A dedicated workout room, an additional bedroom, a full bathroom, and a flexible family space that can grow and change with you over time. This is the kind of bonus space buyers are searching for and rarely find done this well.

Out back you have a fully fenced yard, a patio ready for summer, and garden beds already in place. Private, functional, and genuinely lovely.
#26029587

Olivette

735 Harvest Lane

5 Beds

3 Baths

4,188 Sq.Ft.

$1,250,000

MLS#: 26029587
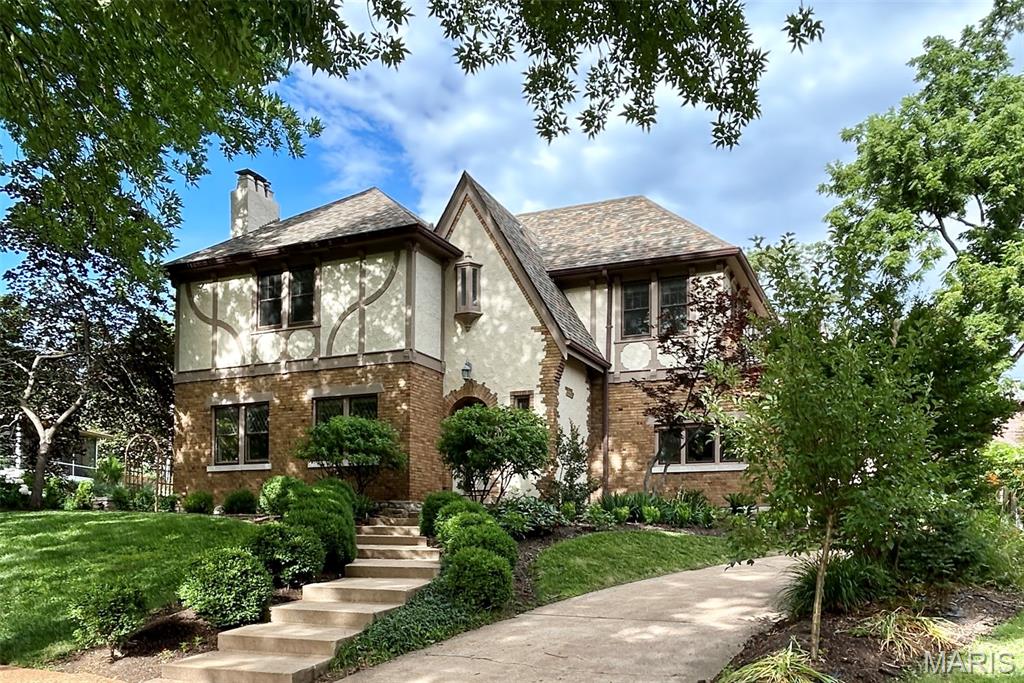
Perched on a knoll off Wydown, this storybook home has been thoughtfully opened and expanded for modern living. The expansive kitchen island anchors the open-concept family room, where multiple windowed doors open to the gardens, creating the heart of the home and flowing seamlessly from the reception gallery. The dining room opens from the island area and connects to the front living room, centered around the fireplace with intricate mantel. The sunlit recreation room is also accessible from the reception area. Upstairs, the primary suite offers a corner exposure and an updated bath with a double vanity. Three additional bedrooms, an updated hall bath, and a delightful side terrace overlooking the neighborhood complete the second floor. A partially finished attic with rear windows offers additional space to explore. The lower level includes a private office, laundry area, and a versatile multipurpose room. Outside, a stone patio is surrounded by landscaped gardens, while an oversized two-car garage, built in 1995, provides added convenience. Many recent updates include new windows with screens in all bedrooms (2024), a new roof (2023), and electrical updates (2023). Located within the Clayton School District. Showings begin Friday, June 19th. Furnishings may be included with the house.
#26037603

Clayton

708 Audubon Drive

4 Beds

2 Baths

3,152 Sq.Ft.

$1,250,000

MLS#: 26037603
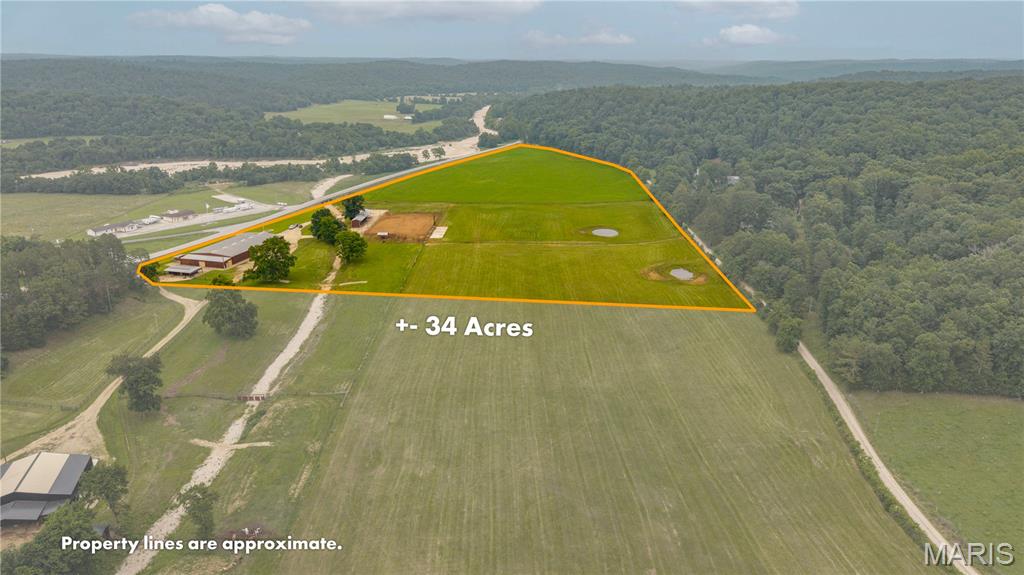
Discover an exceptional equestrian and recreational property just minutes outside of Ellington, Missouri, with outstanding frontage and easy access from Highway 106. Situated in the heart of the Missouri Ozarks, this versatile property is only 25 minutes from Eminence, close to the crystal-clear Current River, and surrounded by thousands of acres of Mark Twain National Forest, offering endless opportunities for horseback riding, hunting, trail riding, floating, and outdoor recreation.

At the center of the property is an impressive commercial grade 90' x 180' clear-span steel building designed for year-round use as horse training facility. Multiple oversized roll-up doors provide convenient access from every direction, while the interior is thoughtfully laid out to accommodate every discipline of horsemanship—from rodeo and performance horses to show horses and trail riders. The facility features an indoor round pen for specialized groundwork, a large working corral for advanced training, six WW horse stalls, a wash bay, hot walker setup, and a climate-controlled office complete with a bathroom, providing both comfort and functionality. An additional detached tack building with two more horse stalls offers extra storage and flexibility.

Outside, the improvements continue with a professionally designed outdoor riding and rodeo arena equipped with commercial-grade lighting, allowing for evening riding, training, and events. Additional features include multiple sorting pens, a return alley, loading area, numerous paddocks, and a concrete pad designed for bleacher-style seating, making this property well suited for clinics, competitions, and public events. Beautiful, well-maintained pasture is complemented by two ponds, four automatic livestock waterers, and durable four-rail pipe fencing surrounding the perimeter. A versatile covered two-sided storage building with a concrete floor provides flexibility and ample space for equipment, trailers, or hay storage.

Infrastructure is second to none with dual 200-amp electrical services already in place, potable water at multiple locations offering the capacity to support future expansion or additional improvements. Whether you're looking to operate a premier horse training facility, establish a boarding operation, host equestrian events, or simply enjoy an incredible private horse property in one of Missouri's top outdoor recreation destinations, this one-of-a-kind property is ready to make your vision a reality.
#26044240

Ellington

000 Highway 106

None Beds

None Baths

N/A

$1,250,000

MLS#: 26044240
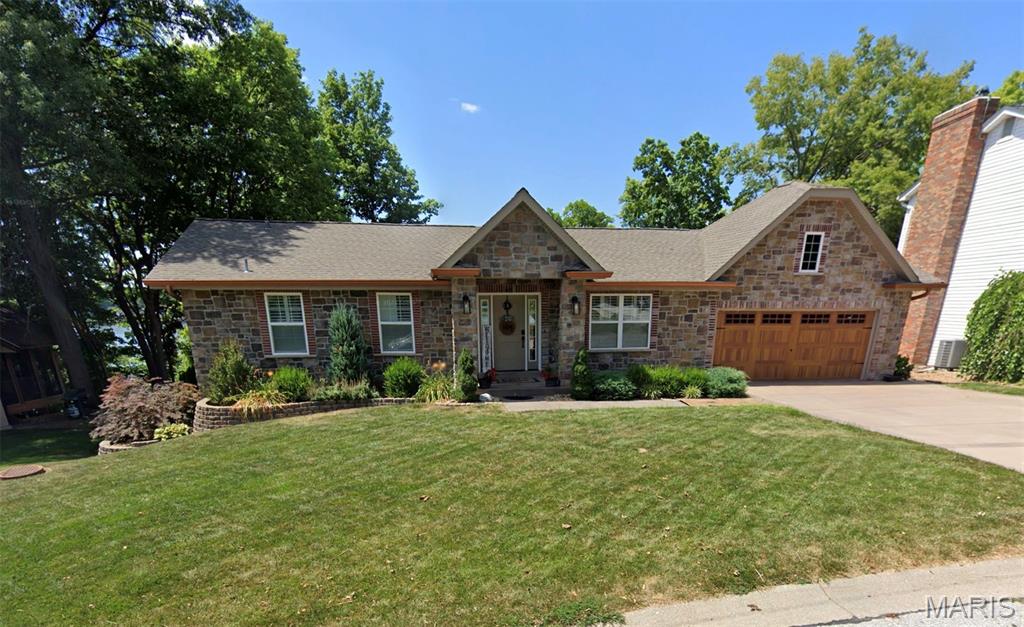
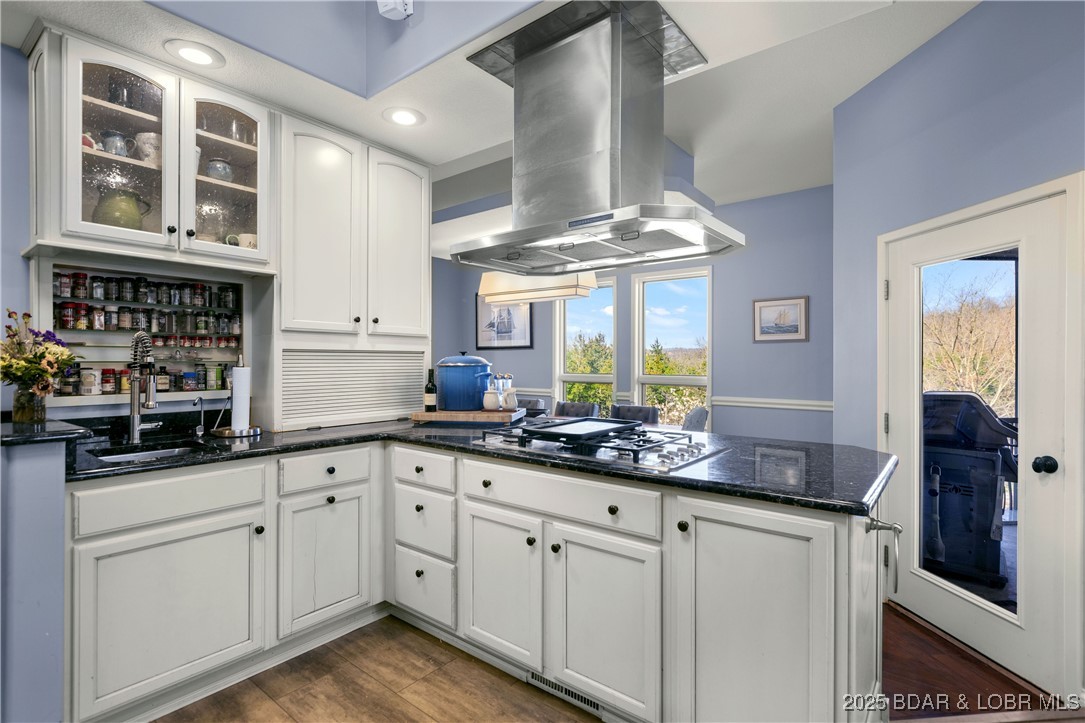
Gorgeous remodeled custom ranch with newly expanded kitchen remodel/room addition with expansive low maintenance deck, Gunite pool with large concrete pool decking for entertaining. Newer boat dock and lift. Newer stairs to lake. All bathrooms recently remodeled. This house is a show stopper!
#26036525

Lake St Louis

621 Woodchuck Lane

5 Beds

3 Baths

3,066 Sq.Ft.

$1,250,000

MLS#: 26036525
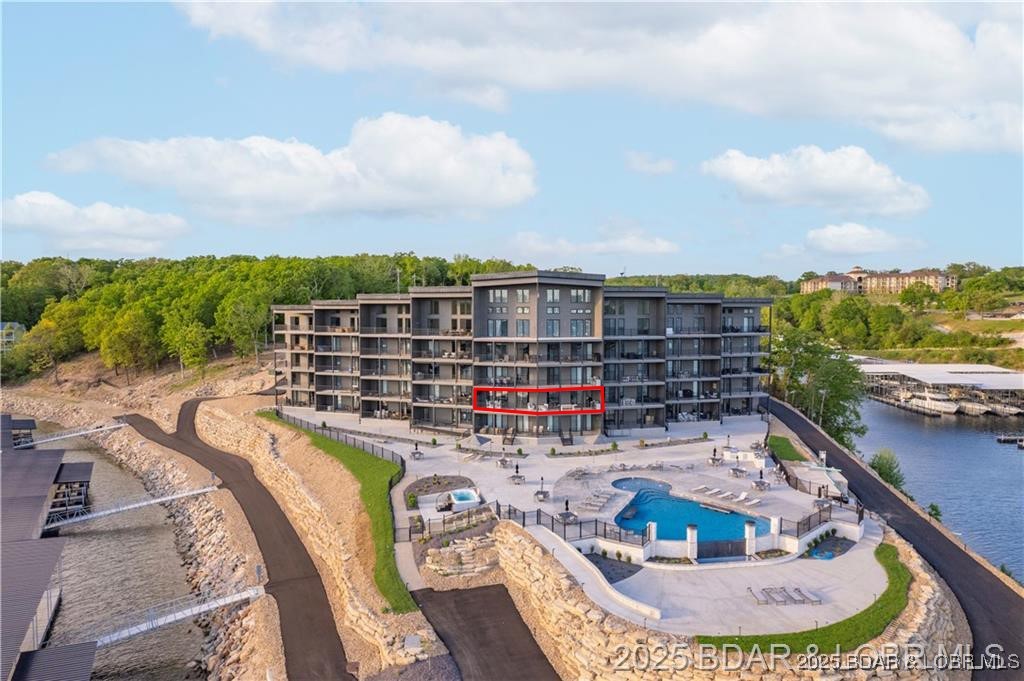
UPSCALE LAKEFRONT CONDO! Discover style with this 2024-built luxury condo located in one of the most sought-after locations, Horseshoe Bend! Offering panoramic lake views of the 13mm & a thoughtfully designed 1814 sqft floor plan, this home is ideal for those who want views, comfort & quality without compromise. Step inside to open space with soaring high ceilings, custom craftsmanship including-custom cabinets, custom closets, custom lighting, custom electric blinds, & custom flooring for a seamless, premier look. The open-concept living area flows effortlessly to a spacious lakeside deck, perfect for entertaining or enjoying stunning sunsets. The 4 bedrooms is designed for comfort, while 4 bathrooms ensures convenience. Accessibility is a top priority, enjoy zero-step entry, ADA compliance, & elevator access—making it true easy lake living. This property includes a 16x48 boat slip(A2), a garage, trailer parking, & boat ramp for the ultimate lake experience. Lounge under the cabanas by the infinity pool, or hang out by the lakeside firepit, this unit truly offers it all! Make it a full time lake escape, weekend retreat, or revenue opportunity from nightly rentals.
#3580414

Lake Ozark

182 Havens Place Drive 2D

4 Beds

4 Baths

1,814 Sq.Ft.

$1,250,000

MLS#: 3580414
Discover the epitome of luxury & comfort in Old Kinderhook Golf Resort at the beautiful Lake of the Ozarks with this stunning 6-bedroom, 3.5-bathroom residence, where every detail is precisely crafted for an unparalleled living experience. Home sits on 3 large lots right on the Golf Course. From the moment you arrive, the heated, flat driveway welcomes you, setting the stage for the marvels within. Heart of the home is the kitchen, equipped with modern appliances, three food warming drawers, a cozy breakfast nook, & a dining room, perfect for both casual and formal gatherings. Master suite is a sanctuary of relaxation, featuring a sitting room with a see-through fireplace that transitions to the primary bath, highlighted by a jetted tub for ultimate relaxation. There are many entertainment options with a media room, game room, & a uniquely concealed wine cellar behind a secret wall entrance. Additionally, a panic/storm room offers peace of mind. The outdoor space is equally impressive, with extensive decking both covered and uncovered, a gazebo, climate controlled green house, and a waterfall with ponds, all set against the backdrop of the prestigious Old Kinderhook golf course.
#3577812

Camdenton

126 West Cross Fox Trail

6 Beds

3 Baths

6,793 Sq.Ft.

$1,250,000

MLS#: 3577812
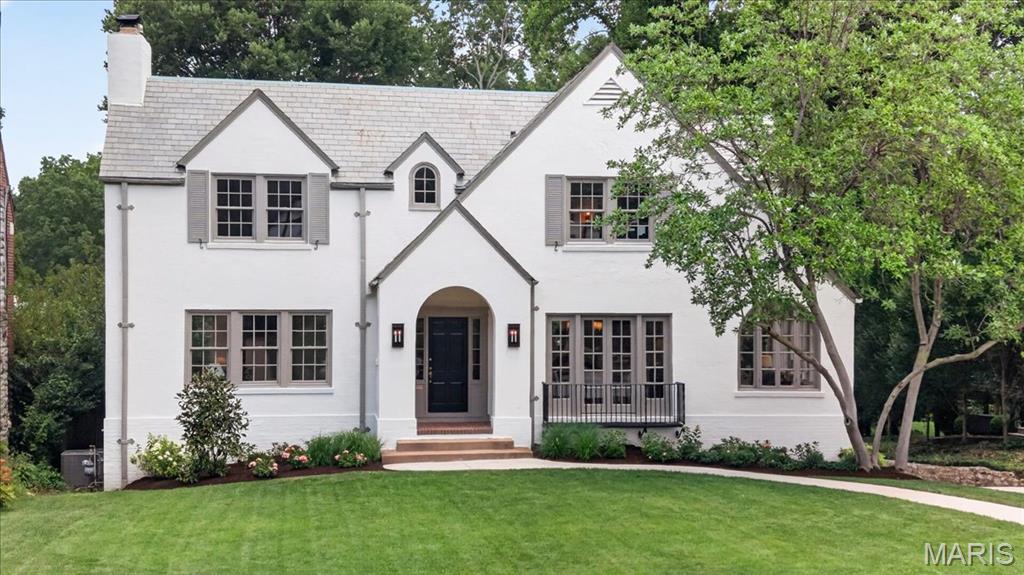
Welcome to 7117 Maryland, a stunning 1926 French Tudor of classic proportions completely renovated and reimagined to perfection. Built in 1926 in the tree lined Maryland Terrance neighborhood of University City, this home is within walking distance to Clayton, Washington University and Forest Park, and represents the very best of St. Louis living. From the moment you step in the front door the carefully curated details abound. The spacious and light filled  living room is anchored by original built-ins, a wood burning fireplace and 2 doors that open to a new deck, perfect for entertaining family and friends. The custom chef's kitchen has a large island, Kitchen Aid range and refrigerator and opens to a light and charm filled casual dining area and mudroom. The spacious dining room has original french and bi fold glass doors and you'll also find a sun filled family room with round topped casement windows on the first floor. Upstairs there is a lovely primary suite with a sitting area, a full bath and a walk-in closet. Down the hall you'll find two additional bedrooms and a second full bath plus a convenient laundry space. The walk-out basement has been refined and is ready for future expansion, and the home has new windows and systems throughout. Outside, the magic continues with a lovely large original brick patio and spacious private, partially fenced yard that could easily be imagined into an even more spectacular extension of this property. 7117 Maryland is a fabulous home, beautifully reimagined and renovated in keeping with its original form and style, but with all the amenities to make it an exceptionally comfortable place to live.
#26045701

University City

7117 Maryland Avenue

3 Beds

2 Baths

2,712 Sq.Ft.

$1,250,000

MLS#: 26045701
Generational type Family Farm!

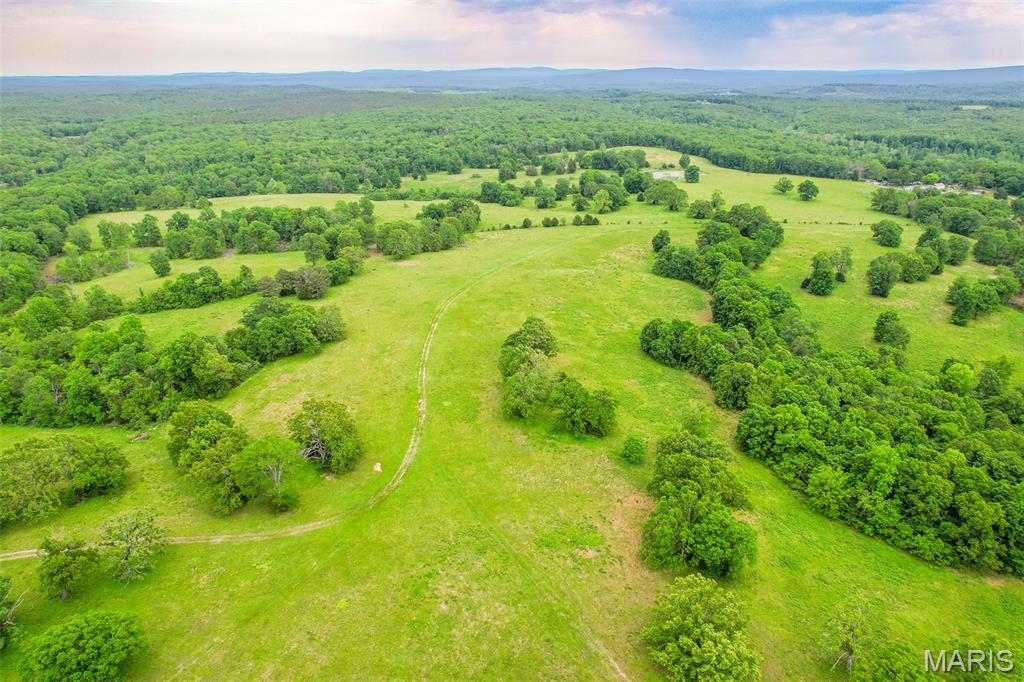
Tucked away off a privately owned road in the rolling hills of Belgrade, Missouri, this outstanding 322-acre property offers the perfect blend of natural beauty, functionality, privacy, and recreation. Located just minutes from the historic town of Caledonia, this property is more than just a farm; it’s a once-in-a-generation opportunity to own a true legacy property.

The land itself is incredibly diverse and well-balanced, featuring beautiful rolling hills, open pasture, mature timber draws, and a peaceful live creek winding through the property. Four ponds are scattered throughout the farm, providing excellent water sources for livestock and wildlife. Perimeter and cross fencing are already in place, making this an ideal setup for a cattle operation or horse farm. 

Several incredible build sites offer breathtaking views and outstanding privacy. With electric and a well already established, the groundwork is in place for someone to create a true legacy property, whether that’s a private family retreat with multiple homes, a full-time residence, or the ultimate weekend escape.
For outdoor enthusiasts, this property is nothing short of exceptional. The mix of live water,  timber, and open ground provides outstanding habitat for deer and turkey. You could also plant crops, ride trails, fish the ponds, or take a short trip to Council Bluff Lake for more fishing and outdoor recreation. In addition, the Northwest corner of the property offers direct access to national forest. 

Whether you envision running cattle across the rolling pasture, building cabins for family and friends, or owning a secluded hunting paradise, this property has the versatility and character to make it happen. Properties of this size and magnitude are exceptionally hard to find — a true generational farm built to be treasured for decades to come.
#26030693

Belgrade

0 Top Ozark Road

None Beds

None Baths

1,344 Sq.Ft.

$1,250,000

MLS#: 26030693

Escape the ordinary and discover the rare opportunity to own 30.54 acres of private, wooded wilderness in beautiful Augusta, Missouri. Whether you're searching for the perfect hunting getaway, a weekend retreat, a place to reconnect with nature, or the opportunity to build your dream home surrounded by privacy, 860 Schluersburg Road offers possibilities that are increasingly hard to find. Nestled among the trees is an adorable cabin-style home offering just under 1,700 square feet of living space. The main level features a spacious family room centered around a cozy wood-burning fireplace, a large eat-in kitchen with a charming bay window overlooking the property, main-level laundry, and a main-level owner's bedroom. In the family room and kitchen, you will find beatuiful, leaded glass windows that provide a bit of historic charm. Upstairs, you'll find two rustic bedrooms, a second full bathroom, and additional storage space. The unfinished walkout basement provides an opportunity to expand the living space and make the home your own. Outside, the property includes a detached two-car garage and metal shed, providing plenty of room for vehicles, equipment, recreational toys, or all the gear that comes with enjoying your own piece of the wilderness. Nature is truly the star of the show here. The property is abundant with wildlife, birds and the sights and sounds of the outdoors, offering privacy and tranquility in every direction. Spend your mornings exploring the acreage, evenings around the fire, weekends hunting, or simply enjoying the peace that comes with having more than 30 acres to call your own. The large deck and gazebo just off the house, provide a great place to take it all in. And when you're ready to trade the hiking boots for golf shoes, you're just minutes from the prestigious Boone Valley Golf Club, giving you easy access to one of the area's premier golf destinations while still enjoying the privacy and seclusion of your own private acreage. For those dreaming even bigger, this property offers a unique opportunity to start over and build your dream home in complete privacy, while keeping the existing cabin as a guest house, hunting lodge, weekend retreat, or whatever your imagination can dream up. Recently surveyed and ready for its next chapter, this is more than a property, it's an opportunity to create the lifestyle you've been looking for. 30.54 acres. A charming cabin. Abundant wildlife. Minutes from golf. Endless possibilities. Pure Missouri wilderness.
#26047985

Augusta

860 Schluersburg Road

3 Beds

2 Baths

1,678 Sq.Ft.

$1,250,000

MLS#: 26047985

An exceptional expression of refined luxury in prestigious University Hills, this distinguished 4-bedroom, 3-bath residence seamlessly marries timeless architectural character with sophisticated modern living. Ideally situated within walking distance of Clayton, Forest Park, and Washington University, the property offers an extraordinary lifestyle defined by convenience, culture, and enduring elegance. A short few blocks to Flynn Park for tennis, playground, areas to run free. From the moment of arrival, the home’s architectural pedigree is evident in its exquisite original woodwork, graceful archways, French doors, rich hardwood floors, and three beautifully appointed fireplaces. Thoughtfully updated systems and an exceptional collection of designer lighting and finishes elevate the interiors while preserving the integrity and craftsmanship of the original residence. A beautifully appointed chef’s kitchen anchors the home’s expansive addition, creating an impressive setting for both intimate gatherings and grand-scale entertaining. The kitchen flows naturally to a private outdoor patio and meticulously landscaped grounds, extending the living space outdoors with effortless sophistication. Multiple dedicated office spaces offer exceptional flexibility for executive work, study, or private retreats. Elegant fencing and professionally curated landscaping provide privacy while enhancing the property’s distinguished presence. A rare opportunity to experience luxury living with historic soul in one of the area’s most coveted neighborhoods where architectural beauty, thoughtful modernization, and an exceptional walkable location converge.
#26054101

St Louis

7394 Norwood Avenue

4 Beds

3 Baths

3,568 Sq.Ft.

$1,250,000

MLS#: 26054101
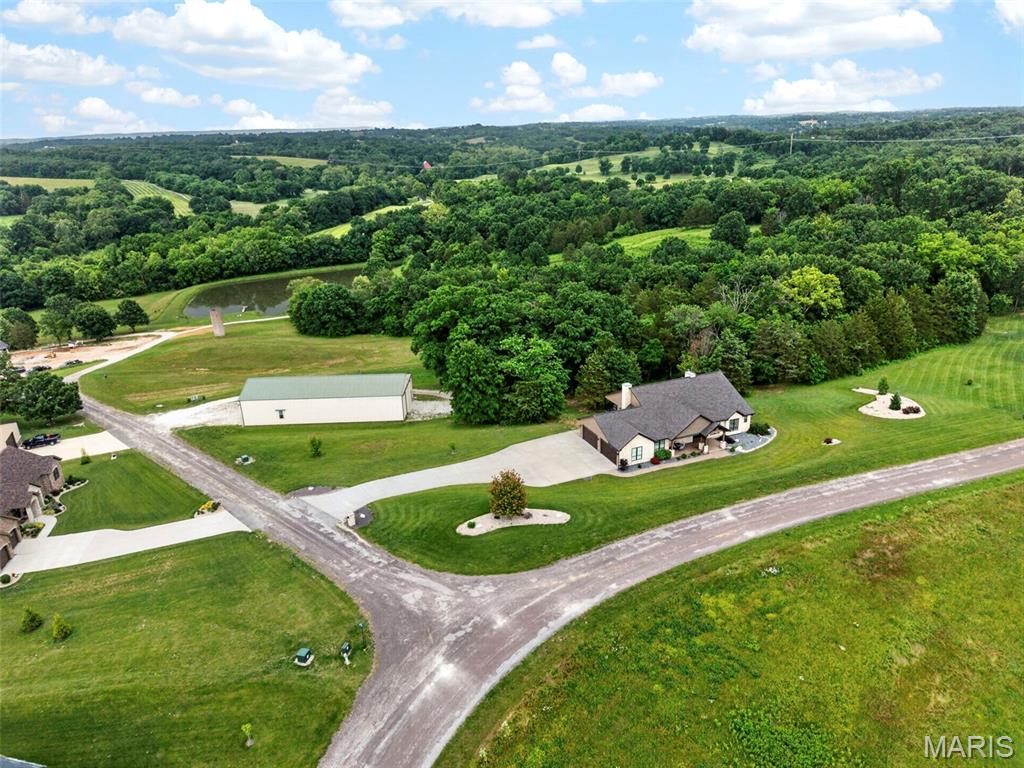
Experience luxury living at its finest in this exceptional custom ranch estate nestled on 3.48± acres of wooded privacy. Offering over 4,000 square feet of thoughtfully designed living space, this stunning home features 3 bedrooms, 3 full baths, and 2 half baths with upscale finishes throughout. A dramatic great room showcases soaring 14-foot ceilings, while 10-foot ceilings and 8-foot doors span the main level, creating an open and elegant atmosphere. The luxurious primary suite is a true retreat, complete with two expansive walk-in closets, a spa-inspired bath with separate vanities and a double-headed walk-in shower, plus private access to a screened-in deck overlooking the serene, wooded backdrop. The gourmet kitchen is designed for both everyday living and entertaining, featuring custom maple cabinetry, solid surface countertops, an oversized center island, and a custom walk-in pantry. Two impressive floor-to-ceiling stone wood-burning fireplaces, built-in bookshelves, crown molding, and exquisite craftsmanship throughout add warmth and character. The finished lower level is an entertainer’s dream, offering expansive gathering spaces, a custom wet bar, and dedicated wine cellar area. Additional features include energy-efficient geothermal HVAC and an extraordinary 50’ x 100’ outbuilding with 16-foot overhead doors and separate 400-amp electrical service. Whether you need space for boats, RVs, trailers, and recreational vehicles, or envision the ultimate party barn, sports court, pickleball facility, golf simulator, or hobby workshop, the possibilities are endless. A rare opportunity to own a private luxury retreat with unmatched amenities and versatility.
#26035973

Washington

992 Foggy Court

3 Beds

3 Baths

4,093 Sq.Ft.

$1,250,000

MLS#: 26035973

Price reduced
This stunning two story offers 6 bedrooms, 4.5 baths, and more than 5,500 square feet of beautifully designed living space. Situated on a private lot with a secluded backyard, the property features a sparkling saltwater pool, abundant natural light, and thoughtful updates throughout. The main level showcases a dreamy kitchen including Custom cabinetry, solid surface countertops, walk-in pantry and stainless steel appliances. A luxurious primary suite complete with a spa-inspired bathroom and two spacious walk-in closets. The inviting great room features a gas fireplace and large windows that fill the home with natural light.  rounds out the main floor.
Upstairs, you'll find a massive loft area along with four generously sized bedrooms, including one bedroom with a private ensuite bath and two bedrooms connected by a Jack-and-Jill bathroom.
The finished walk-out lower level is ideal for entertaining, offering a built-in bar, a sixth bedroom, and a full bath, providing excellent space for guests or multigenerational living.
Recent Updates Include:
Roof (2025)
Siding (2026)
New pool equipment (2023)
Vent hood (2026)
Garage doors (2021)
Deck flooring, stairs, and railing (2026)
With spacious living areas, extensive updates, and resort-style outdoor amenities, this home offers the perfect blend of luxury, comfort, and functionality.
#26038043

Chesterfield

220 Woodcliffe Place Drive

6 Beds

4 Baths

5,562 Sq.Ft.

$1,250,000

MLS#: 26038043

1 ... 381 382 383 384 385 ... 666
* Listings identified with the FMLS IDX logo come from FMLS and are held by brokerage firms other than the owner of this website. The listing brokerage is identified in any listing details. Information is deemed reliable but is not guaranteed. If you believe any FMLS listing contains material that infringes your copyrighted work please click here to review our DMCA policy and learn how to submit a takedown request. © 2024. First Multiple Listing Service, Inc.
 - property

Send a message

Message successfully sent.

Your message

What is 3 + 4 ?

Reason for contacting?

I agree to receive email communication and understand I can unsubscribe at any time.

I agree to be contacted by Rock Island Realty via call, email, and text for real estate services. To opt out, you can reply 'stop' at any time or reply 'help' for assistance. You can also click the unsubscribe link in the emails. Message and data rates may apply. Message frequency may vary. Privacy Policy

Sign Out

Virtual Assistant

Would you like to take the next step with this property? We can help you schedule a showing or virtual tour, or send you more details.

Yes, I would like more information.

Thank You for Your Reply, One of Our Agents will contact you as soon as possible

No, maybe later.

Thank you, you can always contact me via email, phone number or through the contact form.

Realhub AI

Lucy - Your AI-Powered Realtor

Update Your Temporary Password

Personalize your search

Enter your email and we'll notify you immediately when new listings match what you're looking for.

or enter email address

Already have an account ? Login here

Continue your home search

I agree to receive communications and understand I can unsubscribe at any time.

I agree to be contacted by Rock Island Realty via call, email, and text for real estate services. To opt out, you can reply 'stop' at any time or reply 'help' for assistance. You can also click the unsubscribe link in the emails. Message and data rates may apply. Message frequency may vary. Privacy Policy

Already have an account ? Login here

We use cookies

We use cookies primarily for analytics to enhance your experience. By accepting, you agree to our use of these cookies. You can manage your preferences or learn more about our cookies policy.
