Properties

Browse or get in touch to schedule a walkthrough.

  • Nearby me
Price range

Popular Features

Community Features

Association

Property Features

Waterfront

View

Exterior Features

Interior Features

Style

10000 properties match your criteria

Updated 1 minute ago

E-Alert name
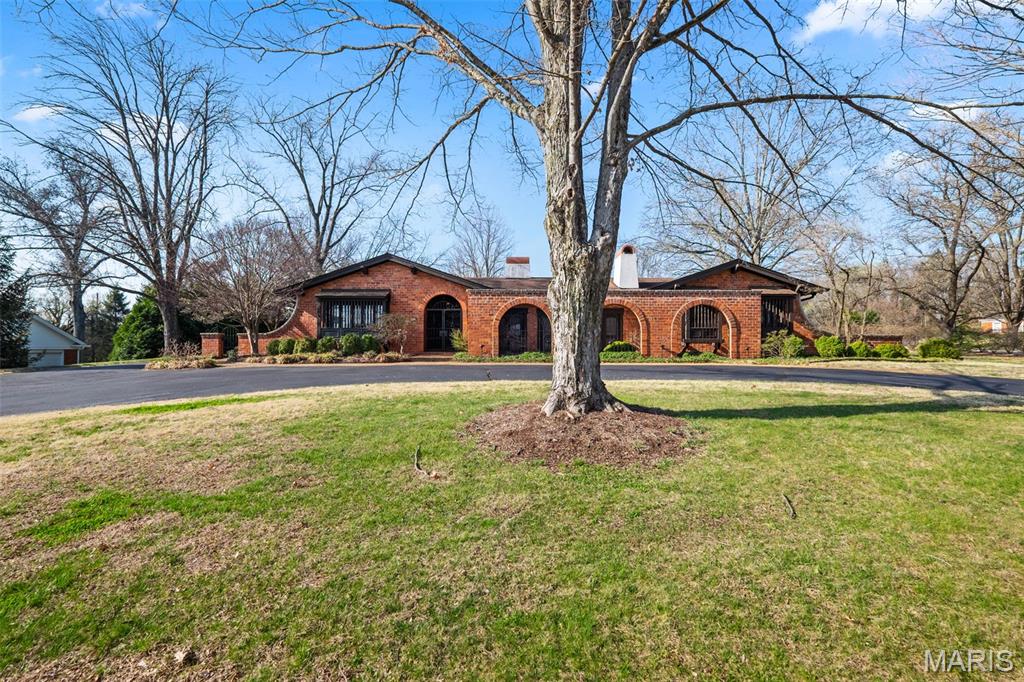
Set on 1.11 acres in Town and Country, this architecturally distinctive Higginbotham built estate offers timeless character, impressive scale, and a rare opportunity to create something truly special. The property features a pool, expansive grounds, and a Spanish-style courtyard, with wrought iron gates and terra cotta tiles, that sets it apart. Arched entryways and the gated courtyard create a welcoming first impression. Inside, hardwood floors, ceiling beams, and custom millwork add warmth and character. The grand living room features vaulted ceilings, a statement fireplace, and walls of windows and French doors for abundant natural light. Multiple living and entertaining areas include a formal dining room, expansive great room, and a spacious kitchen ready for reimagining. Architectural details such as arched passages and custom built-ins provide a strong foundation for renovation. The primary suite offers generous space, a walk-in closet, and a large bath footprint. Additional bedrooms are well-sized with hardwood flooring. The walk-out lower level includes a kitchenette, direct outdoor access, and extensive storage—ideal for guest quarters or additional living space. Additional highlights include an oversized 3-car garage and ample parking. A covered patio/sunroom overlooks the pool and backyard. Conveniently located adjacent to Bellerive Country Club. Home is to be conveyed "as is."
#26016073

Town and Country

31 Bellerive Country Club Grounds

5 Beds

3 Baths

4,905 Sq.Ft.

$1,250,000

MLS#: 26016073
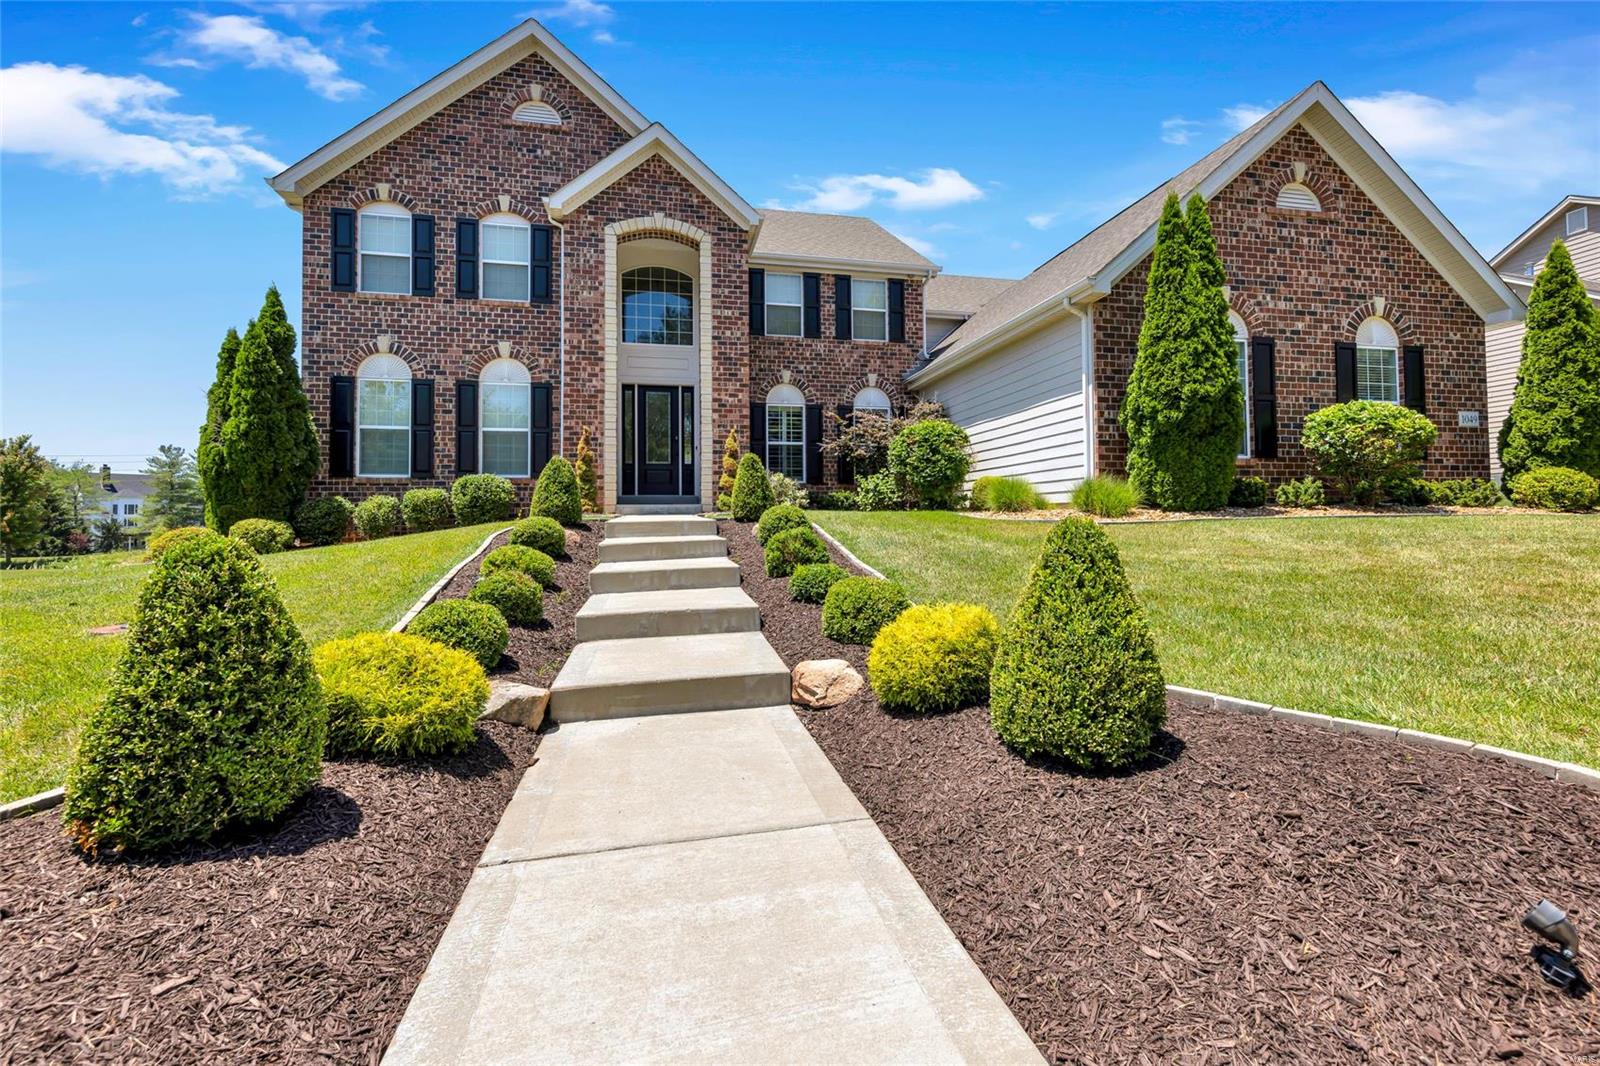
Welcome to 1049 Arbor Grove Court. Stunning 4 bedroom, 4.5 bathroom residence greets you with brick and stone facade, lush landscape and offers over 5,300 sq.ft. of living tucked on a .586 acre lot. Step into the grand foyer, flanked by formal staircase and elegant dining that flows into the two story great room with window wall and gas fireplace. Transition into the light filled breakfast room and gourmet kitchen, boasting custom cabinetry, large center island, stone counters, SS appls. and walk-in pantry. Expansive primary suite with luxury ensuite bath and walk-in closet, as well as a laundry room, complete the main level. Upstairs find 3 spacious bedrooms, 2 full baths and a large bonus flex/room. Lower level includes additional finish, including a rec. space, full bath, sleeping area and ample storage. The level, fenced backyard is perfect for relaxing - paver patio with custom pergola. 3 car garage, Rockwood School District, prime location with access to Chesterfield amenities!
#24020714

Chesterfield

1049 Arbor Grove Court

4 Beds

4 Baths

5,300 Sq.Ft.

$1,250,000

MLS#: 24020714
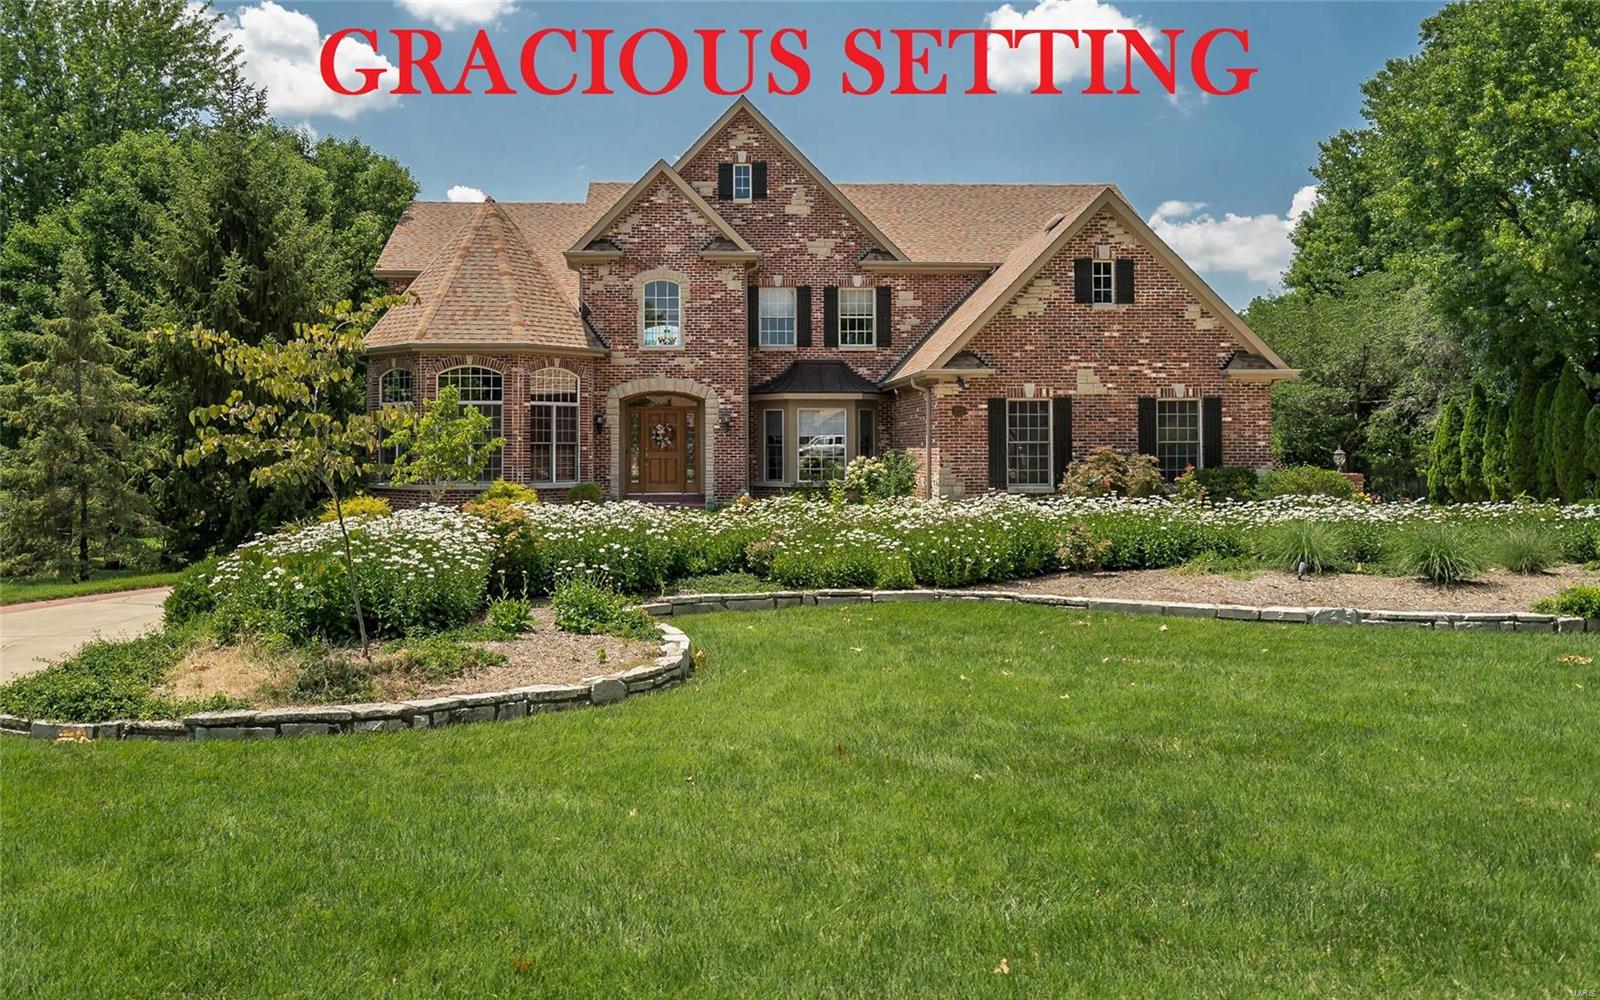
Spectacular brick & stone 1.5 Sty! Over 5600 sf of living space enhanced by gleaming wood floors, soaring ceilings, custom built-ins & integrated sound system. 2-Sty hardwood foyer leads library-paneled study with 18’ octagonal ceiling, elegant dining room & stunning great room with marble fireplace flanked by 2-sty windows & atrium doors to veranda. Chef’s kitchen with 42” cherry cabinetry, premium appliances & convenient planning center adjoins vaulted breakfast room with wide bay window & hearth room highlighted by marble fireplace. Coffered master bedroom suite with luxury bath with Jacuzzi offers a relaxing retreat. The 2nd floor extends the living quarters with 3 additional bedrooms, 1 with ensuite bath & 2 with Jack n’ Jill bath. Lower Level entertainment space includes recreation room with gathering bar, game room & media room plus workout room, 5th bedroom & full bath with sauna. Situated on a 1-ac lot with veranda, loggia & resort style pool surrounded by landscaped gardens.
#19001607

Creve Coeur

201 N Mosley Road

4 Beds

4 Baths

5,656 Sq.Ft.

$1,250,000

MLS#: 19001607
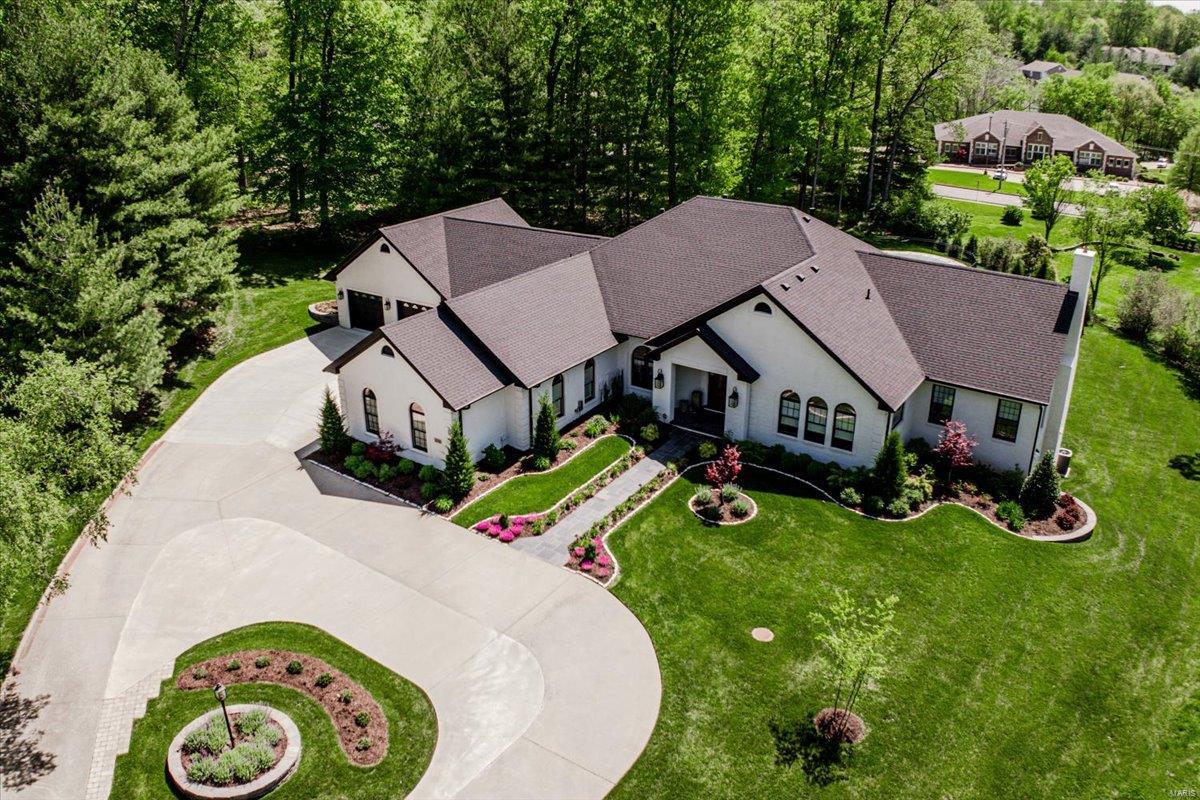
Step inside this amazingly renovated and thoughtfully designed home where the rooms are expansive, yet inviting, and the amenities list is long and inclusive!  Add in its professionally landscaped and irrigated 1+ acre yard, 5-car garage/shop with heat & AC, and beautiful pool all in a highly desirable and conveniently located neighborhood, then ask yourself what more could you need?  A quality-built home from the start and now brought up to today’s standards with high-end finishes throughout, you will have the privilege of sitting back and enjoying your new home without the hassles of a remodel because this property takes “move-in ready” to a whole new level!  Seller is a Missouri Licensed REALTOR.
#24050604

Cape Girardeau

2128 Wood Hollow Court

4 Beds

4 Baths

5,654 Sq.Ft.

$1,250,000

MLS#: 24050604
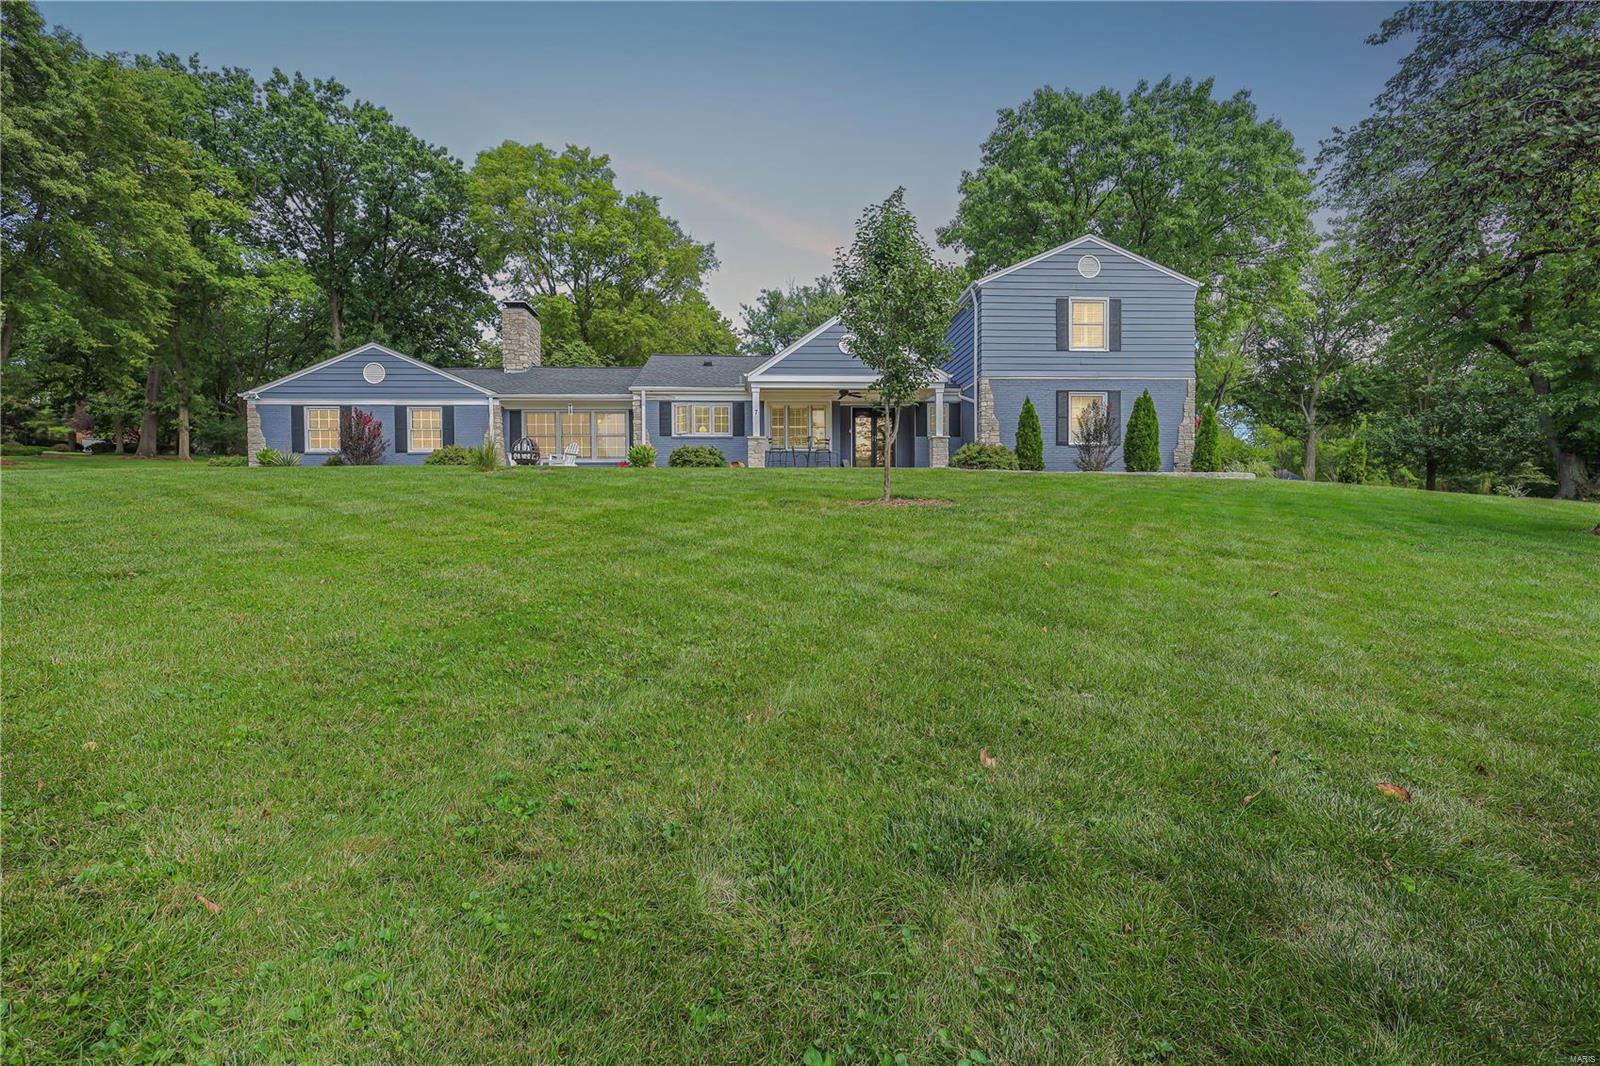
Welcome to 7 Huntleigh! This sprawling 1.5 story is an entertainer’s dream! The main level features THREE living areas, one of which boasts vaulted ceilings & a plethora of light streaming in from 3 sides. The bright kitchen is complete w/ SS appliances, plenty of counter space, & custom cabinetry. ML master suite features wood flooring, access to the backyard,& ensuite bath w/ separate tub & shower. W/ a closet the size of the bedroom itself, you’ll have no problem finding a place to get ready & a home for your shoe collection! Head upstairs & find 2 more bedrooms & a full bath. The basement is the ultimate entertaining spot! Hang out in the rec room on game days & gather your friends & family at the full bar. Complete w/ a full kitchen, sleeping area, & 1.5 baths, your guests will never want to leave! Bring the party outside to a secluded backyard to enjoy summer nights on the patio or take a dip in the inground pool. Landscaping, fencing,& a pergola make this backyard one-of-a-kind!
#22077737

St Louis

7 Huntleigh Manor Lane

3 Beds

3 Baths

3,249 Sq.Ft.

$1,250,000

MLS#: 22077737
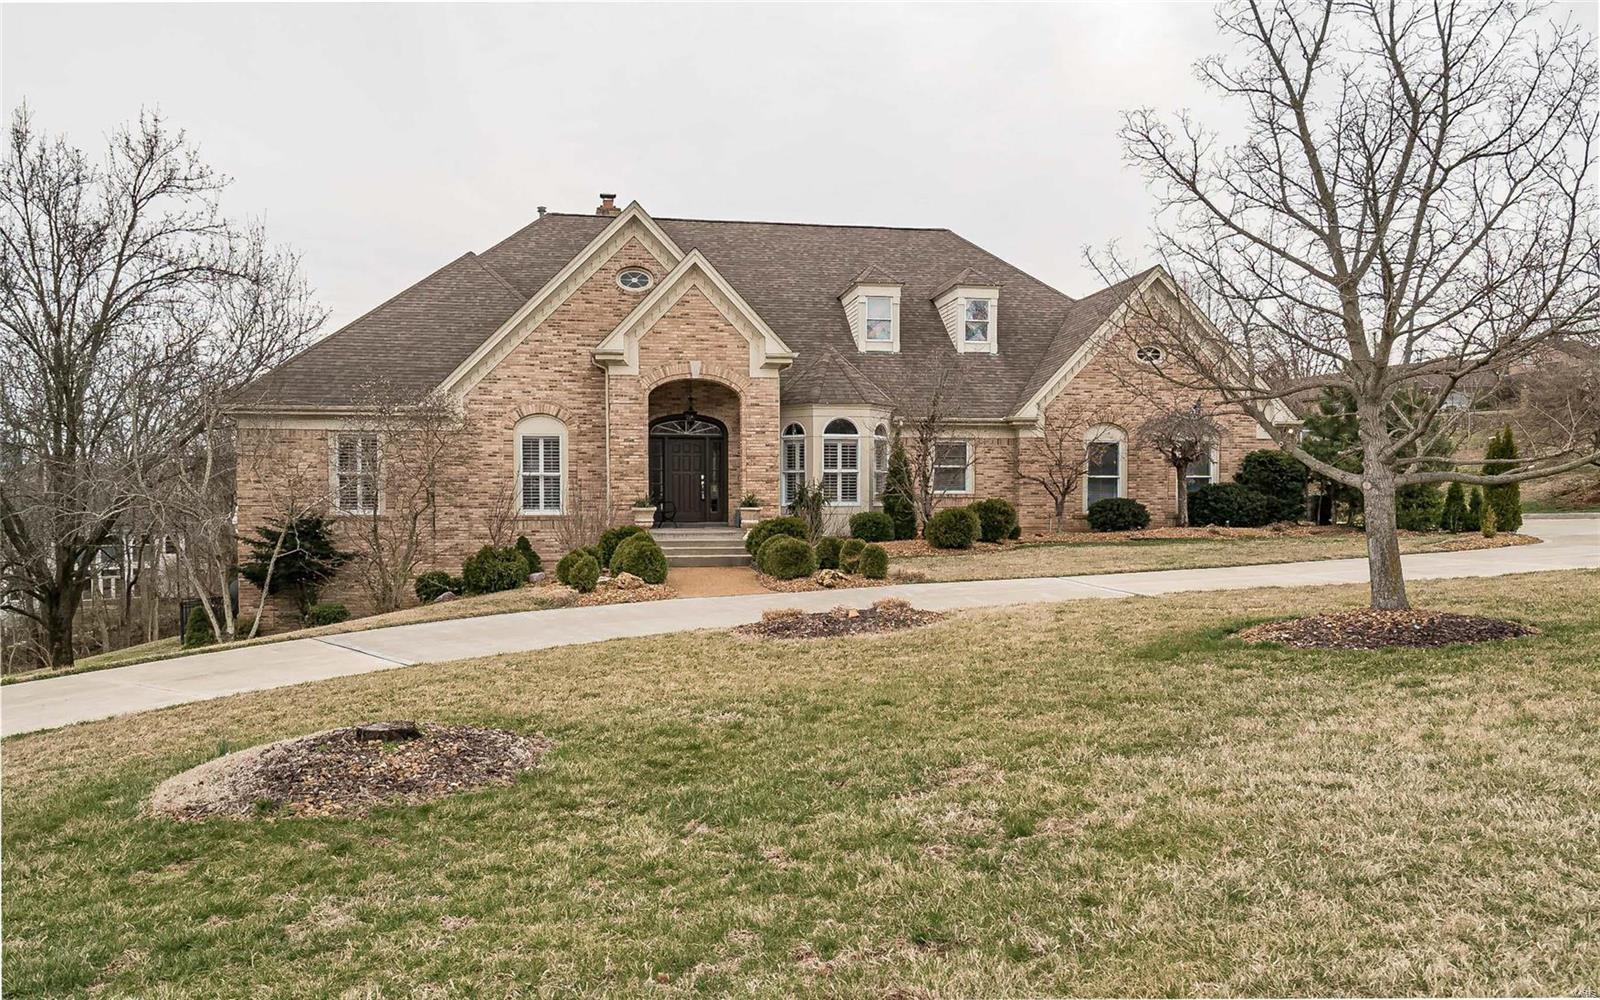
Stunning Higginbotham-built atrium ranch in premier Town & Country location! Open floor plan features soaring ceilings, curved walls, plantation shutters & maple hardwoods. Dramatic coffered foyer highlighted by architectural columns leads to private study, sophisticated dining room & spectacular great room with floor-to-ceiling marble fireplace, skylight & expansive wall of windows. Designer kitchen with maple cabinetry, granite countertops, commercial grade appliances, planning center & butler’s pantry adjoins octagonal breakfast room & vaulted gathering room. Sumptuous master bedroom suite with barrel-vaulted ceiling, architectural columns & luxury bath with jetted tub plus 2 additional ensuite bedrooms complete the main floor living quarters. Lower Level includes recreation room with fireplace & wet bar, game room, flex/playroom, office, workout room, 4th bedroom suite & ½ bath. Situated on a 1-acre lot with deck with pergola, patio, firepit & pool surrounded by landscaped gardens.
#20016358

St Louis

12826 Topping Woods Estate Drive

4 Beds

4 Baths

5,990 Sq.Ft.

$1,250,000

MLS#: 20016358
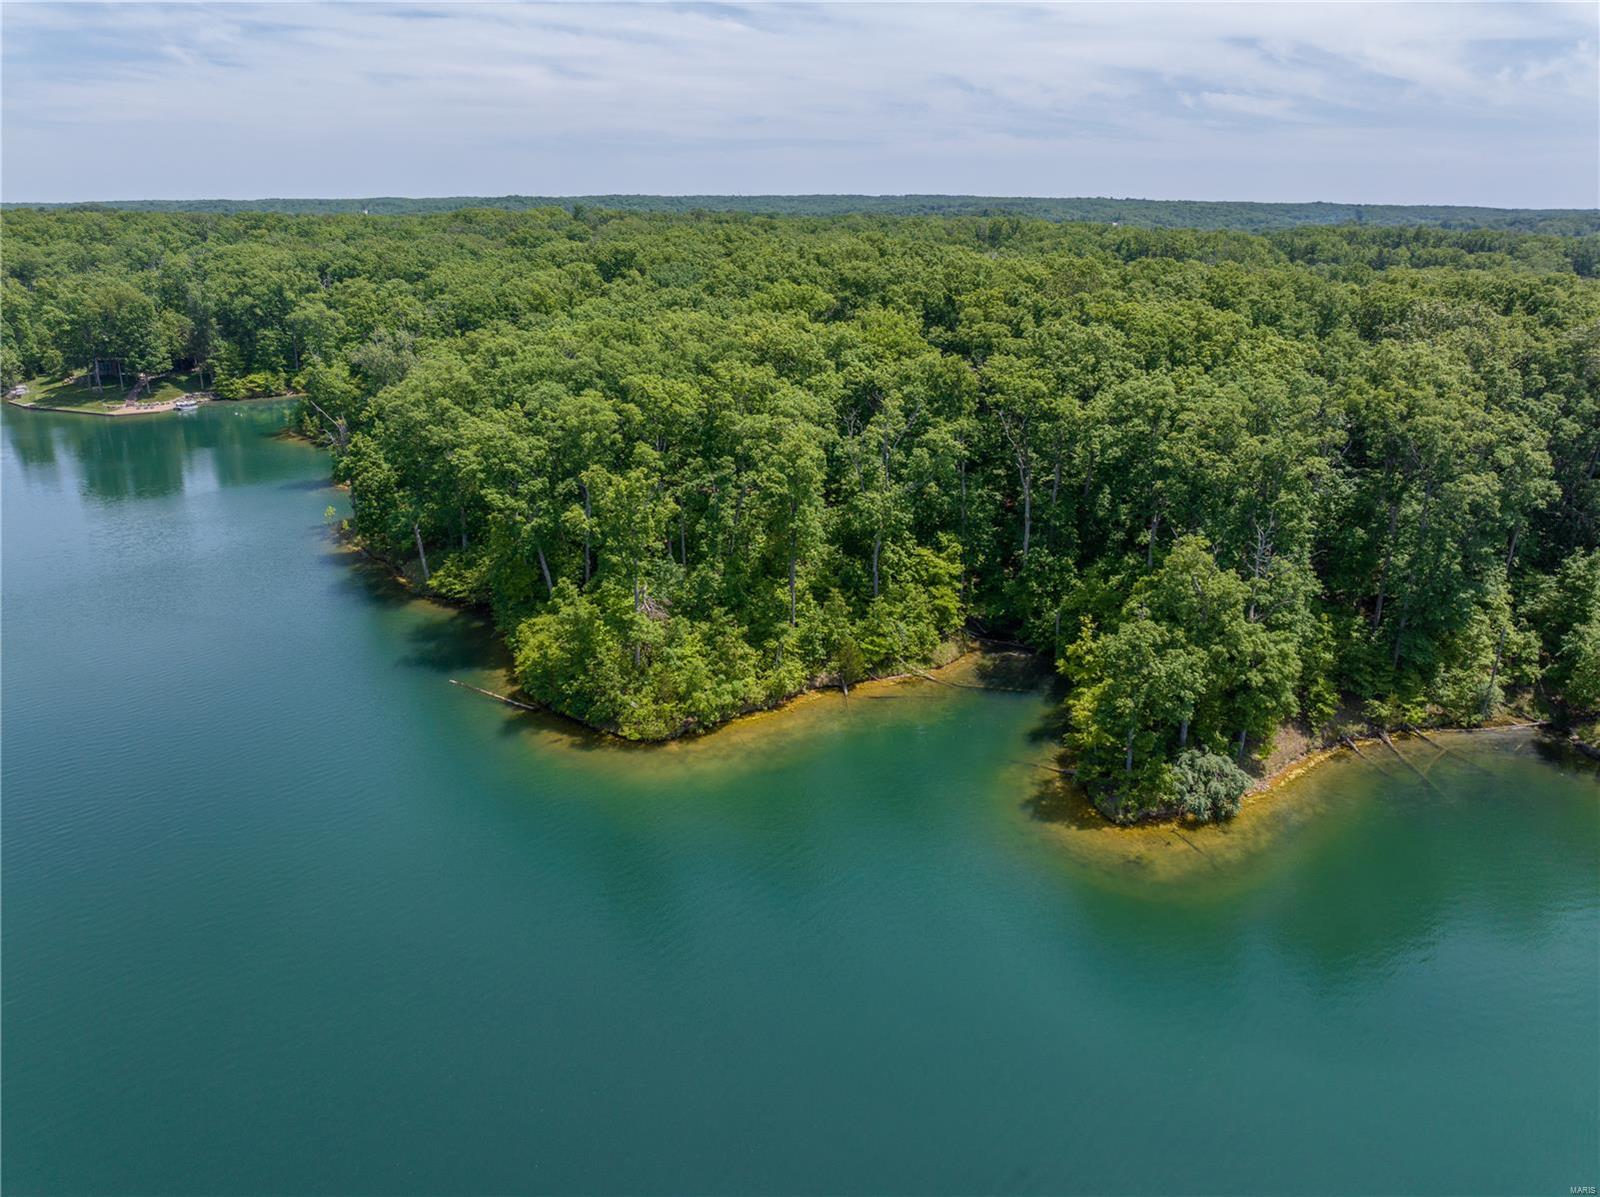
The most desirable lot left!  Only double lot available with over 650 FEET OF SHORELINE ON LAKE ALPINE!!!!!!!!!!
This is your chance to build your custom dream home on 237 acre Lake Alpine. Enjoy Panaramic views and incredible privacy on this 2.38 acre dream land. Your home will feel like it's own island with two points
Don't miss this opportunity!!
#25020374

Innsbrook

2270 Alpine View Drive

None Beds

None Baths

2.38 acres

$1,250,000

MLS#: 25020374
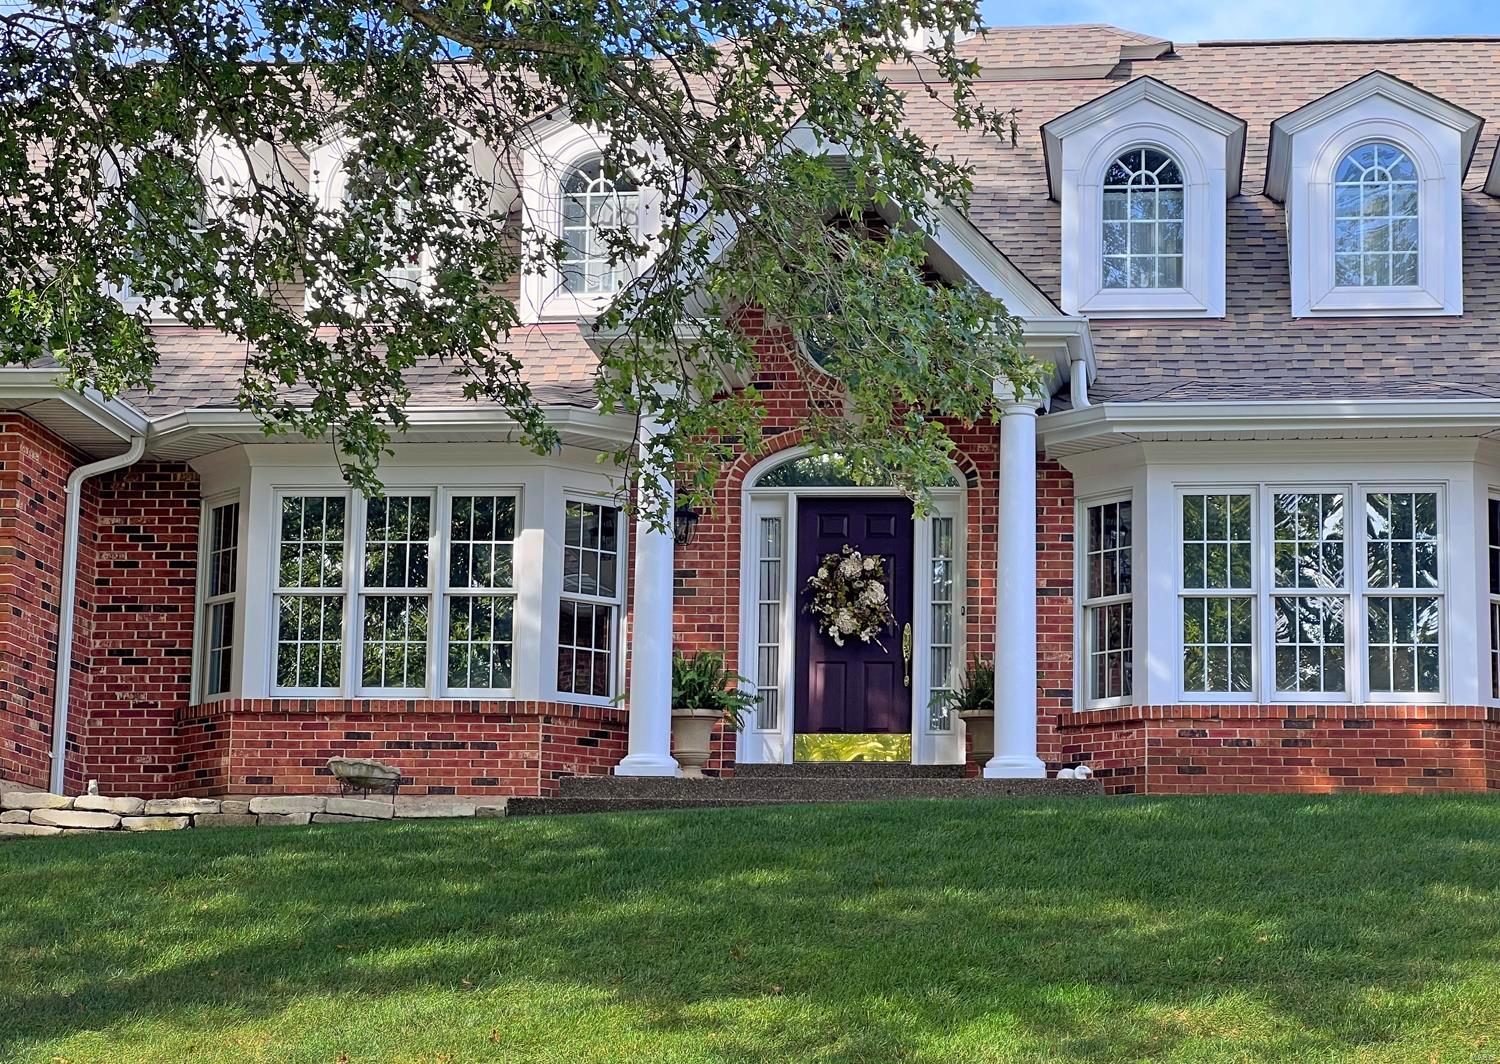
A DEFINATE MUST SEE! A CAR COLLECTORS DREAM HOME! Outstanding desired Sunset Hills location. Beautiful home inside and out. Custom built cherry cabinets. Perfect kitchen for entertaining. Dual ovens, 2 Freezers and built in refrigerator, oversized center island. Separate laundry room with custom cabinetry. Living room with custom built in cabinets/bookcases. This 5 bedroom home has 2 master bedroom suites and 2 jacuzzi tubs. Can't get a better backyard with a covered porch and built in pool with a meticulously maintained yard and fountain. This house boasts 2 separate garage spaces that can fit up to 7 cars (garage can also accommodate 3 lifts that can add to the number of cars to park). This home won't last long.
#23046948

St Louis

13008 Saller Drive

5 Beds

3 Baths

3,528 Sq.Ft.

$1,250,000

MLS#: 23046948
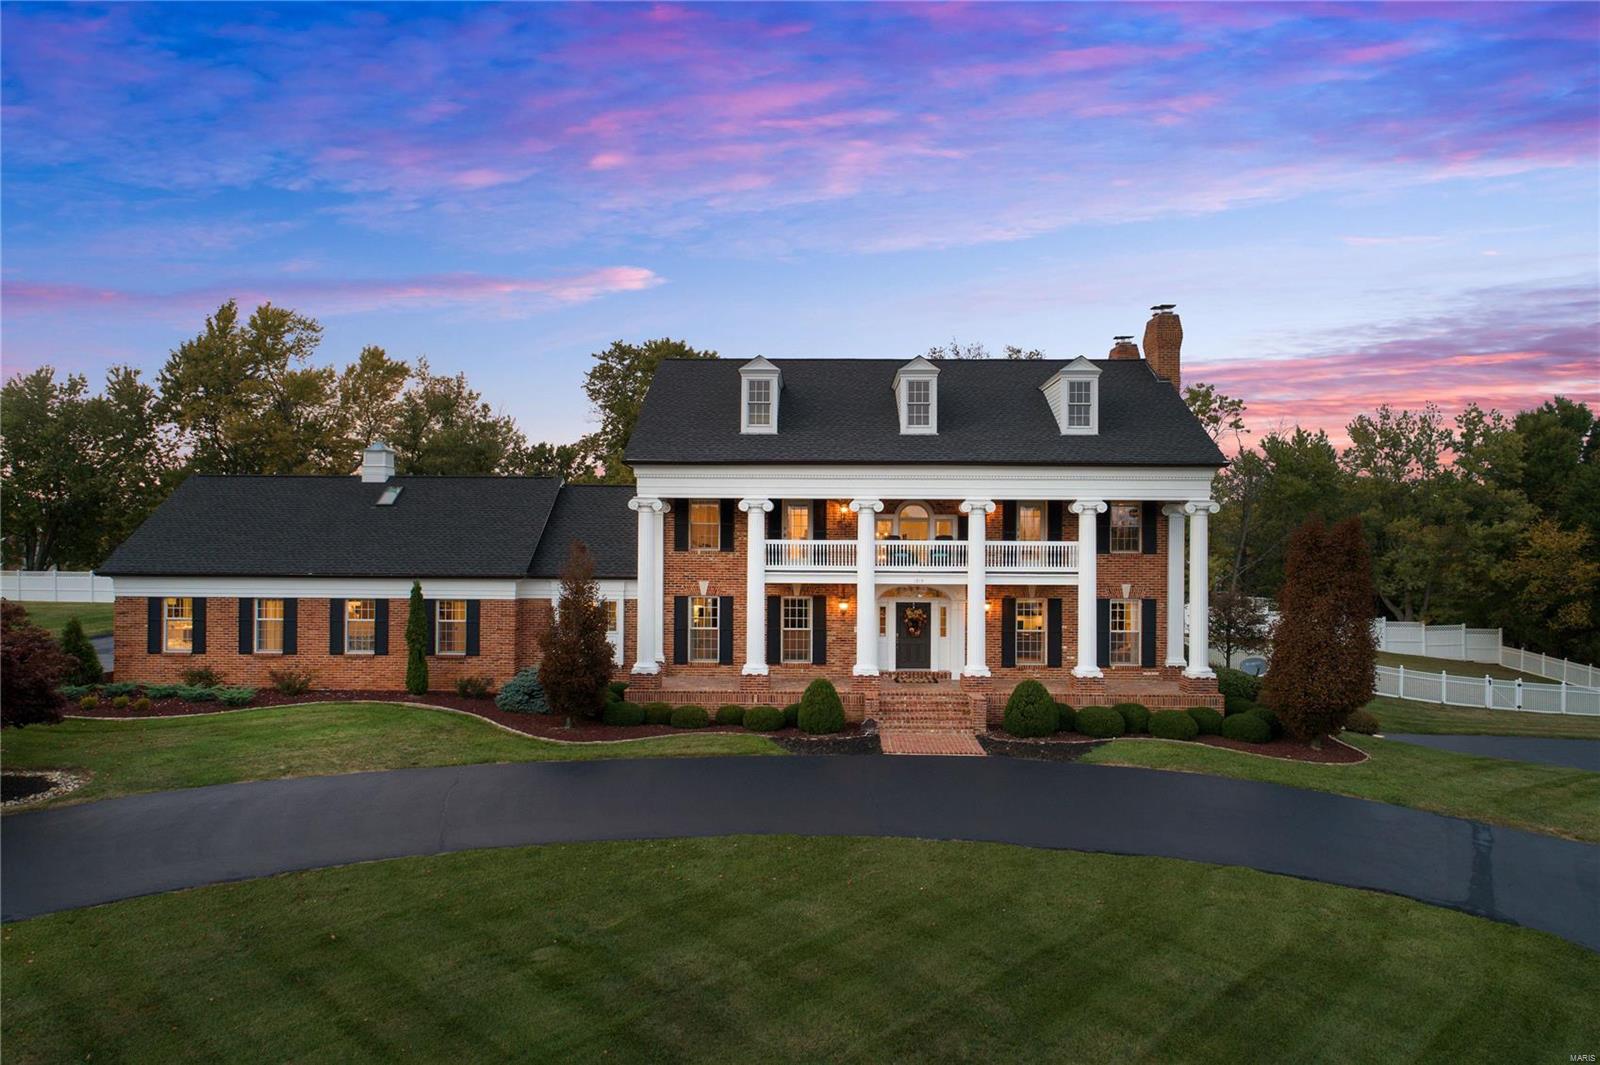
Grande landmark home in Wildwood with designer inspired interior. This majestic custom home features 5 beds, 7 baths & oversized 3 car garage. Situated on 2.25 private acres. Highly desirable open concept gourmet kitchen flows into a stunning family room w fireplace and a transitioning multi-functional butler’s bar, perfect for entertaining. MF features custom dual home office, luxury owner’s suite w fireplace, master bath w spa shower & heated floors. ML flooring is wide planked, wire brushed hardwood throughout. Second level includes a 2nd luxury owner’s suite , glam master bath, 3 add'l beds, 2 full baths. Newly built LL has 1100 sq ft of added living space, W oversized media area, kitchenette, oversized full bath, separate sleeping room. Ideal for in-law suite. Upgraded systems include 2 tankless gas water heaters, water conditioner system, 3 zoned HVAC systems w air purification & humidifiers, irrigation system, GAF roof system. Public water and sewer. This is the one!
#23028127

Glencoe

1919 Shepard Road

5 Beds

4 Baths

6,369 Sq.Ft.

$1,250,000

MLS#: 23028127
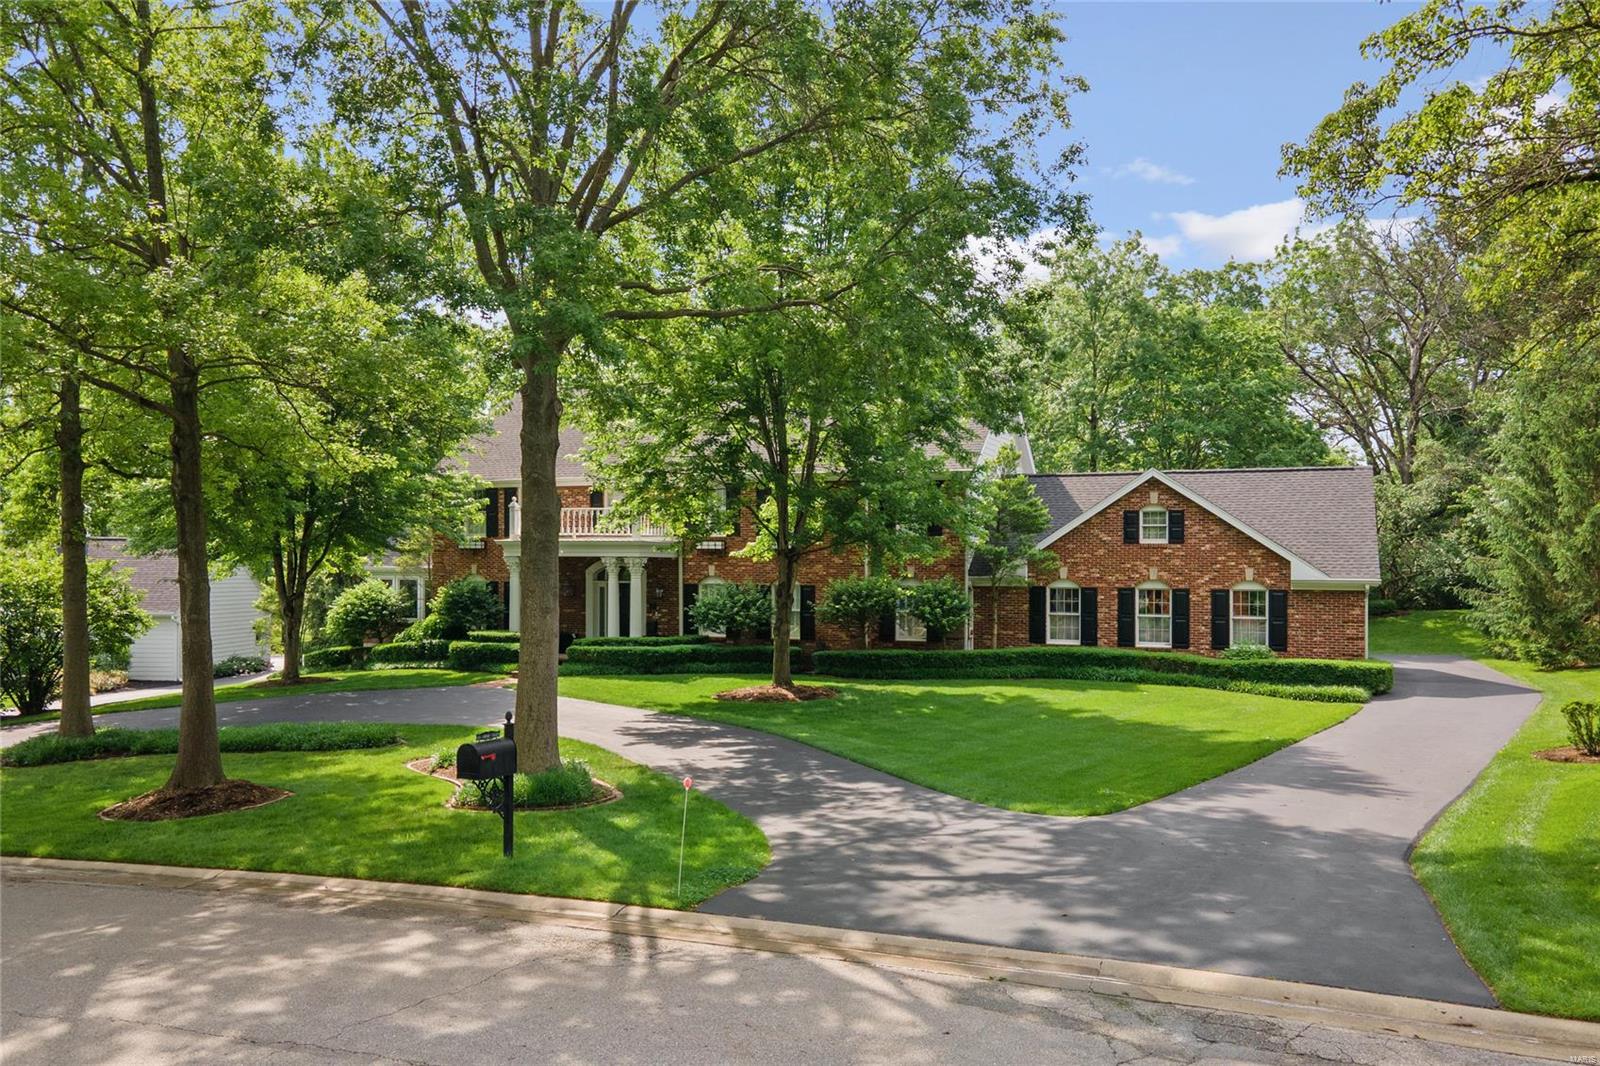
Entered for comp purposes only.
#22018623

St Louis

526 Conway Village

4 Beds

3 Baths

5,384 Sq.Ft.

$1,250,000

MLS#: 22018623
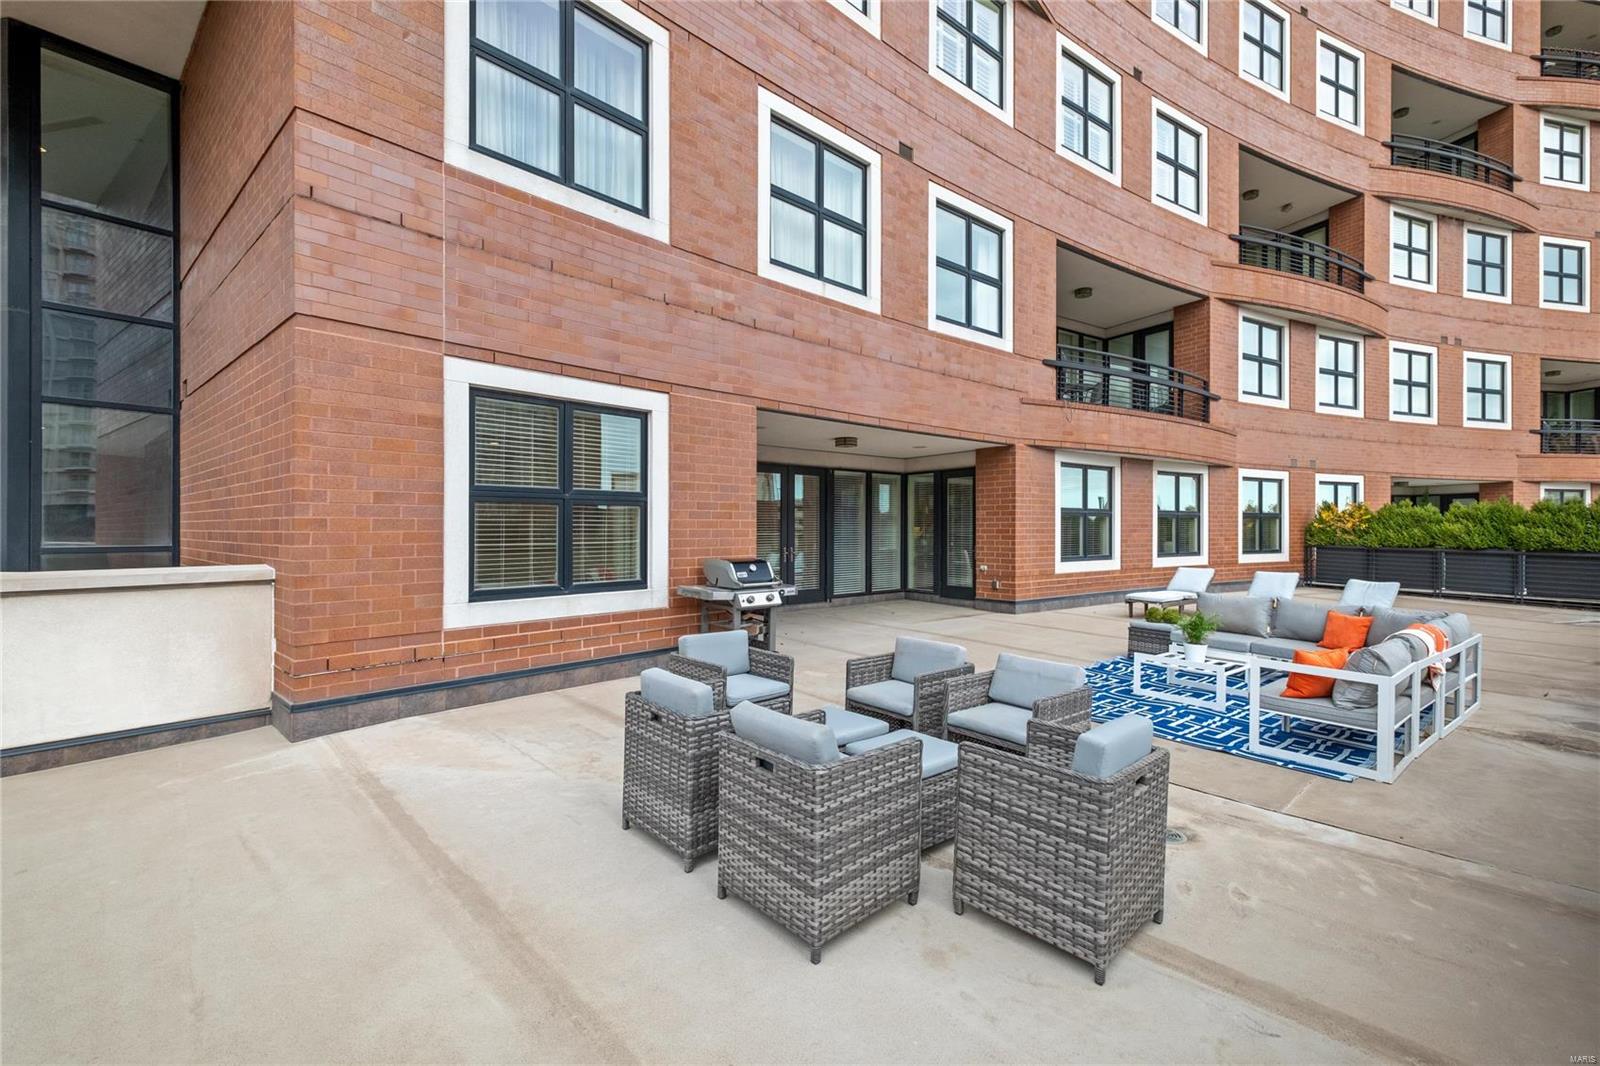
Exceptional 2,400 sqft of living space with one of the largest terraces in Clayton! Situated on the 3rd floor with premium south-east views, this condo has a wonderful master suite with 2 generous walk-in closets and bathroom fit for a king or queen. Guest suite is on opposite end of condo for maximum privacy and equipped with a full bath, walk in closet and french doors accessing the enormous terrace. Freshly painted throughout and all new carpet, this condo feels like a home and offers an oversized family room open to dining room, separate office and a breakfast room open to kitchen. Laundry room and 1/2 bath complete the space. 2 parking spaces #103 & #104 plus storage unit #53 located on 2nd floor of garage. 24 hour lobby attendant, valet parking, fitness room, club room, dog park and shopping/restaurants right out your door. Walk to all that Clayton has to offer! Location: End Unit
#23068193

Clayton

155 Carondelet Plaza 300

2 Beds

2 Baths

2,400 Sq.Ft.

$1,250,000

MLS#: 23068193
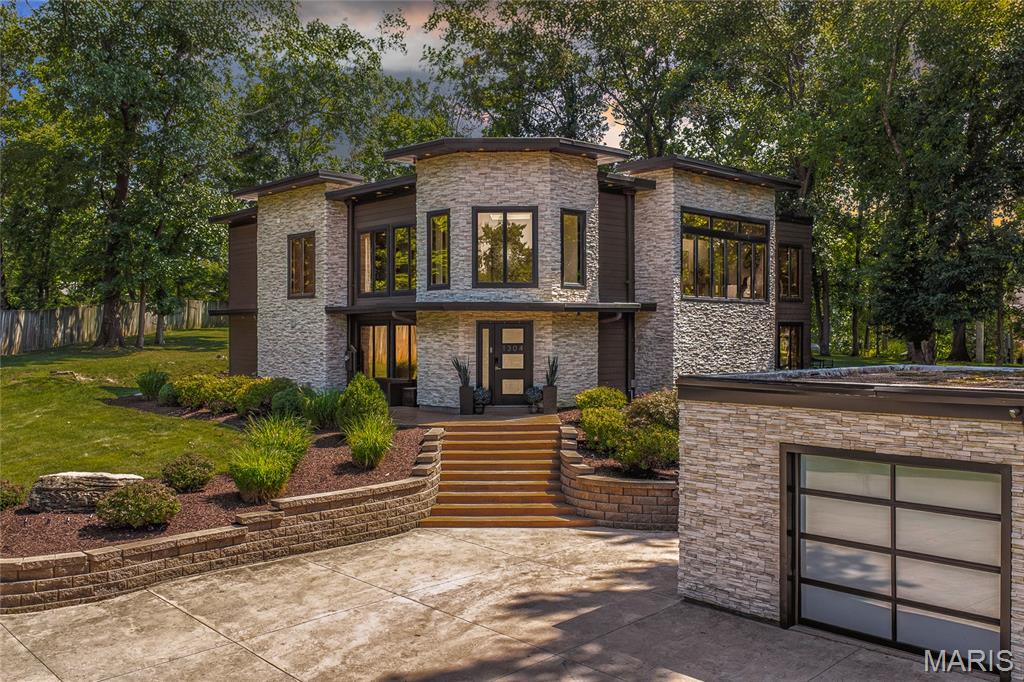
This is a true masterpiece, one of a kind. If you love contemporary art and design, this is your home. Completely renovated 4 bed 3.5 bath modern home in the beautiful Sugar Creek area. The sprawling park like back yard is over an acre and very private. Enter into a gorgeous 2 story foyer that leads into a sun-drenched open first level. Soaring ceilings and amazing finishes everywhere you look. The kitchen is a chefs dream with stainless steel appliances, farmhouse sink, and a giant island and eating area. The living room has a two-story ceiling, gas fireplace, and a wall of glass that opens to the outdoor patio. The master is great, but the master bath belongs in a five-star resort!!! The back yard is an entertainers dream with a stone fireplace, built in fridge and gas grill. Upstairs you have three large bedrooms, an open living room area and an office. This home is perfect for a family, entertaining, or just sitting in and admiring, you have to see this one to believe it.
#25033423

Kirkwood

1304 W Adams Avenue

4 Beds

3 Baths

3,450 Sq.Ft.

$1,250,000

MLS#: 25033423
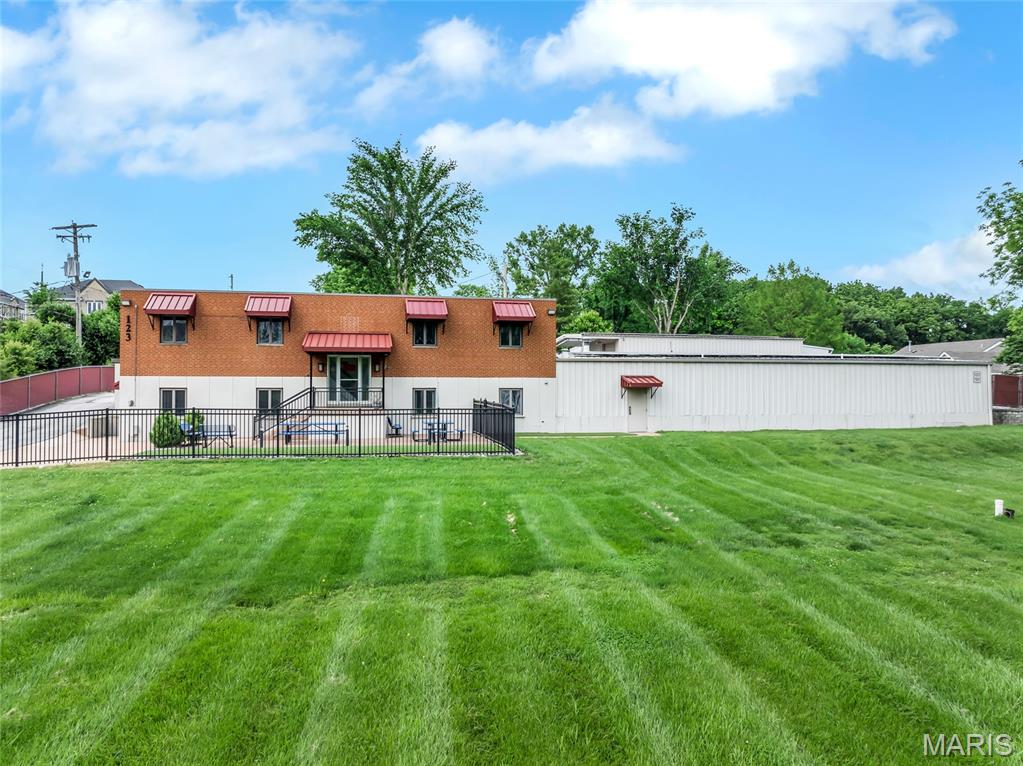
Excellent opportunity for commercial use at 123 Cliff Cave Rd in St. Louis! This versatile property features an 8,080 sq ft warehouse with office space and 4 bathrooms, plus a 1,500 sq ft outbuilding/shed with a large covered parking port—ideal for equipment or vehicle storage. The lot offers approximately 20 parking spaces and is fully fenced with a gated entry for added security. Solar panels provide energy efficiency and potential cost savings. Conveniently located with ample space for operations, storage, and staff. Don’t miss this unique chance to own a secure and functional commercial property! Position your business for success with this versatile and well-maintained property. Sale is subject to completion of parcel subdivision (Parcel #31H-12-0405).
#25031191

St Louis

123 Cliff Cave Road

None Beds

None Baths

9,580 Sq.Ft.

$1,250,000

MLS#: 25031191
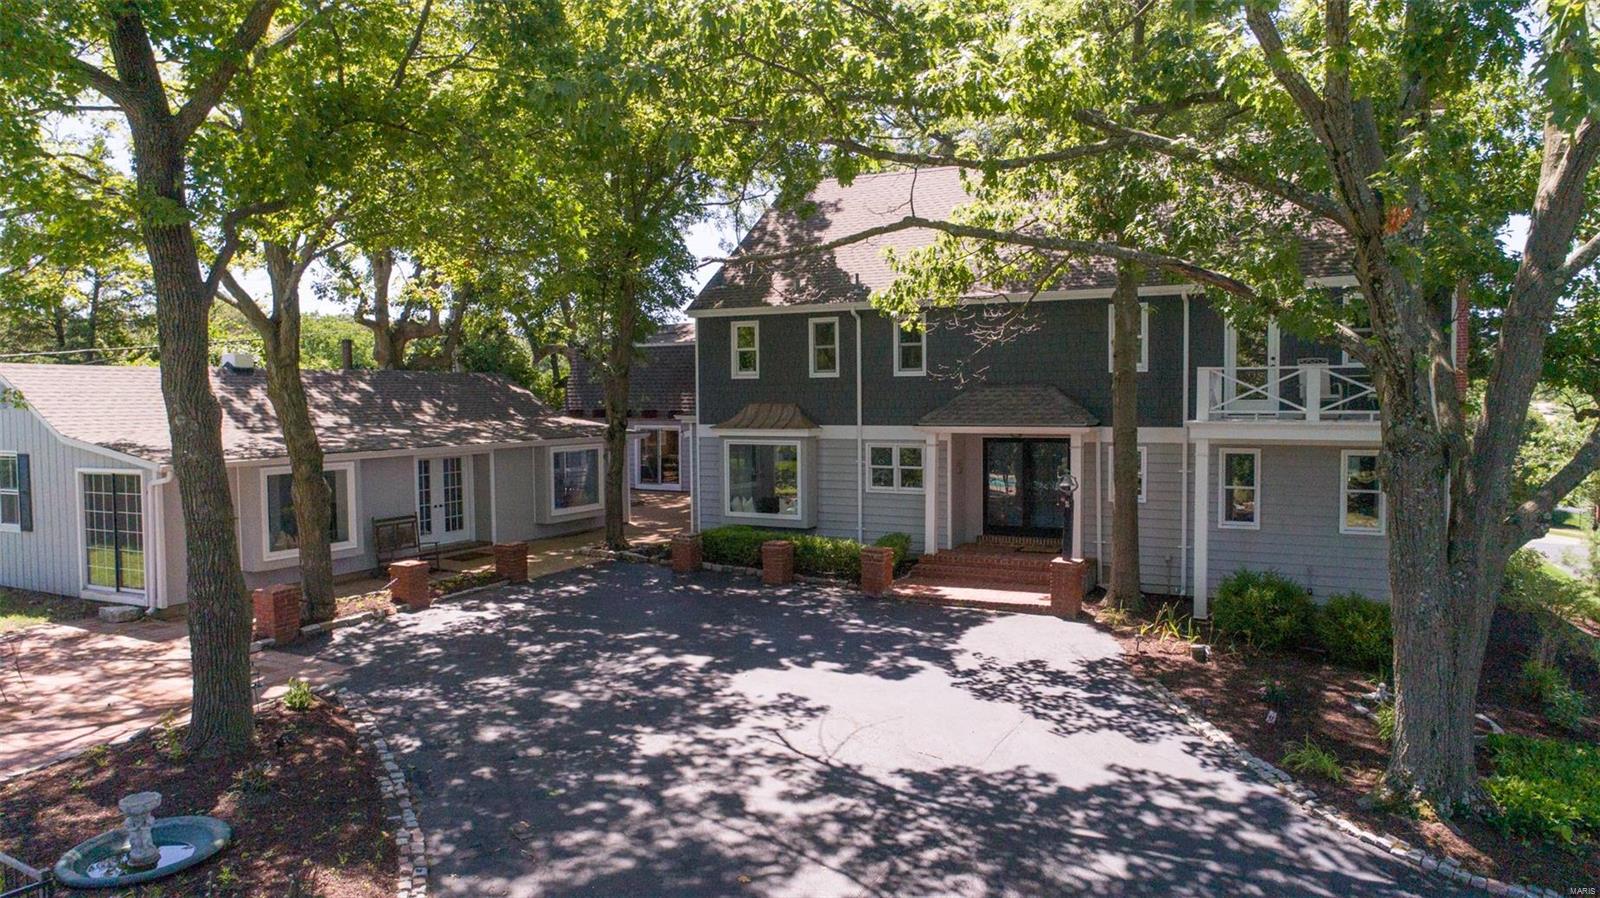
Stunning Wildwood estate has it all! Historic, w/charm galore, encasing a beautiful 19th Cent. log cabin, yet ‘HGTV-ready’, post recent remodel. Palatial 2stry GR features 17.5ft stone floor-ceiling FP, handscraped maple wood flrs & an elegant staircase. Remodeled ktchn incl new stainless app, large granite island with bkfst bar & picture wndw overlooking inground pool. Master br suite boast a 4-head marble-accented walkin shower, soaking tub, stone wndw casings & private deck. Entertain for hours in the 2stry, cedar-enclosed, 3season rm w/stone FP or the adjoining large courtyard. Separate 2bdrm remodeled guesthouse perfect for inlaw suite, home office, or quiet homeschool space. Enjoy the 4 horse stalls, the large garage space (7), greenhouse & the caretakers quarters. (N.B. Current owner has prelim. approval to split off 1 acre of parcel as a separate highly-marketable lot.) The possibilities at ‘Windhaven’ are endless!
#20045613

Wildwood

16130 Windhaven Drive

4 Beds

3 Baths

5,877 Sq.Ft.

$1,250,000

MLS#: 20045613
Blocks from Farmer's market.
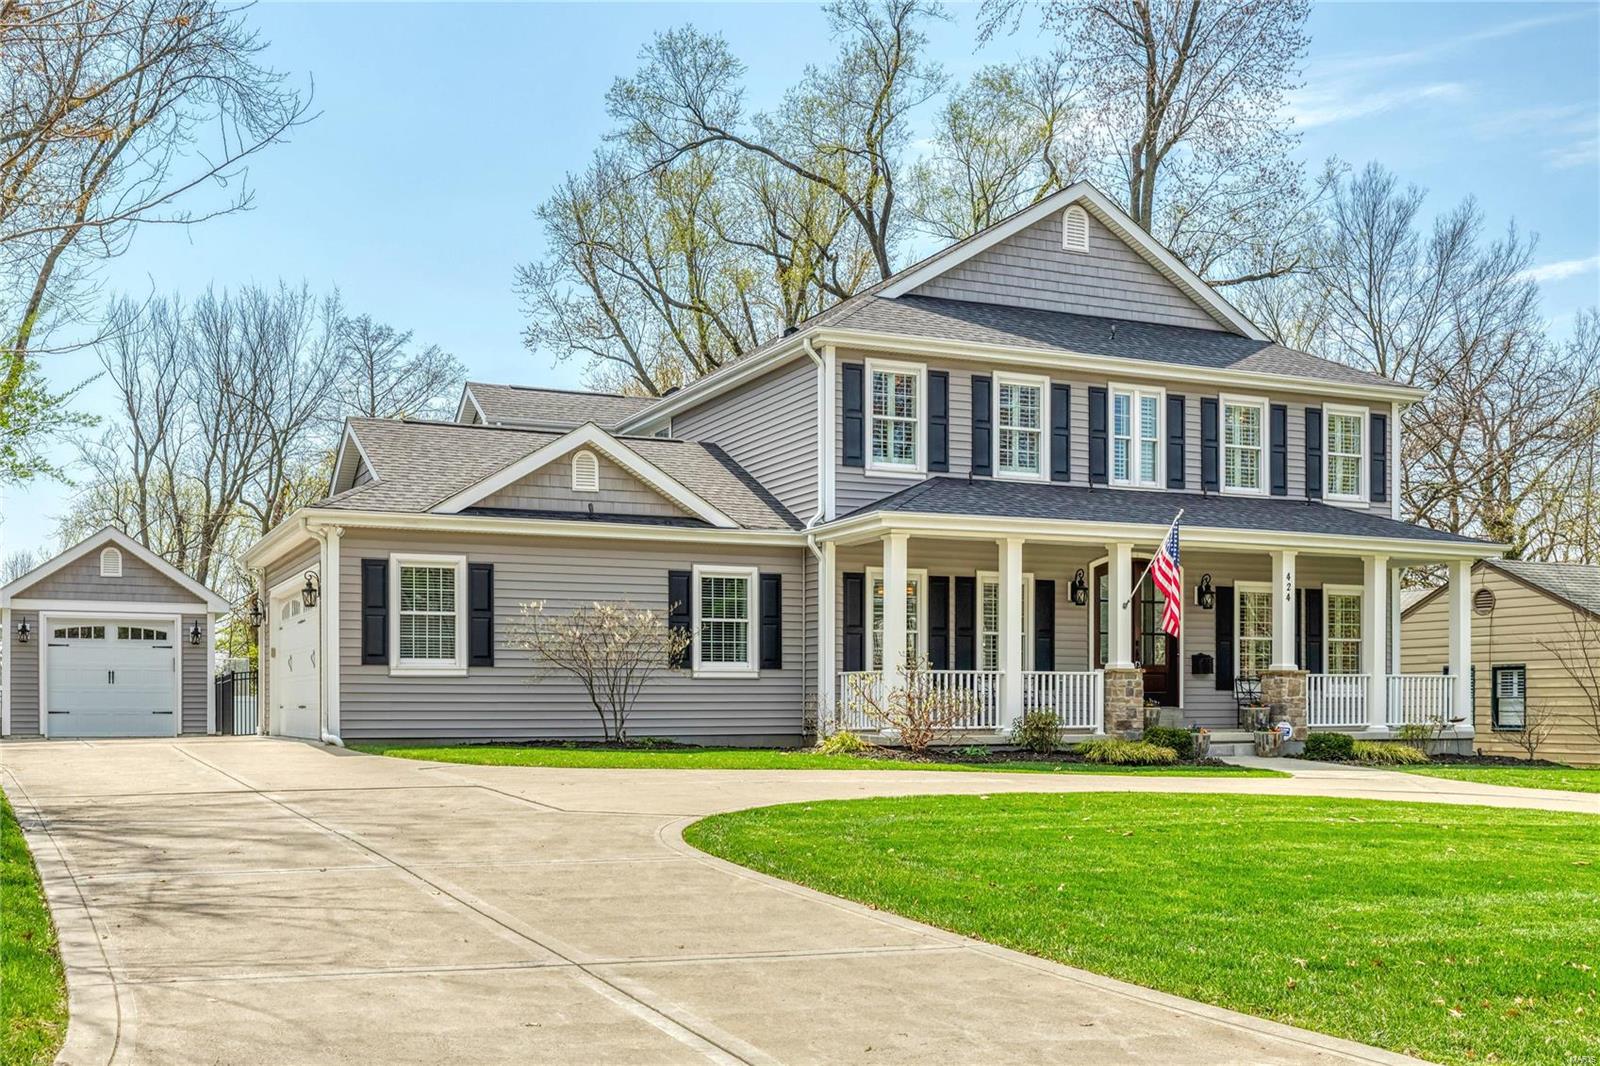
You will love this house as soon as you pull up on the circle drive and walk up to the welcoming covered front porch. The total
living area of almost 5,000 sq ft includes great room with gas fireplace , butler’s pantry, dining room, breakfast room, gourmet
kitchen, screened in porch and mud room. The kitchen features a Sub-Zero refrigerator, a 6 burner Wolf stove, warming
drawer and another  oven.  The butler's pantry features a wine fridge. The finished lower level features a recreation  room, wet bar, workout room, office/bedroom, full bath.  There is plenty of storage space too. The 2nd floor includes the master suite with 2 walk in closets and luxury bath. In addition there are 3 more  spacious bedrooms with walk in closets.  2  bedrooms share a bath and one bedroom is en suite.
The large fenced  private backyard has a custom made outdoor kitchen that includes a gas grill plus the Green Egg.
2 car attached garage and a separate 1 car garage.
#20021952

St Louis

424 E Monroe Avenue

5 Beds

4 Baths

4,976 Sq.Ft.

$1,250,000

MLS#: 20021952

1 ... 379 380 381 382 383 ... 666
* Listings identified with the FMLS IDX logo come from FMLS and are held by brokerage firms other than the owner of this website. The listing brokerage is identified in any listing details. Information is deemed reliable but is not guaranteed. If you believe any FMLS listing contains material that infringes your copyrighted work please review our DMCA policy and learn how to submit a takedown request. © 2024. First Multiple Listing Service, Inc.

Send a message

Message successfully sent.

Your message

What is 3 + 4 ?

Reason for contacting?

I agree to receive email communication and understand I can unsubscribe at any time.

I agree to be contacted by Rock Island Realty via call, email, and text for real estate services. To opt out, you can reply 'stop' at any time or reply 'help' for assistance. You can also click the unsubscribe link in the emails. Message and data rates may apply. Message frequency may vary. Privacy Policy

Sign Out

Virtual Assistant

Would you like to take the next step with this property? We can help you schedule a showing or virtual tour, or send you more details.

Yes, I would like more information.

Thank You for Your Reply, One of Our Agents will contact you as soon as possible

No, maybe later.

Thank you, you can always contact me via email, phone number or through the contact form.

Realhub AI

Lucy - Your AI-Powered Realtor

Update Your Temporary Password

Personalize your search

Enter your email and we'll notify you immediately when new listings match what you're looking for.

or enter email address

Already have an account ? Login here

Continue your home search

I agree to receive communications and understand I can unsubscribe at any time.

I agree to be contacted by Rock Island Realty via call, email, and text for real estate services. To opt out, you can reply 'stop' at any time or reply 'help' for assistance. You can also click the unsubscribe link in the emails. Message and data rates may apply. Message frequency may vary. Privacy Policy

Already have an account ? Login here

We use cookies

We use cookies primarily for analytics to enhance your experience. By accepting, you agree to our use of these cookies. You can manage your preferences or learn more about our cookies policy.
