Properties

Browse or get in touch to schedule a walkthrough.

  • Nearby me
Price range

Popular Features

Community Features

Association

Property Features

Waterfront

View

Exterior Features

Interior Features

Style

10000 properties match your criteria

Updated 1 minute ago

E-Alert name
Welcome to the Franklin 130! This beautiful diverse property located just 3.5 miles from Beaufort and 7.5 miles from Union with over 1,500 ft of Highway 50 road frontage is available for purchase. Located in the well desired Union School District, this farm has 13 individual fields and 45 acres of mature timber that gives you endless options for whatever your heart desires.

This farm has such diversity and will no doubt win you over with all the different fields and features which adds to the intimacy of this very beautiful parcel! With an abundance of wildlife this farm will provide endless opportunities to enjoy your land. An established trail system provides you ease of navigation through the timber and open fields.

If you have been searching for a large parcel offering easy access, abundant wildlife, potential for development, mature hardwoods and located about as central as you can get in Franklin County….. we need to talk! This one is going to perk your ears!–  130 m/l Acres
–  45 Acres of mature timber,
–  85 Acres of open fields and creek bottom,
–  13 individual fields,
–  Abundant Wildlife with long history of deer & turkey hunting,
–  1,530 ft of Highway 50 Frontage and access,
–  Country Farm Rd Access,
–  Small pond,
–  Trail System,
–  Electric Available,
–  Billboard Income,
–  3.5 miles to Beaufort MO,
–  7.5 miles to Union MO,
–  13 miles to Highway 44,
–  15 miles to St. Clair MO
#25079370

Beaufort

000 Country Farm Road

None Beds

None Baths

N/A

$1,275,000

MLS#: 25079370

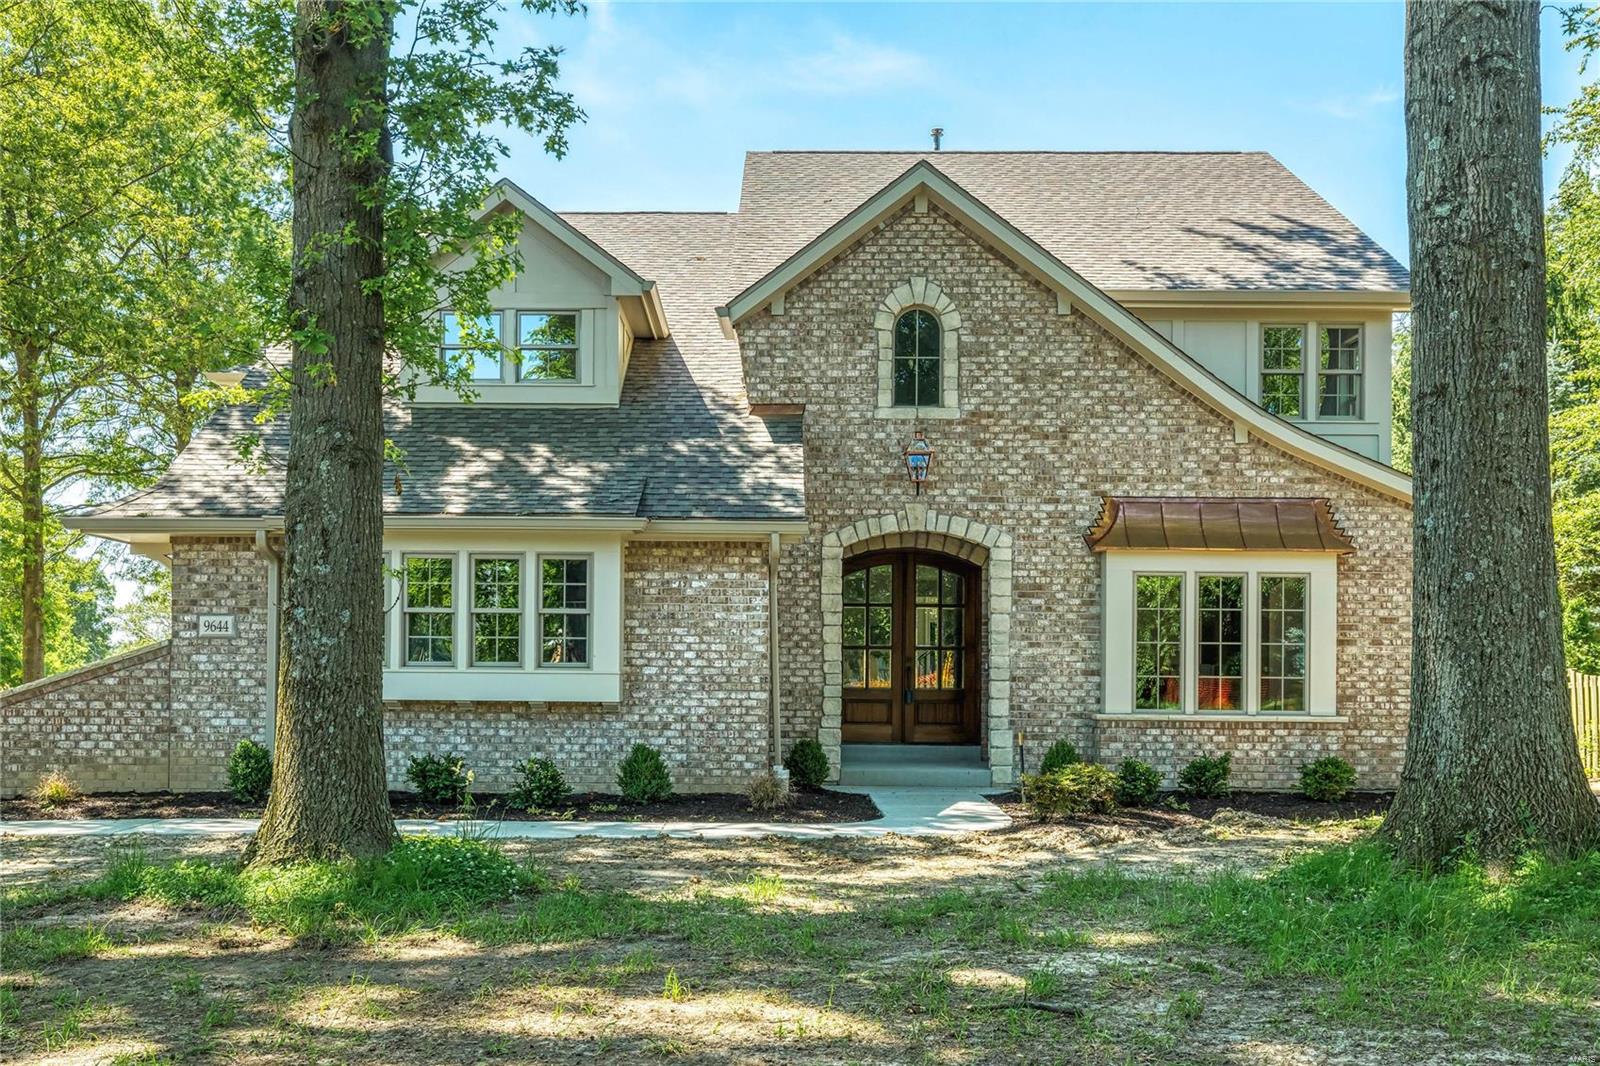
Welcome home! This new construction custom home is the perfect mix of modern and farmhouse in the well sought after Wentzville school district. When you walk in the front door you will be starstruck by the cathedral ceilings and an open floor plan perfect for any family. The primary en suite bathroom is extraordinary with a custom make-up vanity, a dual shower, and an oversized walk in closet with a full system installed. Upstairs offers a large bonus room, or fourth bedroom, with a full bathroom and its own mini-split hvac unit (house has a dual HVAC system). The walk-out basement is unfinished, but equipped with a plumbing rough-in. Stepping outside, you'll find the 12x48 covered patio with three fans. The backyard is perfectly flat and ready for an inground pool or custom court. Landscaping has been newly updated. Schedule your showing today!
#26022458

Foristell

121 Spoonbill Lane

4 Beds

3 Baths

3,517 Sq.Ft.

$1,275,000

MLS#: 26022458

Discover elegance and serenity in this Country French retreat on approximately 50 beautiful acres!
If you are looking for privacy and seclusion, this exquisite retreat offers 2,900+ sq ft of graceful living space in a lush, peaceful setting.
Picture a 3 bedroom "hidden treasure" perched on a hilltop; one of the highest points in Hermann. Enter  through a custom doorway into stunning views of nature, beautifully framed by abundant large windows. Generous porches and terraces capture magnificent panoramas of the surrounding countryside.
The graceful dining room, with coffered ceiling, has a step down to a charming family room featuring a fireplace and vaulted ceiling. Step out from the dining room to an inviting patio with stone pillars and enjoy the fantastic views. The Country French-inspired kitchen is an entertainer’s dream, with old-world style cabinetry, stainless steel appliances, and a center island with an attractive wood countertop. The kitchen flows into the breakfast room and then to the stunning  great room with gorgeous millwork and crown moldings, a 12-foot ceiling, a graceful arched doorway leading to the entry hall, and a dramatic floor-to-ceiling stone fireplace. 
The main-floor primary bedroom, with coffered ceiling, offers a soothing retreat complete with an inviting bay window sitting area, and a door opening to the relaxing top of the line deck with a view as far as the eye can see.  Enter the hallway to the luxurious bath and find two spacious walk in closets. The bath features travertine marble, dual sinks with a gleaming wood countertop, a separate tub, a bidet, and a spacious shower. Upstairs are two additional bedrooms and a bath with a unique antique vanity.
The finished walk-out lower level includes a built-in bar and fireplace, large gathering spaces, a wine room, and a relaxing sauna. The area is ready for your creative ideas for a game room, home theater, activity/hobby area, or extra sleeping space. Walk out to an additional patio to enjoy the views. There is ample storage, an oversized 2 car garage, and a new roof in 2025.
Opportunities for hiking and several lots with development potential for additional home sites enhance the property. 
This lovely home is located in Hermann.... a historic fairytale village filled with wineries, shops, restaurants, and  historic buildings. Embrace the glorious vistas of all 4 seasons and enjoy the magic of evenings under a canopy of stars ...all from this hilltop retreat. This exceptional home on Eagle’s Nest Drive is an opportunity you won't want to miss. Exclude angel motif above the fireplace, and heart shaped rock in garden.
#26027319

Hermann

1850 Eagle Nest Drive

3 Beds

3 Baths

4,272 Sq.Ft.

$1,275,000

MLS#: 26027319

Price reduced
Timeless Elegance Meets Modern Living — A Masterpiece of Craftsmanship and Design
perched majestically atop a hill, this extraordinary residence offers panoramic views that greet you at every turn and a facade that stops you in your tracks. Designed with an artful reverence for historical architecture, this home was custom-built to honor the details of a bygone era while delivering every comfort of contemporary living. The sweeping double front porch, accessible directly from two upstairs bedrooms, sets the tone for a home that was conceived for gracious living. Whether savoring a quiet morning with coffee in hand or watching the seasons paint the landscape below, this porch becomes an extension of your soul. Step inside to discover a foyer where rich parquet hardwood floors and soaring millwork announce that this is no ordinary home. Every wall, every archway, every molding tells the story of local artisans who poured their skill and pride into every detail — from the exquisitely paneled dining room with its arched built-in display niches and dramatic fireplace, to the staircase that rises with effortless elegance. Six fireplaces warm the home both literally and figuratively, including a generous hearth in the kitchen that transforms winter mornings into something worth lingering over. The kitchen itself is spacious and functional, with a large central island, warm wood cabinetry, and a sunny breakfast area that makes everyday living feel like an occasion. 
For the warmer months, a large screened porch invites al fresco dining and evening entertaining in complete comfort, while a private patio and a beautifully situated pool make the most of the elevated setting and the sweeping views beyond — the kind of outdoor experience that makes coming home feel like a getaway. The creative spirit is well served here. A dedicated art studio, flooded with the quality of natural light that serious artists spend their careers chasing, offers an inspiring retreat for painters, sculptors, or anyone who needs a beautiful space to think. A detached second garage presents limitless flexibility — with the bones and positioning to become a guest house, a media room, a home office, or a studio of another kind entirely. The lower level has been finished with family joy in mind: a dedicated toy room and a stage for little performers ensure that the youngest members of the household have a world entirely their own.
This is a home that cannot be replicated. It was designed once, built once, and loved — and now it waits for the family whose life is large enough to fill it. This property parcel includes parcel ID#: 0993200003005200. All fireplaces and pool being sold "as-is".
#26019723

Washington

4361 Jones Lane

4 Beds

3 Baths

4,426 Sq.Ft.

$1,275,000

MLS#: 26019723

Resort like Retreat in Bonne Terre!
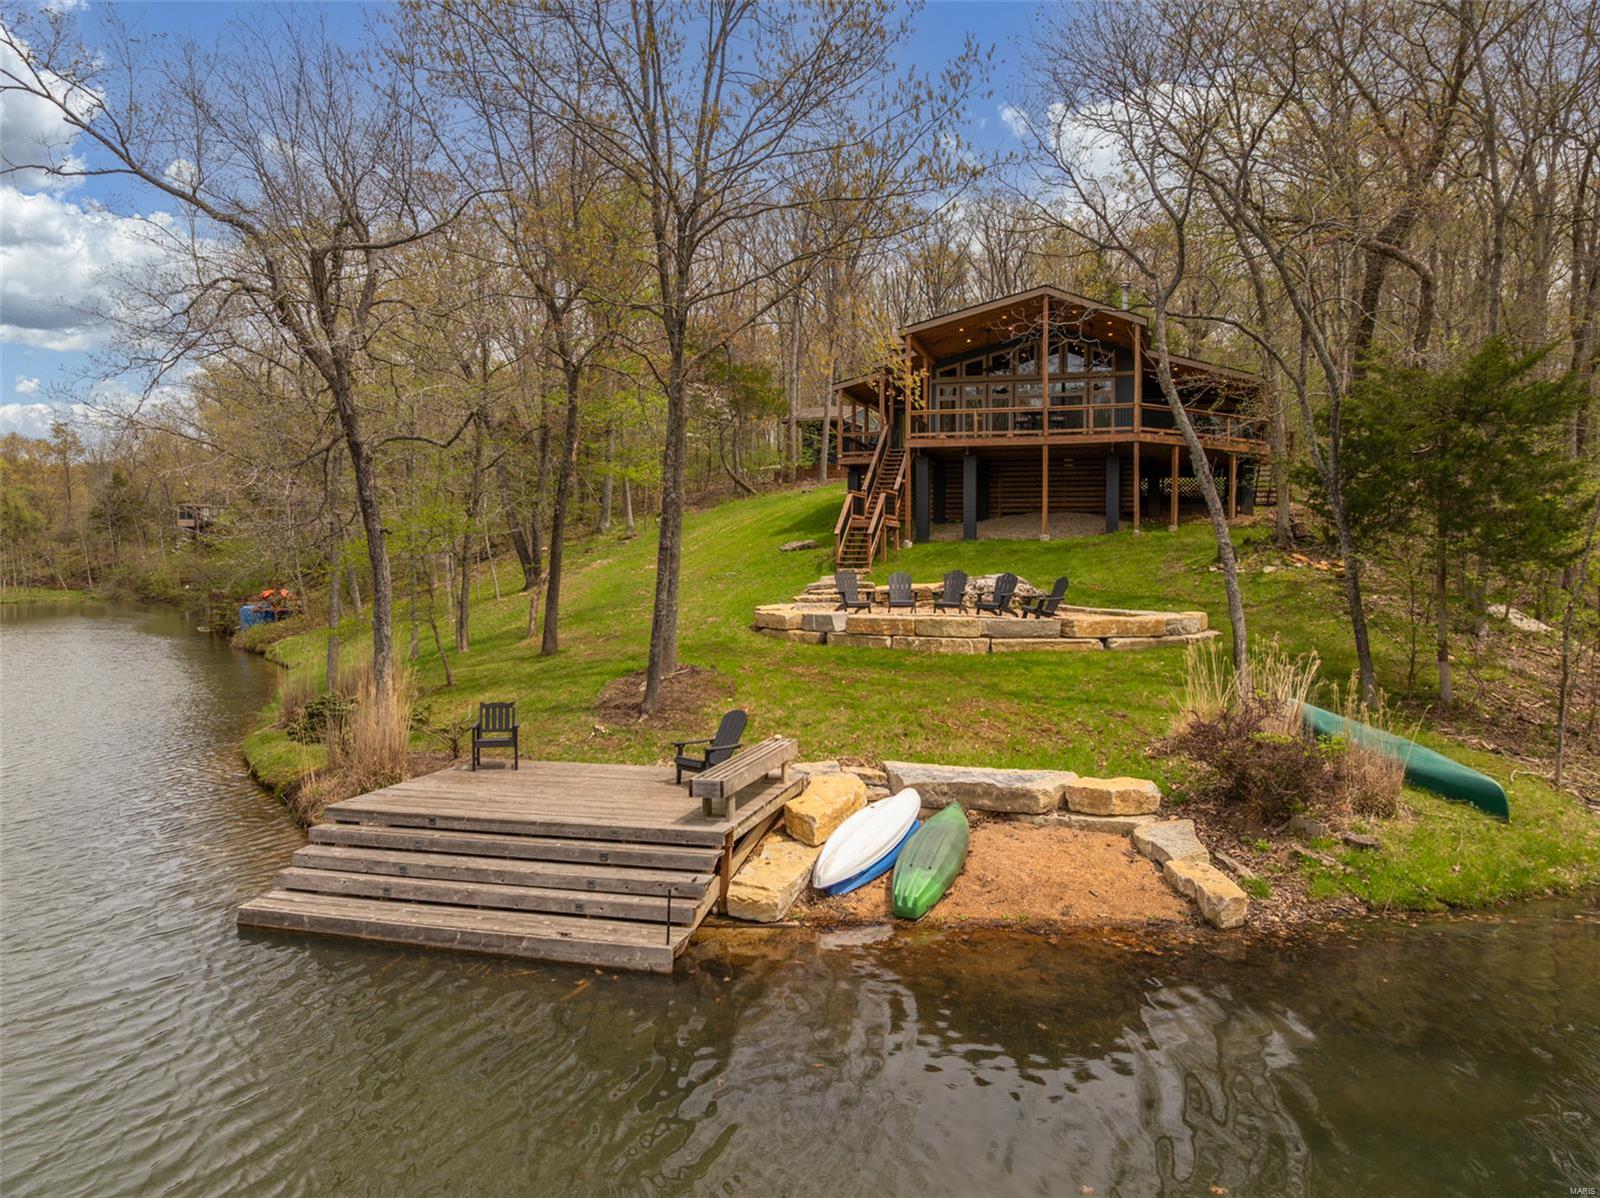
Tucked away at the end of a quiet dead end road, this stunning retreat offers the kind of privacy, beauty, and versatility that is really hard to find. Centered around a breathtaking spring fed lake, this property feels like your own paradise. You can hunt, fish, ride your side by side, swim, play at the treehouse, and wind down all while being just a short drive from Bonne Terre and Terre du lac. 
The charming log cabin perfectly complements the natural beauty of this property, offering warmth, character, and a peaceful place to unwind. With two primary suites, a gorgeous fireplace, and a walk out basement, this cabin sets up perfectly for your family. 
Outdoor enthusiasts will appreciate the incredible hunting and fishing opportunities this property provides, as well as trail riding, creating year round recreation right out your back door. For horse lovers, there are 7 acres of fenced pasture as well as shelter and a tack room. This pasture could also be turned into a food plot for the wildlife. 
With multiple additional build sites throughout the property, the possibilities are endless. The hillside leading to the lake offers a great spot for a waterslide or zipline. 
A large shop offers excellent equipment storage and also includes a one bedroom apartment with a basement and garage. 
An additional lake side cabin adds even more charm and flexibility to the property, ideal for guests, caretakers, family, or a potential rental business. 
Whether you’re looking for a peaceful full time residence, a weekend escape, or a legacy property to enjoy for generations, this one of a kind retreat is unmatched. Additional surrounding acreage is also available for those looking to expand.
#26039516

Bonne Terre

10450 Ok Road

2 Beds

3 Baths

1,443 Sq.Ft.

$1,275,000

MLS#: 26039516

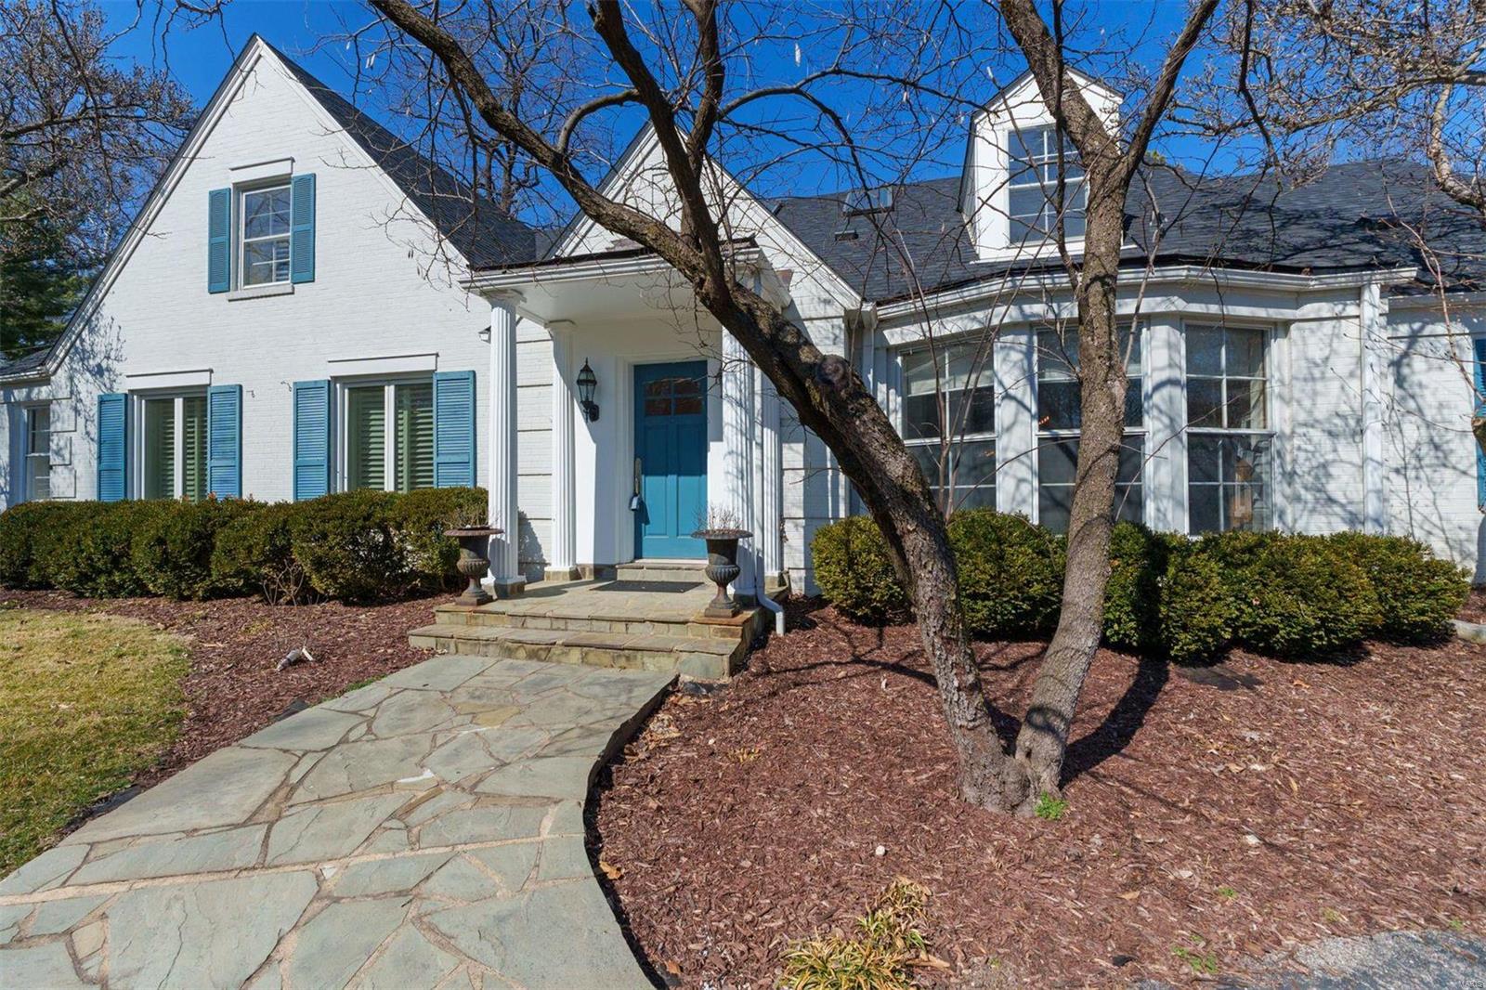
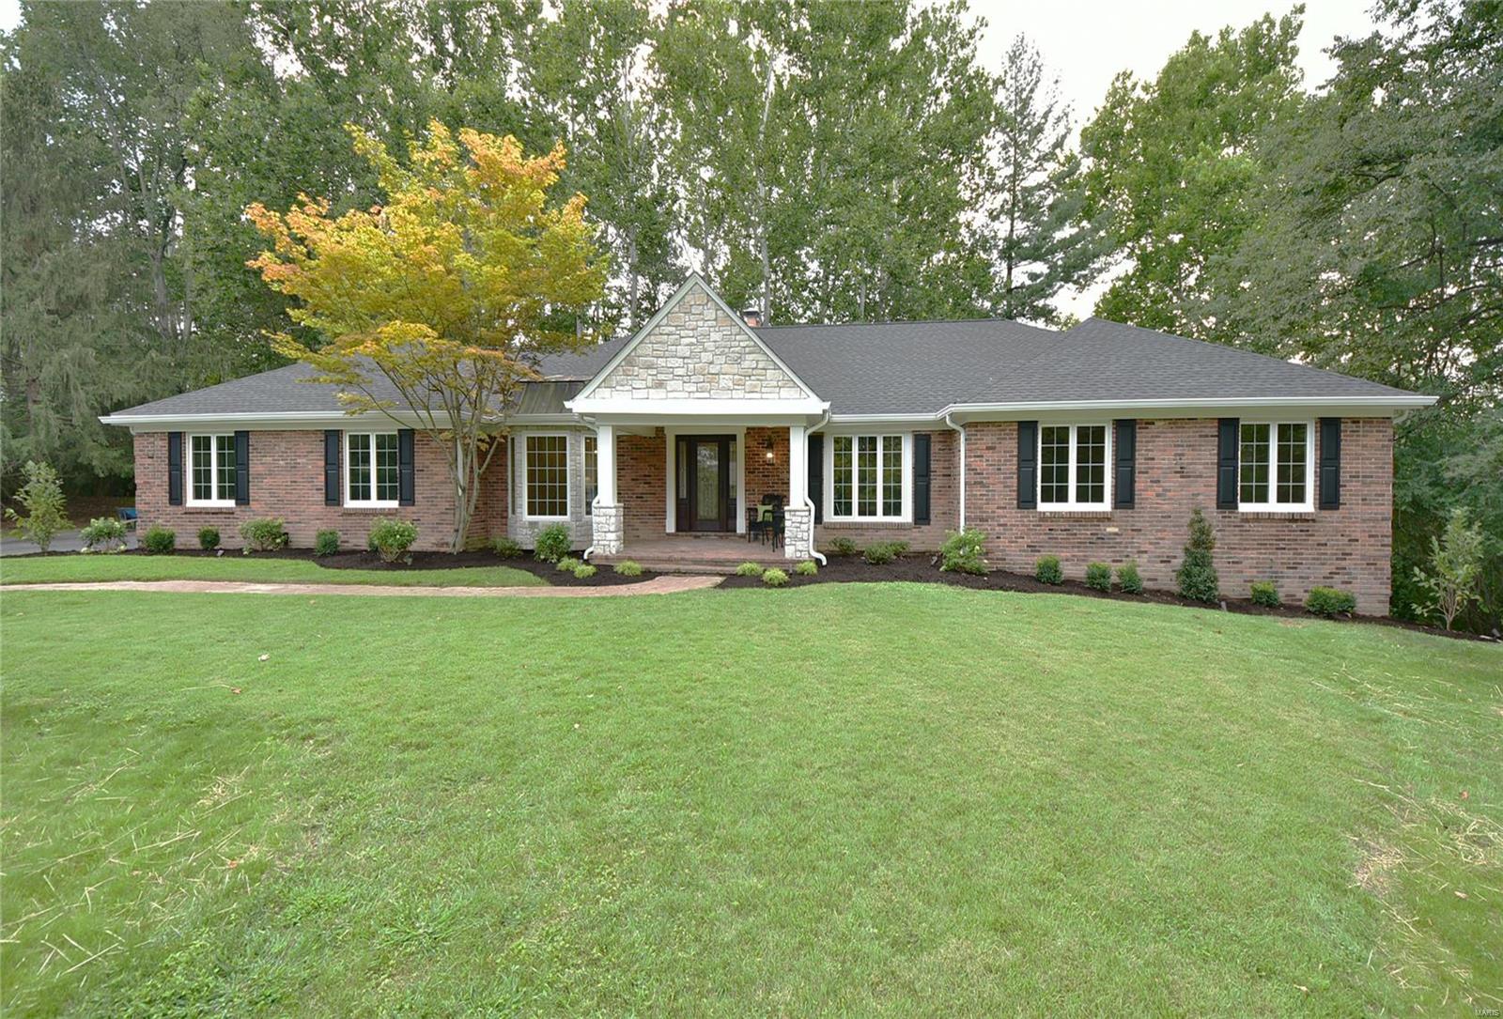
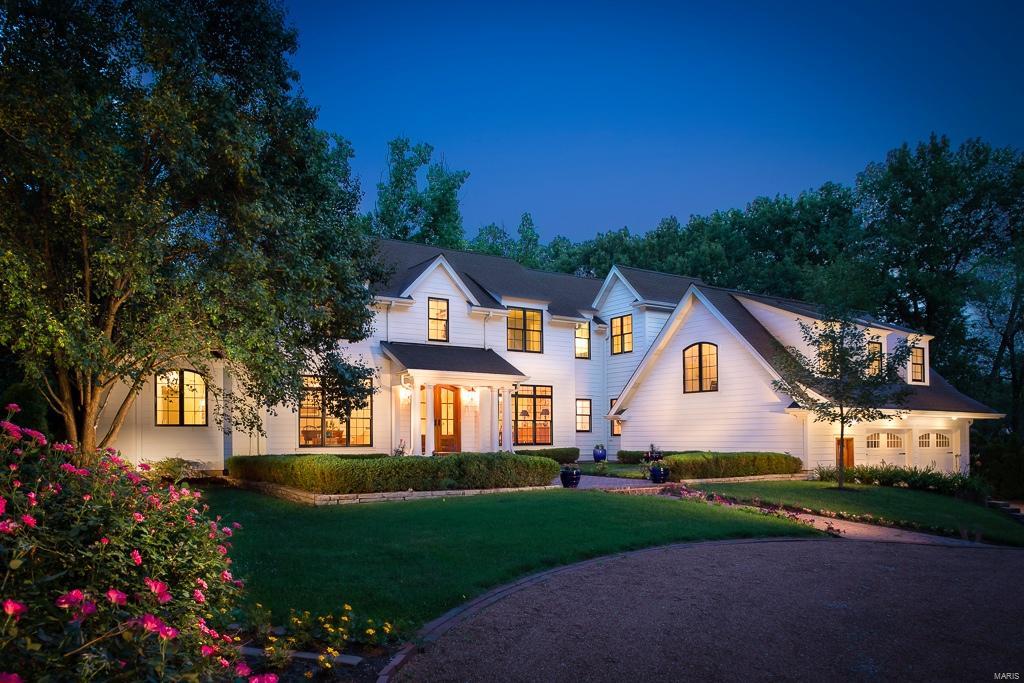
Ideally located just blocks from downtown Clayton, this side-entry brick home offers timeless architecture paired with contemporary flair. A dramatic two-story foyer sets the tone, opening to a welcoming great room anchored by a fireplace with distinctive bluestone detailing. Architectural ceilings throughout the main level add depth and character, while the well-equipped kitchen features granite countertops, a breakfast bar, a Sub-Zero refrigerator, and JennAir double ovens, a range, and a dishwasher. The adjoining bay-window breakfast area is filled with natural light and overlooks the beautifully landscaped yard. Step outside to the spacious new deck and patio—perfect for entertaining or relaxing in a private outdoor setting. Upstairs, you will find three generously sized en-suite bedrooms, including a serene primary suite with an impressive walk-in closet. The primary bath includes a floating double vanity, a separate shower, a Jacuzzi tub, and a skylight for natural light above. The finished lower level expands the living space with a large family room and a full bath—ideal for guests, recreation, or a home office. Designed with long-term accessibility in mind, the home includes a dedicated elevator shaft serving all levels, allowing for future elevator installation. A three-car tandem garage completes the home, offering exceptional storage and everyday convenience.

*PHOTOS HAVE BEEN DIGITALLY STAGED TO EFFECTIVELY SHOWCASE POTENTIAL LAYOUTS AND USES OF THE SPACE
#26022859

Clayton

350 N Meramec Avenue

3 Beds

4 Baths

4,120 Sq.Ft.

$1,275,000

MLS#: 26022859

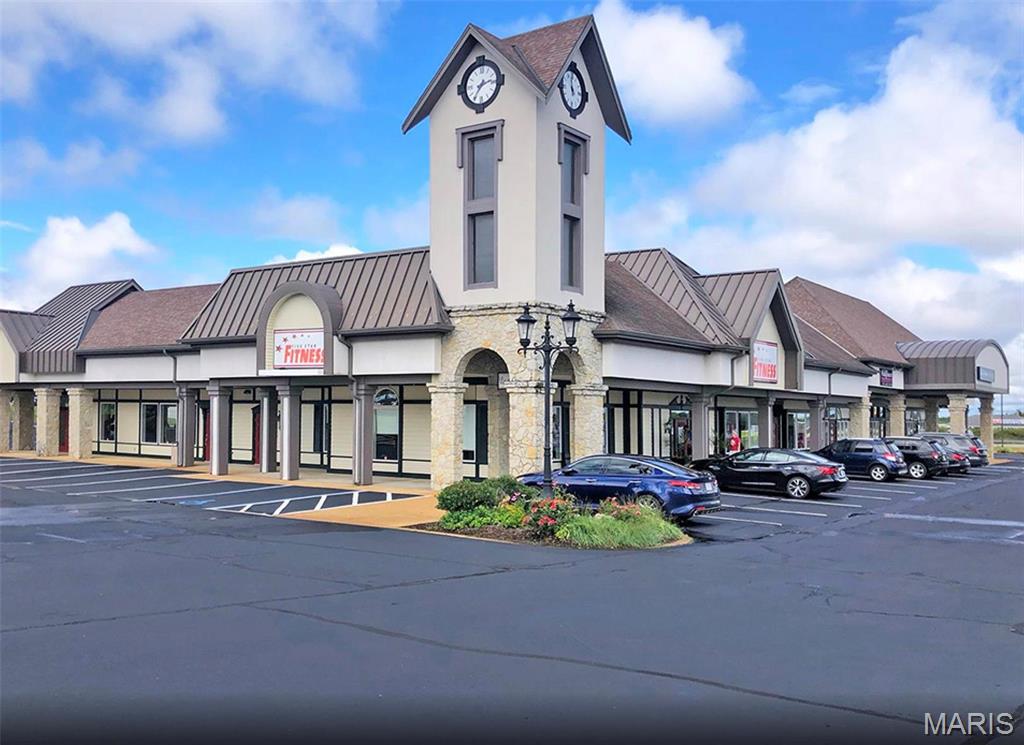
214 E 1st Street is situated directly on Hermann’s main drag, and this property offers a rare opportunity to purchase an impeccable building along with the fully operational Stomp’n Grounds Espresso Bar and Half Corked Inn guest suites, all in the heart of one of Missouri’s most visited and admired communities. Commonly crowned as “Missouri’s Most Beautiful Town,” 214 E 1st Street sits in the center of Hermann’s primary commercial corridor, steps from wineries, breweries, restaurants, shops, trolley service, and the Amtrak station. The 3-story, 4,800 sq ft building is exceptionally well maintained, with updated mechanical systems and modernized interiors, while still cherishing the historic quality and character of this impressive property. From the massive picture windows in the cafe, the solid brick construction, reclaimed floors, and beautiful renovations, to the high-end cafe, fixtures, organized service areas, and welcoming courtyard, continued investment and care stand out at every turn.

The ground floor is home to Stomp’n Grounds Espresso Bar, an anchor of Hermann and a fully functioning cafe business included in the sale. The cafe interior is clean, modern, and thoughtfully laid out, featuring quality in everything from the newer LaMarzocco espresso machine, Simonelli espresso grinders, on-site coffee roaster, copper counters, stainless commercial-grade kitchen equipment, and welcoming seating areas, and a beautiful patio that makes for a great customer experience and efficient investment. The brand has an established following, supported by its strong street visibility, consistent tourist foot traffic, and online presence. Stomp’n Grounds operates with full-time employees and defined operational systems, allowing the business to run without an owner needing to handle day-to-day oversight. The business conveys with its equipment, inventories, menu infrastructure, POS, branding, online presence, and all components necessary for a seamless transition. The seller will assist in the transition and training of new owners.

Half Corked Inn consists of two short-term rentals above the cafe. Silver Moon Loft is a cozy, private short-term rental with a warm, comfortable atmosphere and an efficient, welcoming layout. The loft includes a fully equipped kitchen, dining room, a well-appointed bedroom, an upgraded bathroom, a fireplace, a smart TV, a washer/dryer, and everything guests would need. Guests enjoy access to the courtyard and firepit, along with breakfast coupons for the cafe below, which provide convenience and enhance their overall experience.

The neighboring Harvest Hills Loft is a 2-story, larger short-term rental designed for groups, featuring three bedrooms. Two full bathrooms and a private washer/dryer make the space practical for larger groups, and the open living area includes a fireplace, smart TV, and a comfortable seating layout. The kitchen is fully equipped with essentials for longer stays, and a private desk and reading area provide guests with a quiet place to work or relax. The private balcony overlooks the courtyard, creating a peaceful spot and room to spread out. The unit is clean, well arranged, and stocked with coffee, tea, and bottled water, along with breakfast coupons for Stomp’n Grounds. With nearly 500 5-Star reviews and future reservations already booked, these units are an easy transition with immediate cash flow for the next owner.

Taken together, 214 E 1st Street represents a truly turn-key investment with multiple established revenue streams. The cafe is staffed and operates efficiently, while the two short-term rentals are furnished & functioning. The building’s location and income potential make it a standout property.  This offering provides immediate operational continuity and the ability to benefit from Hermann’s year-round visitor traffic without requiring renovation or staffing changes.

This is a duplicate listing to MLS #25079518.
#25077815

Hermann

214 E 1st Street

None Beds

None Baths

N/A

$1,275,000

MLS#: 25077815

Discover a rare and expansive opportunity just 5 minutes from downtown Potosi! This parcel offers a versatile blend of open pasture and hay fields, mature timber, recreational land, and a private lake spanning over 20 acres. The property is ideal for farming, custom home building, development, or outdoor recreation. The large easternmost field is currently used for hay production, while the wooded section along the road has strong potential to be cleared and returned to pasture. The southeastern portion, lying below the lake dam and access road, is perfect for recreational use—think camping, hiking, or simply enjoying nature. The northern and southwestern areas are buildable, offering plenty of space for a home, cabin, or lodge. Public sewer is available near the southwestern edge. Best of all, there are no restrictions, giving you complete freedom to use the land as you choose. Whether you're looking to build your dream retreat, run livestock, develop multiple homesites, or enjoy your own private lake and abundant wildlife, this property is full of potential in a peaceful and accessible location.
#26006002

Potosi

160 State Hwy E

None Beds

None Baths

160.0 acres

$1,275,000

MLS#: 26006002

Don't miss this incredible chance to own this stunning 2,993 sf south facing Condo at the Crescent. This 2 bedroom 2.5 bath split bedroom plan with office is stunning with high end finishes including coffered entry ceiling, crown molding, custom built-ins and fine fixtures. 10ft ceilings and hardwood floors throughout the living area. The kitchen is a chefs delight and features a large center island w/premium cabinets, granite counters, 5-Burner Wolf Cooktop, SubZero refrigerator, wine cooler, pot filler, breakfast bar, pantry and adjacent dining. The master suite has a sitting area, custom walk-in closet and spa bath with heated floors, jetted tub and separate shower, double sinks and a dressing table. The building amenities include 24 hour front desk attendant, valet, onsite manager, concierge, club/media room with kitchen, fitness center, garden with dog park, secure/heated garage with 2 spaces, storage locker, and bicycle storage. Location: Upper Level
#15058592

Clayton

155 Carondelet Plaza 709

2 Beds

2 Baths

2,993 Sq.Ft.

$1,275,000

MLS#: 15058592

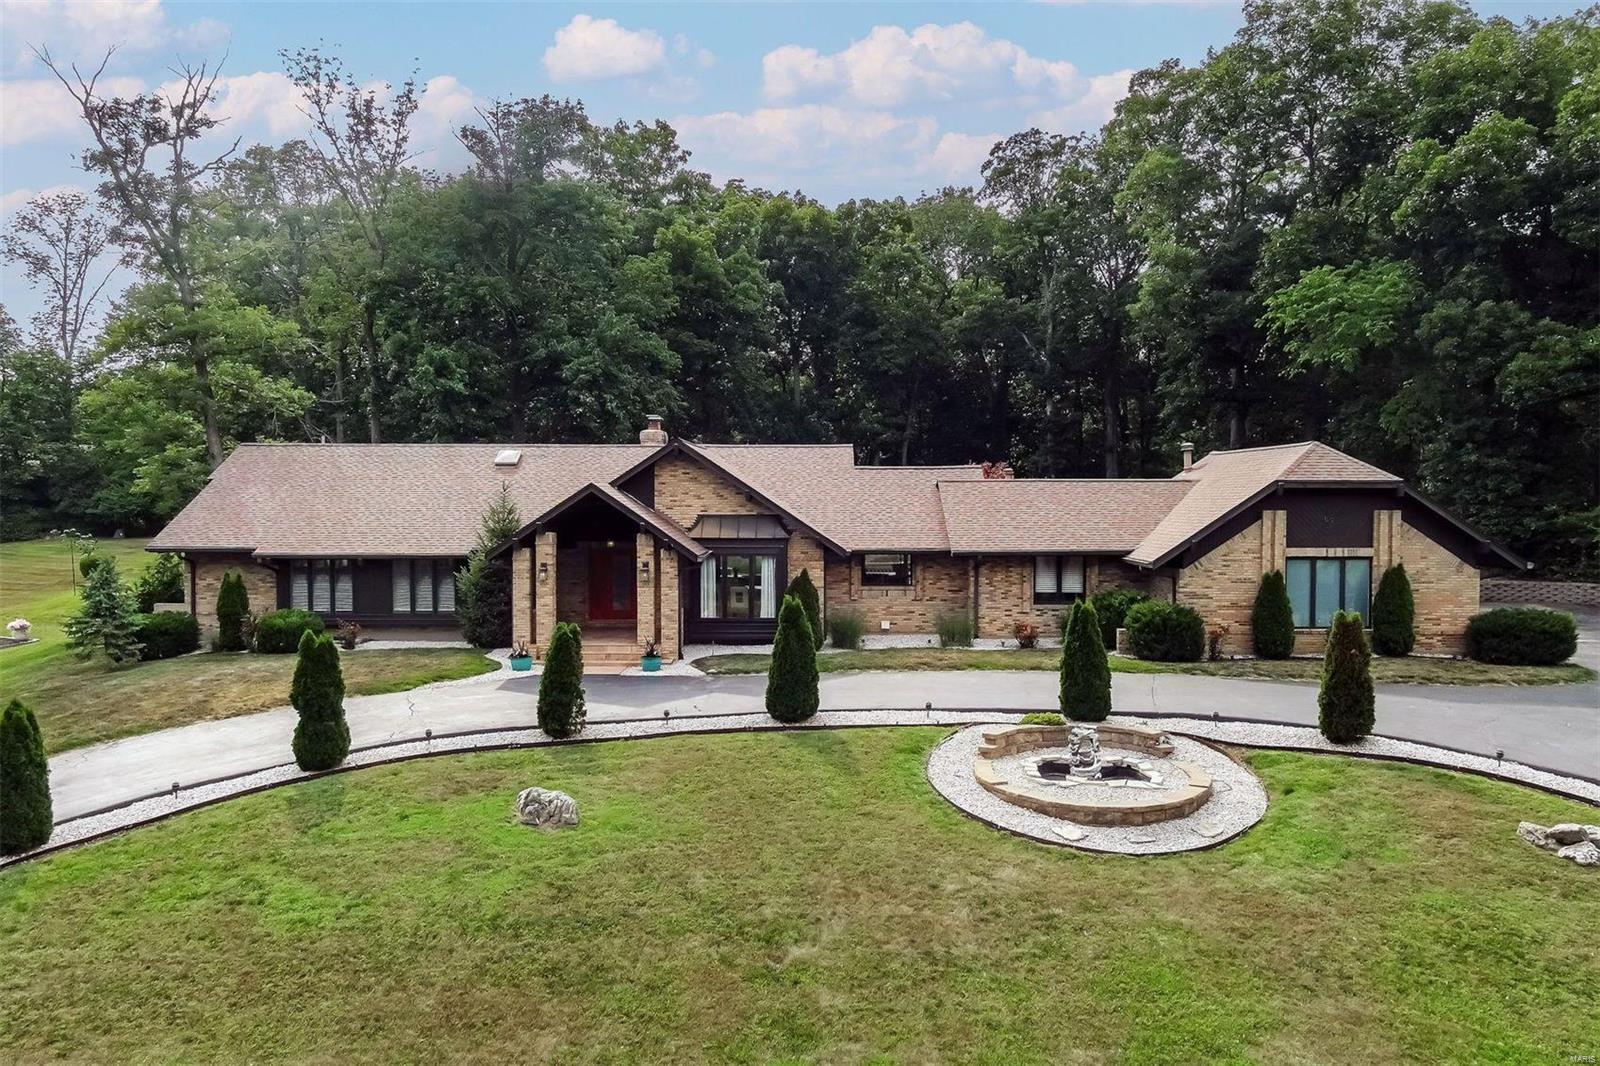
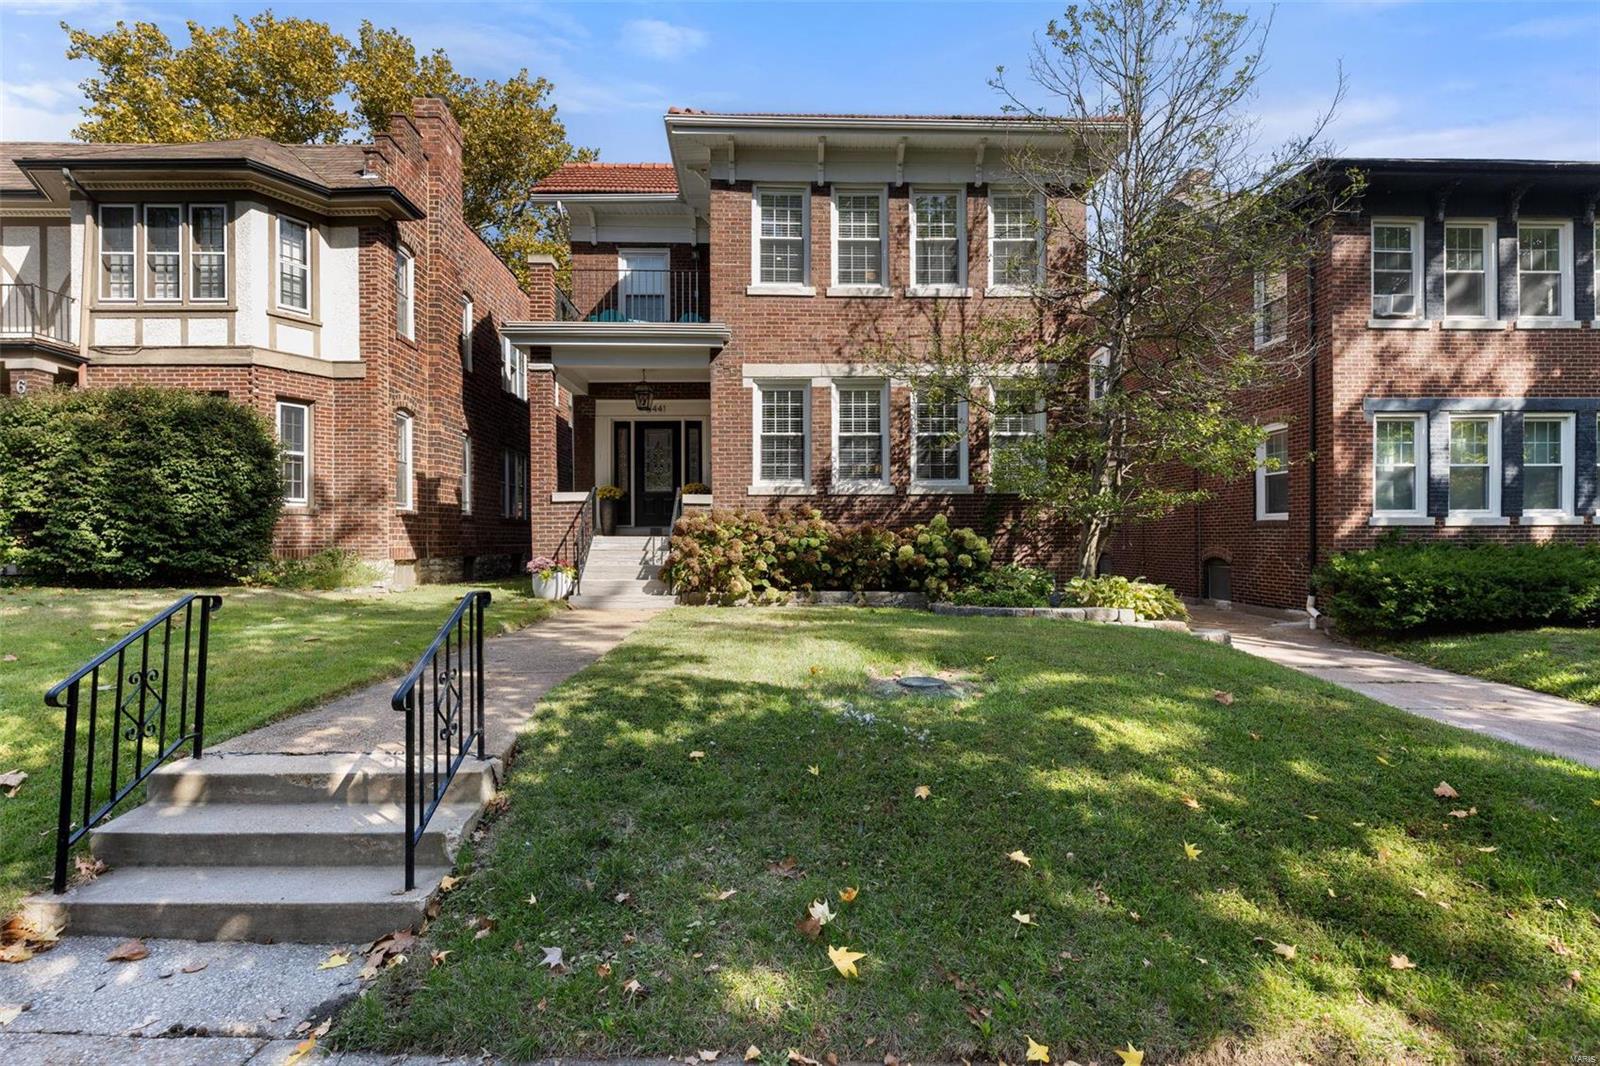
Welcome to this exquisite 4-bedroom, 3.5-bathroom home nestled in a serene and sought-after neighborhood. Large entry foyer sets the stage for the elegance found throughout the home. Large living room boasts a cozy fireplace, complemented by built-in bookcases, creating a warm and inviting atmosphere. The office provides a quiet space for productivity, while the sunroom leads to a built-in pool and brick patio, perfect for outdoor relaxation and entertaining. The formal dining room sets the scene for memorable gatherings, and the large kitchen provides ample cabinet and storage space. Atrium breakfast room natural light offers a lovely setting for enjoying morning meals. Primary suite features a full bath, cedar closet and dressing room for added luxury. Three additional spacious bedrooms. The partially finished lower level includes a fireplace and offers potential for relaxation and entertainment.  3-car detached garage for convenience.  This home is waiting for your personal touch.
#24046529

St Louis

19 Oakleigh Lane

4 Beds

2 Baths

4,112 Sq.Ft.

$1,275,000

MLS#: 24046529

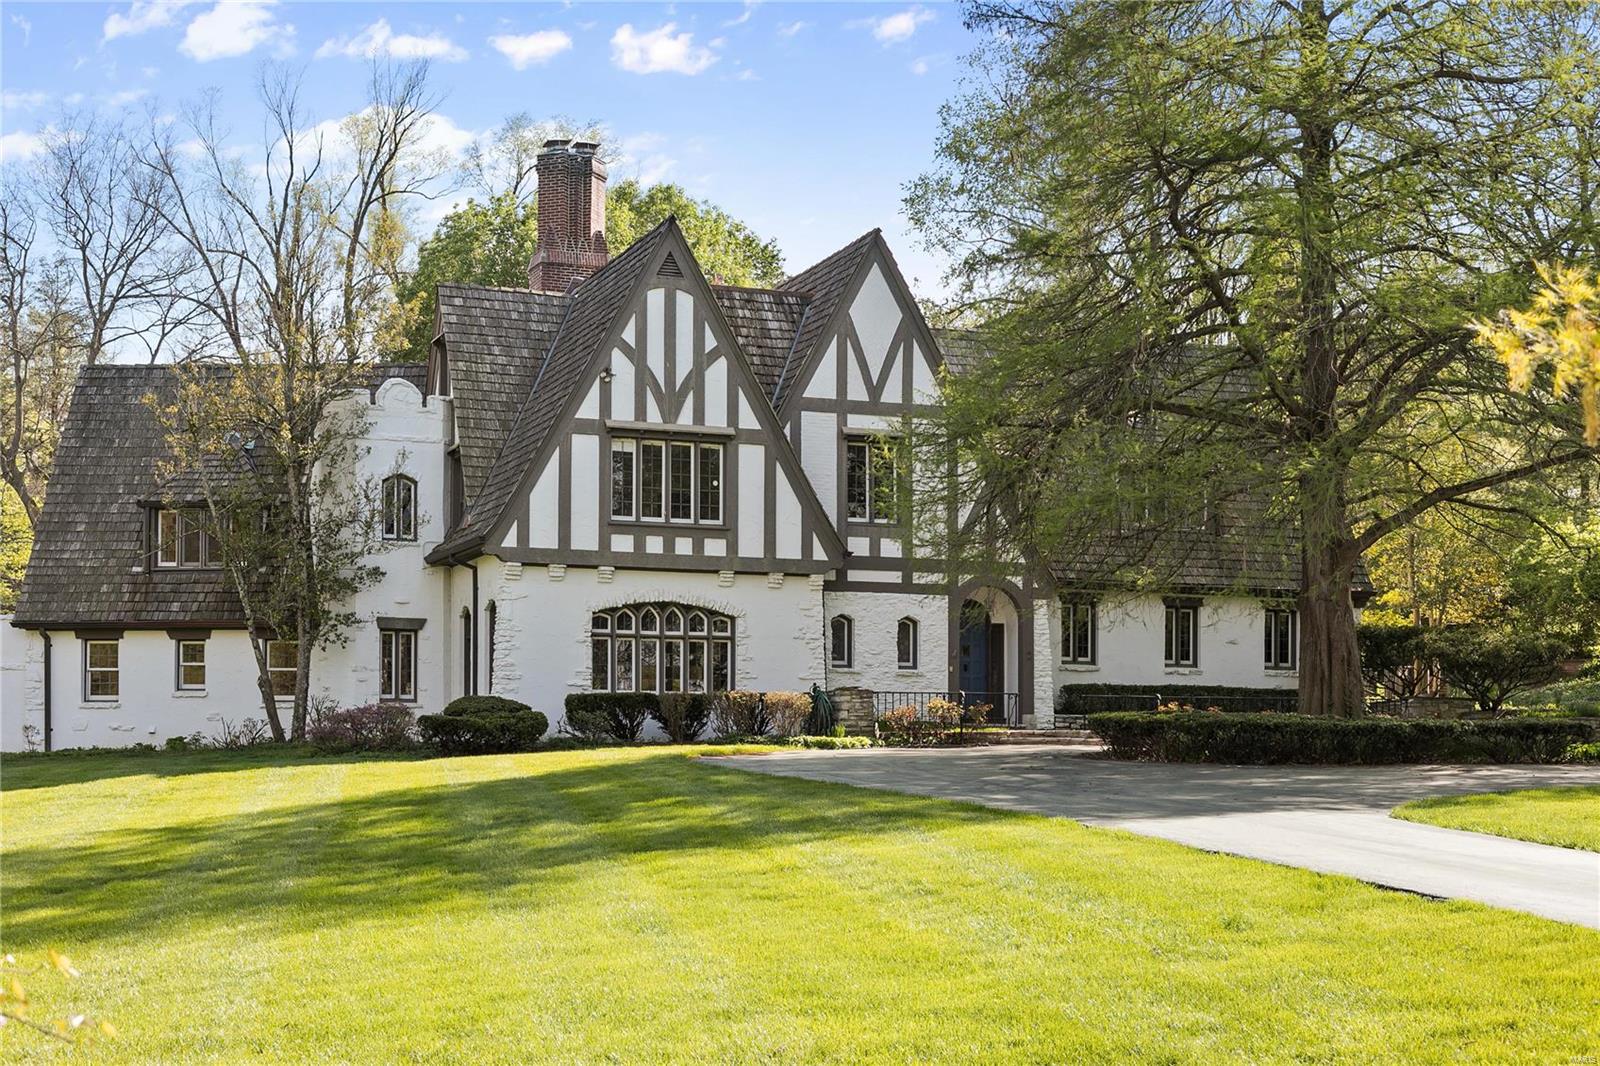
Spectacular, custom 1.5-Sty, situated on a beautiful 1.15 acre lot, in the prestigious Town & Country Estates Subdivision. 5 Beds, 6 Baths (4F/2H) home with 6,800 sqft of living space, has significant updates inside & out, and is freshly painted to show off its architectural details. Formal Dining, elegant Great Room and stunning gourmet Kitchen with Viking appliances! Master Retreat with see-thru fireplace and luxury Bath. Laundry with cabinets/lockers. 2nd Floor Loft & Bonus Room. Finished LL with Media Room, bar area and wine cellar! This home is perfect for entertaining! Private backyard oasis, huge awesome covered porch off the Hearth Room, incredible covered patio/pool house complete with bar, outdoor kitchen, and a beautiful updated Powder Room, in-ground pool, or host a neighborhood basketball game! Highlights: zoned HVAC, professional landscaped yard, irrigation system, wired sound system for the outdoors, and oversized 3-car garage with epoxy flooring. Additional Rooms: Wine Cellar
#20076562

Town and Country

12511 Town And Country Estates Lane

5 Beds

4 Baths

6,800 Sq.Ft.

$1,275,000

MLS#: 20076562

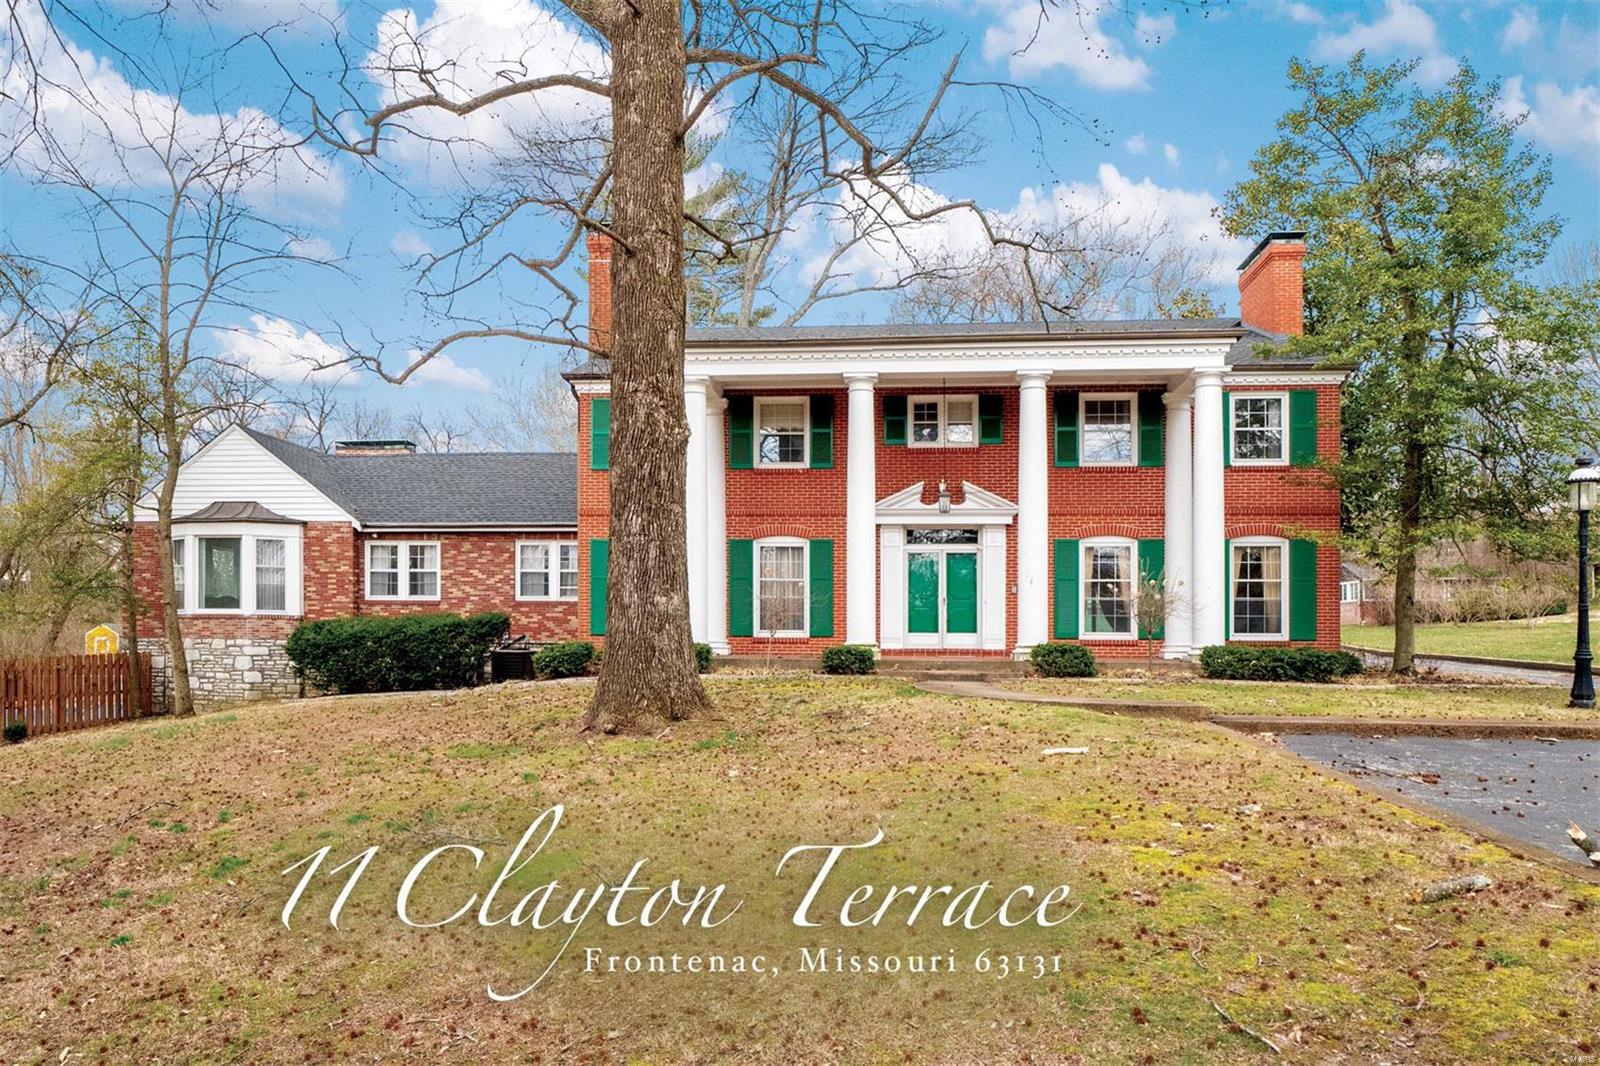
HUGE PRICE REDUCTION!  Gracious 4 bath home is located on a tree lined street in the heart of Ladue.  The formal foyer welcomes you with its curved staircase, gorgeous walnut flooring and curved entries into the formal living rm with antique marble fireplace, formal dining rm and family rm/den overlooking and opening to the back patios and professionally landscaped level backyard.  The butler's pantry with wet bar and the kitchen overlooks the patio perfect for Summer dinners or lounging with friends and family.  The spacious 2nd level offers a master suite with custom dressing area and marble bath.  A large bedrm, 2 bedrm suites, loft/homework area and large laundry room are found on the 2nd floor.  Another room used for storage connected to a bath would make a perfect 5th bedrm.  The possibilities are endless.  This private home sits on just under an acre in a neighborhood with many expanded and renovated homes.  Private yard is perfect for a pool.  So many beautiful details. Additional Rooms: Mud Room
#20026903

Ladue

48 Woodcliffe Road

4 Beds

4 Baths

5,114 Sq.Ft.

$1,275,000

MLS#: 20026903

Finally!  A private, level 1.25 acre lot with a newer home in 63122!  This gorgeous lot is surrounded by trees, walkable to Kirkwood Park and close to everything Kirkwood has to offer.It feels like your own resort.  It even has a heated outdoor kitchen/deck with a built in grill, 2 gas burners, sink and fridge to enjoy the scenery year-round.The scenery includes a hot tub, pavestone patio,pond and waterfall.The home is 20 years new and this 5 bed, 6 bath beauty has over 6197 sq. ft. to spread out.  It offers the best in entertaining style while still being cozy.The inside kitchen boasts 4 dishwashers, gas range, walk-in pantry, wine fridge and opens onto the hearth room where the stone fireplace is the centerpiece.  The master is on the main level with both his/her closets and an oversized bath.  Each of the 4 bedrooms upstairs are nicely sized with a bath.The walkout lower level continues the entertaining space with a wet bar, beer tap, rec room, exercise/media room and a full bath.
#20051786

Kirkwood

1312 W Adams Avenue

5 Beds

5 Baths

6,197 Sq.Ft.

$1,275,000

MLS#: 20051786

107 acres located in Pulaski county - truly the Paradise of the Piney river. Featuring over 1 mile of Big Piney river frontage, over 25 acres of lakes, & a high volume spring that feeds the lake. The final touch is a masterfully constructed rustic cabin in a perfect spot with views of the river & lake from the front or back deck. This property has a true park like setting with mowed walking/ATV trails throughout the scattered timber. Deer & turkey are an everyday sight feeding in the open pastures daily. Neighboring properties are separated from the property by a government railroad track that excludes commercial use and is maintained for government shipping in emergencies. Property is located less than 5 minutes from shopping/restaurants & hotels but is still secluded. Interior features of the cabin are wood flooring, open ceilings, a beautiful rock fireplace in the living area. This custom home was built with large windows accommodate river & private lake views from the comfort home.
#20068161

Devils Elbow

21805 Torrent Drive

3 Beds

1 Baths

1,500 Sq.Ft.

$1,275,000

MLS#: 20068161

Freeman Homes is developing a new lane in the award winning Ladue School District w/ 8 single family homes! 

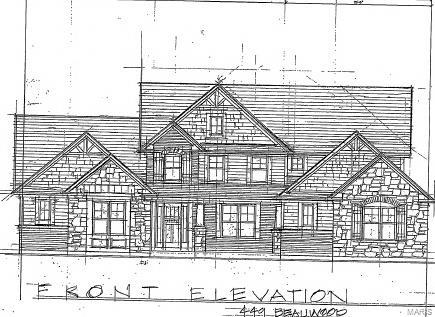
Customize 1 of 3 unique models! The 1.5 story Augusta starting at $1,343,000 w/ 3572 sq ft above grade & features main floor master suite, 3 secondary bedroom suites w/ en suite baths, study, dining room, center island kitchen w/ breakfast room, great room, & optional hearth room. The 2 story Cypress starting at $1,275,000 w/ 3188 sq ft above grade & features 4 beds, 3.5 baths, gourmet center island kitchen w/ breakfast room, hearth room, dining room, study, & powder room. The Sawgrass ranch starts at $1,283,000 w/ option of 3-4 bedrooms, 2.5 - 3 baths, center island kitchen, great room, & dining room. All three models feature: entry foyer, mudroom, main floor laundry, & 3 car side entry garage. Each model is offered in 3 exterior finishes: brick, stone, or siding.

Don't wait, call today to request floor plans & secure your selection!

Duplicate of MLS Listing # 21049499 Additional Rooms: Mud Room
#21049497

Olivette

553 Long Acres Lane

4 Beds

4 Baths

3,572 Sq.Ft.

$1,275,000

MLS#: 21049497

1 ... 352 353 354 355 356 ... 666
* Listings identified with the FMLS IDX logo come from FMLS and are held by brokerage firms other than the owner of this website. The listing brokerage is identified in any listing details. Information is deemed reliable but is not guaranteed. If you believe any FMLS listing contains material that infringes your copyrighted work please click here to review our DMCA policy and learn how to submit a takedown request. © 2024. First Multiple Listing Service, Inc.
 - property

Send a message

Message successfully sent.

Your message

What is 3 + 4 ?

Reason for contacting?

I agree to receive email communication and understand I can unsubscribe at any time.

I agree to be contacted by Rock Island Realty via call, email, and text for real estate services. To opt out, you can reply 'stop' at any time or reply 'help' for assistance. You can also click the unsubscribe link in the emails. Message and data rates may apply. Message frequency may vary. Privacy Policy

Sign Out

Virtual Assistant

Would you like to take the next step with this property? We can help you schedule a showing or virtual tour, or send you more details.

Yes, I would like more information.

Thank You for Your Reply, One of Our Agents will contact you as soon as possible

No, maybe later.

Thank you, you can always contact me via email, phone number or through the contact form.

Realhub AI

Lucy - Your AI-Powered Realtor

Update Your Temporary Password

Personalize your search

Enter your email and we'll notify you immediately when new listings match what you're looking for.

or enter email address

Already have an account ? Login here

Continue your home search

I agree to receive communications and understand I can unsubscribe at any time.

I agree to be contacted by Rock Island Realty via call, email, and text for real estate services. To opt out, you can reply 'stop' at any time or reply 'help' for assistance. You can also click the unsubscribe link in the emails. Message and data rates may apply. Message frequency may vary. Privacy Policy

Already have an account ? Login here

We use cookies

We use cookies primarily for analytics to enhance your experience. By accepting, you agree to our use of these cookies. You can manage your preferences or learn more about our cookies policy.