Properties

Browse or get in touch to schedule a walkthrough.

  • Nearby me
Price range

Popular Features

Community Features

Association

Property Features

Waterfront

View

Exterior Features

Interior Features

Style

10000 properties match your criteria

Updated 1 minute ago

E-Alert name
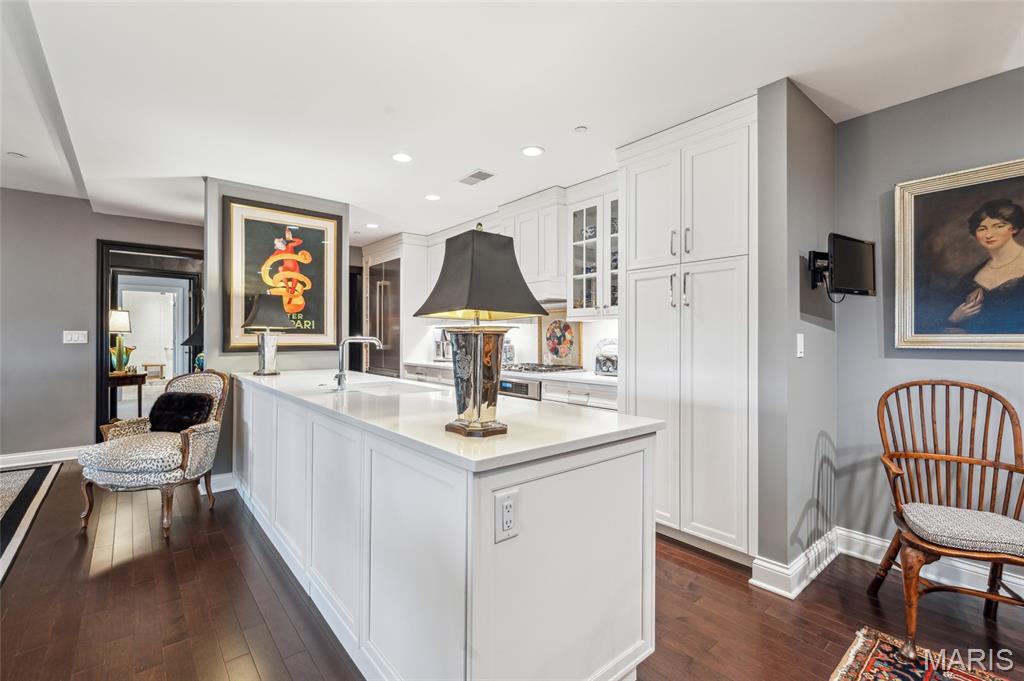
One of the prettiest homes in Claverach Park, this stunning and gracious 2 1/2 story beckons. Brick-patterned pathway leads to lovely entry terrace, the perfect place to unwind and take in neighborhood activities. Elegant formal living room, spacious formal dining room, charming sunroom, and large family room addition with walls of windows and spiral staircase. Newer white and Carrera marble eat-in kitchen. On the second floor, the master suite offers a private, remodeled bath and access to the home office. Two more spacious bedrooms, a newer full bath off the hall, and a wonderful 2nd floor laundry/craft room complete the second floor. On the third floor, you will find two more bedrooms and another full bath. The lower level is large and dry and awaits your finishes. 2-car attached garage, mudroom, large custom patio, and plentiful green space out back. All in a coveted location within Claverach Park facing Hillvale island, site of neighborhood parties throughout the year. Additional Rooms: Sun Room
#21032763

Clayton

14 Hillvale Drive

5 Beds

3 Baths

3,984 Sq.Ft.

$1,325,000

MLS#: 21032763

How can so much original charm exist in a home that was gutted to its studs? The answer is simple - with great design and exceptional craftsmanship! All those who enter this one-of-a-kind home revel at the spacious first floor - circular floor plan is beset by a sunroom and screened porch on the wings of the house. A large living room with stone fireplace and custom built-in provide the perfect setting for entertaining, and the open kitchen/dining room will be the focal point of countless gatherings. Luxury appliances and Amish-made cabinets make the kitchen feel appropriate to its age, while exceeding expectations of the most demanding cooks. Principal suite boasts sitting room, dual walk-in closets, large bathroom with tub, separate shower, and double sinks. Additional hall bath, 2 bdrms, and laundry room on 2nd floor. 3rd floor is a bedroom suite! Yard is fenced, landscaped with lighting and sprinkler system, is twice the size of neighboring properties, and features a 3-car garage!
#20085238

University City

7255 Maryland Avenue

4 Beds

3 Baths

3,409 Sq.Ft.

$1,325,000

MLS#: 20085238

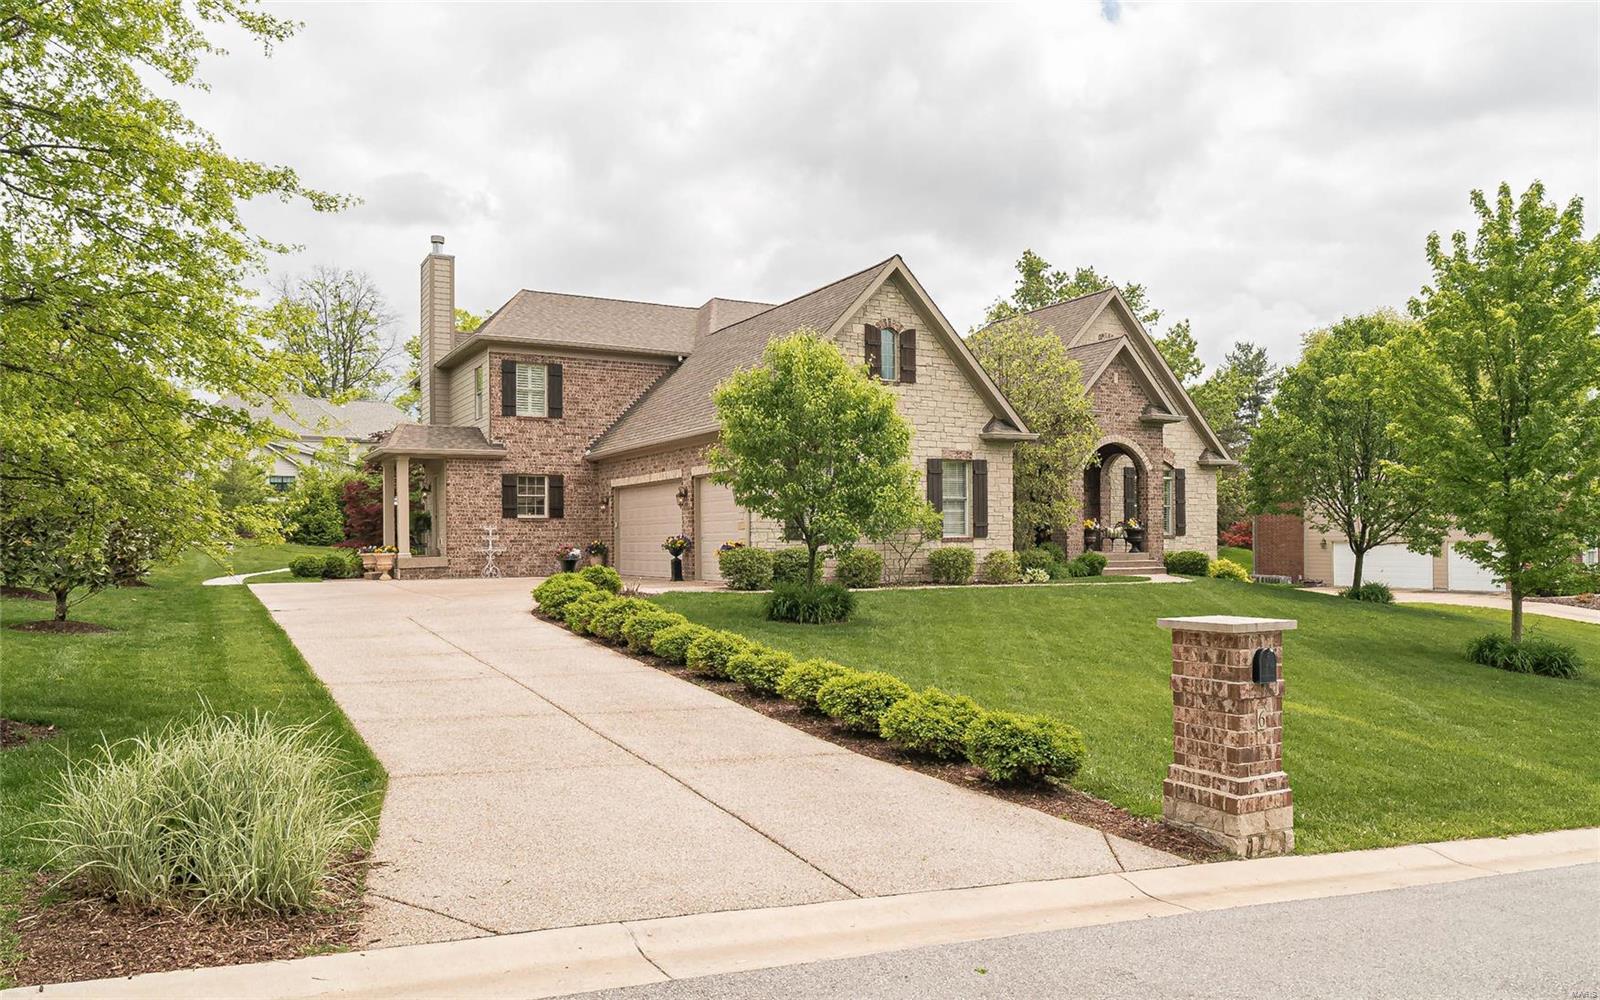
This exceptional like-new 1.5-story offers exquisite craftsmanship, modern design and plenty of square footage. The attractive landscaping, brick & stone facade, and covered front porch create an unforgettable first impression.  From the moment you step inside, the home’s refined character and meticulous attention to detail are unmistakable showcasing wood flooring throughout the main living areas, crown molding, 9' ceilings and open floor plan all complemented by an abundance of natural light.  Every space has been designed to feel both inviting & sophisticated, creating an atmosphere that is equally suited for everyday living and entertaining.  The stunning designer kitchen includes custom cabinetry, high-end finishes, built-in ovens, herringbone pattern backsplash, walk-in pantry, and a large center island that effortlessly opens into the great room and breakfast room/coffee bar area-- which reinforces the home’s open floor plan and ensures that gatherings feel connected & comfortable.  The adjacent hearth room offers a cozy retreat anchored by its warm ambiance and framed by views of the backyard.  A primary bedroom with custom windows, en suite with dual vanities, soaking tub, walk-in shower, water closet, and large walk-in closet; laundry/mud room, and powder room complete the main level.  The upper level with new carpet is highlighted by a secondary bedroom suite, two additional bedrooms serviced by a Jack & Jill bathroom, and loft space perfect for a kid's reprieve!  The finished lower level expands the home’s living space even further with huge rec room, 5th bedroom, full bathroom, and bonus room perfect for an office. Beyond the home itself, the neighborhood elevates the lifestyle even further. Located in one of STL's most prestigious and sought-after communities, residents enjoy access to an impressive array of amenities designed to enrich everyday living. A stunning 20-acre lake with walking path serves as the centerpiece of the neighborhood, offering opportunities for fishing, relaxation, and scenic enjoyment. Also include in this amenity-rich community are multiple playgrounds, pavilions, pickleball courts and an abundance of common ground.  As demand continues to grow for Fienup Farms, homes in this area are becoming increasingly sought after, making this property not only a beautiful place to live but also a compelling long-term investment!
#26027507

Chesterfield

1233 Fienup Lake Drive

5 Beds

4 Baths

4,865 Sq.Ft.

$1,325,000

MLS#: 26027507

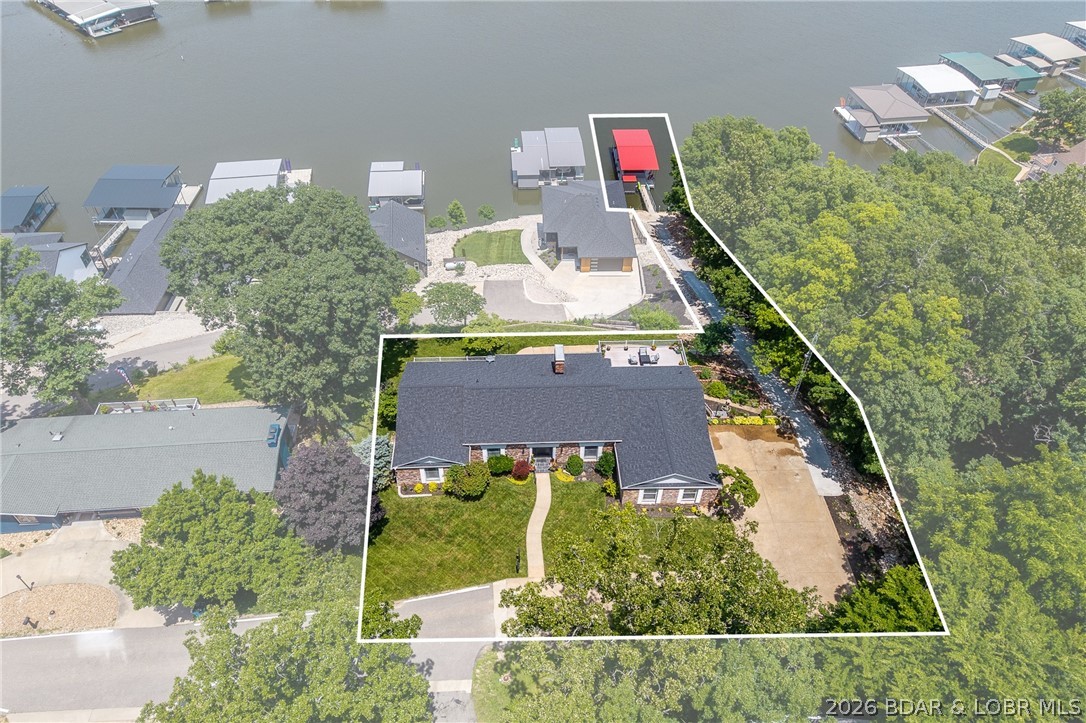
Enjoy true lakefront living at Innsbrook Resort with sweeping views of Silverfox Lake and a home that has been fully updated. This furnished property offers a comfortable, move-in ready option for a full-time residence or weekend retreat. Step inside to a bright main living area with a vaulted ceiling and a wall of windows that frame the lake. The fireplace has been redesigned with rustic stone and custom lighted built-ins, creating a warm focal point. It's the perfect spot to relax or wind down with a movie in the evening. A professionally installed new staircase railing adds a clean, updated look, while new flooring throughout enhances the overall feel of the home. The kitchen is both stylish and functional with granite countertops and stainless steel appliances. A cozy breakfast nook is ideal for casual meals, while the expanded dining area gives you space to host family and friends. The primary suite is set to take full advantage of the lake views. It features tall ceilings, a large walk-in closet, and a beautifully updated bathroom with a custom tile shower, separate tub, double vanity, and dedicated makeup area. A second bedroom and another fully remodeled bathroom are also located on the main level. 
The lower level adds even more living space with two large bedrooms and a spacious central area that works well for game nights, TV room, or additional lounge space. The third bathroom has been completely updated with the same quality finishes. You will also find plenty of storage along with room for a workout area or hobby space. One of the standout features of the home is the main floor three-season room. Surrounded by windows, it offers uninterrupted lake views and a great place to relax at the end of the day. Step outside and follow the low-maintenance landscaping down to your private dock where you can fish, swim, or paddleboard on Silverfox Lake. Located close to the golf course and dining, this home combines convenience with a peaceful setting. Offered furnished with a few exclusions, it is ready for you to start enjoying the Innsbrook lifestyle right away.
#26022862

Innsbrook

890 Silver Fox Ridge Drive

4 Beds

3 Baths

2,889 Sq.Ft.

$1,325,000

MLS#: 26022862

Price reduced
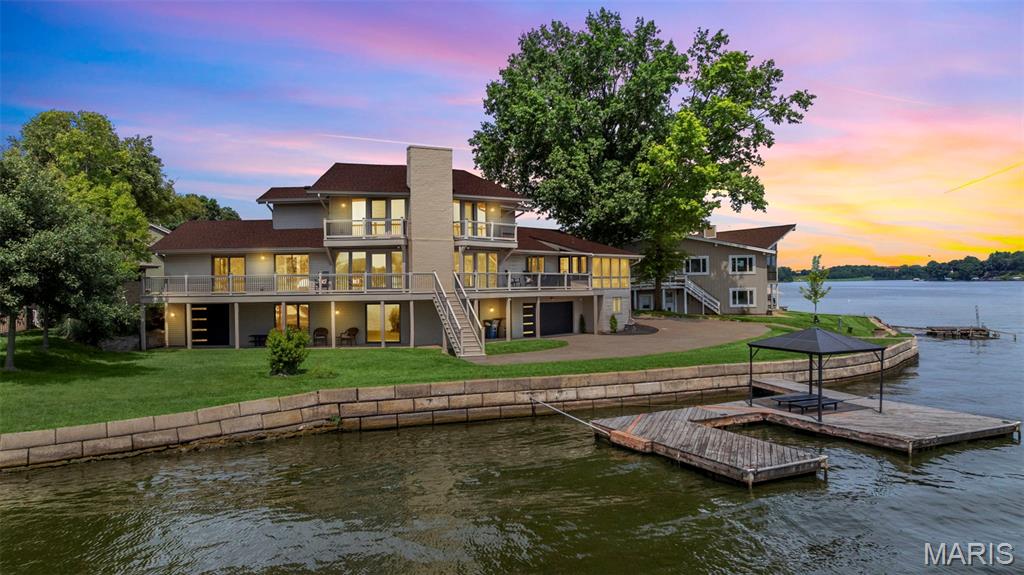
Lakefront, luxury, effortless are the best describing words for this incredible Four Seasons retreat here at Lake of the Ozarks. Featuring 4,800+ sqft, 5 bedroom, 3.5 bath, dual living rooms, game room, wet bar and breathtaking panoramic main channel views of the Lake. As you step foot inside the 10 Mile Marker views of Lake of the Ozarks bring you out to the deck where you want to sit, soak up the sun & watch the boats go by. The upper level features open kitchen, primary lakefront bedroom suite, expansive bathroom & walk in closet and guest bedroom. Heading downstairs to the lower level is where the fun begins. 10 ft ceiling heights, Dolby surround sound, 4K HDR projection theater experience, game room, wet bar this home is set to entertain. Whether hosting game days, moving nights or unforgettable gatherings this space was designed to impress. Step outside and experience lakefront living. Multiple levels of outdoor deck space, private hot tub overlook and spectacular views of Lake of the Ozarks. Schedule your private showing of this home today and experience this exceptional lakefront lifestyle for yourself.
#3587948

Four Seasons

820 Palisades Drive

5 Beds

3 Baths

4,854 Sq.Ft.

$1,325,000

MLS#: 3587948

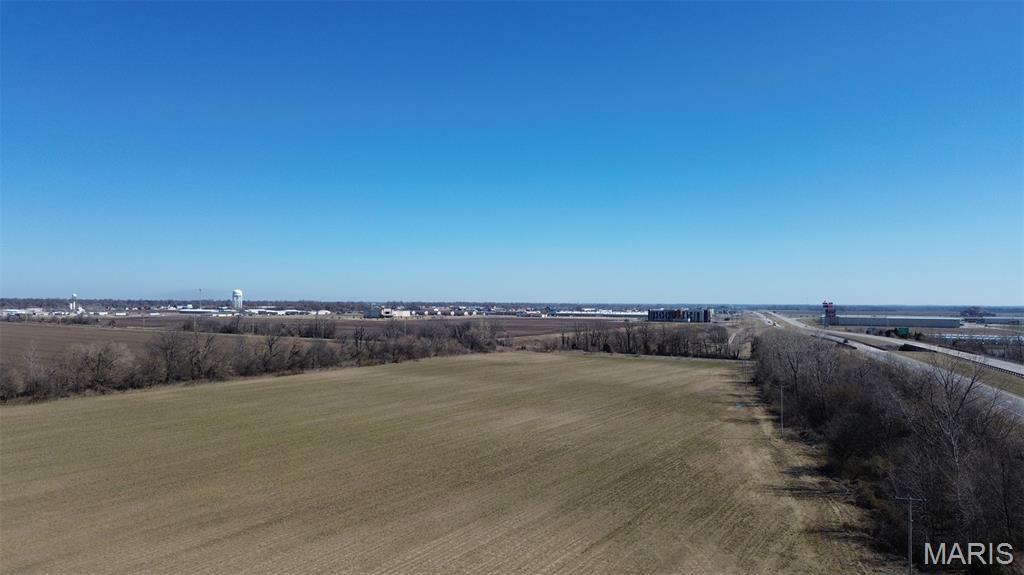
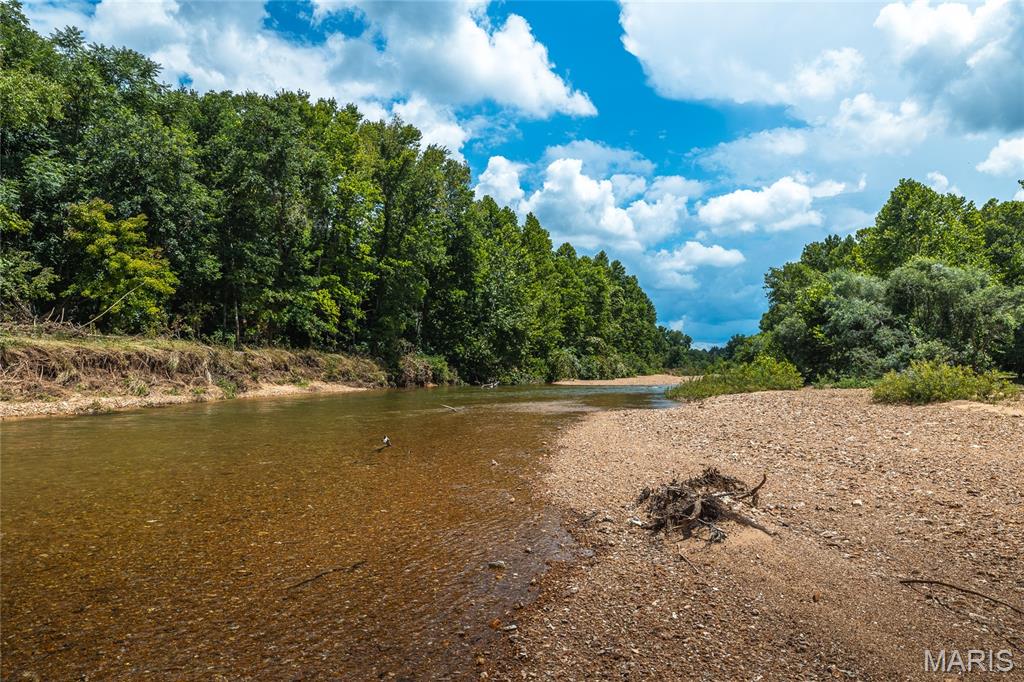
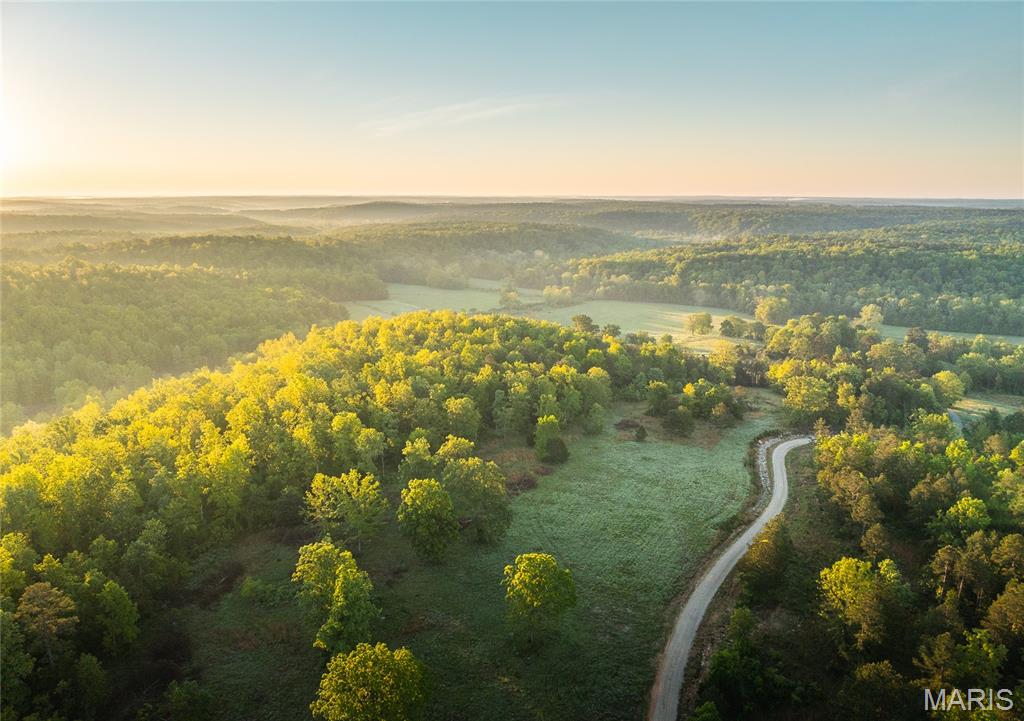
The presence of hardwood timber, thick bedding areas, and multiple stand sites make it a promising hunting spot. Owner and the adjoining landowners have managed this area to produce some giant whitetails. 140+/- acres tillable with quality productive soils paying $215/acre cash rent. Additionally, county water and electricity, along with the 50x70 pole barn and older grain bins, provide potential for agricultural activities or storage. 2 acre lake, pond and 1 mile of frontage on Elk Fork Salt River add to the natural beauty and recreational possibilities. Additional acreage available.
#24005965

Madison

0 200 ac County Rd 1085

None Beds

None Baths

N/A

$1,325,000

MLS#: 24005965

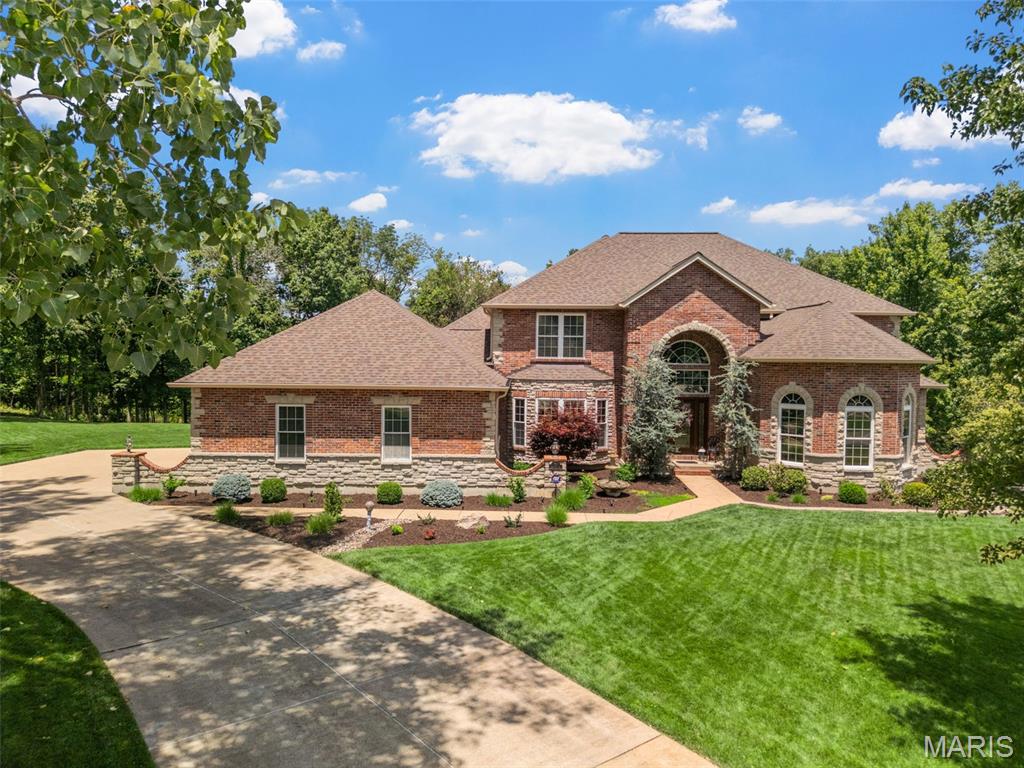
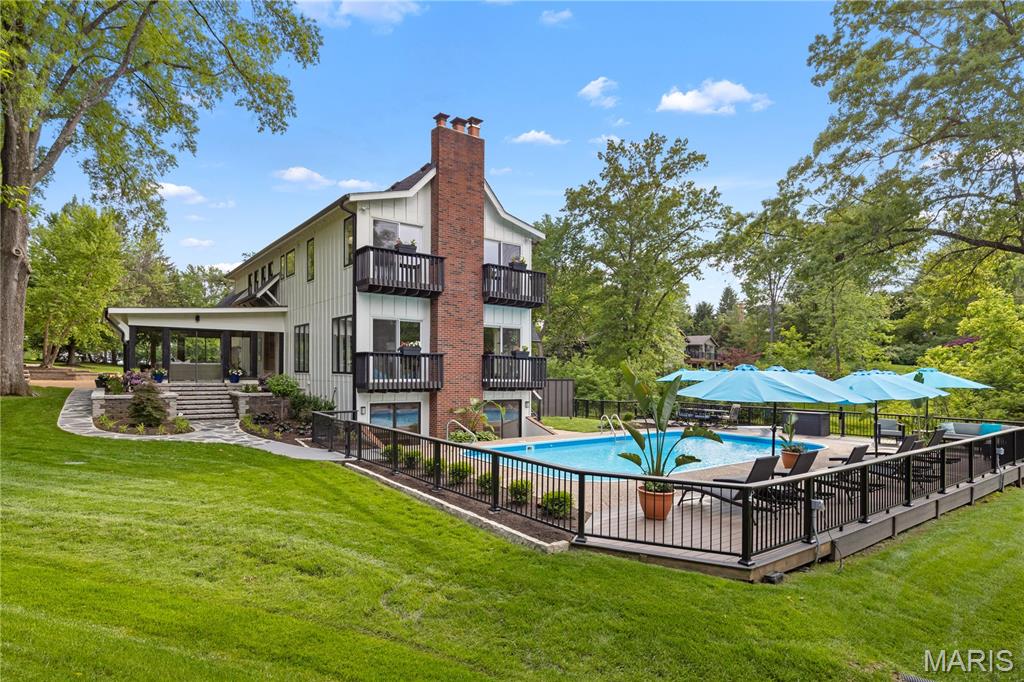
Nestled in the coveted Des Peres neighborhood within the sought-after Harwood Hills subdivision, this luxurious 1.5 story home is a dream. Step inside to discover a meticulously updated interior featuring gorgeous hickory floors & brand new carpet throughout. The open design seamlessly connects the cook's kitchen to the great room, creating a harmonious living space. The outdoor oasis is a standout feature, offering a wonderful pool with a tranquil waterfall & outdoor entertainment space. Upstairs features the family/playroom as well as 3 add'l bedrooms. The LL is a versatile haven, complete with a family room, office, & workout area, all leading out to the inviting pool area. With a 3-car garage adding practicality to the property, this home embodies the epitome of refined living, blending style, comfort, & entertainment seamlessly. Anderson tilt-in windows throughout, providing both aesthetic & functionality. Great location in Kirkwood Schools. This home is not to be missed.
#24002127

Des Peres

11720 Middleview Drive

4 Beds

3 Baths

4,722 Sq.Ft.

$1,325,000

MLS#: 24002127

This custom 1.5sty w/attached guest house is truly magnificient! Stately circle drive, porte cochere,lush landscaping & brk ext enhances the elevation. 2 sty foyer is flanked by den/library & formal Dining room. 2sty Great room has a FP w/marble surround & carved wood mantle, 2sty wall of windows & leads to patio overlooking a level oasis w/FP & inground pool & gazebo. Kitchen has slate floors, 42’’custom cabs w/crown atop, center island, solid surface counters,stone/backsplash & top of the line appl. Breakfast room has 2 level breakfast bar.Hearth room has a beautiful FP & lovely windows. Main flr master has w/o to covered porch & a lux bath w/tumbled French marble,dual vanities w/intricate detail, granite,tub, sep shower & WIC. 2nd bedroom is also on MF. UL has 3 addl beds, Media & Rec room. Guest House has 2bed 2bath, kitchen, LR/DR combo & laundry. Exquisite features: custom millwork,crown,plantation shutters,custom shades,wide plank hickory hardwood,extra wide baseboards & MORE!
#16005880

St Louis

40 Auburndale Drive

6 Beds

5 Baths

7,000 Sq.Ft.

$1,325,000

MLS#: 16005880

What an exceptional home.  This stunning custom atrium ranch is loaded with every whistle and bell.  Beautifully updated over the years and in excellent condition.  Large great room in the center of the home.  Formal dining room with marble floor.  Updated custom kitchen with white cabinets and stunning granite counter tops.   Huge master with 2 walk in closet and master bedroom.
The lower level is like another house.  Large family room, rec room, office, wet bar, wine room, 2 bedrooms and hall bath. Three car garage, screened porch, very private lote with mature trees on three sides.
#23009973

St Louis

116 Ladue Woods Estates Drive

5 Beds

3 Baths

5,872 Sq.Ft.

$1,325,000

MLS#: 23009973

Elegant 1.5 sty loaded with beautiful wood floors flowing through the main floor, custom woodwork, crown/dental molding, chair rail, recessed lighting and speaker systems. This home boasts 6 bedrooms (2 master suites), 6 1/2 baths, and 3 floors of luxury living! There are *2* finished basements. An elegant foyer with winding staircase and marble flooring opens to a custom library/den and a formal dining room with coffered ceilings. A spacious family room has a large bar, brick fireplace, bay window and wooden pillars leading out to the sun room with its spectacular vaulted wooden ceiling, palladium windows and tile floors. The kitchen includes solid surface counters, double ovens, gas cooktop, skylight, breakfast room, and desk. The 2nd foyer leads to the main floor master suite addition, and main floor laundry. Upper level has 3 generous bedrooms and the second master suite.  Gorgeous outdoor pool with backyard grill and mini refrigerators.  Spacious 3 car garage. Additional Rooms: Sun Room
#24066596

Chesterfield

10 Forest Hills Ridge Court

6 Beds

7 Baths

9,879 Sq.Ft.

$1,325,000

MLS#: 24066596

Rare opportunity to purchase a spectacular and very private 3 plus acre lot in Huntleigh.  Site backs to a multi-acre horse property creating incredible views.  Located on the Cul-De-Sac and neighboring a new single family home beginning construction.  New sanitary sewer is approved by MSD.  Lot has been cleared and leveled to create building envelope.  SLAVIN Homes has plans ranging in size from 5500-7700 sq ft. Additional Rooms: Other
#21002352

St Louis

5 Denny Lane

None Beds

None Baths

3.39 acres

$1,325,000

MLS#: 21002352

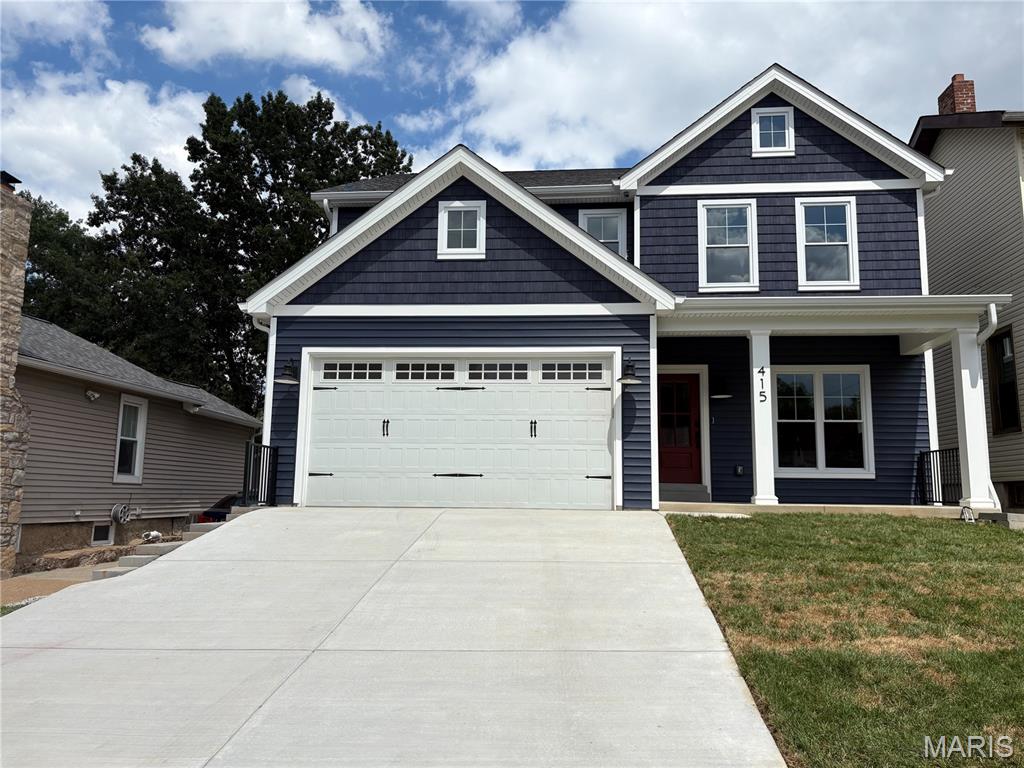
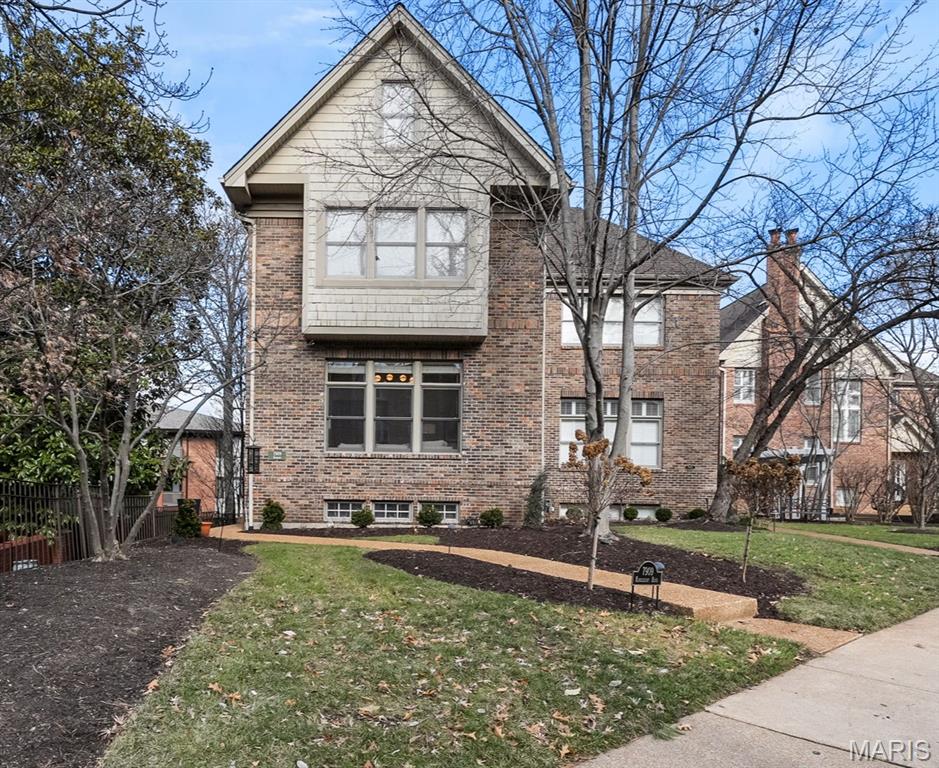
Welcome to another Kim Roberts renovation of a classic U City home. Reimagined floor plan includes a large kitchen with professional appliances, custom cabinetry and counter tops. Second level features a new large master suite with large bath and closet; two more bedrooms and another all new full bath. Third floor features yet another all new full bath and a large playroom, office or possible bedroom. New systems throughout with new Marvin Windows throughout and beautifully finished wood floors. New professional landscaping and sparkling pool complete this special home.
#23058348

University City

7060 Maryland

4 Beds

3 Baths

3,150 Sq.Ft.

$1,325,000

MLS#: 23058348

For Comp Purposes Only
#20014463

Ladue

5 Glen Creek Lane

4 Beds

3 Baths

4,422 Sq.Ft.

$1,325,000

MLS#: 20014463

Classic Lake Forest home in beautiful condition. Grand sized rooms with up to 10' ceilings. Exceptional architectural details and millwork, restored terrazzo foyer, and hardwood floors throughout the rest of the house. Enter to find formal rooms with plantation shutters, sunroom, family room off of the fabulous kitchen and breakfast room. The current owners removed walls and transformed the space to create an all new kitchen and breakfast room that has everything the most discerning buyer wants and needs. Completing the 1st floor is the powder room, & 5th bedroom with full bath. Upstairs is the master retreat with bedroom, sitting room, master bath and laundry room.  In addition there are three large bedrooms, two full baths and office. The lower level provides a 24x16 rec room with fireplace, adjoining bar, half bath & loads of storage. Outdoors is new patio, fire-pit, gardens, rear deck and beautiful yard. This is a fabulous neighborhood in the award winning Clayton school district. Additional Rooms: Sun Room
#18024492

Richmond Heights

106 Lake Forest Drive

5 Beds

4 Baths

5,374 Sq.Ft.

$1,325,000

MLS#: 18024492

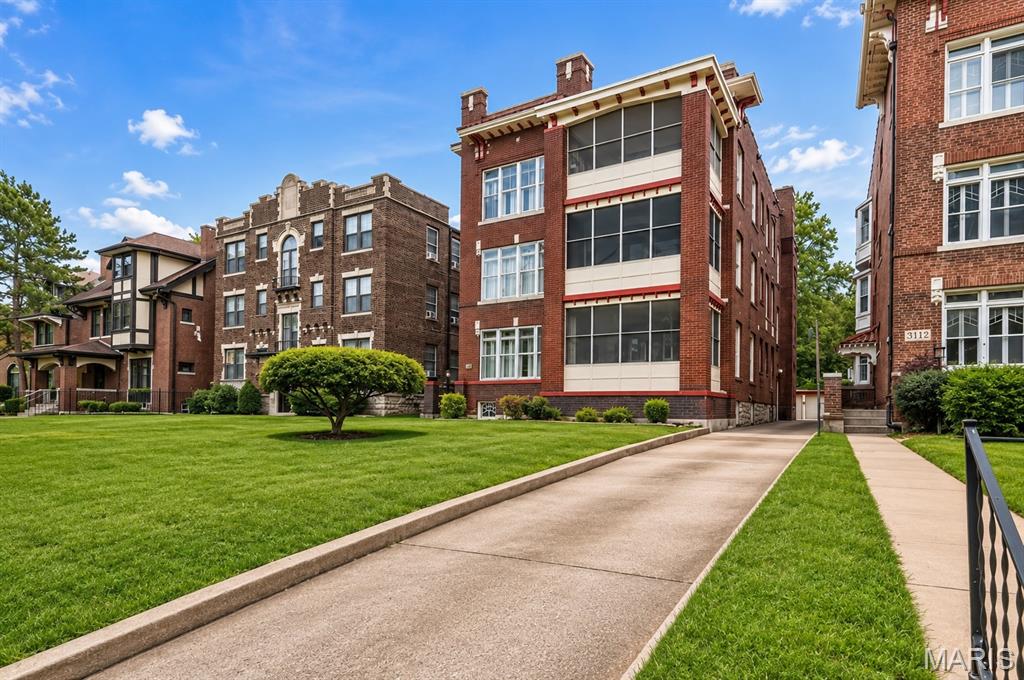
Historic charm meets value-add opportunity in the heart of sought-after Lafayette Square. 1722 Waverly Place is a classic early 20th-century brick 8-unit apartment building featuring a diverse unit mix of five 1BR/1BA units, one 2BR/1BA, one 3BR/1BA, and one 2BR/2BA—appealing to a wide range of tenants.

Positioned in one of St. Louis’ most desirable historic neighborhoods, this property offers immediate upside for investors through strategic renovations, enhanced finishes, and rental increases aligned with neighborhood demand. A detached garage presents additional income potential once improved—ideal for covered tenant parking or rentable storage.

Included in the sale is 1728 Waverly Place, a separately deeded adjacent vacant lot currently serving as green space for tenants. This rare offering opens the door to multiple value-enhancement possibilities, including expanded outdoor amenities, off-street parking (subject to neighborhood guidelines), or future development in an area known for strong new construction values.

Residents enjoy walkable access to Lafayette Square’s renowned park, restaurants, and boutique shopping, reinforcing long-term tenant appeal and retention. Additional features include street parking, access to building systems, and potential for shared tenant storage.

A compelling opportunity to acquire a character-rich asset with multiple avenues for income growth in a premier historic district.
#26017482

St Louis

1722-28 Waverly Place

None Beds

None Baths

10,424 Sq.Ft.

$1,325,000

MLS#: 26017482

1 ... 315 316 317 318 319 ... 666
* Listings identified with the FMLS IDX logo come from FMLS and are held by brokerage firms other than the owner of this website. The listing brokerage is identified in any listing details. Information is deemed reliable but is not guaranteed. If you believe any FMLS listing contains material that infringes your copyrighted work please click here to review our DMCA policy and learn how to submit a takedown request. © 2024. First Multiple Listing Service, Inc.
 - property

Send a message

Message successfully sent.

Your message

What is 3 + 4 ?

Reason for contacting?

I agree to receive email communication and understand I can unsubscribe at any time.

I agree to be contacted by Rock Island Realty via call, email, and text for real estate services. To opt out, you can reply 'stop' at any time or reply 'help' for assistance. You can also click the unsubscribe link in the emails. Message and data rates may apply. Message frequency may vary. Privacy Policy

Sign Out

Virtual Assistant

Would you like to take the next step with this property? We can help you schedule a showing or virtual tour, or send you more details.

Yes, I would like more information.

Thank You for Your Reply, One of Our Agents will contact you as soon as possible

No, maybe later.

Thank you, you can always contact me via email, phone number or through the contact form.

Realhub AI

Lucy - Your AI-Powered Realtor

Update Your Temporary Password

Personalize your search

Enter your email and we'll notify you immediately when new listings match what you're looking for.

or enter email address

Already have an account ? Login here

Continue your home search

I agree to receive communications and understand I can unsubscribe at any time.

I agree to be contacted by Rock Island Realty via call, email, and text for real estate services. To opt out, you can reply 'stop' at any time or reply 'help' for assistance. You can also click the unsubscribe link in the emails. Message and data rates may apply. Message frequency may vary. Privacy Policy

Already have an account ? Login here

We use cookies

We use cookies primarily for analytics to enhance your experience. By accepting, you agree to our use of these cookies. You can manage your preferences or learn more about our cookies policy.