Properties

Browse or get in touch to schedule a walkthrough.

  • Nearby me
Price range

Popular Features

Community Features

Association

Property Features

Waterfront

View

Exterior Features

Interior Features

Style

10000 properties match your criteria

Updated 1 minute ago

E-Alert name
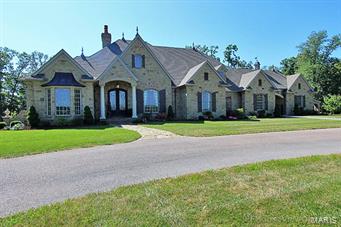
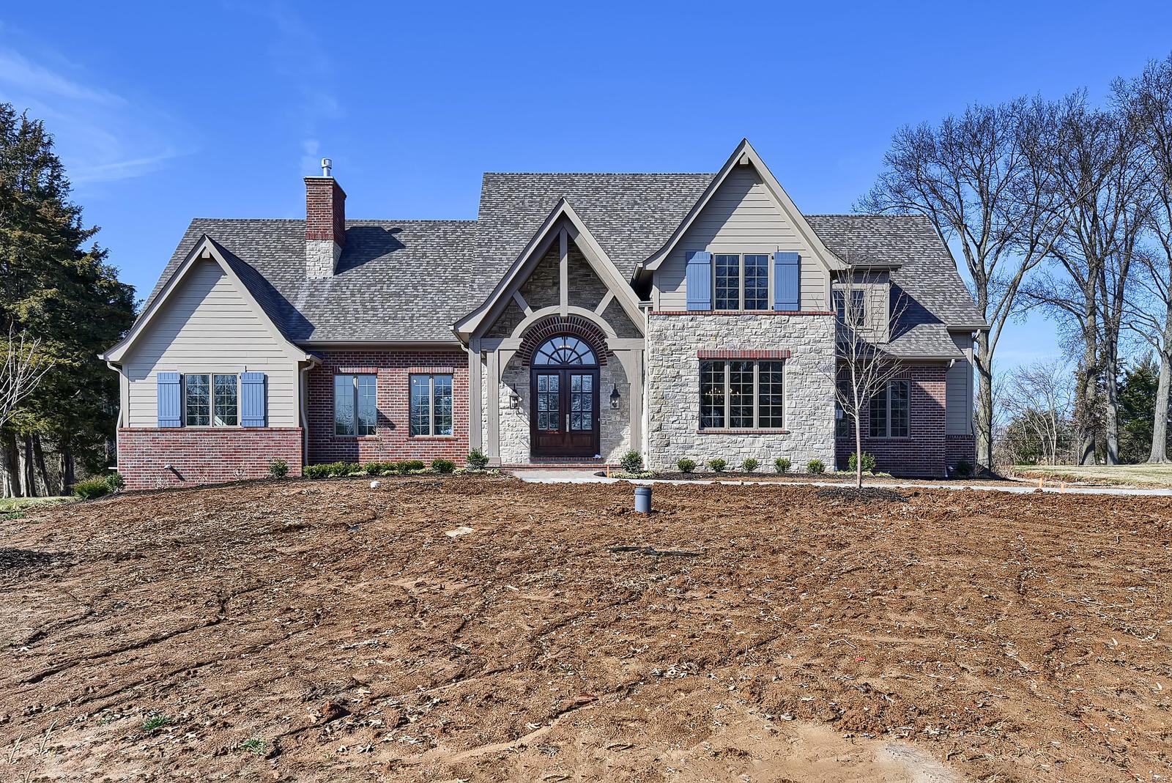
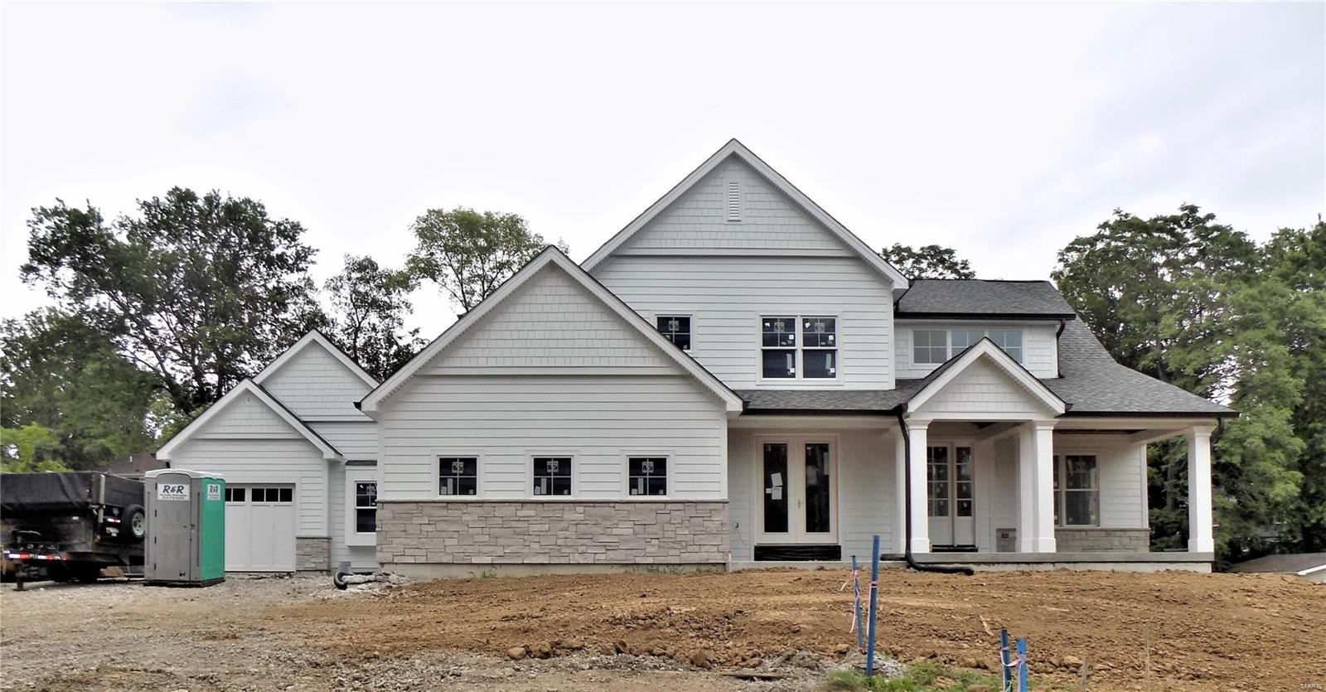
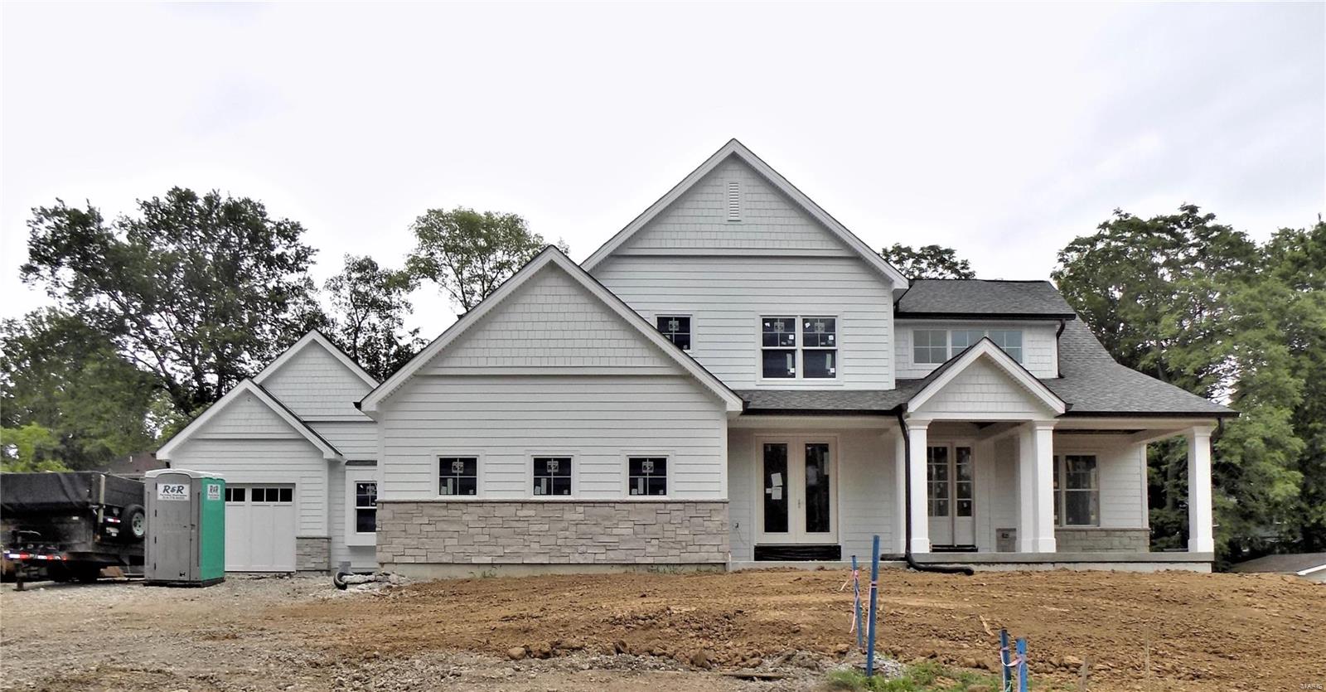
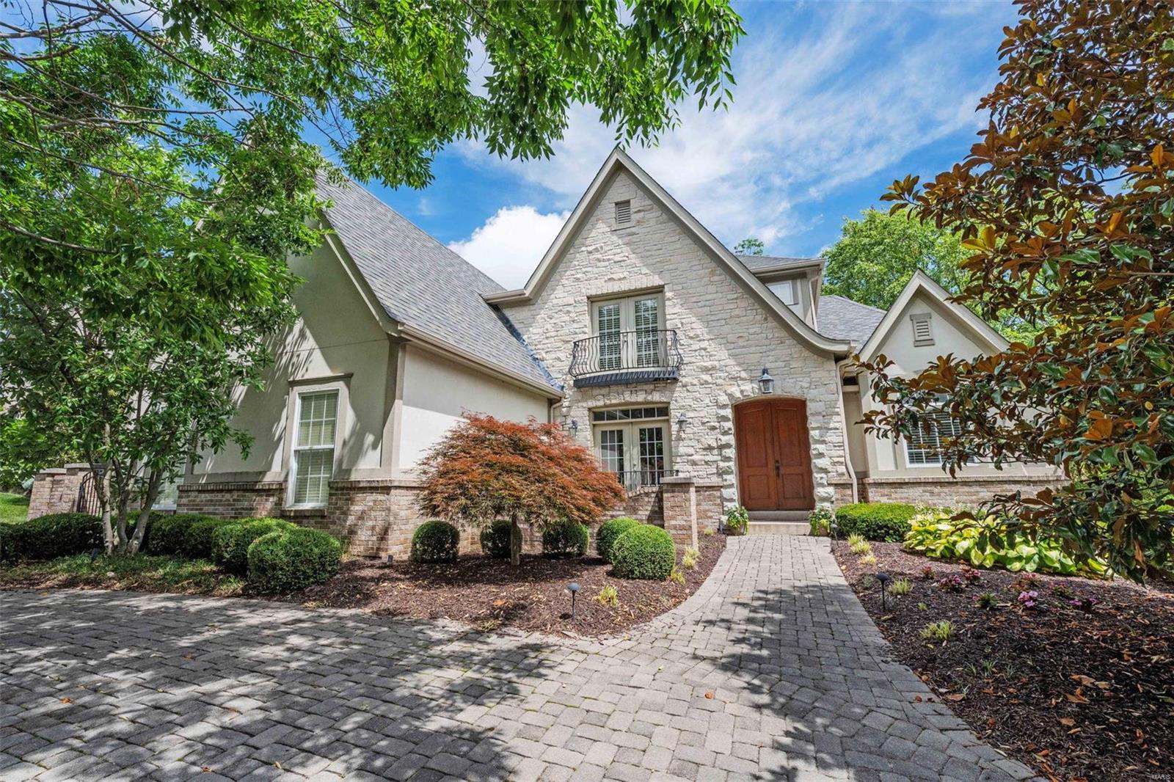
This stunning 5-bedroom, 4.5-bath home just completed and crafted with impeccable attention to detail and top-tier finishes. Enjoy the convenience of a 3-car detached garage and the grandeur of 10' first-floor ceilings with 8' solid core doors. Luxurious hardwood flooring graces the 1st floor and 2nd-floor hall. The gourmet kitchen boasts custom cabinetry, a large island, peninsula counter, Quartz countertops, soft-close drawers, pull-out spice rack, trash pullout, stainless steel appliances, under-cabinet lighting, and a spacious walk-in pantry.
The great room stuns with a 12' beamed ceiling, fireplace, and wine bar with a beverage cooler. Relax in the elegant master suite with a spa-like bath, walk-in closet, adult-height vanities, and standalone tub. Additional features include a 1st-floor mudroom, wood staircase treads, large 2nd-floor bedrooms with walk-in closets, and a finished lower level with a rec room, bedroom, and bath.
#25036209

Kirkwood

628 Knierim Place

5 Beds

4 Baths

4,145 Sq.Ft.

$1,549,000

MLS#: 25036209

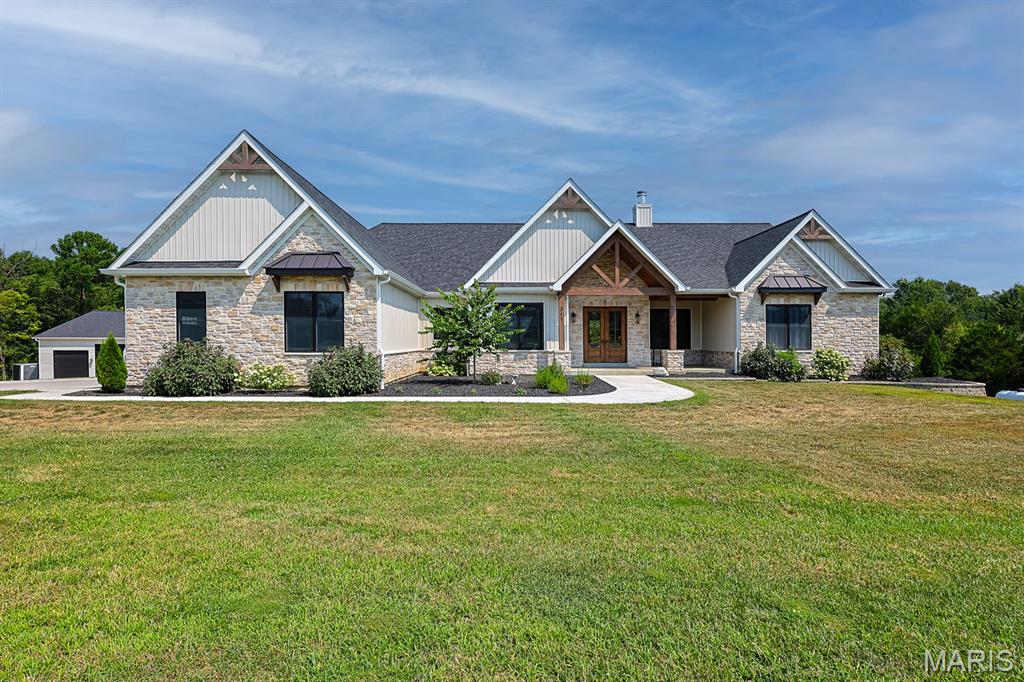
Exceptional investment opportunity featuring a six-unit condo/townhome portfolio in highly sought-after Kirkwood. This fully leased, income-producing package offers immediate cash flow with all tenants on year-to-year leases. The current owner has maintained 100% occupancy throughout ownership, making this a truly turnkey investment. The portfolio consists of four 3-bedroom units, one 2-bedroom unit, and one 1-bedroom unit. Ideally situated in the heart of Kirkwood, these properties are close to popular attractions, including the Magic House Children's Museum, Powder Valley Conservation Nature Center, downtown Kirkwood's shops and restaurants, Kirkwood Park, and the Kirkwood Performing Arts Center. This rare offering is well-positioned to attract investors seeking stable rental income in a desirable location. Showings are available only for qualified buyers with approval from both the seller and the listing agent.
Contact us today for additional details and the opportunity to add this long-term investment to your portfolio. The package includes the following six condos: 1025 Lacouer, 1030 Lacouer, 1032 Lacouer, 213 Charmers Ct, 224 Charmers, and 443-C S. Clay.
#26043859

Kirkwood

1030 Lacouer Drive

None Beds

None Baths

1,218 Sq.Ft.

$1,549,000

MLS#: 26043859

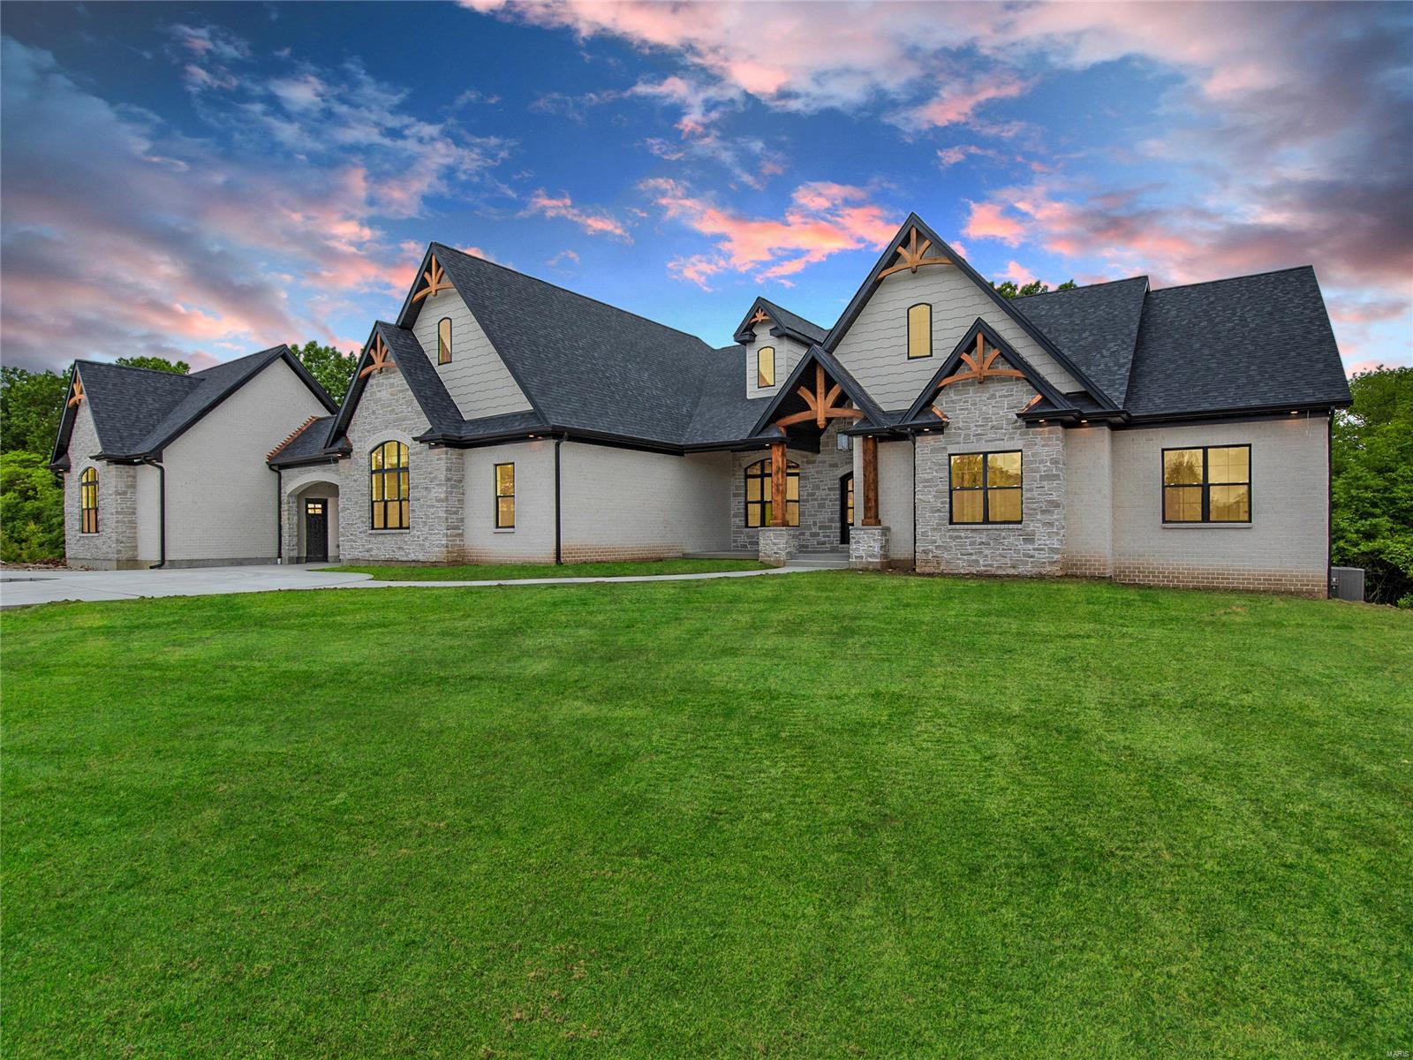
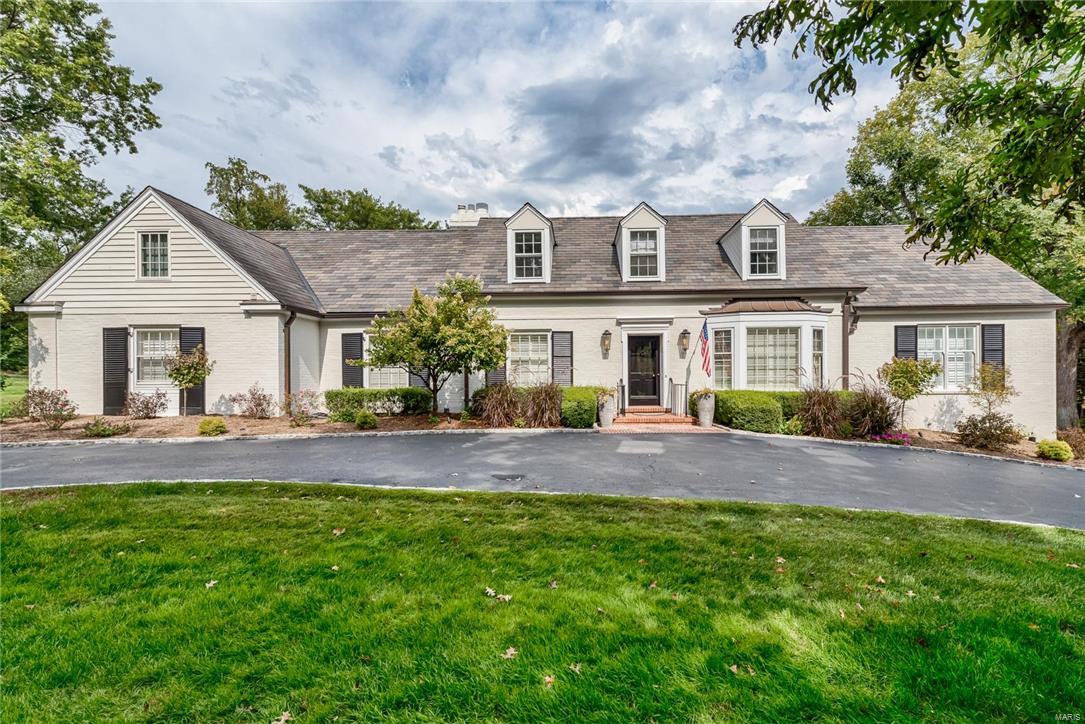
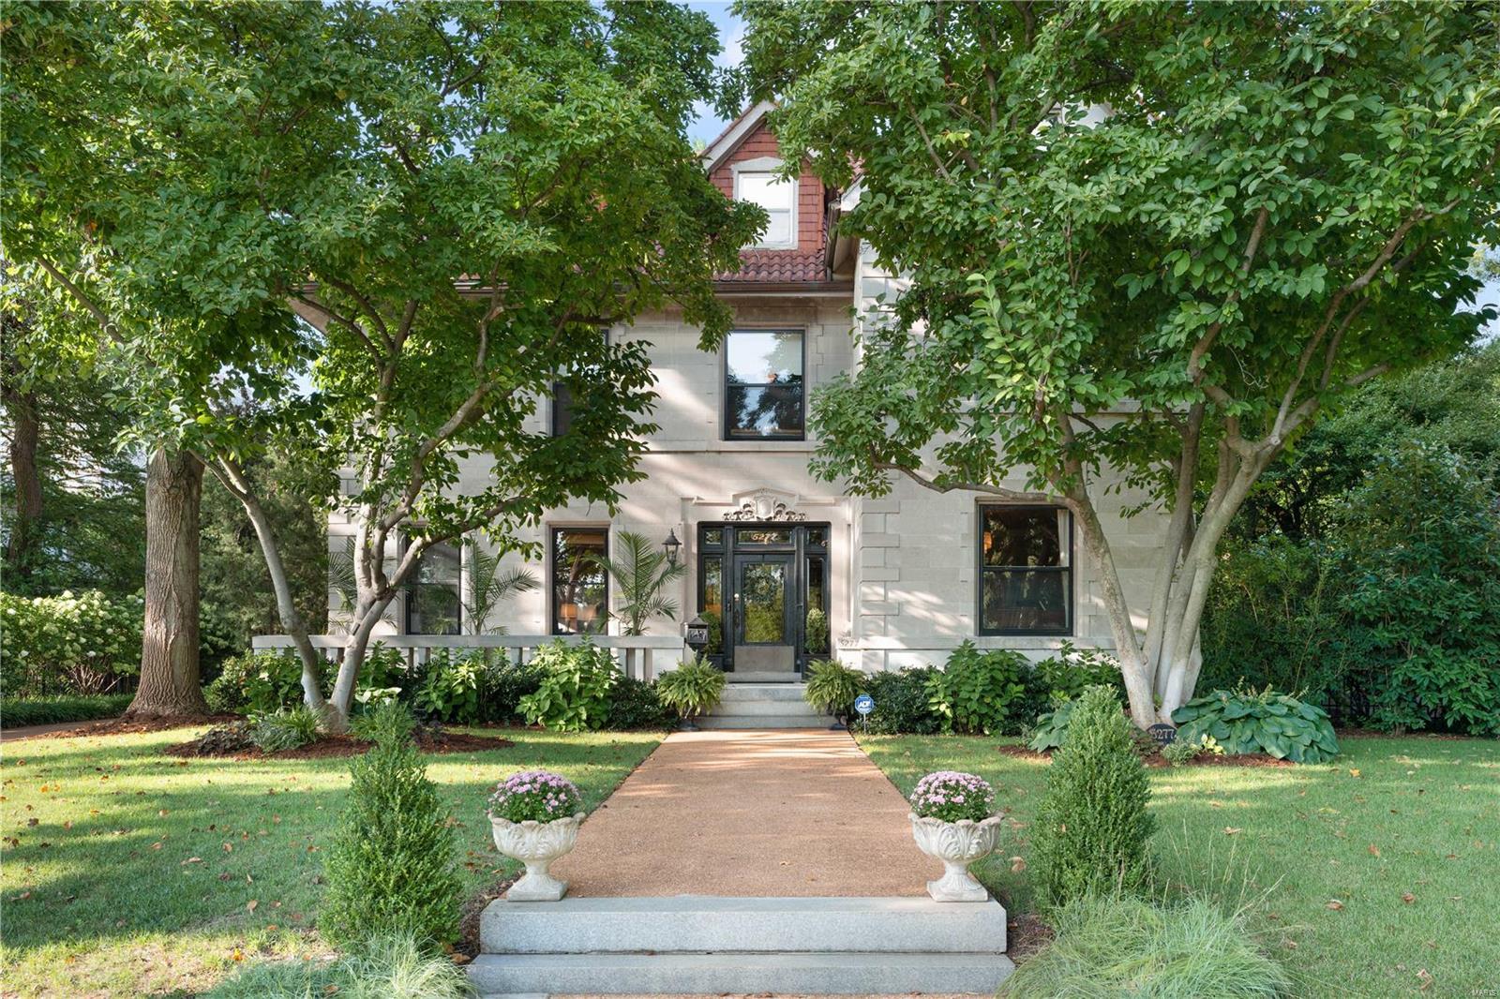
Exceptional Frontenac Woods residence set on a beautifully landscaped one-acre lot within the award-winning Ladue School District. Thoughtfully expanded and extensively renovated, this remarkable home seamlessly blends timeless design with modern comfort, offering a rare combination of elegant living spaces, a main-floor primary suite, a finished walk-out lower level, a resort-style backyard, and a three-car rear-entry garage.

A gracious entry introduces sophisticated yet comfortable interiors filled with natural light, rich hardwood flooring, and beautifully proportioned living spaces designed for both everyday living and effortless entertaining. At the heart of the home is a stunning expanded kitchen featuring generous workspace, a large walk-in pantry, a built-in planning station, and seamless flow to the surrounding gathering areas. The adjoining family room is anchored by a striking floor-to-ceiling stone fireplace, creating a warm and inviting focal point.

The spacious main-floor primary suite serves as a private retreat, offering hardwood floors, a walk-in closet, and a beautifully updated bath. Upstairs, hardwood flooring extends throughout all bedrooms and hallways, complemented by fully renovated baths and enhanced comfort provided by a dedicated third HVAC system.

The finished walk-out lower level significantly expands the home's living and entertaining capabilities, featuring a recreation area, kitchen space, updated bath, gas fireplace, and direct access to the outdoor amenities—ideal for hosting guests, poolside gatherings, or multi-generational living.

Designed for year-round enjoyment, the backyard offers a true resort-like setting. An inground saltwater pool, pergola, raised garden beds, lush landscaping, and expansive patios create a private outdoor sanctuary rarely found in such a central location.

Extensive updates throughout the home include Hardie Board siding, replacement windows, enhanced insulation, upgraded mechanical systems, a custom entry door, and numerous thoughtful improvements that reflect meticulous ownership and pride of maintenance.

Perfectly situated in one of Frontenac's most desirable neighborhoods, this exceptional property offers privacy, convenience, and an unparalleled lifestyle just moments from premier schools, shopping, dining, hospitals, and major commuter routes.
#26033945

Frontenac

1688 Frontenac Woods Lane

4 Beds

4 Baths

5,123 Sq.Ft.

$1,549,000

MLS#: 26033945

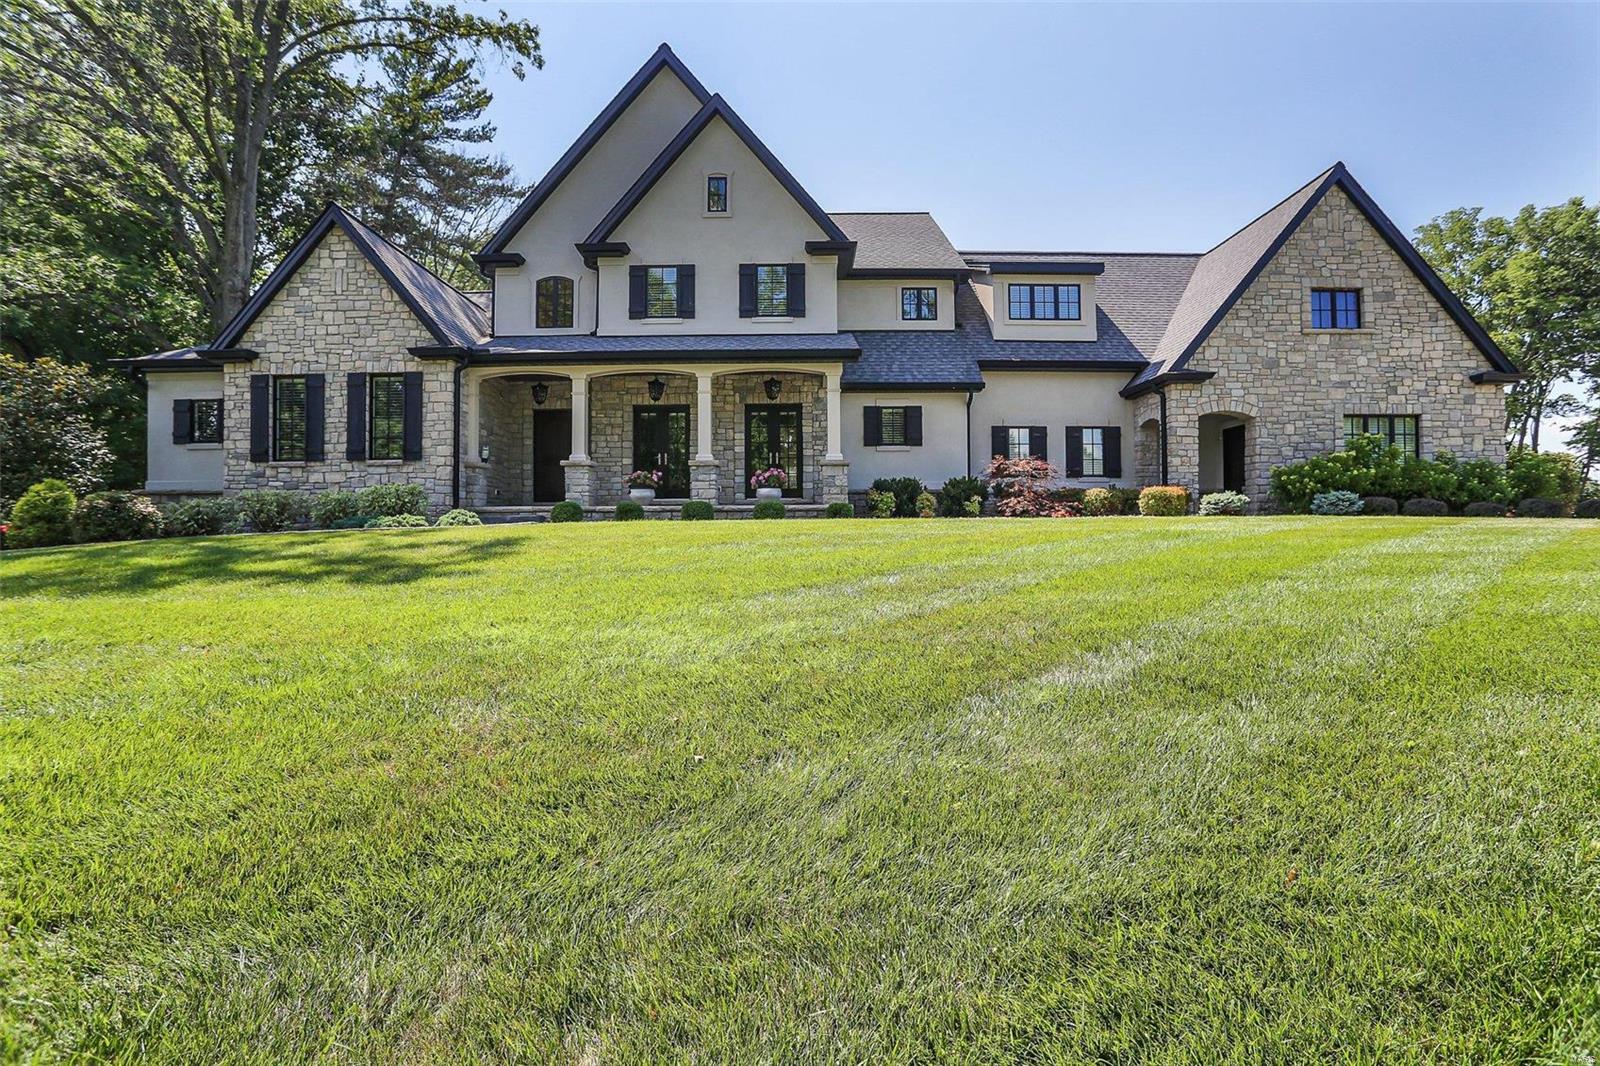
*New Price*Correct address is 00 Fordyce Lane*Beautiful original home (66 yrs old) with a seamlessly blended addition (22 yrs old), approximately 7,550sqft of total living area, situated on 1.8 acres, offering 5 bedrooms + apartment located in Ladue - a must see! Upon entering the light filled entry, the expansive home opens to a paneled study, step down formal living room & dining room, each with fireplace, heart of the home family room with significant floor to ceiling stone fireplace, adjacent to chef's kitchen & breakfast area. Master bedroom suite with sun/sitting room, multiple closets, luxurious master bath, laundry room & 2 half baths complete main level. Second floor offers 4 additional bedrooms, 3 full baths. Finished walk-out LL with unique custom finishes, full bath, wine cellar, abundant storage. Attached apartment with kitchen, bedroom, full bath, laundry. Spectacular resort-like setting with saltwater pool, spacious gazebo, & wrap around deck. Two separate 2 car garages.
#16051028

Ladue

0 Fordyce

6 Beds

6 Baths

7,552 Sq.Ft.

$1,549,000

MLS#: 16051028

Motivated sellers! Located in the heart of Town & Country, this custom home is set on a park like, over an acre lot. Walk through the stately front doors to a 2 story foyer which sets the tone of what's in store. Study has vaulting ceiling, wood paneling and built in bookshelves. Formal Dining Room with bay window. Living Room with fireplace and wall of windows viewing the enormous backyard. Gourmet Kitchen has upscale appliances, granite counters, butler's pantry, wine cooler and walk in pantry. Hearth Room has vaulted ceiling, floor to ceiling stone fireplace and door to the outside deck. Laundry/Mud Room with custom cabinets. Main Floor Master Bedroom Suite has sitting room, fireplace, luxury bath and a unbelievable walk in closet. Upstairs has 3 Bedrooms all en suite, computer area, bonus/media room and laundry hook up. 2000 plus sq. ft. Lower Level has rec area with fireplace, media room, exercise room, wet bar/kitchen, bedroom, and 2 full baths. New roof installed 7/15.
#15034940

St Louis

22 Roclare Lane

5 Beds

6 Baths

5,904 Sq.Ft.

$1,549,000

MLS#: 15034940

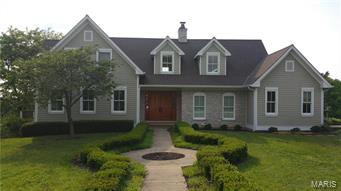
Living on a country-like lane, this Frontenac address is home to some of the most charming residences in the area. Hennessy-built, this finely crafted New England style 10 yr old executes the finest appointments of old & new. Upon first step into this home the high-quality custom details will garner your attn. & draw you from room to room. Wooden archways, plantation shutters, built-ins w/ luxurious moldings & casements, hardwds. 2 mn floor office areas plus 3 car over sized garage that enters into a customized locker family foyer w/ laundry room, 1/2 bath & 2nd main flr office area. This masterpiece has 4 large en suite bedrms each w/ walk-in closets. Huge bonus room above garage for family fun. Fabulous top-of-the-line kitchen w/ entire wall of French drs/window that open to a beautiful outdoor setting w/ pool & stone patio, as well as huge level yard for outdoor play. High pour unfin LL w/ roughed-in bath & large windows--lots of natural light. Great opportunity in Ladue Schools!
#15007763

Frontenac

6 W Geyer Lane

4 Beds

4 Baths

5,306 Sq.Ft.

$1,549,000

MLS#: 15007763

This stunning Schaeffer constructed contemporary features sophisticated interior detailing & appointments throughout including oak hardwoods, 10’ ceilings & expansive windows. Impressive entry foyer leads to private study, dining room framed by arched entryways & striking 2-sty great room with granite fireplace, dramatic wall of windows & 3 sets of double atrium doors that open to deck. Designer kitchen featuring 42” white cabinetry, granite countertops, premium appliances & 8’ center island adjoins light-filled gathering room. Primary bedroom suite with fireplace & luxury bath with fireplace & shower spa plus a 2nd bedroom & hall full bath complete the main floor living quarters. Oak staircase accesses 3 additional bedrooms, 1 with ensuite bath, bonus loft room & hall full bath. Walk-out Lower Level includes recreation room with 3rd fireplace, game room, media room, gathering bar, workout room & full bath. Situated on a .8-ac lot with deck, covered patio, firepit, hot tub & pool.
#23019011

St Charles

32 Windcastle Drive

5 Beds

5 Baths

7,000 Sq.Ft.

$1,549,000

MLS#: 23019011

Stunning home in the prestigious Hampton Park. 7 Bd, 6 Bth (4F/2H), w/nearly 8000 sqft of living space. Charming front porch w/2Sty columns, beautiful Entry Foyer, Den w/custom built-ins, grand Living Rm & Dining Rm. Gourmet Kitchen w/custom cabinets, granite, SS appliances, island, Breakfast Rm/Family Rm & Powder Rm. 2nd Flr boasts Master Ste w/luxury Bth, 6+ add’l Bds, a Bonus Rm, Office, Jack & Jill Bth, 3rd Bth & 2nd Flr Laundry. Highlights: zoned HVAC, newer Pella windows, circular drive, sprinklers, alarm, central vac, cedar closet, rear-entry garage & professional landscaping. LL w/Rec Rm w/tray ceiling, awesome Fitness Rm, add’l Laundry Rm, Powder Rm & plenty of storage! Relax outside, take a dip in the beautiful in-ground pool & admire the park-like yard! Awesome pool house offers 500+ sqft & covered patio, full kitchen, Family Rm & Bth. Perfect home for entertaining! Great location ~ short walk to downtown Clayton & short drive to WashU & Forest Park.
#17051224

St Louis

1193 Hampton Park Drive

7 Beds

4 Baths

7,933 Sq.Ft.

$1,549,000

MLS#: 17051224

Stunning new construction home just completed by Mehlman Brothers Dvpt. This 5 bed, 4.5 bathroom house w/ over 4,300 SF features elegant details & masterful design. The spacious open floor plan & the high-end finishes are sure to impress all. The gourmet kitchen includes Sub-Zero & Wolff appliances, quartzite counter-tops & a custom Modern-Aire hood. Additional first floor features include job finished hardwood, breakfast room, dining room, great room w/ custom slate fireplace, private office, butlers pantry, powder room with Water-Works accessories & mud room.  2nd floor includes master suite w/ coffered ceiling in the bedroom & oversized WIC. The master bath features marble tile, heated floors &  free standing tub. 3 additional bedrooms & 2 full bathrooms & laundry room complete the 2nd floor. The LL features a large recreation room with wet bar, additional bedroom and a full bathroom. This "smart-home" includes technological features to insure future comfort, convenience & security. Additional Rooms: Mud Room
#18089645

Clayton

8034 Crescent Drive

5 Beds

4 Baths

4,321 Sq.Ft.

$1,549,000

MLS#: 18089645

This Executive, Expansive Ranch sits handsomely on a tree-lined Lane in desirable Town & Country! Renovated, this sprawling 5,400+ sq ft Home offers polished Sophistication on a spacious 1.1 Acre Lot, in a small Gated Enclave! Graceful, large rooms provide entertaining spaces that flow seamlessly with New Red Oak Hardwood floors thru-out Main Level! From the Grt Rm a large Window Wall overlooks the 36X14 Four Season Rm .. enjoy Out-Door Living all year for morning Coffee or evening Sunsets! The spectacular Kitchen enjoys New Cabinetry, Granite, Huge Center Island, New Stainless Appls and open to the Grt Rm for “Heart-of-the-Home” Living! In the Lovely Bedroom Suite is an Ensuite Bath, Custom Walk-in Closet plus His/Hers Closets! The finished Lower Level gives additional Living w/ a Kitchenette/Liv Rm, W/D, Media Rm, Rec Rm w/ Wet Bar, huge Full Bath & 2 Bonus Rms for Sleeping, Office, etc! Rear Entry 3 Car Garage! Ideal location! Just minutes to Hospitals and Hwy(s) 40 and 270! Additional Rooms: Sun Room
#24048598

Town and Country

16 Country Aire

6 Beds

4 Baths

5,484 Sq.Ft.

$1,549,000

MLS#: 24048598

With over $500,000 in improvements since new construction, this home offers exceptional value in a premier West St. Louis County location! This spectacular 1.5-story home showcases an open floor plan with soaring ceilings, extensive millwork, and oak hardwood floors throughout the main living areas. A dramatic two-story entry foyer welcomes you, leading to a beautifully appointed dining room and a stunning great room featuring a marble fireplace and a wall of windows overlooking serene, wooded grounds. The designer kitchen is a true centerpiece, offering burlap cabinetry, Cambria quartz countertops, Café appliances, and a 7-foot center island. It seamlessly connects to a light-filled breakfast room and a cozy hearth room with a charming brick fireplace. The spacious primary suite serves as a private retreat, complete with a wide bay window and a luxurious bath featuring an expanded spa-like shower. An open staircase leads to the upper level, where you’ll find three additional bedroom -one with an ensuite bath, two connected by a Jack-and-Jill bath—as well as a versatile bonus room. The finished lower level boasts a large recreation room, fifth bedroom, and full bath. Outdoor living is exceptional, featuring a large maintenance-free deck with a Dry-B-Low rain guard system, a spacious covered paver patio, a fenced level lot, and a dedicated dog run. The property is enhanced by extensive professional landscaping and lighting by Elevate Outdoor. Additional highlights include a climatized, finished three-car garage. Residents of Tara Ridge enjoy exceptional community amenities, including a pickleball court, butterfly garden, playground, pavilion, and a charming community library box.
#26018965

Chesterfield

973 Tara Court

5 Beds

4 Baths

4,773 Sq.Ft.

$1,549,000

MLS#: 26018965

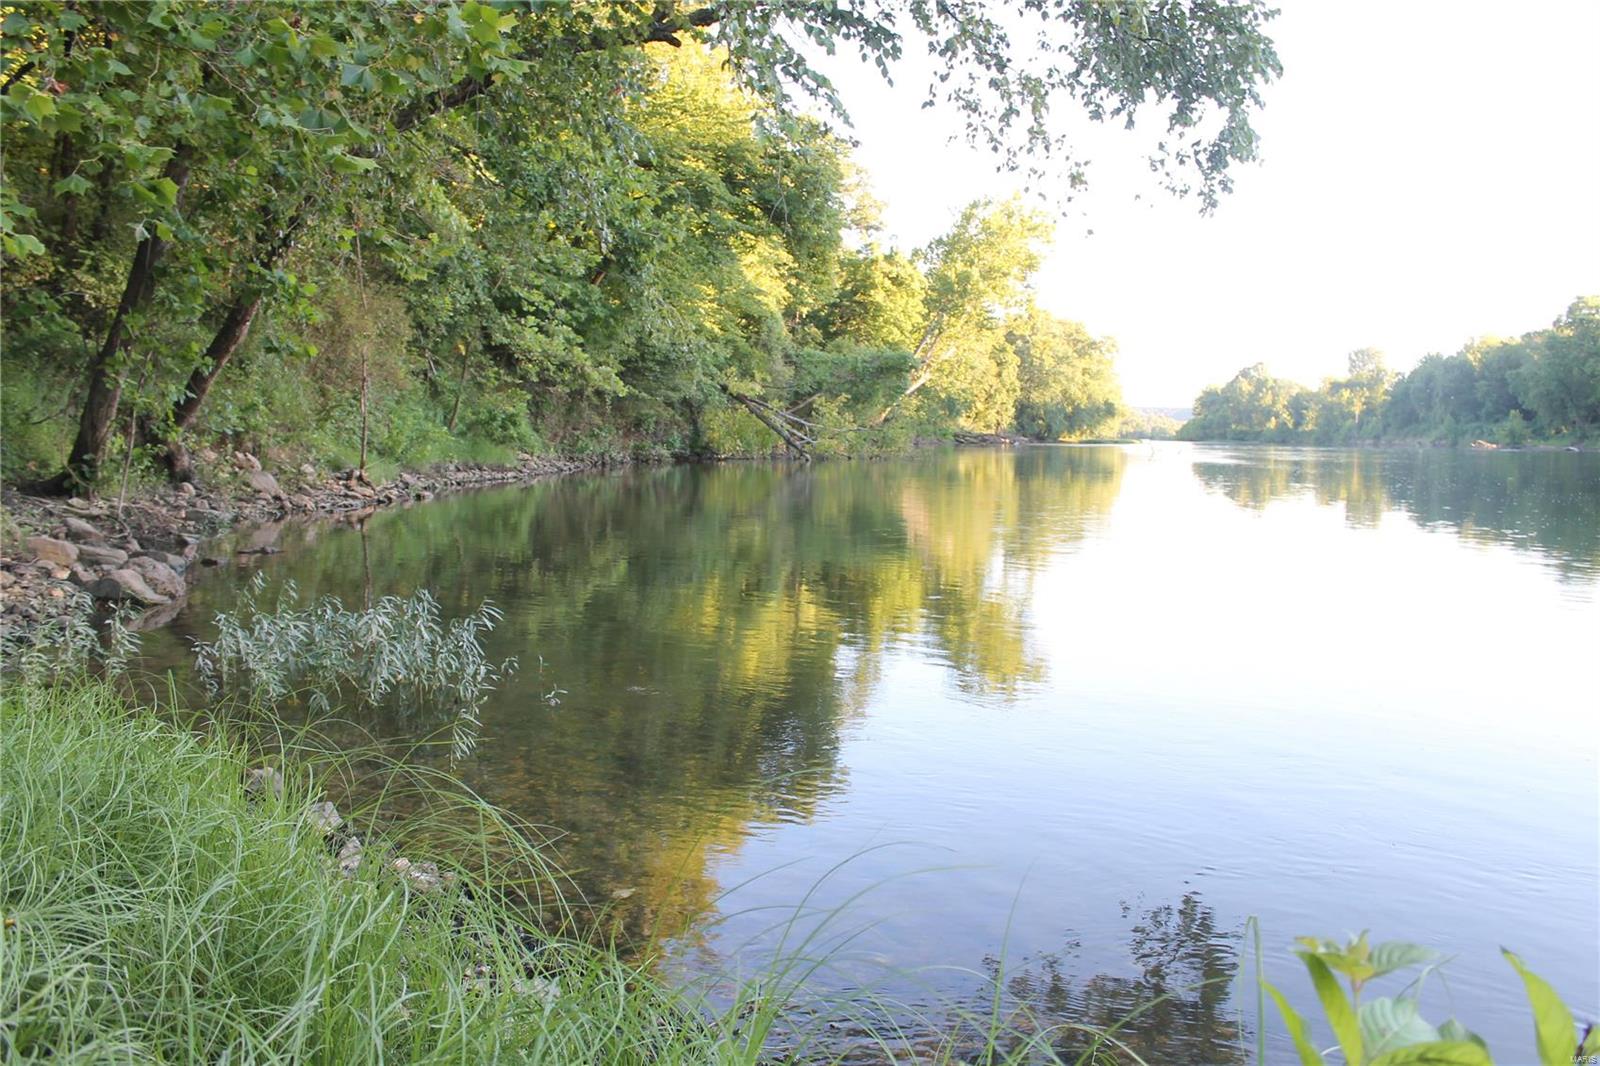
6.05 acres total * 2 Parcels included * 460 Brown Rd (3.06 acres) 0111-1808-00-0024.200000 plus 429 N Service Rd (2.99 acres) 2-0111-1808-00-0024.400000 * Zoned Light Industrial * Home on each Parcel * Intersection of Hwy 79 & I-70 * Easy Access and Minutes from Hwy 370 & Hwy 40 Location: Corner Location, High Traffic, Hwy/Interstate Frntg, Industrial Park, Industrial Area
#25017309

St Peters

460 Brown Road

None Beds

None Baths

N/A

$1,546,000

MLS#: 25017309

Cape Girardeau is on the map because of the Mississippi River and My Daddy's Cheesecake!  Turn key established bakery/restaurant, 5300 sq ft brick/stone commercially zoned building.  Abundance of parking, centrally located between Bloomfield and William.
#26000130

Cape Girardeau

265 S Broadview Street

None Beds

None Baths

5,300 Sq.Ft.

$1,545,000

MLS#: 26000130

Spectacular 1.5-Sty, custom designed stone/brick home built by Award-winning F.H. Terbrock & Sons - Top-Rated Ladue Schools! This jaw-dropping 6 Bd, 5.5 Bth w/7000+ Sqft of living space has stunning architectural details, custom handcrafted moldings, gorgeous hardwood floors & desirable open floor plan. Main Floor features a grand Foyer, Study, formal Dining Rm, fabulous Family Rm, a Marc Christian custom designed gourmet Kitchen w/adjoining Breakfast Rm & light-filled vaulted Hearth Rm, lovely Powder Rm, Laundry Rm, fantastic Master Retreat w/luxury Bth. UL has 4 spacious Bd (2 en suite & a Jack/Jill Bth). W/O LL w/huge Rec Rm, wet bar, multiple sitting/gaming areas, Media Rm, 6th Bd, full Bth & several unfinished areas- including a workshop w/access to garage! Highlights: 4-zoned HVAC, whole house generator, central vac/security/irrigation systems, screened-in porch w/FP, 2 patios, O/S 3-car garage- just to name a few! Location could not better- walking distance to Spoede Elementary!
#21017919

Creve Coeur

715 N Spoede Road

6 Beds

5 Baths

7,080 Sq.Ft.

$1,539,999

MLS#: 21017919

Bright & vibrant, located in the heart of Ladue, this Higginbothem built home welcomes you from the moment you enter. Large foyer opens to 25x5 gallery hallway. High ceilings on main gives spacious feel! Liv Rm w 14ft bow bay, limestone fireplace, & arched bookshelves. Gourmet kit w huge marble island, stainless appliances, ice maker & oversized sub zero fridge & freezer. Elegant Dining rm & unique inviting octagon breakfast rm flows nicely off kitchen. New mud rm w double ovens & built-ins. Fabulous Great Rm w limestone frpl opens to charming covered veranda w brick fireplace perfect for entertaining. Spacious Main flr Master Suite w dress rm & new lux bath. Plus add.. guest bedrm suite on main. 2- 1/2 baths & main flr laundry complete first. 2nd Flr has 3 add. large bedrms w 2 new baths as well as bonus rm. There is also a 23x22 storage rm on second. Lush 1.8 acres w “The Hamptons” style inground pool. LL offers rec. rm, 1/2 bath & tremendous storage space. 3 car side entry garage. Additional Rooms: Mud Room
#19050233

Ladue

2 Mayfair Road

5 Beds

4 Baths

5,376 Sq.Ft.

$1,539,000

MLS#: 19050233

1 ... 218 219 220 221 222 ... 666
* Listings identified with the FMLS IDX logo come from FMLS and are held by brokerage firms other than the owner of this website. The listing brokerage is identified in any listing details. Information is deemed reliable but is not guaranteed. If you believe any FMLS listing contains material that infringes your copyrighted work please click here to review our DMCA policy and learn how to submit a takedown request. © 2024. First Multiple Listing Service, Inc.
 - property

Send a message

Message successfully sent.

Your message

What is 3 + 4 ?

Reason for contacting?

I agree to receive email communication and understand I can unsubscribe at any time.

I agree to be contacted by Rock Island Realty via call, email, and text for real estate services. To opt out, you can reply 'stop' at any time or reply 'help' for assistance. You can also click the unsubscribe link in the emails. Message and data rates may apply. Message frequency may vary. Privacy Policy

Sign Out

Virtual Assistant

Would you like to take the next step with this property? We can help you schedule a showing or virtual tour, or send you more details.

Yes, I would like more information.

Thank You for Your Reply, One of Our Agents will contact you as soon as possible

No, maybe later.

Thank you, you can always contact me via email, phone number or through the contact form.

Realhub AI

Lucy - Your AI-Powered Realtor

Update Your Temporary Password

Personalize your search

Enter your email and we'll notify you immediately when new listings match what you're looking for.

or enter email address

Already have an account ? Login here

Continue your home search

I agree to receive communications and understand I can unsubscribe at any time.

I agree to be contacted by Rock Island Realty via call, email, and text for real estate services. To opt out, you can reply 'stop' at any time or reply 'help' for assistance. You can also click the unsubscribe link in the emails. Message and data rates may apply. Message frequency may vary. Privacy Policy

Already have an account ? Login here

We use cookies

We use cookies primarily for analytics to enhance your experience. By accepting, you agree to our use of these cookies. You can manage your preferences or learn more about our cookies policy.