Properties

Browse or get in touch to schedule a walkthrough.

  • Nearby me
Price range

Popular Features

Community Features

Association

Property Features

Waterfront

View

Exterior Features

Interior Features

Style

10000 properties match your criteria

Updated 1 minute ago

E-Alert name
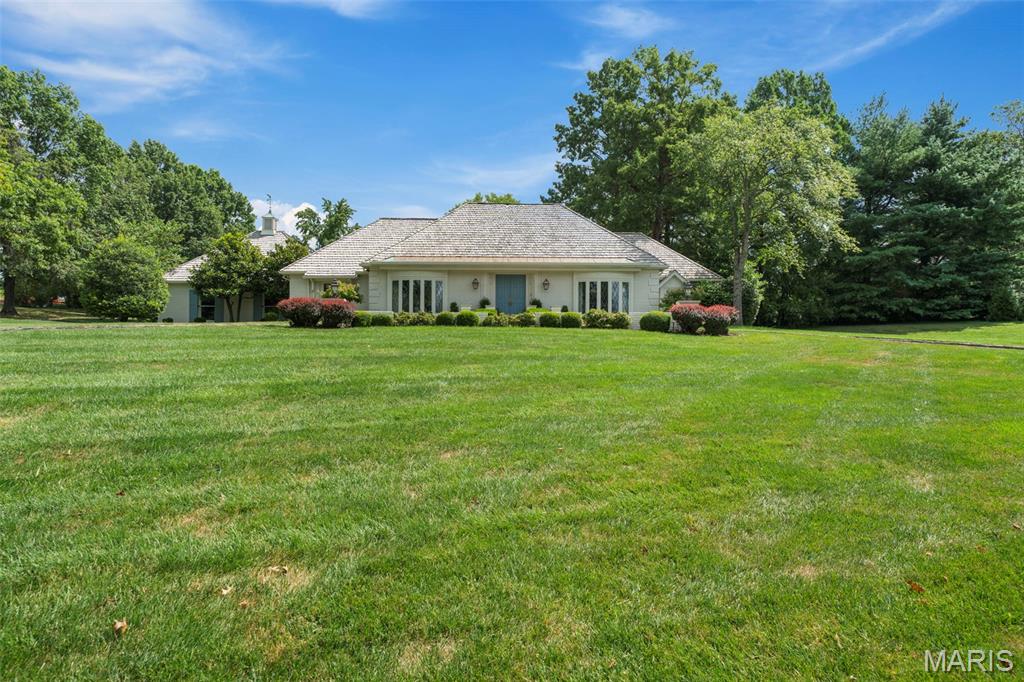
Sophisticated living awaits in this superbly designed condo at The Crescent-the premier residence in Clayton! Living space flows seamlessly from the foyer to open living room with a fireplace flanked by custom glass shelves. The dining & family room, with rich wood flooring, adjoin the open kitchen with custom white cabinetry, center island, breakfast bar, stone counters, pantry, Wolf & Subzero appliances. Primary suite has custom walk-in closet, luxurious spa bathroom with jetted tub & oversized shower. The opposite end of the residence are 2 additional bedrooms joined by a bathroom- 1 is being used as an office with built-in workspace. #603 has a wonderful floor plan with high-end finishes & fixtures. The service & amenities in the Crescent are second to none, offering a lovely garden, dog park, fitness center, concierge club room, secure heated garage, 24-hour doorman, valet service, onsite manager, bike storage, & amazing Clayton location of retail & restaurants at your doorstep. Location: Upper Level
#24026679

Clayton

155 Carondelet 603

3 Beds

2 Baths

2,919 Sq.Ft.

$1,599,000

MLS#: 24026679

Newer construction (2006), this architecturally significant home has nearly 6,400 sq. ft. of living space.  Sophisticated finishes through out include walnut floors, paneled library w/ frplc., custom built-in bookshelves, vaulted ceiling & custom shutters.  Spacious entry foyer, extensive millwork, formal dining room w/ wetbar.  Gracious living room with frplc., wall of windows overlooks private yard.  Epicurean kitchen with high-end appliances, 42" cherry cabinets, large island,  huge breakfast room, butler's pantry, attached screened-in porch with vaulted ceiling overlooks cascading water feature for tranquil & relaxing evenings. .  1st floor primary suite with ensuite 2 baths complete w/ steam shower & walk-in closet.  1st & 2nd floor laundry rooms. 2nd floor has 3 spacious bedrooms, 2 full baths + a large, loft-like children's study/lounge.  HUGE finished, walkout lower level w/ 1,000 bottle wine cellar. 3 car garage, picturesque setting, expandable 2nd floor...ready for finishing. Additional Rooms: Mud Room, Wine Cellar
#22021857

Town and Country

12715 Clayton Road

4 Beds

5 Baths

6,382 Sq.Ft.

$1,599,000

MLS#: 22021857

This impressive 5 bedroom home in the Lake Forest neighborhood is just a few minutes walk from downtown Clayton and in the Clayton School district.  The main level boasts a large updated kitchen opening up to the family room that looks over the serene Pebble pool. Separate living and dining room areas provide generous space for entertaining. Hardwood floors carry you throughout the main level. The upper level consists of 5 bedrooms and 3 full baths. The elegant master suite includes an updated bathroom and a spacious walk-in closet. The laundry room is conveniently located on the second floor. Updated systems throughout. Desirable features include new windows, new pool, professionally landscaped, & 3 car attached garage. Partially finished lower level.
#20082273

St Louis

117 Lake Forest Drive

5 Beds

4 Baths

5,200 Sq.Ft.

$1,599,000

MLS#: 20082273

Living is easy in this impressive & spacious Town & Country home with natural light overlooking park-like yard with pool and terrific outdoor space. Grand entry with sweeping staircase opens to step down living room that welcomes you inside 5 bedroom, 6-bath home. Open floor plan ideal for entertaining w/ gourmet kitchen, octagon sunroom with southern exposure & fabulous vaulted hearth room with beamed ceilings. A gracious dining room, study with built-ins, sumptuous master suite oasis opens to private deck plus 10’ ceilings, hardwood floors, arched doors & windows w/ transoms, gorgeous custom millwork, laundry & mudroom, back staircase complete main floor. Upstairs 9’ ceilings & three expansive en suite bedrooms with built-ins plus walkout lower level w/family room, exercise room, bath & changing room and en suite bedroom. Professionally landscaped grounds has Gunnite saltwater pool w/waterfall, fountains, hot tub, blue stone pergola covered patio, fire pit and covered dry below deck. Additional Rooms: Mud Room, Sun Room
#15015415

Town and Country

13214 Thornfield Lane

5 Beds

6 Baths

8,555 Sq.Ft.

$1,599,000

MLS#: 15015415

This one-of-a-kind amazing custom home with over 7,000 square feet of living space is first time on the market for a family who is looking for just about everything you would desire in a home.  It is an all brick French style Chateau home that comes with 7 oversize garage spaces. It has geothermal zoned heating and cooling, and energy efficient low-e argon commercially tinted windows which equates to very reasonable utility bills. The list just goes on and on.  His and her master bathroom suite, a custom kitchen with modern cabinetry, and high end appliances and built-in refrigerator.  All granite counter top surfaces in kitchen, bathrooms and laundry room. Some slate flooring, marble flooring, and hand scraped wood plank flooring.  Whole house music system, 10 foot deep pour foundation, extensive mill work and built-ins, two custom curved staircases. Second kitchen, bath and in-law suite, theater room, 600 amp electric service, inside elevator, in-ground saltwater pool, new roof, wow!
#16032498

Chesterfield

1399 Schoettler

4 Beds

4 Baths

7,384 Sq.Ft.

$1,599,000

MLS#: 16032498

Spectacular Artisan Homes-built Estate home defined by timeless architecture & a sense of rustic elegance. Best-in-class design elements throughout including wide plank oak flooring, 10’ ceilings, elaborate millwork & designer lighting. Impressive marble foyer opens to elegant dining room & stunning great room with vaulted ceiling with timber beam trusses, stone fireplace & built-in bookcases. Exceptionally large kitchen with glazed cabinetry, granite countertops, commercial grade appliances & butler’s pantry adjoins breakfast room with wet bar & hearth room highlighted by floor-to-ceiling fireplace. Coffered master bedroom suite with lavish bath with shower spa offers a relaxing retreat. The 2nd floor extends the living quarters with 3 additional bedrooms, 1 with ensuite bath & 2 with Jack n’ Jill bath, plus bonus room. Outdoor living room features full-height fireplace, grilling station, hot tub & resort style pool with waterfall. Situated on a wooded 1.9-ac lot with 2 3-car garages. Additional Rooms: Mud Room
#20016636

Wildwood

89 Grand Meridien Forest

4 Beds

3 Baths

4,804 Sq.Ft.

$1,599,000

MLS#: 20016636

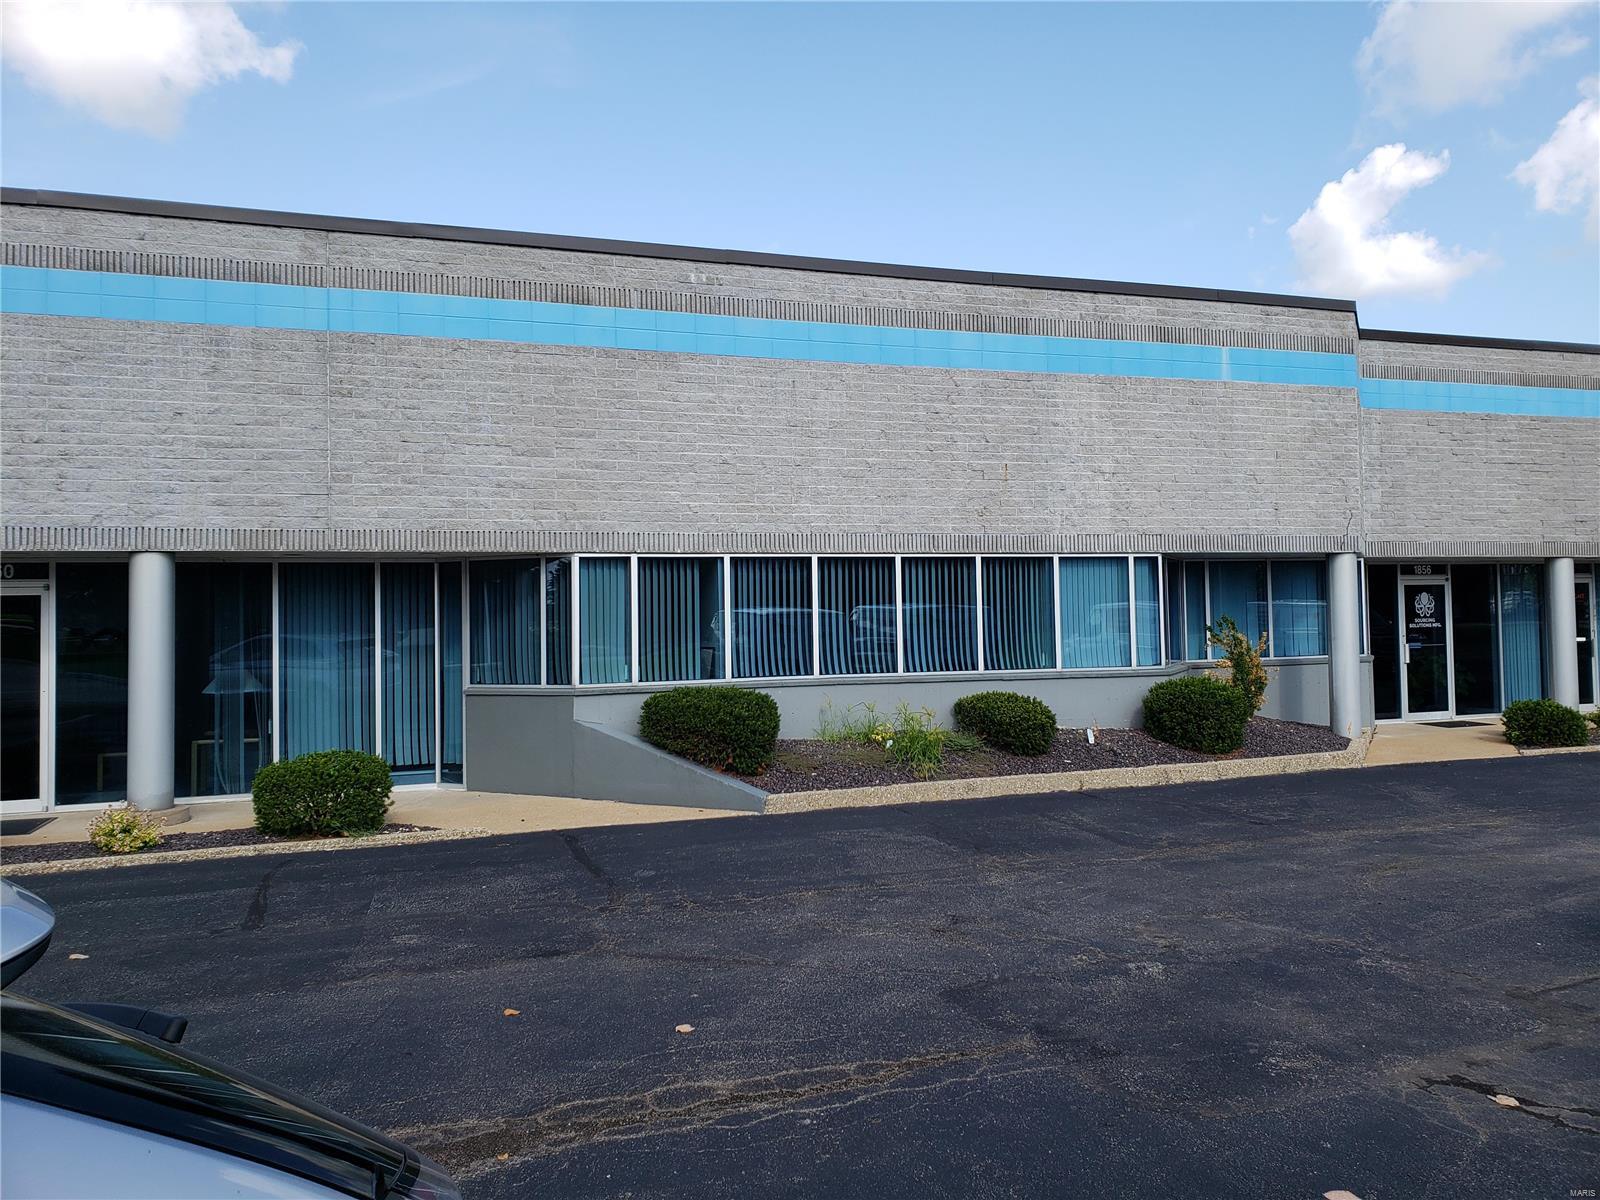
26 total units
96% occupied
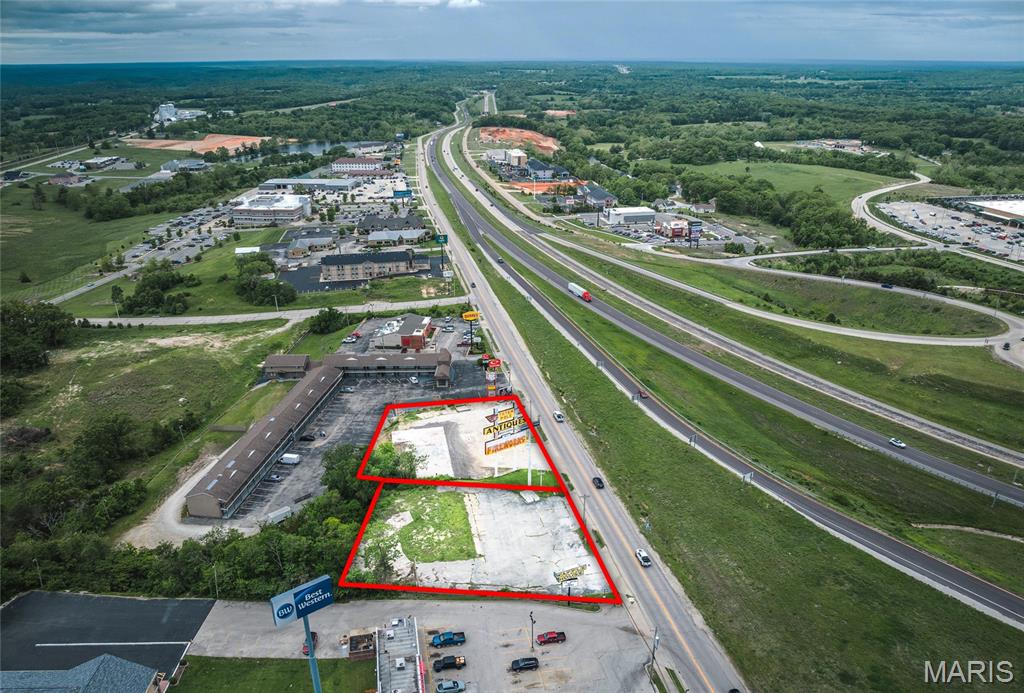
Consists of 13 duplex buildings with 900 SF 2 bedroom/2 bathroom units
Several units have been updated
Historically strong occupancy
GRM: 7.31; CAP Rate: 7.81%
Convenient Florissant location close to shopping and restaurants.
#19061291

Florissant

3100 Cross Keys Place Dr.

None Beds

None Baths

23,400 Sq.Ft.

$1,599,000

MLS#: 19061291

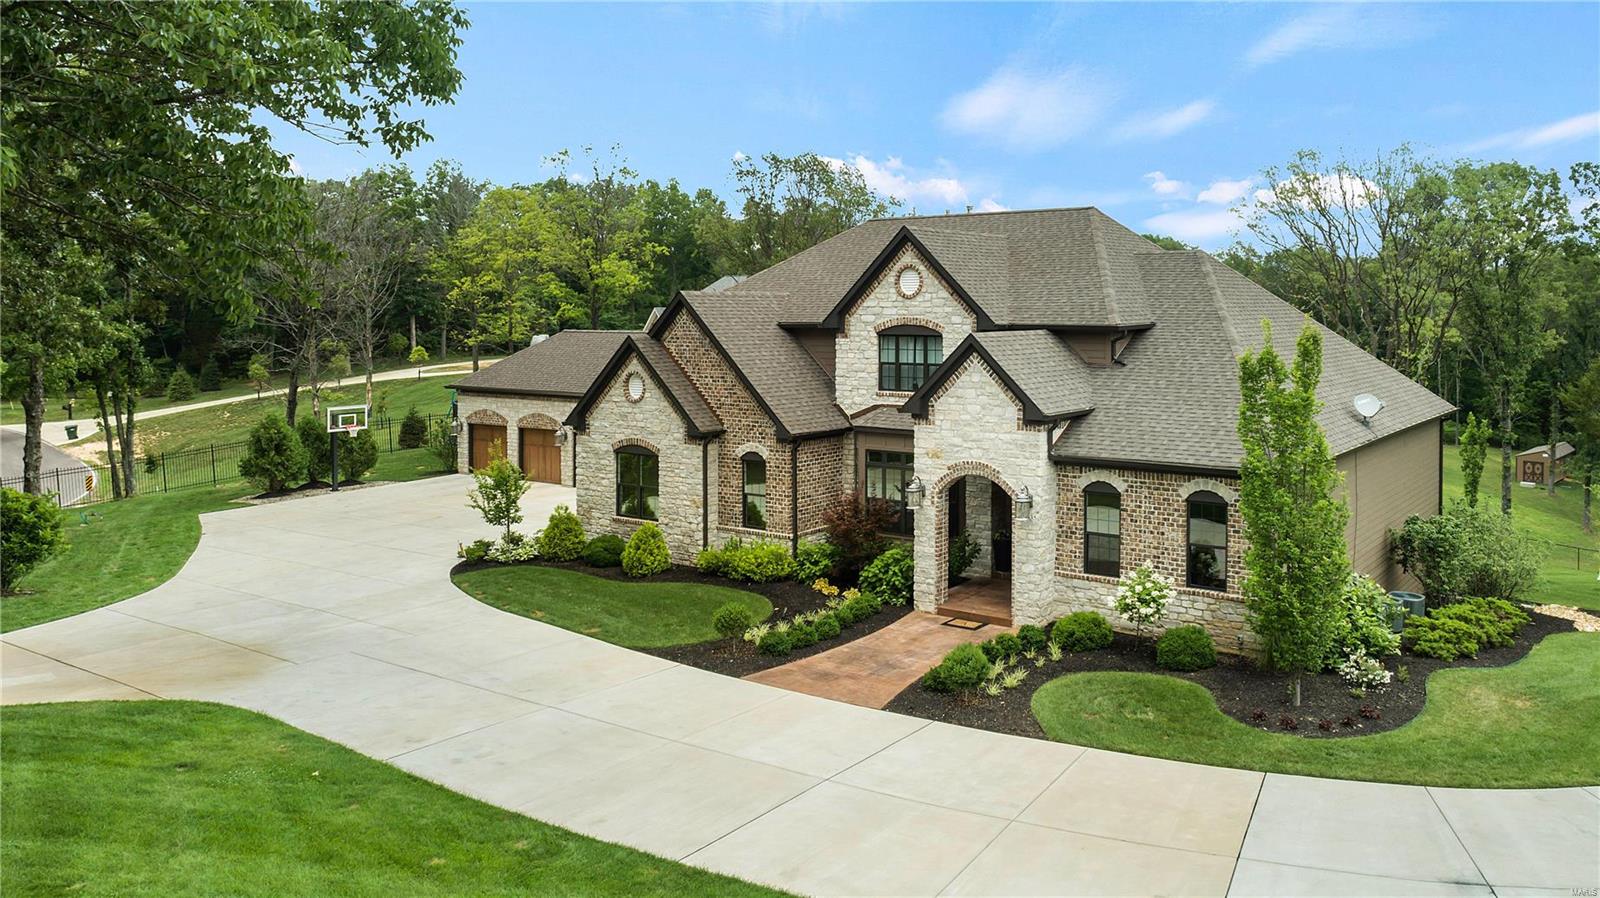
Beautifully designed 1.5-sty Estate home on 3.3 ac grounds! Grand 2-sty foyer with dramatic sweeping staircase leads to handsome library with built-in bookcases & floor-to-ceiling brick fireplace, elegant dining room featuring Julie Keefe hand-painted walls & spectacular 2-sty great room with 3 walls of windows, marble fireplace & wet bar. State-of-the-art kitchen with granite countertops, maple cabinetry, 12’ x 7’ center island & convenient planning center adjoins octagonal breakfast room with bay window & expansive hearth room with wet bar, stone fireplace & custom wall units. Coffered master bedroom suite with lavish bath with whirlpool tub offers an appealing retreat. Front & rear staircases access 3 additional bedrooms, 1 with ensuite bath & 2 with Jack n’ Jill bath. Walk-out Lower Level includes recreation room with brick fireplace, billiard room, 2nd kitchen, office & 2 full baths. Impeccably landscaped lot with 2 patios, deck with fireplace & heated pool plus 4 & 3-car garages.
#18013647

Chesterfield

16901 Pacland Ridge Drive

4 Beds

5 Baths

7,476 Sq.Ft.

$1,599,000

MLS#: 18013647

Exceptional English Country Estate, complemented by its soaring ceilings and remarkable millwork offers 6900 total sq. ft. of living space on a lush landscaped 1-acre lot. The main flr features a breathtaking 2-sty foyer w a dramatic sweeping staircase, elegant dining rm, paneled study w/ floor-to-ceiling brick/stone fireplace, great rm with 2-sty bow window and built-in bookcases. Stunning designer kitchen with stainless steel  appliances opens to breakfast rm with French doors leading to the outdoor veranda w a fireplace. Lovely main flr master suite complete with marble bath, steam shower, freestanding tub, & two walk in closets. Second floor features an add'l 3 bedrooms, 1 w/ an ensuite and 2 w/Jack & Jill bath, plus a quaint loft sitting area. Beautifully finished lower level features recreation rm w/ wet bar, game room, workout rm, 5th bedroom, full bath and wine cellar. Stamped concrete patio, 4-car garage & sprinkler system; neighborhood pool & tennis. A must see!
#18084266

Town and Country

12960 Thornhill Drive

5 Beds

4 Baths

6,934 Sq.Ft.

$1,599,000

MLS#: 18084266

Discover this charming and sophisticated Cape Cod tucked away on a peaceful Kirkwood cul-de-sac, nestled on an acre of lush, beautifully landscaped grounds. Immediately you'll notice the fresh, inviting paint, gleaming refinished hardwood floors, stylish new staircase, and stunning modern design. On the left, a private office with elegant French doors, built-in shelves, and charming moldings offers a perfect workspace. To the right, a spacious and stylish dining room provides an ideal setting for entertaining friends and family. Beyond the dining area, you'll find a bright, renovated kitchen with an expansive island, paneled appliances, pantry, and cozy breakfast nook—perfect for daily living. The main floor also boasts a soaring two-story great room with a wet bar, a convenient first-floor laundry, and a sunroom wrapped in windows that floods the space with incredible natural light. The serene primary suite features a spa-like bathroom with a soaking tub, double vanity, and a large walk-in closet. Upstairs, a versatile loft area and four spacious bedrooms—each with custom outfitted closets—include a luxurious en suite and a large hall bath. The walkout lower level extends your living space with a guest bedroom, full bath, rec room, office area, movie room, and bar. A three-car garage and today’s most sought-after modern updates make this home move-in ready and exactly what discerning buyers are searching for. Don’t miss the comprehensive list of recent updates!
#25061377

Kirkwood

509 Stone Ridge Circle Court

5 Beds

4 Baths

6,347 Sq.Ft.

$1,599,000

MLS#: 25061377

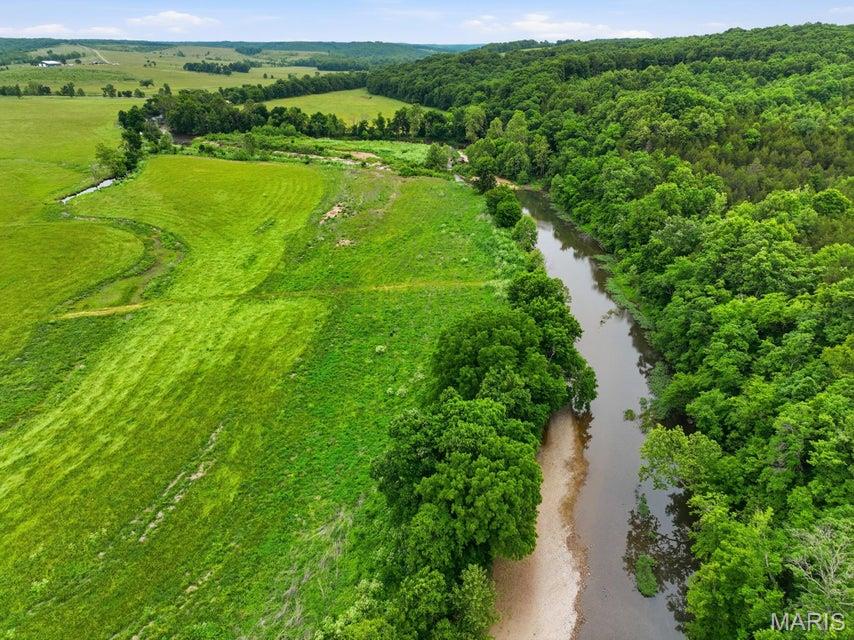
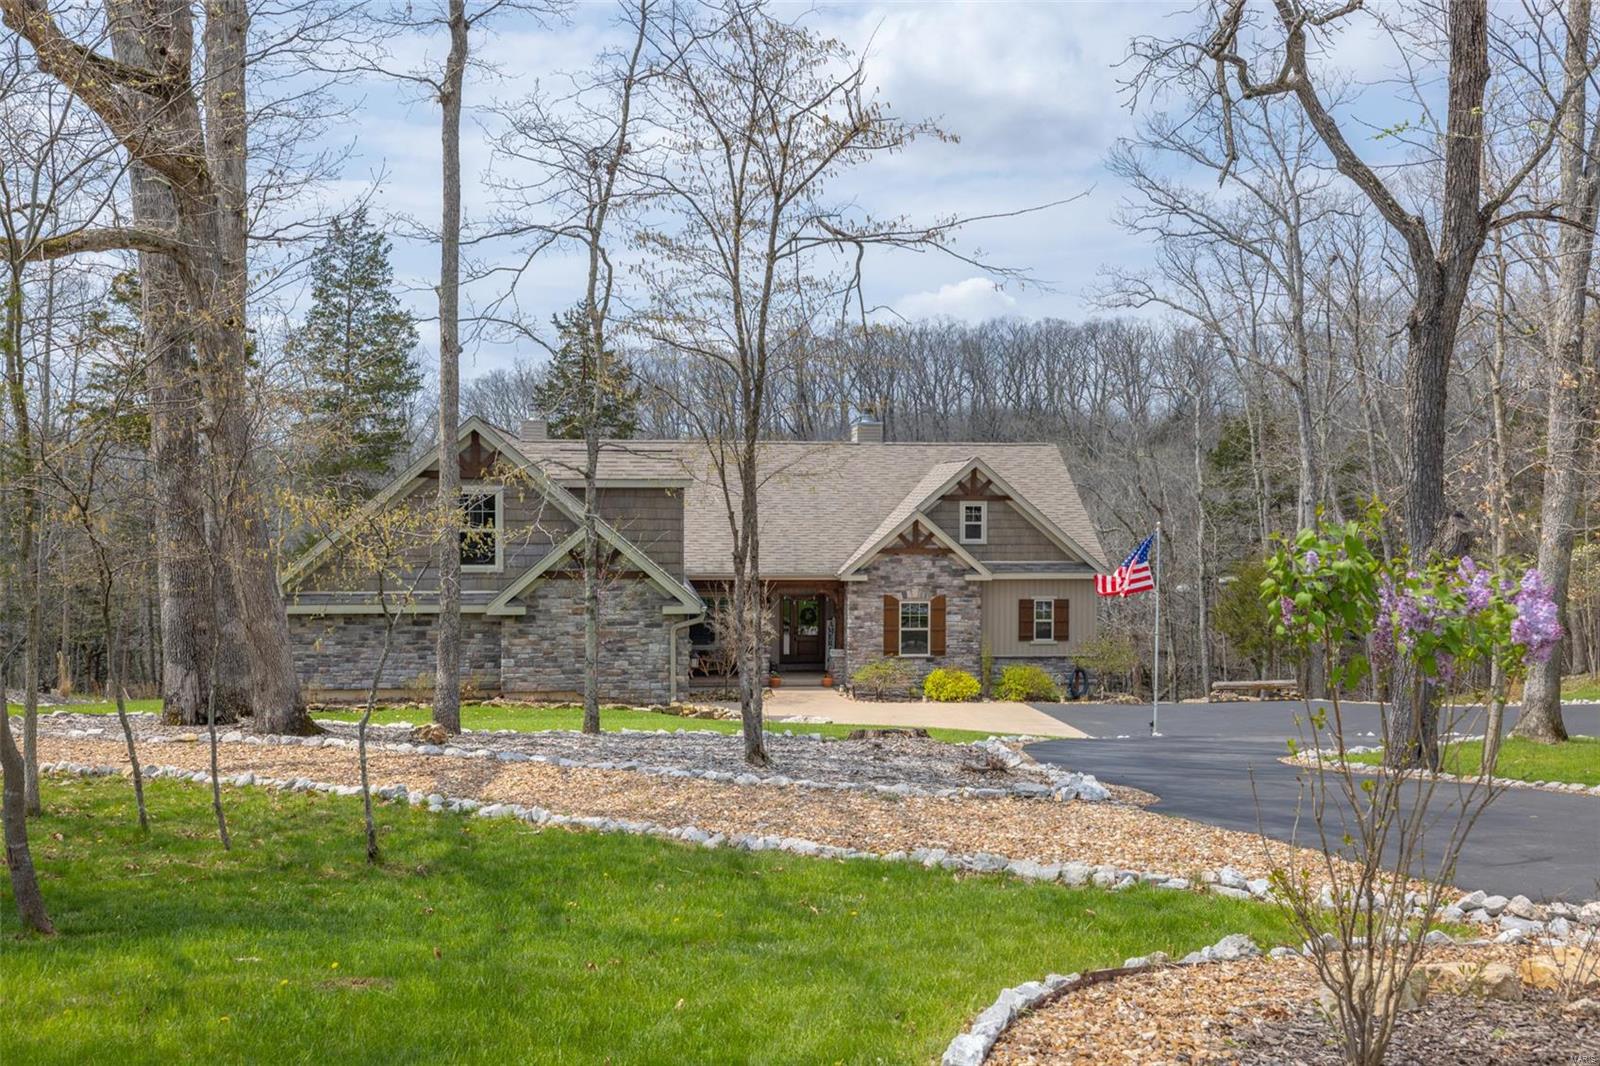
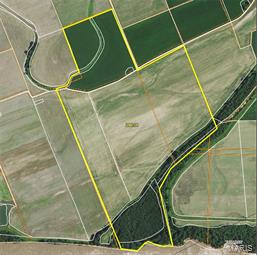
145.95 +/- Acres | Private Country Retreat Near Steelville, Missouri. Escape to your own slice of the Ozarks with this exceptional 145.95 +/- acre property located just off Czar Tower Road. Offering a beautiful blend of open pasture and mature timber, this versatile property is ideal for recreation, farming, hunting, or peaceful country living. A crystal-clear spring runs through the property, feeding a scenic pond that attracts abundant wildlife and creates a picturesque setting. Whitetail deer and wild turkey are frequent visitors, making this an outstanding destination for outdoor enthusiasts and hunters alike. Tucked away in a private setting, the property also features a comfortable 3-bedroom, 2-bath home, providing the perfect base camp, weekend getaway, or full-time residence.  Conveniently located near the popular river resorts of the Steelville area, you'll enjoy easy access to floating, fishing, and endless outdoor recreation while still having the privacy and seclusion of your own acreage. Spanning both Crawford and Washington Counties, this unique property offers the best of Missouri country living with exceptional natural beauty and unlimited potential.
#26041915

Steelville

171 Czar Tower Road

3 Beds

2 Baths

1,300 Sq.Ft.

$1,599,000

MLS#: 26041915

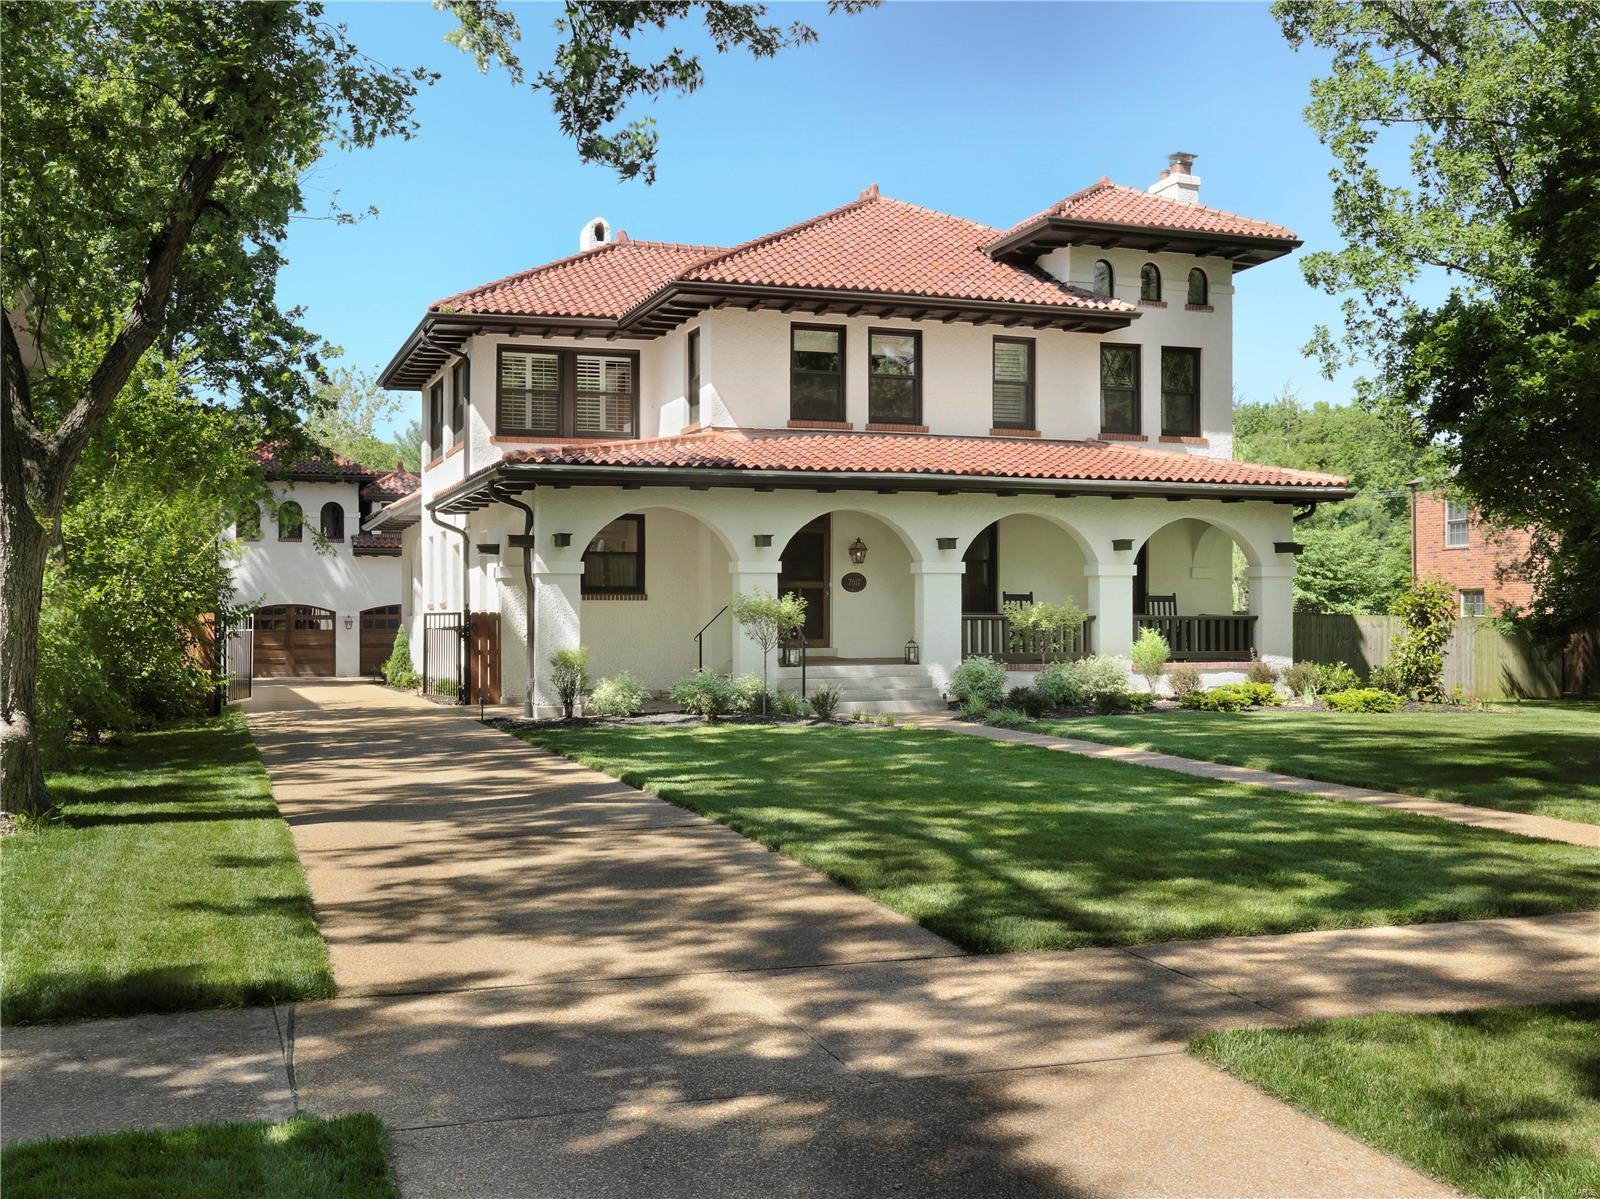
This stately home built in 2006, boasts 4 bedrooms and 5 full baths and is conveniently located within walking distance to downtown Clayton. The exterior showcases a brick and stone facade adorned with gas lanterns and shutters. Inside, the foyer has a grand two story staircase with wrought iron railings and opens to a gorgeous formal living and dining area. The thoughtfully laid out chef’s kitchen features island seating, tons of storage, several work stations, and opens to the breakfast room area. The family room has a large gas fireplace and opens to the backyard. A guest suite, laundry room, and full bath complete this level. Upstairs you will find the primary suite that has a private deck and a luxurious bathroom featuring a large shower, oversized soaker tub, and generous walk-in closet. Additionally there are two en-suite bedrooms on this level. The lower level features a recreation room, full bath, sauna, and 3 car tandem garage. The inviting backyard has a private screened-in porch, deck, generous sized patio and is fully fenced. Don’t miss this one!
#26019460

University City

8116 Teasdale Avenue

4 Beds

5 Baths

4,880 Sq.Ft.

$1,599,000

MLS#: 26019460

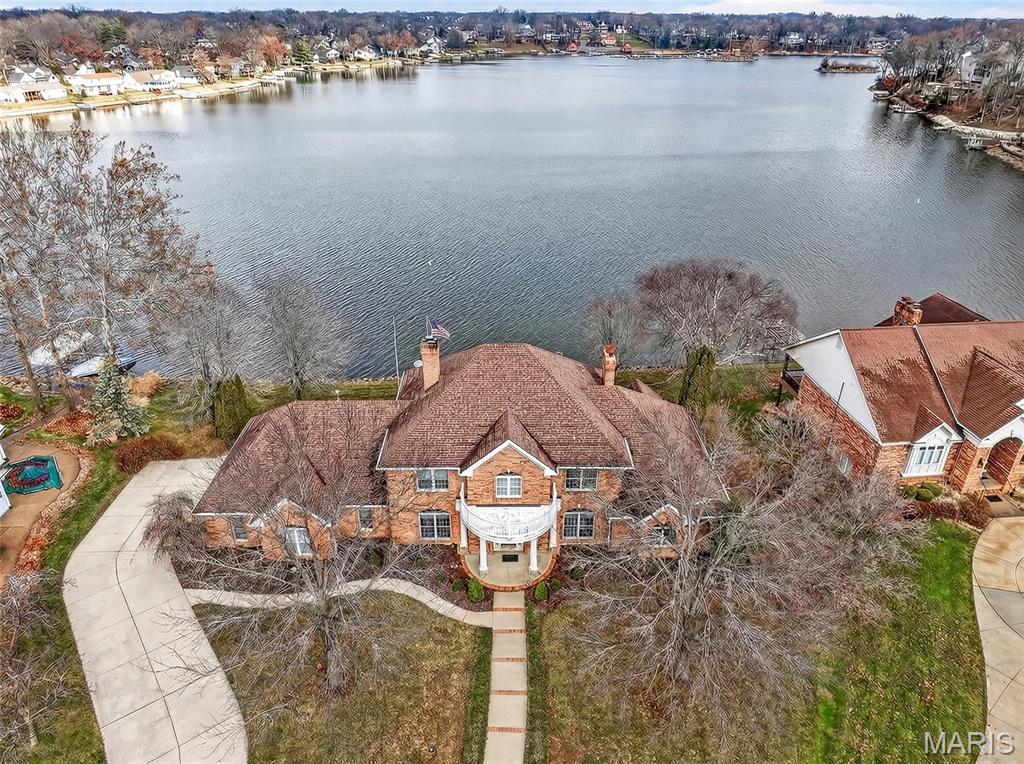
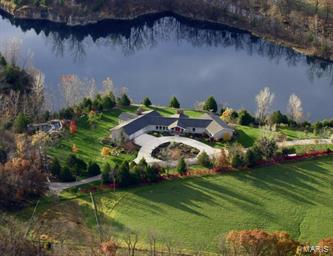
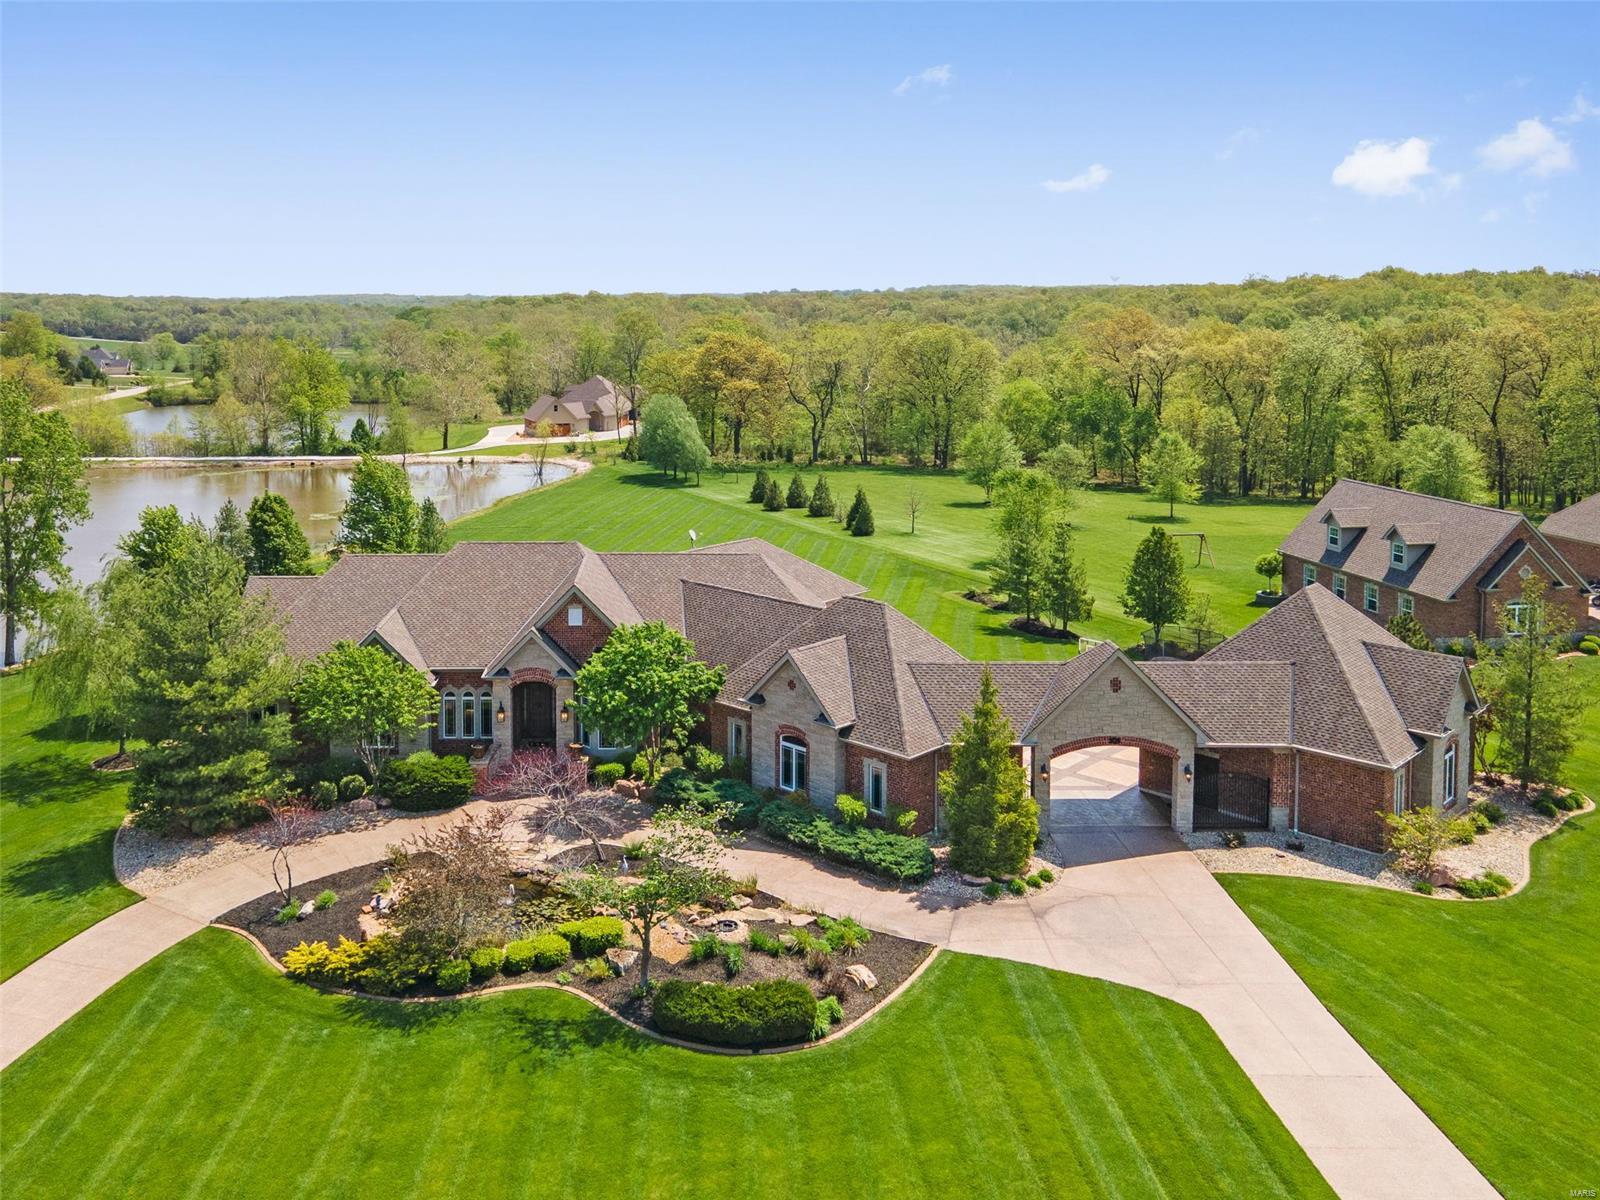
Private Lakefront Estate on 25+ Acres with Resort-Style Amenities Near St. Louis
Rare opportunity to own a stunning 25+ acre estate featuring a private 4-acre lake in a peaceful countryside setting just a short drive from St. Louis. This one-of-a-kind property offers the perfect blend of privacy, space, and luxury living.
The home features an open floor plan with a spacious living room, hardwood floors, and a cozy gas fireplace. The custom kitchen offers plenty of cabinetry, granite countertops, a center island, and backsplash, flowing seamlessly into the breakfast area with a double-sided wood-burning fireplace. A formal dining room provides additional space for hosting family and guests.
The main-level primary suite is generously sized and includes a walk-in closet and an ensuite bath with a clawfoot tub, walk-in shower, and double vanity, creating a retreat type atmosphere. A private door leads to a deck, perfect for morning coffee or evening stargazing. A second main-floor bedroom with a private bath is ideal for guests.
The finished walk-out lower level adds exceptional flexibility with a large family room featuring a gas fireplace, a media area with a wood-burning fireplace, dining area, and full bath, along with a complete second kitchen. The must-see large custom bar area is perfect for entertaining and gatherings. This level also includes two additional spacious bedrooms, making it ideal for multi-generational living or extended guest stays.

Outdoors, enjoy a spring- and creek-fed private lake recognized as a Missouri “master angler” lake, ideal for fishing, kayaking, paddleboarding, and recreation. The property also includes three private docks, scenic walking trails, a fire pit area, and unmatched serenity throughout.

Additional highlights include multiple maintenance-free decks, a screened-in sunroom that brings the outdoors in, an outdoor kitchen and BBQ area, and an 8x16 swim spa for year-round relaxation. A detached garage provides extra storage and parking, with additional space for recreational vehicles and lawn equipment, along with a tuck-under garage offering even more storage options.
Energy-efficient geothermal heating and cooling ensures year-round comfort, and a new roof installed in 2024 adds long-term value and peace

If you’re searching for a private lake property, luxury estate, or recreational retreat near St. Louis, this exceptional home delivers a true resort-style lifestyle surrounded by natural beauty.
#26040583

De Soto

3589 State Route 110

4 Beds

4 Baths

3,899 Sq.Ft.

$1,599,000

MLS#: 26040583

Price reduced
Set on 3.5 acres in Wildwood, this striking contemporary home offers some of the most captivating views in Missouri. This home was designed and built by a renowned local architect, with meticulous attention to detail, and features passive solar design and earth-sheltered construction that blend seamlessly with the natural surroundings. Spanning 6,440 square feet, the main home boasts 4 bedrooms and 3.5 baths, complemented by a lower level apartment with its own bedroom (making a 5th bedroom on the property), kitchen, full bath, and laundry. Walls of windows frame sweeping views of rolling hills in the living room, while the kitchen is outfitted with custom cabinetry, honed countertops, a breakfast bar, and an adjoining dining area. A main-level recreation room with a fireplace is designed to open to the outdoors, creating a screened porch experience, and operates on its own HVAC system. The primary suite features skylights and a spa-like bath. Two bedrooms share a Jack-and-Jill bath, while a fourth bedroom features an en-suite bath and an office. Upstairs, a remarkable 55-by-17-foot space offers flexibility for a gym, studio, or additional living area. The walk-out lower level opens to an expansive patio and includes a recreation room, kitchenette and a full bath.  Additional features include a 4-car tandem garage and main-level laundry.
#26027799

Wildwood

1602 Wolf Trail Road

5 Beds

5 Baths

6,440 Sq.Ft.

$1,599,000

MLS#: 26027799

Magnificent estate owned by the Whittaker Family! Designed by renowned architect, Timothy Busse – spectacular residence features over 10,000 square feet of living space on 4.3 acres with uncompromised quality throughout. Full limestone elevation, copper gutters, slate roof and ten full masonry fireplaces are just the beginning. Stunning foyer highlighted by soaring columns & domed ceiling leads to elegant dining room & spectacular great room with atrium doors that open to limestone veranda. Kitchen adjoins octagonal breakfast room with vaulted maple-lined ceiling & light-filled family room with limestone fireplace. Main floor master suite showcases custom built-ins, beautifully appointed bath & library-paneled study. Incredible walk-out Lower Level features recreation room with wet bar, 3 additional bedroom suites & wine cellar. Impeccably landscaped, with porte cochere & 4-car garage. Located in a gated enclave of custom-built homes surrounded by Whitmoor Country Club grounds.
#18029733

Weldon Spring

6 Upper Whitmoor Drive

4 Beds

4 Baths

10,146 Sq.Ft.

$1,599,000

MLS#: 18029733

1 ... 202 203 204 205 206 ... 666
* Listings identified with the FMLS IDX logo come from FMLS and are held by brokerage firms other than the owner of this website. The listing brokerage is identified in any listing details. Information is deemed reliable but is not guaranteed. If you believe any FMLS listing contains material that infringes your copyrighted work please click here to review our DMCA policy and learn how to submit a takedown request. © 2024. First Multiple Listing Service, Inc.
 - property

Send a message

Message successfully sent.

Your message

What is 3 + 4 ?

Reason for contacting?

I agree to receive email communication and understand I can unsubscribe at any time.

I agree to be contacted by Rock Island Realty via call, email, and text for real estate services. To opt out, you can reply 'stop' at any time or reply 'help' for assistance. You can also click the unsubscribe link in the emails. Message and data rates may apply. Message frequency may vary. Privacy Policy

Sign Out

Virtual Assistant

Would you like to take the next step with this property? We can help you schedule a showing or virtual tour, or send you more details.

Yes, I would like more information.

Thank You for Your Reply, One of Our Agents will contact you as soon as possible

No, maybe later.

Thank you, you can always contact me via email, phone number or through the contact form.

Realhub AI

Lucy - Your AI-Powered Realtor

Update Your Temporary Password

Personalize your search

Enter your email and we'll notify you immediately when new listings match what you're looking for.

or enter email address

Already have an account ? Login here

Continue your home search

I agree to receive communications and understand I can unsubscribe at any time.

I agree to be contacted by Rock Island Realty via call, email, and text for real estate services. To opt out, you can reply 'stop' at any time or reply 'help' for assistance. You can also click the unsubscribe link in the emails. Message and data rates may apply. Message frequency may vary. Privacy Policy

Already have an account ? Login here

We use cookies

We use cookies primarily for analytics to enhance your experience. By accepting, you agree to our use of these cookies. You can manage your preferences or learn more about our cookies policy.