Properties

Browse or get in touch to schedule a walkthrough.

  • Nearby me
Price range

Popular Features

Community Features

Association

Property Features

Waterfront

View

Exterior Features

Interior Features

Style

10000 properties match your criteria

Updated 1 minute ago

E-Alert name
3805 and 3821 Itaska are being offered as a package (only) for a total of 24 units, with a Cap Rate at 9.5 based on ACTUAL rents.   Convenient South City location with mature landscaping and sitting right across the street from St. Mary's Baseball field gives and extra park-like feel to the area.   Both buildings have new TPO Roofs in 2022 with 20 year warranties and have had some sewer repairs in recent years.   Potential to raise rents at lease ends/turnover and reach over 12% Cap rate.  

Ready for you to take over and start receiving income.   We have a lender who's reviewed the offering and ready to lend, potentially at a 6.5% interest rate if you'd like the connection!  Please obtain attachments and financials available for review before making any offer.  Seller is not interested in any form of seller financing.
#24025642

St Louis

3805 Itaska Street

None Beds

None Baths

14,835 Sq.Ft.

$1,600,000

MLS#: 24025642

For Comp Purposes Only
#18029789

Kirkwood

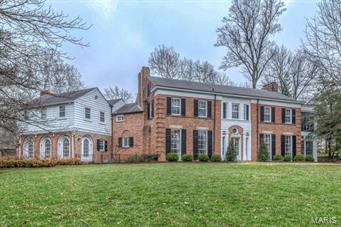
318 S Woodlawn Avenue

6 Beds

6 Baths

7,661 Sq.Ft.

$1,600,000

MLS#: 18029789

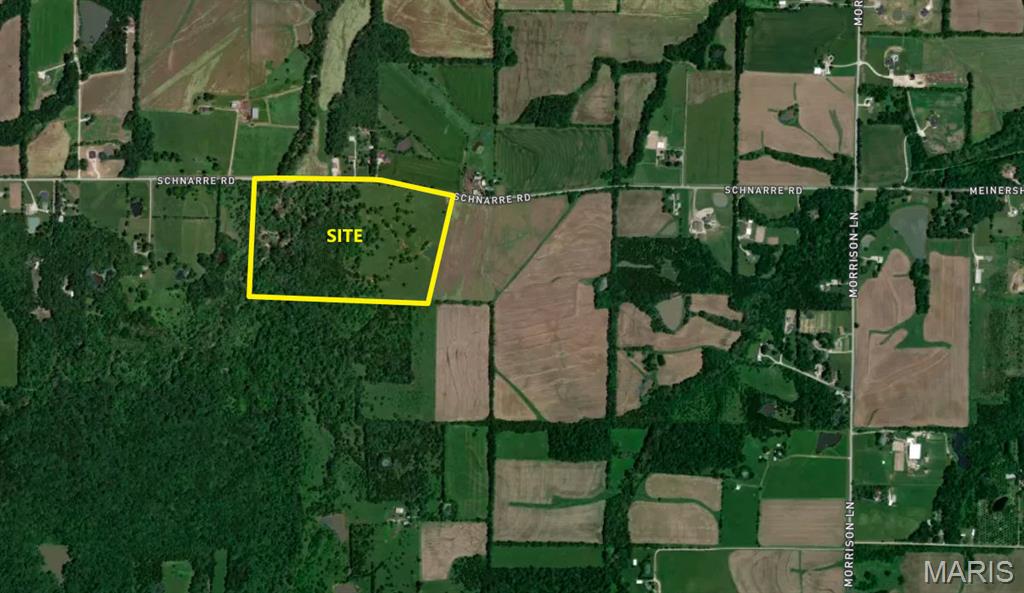
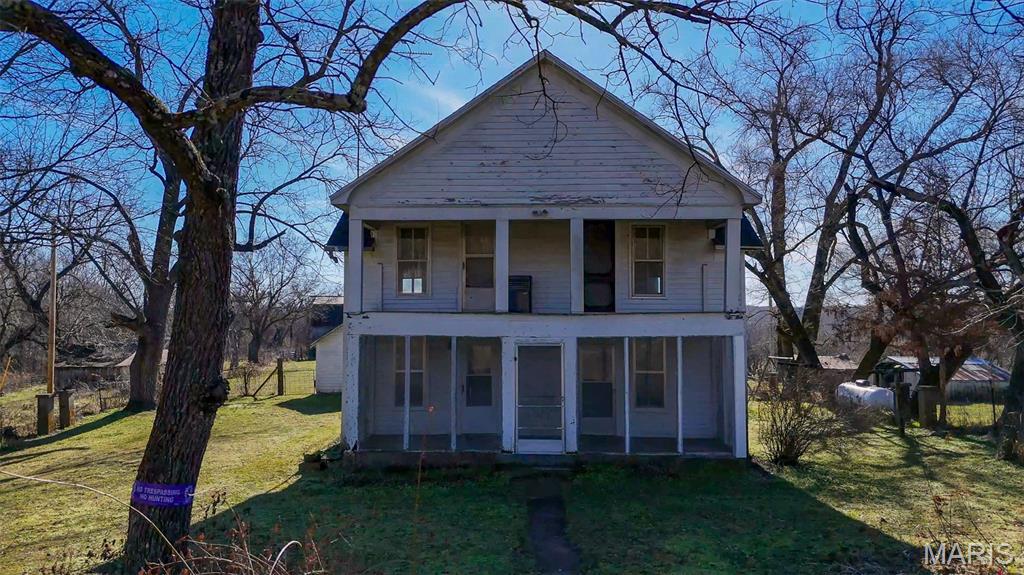
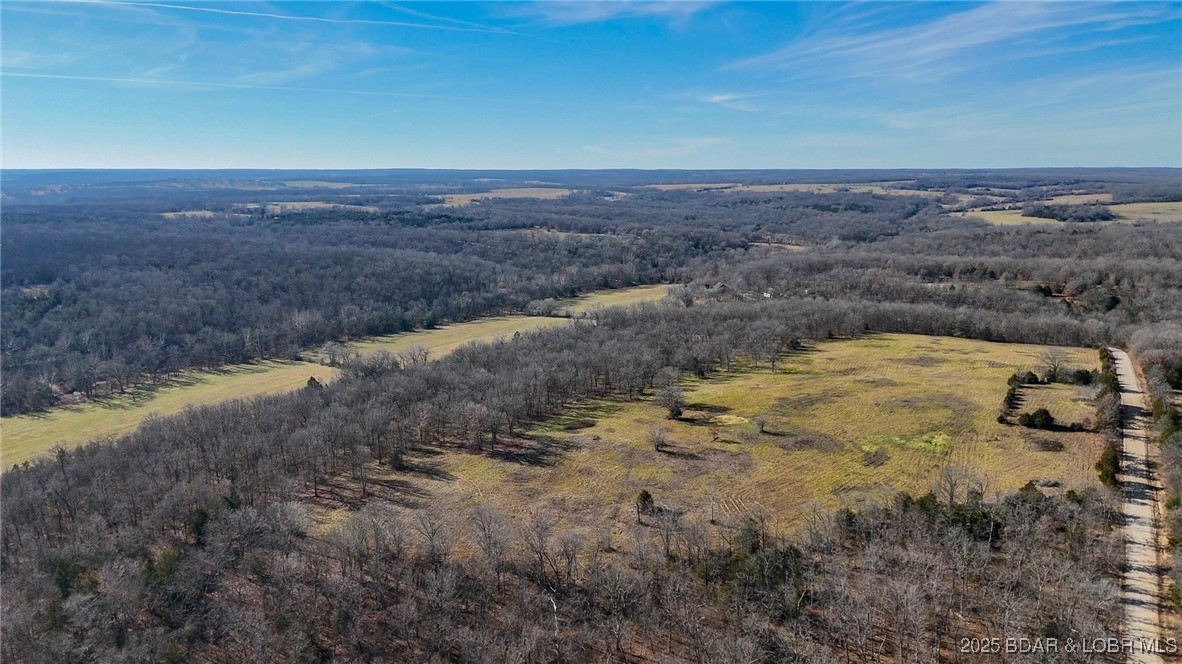
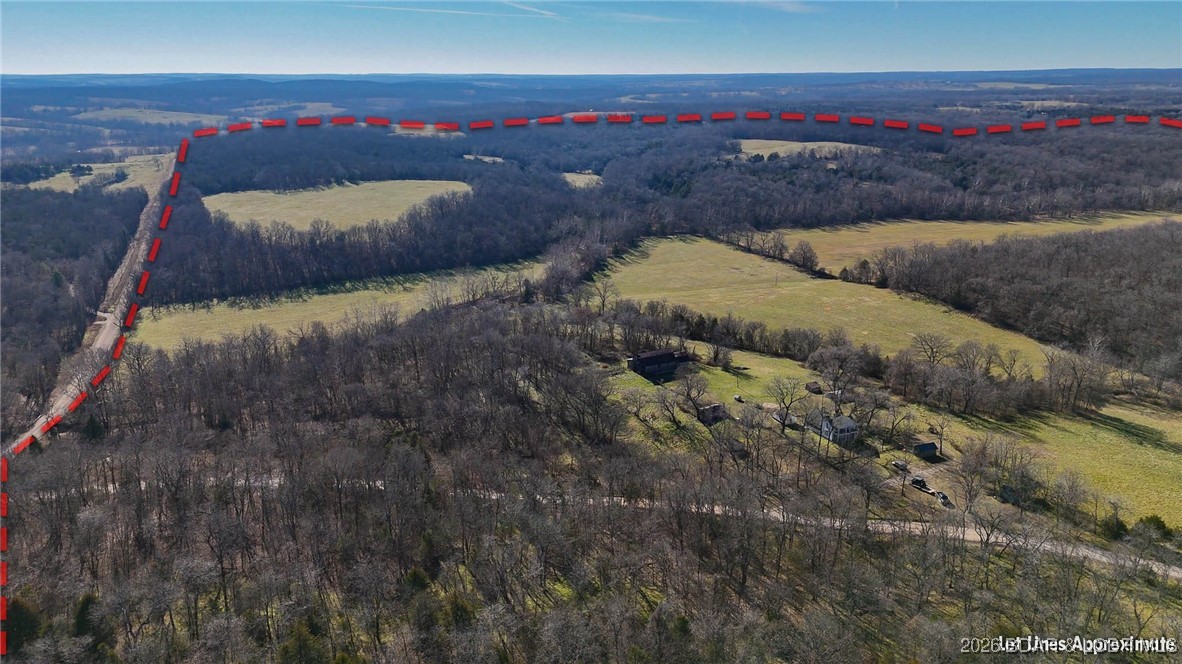
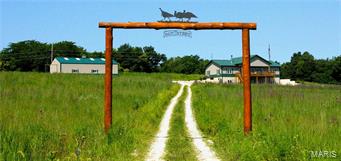
A Beautiful 89+/- Acres in St. Charles county in Francis Howell School District. That has tons of potential for a family farm, horse farm or just a Big family estate. You could use the current residence for a caretakers home.
#19057021

Foristell

1868 Sneak Rd

None Beds

None Baths

N/A

$1,600,000

MLS#: 19057021

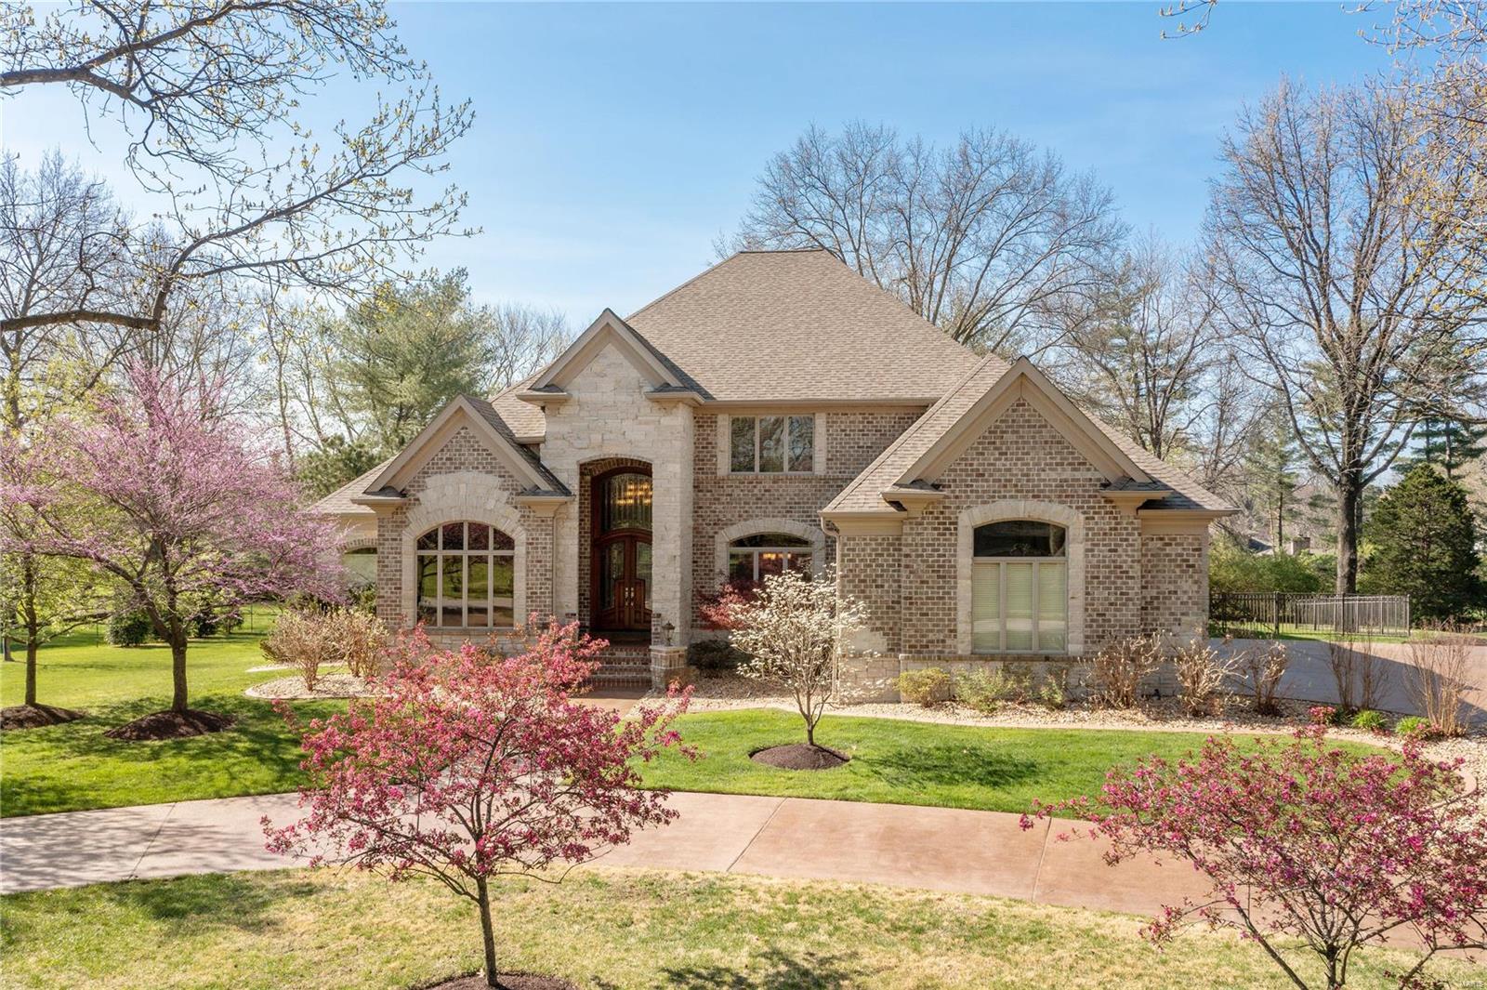
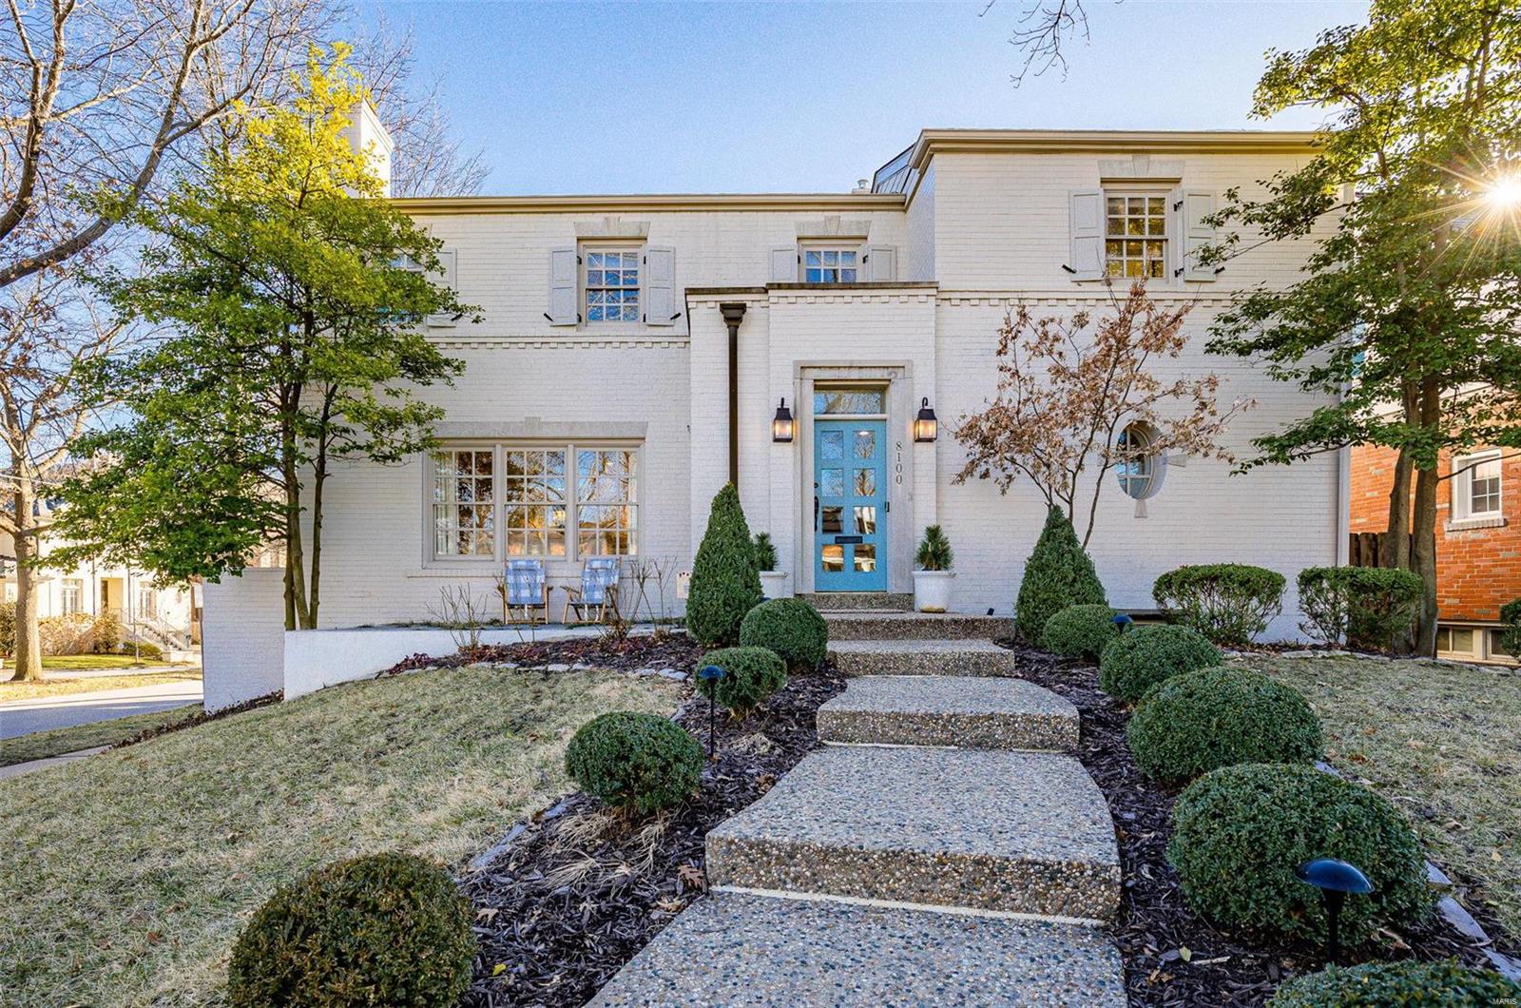
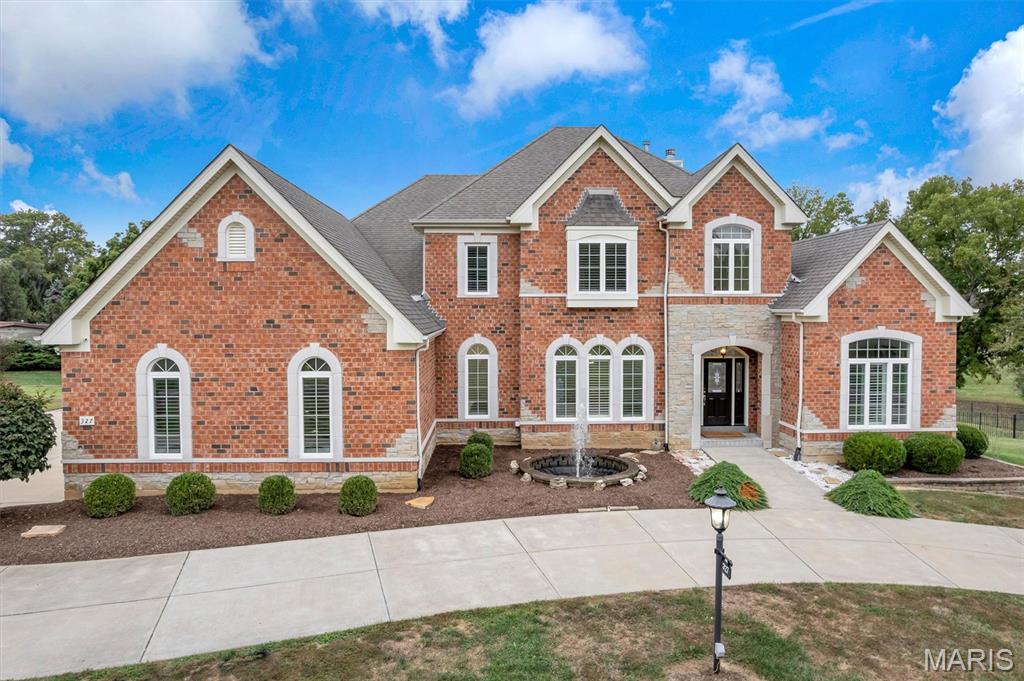
Welcome to this gracious Sherwood Forest residence — a 2-story luxury home with nearly 5,000 sq ft of exquisite design and an immediate sense of welcome. Step through the stunning entry foyer into generous living and dining rooms that flow naturally to a gourmet kitchen: marble counters, center island, Thermador appliances and a walk-in pantry. The expansive family room centers on a new smart fireplace and opens toward casual spaces — a mudroom, large laundry with new gas/electric hookups, and a new refrigerator (2025). Upstairs the large primary suite offers his-and-her walk-in closets and a beautifully renovated (2016) ensuite with double vanity, soaking tub and shower. The walkout lower level expands entertaining with a wet bar, full bath, wine cellar and extra room that steps to a flagstone patio with integrated sound, TV at the firepit, gas firepit, and two raised garden beds. Meticulous updates include newer roof (2024), newer furnace (2024), attic insulation (2024), fresh interior paint and wallpaper (2024), partial new hardwood (downstairs & primary), tuck pointed porch/chimney and installed invisible fence (2025). With 4 beds, 4 baths, abundant storage and family-friendly, walkable access to downtown Webster and Mary Queen of Peace, this home is a polished fusion of luxury updates, creating an elevated living experience.
#25081610

Webster Groves

443 Sherwood Drive

4 Beds

3 Baths

4,899 Sq.Ft.

$1,600,000

MLS#: 25081610

Discover a one-of-a-kind retreat on 3 private acres extending to the riverfront, offering breathtaking views of the Meramec River and George Winter Lake. With over 4,000 sq. ft. of total living space, this residence seamlessly blends modern luxury with a serene, natural setting. Designed for both everyday living and perfect for hosting and gathering, the home features 4 spacious bedrooms, 3.5 bathrooms, and a bonus space above the garage awaiting your finishing touches. Indoors, an open-concept floorplan highlights soaring ceilings, warm wood accents, and a dramatic stone fireplace. The gourmet kitchen is the heart of the home with custom cabinetry, a large quartz center island and countertops, and designer stainless appliances. The primary suite is a true sanctuary, boasting a spa-inspired bathroom with a steam shower, a soaking tub and a custom walk-in closet suite. The light filled lower level boasts multiple living spaces, a full bar, 3 bedrooms, 2 stunning bathrooms and a custom laundry room that opens to the oversized 3 car, extra deep garage with full height loft ready to be finished. Both an indoor and outdoor bar elevate the home’s entertainment potential, making it the ultimate destination for hosting. Multiple levels of decks, a covered veranda, extensive hardscaping, and plenty of usable yard space create endless opportunities for gathering and outdoor enjoyment. Resort-style amenities include an infinity-edge pool, cozy firepit, and expansive lounge areas—all designed to showcase the stunning river and lake views. Whether entertaining a crowd or savoring peaceful solitude, this property offers a rare balance of refined elegance and natural beauty.
#25061926

St Louis

5859 Crystal Park Circle

4 Beds

3 Baths

4,420 Sq.Ft.

$1,600,000

MLS#: 25061926

Price reduced
Rare government lease investment opportunity located in Farmington, MO! This four-building property is currently leased to USDA/Farm Services Agency through 2034 (guaranteed through November 2027), with additional tenants to be added.  USDA/FSA has occupied the property since 1999. The main 7,237 SF office building (812 Progress Dr.) has recently been remodeled with new furnace, two new A/C units, new doors, new ductwork, and new flooring.  The rear building (820 Progress Dr.) is 2,127 SF with a shop, office, loft storage, and overhead door, currently leased to Missouri Department of Conservation.  The property sits on 2.53 acres with a pond, a vacant 800 SF shop (806 Progress Dr.) with garage door and restroom (accessible via easement from Captain D's), and a new 400 SF utility shed with fenced parking bullpen that is shared between tenants.  The next year and a half has over $191,000+ net operating income (10.63% initial cap rate).  Don't miss this great Core Plus investment opportunity!
#26019817

Farmington

806-820 Progress Drive

None Beds

None Baths

10,210 Sq.Ft.

$1,600,000

MLS#: 26019817

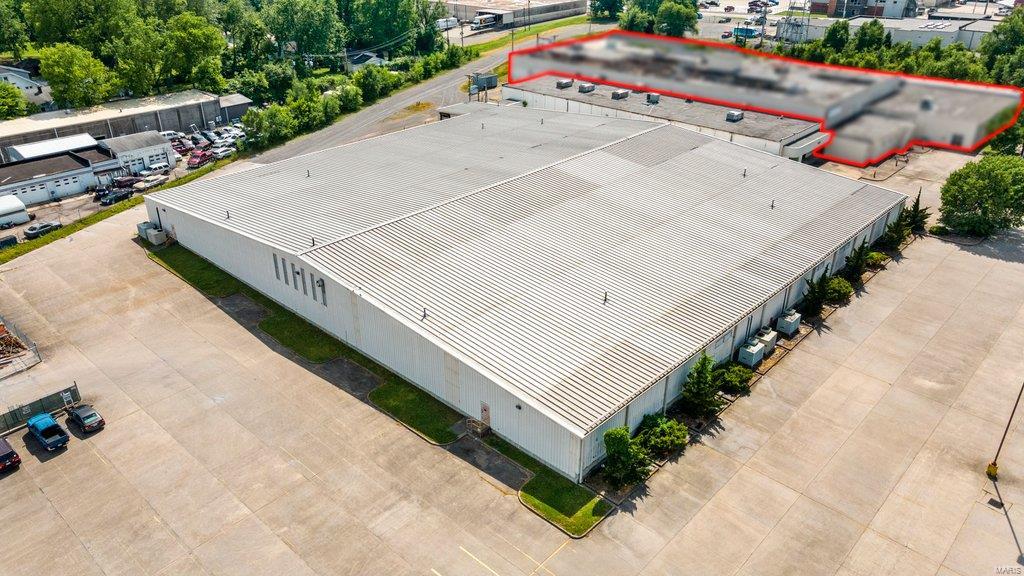
Excellent location, great highway visibility, and quick and easy access to Hwy 364. Commercial, Retail, or Light Industrial stand alone building with over 15,000 SF on nearly an acre. Approximately 7,500 SF of office, showroom, meeting room space that is climate controlled, 5,000 SF of warehouse space is climate controlled and another 2,500 SF of warehouse space is heated. Building has 4 drive-in doors and a loading dock, 4 bathrooms, and approximately 30 parking spaces. Property is ADA Accessible. Zoned C-3.
#26028540

St Peters

4524 S Saint Peters Parkway

None Beds

None Baths

15,250 Sq.Ft.

$1,600,000

MLS#: 26028540

This Commercial Property has a ton of versatility and offers you the opportunity to own a property along Highway 60 W just outside City Limits of Dexter, MO.  This highway is located along the future I57 and you won't find another property like this one!  It has been used as an Excavator/Construction business, so it has multiple buildings which may be beneficial to you.  Building 1:  (3362 sf) a Brick/metal building, faces the highway, with a waiting area entry, 5 offices, a conference room, a break area, 2 bathrooms, in the front and an open garage in the rear with an upstairs area for storage or for future office space.  It has a large overhead door leading to the gravel, fenced parking area in the back.  Quality construction with wood, 6-panel doors, Oak cabinets, a great floor plan for multiple people working throughout the building without being "crammed" in a small space and disturbing others while working.  Building 2: (2400 sf)Step on this covered front porch and you will want to sit, relax, and watch traffic as it passes your future business.  This was built in 1988.  It was formerly a Quilt Shop and now is used as a personal quilting area for the owner.  It has a carpeted "great" room, an office, a large room in the rear, an office, and a storage room/garage in the rear of the building.  It too has a large garage door which also opens to the same gravel, fenced parking area.  Locked inside the fenced area, to the west of the main building, you will find Building 3:  a Warehouse/Shop which is 2400 sq ft.  with a 900 sq ft covered lean-to.  Don't miss your chance to move your business to this prime location.
#26040772

Dexter

14601 W Hwy 60

None Beds

None Baths

N/A

$1,600,000

MLS#: 26040772

This elegant Clayton Gardens 1.5 story home features 5 bedrooms and 4.5 baths. The main floor has a 2 story foyer and great room with beautiful floor to ceiling windows, a den/office and a dining room with arched openings. The main floor master suite has a coffered ceiling, large walk-in custom closet, and spacious master bathroom. The light-filled eat-in kitchen has Viking appliances, walk-in pantry, breakfast bar, and hearth room. Upstairs there are 3 additional bedrooms, 2 custom bathrooms, and a second laundry room. Downstairs you will find a finished walkout basement with lots of windows for natural light, a bedroom & full bath suite, exercise or craft room and a large rec room. Entertain outside as this dream home is on a large corner lot with a gorgeous stone patio, 2 story deck with see-through fireplace, chandelier & TV! Walking distance to boutiques, restaurants, Clayton award-winning schools and Shaw Park. Additional Rooms: Mud Room
#20050387

Clayton

301 N Forsyth Boulevard

5 Beds

4 Baths

5,252 Sq.Ft.

$1,599,999

MLS#: 20050387

A rare gem in Kirkwood-nearly 6,000 SF of living space, designed with many luxury details. 
*The main level boasts a gourmet kitchen & breakfast room, separate dining room & butler’s pantry, along with an office and bedroom suite. The living room opens to a professionally landscaped, oversized lot with outdoor kitchen, shaded pergola, and fire pit.
*Upstairs you’ll find a deluxe primary suite with gas fireplace, balcony & newly renovated bath with double vanity, jetted tub, dreamy shower & heated floors. Two more bedrooms, a full bath, and flexible rotunda loft space complete this level.
*The lower level is an entertainment haven with a spacious family room, wet bar, another bedroom suite, and an acoustically-perfect theater room, furnished with AV components for your enjoyment.
*Notable features include geothermal HVAC, surround sound on the main level & patio, central vac, EV charging in garage & more. Walk to downtown Kirkwood, Magic House, KW Park-this residence is a must-see. Additional Rooms: Mud Room
#24012709

Kirkwood

505 S Clay Avenue

5 Beds

4 Baths

5,983 Sq.Ft.

$1,599,999

MLS#: 24012709

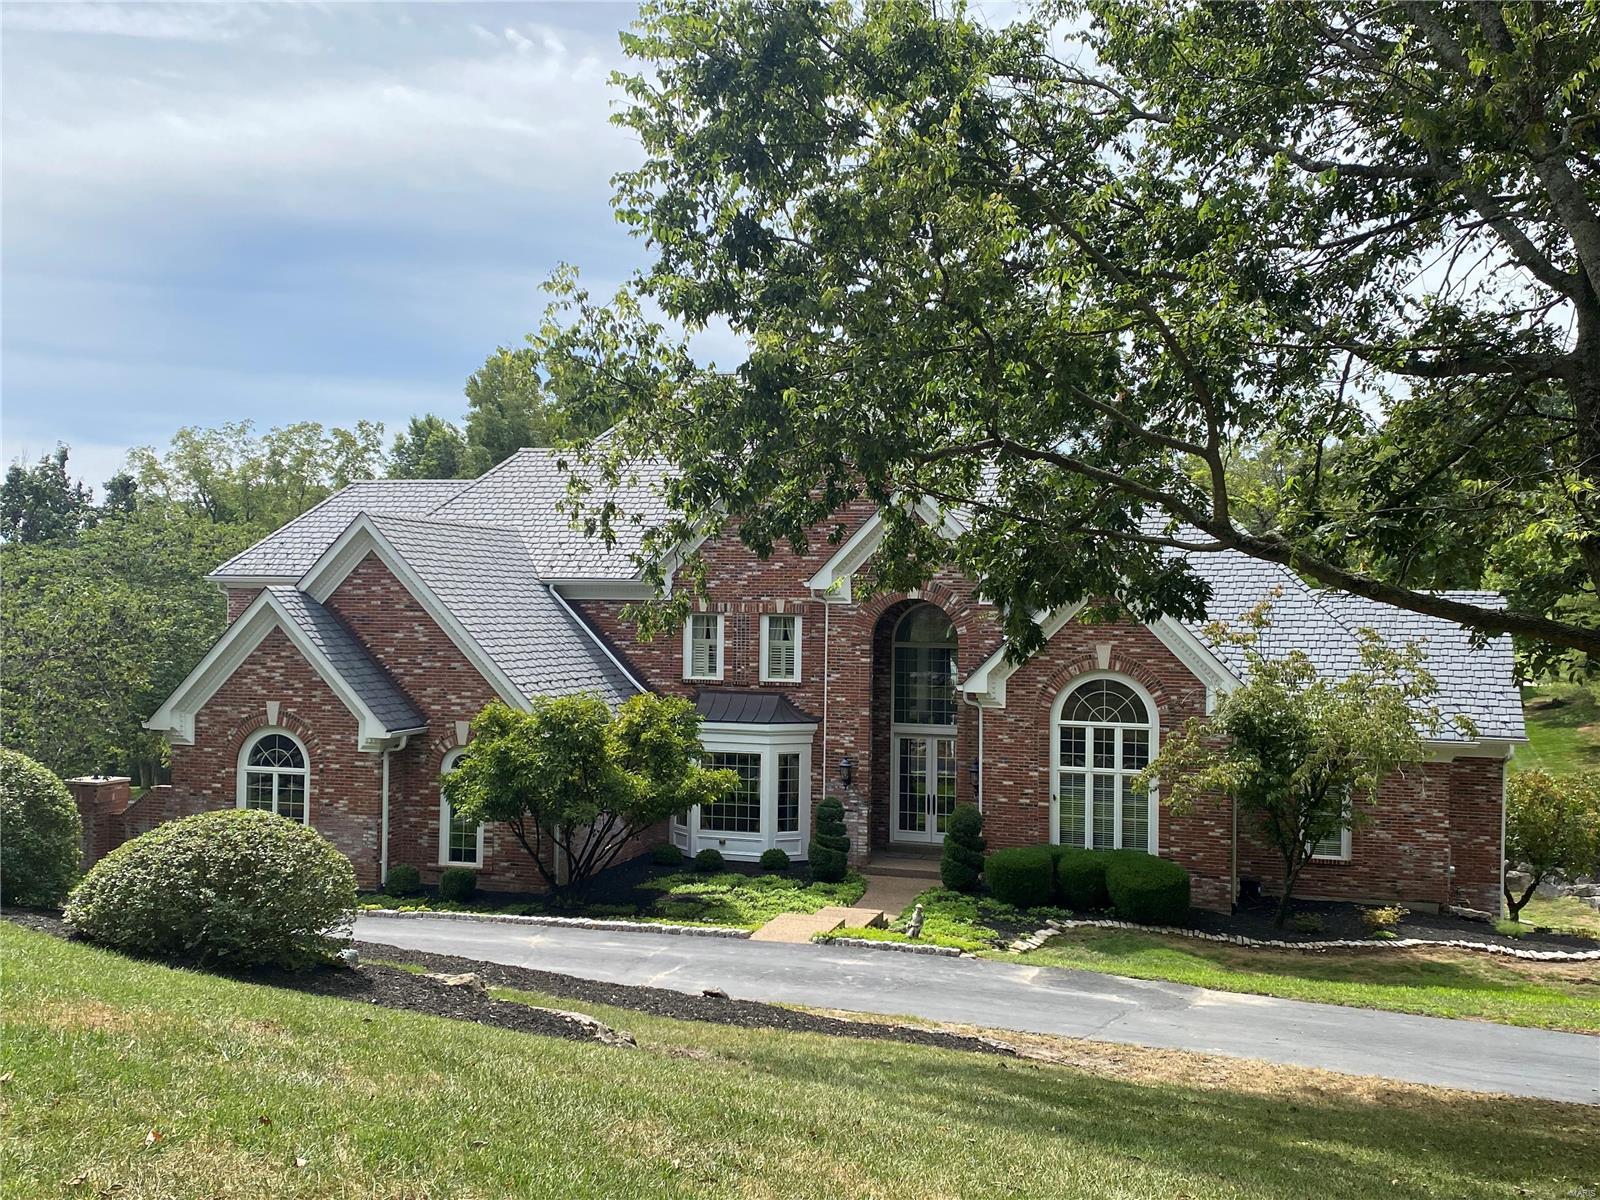
No detail was overlooked in this 16 yr old custom built home on a premier street in Olivette w/in walking distance to Stacy Park & Old Bonhomme Elem. This 1.5 story, 6bd/4 full & 2 half bth home has over 6,000 sqft of living space. The kitchen is the hub of the home featuring custom cab, dble islands w/ granite countertops, 2 dw & sinks, walk-in pantry, Subzero fridge, Wolf stove & ovens, butlers pantry & a brkfst area that leads to the recently added outdoor space fully equipped w/ heaters, bar, built-in grill & fire pit. The vaulted HR is off the kitchen & separate LR w/ built-in bar. You will find a laundry rm & mudrm off the 3 car garage (w EV charger). The primary suite completes the 1st floor w/ separate shower & soaking tub, WIC & dble sinks. Upstairs are 4 bdrms w/ 2 Jack n Jill baths. The finished LL w/ 9ft ceilings, has a huge rec area along w/ a full bth & bdrm, fitness room, craft area and office + ample storage. Home warranty offered. Come make this your dream home today!
#23045770

St Louis

31 Heather Hill Lane

6 Beds

4 Baths

6,132 Sq.Ft.

$1,599,999

MLS#: 23045770

Welcome to 29 Rio Vista Dr, where elegance meets comfort in this stunning luxury home located in the revered La Hacienda subdivision. This architectural gem seamlessly blends elegant timeless design with modern sophistication. With spacious interiors, the breathtaking grand living room offers a beautiful chandelier, fireplace, high-end finishes, gleaming hardwood floors, and an abundance of natural light. The kitchen is equipped with top-of-the-line stainless appliances, custom cabinets, and granite countertops. On the 2nd level, the large primary suite features dual vanities, oversized double shower, and a spacious walk-in closet, with 2 additional bedrooms and 1 bathroom. A soaring 3rd level offers 2 bedrooms, bathroom, and additional media room. Step outside on the cozy patio perfect for outdoor entertaining. Located minutes from shopping, fine dining, and schools. Don’t miss your chance to own a piece of architectural history. Schedule your private tour today.
#25001646

St Louis

29 Rio Vista Drive

5 Beds

4 Baths

4,000 Sq.Ft.

$1,599,999

MLS#: 25001646

Indulge in this stunning Tudor-style home located in Westwood Country Club. This fully updated home in 2022 exudes old-world charm and modern amenities. As you step into the 2-story foyer, you will be captivated by the fine architectural details, including plaster walls and cast iron stair spindles. Stunning Terrazzo floors add elegance and durability to the living spaces. Entertain in style with the swanky bar that radiates its own vibe and the adjacent dining room perfect for hosting guests. The brand-new chef's kitchen boasts high-end appliances, quartz countertops, and custom cabinetry. Retreat to the main floor in-law suite or the huge master suite upstairs, featuring a sitting area, walk-in closet, and luxurious spa-like bathroom. Three additional bedrooms and two full baths provide ample space for family and guests. The spacious backyard features a sparkling swimming pool installed in 2023, perfect for hosting outdoor gatherings. BACK ON MARKET! NO FAULT OF SELLERS.
#23011872

St Louis

31 Westwood Country Club

5 Beds

4 Baths

5,552 Sq.Ft.

$1,599,989

MLS#: 23011872

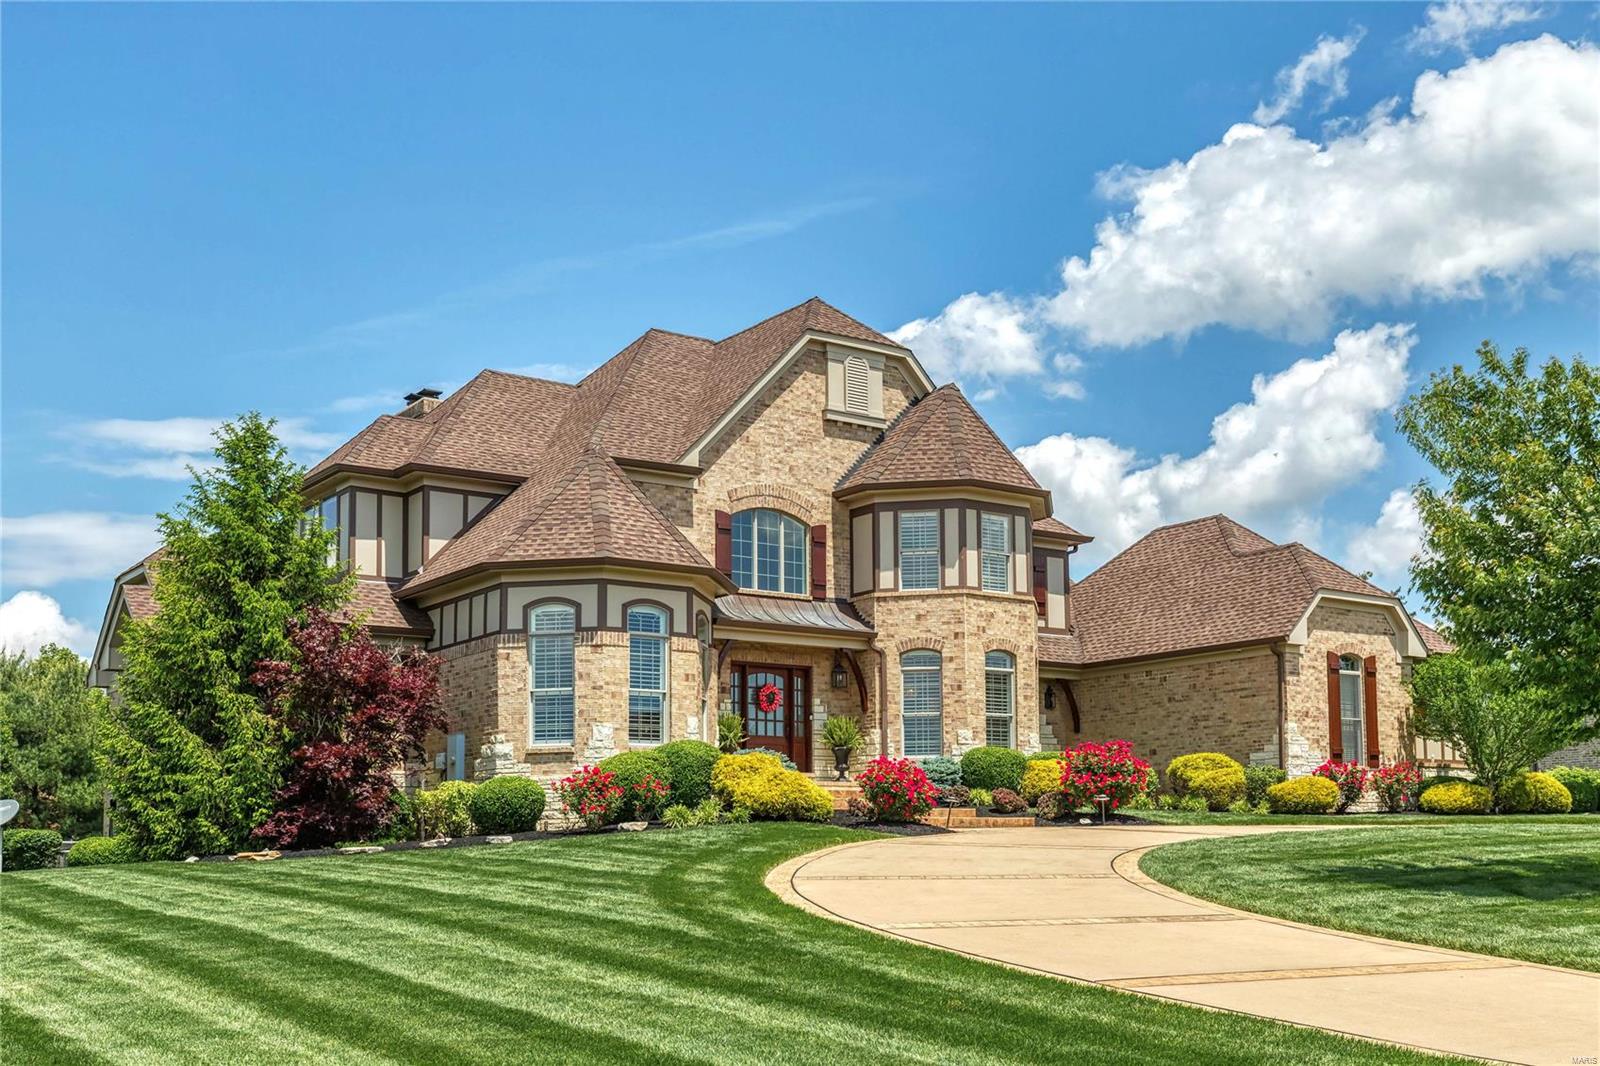
Welcome to the perfect pairing of sophistication and relaxed elegance! This new construction home embodies contemporary living, offering a blend of upscale design and laid-back comfort. In the highly sought-after Harwood Hills neighborhood, this residence welcomes you with a classic facade that sets the tone. You'll be greeted by a warm open-concept perfect for both family living, entertaining, or work flow. The heart of the home, features a modern gourmet kitchen with top-of-the-line stainless steel appliances, sleek quartz countertops, charming pantry and wash station. Unwind in a primary suite complete with ensuite bathroom and a walk-in closet w/laundry hook ups, and skylight, most importantly the sliding doors out to the patio! The upstairs bedrooms are equally inviting, offering comfort, privacy, and a loft space to spread out!  Don't forget finished lower level w/ a dry-bar and the list goes on and on!!  You'll want to see this new construction home by an award winning builder!! Additional Rooms: Mud Room
#23036279

St Louis

1408 Breezeridge Drive

4 Beds

3 Baths

4,453 Sq.Ft.

$1,599,900

MLS#: 23036279

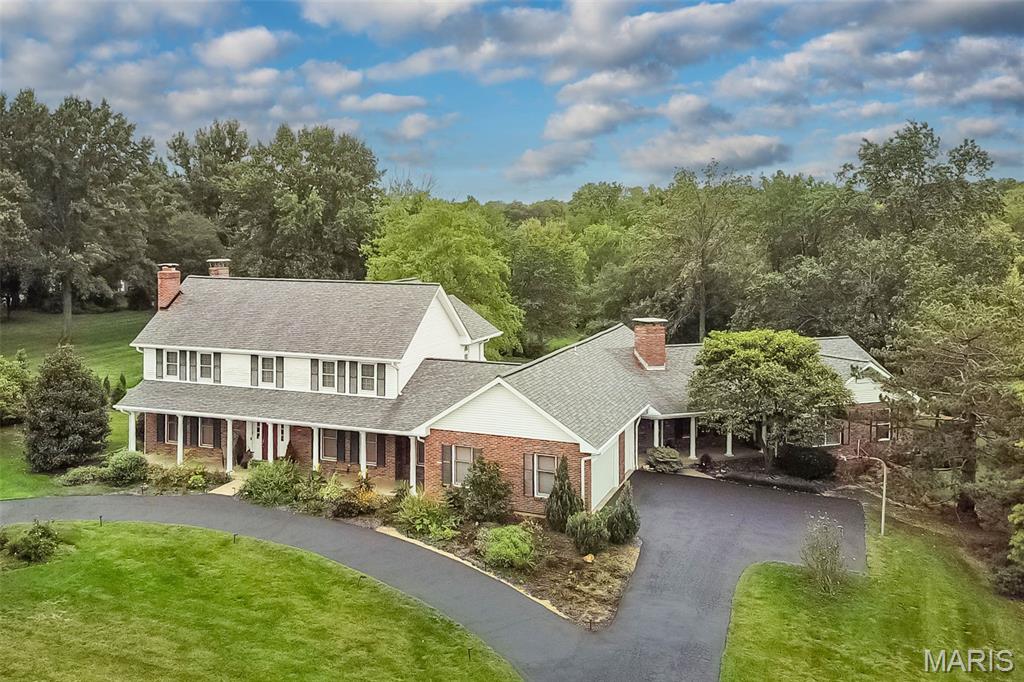
The layout of this 4 year old custom home was optimized to create over 8,000 sq. ft. of living space.  FULL BRICK exterior, beautiful landscaping, a 4-car garage courtyard, a sun deck, and covered patio with built-in grill. The flat back yard is perfect for your future pool. From the 2,000 lb. steel front door beneath a 20’ ceiling to the gorgeous modern kitchen featuring an enormous double-stacked granite island, commercial-grade appliances, and a sunroom with views to the backyard, you will realize this is not your ordinary home.  All three levels feature detailed construction of only the finest materials with a focus on comfort and style. Other special areas include a private main floor office, a loft/classroom upstairs, and a theater in the LL. The finished LL features a large party bar, rec room, 2 exercise rooms, a bedroom/bath suite, an additional private office, tall ceilings, and a walkout door. Garages feature custom storage racks, shelving, cabinetry, and a large workbench.
#22067283

Chesterfield

16914 Bottlebrush Court

5 Beds

5 Baths

8,020 Sq.Ft.

$1,599,900

MLS#: 22067283

1 ... 199 200 201 202 203 ... 666
* Listings identified with the FMLS IDX logo come from FMLS and are held by brokerage firms other than the owner of this website. The listing brokerage is identified in any listing details. Information is deemed reliable but is not guaranteed. If you believe any FMLS listing contains material that infringes your copyrighted work please click here to review our DMCA policy and learn how to submit a takedown request. © 2024. First Multiple Listing Service, Inc.
 - property

Send a message

Message successfully sent.

Your message

What is 3 + 4 ?

Reason for contacting?

I agree to receive email communication and understand I can unsubscribe at any time.

I agree to be contacted by Rock Island Realty via call, email, and text for real estate services. To opt out, you can reply 'stop' at any time or reply 'help' for assistance. You can also click the unsubscribe link in the emails. Message and data rates may apply. Message frequency may vary. Privacy Policy

Sign Out

Virtual Assistant

Would you like to take the next step with this property? We can help you schedule a showing or virtual tour, or send you more details.

Yes, I would like more information.

Thank You for Your Reply, One of Our Agents will contact you as soon as possible

No, maybe later.

Thank you, you can always contact me via email, phone number or through the contact form.

Realhub AI

Lucy - Your AI-Powered Realtor

Update Your Temporary Password

Personalize your search

Enter your email and we'll notify you immediately when new listings match what you're looking for.

or enter email address

Already have an account ? Login here

Continue your home search

I agree to receive communications and understand I can unsubscribe at any time.

I agree to be contacted by Rock Island Realty via call, email, and text for real estate services. To opt out, you can reply 'stop' at any time or reply 'help' for assistance. You can also click the unsubscribe link in the emails. Message and data rates may apply. Message frequency may vary. Privacy Policy

Already have an account ? Login here

We use cookies

We use cookies primarily for analytics to enhance your experience. By accepting, you agree to our use of these cookies. You can manage your preferences or learn more about our cookies policy.