Properties

Browse or get in touch to schedule a walkthrough.

  • Nearby me
Price range

Popular Features

Community Features

Association

Property Features

Waterfront

View

Exterior Features

Interior Features

Style

10000 properties match your criteria

Updated 1 minute ago

E-Alert name
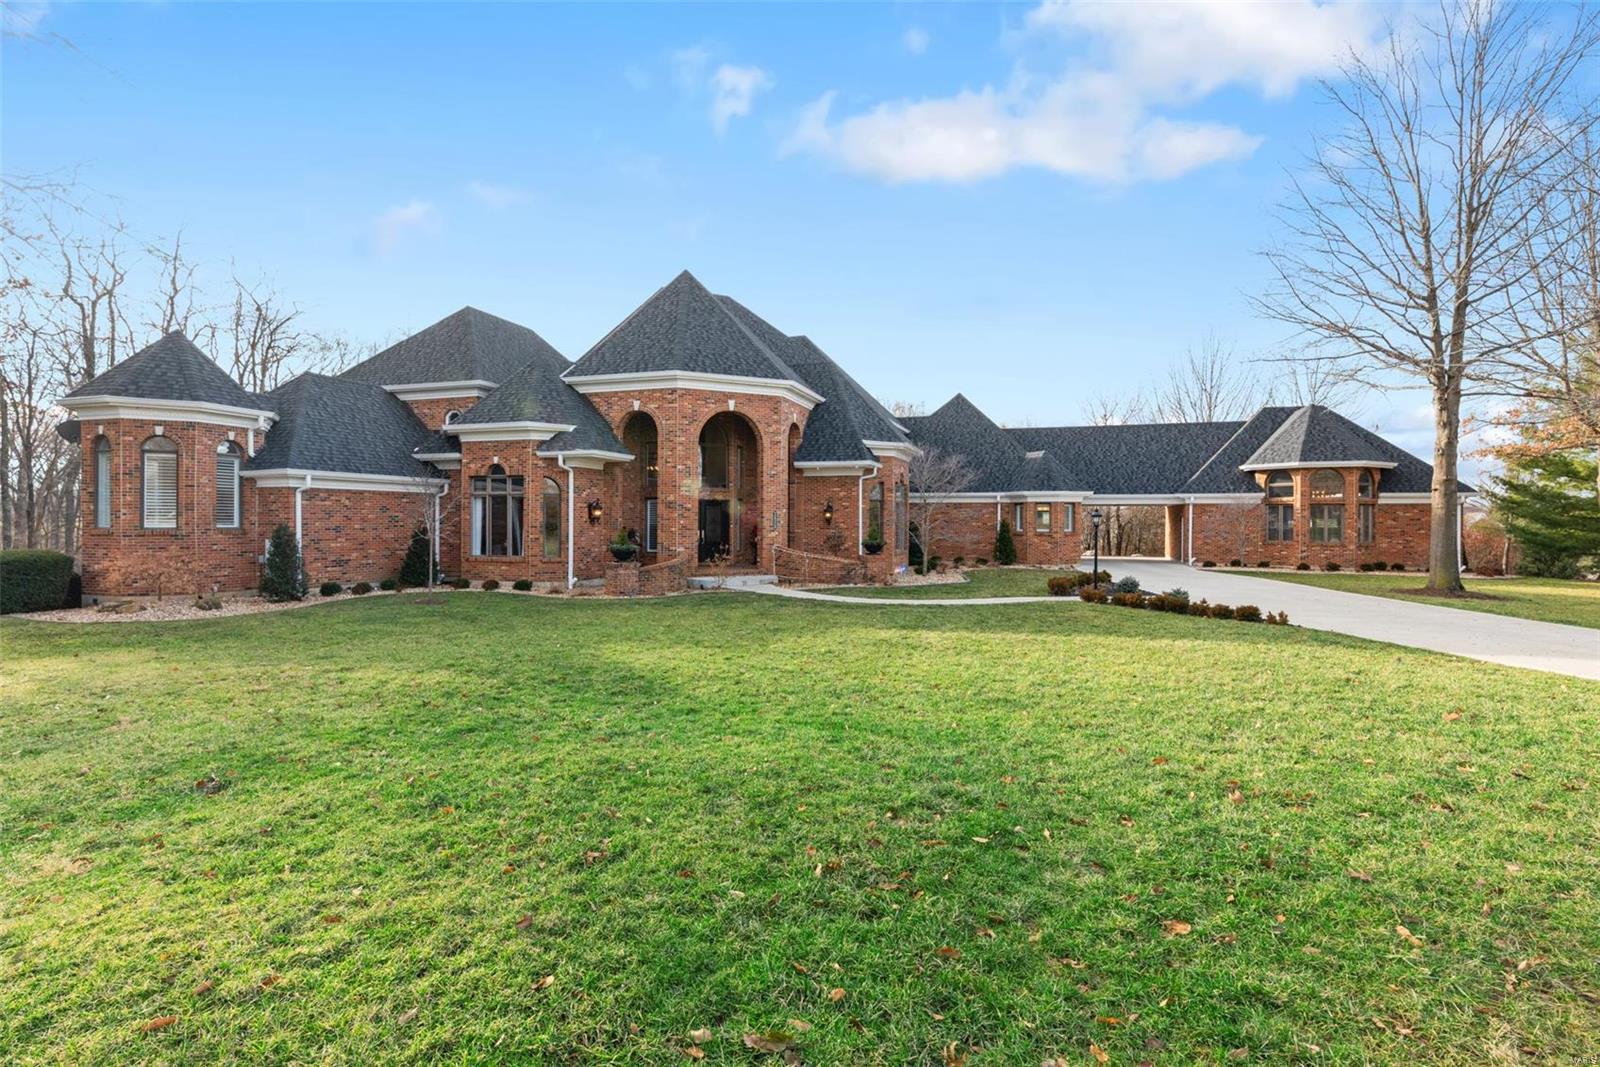
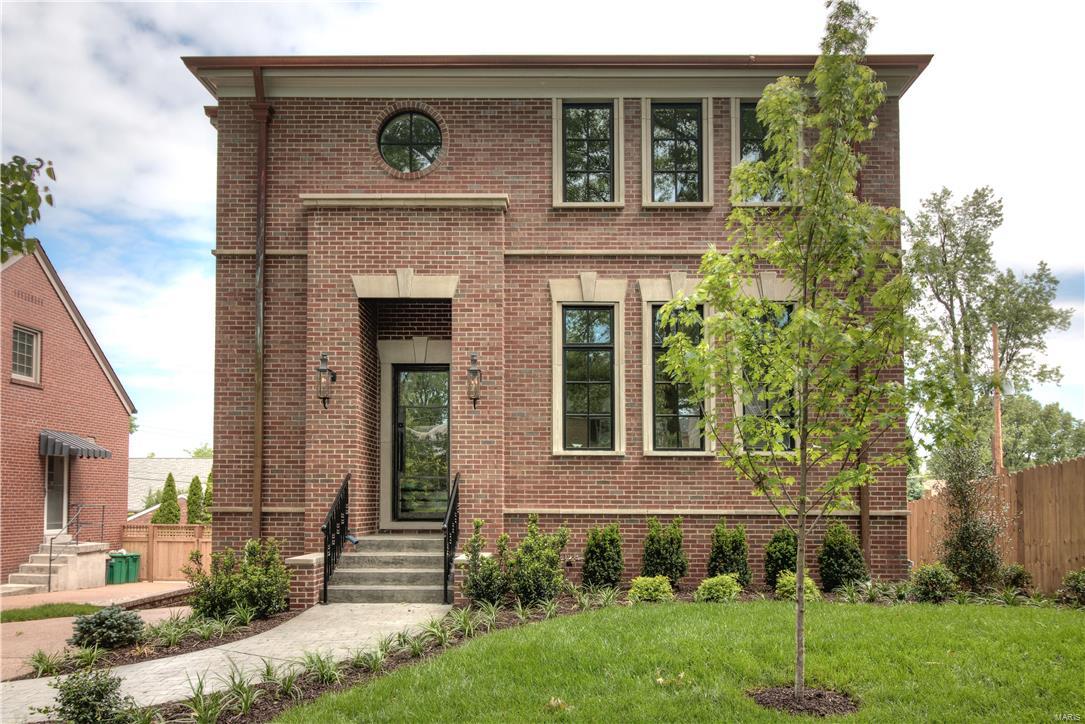
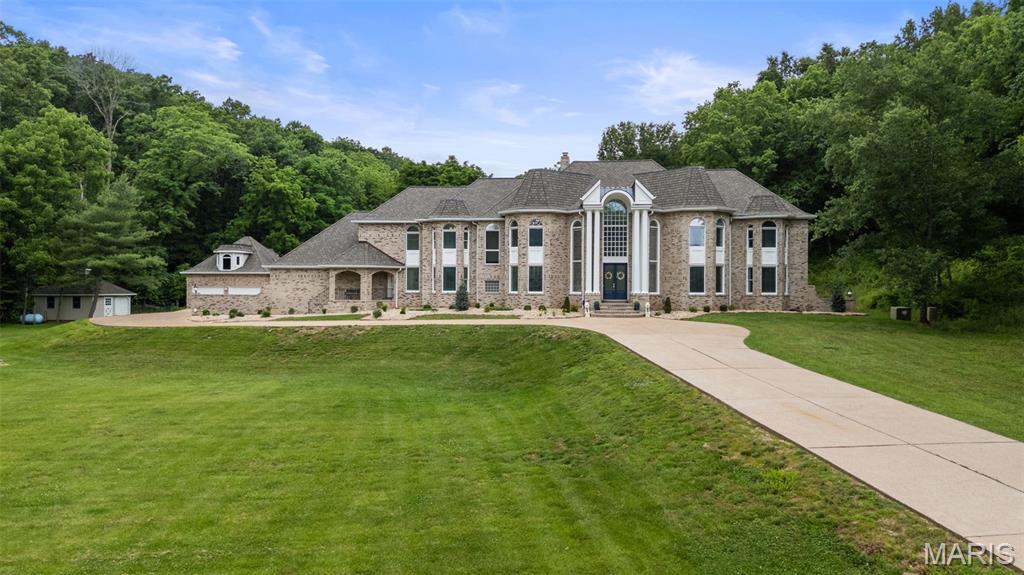
Welcome to this 1.5 story executive home in Ladue Schools with grand foyer, custom details and fresh décor. An architectural masterpiece w perfection thru-out. Foyer has curved stairway opens to great rm,flanked by large windows,beautiful fireplace and bar area.Outstanding kit w custom cabinetry, bkfst room,center island & vaulted hearth rm opens to deck overlooking private in-ground salt water pool & hottub + fabulous pool house w outdoor shower & extensive lush landscaping. Luxurious mainfloor master suite w bay and custom bath.Formal dining room,paneled library with builtins,butlers pantry, main floor laundry and sunroom complete the first level.Second floor with 3 generously sized en-suite bedrms & w/iclosets. The professionally finished expansive LL  is a must see. Large family room with gas fireplace and lovely picture window overlooks pool plus a full bath, game rm, & theatre complete the lower level. Ideal for entertaining.Gorgeous paver driveway and walkways. PRICED TO SELL!! Additional Rooms: Sun Room
#17040175

Creve Coeur

3 Windsor Terrace Lane

4 Beds

5 Baths

N/A

$1,699,000

MLS#: 17040175

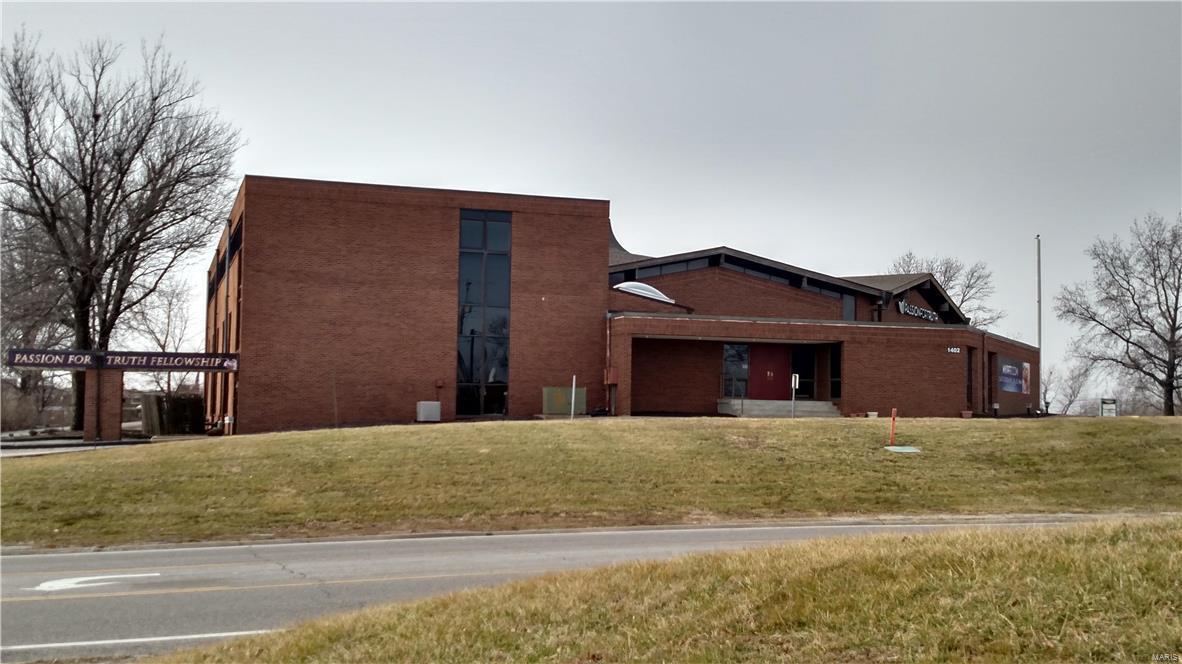
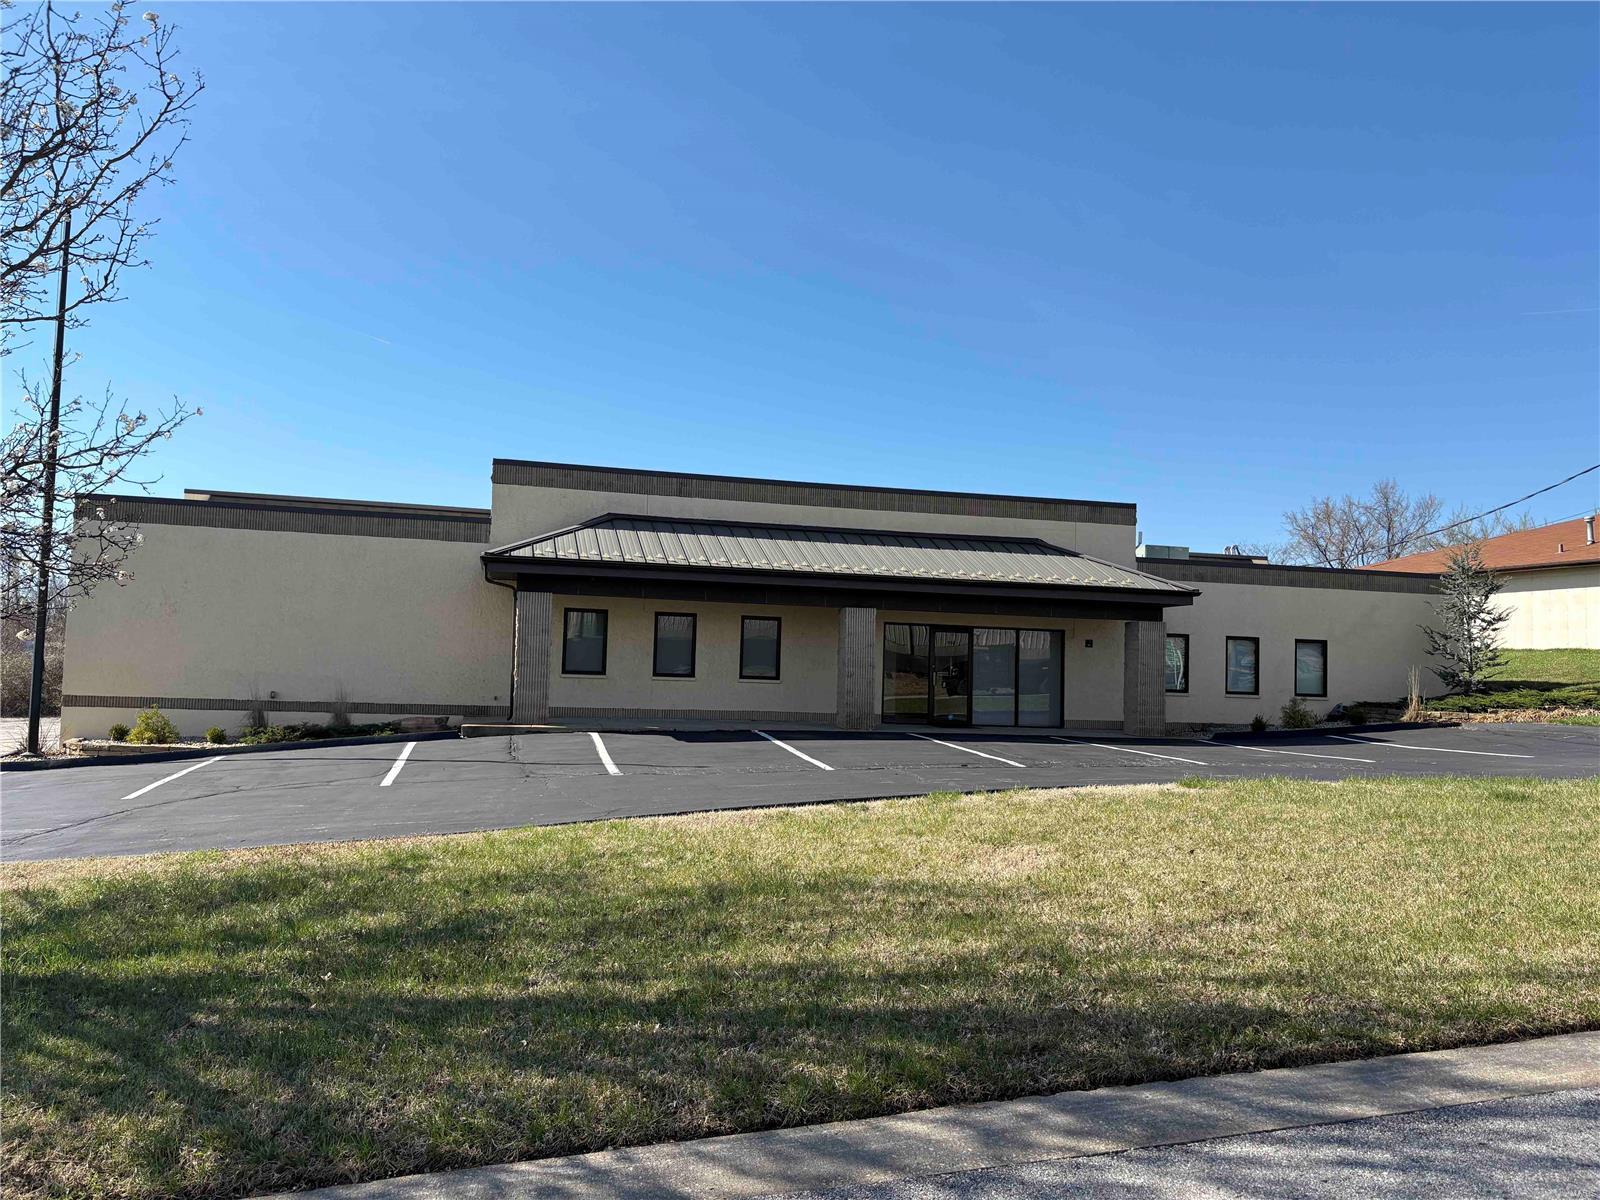
Located on the street with the highest traffic count in town! This location and building are perfect for a national or regional franchise location or private company. There is seating for 40 inside, plus a covered patio outside, and a drive-through window for added revenue potential and customer convenience. Priced below a recent appraisal. Owner is licensed Missouri Realtor Location: High Traffic
#22068257

Sikeston

1057 South Main Street

None Beds

None Baths

2,788 Sq.Ft.

$1,699,000

MLS#: 22068257

This one-of-a-kind home is not something you want to miss out on! Situated in the beautiful Tapawingo subdivision, this home has undergone major updates throughout. With 6 bedrooms , 6.5 bathrooms, and over 6900 square feet of living space, there is plenty of room for a large family. Upon entering the two-story foyer, you'll have a formal living room to your left and a dining room to your right with tray ceilings. A stunning two-story great room features a wall of windows that overlook the pool area. Your dream kitchen was just completed in 2024 with designer two tone white and blue inset cabinets, WOLF and Subzero appliances, and all the luxuries you can imagine. A full walk-in pantry with custom cabinetry will keep your meals organized. The hearth room has a full wall of doors that open to an outdoor living space that is magazine worthy. The upstairs was expanded to create a total of four ensuite bedrooms, an additional playroom/office, a laundry closet, and an upstairs living room. The primary suite is situated on the main level featuring a spacious bathroom with his and hers vanities and closets. Retreat to the lower level to find another great space entertaining guests with endless possibilities. There is an office with a custom built in desk and credenza for any of your work from home executives. The lower level opens up to a spacious patio and outdoor pool area. The pebble sheen infinity edge pool is your own private oasis to enjoy those hot summer days.  Relax in the hot tub or fireside on those cooler evenings. In addition to the amazing features of this home are the amenities of the area. You're just a few minutes from highway access, local parks, shopping, or a round of golf at the 27-hole, Gary Player designed, Tapawingo Golf course.
#25066392

Sunset Hills

9302 Caddyshack Circle

6 Beds

6 Baths

6,949 Sq.Ft.

$1,699,000

MLS#: 25066392

Rare opportunity to own a private, luxury home w/ stunning views of Sunset Hills Golf Course from every level. As you enter the grand foyer, you'll be greeted by a formal great room featuring a two-story fireplace. This home offers over 7,000 sq. ft of living space, including 4 beds & 5.5 baths. The main floor boasts a primary suite, spa bath & walk-in closet. Gourmet kitchen w/ premier appliances, center island &  breakfast bar open to family room. Breakfast area includes custom built-ins w/ workstations & leads to covered deck overlooking a private oasis. Main floor also includes mudroom, laundry room & oversized 3 car garage with EV charging station. Upper level offers spacious loft for additional seating, 3 bedrooms & impressive home theater for endless movie nights. The finished walk-out LL is an entertainer's dream:  recreation room, family room, wet bar, playhouse, 1/2 bath, & a unique and secure wine cellar/tasting room! There is also room to expand in the LL! Heaven in 63127! Additional Rooms: Mud Room, Wine Cellar
#25023836

St Louis

9542 Country Club Grn

4 Beds

3 Baths

7,396 Sq.Ft.

$1,699,000

MLS#: 25023836

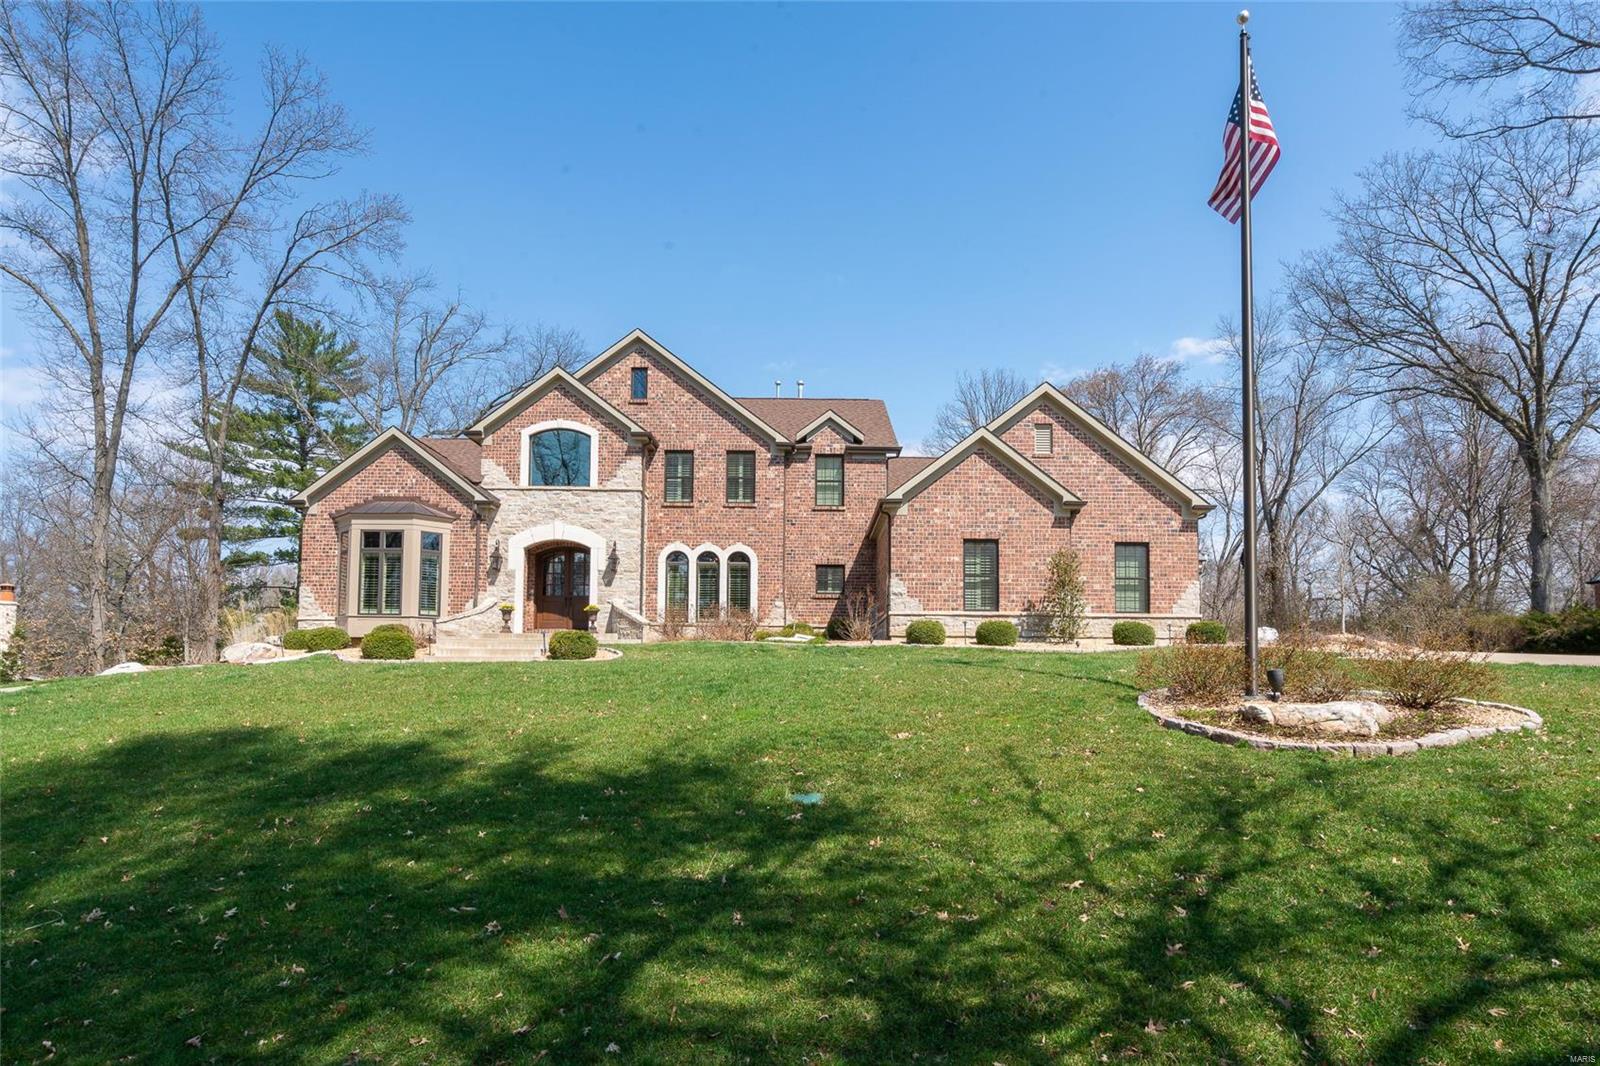
Spectacular custom built 1.5-story, by the award winning Dublen Homes, situated on a private .5-acre, cul-de-sac lot, in the heart of Olivette - Top Rated Ladue School District. This homebuyer’s dream has 4 bedrooms, 4.5 baths and over 7,800 sqft of living space. From the moment you walk through custom curved door, into the entry foyer, you will know you are home. This home boasts an open floor plan, designed for today’s living and entertaining. It is painted in stylish designer colors, has incredible custom moldings & woodwork throughout, and is truly move-in ready. Main floor features a separate formal dining room with gorgeous tiered tray ceiling, a fantastic office with a wall of built-in, and a large arched window, both with wainscoting & crown molding, a light filled living room, with a wall of windows, bringing the outside in, a granite clad gas fireplace with custom mantle, flanked by built-in bookcases with desk, a bar/Butler’s pantry, leading to the incredible gourmet chef’s eat-in kitchen, featuring an abundance of custom cabinetry, granite countertops & stone backsplash, large granite center island/breakfast bar, with sink and more storage, walk-in pantry, planning desk, and top of the line stainless steel appliances including Thermador 6-burner gas cooktop, double ovens, as well as an adjoining breakfast room. Stunning hearth room with vaulted wood clad ceiling & floor to ceiling stone gas fireplace, a lovely powder room, main floor laundry with custom cabinets & sink, and a mud room with built-in cubbies & coat closet. If that is not enough, the main floor primary retreat is grand & features a deep tray ceiling, large bay window, two custom organized closets, and a gorgeous granite-clad bathroom with dual vanities, air jetted whirlpool tub, large walk-in shower with dual shower heads & seat. Walk up the custom-made wood staircase, and you will find 3 additional, spacious bedrooms, all with walk-in closets, one en-suite, with its own full bath, and the other 2 sharing a Jack & Jill bath, an upstairs laundry closet with full-size stackable washer & dryer, and a fantastic bonus room with French doors, gas fireplace & built-in bookcases. The deep pour, professionally finished lower level is awesome featuring a large rec room with beautiful walk behind bar, and multiple seating areas, the 4th full bath, a sleeping area (possible 5th bedroom) and egress window, still leaving plenty of unfinished storage. Other features include zoned HVAC, beautiful walnut hardwood floors, in-ceiling speakers, recessed lighting, professional landscaping & outdoor lighting, irrigation & security systems, central vac, circular drive, and an oversized, side entry, 3-car attached garage. Relax outside on the expansive patio, with built-in firepit, or take a stroll through the park-like neighborhood. This home is perfect for entertaining family and friends!! Location could not be better – walking distant to Old Bonhomme Elementary School & Stacy Park, and just a 10-minute drive to premier restaurants, shops & art galleries - easy access to major highways.
#25073632

Olivette

5 Downey Lane

4 Beds

4 Baths

7,871 Sq.Ft.

$1,699,000

MLS#: 25073632

Wildwood, Rockwood Schools! Luxury new construction in Lafayette Crossing! 1.5 story model offers approx 4,500 sqft of finished living space at main & upper level, approx 1,800 sqft additional finish at LL featuring wet bar, media room, rec room & fitness room. Rich stone/brick elevations to choose from. Upgraded features include: 4 car garage, 10' foundation pour, 10' first floor ceilings, exquisite finishes, exceptional craftsmanship & custom millwork throughout. Features 5 beds, 7 baths (5 full, 3 half). Gourmet kitchen w/ center island, top-of-the-line SS appliances & custom cabs. 2 story hearth room has see-thru gas fireplace & built-in bookcases. Master suite: coiffured ceiling, bay window & luxury bath. Lot is perfect for a pool! Other features: highly sought-out area that's walking distance to multiple schools, shopping, restaurants & MORE! Photos shown are meant to reflect the builder's quality & are not necessarily of the home to be built *Duplicate Listing of MLS # 20023738*
#20029733

Wildwood

17021 Kennedy Crossing Court Lot 3

4 Beds

4 Baths

4,500 Sq.Ft.

$1,699,000

MLS#: 20029733

Located in the prestigious Fair Oaks subdivision, this elegant home has undergone many renovations including newly finished lower level with full walk out. The property features a newer kitchen, breakfast room, hearth room, gunite pool, spa, pool house, outdoor kitchen, and lush landscaping with decks and patios. The new oversized detached garage accommodates two large vehicles, and the home includes extensive waterproofing and drainage systems.

The kitchen is equipped with Wolf and SubZero appliances, marble and granite countertops, an island, organized pantry, refrigerated beverage drawers, and a wine cooler. The second level primary suite has a spa-inspired bath with Carrera marble. Modern amenities include new HVAC systems, Marvin windows, surround sound, security, and central vacuum systems. The second level also has four bedrooms and an office. The newly renovated basement includes billiard and media rooms with built-ins.
#24072809

Ladue

21 Fair Oaks

4 Beds

4 Baths

4,528 Sq.Ft.

$1,699,000

MLS#: 24072809

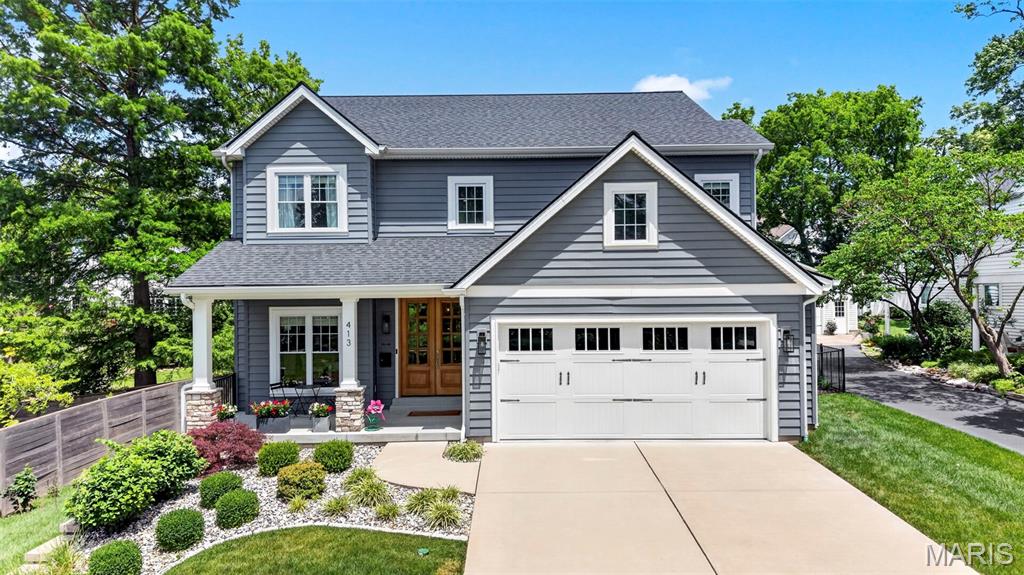
Walkable to downtown Kirkwood, this newer construction Craftsman home blends timeless style with modern convenience. Sun-filled rooms showcase tall windows, hardwood floors, crown molding and louvered shutters. The living room centers on a stone fireplace and opens through wide sliders to a rear patio. A formal dining room adjoins a dry bar, while across the hall a versatile den/office opens to a wrap-around front porch. The flow continues to an eat-in kitchen with white cabinetry, granite counters, under-cabinet lighting and a generous island, plus a walk-in pantry & mudroom. Upstairs, the airy primary suite offers a walk-in closet and bonus room perfect for office, sitting room or extra wardrobe, while three additional bedrooms include one en-suite and a Jack-and-Jill. A convenient laundry room is nearby. The finished lower level extends the living space with large windows, a rec room & kitchenette. The professionally landscaped yard & patios are an oasis. Whole house generator.
#25025530

St Louis

328 N Fillmore Avenue

5 Beds

5 Baths

5,367 Sq.Ft.

$1,699,000

MLS#: 25025530

Experience tranquility and elegance in this lovingly renovated and maintained estate situated on 3.6 lush acres in Prestigious Huntleigh Woods. The Open Floor plan & walls of windows fill the home with light. From the moment you enter you will notice the high ceilings and gracious entry which flows into the Formal Din Room and Spacious Living Room. The state-of-the-art gourmet kitchen is perfect for hosting memorable gatherings & leads to all the Generous living spaces. Three fireplaces allow for private gathering spaces.  Luxurious primary suite offers a peaceful oasis with an office/dec area & a luxury bath w/ soaking tub & walk-in shower. Plus a private door to expansive & beautiful terrace. Additionally, 2 ensuite bedrooms provide privacy for family or guests. The LL features a rec room, 4TH Bdrm, & full bath. Outside, the private paradise awaits w/ an in-ground pool, expansive patios, lush greenery, & mature trees. The lush grounds offers numerous entertaining opportunities.
#24012753

St Louis

28 Huntleigh Woods

3 Beds

5 Baths

4,182 Sq.Ft.

$1,698,000

MLS#: 24012753

For Comp Purposes Only. Location: Interior Unit
#20010279

Clayton

150 Carondelet Plaza 2202

3 Beds

2 Baths

3,176 Sq.Ft.

$1,697,500

MLS#: 20010279

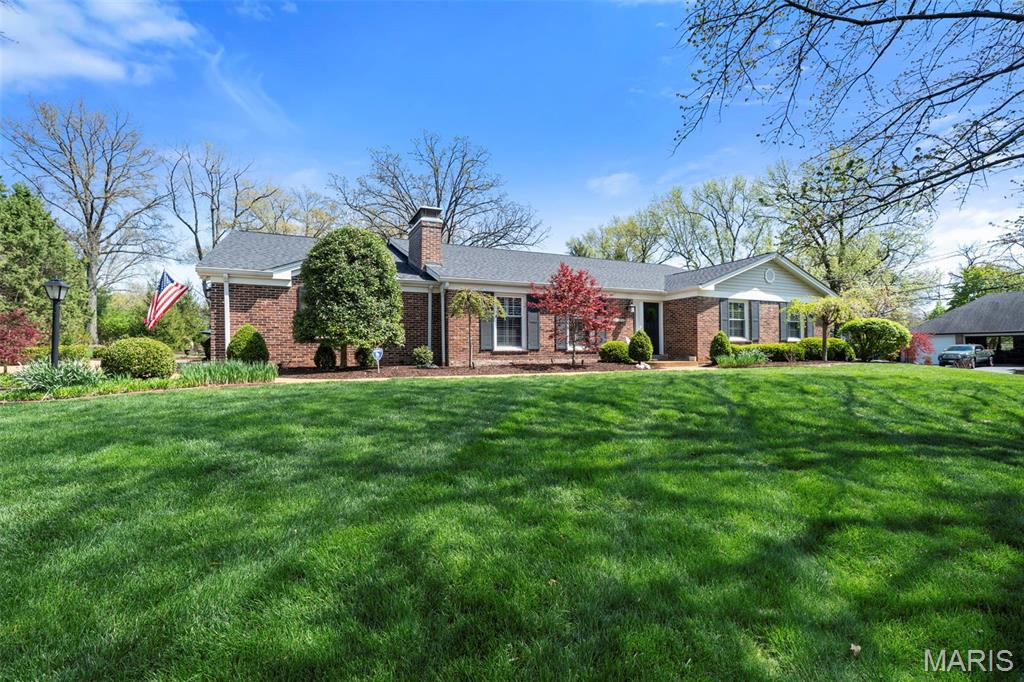
An opportunity is coming your way in Huntleigh.  Architecturally interesting ranch home, perfectly situated on a private 4.9 acre lot of level green space, beautiful trees, patios, terraces, deck & pool, is waiting for your personal touch! The home, perfect for entertaining, boasts 4,625 sq/ft on the main level & an additional 1,500sq/ft on the walk-out Lower Level.  Current floor plan provides a Living Room/Library with built-in bookcases, fireplace, Dining Room with wall of storage closets and art deco skylight, dramatic stepdown Great Room with soaring ceiling, exposed beams, fireplace & walls of sliding doors opening to the exterior living space. Kitchen has great space including breakfast area with large bay window. Opening to the patio, the Master Suite offers a large walk-in closet, his and her baths. Two additional bedrooms & 2 baths complete this floor. Lower level includes a Recreation Room, kitchenette, 2 bedrooms & 2 baths, office/exercise room & laundry. Three car garage.
#20076965

Huntleigh

2 Deacon Drive

5 Beds

5 Baths

6,125 Sq.Ft.

$1,697,000

MLS#: 20076965

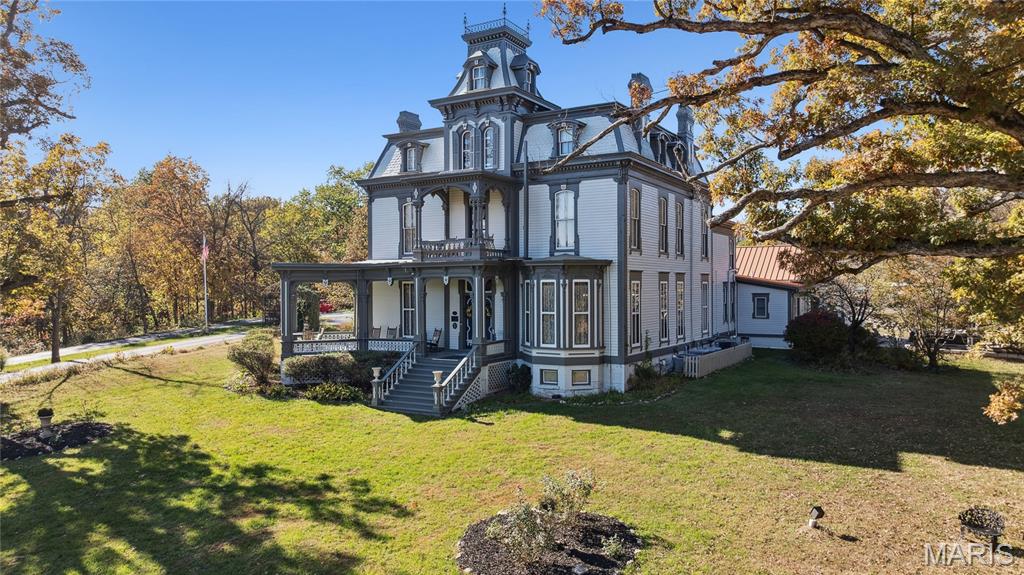
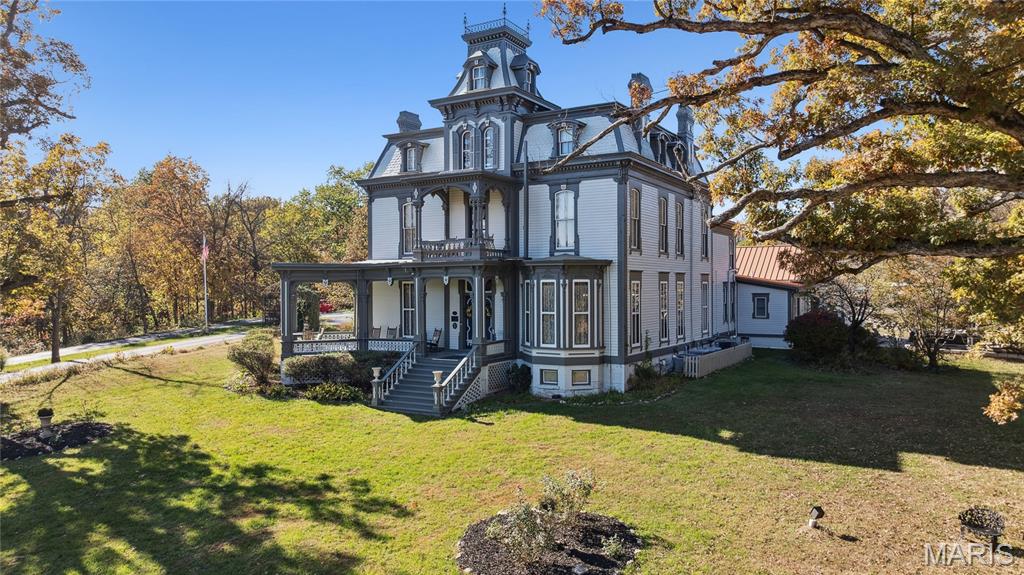
Property dreams are made of! Located in scenic Ritter Hollow, this 473.16 acre farm offers the perfect mix of pasture, timber, recreation, and privacy. Approximately 100 acres of lush pasture are complemented by spring-fed Barren Fork Creek, numerous ponds, cattle waterers, and a well, providing excellent opportunities for livestock. The property is fenced and cross-fenced and features a 40x40 barn with electric and corral, ideal for hay, equipment, or cattle operations. With an estimated 200-250 acres of marketable timber, this farm also offers excellent investment potential. Multiple beautiful building sites feature breathtaking views with established electric and well already in place. Tucked down a dead-end road with gravel frontage, the property offers outstanding seclusion and tranquility, while being bordered on one side by Pioneer Forest. Loaded with whitetail deer and Eastern Wild Turkey, this is a true hunting and recreational paradise. Conveniently located minutes from the famous Current River, Echo Bluff State Park, and Current River State Park for floating, camping, trout fishing, and exploring. Large tracts like this are increasingly hard to find. Schedule a private showing today!
#26032557

Salem

0 County Road 264A

None Beds

None Baths

473.16 acres

$1,696,500

MLS#: 26032557

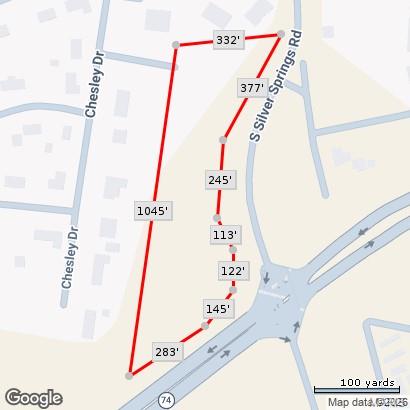
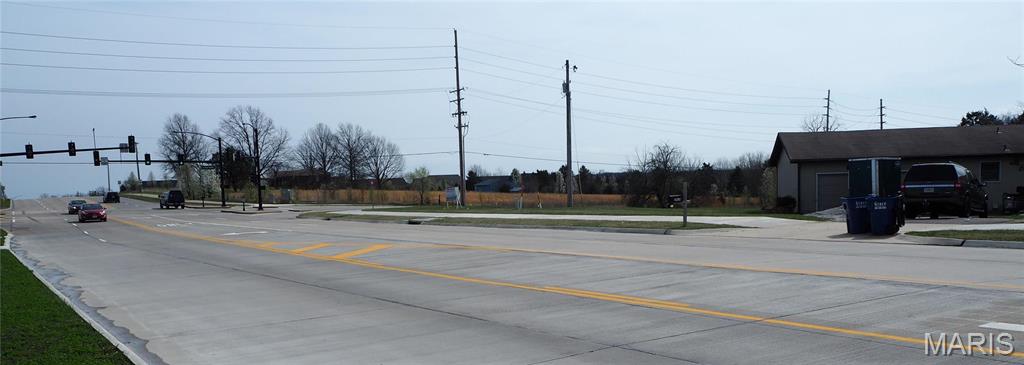
56+ Acres showcasing multiple homesites with spectacular views of neighboring farms and the St. John's church. Open pasture ideal for building, horses, livestock and so much more. Wooded areas and the small creek coupled with pasture offer a perfect recreational oasis for outdoorsmen and hunting enthusiasts. Don't miss an opportunity to explore this diverse estate in the Washington School District!
#24019856

Villa Ridge

56 Acres St. John's Road

None Beds

None Baths

N/A

$1,696,500

MLS#: 24019856

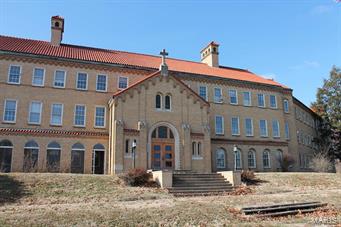
Downtown Washington Awaits! Offering Constant Missouri River Views, Walkability to Festivals, Trails, and Nightlife, & Endless Possibilities, this 2 Story Commercial Building is a Staple to Front Street. Opportunity is knocking to own a Class A Commercial Property in Downtown Washington, Missouri. Convenient location to Industrial Park, Hwy 47 Bridge, Hwy 100 Corridor, and Washington’s Park District and Fairgrounds.  The Main Level of the building is currently set up for a restaurant, bar, social club, or perhaps your vision. The Separate Upstairs Unit is designed as a professional business office, but per the zoning code has many possible uses. Assigned Parking Spaces are available in the back of the building, while the front of the building offers street parking as well as public parking across the front street. The Main Level is Currently Vacant, while the Upper Level is actively leased. The Main Level already has Interest Lease Tenants, so HURRY if you wish to either Owner Occupy or set your lease rate and choose your tenants. Schedule Your Private Showing Today to Picture Your Vision in his INCREDIBLE SPACE. Call Today!
#26040662

Washington

516 W Front Street

None Beds

None Baths

6,069 Sq.Ft.

$1,695,500

MLS#: 26040662

Luxury one level living perfectly situated on a 1.8 acre lot on Trent Drive within a sand wedge of Number 10 green at Old Warson Country Club. This 3 bedroom 4.5 bath home with 3 car garage and pea gravel driveway has sweeping views of the back 9 from the formal living room and porch featuring a wood burning fireplace adorned with an Italian marble mantle and formal dining room with large bay window that floods the room with natural light. The heart of the home is a spacious great room with a 12 foot ceiling, built in book shelves, wood burning fireplace, wet bar and floor to ceiling windows. A French door leads out onto the beautiful covered and heated brick patio. Enjoy your summer nights relaxing with your family in this gracious outdoor living space. The lower level has been completely renovated and finished featuring a large recreation room, exercise room, full bathroom and office. Updates galore and fresh paint throughout! This location is luxury living at its finest!
#21039411

Ladue

25 Trent Drive

3 Beds

4 Baths

3,069 Sq.Ft.

$1,695,000

MLS#: 21039411

1 ... 177 178 179 180 181 ... 666
* Listings identified with the FMLS IDX logo come from FMLS and are held by brokerage firms other than the owner of this website. The listing brokerage is identified in any listing details. Information is deemed reliable but is not guaranteed. If you believe any FMLS listing contains material that infringes your copyrighted work please click here to review our DMCA policy and learn how to submit a takedown request. © 2024. First Multiple Listing Service, Inc.
 - property

Send a message

Message successfully sent.

Your message

What is 3 + 4 ?

Reason for contacting?

I agree to receive email communication and understand I can unsubscribe at any time.

I agree to be contacted by Rock Island Realty via call, email, and text for real estate services. To opt out, you can reply 'stop' at any time or reply 'help' for assistance. You can also click the unsubscribe link in the emails. Message and data rates may apply. Message frequency may vary. Privacy Policy

Sign Out

Virtual Assistant

Would you like to take the next step with this property? We can help you schedule a showing or virtual tour, or send you more details.

Yes, I would like more information.

Thank You for Your Reply, One of Our Agents will contact you as soon as possible

No, maybe later.

Thank you, you can always contact me via email, phone number or through the contact form.

Realhub AI

Lucy - Your AI-Powered Realtor

Update Your Temporary Password

Personalize your search

Enter your email and we'll notify you immediately when new listings match what you're looking for.

or enter email address

Already have an account ? Login here

Continue your home search

I agree to receive communications and understand I can unsubscribe at any time.

I agree to be contacted by Rock Island Realty via call, email, and text for real estate services. To opt out, you can reply 'stop' at any time or reply 'help' for assistance. You can also click the unsubscribe link in the emails. Message and data rates may apply. Message frequency may vary. Privacy Policy

Already have an account ? Login here

We use cookies

We use cookies primarily for analytics to enhance your experience. By accepting, you agree to our use of these cookies. You can manage your preferences or learn more about our cookies policy.