Properties

Browse or get in touch to schedule a walkthrough.

  • Nearby me
Price range

Popular Features

Community Features

Association

Property Features

Waterfront

View

Exterior Features

Interior Features

Style

10000 properties match your criteria

Updated 1 minute ago

E-Alert name
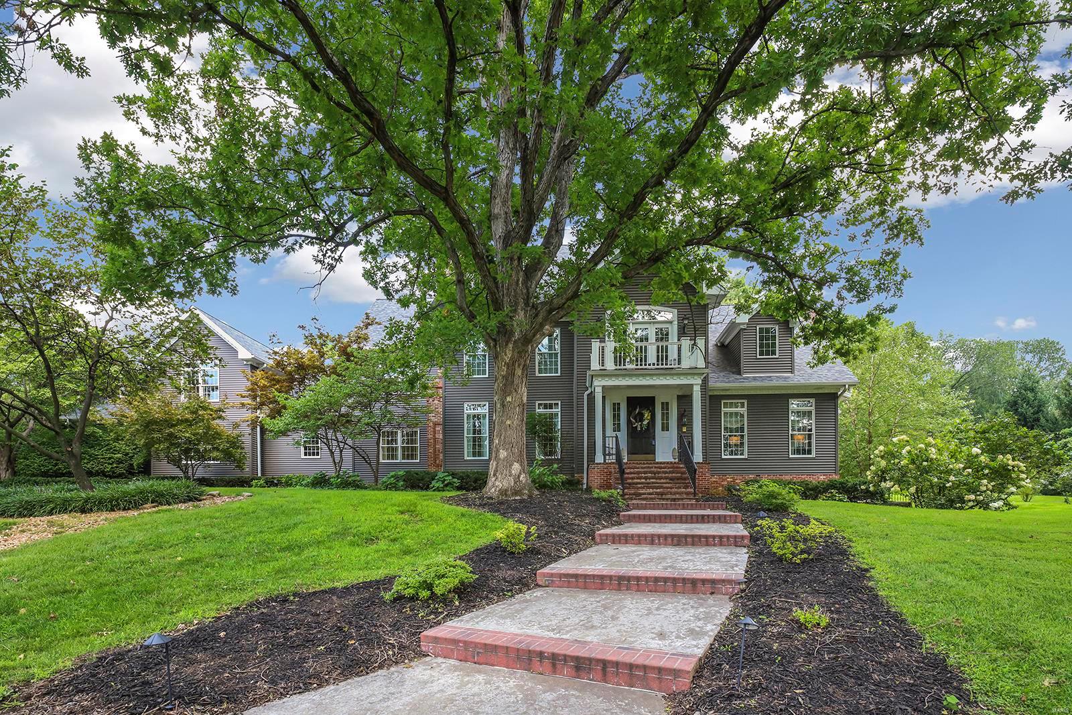
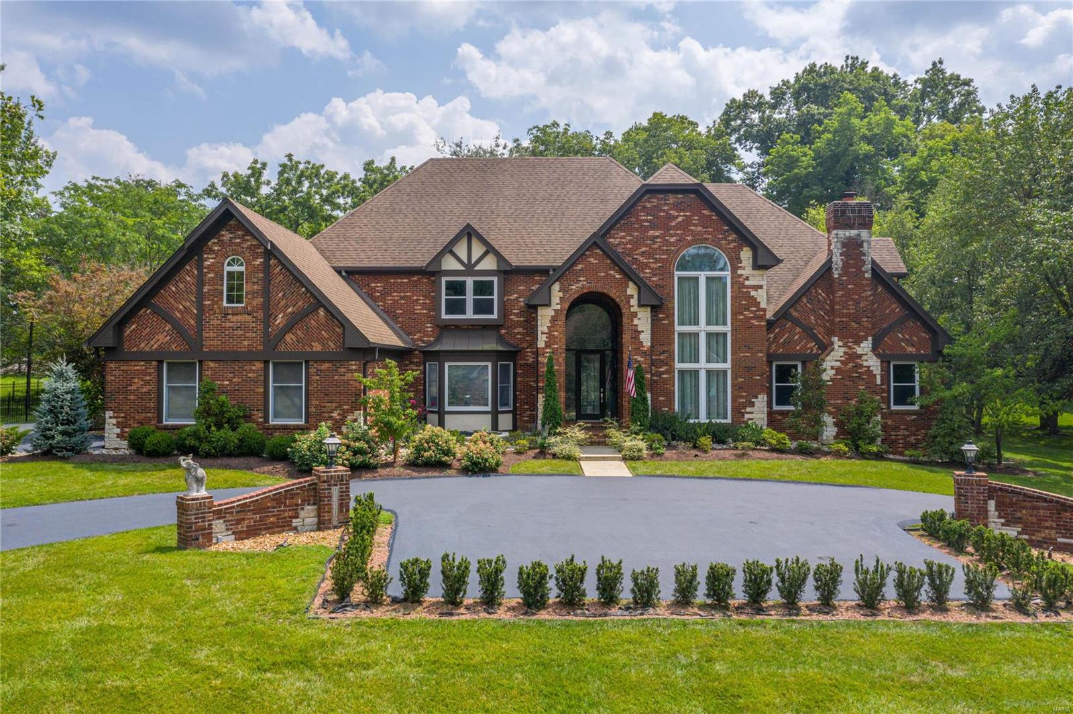
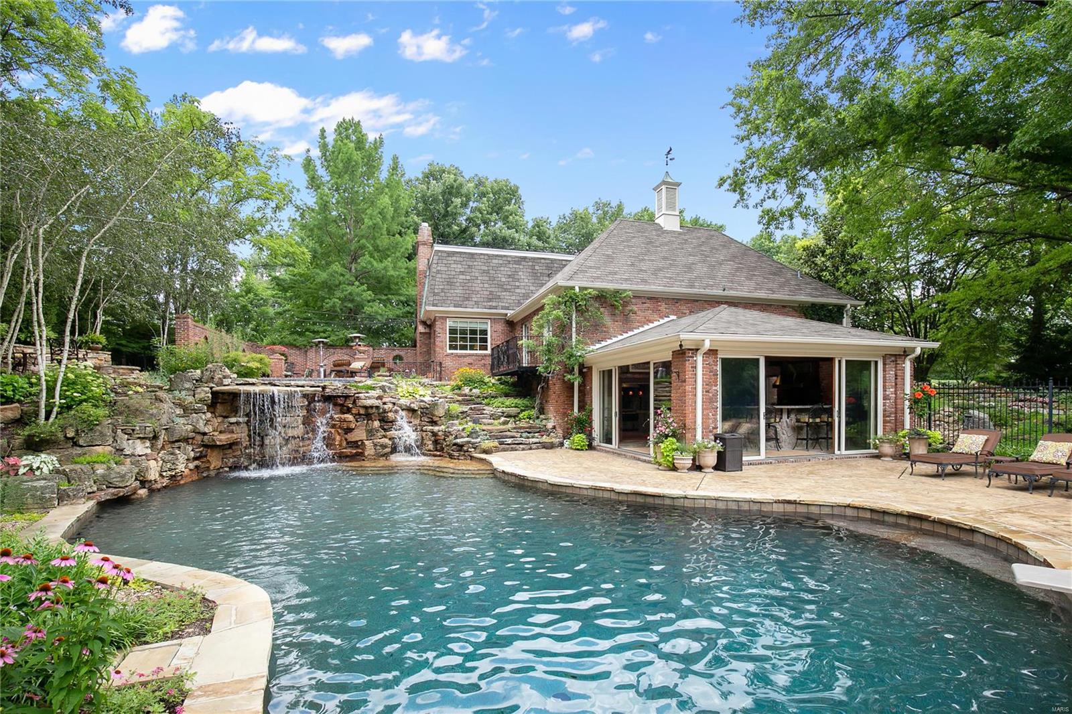
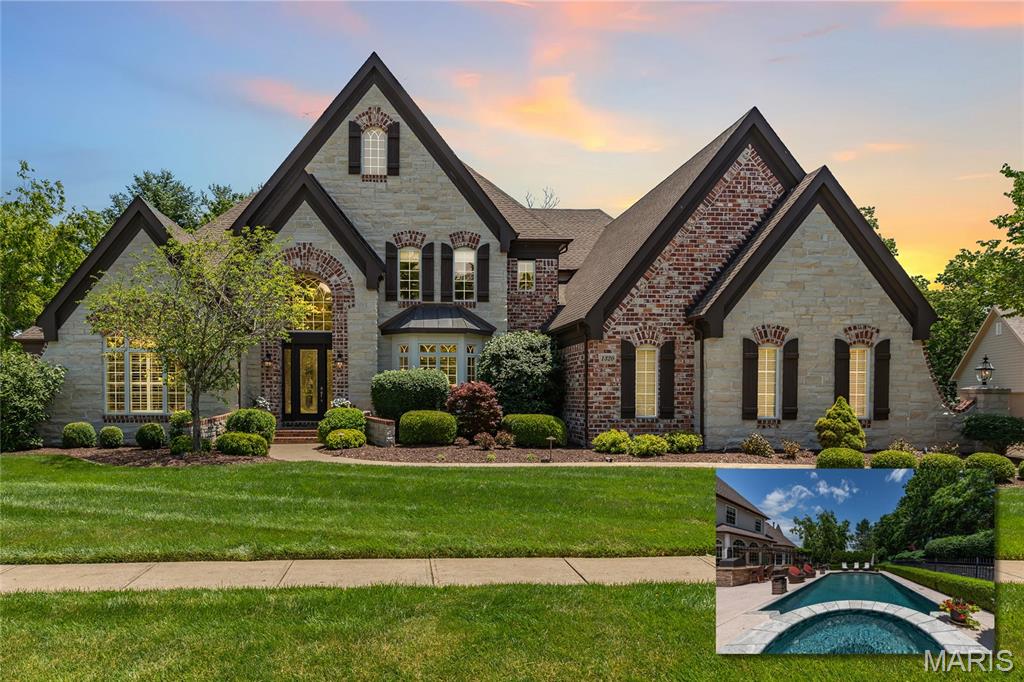
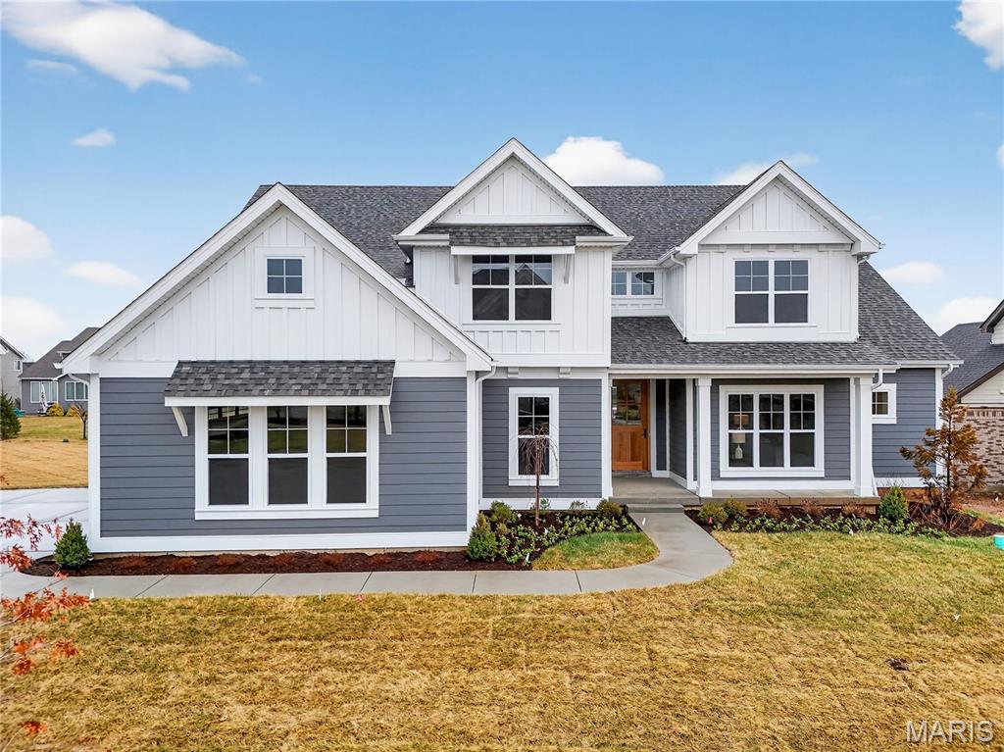
Introducing a luxurious custom 7BR home on 3+ acres backed to woods w/a heated saltwater pool in the sought-after Avondale Estates. This architectural dream home seamlessly blends modern design w/ functional brilliance, creating a space that’s not only visually stunning but also a pleasure to live in. Soaring ceilings, oversized windows, & a generous open floor plan lend to an elegant impression along with high end choices like hand-scraped walnut floors & custom lighting throughout. Impressive chef’s kitchen features shaker cabinets w/ lighting, quartz counters, natural stone backsplash, & SS appliances like double wall ovens & a 5-burner cooktop. It opens up to a vaulted hearth room w/a stone fireplace leading to a composite covered deck overlooking a private oasis. An elevator accesses all 3 floors where you’ll find bedrooms with spa-like ensuites highlighting zero-entry tiled showers w/multiple shower heads. A theater & in-law apartment complete with kitchen occupy the lower level. Some Accessible Features
#23059980

Wentzville

139 Avondale Meadows Drive

7 Beds

5 Baths

6,073 Sq.Ft.

$1,700,000

MLS#: 23059980

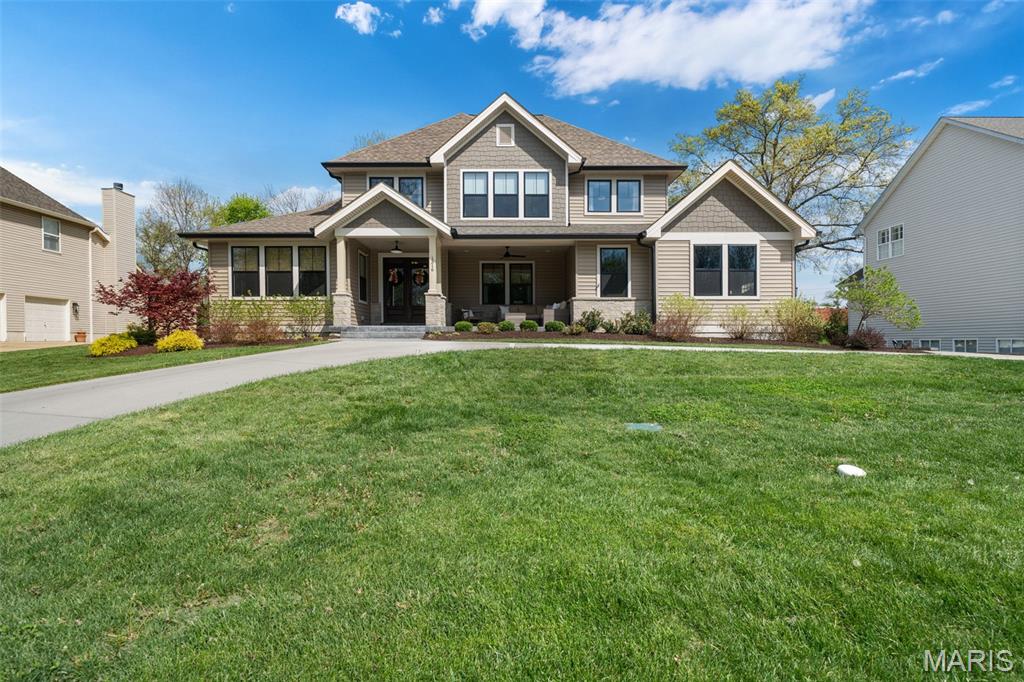
Immerse yourself in the epitome of refined living as you step into this residence, meticulously transformed Mid Century Modern by the current seller into an Architectural Digest-worthy stunner. This elegant residence features 4 bedrooms, 4 baths, and spans 4,434 living space. Expansive windows flood every room with natural light, enhancing the sleek and stylish design. With high ceilings, contemporary design, and built-ins, this luxury home exudes sophistication. Privacy is paramount with the split bedroom design. The luxury primary bath and direct access from the primary bedroom to the patio and pool area elevate comfort and sophistication. The lower level  has a family room featuring a fireplace, full bath, and a gym. Step into the serene private yard boasting a heated pool, hot tub, and a private patio-an oasis for relaxation. This is a rare gem that defines modern luxury living. Additional Rooms: Mud Room
#24013902

Creve Coeur

10935 Janridge Lane

4 Beds

4 Baths

4,434 Sq.Ft.

$1,700,000

MLS#: 24013902

Endless potential awaits with this exceptional development opportunity! Just over 11 acres of beautifully level ground already platted for 19 lots, surrounded by established neighborhoods, nearby utilities, and peaceful pond views. Whether you envision a new residential community, mixed-use concept, or neighborhood retail destination, this property offers the rare combination of location, layout, and flexibility. The groundwork is in place — now it’s your turn to bring the vision to life and create something truly special!
#26006511

Florissant

4242 Vaile Avenue

None Beds

None Baths

11.36 acres

$1,700,000

MLS#: 26006511

Comp Purposes Only
#22017227

St Louis

2 Romany Park Lane

4 Beds

4 Baths

4,447 Sq.Ft.

$1,700,000

MLS#: 22017227

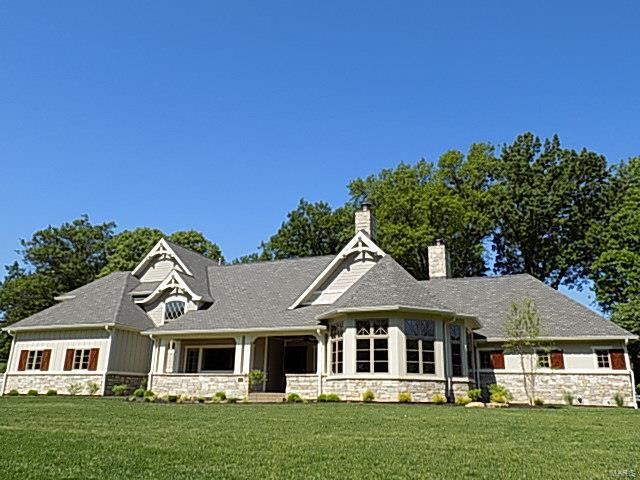
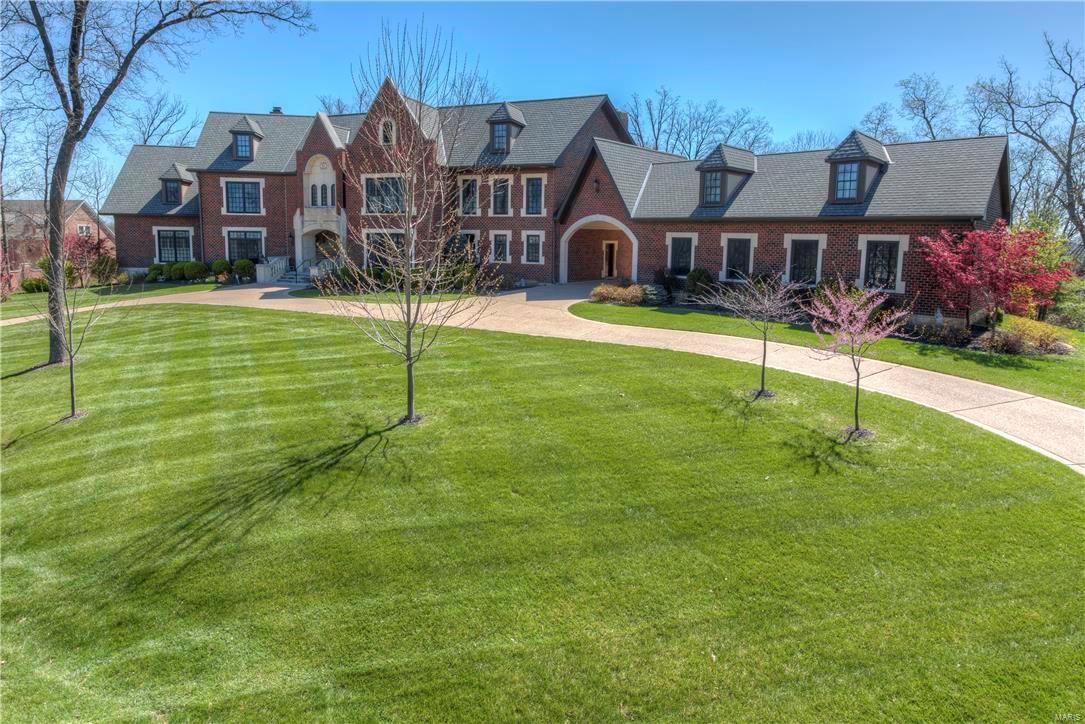
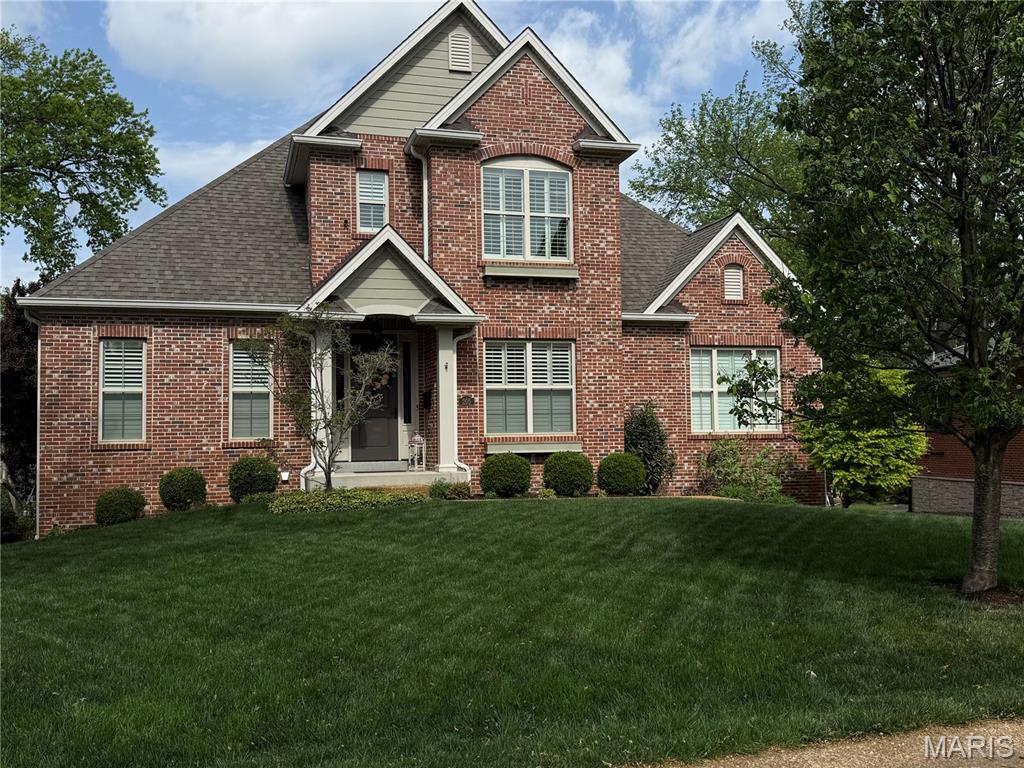
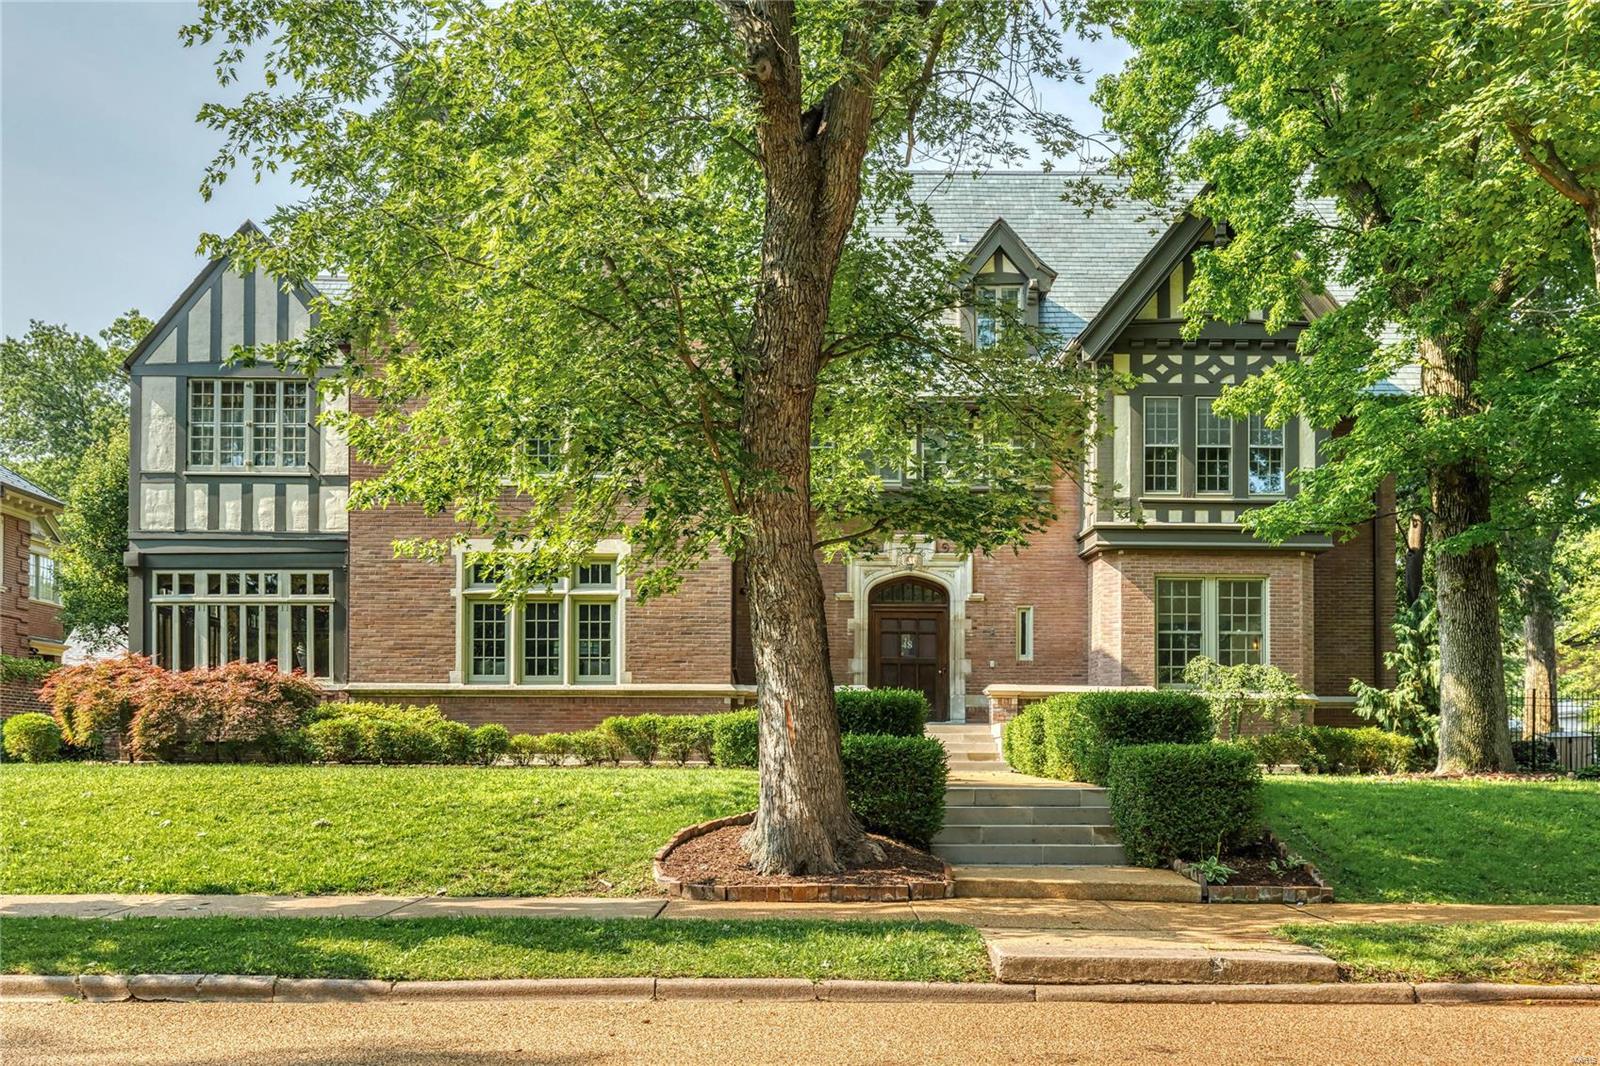
Located in one of Ladue’s premier neighborhoods, this classic-styled 1.5 Sty features sophisticated interior detailing & extensive renovations throughout. Gracious entry foyer leads to formal living room & beautifully appointed dining room with beamed cathedral ceiling, marble fireplace & 8’ French doors that open to terrace. Designer kitchen featuring white cabinetry, granite countertops, commercial grade appliances, 7’ center island, built-in breakfront & convenient planning center adjoins breakfast room, family room with wet bar & granite fireplace with handcrafted mantel and light-filled sunroom with cast stone fireplace. Primary bedroom suite with 2 walk-in closets (1 with laundry) & vaulted sitting room with 4th fireplace offers an appealing retreat. The 2nd floor extends the living quarters with 2 additional ensuite bedrooms with sitting rooms & private balconies plus 2nd laundry. Situated on a .7-acre lot with terrace & resort style pool surrounded by landscaped gardens.
#23055177

St Louis

18 Picardy Lane

3 Beds

3 Baths

4,081 Sq.Ft.

$1,700,000

MLS#: 23055177

Step into history with this remarkable 167-acre property, featuring an original historical residence built in the 1800s. Surrounded by approximately 100 acres of lush pasture currently being utilized to run cattle on, the property also includes wooded areas with natural drainages and multiple trails, ensuring full accessibility and ideal conditions for various outdoor activities. Recent updates include new perimeter fencing around the entire property, enhancing both functionality and aesthetics. Whether for agricultural use, historical appreciation, or recreational pursuits, this property offers a unique blend of past and present, perfectly suited for a diverse range of uses.
#24029403

New Haven

5901 Vedder Road

4 Beds

2 Baths

2,182 Sq.Ft.

$1,700,000

MLS#: 24029403

Clean 5,300 SF Warehouse space (w/potential 1,700 office space available Mid 2023). 1 D/I, 2 Dock, 3-phase, 15’ to grid, Miles: 1.6 to I-64, 4.5 to I-70, 13 to West County, LI Zone, 3/1k parking, NNN’s $2.60/SF.  14k SF mixed use for Sale, 2 year roof, 8 CAP. Location: Business Park, High Traffic, Industrial Park, Suburban
#22055431

Lake St Louis

6897 Lake St. Louis Boulevard

None Beds

None Baths

14,000 Sq.Ft.

$1,700,000

MLS#: 22055431

Built in 2007, these well maintained four plex town homes are one of the most popular rentals in the area. Conveniently located less than 10 minutes away from the main gate of Fort Leonard Wood and is also in the Waynesville School District. Each building consists of two outer units that are 3 bedroom 2.5 baths and two inner units that are 2 bedroom 2.5 baths. Each unit also features a 1 car garage. The lower level features a large living room with a half bath for guests, and a spacious kitchen with a generous amount of cabinet and counter space and convenient vinyl flooring for easy clean up! The dining area offers access to the patio and rear yard with matching partitions for added privacy. The upper level offers spacious bedrooms that are carpeted for comfort, 2 baths with vinyl flooring and a large laundry closet in the hall. These units are priced to sell and the Seller also has each building listed individually! Call your Agent today for more information!
#16048164

St Robert

0 Andrews Drive 102-131

None Beds

None Baths

N/A

$1,700,000

MLS#: 16048164

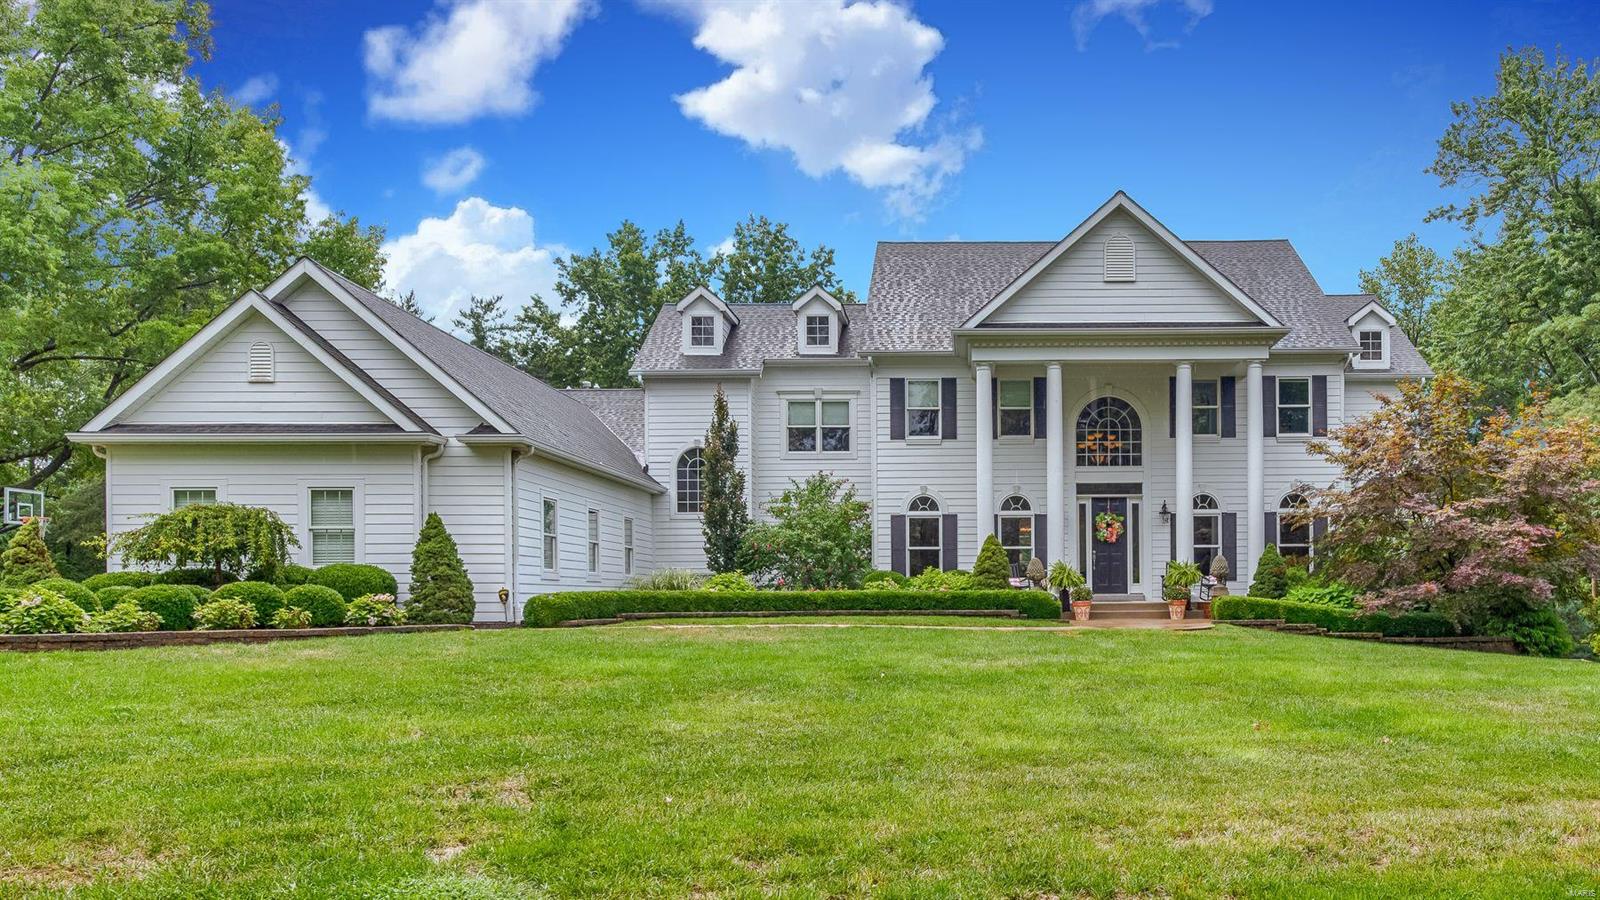
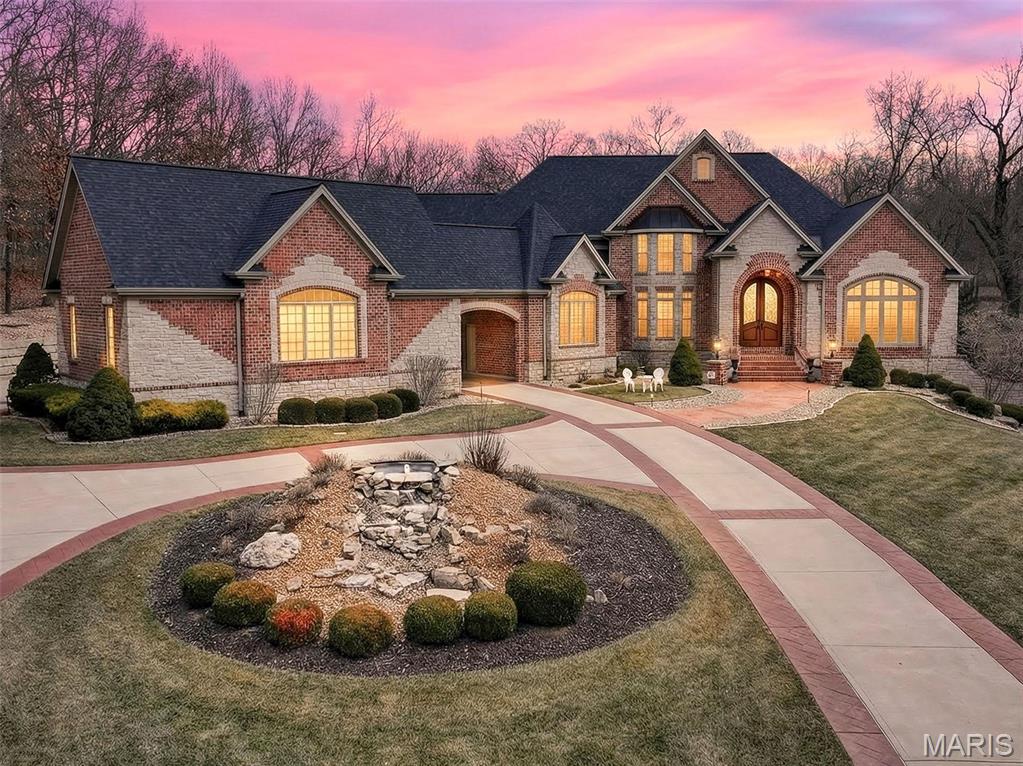
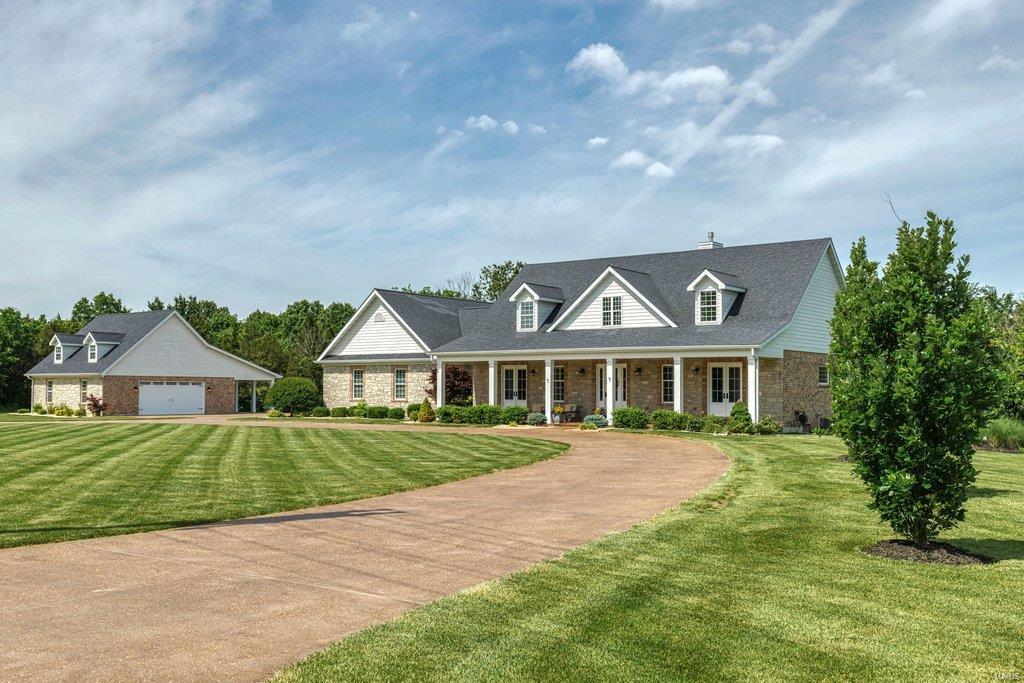
A setting that allows you to step away from it all, without sacrificing everyday convenience. Welcome to this custom-built all-brick and stone estate, privately set on 6.7 acres, a rare offering just minutes from Mercy South. As you arrive, the openness of the land and wooded backdrop create a sense of calm that is felt immediately. Offering a rare combination of usable acreage, privacy, and accessibility, this property delivers the feel of country living while remaining just minutes from major highways. With equestrian potential, this is a lifestyle you can fully experience. As you step throough the front door, the home immediately exudes a high level of quality and custom craftsmanship, with upgraded trim work, crown molding, and substantial 7.25 inch baseboards creating a refined presence throughout the main living spaces. 
The living room opens seamlessly into the kitchen, creating a natural flow, while the full masonry fireplace adds warmth. Just off the main living area, the dining room offers generous space for gatherings and is highlighted by a custom-built dining table and sideboard crafted from wood reclaimed from the original barn that once stood on the property.
The kitchen is a true focal point, centered around a 10-foot island and framed by vaulted ceilings that draw in natural light. Custom cabinetry pairs with granite countertops, along with a 48-inch DCS gas range and stainless hood vent. A 48-inch built-in smart side-by-side refrigerator completes the space. The glass door leads out to the covered patio overlooking the acreage and is the best seat on the property.The walk-in pantry offers custom cabinetry and is complemented by a separate goods and supplies closet. Down the hall, the mudroom features a custom-built hall tree and additional storage, creating a clean drop zone. The gorgeous main level primary suite is set apart to provide privacy. A gas fireplace creates a refined focal point, complemented by custom casing, mantle, shelving, and tile work. Large windows frame the acreage and bring in natural light, while custom plantation shutters provide a timeless finish. The suite also features two custom closet systems. The main floor laundry room includes dual hook-ups. The upper level includes three generously sized bedrooms, including a 17x14 suite with its own private bath, ideal for guests or multi-generational living. The finished lower level is a true extension of the home with 10-foot ceilings. Natural light pours in through the walk-out, highlighting a home gym with specialized flooring and mirrored walls. The recreation space features a full masonry fireplace, with plumbing in place for a future bar. Behind the walls, the home’s construction and mechanical systems are equally impressive, including 8-inch poured concrete foundation walls and full insulation in both the basement and garage. The 31-foot deep by 46-foot wide four-car garage is heated and includes a 1-foot stem wall for full wash-down capability, its own HVAC system, and a direct half-bath that accessible from both the outside or the garage. Additional upgrades include zoned high-efficiency HVAC, two tankless water heaters, and a HALO whole-house water filtration system. There is a 24x40 outbuilding/shed, and a 26x8 greenhouse, creating flexibility for hobbies, equipment, or recreation. The setting offers a rare balance of privacy and convenience, with peaceful acreage just minutes from Tesson Ferry’s shopping, dining, and everyday amenities, along with quick access to major highways. It is a combination that is increasingly difficult to find and even harder to replace. Tucked away, yet close to everything you need. Come check it out for yourself at the open house this Sunday 4/12 from 1-3pm.  Also note this property is just a short distance from several hospitals and medical facilities  so please share this listing if you know anyone in the medical field that requires a short distance to work and might be looking.  Thank you!!
#26010870

St Louis

10349 Bauer Road

4 Beds

5 Baths

6,532 Sq.Ft.

$1,700,000

MLS#: 26010870

Looking for a cash cow? Welcome to the Rosener Inn- 75 units in 4 motel buildings with additional income from the Rosener Banquet Hall currently rented by a church- top it off with onsite 1000 square foot residence for your property manager- The motel has short term/and long term guests and stays at 95% capacity througout the year. The 4 motel buildings, banquet hall and manager residence all sit on 7.8 acres right off highway 67 for prime  drive by traffic. Call listing agent for financials and any inquiries. Property being sold as-is-
#26010398

Park Hills

3411 Rosener Road

None Beds

None Baths

N/A

$1,700,000

MLS#: 26010398

This rare Lake of the Ozarks investment opportunity features TWO fully furnished lakefront homes, each with its own private pool, positioned on one of the most desirable stretches of the lake with breathtaking main channel views at the 7 Mile Marker. Designed for entertainment and high-performing nightly rentals, this property is loaded with resort-style amenities including a putting green, tiki bar, private boat ramp, and two martini decks perfectly positioned for sunset views and lakefront entertaining. Located in the heart of the action, guests are just minutes by water or land from some of the lake’s most iconic destinations including Shady Gators, Camden on the Lake, and Alhonna Resort — making this one of the premier vacation rental locations at Lake of the Ozarks. With exceptional short-term rental income history and strong future earning potential, this property offers the ultimate combination of luxury, entertainment, and investment performance. Whether you’re looking to expand your portfolio or own a one-of-a-kind compound for personal enjoyment & income generation, opportunities like this rarely hit the market.
#3587603

Lake Ozark

2675 & 2677 Bittersweet Road

8 Beds

7 Baths

6,049 Sq.Ft.

$1,700,000

MLS#: 3587603

This rare Lake of the Ozarks investment opportunity features TWO fully furnished lakefront homes, each with its own private pool, positioned on one of the most desirable stretches of the lake with breathtaking main channel views at the 7 Mile Marker. Designed for entertainment and high-performing nightly rentals, this property is loaded with resort-style amenities including a putting green, tiki bar, private boat ramp, and two martini decks perfectly positioned for sunset views and lakefront entertaining. Located in the heart of the action, guests are just minutes by water or land from some of the lake’s most iconic destinations including Shady Gators, Camden on the Lake, and Alhonna Resort — making this one of the premier vacation rental locations at Lake of the Ozarks. With exceptional short-term rental income history and strong future earning potential, this property offers the ultimate combination of luxury, entertainment, and investment performance. Whether you’re looking to expand your portfolio or own a one-of-a-kind compound for personal enjoyment & income generation, opportunities like this rarely hit the market.
#3587608

Lake Ozark

2675 & 2677 Bittersweet Road

None Beds

None Baths

6,049 Sq.Ft.

$1,700,000

MLS#: 3587608

Experience luxury in Magnolia, the premier townhome development in Porto Cima. Setting a new benchmark as the most exclusive townhome ever offered here, 156 Cordoba Point delivers record-setting sophistication, meticulous upkeep, and a vibrant atmosphere. This 3,400 sq ft, two-story walkout captures the ultimate lakefront "sweet spot"—boasting magnificent main channel views while your private dock sits in calm, protected water. Your private dock features a locker, swim ladder, 2 PWC ports, and a boat slip, complemented by another boat slip and 2 PWC ports in the community dock. Fully updated, the 4BR/3.5BA floor plan shines with new fixtures and sleek, European-style flat-panel vanities. The kitchen features granite, maple cabinets, and black appliances. A screened patio sits off the dining room, alongside open decks. Both the upper living room and lower family room offer fireplaces, with a wet bar downstairs. The lower lakeside primary bedroom features a jetted tub and walk-in shower, mirroring the main primary suite. Enjoy a lower screened patio with a TV and fire bowl, near-flat driveway, oversized 2-car garage, and brand-new tile roofs. HOA covers lawn and exterior finishes.
#3588052

Porto Cima

156 Cordoba Point

4 Beds

3 Baths

3,398 Sq.Ft.

$1,700,000

MLS#: 3588052

Exceptional opportunity to acquire a 9-unit mixed-use investment property in the highly sought-after Clayton School District, ideally situated in Richmond Heights. Located just steps from SSM Health–St. Mary's Hospital and within walking distance of DeMun, Forest Park, downtown Clayton, and the vibrant amenities of Richmond Heights/Clayton, this property offers an unbeatable combination of location and long-term upside. The asset features established commercial tenants with multi-year leases already in place, providing stable income and reduced turnover risk. Current residential rents are estimated to be $55–$175 below market comparables, presenting an attractive value-add opportunity for investors seeking increased cash flow through future rent growth. Recent capital improvements include a roof that is only four years old, helping minimize near-term maintenance expenses. Additional amenities include front parking for seven vehicles and an expansive 6,273-square-foot basement offering abundant storage or potential for additional income-producing space. With strong tenant demand, excellent walkability, desirable school district access, and significant upside potential, this is a rare opportunity to add a well-positioned mixed-use asset to your investment portfolio.
#26043168

St Louis

1131 Bellevue Avenue

None Beds

None Baths

12,546 Sq.Ft.

$1,700,000

MLS#: 26043168

House - Aircraft Hangar - Grass Runway 
Welcome to 25 Barnstormer Lane, Foristell, MO 63348 (Unincorporated St. Charles County) - A Rare Aviation Estate in Woodliff Airpark (FAA Identifier: 98MO)

Calling all pilots and aviation enthusiasts! This exceptional custom home is located in the exclusive Woodliff Airpark, a private fly-in community in St. Charles County. Taxi your aircraft directly to your own 60' x 60' private hangar and enjoy the convenience and lifestyle that only an airpark can offer.

Situated on 5+ acres with breathtaking runway views, built in 2009, offers 4 bedrooms and 4 bathrooms, 2 full baths and 2 half baths.

Step through the front door into a two-story foyer featuring hardwood staircase. Hardwood flooring throughout the main living areas, abundant natural light from oversized picture windows overlooking the runway, and an open floor plan.

The spacious kitchen and breakfast room feature Corian countertops, center island, electric cooktop, double ovens, dishwasher, garbage disposal, pantry with automatic lighting, recessed lighting, and tile flooring. A formal dining room provides additional entertaining space.

The oversized main-floor laundry/mudroom with built-in cabinetry and a utility sink.

The main-level primary suite includes two large rooms (bedroom/den/office/sitting room), two oversized walk-in closets, and an impressive bathroom with double vanities, separate shower, and a brand-new handicap-accessible walk-in jetted tub with entry door.

Also on the main level are two convenient half bathrooms and access to an expansive unfinished storage area above the oversized two-car garage (800 Sf).

The upper level features three bedrooms with charming dormer windows, ample closet space, ceiling fans in every bedroom, additional unfinished storage, and a full hall bathroom.

The full basement with walk-out exterior access (unfinished)(2,248 Sf) offers endless possibilities for future expansion. It is roughed in for a full bathroom, includes heated floors, abundant storage shelving, excellent lighting, and a sump pump.

Additional features include:
High-efficiency geothermal HVAC system
Heated basement floors
Double water heaters with on-demand hot water
Roof replaced in 2026
Double-pane thermal windows
Three-phase well pump
Water softener
Central vacuum system
Ceiling fans throughout
Meticulously maintained mechanicals

Aviation enthusiasts will appreciate the outstanding 60' x 60' (3,600 Sf) insulated hangar featuring metal roof and metal siding. The aircraft hangar measures approximately 60' x 45' with a 40-ft-wide Hydrolift aircraft door (single panel), 12-ft door height, 12-ft ceilings, excellent lighting, water service, electrical service, and plumbing stubbed for a future bathroom. An additional 60' x 15' bay with a single garage door provides ideal space for vehicles, equipment, workshop, additional storage, or could easily be finished into an office or hobby space.

The beautifully landscaped property is accessed by a 1,400-foot paved private road. The aircraft parking apron and main driveway are concrete, while the rear drive is asphalt. With more than 5 level acres, there is ample room to add a swimming pool, tennis court, or additional outdoor amenities.

Woodliff Airpark (FAA Identifier: 98MO) is one of Missouri's premier private residential aviation communities centered around a lighted 2,800-foot grass runway with approximately 2,500 feet of overruns. This remarkable community offers a rare opportunity to enjoy the freedom of living where you fly.

Whether you're looking for an exceptional aviation property, a private country estate, or a one-of-a-kind lifestyle, 25 Barnstormer has it all!

Welcome home - and clear skies ahead!

Set up a viewing today!
#26044063

Unincorporated

25 Barnstormer Lane

4 Beds

2 Baths

3,100 Sq.Ft.

$1,700,000

MLS#: 26044063

1 ... 171 172 173 174 175 ... 666
* Listings identified with the FMLS IDX logo come from FMLS and are held by brokerage firms other than the owner of this website. The listing brokerage is identified in any listing details. Information is deemed reliable but is not guaranteed. If you believe any FMLS listing contains material that infringes your copyrighted work please click here to review our DMCA policy and learn how to submit a takedown request. © 2024. First Multiple Listing Service, Inc.
 - property

Send a message

Message successfully sent.

Your message

What is 3 + 4 ?

Reason for contacting?

I agree to receive email communication and understand I can unsubscribe at any time.

I agree to be contacted by Rock Island Realty via call, email, and text for real estate services. To opt out, you can reply 'stop' at any time or reply 'help' for assistance. You can also click the unsubscribe link in the emails. Message and data rates may apply. Message frequency may vary. Privacy Policy

Sign Out

Virtual Assistant

Would you like to take the next step with this property? We can help you schedule a showing or virtual tour, or send you more details.

Yes, I would like more information.

Thank You for Your Reply, One of Our Agents will contact you as soon as possible

No, maybe later.

Thank you, you can always contact me via email, phone number or through the contact form.

Realhub AI

Lucy - Your AI-Powered Realtor

Update Your Temporary Password

Personalize your search

Enter your email and we'll notify you immediately when new listings match what you're looking for.

or enter email address

Already have an account ? Login here

Continue your home search

I agree to receive communications and understand I can unsubscribe at any time.

I agree to be contacted by Rock Island Realty via call, email, and text for real estate services. To opt out, you can reply 'stop' at any time or reply 'help' for assistance. You can also click the unsubscribe link in the emails. Message and data rates may apply. Message frequency may vary. Privacy Policy

Already have an account ? Login here

We use cookies

We use cookies primarily for analytics to enhance your experience. By accepting, you agree to our use of these cookies. You can manage your preferences or learn more about our cookies policy.