Properties

Browse or get in touch to schedule a walkthrough.

  • Nearby me
Price range

Popular Features

Community Features

Association

Property Features

Waterfront

View

Exterior Features

Interior Features

Style

10000 properties match your criteria

Updated 1 minute ago

E-Alert name
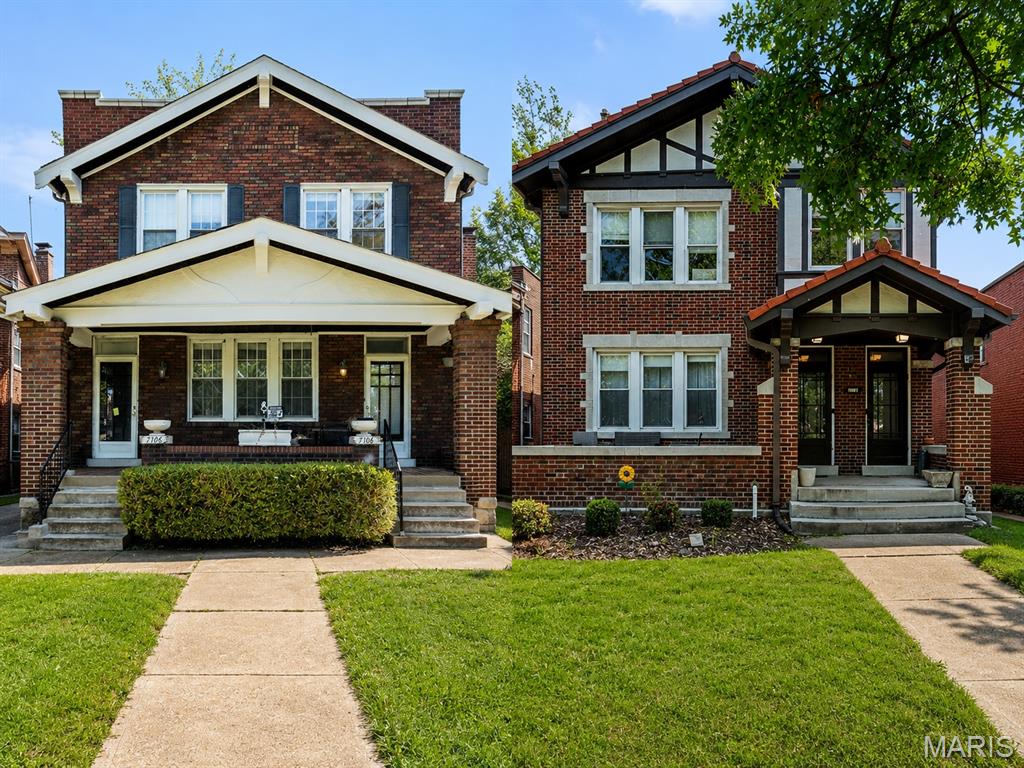
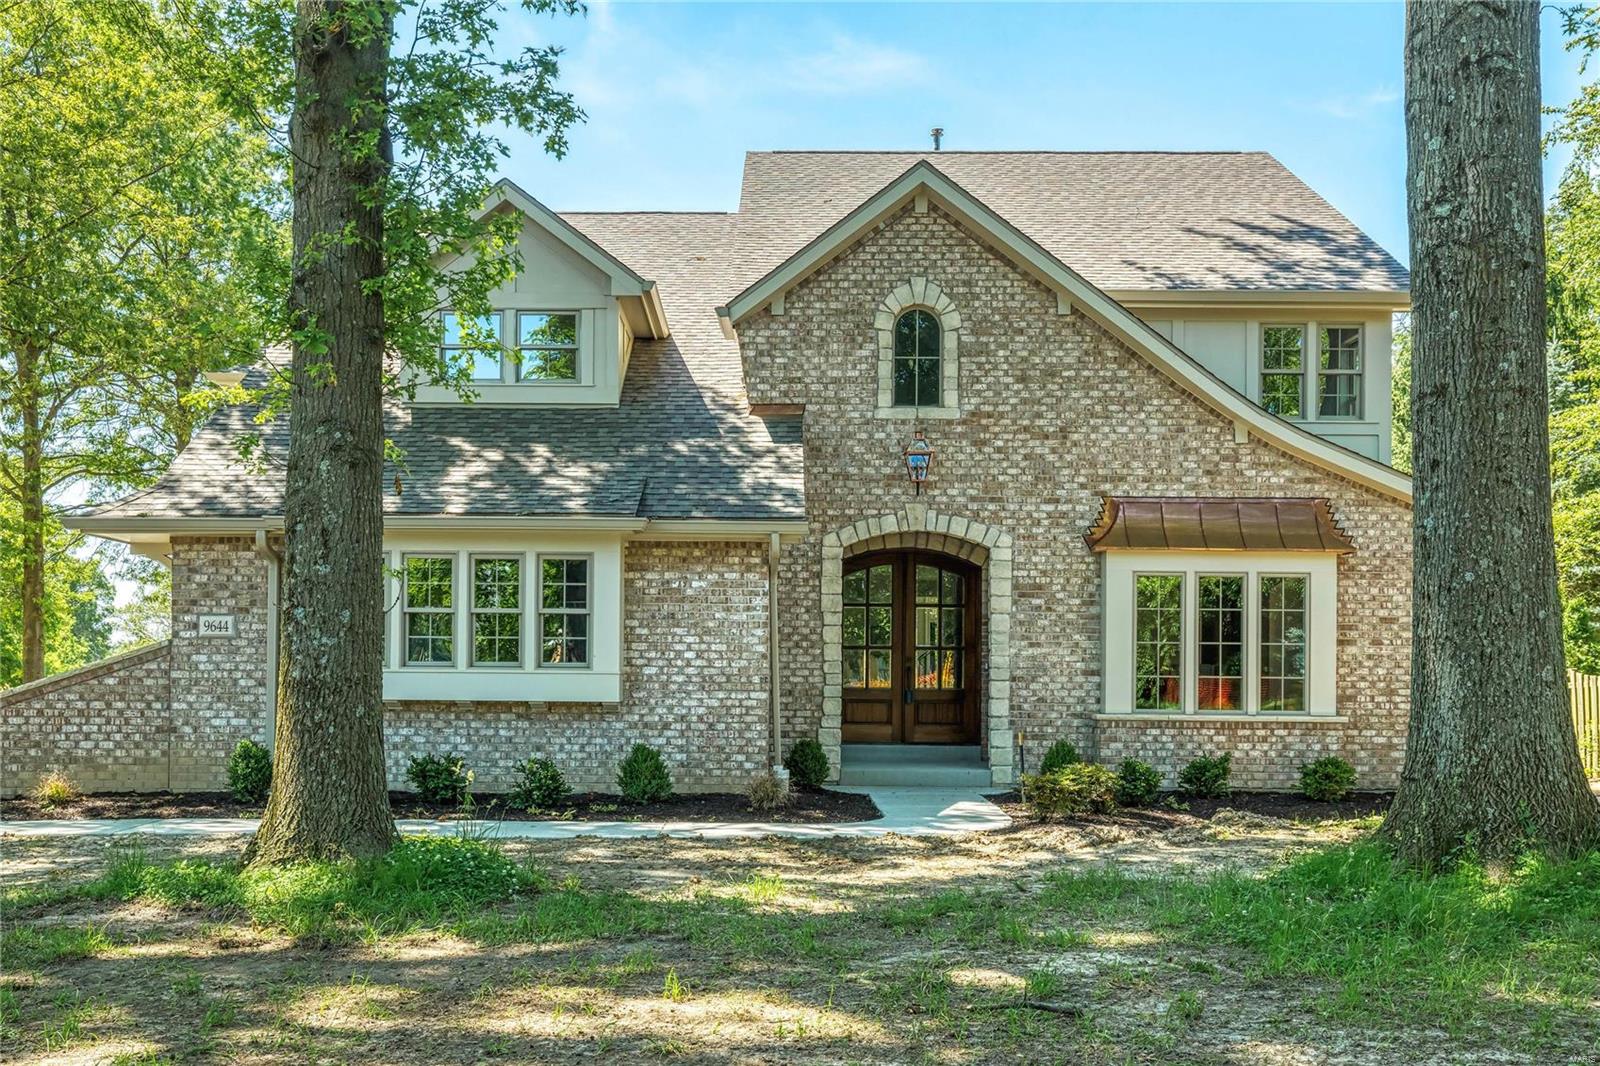
This Modern Farmhouse style custom home to be built in the heart of Ladue School District is conveniently located just 5 minutes from downtown Clayton. An impressive front porch welcomes you to a luxuriously designed home featuring a sprawling, open-concept great rm with a gas fireplace & wet bar, gracious dining room, hardwood floors and 10ft ceilings on the main level.  The kitchen is fully equipped with a state-of-the-art Sub-Zero 48" refrigerator, Wolf double ovens & 48" stove, as well as 2 Bosch dishwashers, microwave oven drawer, custom wood cabinetry and quartz countertops. Plans include a main floor master suite with a spa-like master bath featuring marble floor and shower surround & soaking tub for your enjoyment. 3 additional bedrooms, all with full en suite baths and bonus room are all found on the second floor. Additional features include powder room, 2 laundry rooms, a study, a mud room, an oversized 3 car garage and so much more!
#19089957

Richmond Heights

1272 Lay Road

4 Beds

4 Baths

4,499 Sq.Ft.

$1,775,000

MLS#: 19089957

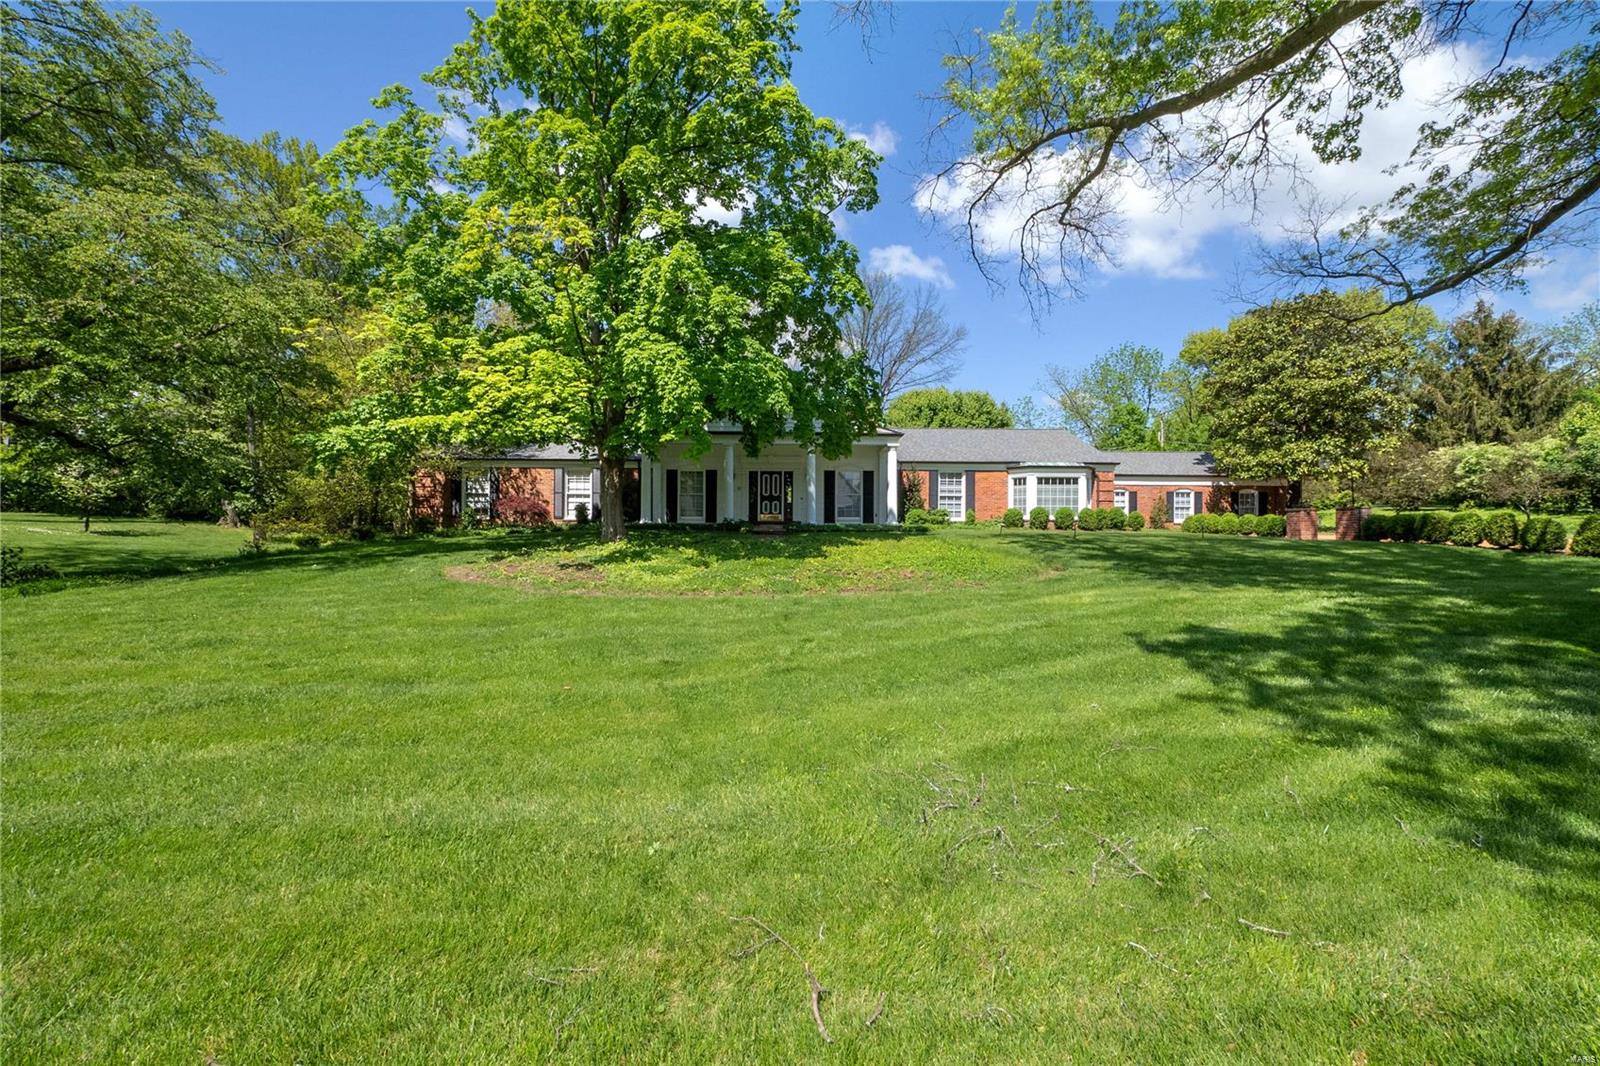
Step into your own private resort in this stunning Kirkwood Benchmark Custom Home where luxury living meets effortless entertaining. From the moment you enter, you’re welcomed by a dramatic back wall of windows that perfectly frame the sparkling pool—setting the tone for a home designed to impress and unwind. The open floor plan is enhanced by engineered hardwood flooring throughout and meticulous attention to detail at every turn. The chef’s kitchen is a showstopper, featuring a full slab granite island, top-of-the-line appliances, custom cabinetry, and a timeless Carrera marble backsplash. An inset refrigerator maintains a sleek, flush appearance, while the generously sized walk-in pantry offers exceptional storage. Designed for seamless entertaining, the home provides direct access from the pool to a convenient half bath. The inviting woodburning fireplace anchors the main living space, creating a warm and welcoming atmosphere. The main-floor primary suite is a true retreat, offering private access to the pool along with a spa-like ensuite bath complete with double vanities, soaking tub, and separate shower. Just beyond, an oversized walk-in closet provides abundant space and convenience. Upstairs, a wide staircase with engineered hardwood leads to a versatile loft and three additional bedrooms—two connected by a Jack and Jill bath and one with its own private hall bath—perfect for family or guests. Outside, your resort lifestyle awaits. Enjoy the heated pool with four elegant deck jets, relax on the cool deck, and end your evenings gathered around the gas fire pit. The beautifully landscaped grounds feature a variety of easy-care plants and flowers, creating a serene, low-maintenance setting. Thoughtfully designed by architect John Odom, this exceptional property delivers the perfect blend of sophistication, comfort, everyday escape—right at home.
#26024574

St Louis

1209 Lockett Lane

4 Beds

3 Baths

3,266 Sq.Ft.

$1,775,000

MLS#: 26024574

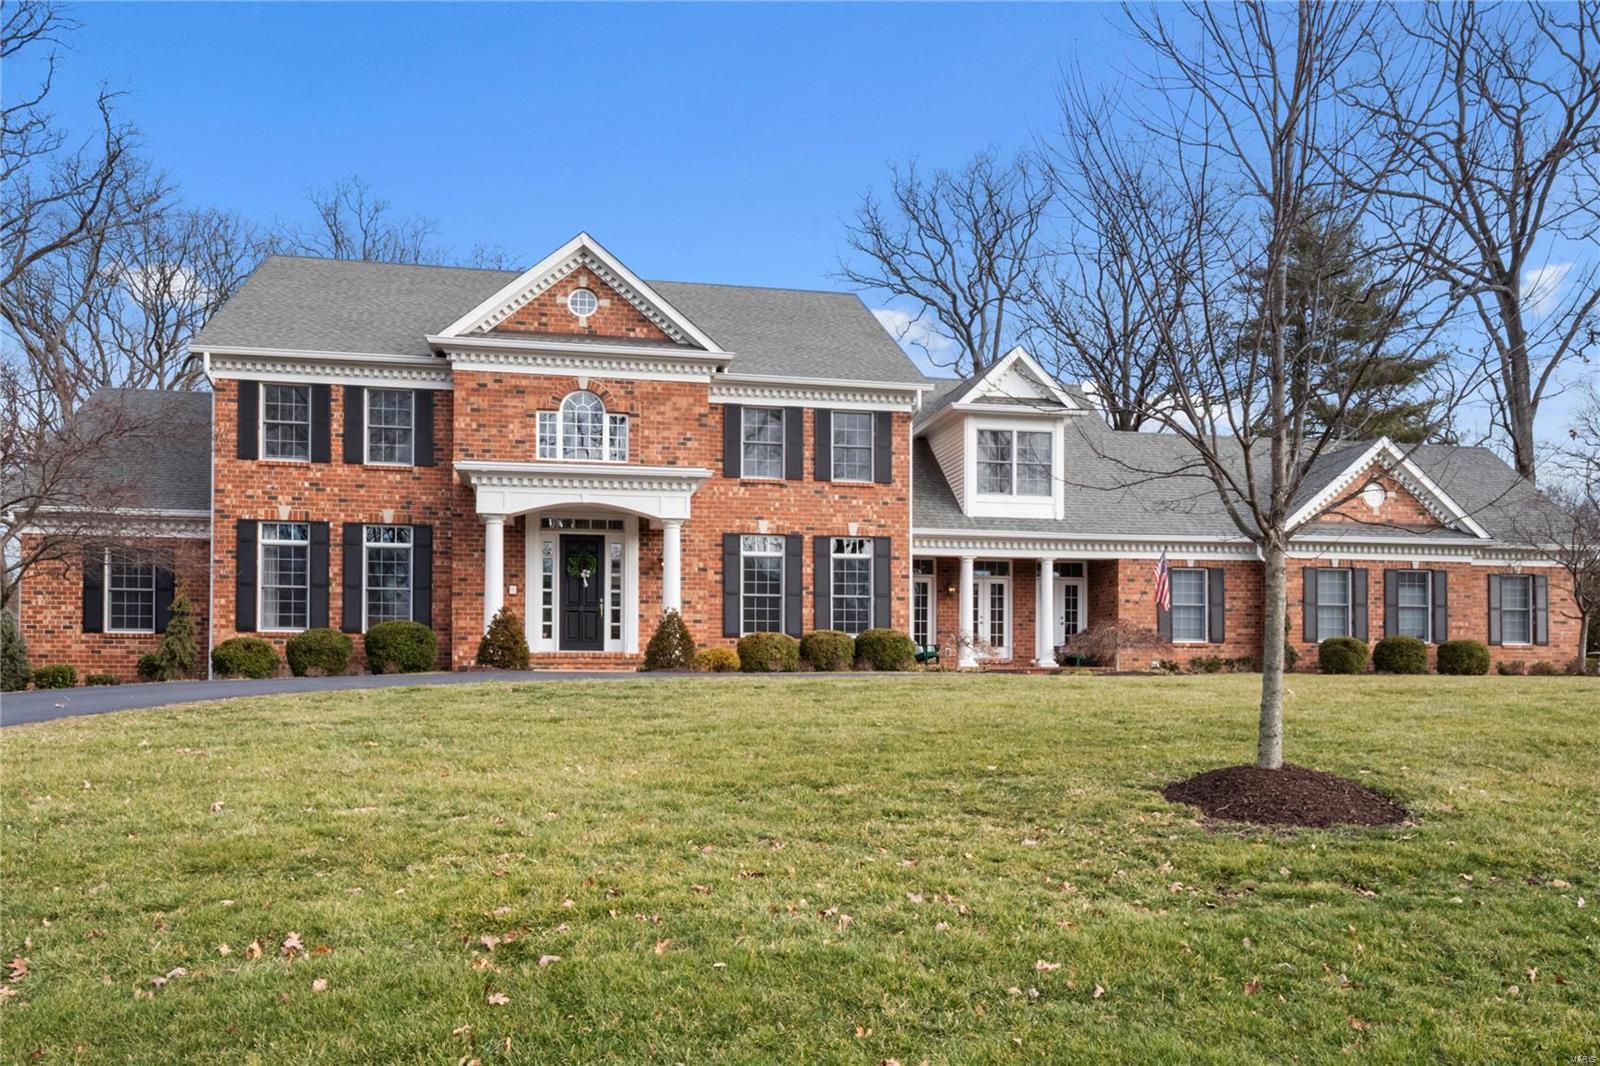
Tucked away on a premier half-acre cul-de-sac lot with a breathtaking wooded backdrop, this exceptional estate offers over 5,600 square feet of beautifully finished living space in one of Chesterfield's most sought-after locations. From the moment you arrive, the grand circular drive, stately brick and stone exterior, and commanding presence set the stage for a home that is both elegant and inviting.

Step inside to discover a dramatic two-story entry and spectacular great room, where soaring ceilings, a stunning floor-to-ceiling stone fireplace, a sweeping open staircase, and walls of windows create an unforgettable first impression. Rich architectural details, extensive millwork, and abundant natural light flow throughout, while the open-concept design seamlessly connects the home's gathering spaces.

At the heart of the home, the chef's kitchen was designed for both everyday living and effortless entertaining. Featuring custom cabinetry, premium appliances, generous prep space, a massive center island, and walk-in pantry, it opens beautifully to the breakfast room and great room, ensuring family and guests remain connected at every gathering.

The thoughtfully designed floor plan offers a luxurious main-level primary retreat complete with a spa-inspired bath and spacious walk-in closets. Upstairs, three generously sized bedrooms and two full baths provide comfort and privacy, while the finished walkout lower level features a private guest suite and full bath, creating an ideal space for visitors or multi-generational living.

Designed for grand-scale entertaining, the lower level is truly extraordinary. A custom pub-style bar with striking stone and brick accents serves as the centerpiece, complemented by expansive recreation spaces and a private theater room that rivals the experience of a boutique cinema. Whether hosting game day gatherings, holiday celebrations, or intimate evenings with friends, this level was built to impress!

The outdoor living experience is equally remarkable. A stunning covered lanai with a stone fireplace overlooks the private wooded setting, creating a year-round retreat for relaxing, dining, and entertaining. The peaceful backdrop and exceptional privacy offer a rare sense of seclusion while remaining conveniently close to everything Chesterfield has to offer.

Recent improvements provide tremendous value and peace of mind, including a recently installed roof, gutters and exterior paint  June 2026, refinished hardwood flooring on the main level 2026, new carpet upstairs 2026, new luxury vinyl plank flooring in the lower level 2026 and fresh interior paint. Sellers have already scheduled new garage doors to be installed also!

Offering 5 bedrooms, 4.5 baths, a 4-car garage, and an unmatched combination of luxury, craftsmanship, privacy, and thoughtful updates, this is more than a home, this is the lifestyle you deserve!
#26033620

Chesterfield

1600 White Sage Court

5 Beds

4 Baths

5,600 Sq.Ft.

$1,775,000

MLS#: 26033620

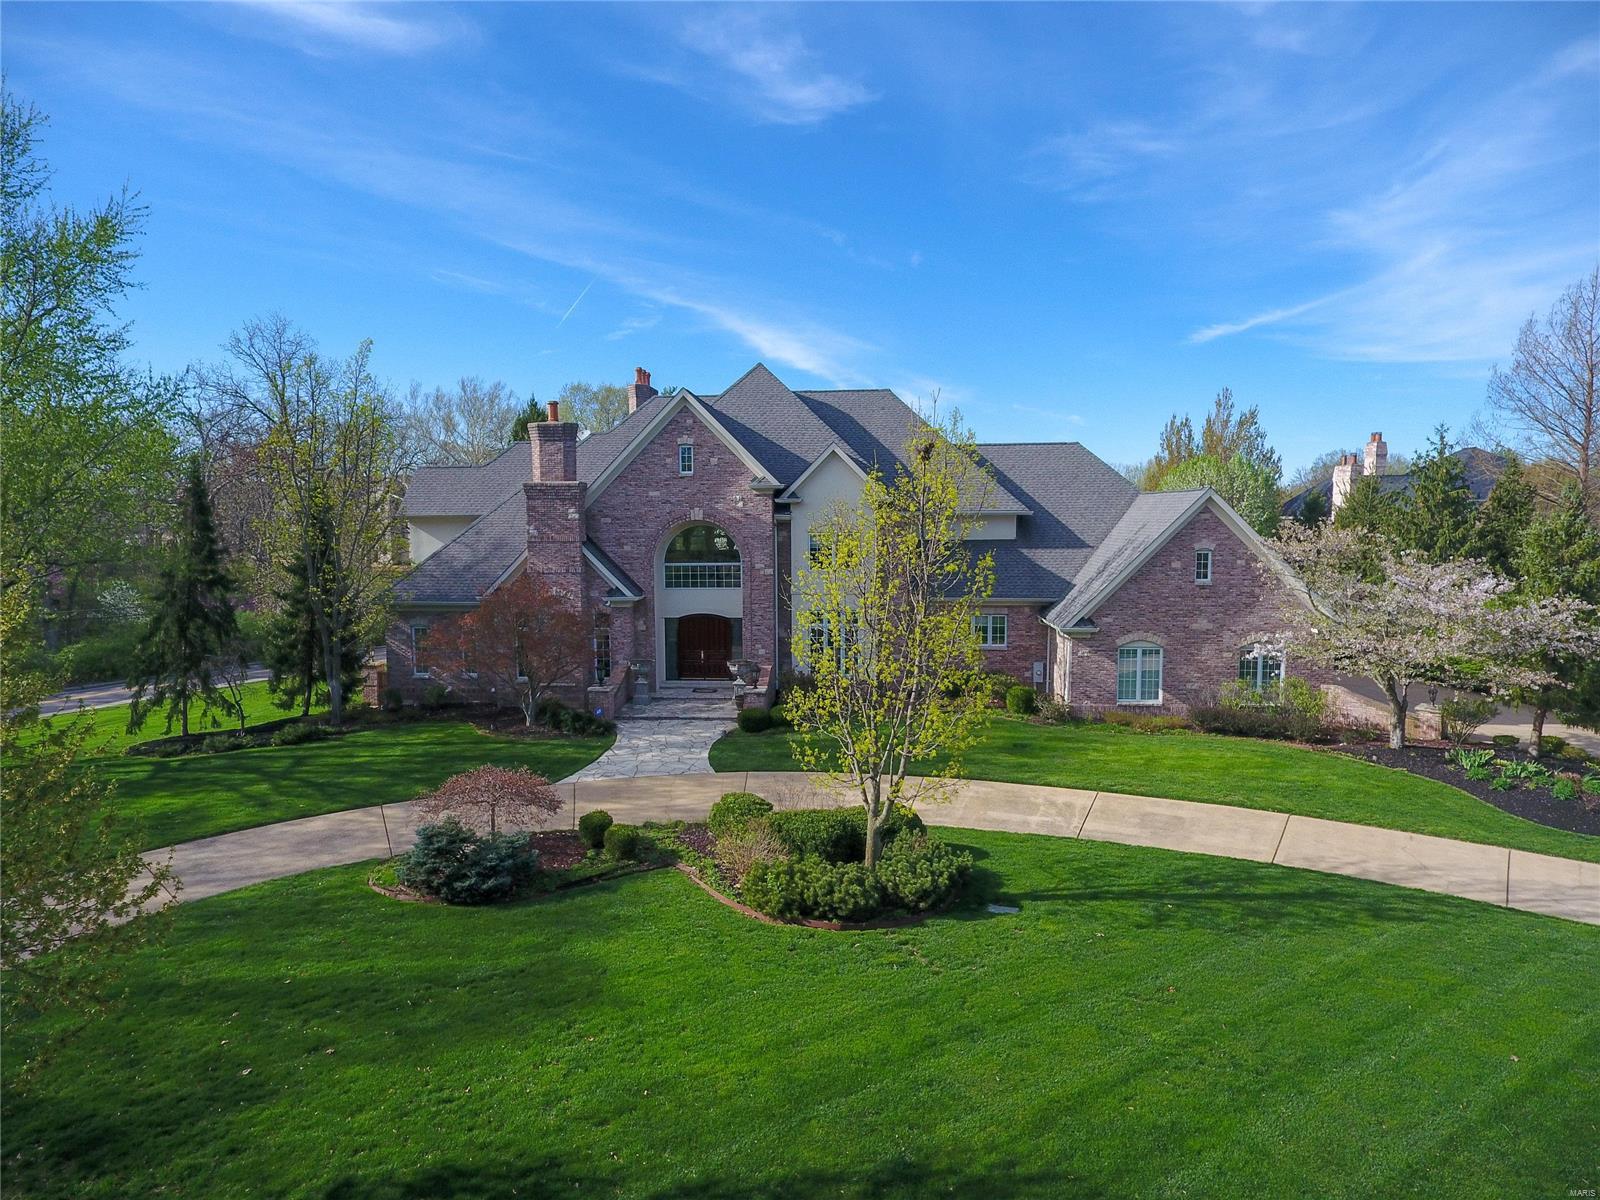
12 Chipper Road is an incredible 2-acre estate available for the 1st time in over 60 years. Built in 2005, this fabulous French Colonial home manages to make its spacious 4,600+ sqft feel warm and welcoming right from the start. A two-story great room sits centered on the main level, flanked by a private master ste and 2nd guest bedroom on one side and the kitchen and hearth room on the other. With gorgeous views of the property’s green space from every room, it’s no wonder the home’s designer chose to use windows so generously across the back of the house. The 2nd floor includes 2 additional bedrooms, each with its own private bathroom, while the lower-level rec room was finished with the same high-quality touches as the main living spaces. Just across the backyard, you’ll find an inground pool (with a 12’ deep end!) and a private tennis court, built years ago but well-maintained over several generations. This once-in-a-lifetime property is sure to be perfect for its next lucky owner!
#21049673

Frontenac

12 Chipper Road

4 Beds

5 Baths

5,133 Sq.Ft.

$1,775,000

MLS#: 21049673

Meticulously cared for home located on Bellerive Country Club's course. Admire the beautiful views from your lovely pool that overlooks hole #4. Enjoy spring,summer & fall nights on your screened in porch & pool house with kitchen & 1.5 baths-ideal for entertaining. This home was beautifully renovated by Higginbotham & has quality craftsmanship throughout. The foyer opens to the sunken living rm,large dining rm w/ a box bay window & leads to the large main fl master suit with built-in bookcases,"his" & "her" walk-in closets,a dressing rm & updated bath w/ double vanities. There is an additional main fl bedrm & full bath that is perfect for guests,a home office,or even the in-laws! The large updated kitchen & hearth rm open to the brightest & most welcoming sunroom that overlooks the pool & the course. Upstairs there are 3 bedrms & 2 full baths. The lower level is finished w/ a workout room,office, playroom,& family room w/ a wet bar.  Lovely & extensive landscaping plus a 3 car garage.
#21021537

Town and Country

8 Muirfield Lane

5 Beds

4 Baths

5,136 Sq.Ft.

$1,775,000

MLS#: 21021537

None
#17000230

Frontenac

34 Manderleigh Estates

5 Beds

5 Baths

N/A

$1,775,000

MLS#: 17000230

SELLER FINANCING AVAILABLE!

The Northwest Executive Centre is just off of Highway I-70 & St. Charles Rock Rd which provides great exposure and ease of access for tenants.  The investment is priced at a 11.11% pro forma cap rate providing huge upside for investors.

The Northwest Executive Centre (NWEC) in Bridgeton is a 36,570 SF office building, consisting of twenty-four office suites situated on 2.2 acres. Due to the large size of the site, there is potential to add an additional building which will substantially increase the value of the property. The NWEC building has a membrane roof that was installed within the last 10 years, along with the parking lot that was re-paved around the same time period. 

There are multiple value add opportunities with this property. The majority of the leases are leased at below market rates. Investors can raise lease rates over time as new tenants sign or old tenants renew. Location: Hwy/Interstate Frntg
#22031999

Bridgeton

11520 Saint Charles Rock Road

None Beds

None Baths

36,570 Sq.Ft.

$1,775,000

MLS#: 22031999

Within walking distance to coveted Tillman Elementary and North Kirkwood Middle Schools, this amazing New Construction home, now complete at 246 Barter Ave, Kirkwood, MO 63122, is a real Kirkwood marvel with over 4200 sqft of total living space! This single-family residence with first floor primary suite is complete with 5 Bedrooms and 4.5 Baths.  Light filled open floor plan with 9' ceilings on all levels, french white oak hardwood flooring on main level and 2nd floor loft and hallway. Gourmet center isle kitchen with custom Amish cabinetry, GE Cafe Matte White appliances, custom built range hood, solid surface tops and Zellige tiled backsplash and access to covered patio.  Master Suite offers private bath with custom tiled shower. Finished lower level includes bedroom, bath and rec room and tons of unfinished storage space.  Plumbing fixtures from brands such as Kohler, Swiss Madison, Moen and Delta in all bathrooms, laundry rooms and Kitchen.  Designer-not builder grade tile selections used in all full bathrooms, first and 2nd floor laundry rooms and mudroom.  The exterior stands out with Douglas Fir Timbers, Real Stone and LP Smartside lap and shingle siding to last for many years to come with no maintenance or worries of hail damage.  Detached two car garage with walkway in to dedicated mudroom featuring built in custom cubbies right next to a dedicated first floor fully appointed main floor laundry room.  And no need to worry about bringing the kids clothes down from the 2nd floor, we didn't forget about a 2nd floor laundry room either!  Fully landscaped, sodded and irrigated partially fenced in beautiful yard on one a nice quiet street in Kirkwood! This is your chance to own a slice of the good life; inquire today and prepare to fall head-over-heels!
#26032450

Kirkwood

246 Barter Avenue

5 Beds

4 Baths

4,240 Sq.Ft.

$1,770,000

MLS#: 26032450

Incredible opportunity to own 177+/- acres in the hottest area in Montgomery County.  This versatile piece would be great for recreation, development, and future investment upside. The property is located conveniently close to the interchange at Hwy 19 and Interstate 70, and accessed off of the South outer road. It offers great deer and turkey hunting, with a nice mix of timbered draws, beautiful ridges and a live creek.  A recently manicured road system provides easy access throughout the property. There are multiple, scenic build sites across the property and there is access to electric. Whether you are looking to build your dream home on a large tract that you can hunt, or have a weekend getaway/hunting camp, this piece is ready for your vision.  Less than 1 hour from Chesterfield Valley and right in the mix of the surge of investment into the New Florence area.  More acreage could be available in addition to the 177+/- (Up to a total of 290+ Acres).  Owner willing to subdivide.  Call for a private tour today.
#26024548

New Florence

177 +/- AC Tree Farm Road

None Beds

None Baths

N/A

$1,770,000

MLS#: 26024548

Exquisite, custom built 1.5 Story features over 6,400 sf living space (including covered patio with stone fireplace!) enhanced by exceptional craftsmanship & energy efficient systems throughout! Expansive hardwood Foyer opens to Study, gorgeous Dining Room & spectacular Great Room with 12’ ceiling, FP, built-ins, wet bar & wall of windows. State-of-the-art Kitchen with stacked cabinetry, granite, professional quality Thermador appliances & island/breakfast bar adjoins Breakfast Room & vaulted Hearth Room with floor-to-ceiling stone FP. Coffered Master Suite with 2 walk-in closets & beautifully appointed Bath with shower spa & massage tub offers a relaxing retreat. 3 add’l Bedroom Suites complete the living quarters. Walk-out LL with Rec Room, FP, 2nd Kitchen, Media Room & Guest Suite & 4-car attached garage. Relax on the covered patio, expansive pool deck, or take a dip in the in-ground, gunite pool, all while admiring the beautifully landscaped & private, wooded 2-acre lot!
#24020014

Wildwood

1128 Shepard Oaks Drive

5 Beds

5 Baths

6,445 Sq.Ft.

$1,769,000

MLS#: 24020014

Welcome to "The Ventura," a stunning modern home nestled in the prestigious Waterfront at Wildhorse Village in Chesterfield, MO. This exquisite property, spanning an impressive 3510 square feet, is a perfect blend of luxury, comfort, and contemporary design.
As you step inside, you are greeted by an open and airy floor plan that seamlessly connects the living spaces. The home boasts four generously sized bedrooms and 3.5 well-appointed bathrooms. The heart of this home is the chef's kitchen, featuring top-of-the-line appliances, sleek countertops, and a spacious island that is perfect for meal preparation and casual dining. The kitchen opens up to a large living area, making it ideal for entertaining or enjoying quiet evenings at home. The primary suite is a true oasis, with a luxurious in-suite bathroom that includes a soaking tub, separate shower, and dual vanities. The additional bedrooms are also spacious.
#24015509

Chesterfield

1 Ventura - Wildhorse

4 Beds

3 Baths

3,499 Sq.Ft.

$1,765,565

MLS#: 24015509

Nestled in Texas County, MO, lies a pristine parcel of land offering an unparalleled opportunity for tranquil living being offered in multiple tracts, please see map. Property boasts freshly laid white chat gravel roads winding through the terrain, promising ease of access. With the convenience of electric hookups available on tract b, the promise of modern comfort seamlessly integrates with the natural beauty of the surroundings and can be brought in closer to each parcel. Positioned adjacent to the renowned Sunklands Conservation Area, nature enthusiasts will revel in the proximity to pristine wilderness, abundant with opportunities for exploration and outdoor adventure. Property does have coveys of quail.  Conveniently situated between the charming towns of Mountain View and Willow Springs between Hwy 60 and 44. Whether you seek solace amidst the tranquility of nature or aspire to create a haven for leisure and relaxation this would be the perfect place to build your getaway.
#24016816

Hartshorn

7195 Highway KK

None Beds

None Baths

N/A

$1,765,050

MLS#: 24016816

Fantastic Kennerly Custom Homes spec ready for occupancy. 1 acre lot with lots of trees. Brick & stone veneer 4 sides. 4 car oversize side entry garage. Aprox 6073 total square feet of living area. Loaded with custom features. Job stained hardwood. Solid walnut entry door to huge foyer. 3 Fireplaces. Lots of custom trim & crown throughout. Open kit/brk/hearth room. 48" commercial range with griddle, 48" refrigerator. Huge island with marble top. Butler pantry with sink & beverage center. 8x6 walk in pantry. Lots of different ceiling lines. Spacious master has luxury bath with an octagon ceiling, heated flooring & walk in shower. Bonus room upstairs along with 3 bedrooms with private baths & walk in closets. 19x10 mud room between garage & kitchen with cabinetry & cubbies for the kids. Triple zoned HVAC. Lower level is finished with family room & bath. Landscaping, sod, & sprinkler system. Great side porch off laundry to aggregate drive & walks. 28x14 patio. Fire sprinkler system in LL. Additional Rooms: Mud Room
#16032914

Town and Country

2610 Bopp Road

4 Beds

4 Baths

6,073 Sq.Ft.

$1,765,000

MLS#: 16032914

CATTLEMEN TAKE NOTICE: This beautiful working cattle farm has the finest of everything that an Ozarks farm has to offer. 230 acres with approx. 1/4 mile of Beaver Creek, multiple springs, barns, a 3 bedroom, 3 bathroom brick home and pipe fencing throughout. There are 6 automatic waterers, 11 rotational paddocks, hay fields, and a 452 foot deep well. This farm will easily support 75 cow/calf pairs and has a separate paddock for bulls. There is also working facilities, a 40x40 workshop garage, an older dairy barn that is being used for raising sheep and bottle calves, hay barns and loafing sheds. The home is a nice brick ranch style country home with granite counter tops cute country kitchen, laminate flooring, a nice brick fireplace and a full unfinished basement. The full bathroom in the basement is also a storm shelter. There is also a 1 car attached garage. Sit at your kitchen table and enjoy the beautiful views of the valley. Hunt, fish, farm, raise livestock, and live off the land
#22017436

Mountain Grove

3614 County Line Road

3 Beds

3 Baths

3,600 Sq.Ft.

$1,765,000

MLS#: 22017436

If you are looking for a Nice Cattle Farm, Here it is! 469.2+/- Acre Cattle Farm with pen pasture, fenced and cross fenced. Scattered blocks of timber provide protection and great hunting. This farm has fantastic views from the rolling hills and this is a great property to build your country getaway or start a cattle operation. Located less than 1 hour from St. Louis.
#18007759

Eolia

469 Leo Hardy Road

None Beds

None Baths

N/A

$1,759,500

MLS#: 18007759

1 ... 159 160 161 162 163 ... 666
* Listings identified with the FMLS IDX logo come from FMLS and are held by brokerage firms other than the owner of this website. The listing brokerage is identified in any listing details. Information is deemed reliable but is not guaranteed. If you believe any FMLS listing contains material that infringes your copyrighted work please click here to review our DMCA policy and learn how to submit a takedown request. © 2024. First Multiple Listing Service, Inc.
 - property

Send a message

Message successfully sent.

Your message

What is 3 + 4 ?

Reason for contacting?

I agree to receive email communication and understand I can unsubscribe at any time.

I agree to be contacted by Rock Island Realty via call, email, and text for real estate services. To opt out, you can reply 'stop' at any time or reply 'help' for assistance. You can also click the unsubscribe link in the emails. Message and data rates may apply. Message frequency may vary. Privacy Policy

Sign Out

Virtual Assistant

Would you like to take the next step with this property? We can help you schedule a showing or virtual tour, or send you more details.

Yes, I would like more information.

Thank You for Your Reply, One of Our Agents will contact you as soon as possible

No, maybe later.

Thank you, you can always contact me via email, phone number or through the contact form.

Realhub AI

Lucy - Your AI-Powered Realtor

Update Your Temporary Password

Personalize your search

Enter your email and we'll notify you immediately when new listings match what you're looking for.

or enter email address

Already have an account ? Login here

Continue your home search

I agree to receive communications and understand I can unsubscribe at any time.

I agree to be contacted by Rock Island Realty via call, email, and text for real estate services. To opt out, you can reply 'stop' at any time or reply 'help' for assistance. You can also click the unsubscribe link in the emails. Message and data rates may apply. Message frequency may vary. Privacy Policy

Already have an account ? Login here

We use cookies

We use cookies primarily for analytics to enhance your experience. By accepting, you agree to our use of these cookies. You can manage your preferences or learn more about our cookies policy.