Properties

Browse or get in touch to schedule a walkthrough.

  • Nearby me
Price range

Popular Features

Community Features

Association

Property Features

Waterfront

View

Exterior Features

Interior Features

Style

10000 properties match your criteria

Updated 1 minute ago

E-Alert name
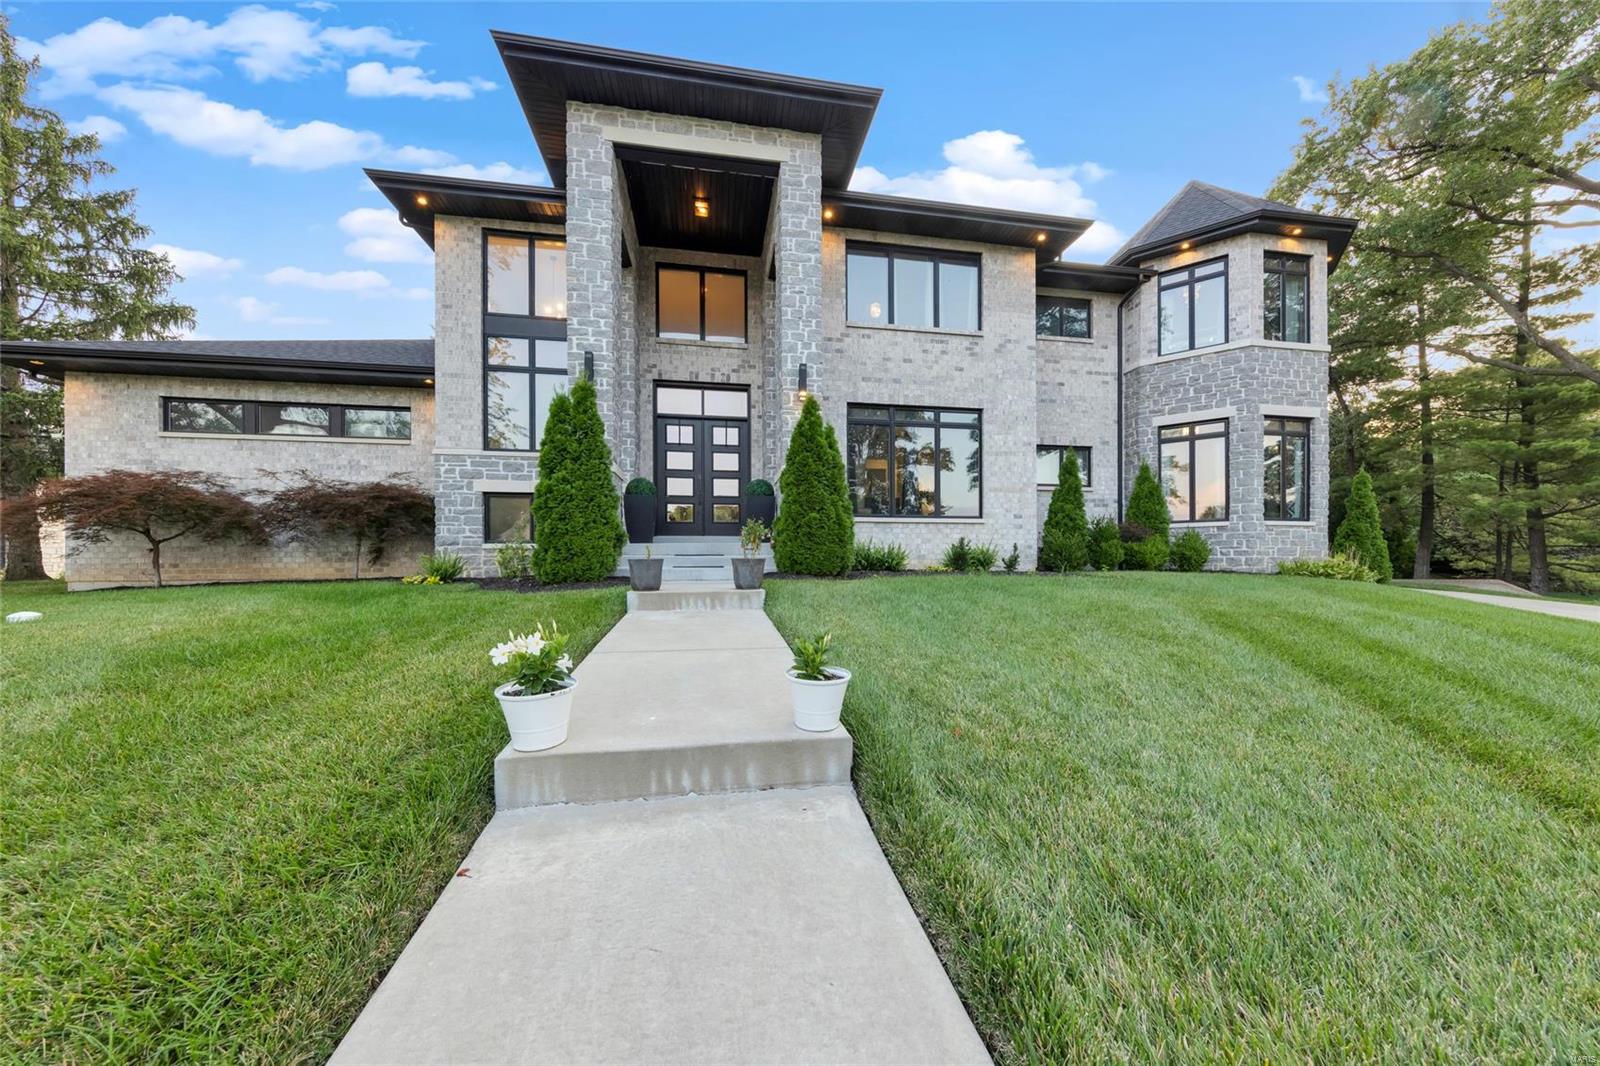
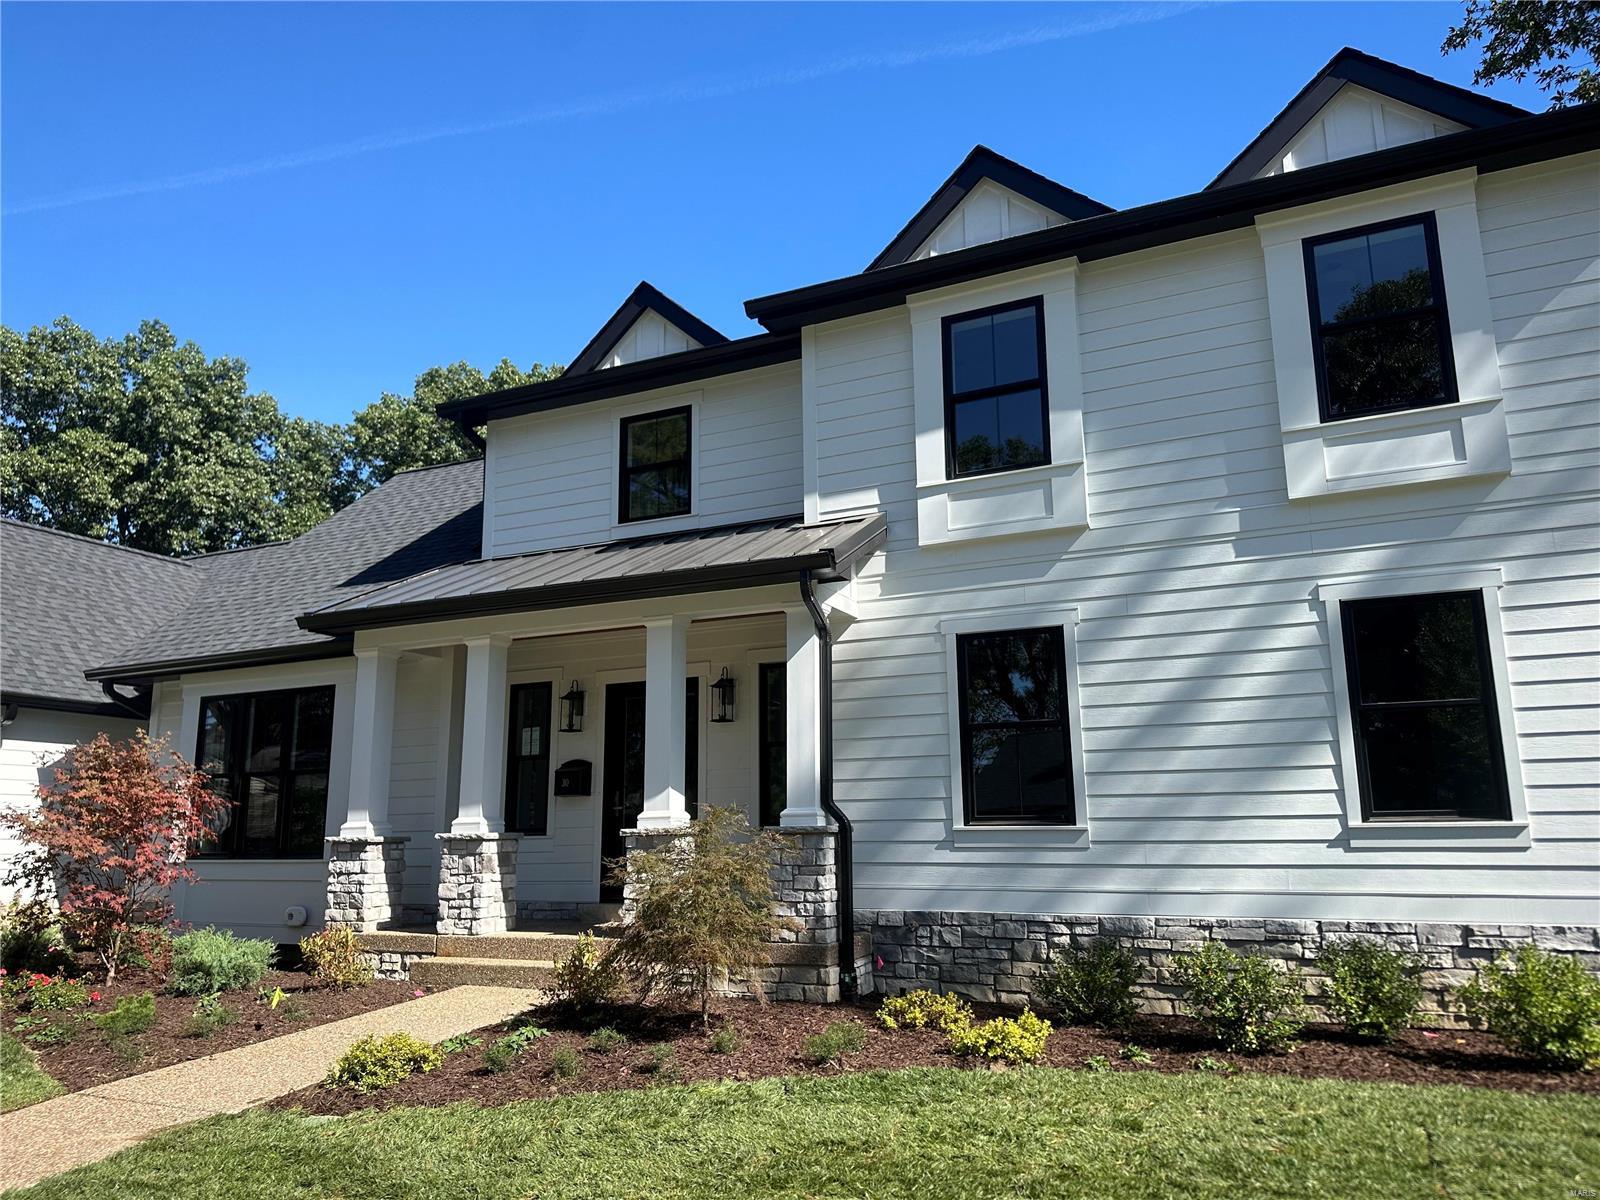
Take advantage of this excellent opportunity to live in this brand new luxury new home to be built on a large, level 1/2 acre lot surrounded by newer homes. This 2-story home boasts over 5,800 sq ft of living space including 1,400 square ft in the finished lower level, an open floor plan, large hearth room and all en-suite bedrooms with uniquely designed bathrooms. This home is loaded with the highest of detail throughout. The perfect floor plan includes a main floor mini-suite as well as the luxury primary suite on the 2nd floor.  The exterior includes a large maintenance-free deck overlooking a huge backyard with a sprinkler system included.  Live minutes from Old Bonhomme Elementary School and watch your kids walk to school every morning then enjoy Stacy Park minutes away as well.  This neighborhood is filled with families with young children and is a generously tree-lined street. This Home is in the Ladue district that features newly renovated schools throughout the district. COOL: 14 SEER+
#23028767

St Louis

3 Stacy Drive

6 Beds

6 Baths

5,816 Sq.Ft.

$1,795,000

MLS#: 23028767

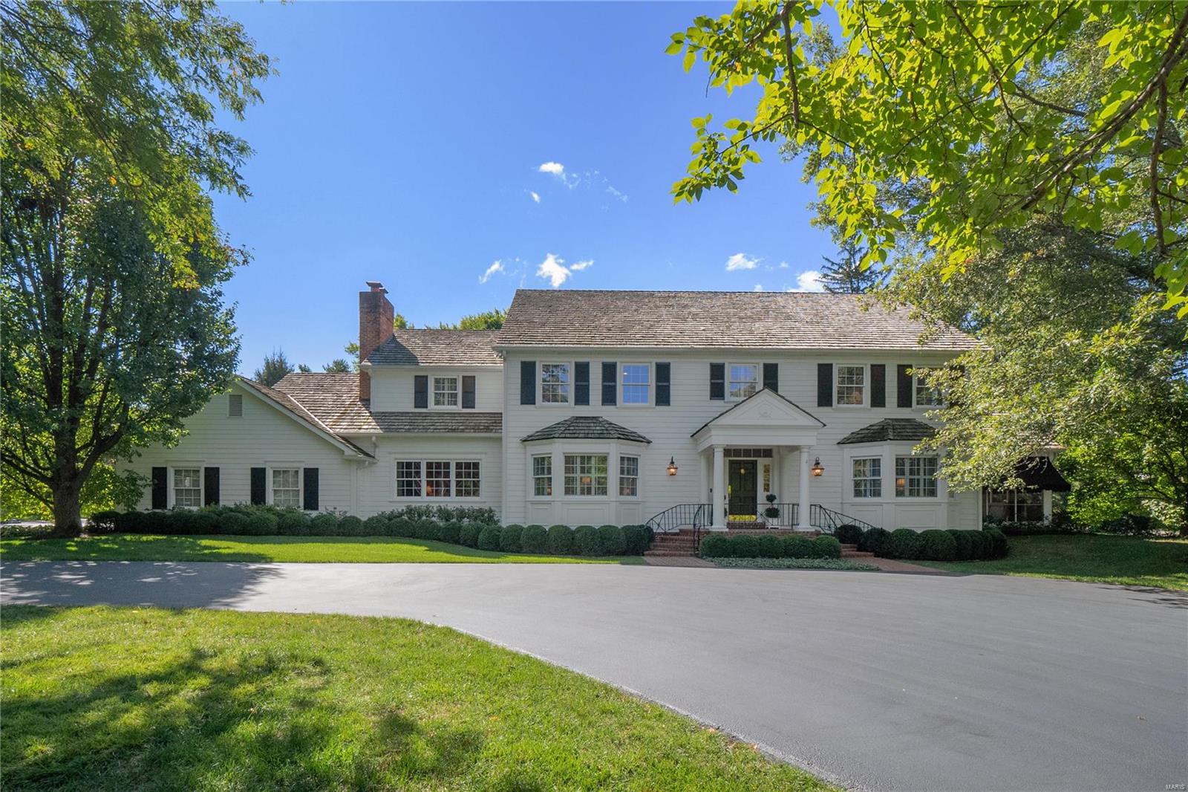
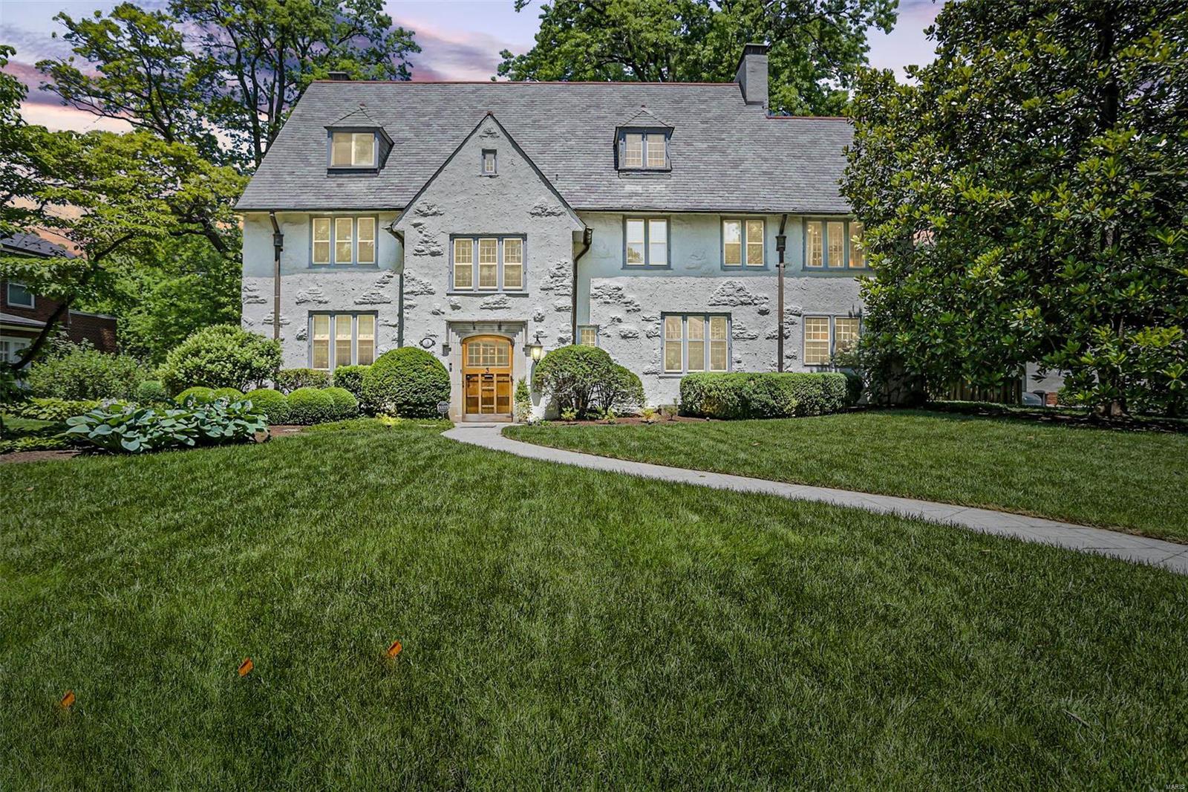
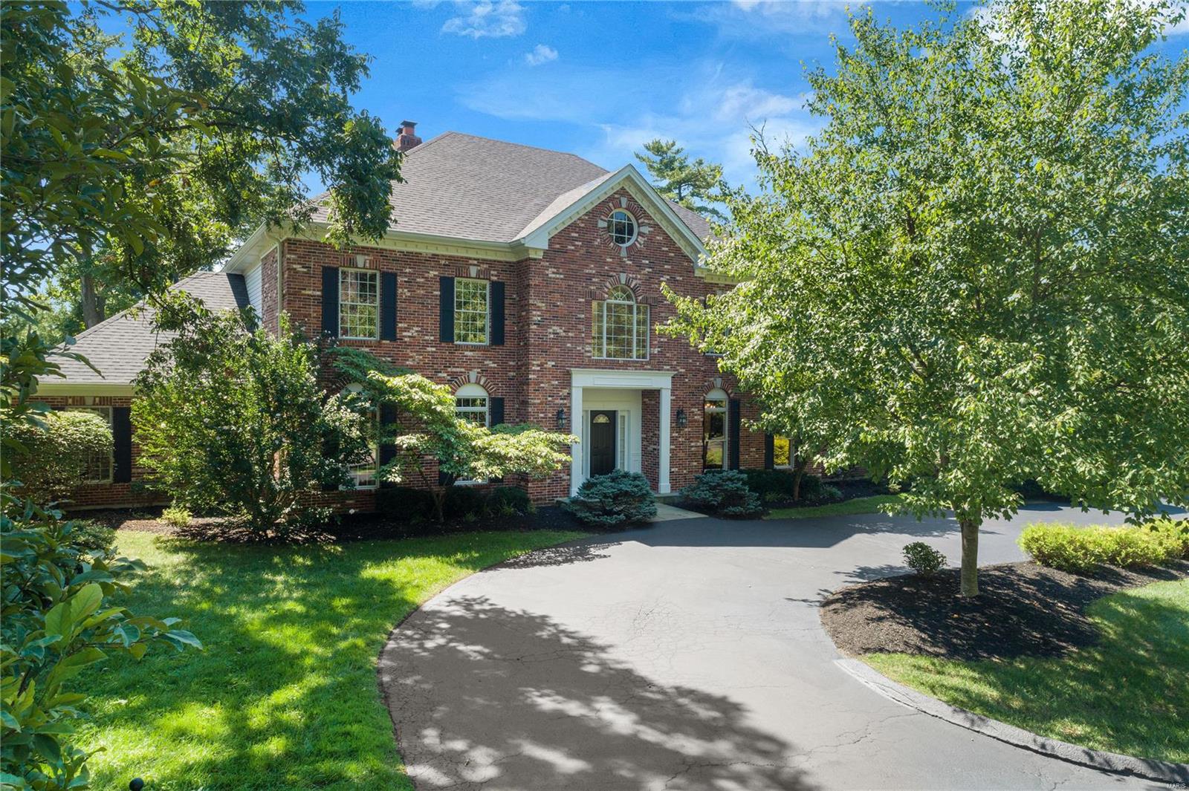
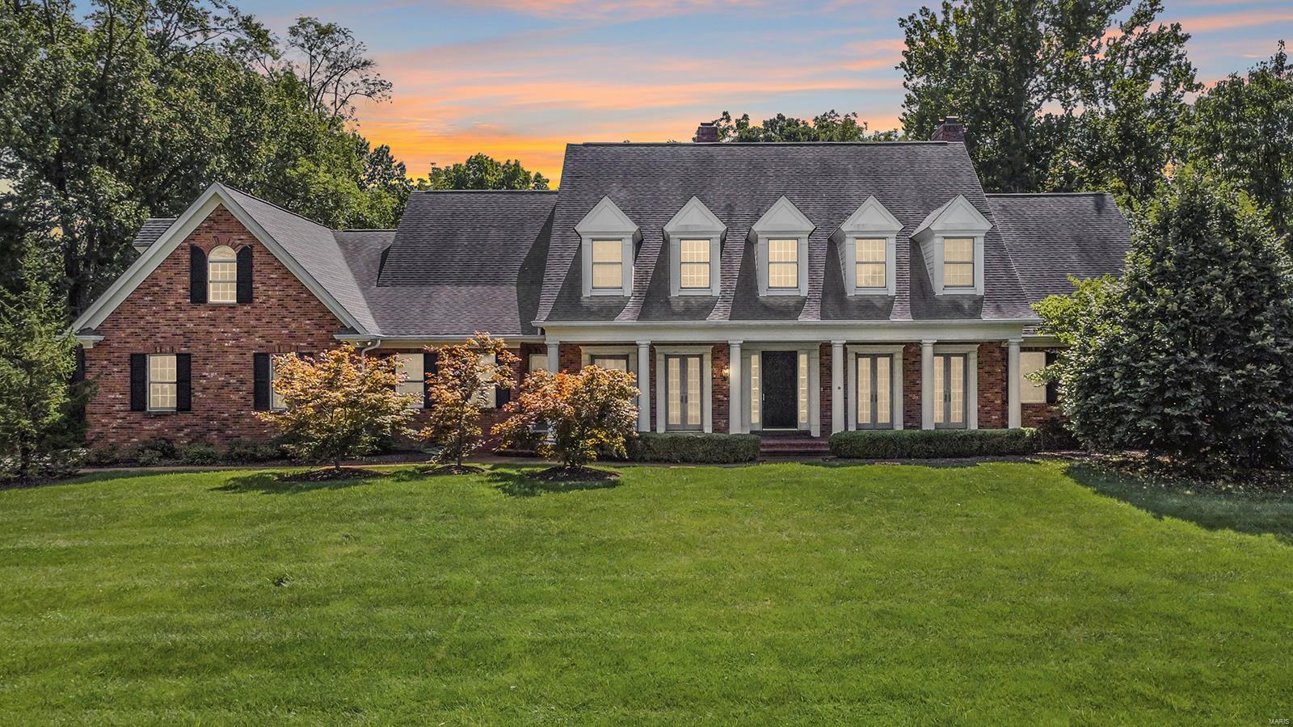
Set in a premier enclave of Town and Country, this distinguished residence offers a seamless balance of timeless architecture and modern refinement. A gracious circular drive leads to a captivating foyer, where a sweeping grand staircase anchors the entry and introduces interiors defined by exceptional scale and proportion.

Expansive living spaces are elevated by soaring ceiling heights, intricate wood moldings, and walls of windows that invite natural light throughout. A sun-drenched breakfast room serves as the heart of the chef’s kitchen, appointed with stainless steel appliances and designed for both function and flow. A dramatic den lined with floor-to-ceiling built-ins provides a refined setting for work or quiet retreat, while the sunken living room with wet bar and direct access to the covered patio, offers a sophisticated backdrop for effortless entertaining. Updated flooring, additional recessed lighting, and refined fixtures further elevate the main level.

The second level features four-plus bedrooms, complemented by three full and one half baths, and a secondary staircase leading to a versatile bonus room above the garage, currently utilized as a private media retreat. The primary suite is a true sanctuary, complete with a sitting room, a well-appointed bath with an expansive tiled shower, and dual walk-in closets.

A partially finished lower level provides additional space for entertaining, storage, or future expansion, offering flexibility to suit a variety of lifestyles.

Outdoors, the reimagined grounds evoke a resort-caliber experience. A fully renovated pool is complemented by a beautifully designed pool bath, while layered outdoor living spaces, curated landscaping, and ambient lighting create a setting defined by privacy, tranquility, and ease of gathering.

Alexa-enabled lighting, security, and climate control, along with the convenience of a three-car garage complete this exceptional offering.

Interior Photos to be uploaded Tuesday 5/12.
#26020098

Town and Country

12007 Wiltshire Place Court

4 Beds

4 Baths

6,989 Sq.Ft.

$1,795,000

MLS#: 26020098

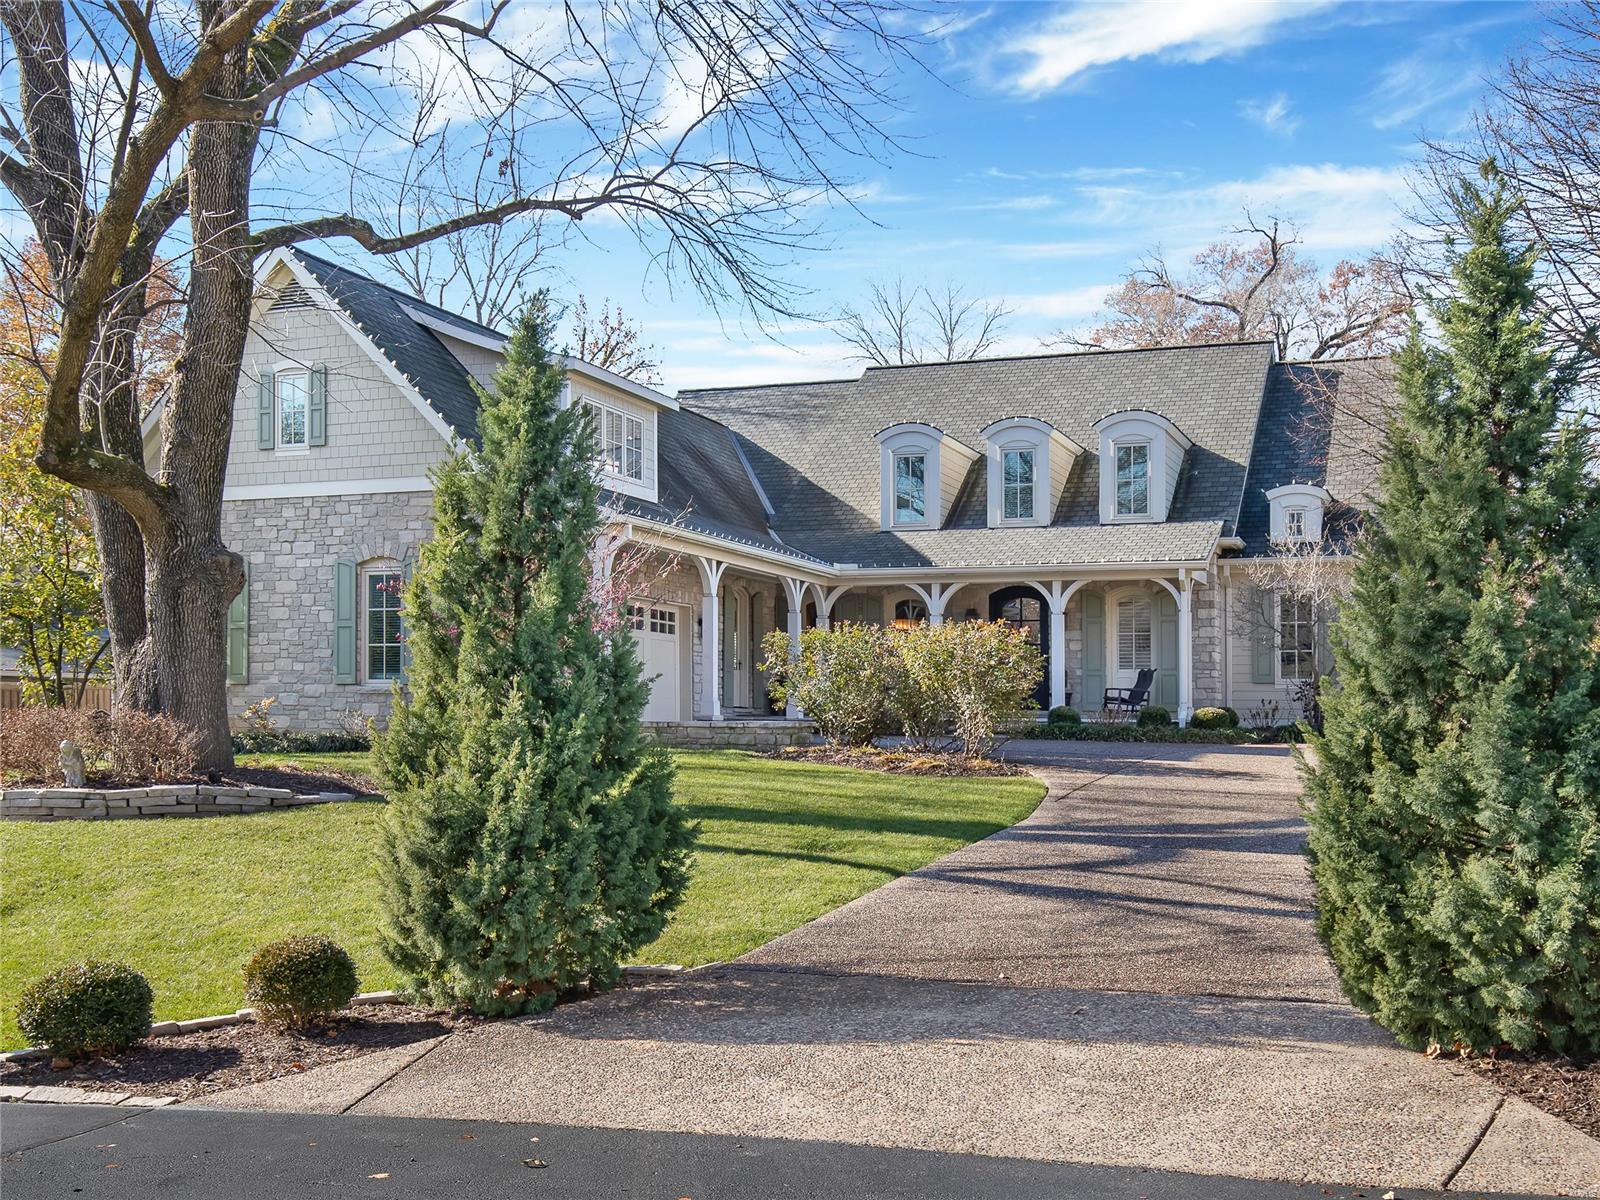
Welcome to this exquisitely renovated home in the heart of Town & Country, where every detail has been thoughtfully designed and no expense has been spared. From the moment you step into the dramatic two-story foyer with gleaming oak hardwood floors, you'll appreciate the exceptional craftsmanship and timeless elegance throughout. The stunning two-story great room features soaring beamed cathedral ceilings and a floor-to-ceiling brick fireplace with gas logs, creating a warm yet impressive gathering space. Just beyond, the chef's kitchen is designed for everyday living and entertaining, offering a large center island, quartz countertops with a full-height backsplash, premium stainless-steel appliances, and an adjoining breakfast room. Both the kitchen and great room open seamlessly to an expansive composite deck with a retractable awning overlooking the resort-style backyard. The luxurious main-floor primary suite is a private retreat featuring a spa-inspired bathroom with heated floors, dual vanities, a freestanding soaking tub, and an oversized walk-in shower with dual shower heads. A custom walk-in closet provides exceptional storage, while direct access to the adjoining office with custom built-ins creates the perfect work-from-home space. A spacious laundry room with abundant storage and an updated powder room complete the main level. Upstairs, you'll find three generously sized bedrooms, each with a custom walk-in closet. One bedroom offers a private en-suite bath, while the remaining two share a beautifully appointed Jack-and-Jill bathroom. A large bonus room provides endless flexibility as a playroom, fitness room, media space, or hobby room. The fully finished lower level expands the home's exceptional living space with a kitchenette, a media room featuring a fireplace, a game room, an exercise room, a full bathroom, and a secure vault. The backyard is truly a showpiece, designed for year-round entertaining with a spectacular pool, a fully equipped outdoor kitchen, a gazebo, a fire pit, an integrated speaker system, and extensive professional landscape lighting. Additional highlights include an oversized three-car garage with epoxy floors, expansive walk-up attic storage, newer Pella windows and doors throughout, a whole-house generator, three-zone HVAC, three water heaters, a four-year-old roof, and a brand-new asphalt driveway. Offering an unmatched combination of luxury, comfort, and thoughtful updates, this extraordinary home is completely move-in ready and truly one of a kind.
#26043268

Town and Country

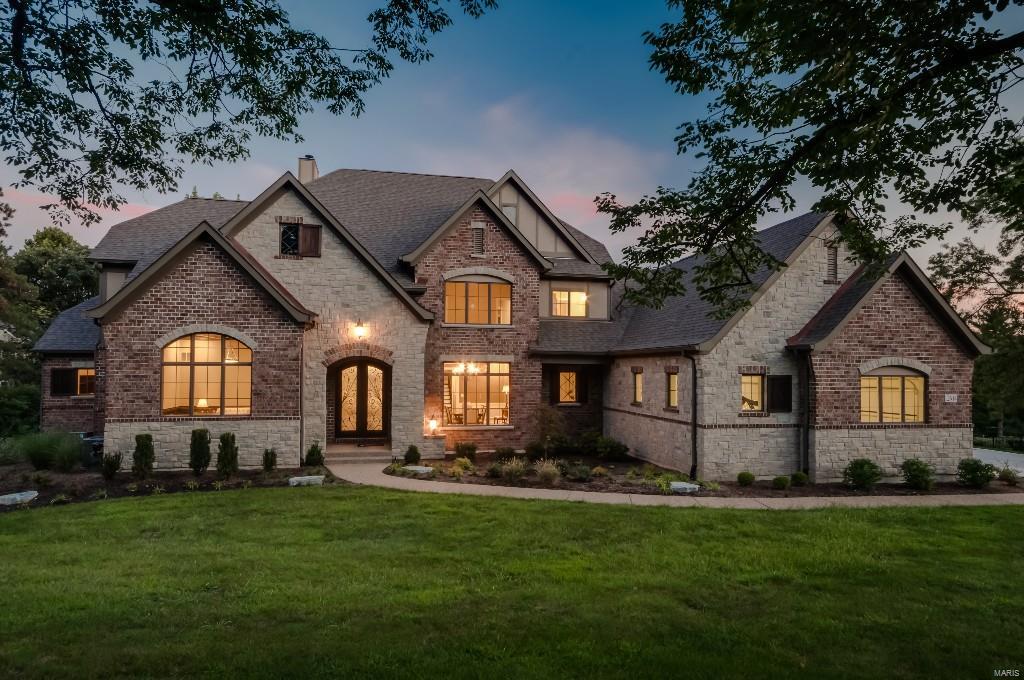
2401 Wexford Woods Court

4 Beds

4 Baths

6,613 Sq.Ft.

$1,795,000

MLS#: 26043268

Douglas Properties is pleased to present this new construction custom home in the best central location of town located Richmond Heights j- Ladue Schools and just minutes from Tilles Park!  This 1 1/2 story home offers a totally open floor plan and primary suite located on the 1st floor with plus an additional three bedrooms & two full baths on the 2nd floor. Complete finish in the lower level is included as well.  This home features stylish masonry work, hardwood flooring, quartz tops and many other fine features. Other features include a finished lower level, 1st floor laundry, a large patio off the family room, 10 ft ceilings on 1st floor. The kitchen will feature a large breakfast bar and top of the line Custom cabinetry. This home is perfect for the family who wants a new home the opportunity to put their children in Ladue schools! Completion in Early Summer 27 - Still limited time to pick your finishes as home not yet started
#26041743

Richmond Heights

9071 Monmouth Drive

None Beds

None Baths

4,600 Sq.Ft.

$1,795,000

MLS#: 26041743

Majestically perched on a small hill, this home will grab your attention before you even step foot inside. The formal LR features a gas fireplace & large bay window overlooking the outdoor spaces which include a pool, hot tub, kitchen area and fireplace. Hearth room boasts a second gas fireplace and adjoins the breakfast area. The kitchen is a cook’s dream w/ some of the highlights being a 2-tiered center island, 2 sinks, 2 dishwashers, SubZero refrigerator & SubZero freezer, steamer, large wine cooler & walk-in pantry. The formal DR & study with an entire wall of built-ins round out the main level. The primary suite has 2 walk-in closets & a bath with dual vanities, soaking tub, & oversized shower. 2 of the other 4 bedrooms are ensuite, the others share a jack n’ jill. Convenient 2nd floor laundry. Highlights of the finished LL include a large rec room with kitchenette that opens to the outdoor spaces, full bath, additional office space w/ built-ins plus exercise & theater rooms. Additional Rooms: Mud Room
#22008984

Creve Coeur

8 Suffield Place

5 Beds

5 Baths

6,841 Sq.Ft.

$1,795,000

MLS#: 22008984

Magnificent 1.5sty French Manse on gorgeous 1+ acre. Step through the slate terrace into the 12' limestone entry foyer flanked by 18th c  armoires to the stunning living & dining rooms. Fabulous state-of-the-art kitchen w/huge granite island, copper sinks, Italian ceramic counter & stone floor adjoins vaulted hearth room w/stone fireplace & glazed walls. Sumptuous main floor master suite w/beamed cathedral ceiling, beautifully appointed bath & dressing room w/mirrored closet doors from Ritz-Carlton Chicago. Dramatic curved staircase to 2nd floor w/2 additional bedroom suites plus bonus loft area with 2nd floor laundry. Limestone rear staircase accesses the large carriage house apartment w/family room, wet bar, 2 large bedrooms & full bath. Finished lower level includes huge rec room, 6th bedroom, full bath, laundry & customized closets. Gated entry to incredible grounds that feature pergola, stone fireplace, pool, hot tub, outdoor kitchen, private walkways with fountain & 3-car gar.
#17050152

Town and Country

16 Ridgecreek

5 Beds

5 Baths

6,223 Sq.Ft.

$1,795,000

MLS#: 17050152

Soaring ceilings, cypress hardwoods & timber beams define the rustic elegance of this spectacular 7500 sf Estate home. Barrel-vaulted entry foyer leads to formal dining room with octagonal ceiling, study with cast stone fireplace & built-in bookcases & stunning great room with 19’ beamed cathedral ceiling, full-height stone fireplace & expansive windows with unsurpassed views. Designer kitchen featuring granite countertops, alder wood cabinetry, premium appliances, butler’s pantry & planning center adjoins breakfast room with built-in breakfronts & vaulted hearth room highlighted by floor-to-ceiling fireplace. Coffered master bedroom suite with luxury bath with shower spa offers an appealing retreat. The 2nd floor extends the living quarters with 3 additional ensuite bedrooms. Lower Level includes recreation room with wet bar, workout room & ½ bath plus apartment with private entrance. Situated on a 2.2-ac bluff lot with 2 verandas, deck with fireplace, pool & koi pond with waterfall.
#22056633

St Albans

538 Quail Ridge Lane

5 Beds

5 Baths

7,500 Sq.Ft.

$1,795,000

MLS#: 22056633

Info for appraisers and agent comps:  Home sold "as is" for $1,700,000.  Buyer's lender would not allow a large credit, so price was reduced by the roof insurance proceeds of $212,994.  One of a kind estate property on 3.89 ac.  First time on mkt in 50 yrs. This stately 1929 home w Missouri limestone facade & slate roof also has wonderful pool & stone pool house w dressing rm, kitchenette & fountain. 4 car detach stone garage incl a renovated apartment above & attached room for outdoor lawn equip.  Main house has lg foyer w/ guest bath, spacious formal LR and DR, lovely updated kitchen, & family rm off of kitchen. The  4-season sunrm has 3 sides windows walking out to private patio.  Main flr master & handsome paneled den. Wet bar, 3 WB fireplaces, plus 9-10 ft ceilings on main lvl. 3 BRs 2 baths upstairs incl a nice suite. Lots of storage.  Charming garage apartment is approx 900 SF (incl in SF) w 2 BR, 1 ba, LR, din area, & kitchen. Apple orchard, raised garden beds, irrigation sys. Additional Rooms: Sun Room
#16073589

Ladue

25 Randelay Drive

6 Beds

5 Baths

6,725 Sq.Ft.

$1,795,000

MLS#: 16073589

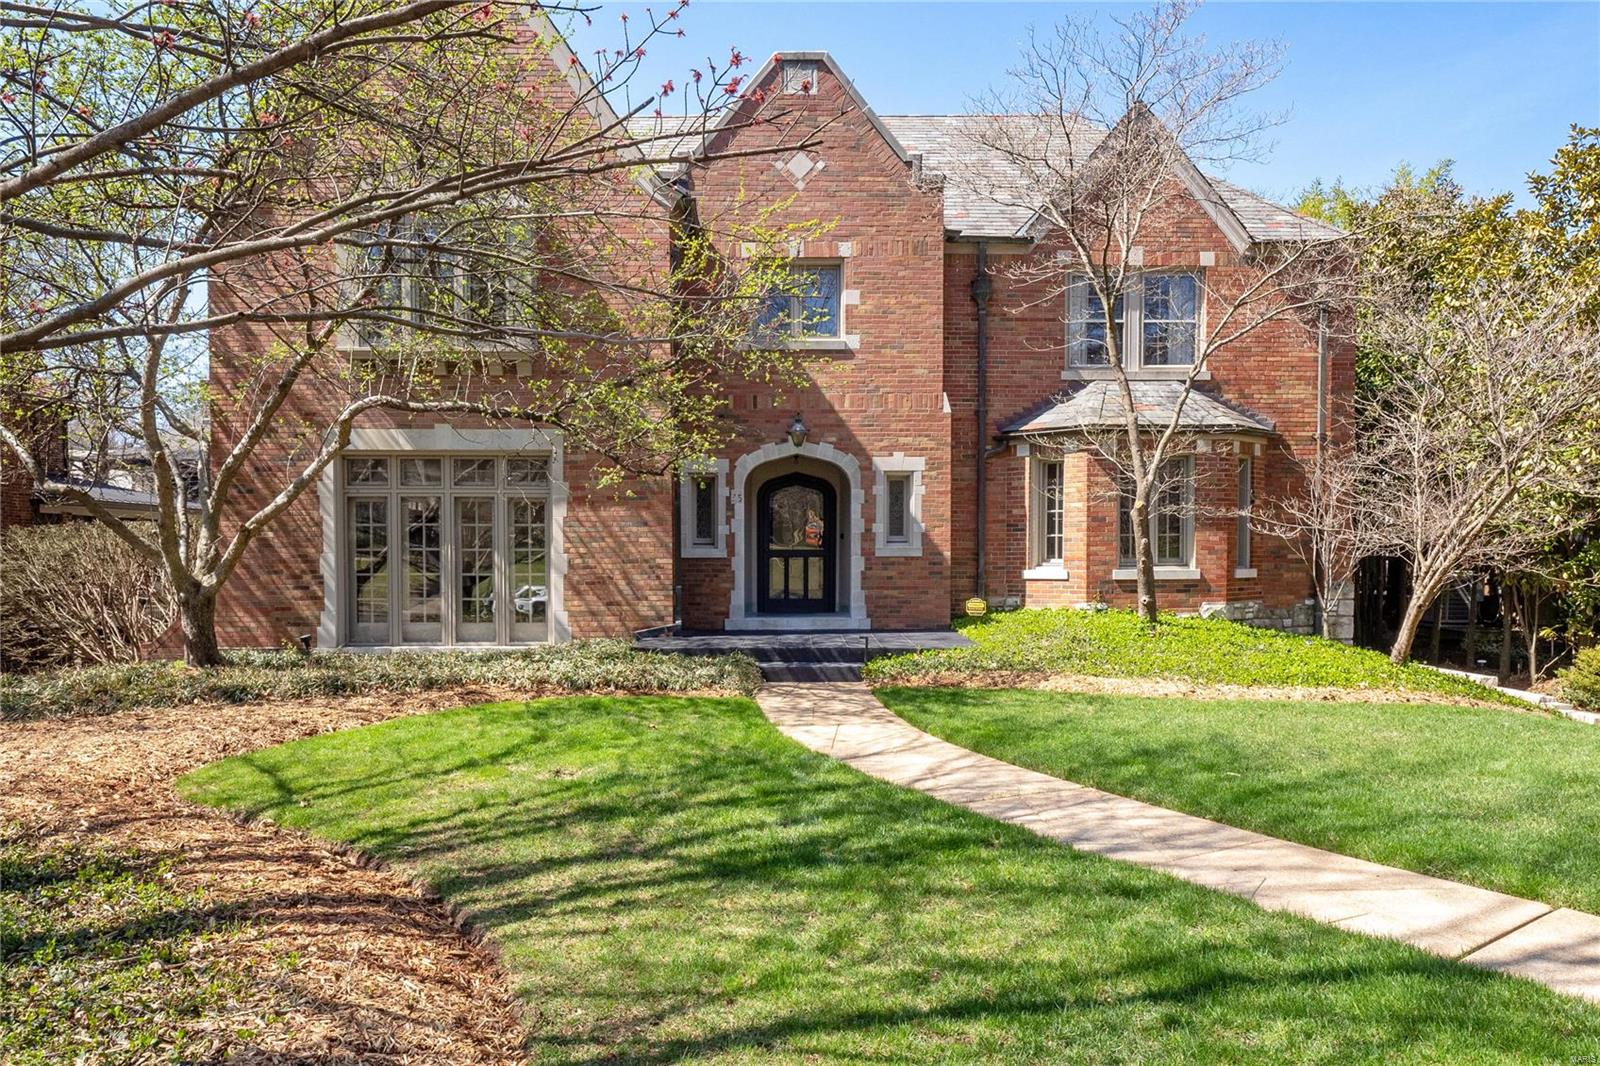
Built by Jim Minton and just 12 years new, the inviting front porch will draw you in to this outstanding 2-story custom home with incredible details. Offering an entertainer's paradise at its best, this 4+ bedroom, 4.5 bath home is sophisticated yet comfortable balancing soaring 10' ceiling and beautiful open spaces. The slate entry allows front to back views that open to dining room and cozy paneled library with fireplace, sunny great room with fireplace, wet bar and French doors to new patio with gas grill and outdoor fireplace. Fabulous kitchen with breakfast bar adjoins the hearth room with box beamed ceiling and breakfast room with patio access. The spacious 1st floor master suite has luxury bath and large custom closet. Upstairs are 3 gracious bedrooms with walk-in closets and generous office/playroom. Lower level has new wine cellar, family area, full bath w/ steam, exercise room and tons of storage. Perfect Executive home with over 5000 sq. ft. and 1400 finished in lower level.
#16001441

Ladue

2 Glen Creek Lane

4 Beds

3 Baths

6,400 Sq.Ft.

$1,795,000

MLS#: 16001441

One of the most admired homes in Kirkwood! Gracious & elegant just begins to describe this gorgeous 2.5 story 6 bedroom, situated on approx. 1.3 acres surrounded by landscaped gardens, a stunning heated saltwater pool, a lovely screen porch with fireplace & a 2nd flr screen porch opening to balcony overlooking pool & backyard. Grand entry to a formal LR & DR. Spacious kitchen, butler's pantry,hearth room & breakfast room opens to screen porch & back. FR & powder room complete the 1st flr. 2nd flr has a fabulous master suite,walk in closet,bath & screen porch overlooking backyard.There are 3 additional bedrooms & 2 full baths,plus a wall of built in cabinets & drawers.The 3rd flr has an awesome FR/game room with stone fireplace, plus workout room/bedrm, a guest bedrm & full bath. Great outdoor fun with the large heated pool & additional backyard green space! A separate building is perfect for an office/art studio. 4 car garage.7 fireplaces.Charm abounds throughout this beautiful home! Additional Rooms: Sun Room
#16002410

Kirkwood

519 N Taylor Avenue

6 Beds

5 Baths

6,140 Sq.Ft.

$1,795,000

MLS#: 16002410

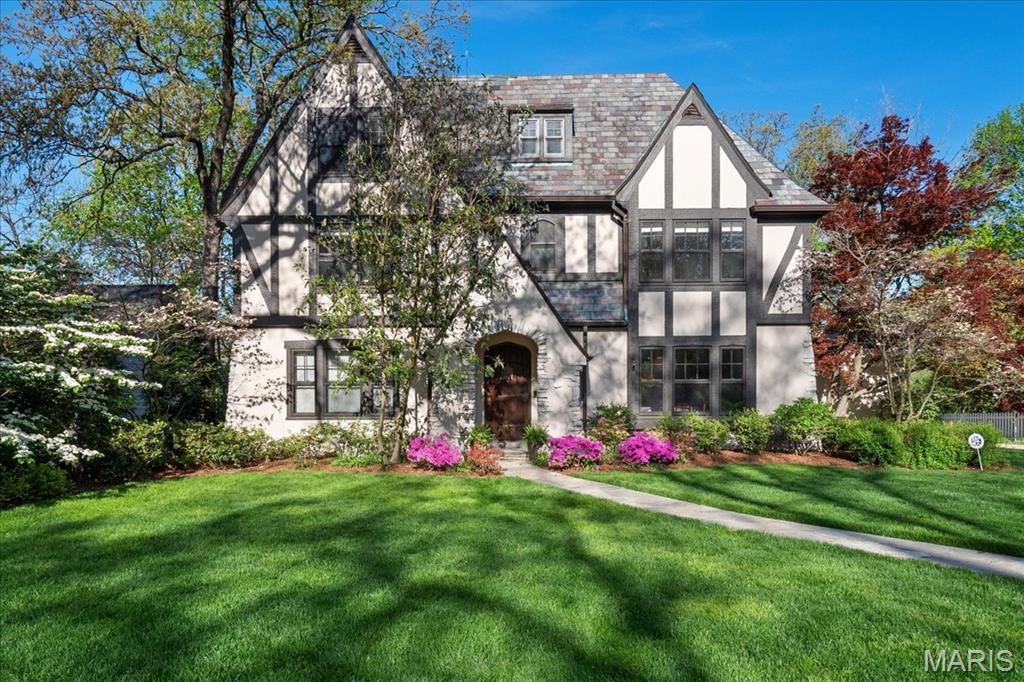
The very finest of homes in Historic Hampton Park. This 5,600 square foot English Tudor at 1167 Center Drive is fully recreated in every amenity, convenience, luxury and finish, both inside and out, overseen by Alan Brainerd, Design. The Main Level Master wing and vaulted Hearth Room additions are invaluable living spaces, now showcase signatures of this exceptional home. Private, fully enclosed grounds offer a newly configured Pebbletec saltwater pool and spa, with patios and custom landscaping detailed in boulders, tiered flagstone patios, stone retaining walls, and intricately designed lighting. All baths are fresh, with modern updates in the highest level of finishes. Additional living in the completed lower level provides state-of-the-art bar, media and gym.  Over $500,000 has been invested in design and improvements, since purchase in 2012. New garage and new laundry. Slate roof. 3 New HVAC systems. Tint windows and doors. Ideal Central location.
#18041733

Richmond Heights

1167 Center Drive

5 Beds

6 Baths

5,600 Sq.Ft.

$1,795,000

MLS#: 18041733

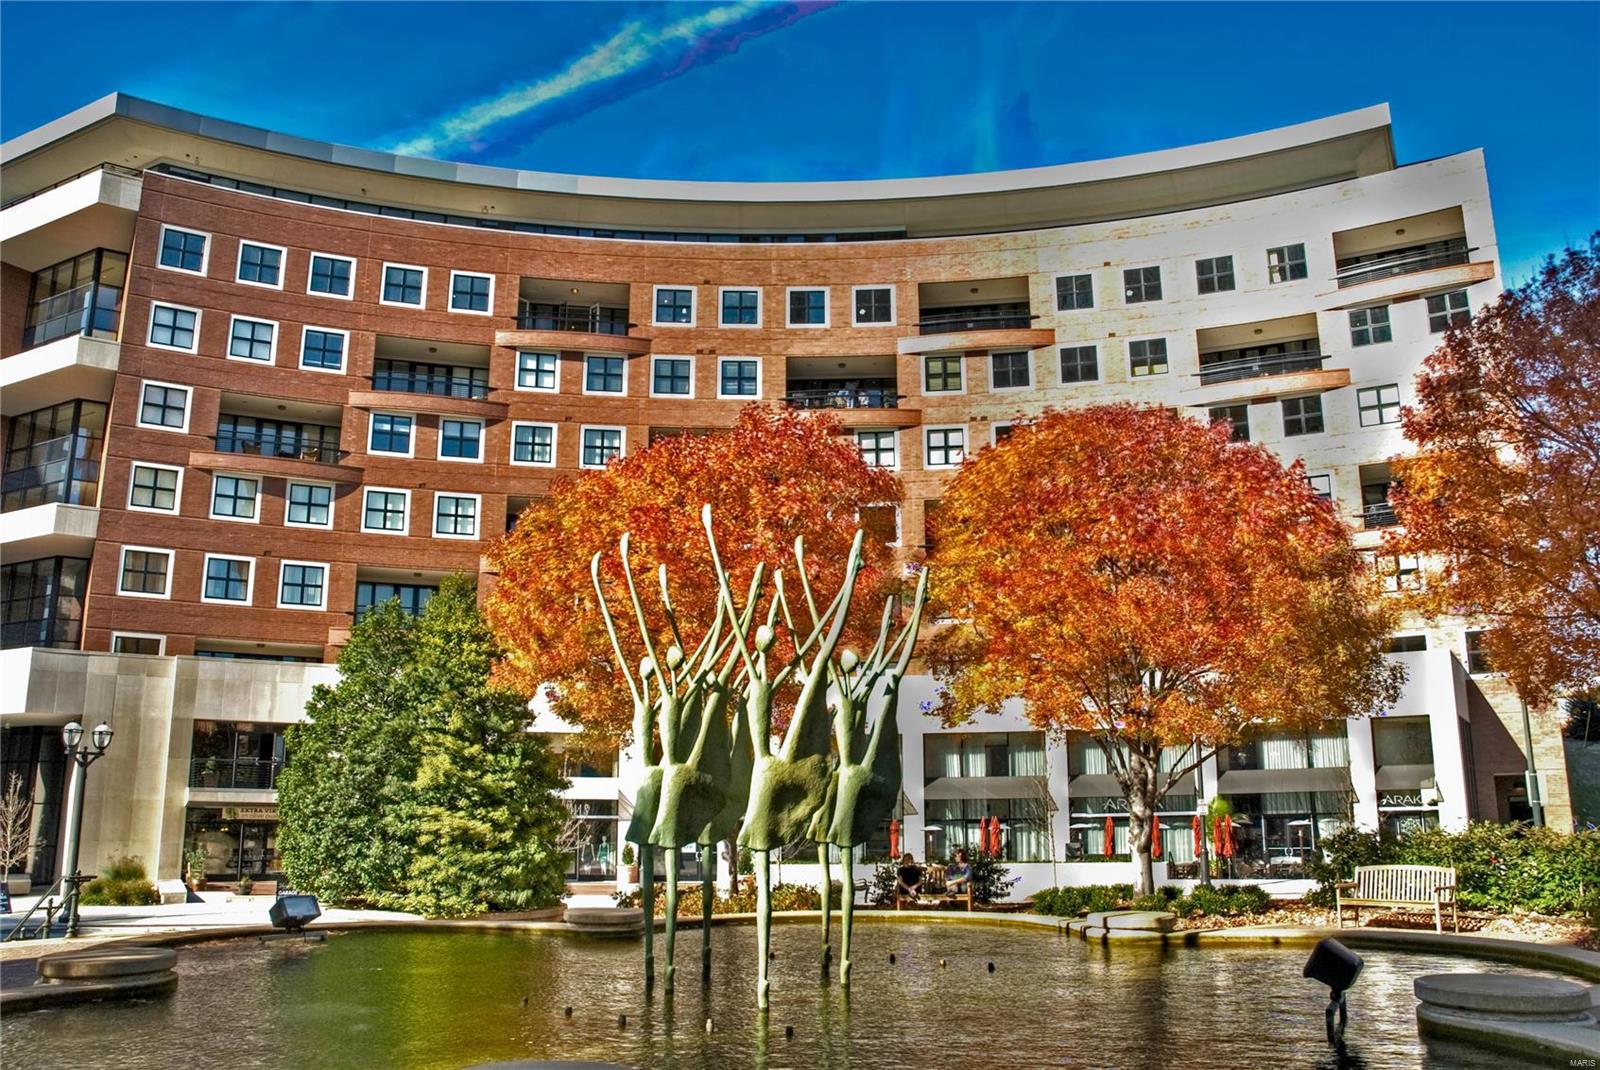
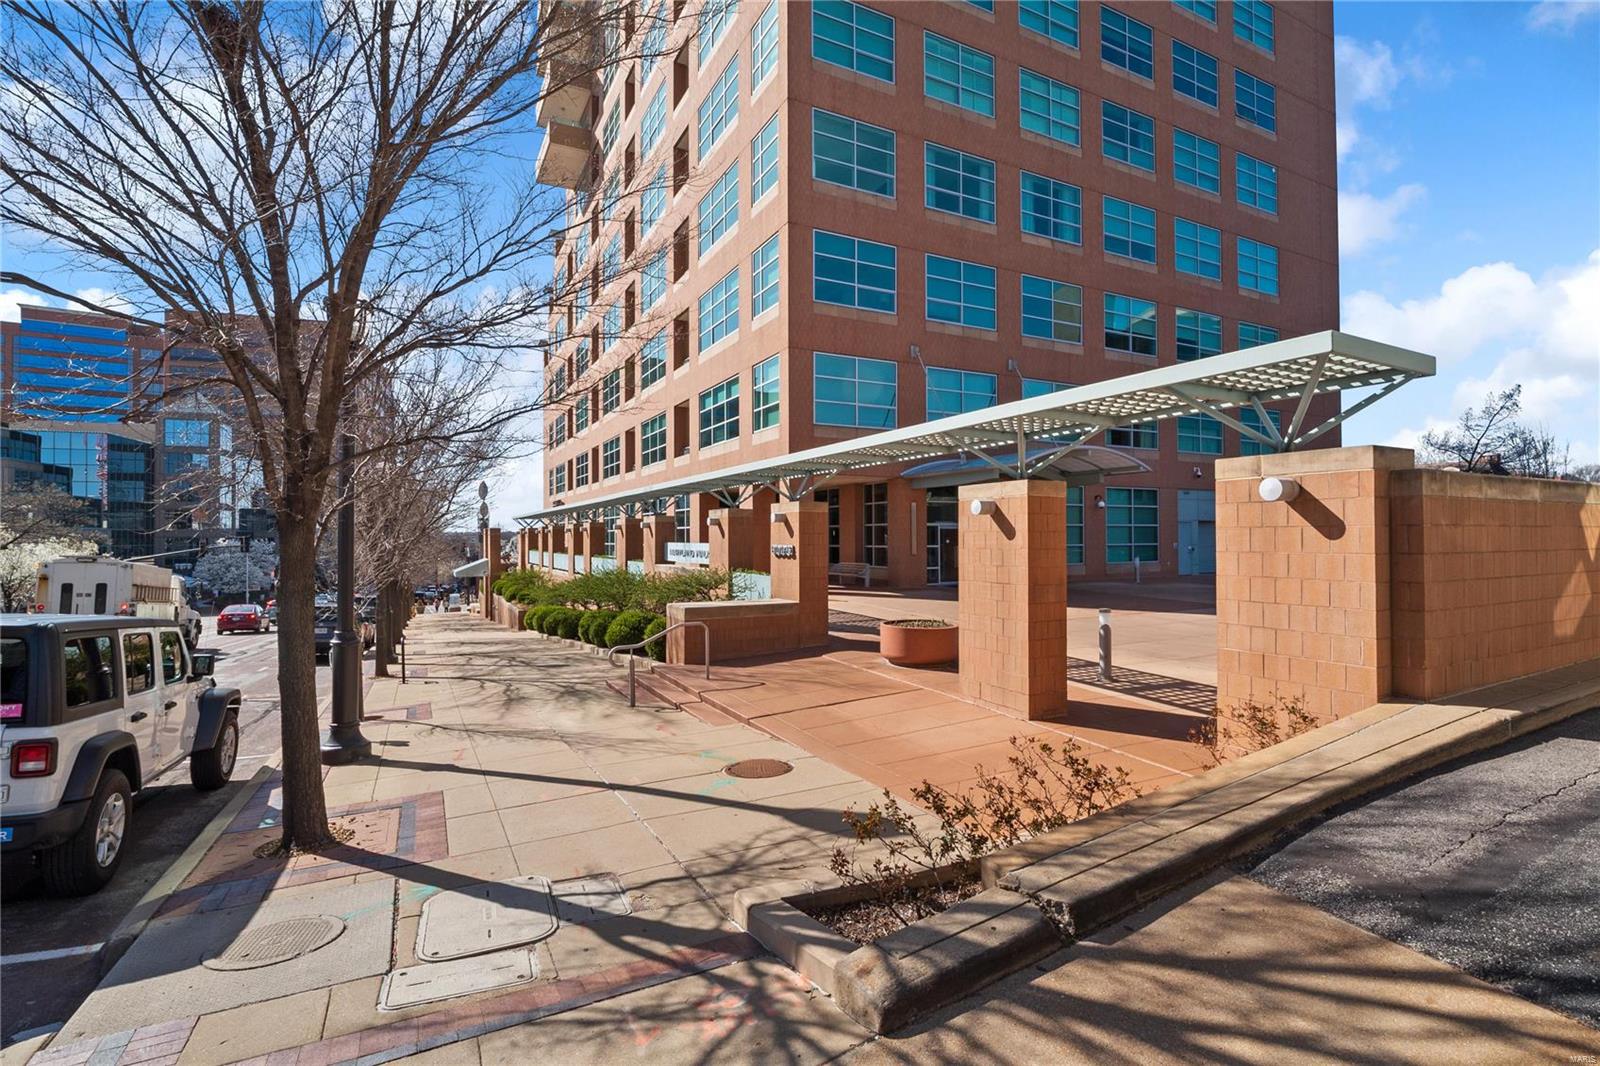
Nestled between the Clifton Heights and the Hill neighborhoods, The Hampton Place Apartments offers some of the only one-bedroom apartments in the area with walk in closets, patios, a roof top observation deck, on-site washers and dryers and Free (reliable) High-Speed Wi-Fi Internet. In addition, The Hampton Place Apartments lies within walking distance from some of the best restaurants and nightlife within the city. Greek, Spanish, Mexican, Vietnamese, Diners, BBQ and of course Italian restaurants can all be found in and around The Hampton Place Apartments.  St. Louis, MO is home of the Saint Louis Zoo, Saint Louis History and Art Museums, Science Center as well as numerous running and biking trails, tennis and squash courts.
#19059444

St Louis

2727 Hampton Avenue

None Beds

None Baths

17,647 Sq.Ft.

$1,795,000

MLS#: 19059444

Discover timeless elegance in this custom to be built, 1.5 story by the acclaimed Manlin Company, set to grace the prestigious Heather Hills subdivision. Poised on almost half an acre of land, this home promises a blend of charm & sophistication.The floor plan boasts a main floor primary bedroom suite w/ 4 additional beds & 3 full baths on the second floor. The ML exudes a seamless flow, ft an open kitchen adorned w/ state-of-the-art appliances that seamlessly transitions into the 2 story great room & dinette area. Connecting through the butler’s pantry, the dining room enjoys proximity to the grand entry foyer & formal living room. Completing the main level are convenient amenities including a laundry room & well-appointed powder room. Hardwood floors grace the entire ML, complementing the high-end appliance package included in this exceptional home. Embrace a lifestyle of luxury & comfort in this meticulously designed residence, where every detail speaks of quality & sophistication.
#23073131

Olivette

17 Heather Hill Lane

5 Beds

4 Baths

5,300 Sq.Ft.

$1,795,000

MLS#: 23073131

An extraordinary custom atrium ranch by award-winning Schaeffer Homes, this exceptional residence is a masterclass in timeless architecture, impeccable craftsmanship, and thoughtfully curated design. Every detail has been meticulously executed, from soaring ceilings and exquisite custom millwork to wide-plank French oak flooring that flows seamlessly throughout the main level. A grand entrance with dramatic leaded-glass door and sidelights opens to an elegant marble foyer, introducing beautifully appointed living spaces including a sophisticated study with bespoke wallpaper and tray ceiling, a formal dining room accented by a striking coffered ceiling, and a breathtaking great room anchored by a marble fireplace, designer lighting, and a dramatic wall of windows framing picturesque park-like views. Anchoring the home's living spaces, the kitchen features custom Amish-crafted cabinetry, a statement range hood, premium Thermador appliances, and an impressive oversized center island with double mitered-edge quartz countertops. The adjoining breakfast room is bathed in natural light and complemented by an arched coffee center, a fully equipped butler's pantry, and an inviting hearth room highlighted by a floor-to-ceiling stone fireplace. The luxurious primary suite offers a private retreat with a coffered ceiling, a spa-inspired marble bath with a freestanding soaking tub, an extraordinary 15' x 17' custom-designed dressing room, large secondary closet with laundry and direct access to a screened porch overlooking the serene grounds. A second en-suite bedroom completes the thoughtfully designed main-level living quarters. A dramatic open atrium staircase descends to the expansive walkout lower level featuring a 10' foundation pour, where exceptional entertaining spaces await. Highlights include a spacious family room with fireplace, an impressive wet bar, a hidden speakeasy, two additional bedrooms, and a full bath. Outside, the resort-caliber grounds rival those of a private retreat. Designed by Elevate Outdoor, the spectacular outdoor living spaces feature a maintenance-free composite deck, a custom pool with water features and tanning ledge, a gas fire pit, professionally designed landscaping, and extensive architectural lighting that creates an unforgettable ambiance from day to night. Complementing the home's exceptional design are the peace of mind and efficiency provided by two newer HVAC systems. An exceptional offering where inspired design, uncompromising quality, and luxurious livability come together in one remarkable home.
#26045741

Unincorporated

26 Windcastle Drive

4 Beds

4 Baths

5,996 Sq.Ft.

$1,795,000

MLS#: 26045741

This 32 unit apartment complex in the heart of Wentzville. There are 32 2 bedroom units that rent for $650 but could be much higher. The complex is in front of the Wentzville Middle school and there is rarely a vacancy. These units are all electric. Pictures to follow
#16056331

Wentzville

103 Saint Charles

None Beds

None Baths

N/A

$1,790,000

MLS#: 16056331

1 ... 156 157 158 159 160 ... 666
* Listings identified with the FMLS IDX logo come from FMLS and are held by brokerage firms other than the owner of this website. The listing brokerage is identified in any listing details. Information is deemed reliable but is not guaranteed. If you believe any FMLS listing contains material that infringes your copyrighted work please click here to review our DMCA policy and learn how to submit a takedown request. © 2024. First Multiple Listing Service, Inc.
 - property

Send a message

Message successfully sent.

Your message

What is 3 + 4 ?

Reason for contacting?

I agree to receive email communication and understand I can unsubscribe at any time.

I agree to be contacted by Rock Island Realty via call, email, and text for real estate services. To opt out, you can reply 'stop' at any time or reply 'help' for assistance. You can also click the unsubscribe link in the emails. Message and data rates may apply. Message frequency may vary. Privacy Policy

Sign Out

Virtual Assistant

Would you like to take the next step with this property? We can help you schedule a showing or virtual tour, or send you more details.

Yes, I would like more information.

Thank You for Your Reply, One of Our Agents will contact you as soon as possible

No, maybe later.

Thank you, you can always contact me via email, phone number or through the contact form.

Realhub AI

Lucy - Your AI-Powered Realtor

Update Your Temporary Password

Personalize your search

Enter your email and we'll notify you immediately when new listings match what you're looking for.

or enter email address

Already have an account ? Login here

Continue your home search

I agree to receive communications and understand I can unsubscribe at any time.

I agree to be contacted by Rock Island Realty via call, email, and text for real estate services. To opt out, you can reply 'stop' at any time or reply 'help' for assistance. You can also click the unsubscribe link in the emails. Message and data rates may apply. Message frequency may vary. Privacy Policy

Already have an account ? Login here

We use cookies

We use cookies primarily for analytics to enhance your experience. By accepting, you agree to our use of these cookies. You can manage your preferences or learn more about our cookies policy.